
20503 N MADELINE Street
Maricopa, AZ 85138
About
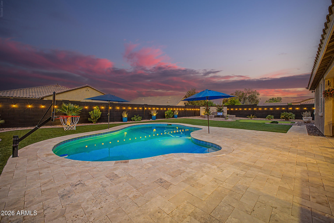
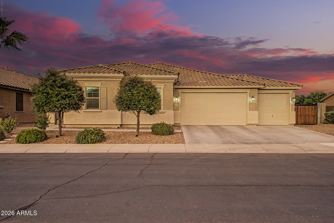
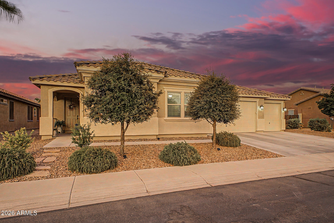
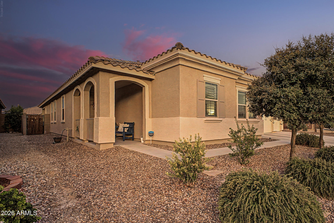
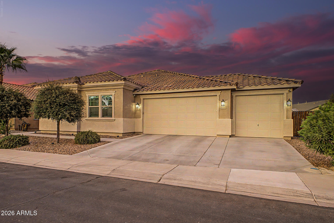
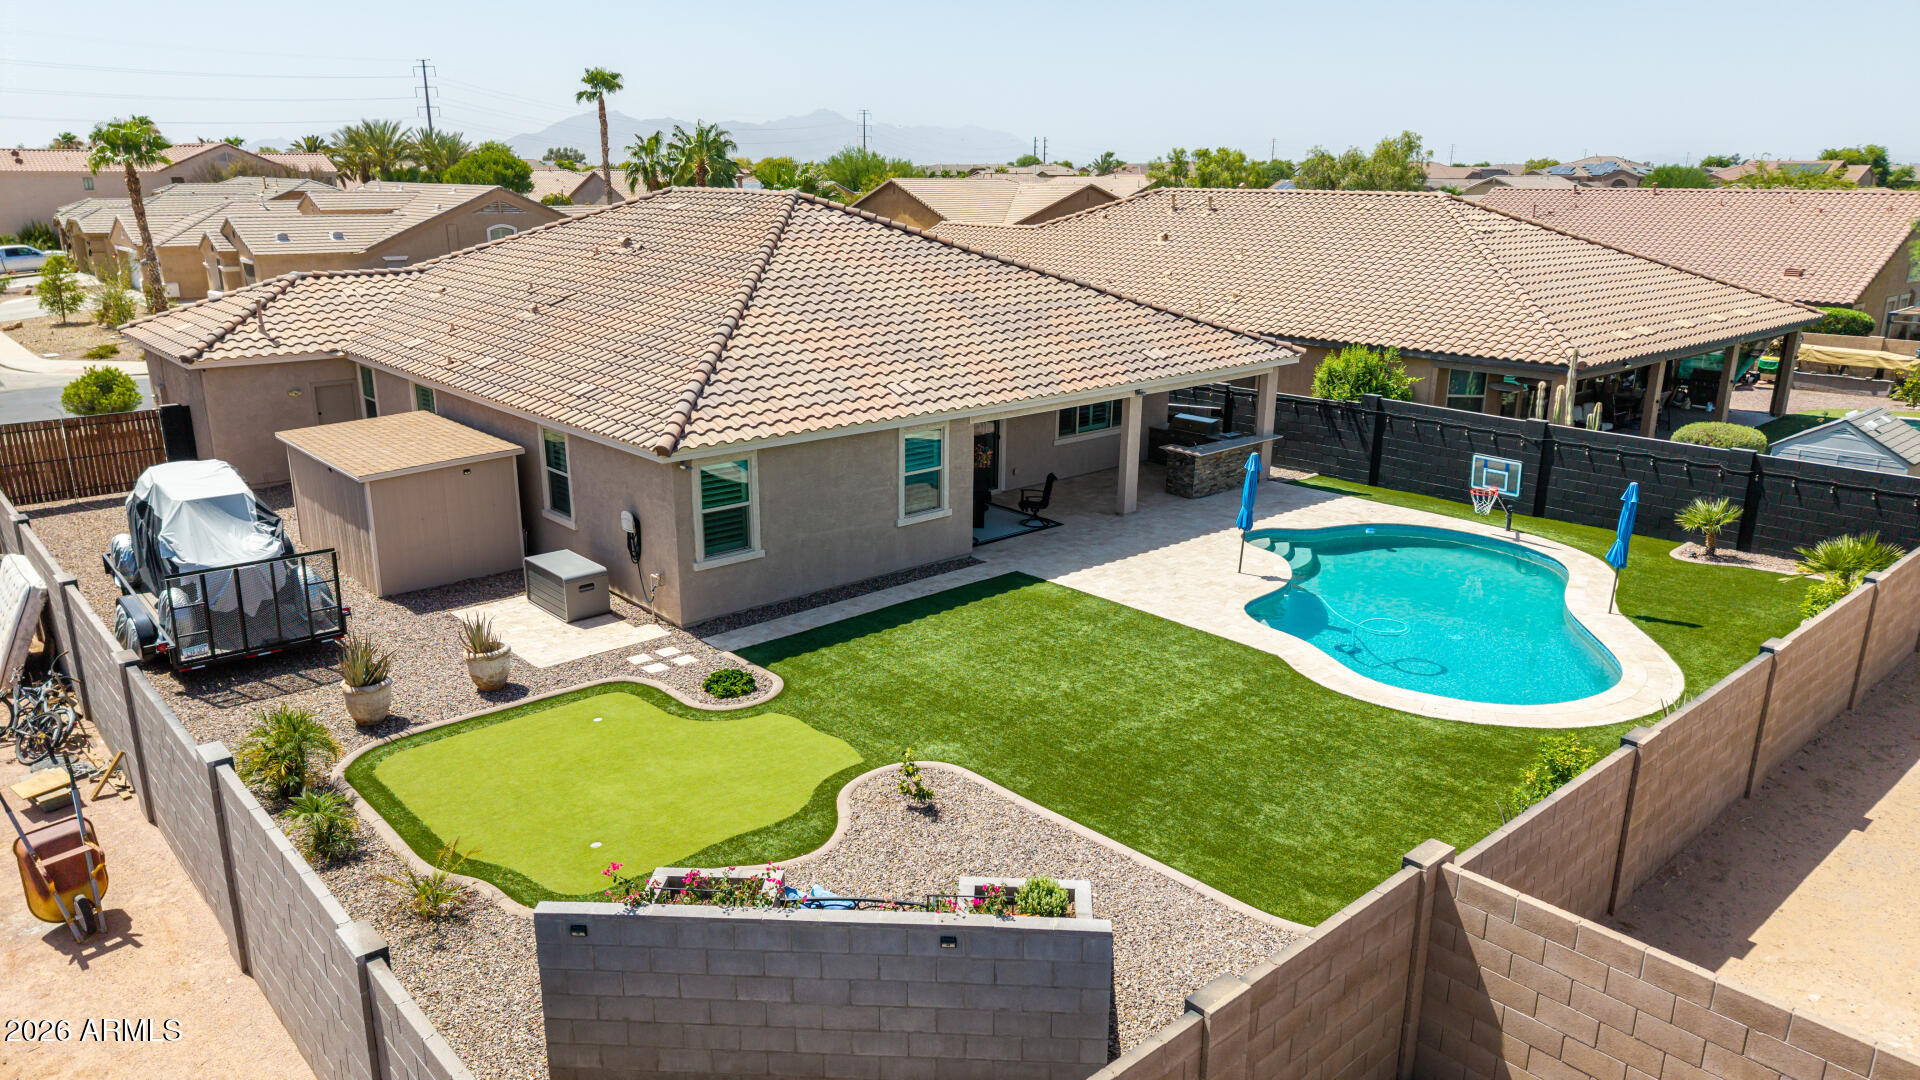
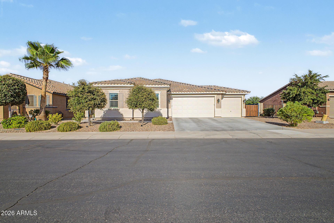
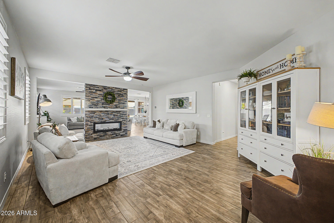
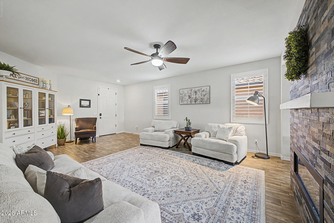
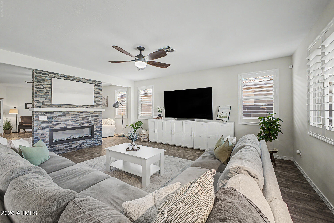
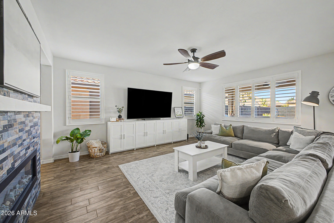
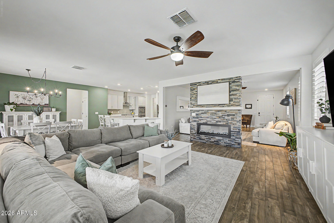
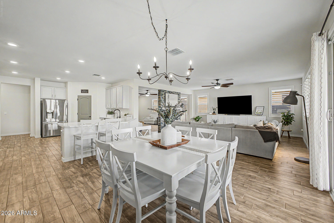
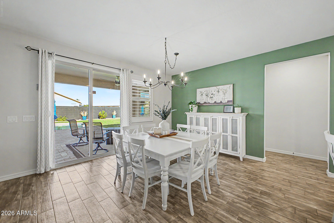
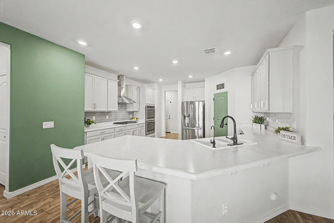
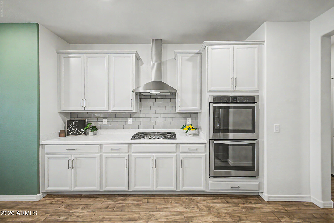
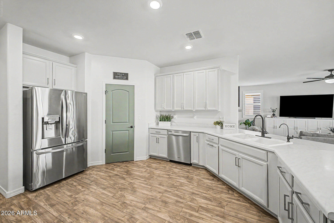
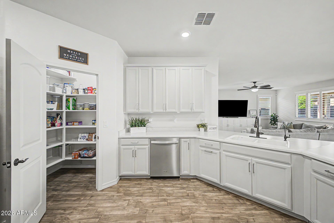
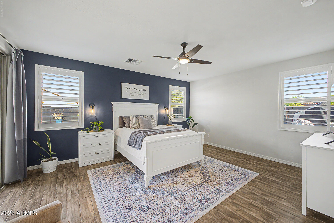
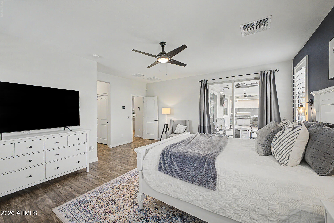
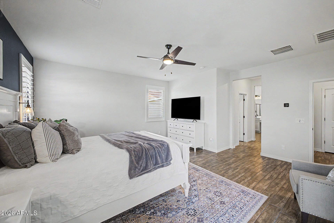
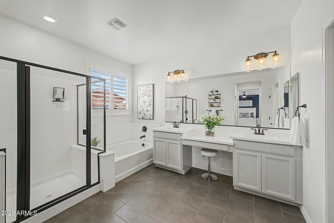
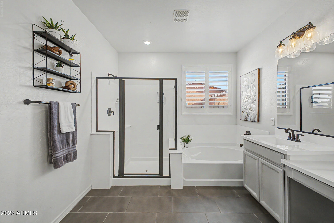
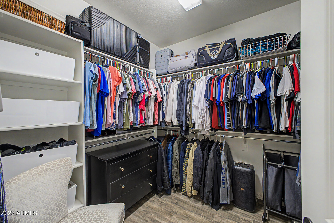
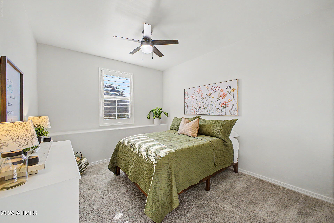
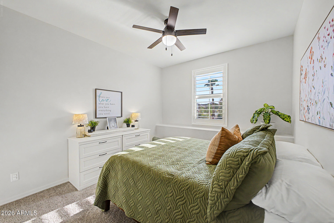
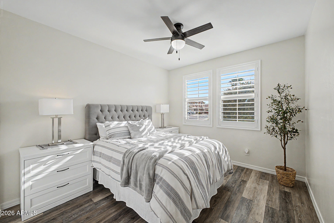
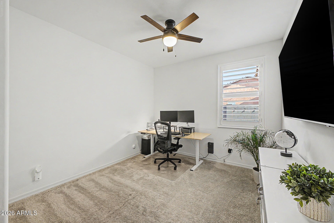
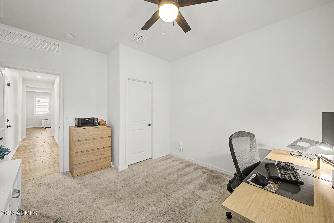
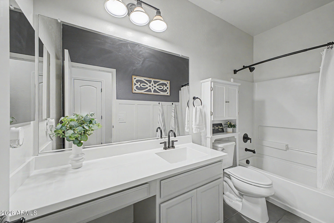
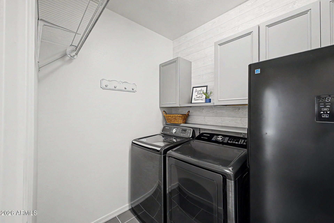
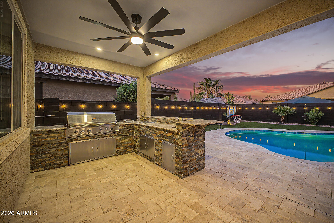
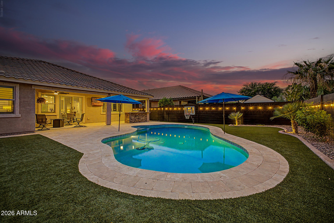
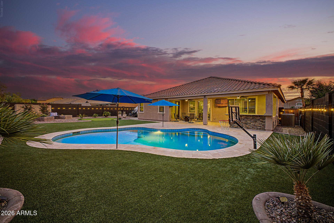
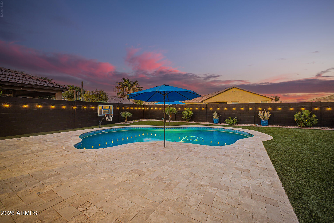
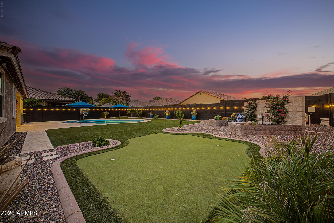
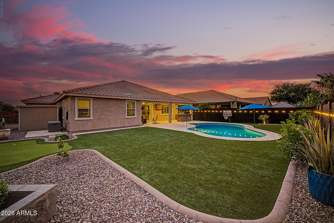
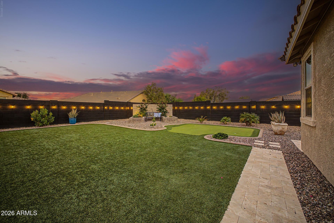
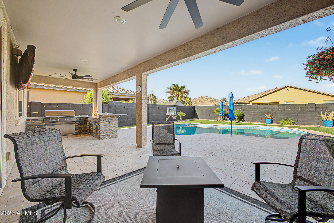
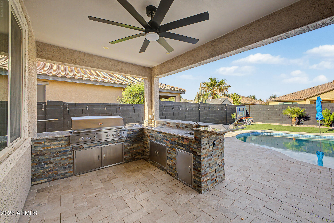
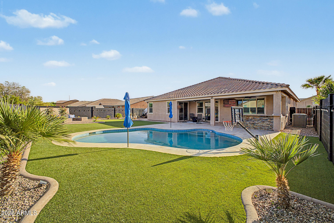
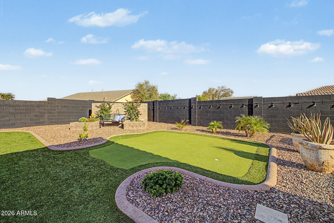
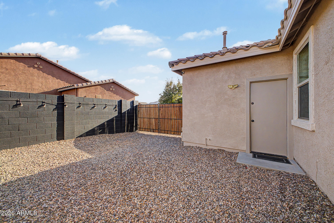
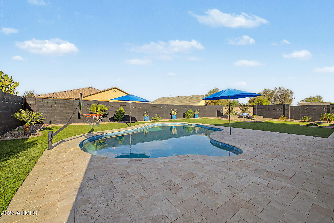
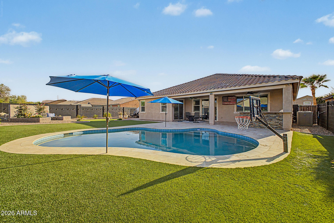
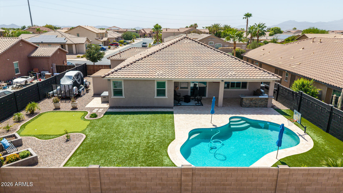
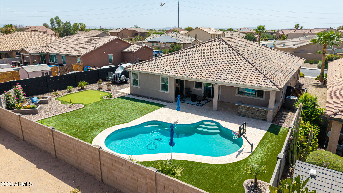
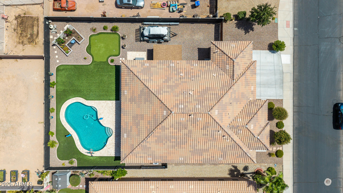
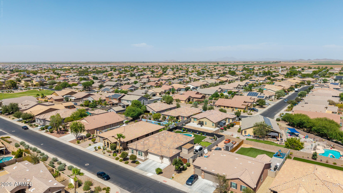
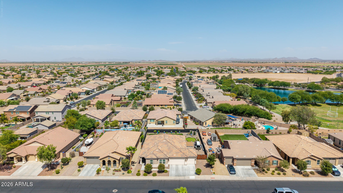
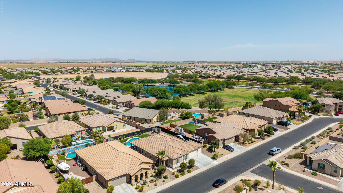
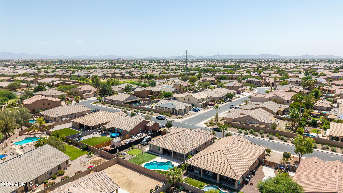
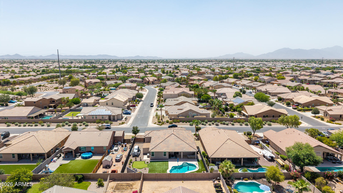
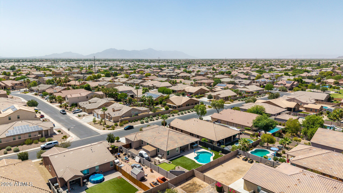
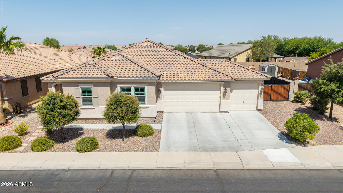
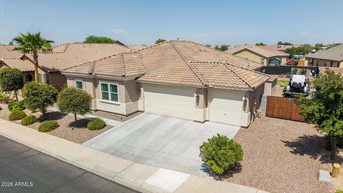
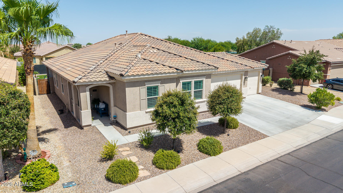
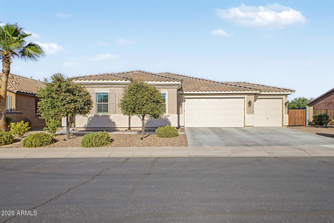
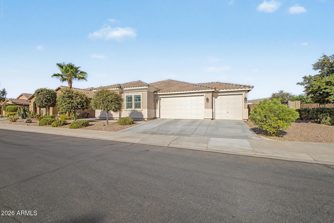
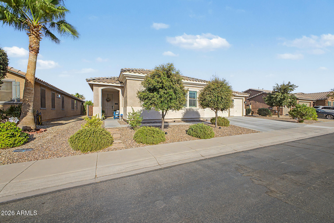
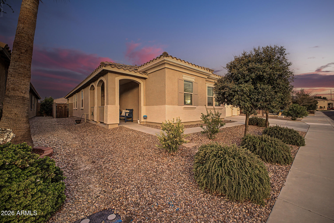
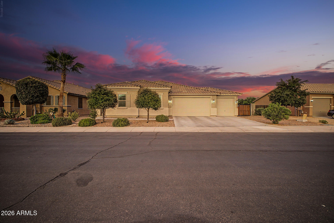
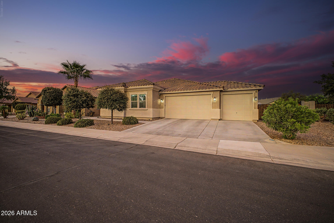
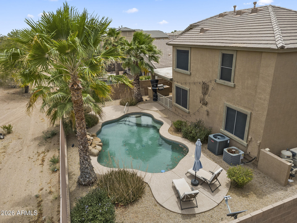
Experience Resort-Style Living in your own backyard OASIS! From the Sparkling Pool, built-in basketball hoop & solar pool cover, to the built-in BBQ grill & putting green! Elegance & Modern Comfort - All in One Gorgeous Home! Located in Homestead North, this gem offers 4 beds, 2 baths, 12 ft. RV gate, 3-car garage & a delightful low-care landscape. The fabulous interior showcases new 4'' plantation shutters, abundant natural light & wood-look tile flooring in all the right places. Enjoy the welcoming living space highlighted by a cozy two-way fireplace that seamlessly connects to the inviting great room! The impressive kitchen boasts a walk-in pantry, recessed lighting, tile backsplash, ample cabinetry w/SS cabinet pulls, a peninsula w/breakfast bar, SS range hood, stainless steel .. appliances with gas cooktop and double wall ovens. The main bedroom has sliding doors to the back patio! Its ensuite includes dual vanities, separate tub/shower & a walk-in closet. The split floor plan has two guest bedrooms with plush carpet and a third guest bedroom with laminate flooring. You'll love relaxing in your pool, or watching a movie/sports event on your outdoor TV! Grill up some awesome culinary meals for your friends and family with your built-in BBQ grill. Then improve your golf game on your own putting green! The well-laid travertine, decorative block wall, and artificial turf are proof that every detail has been thoughtfully designed for year-round outdoor enjoyment. Plus a storage shed for your tools and a 220 volt outlet near the RV gate. You'll love the epoxy flooring in the garage and stainless steel mounted racks for added storage and there is a new garage motor with Wifi capabilities. Dream it! Love it! Live it!
Property
Beds
4
Full Baths
2
1/2 Baths
None
Year Built
2017
Sq.Footage
2,650
Features
Features & Amenities
Interior
-
Other Interior Features
High Speed Internet, Double Vanity, Eat-in Kitchen, Breakfast Bar, Laminate Counters, High Ceilings
-
Total Bedrooms
4
-
Bathrooms
2
-
Basement YN
NO
-
Cooling YN
YES
-
Cooling
Central Air, Ceiling Fan(s)
-
Fireplace YN
YES
-
Heating YN
YES
-
Heating
Natural Gas
-
Pet friendly
N/A
Exterior
-
Garage
Yes
-
Garage spaces
3
-
Construction Materials
Stucco, Frame
-
Other Exterior Features
Barbecue, Other, Storage, Built-in Barbecue
-
Parking
Garage Door Opener, Direct Access
-
Patio and Porch Features
Patio
-
Pool
Yes
-
Pool Features
Outdoor Pool
Area & Lot
-
Lot Features
Sprinklers In Rear, Sprinklers In Front, Desert Front
-
Lot Size(acres)
0.23
-
Lot Size(square feet)
10,002
-
Property Type
Residential
-
Property Sub Type
Single Family Residence
-
Architectural Style
Ranch
Price
-
Sales Price
$569,900
-
Tax Amount
$3,008
-
Financing Options
Cash, Conventional
-
Sq. Footage
2,650
-
Price/SqFt
$215
HOA
-
Association
YES
-
Association Fee
$52
-
Association Fee Frequency
Monthly
-
Association Fee Includes
N/A
Property Resources
-
Horse Property
NO
School District
-
Elementary School
Maricopa Unified School District
-
Middle School
Desert Wind Middle School
-
High School
Maricopa High School
Property Features
-
Stories
1
-
Ownership
Fee Simple
-
Sewer
Public Sewer
-
Tax Lot
9
Schedule
Schedule a Showing
Showing scheduled successfully.
Mortgage calculator
Estimate your monthly mortgage payment, including the principal and interest, property taxes, and HOA. Adjust the values to generate a more accurate rate.
Your payment
Principal and Interest:
$
Property taxes:
$
HOA fees:
$
Total loan payment:
$
Total interest amount:
$
Location
-
County
Pinal
-
Elementary School
Maricopa Unified School District
-
Middle School
Desert Wind Middle School
-
High School
Maricopa High School

Listing Courtesy of Cheryl Lindblom , eXp Realty
RealHub Information is provided exclusively for consumers' personal, non-commercial use, and it may not be used for any purpose other than to identify prospective properties consumers may be interested in purchasing. All information deemed reliable but not guaranteed and should be independently verified. All properties are subject to prior sale, change or withdrawal. RealHub website owner shall not be responsible for any typographical errors, misinformation, misprints and shall be held totally harmless.

Terri Applegarth
Agent / Realtor®
Call Terri today to schedule a private showing.
Phone (303) 880-6439
Email Terri@MandyGoldTeam.com

* Listings on this website come from the FMLS IDX Compilation and may be held by brokerage firms other than the owner of this website. The listing brokerage is identified in any listing details. Information is deemed reliable but is not guaranteed. If you believe any FMLS listing contains material that infringes your copyrighted work please click here to review our DMCA policy and learn how to submit a takedown request.© 2024 FMLS.
Properties
Related properties
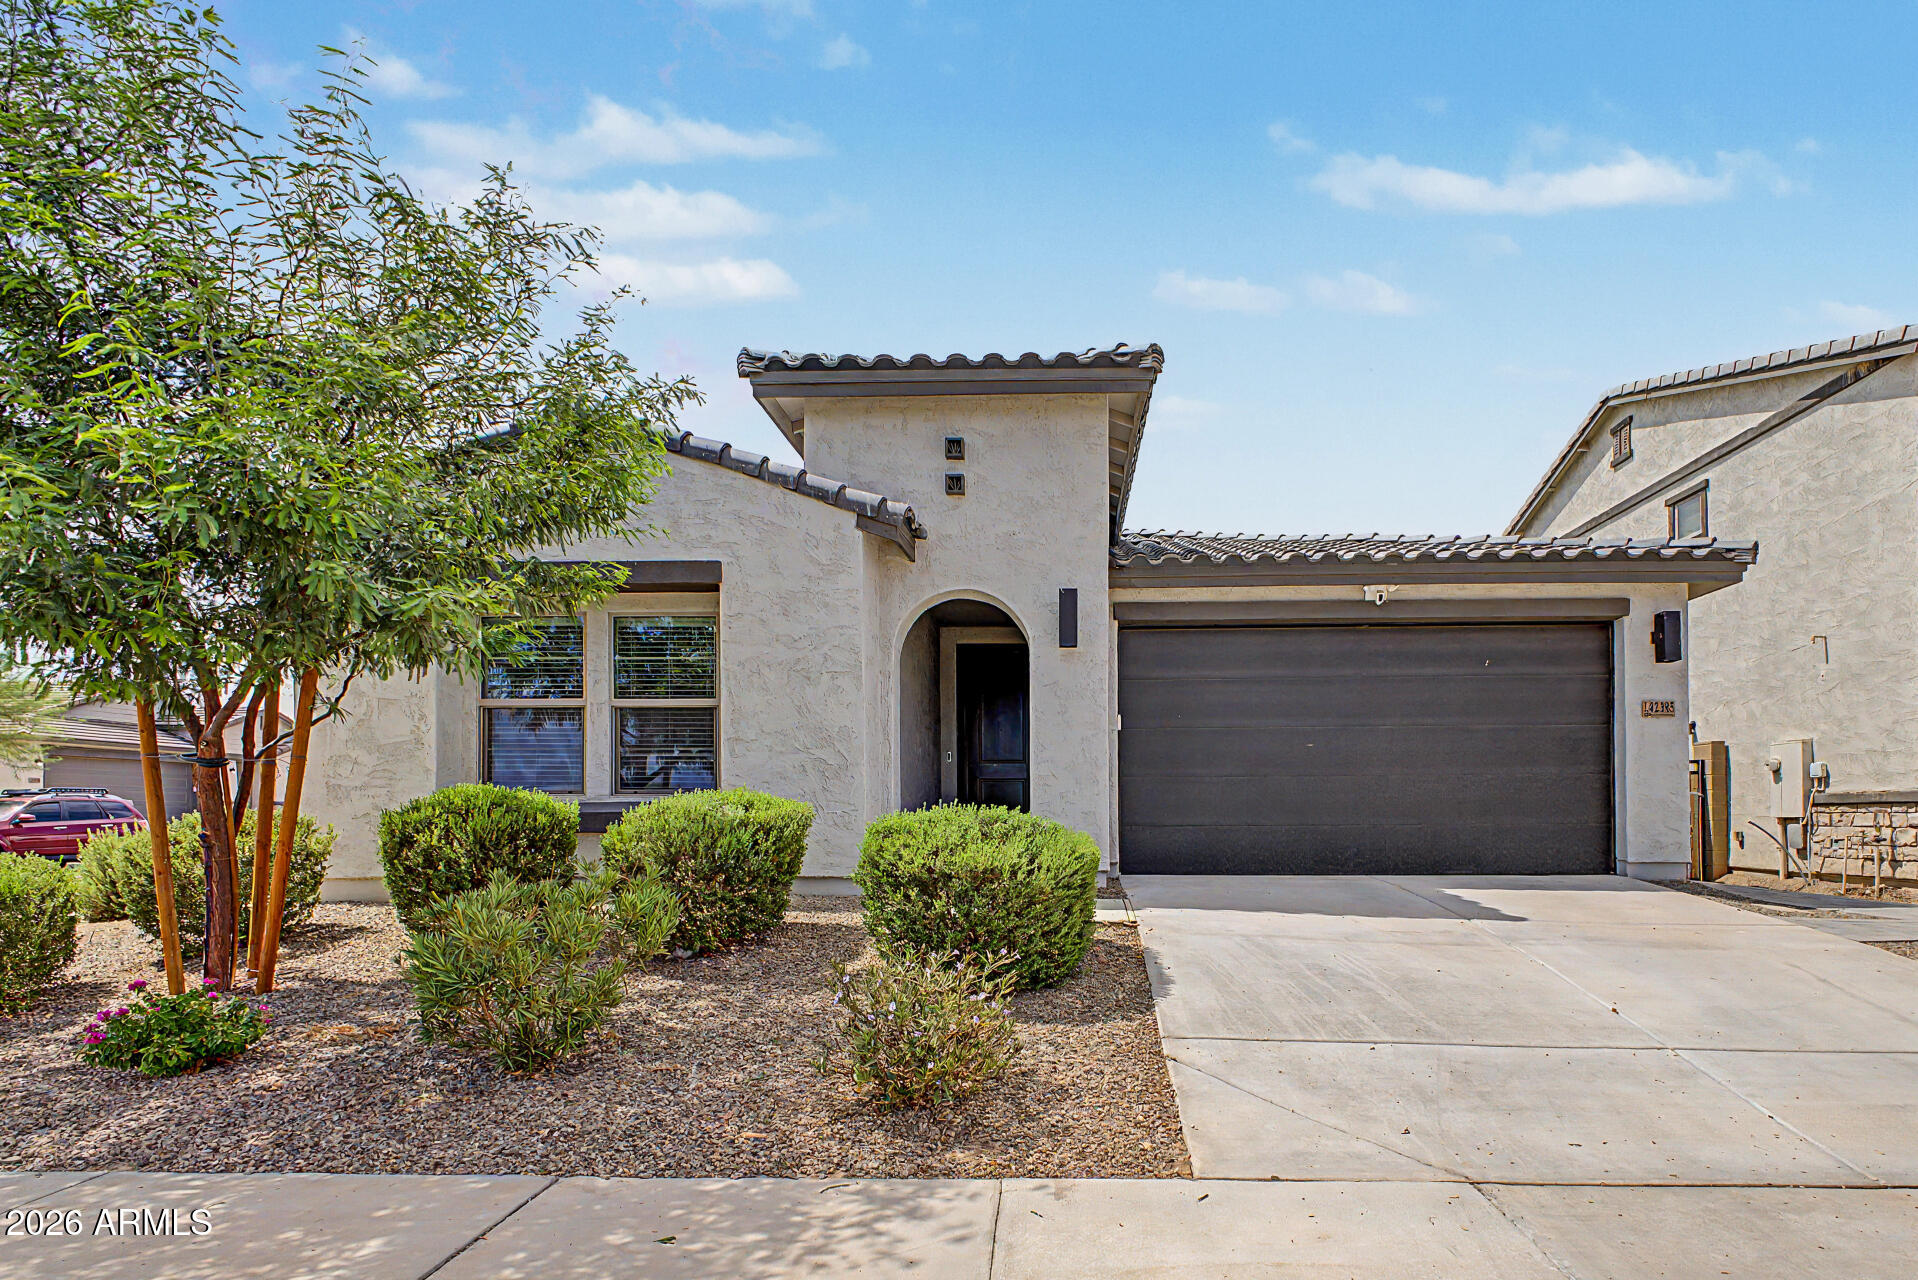
Maricopa
42385 W ROJO Street
4 Beds
3 Baths
1,926 Sq.Ft.
$475,000
MLS#: 7054393
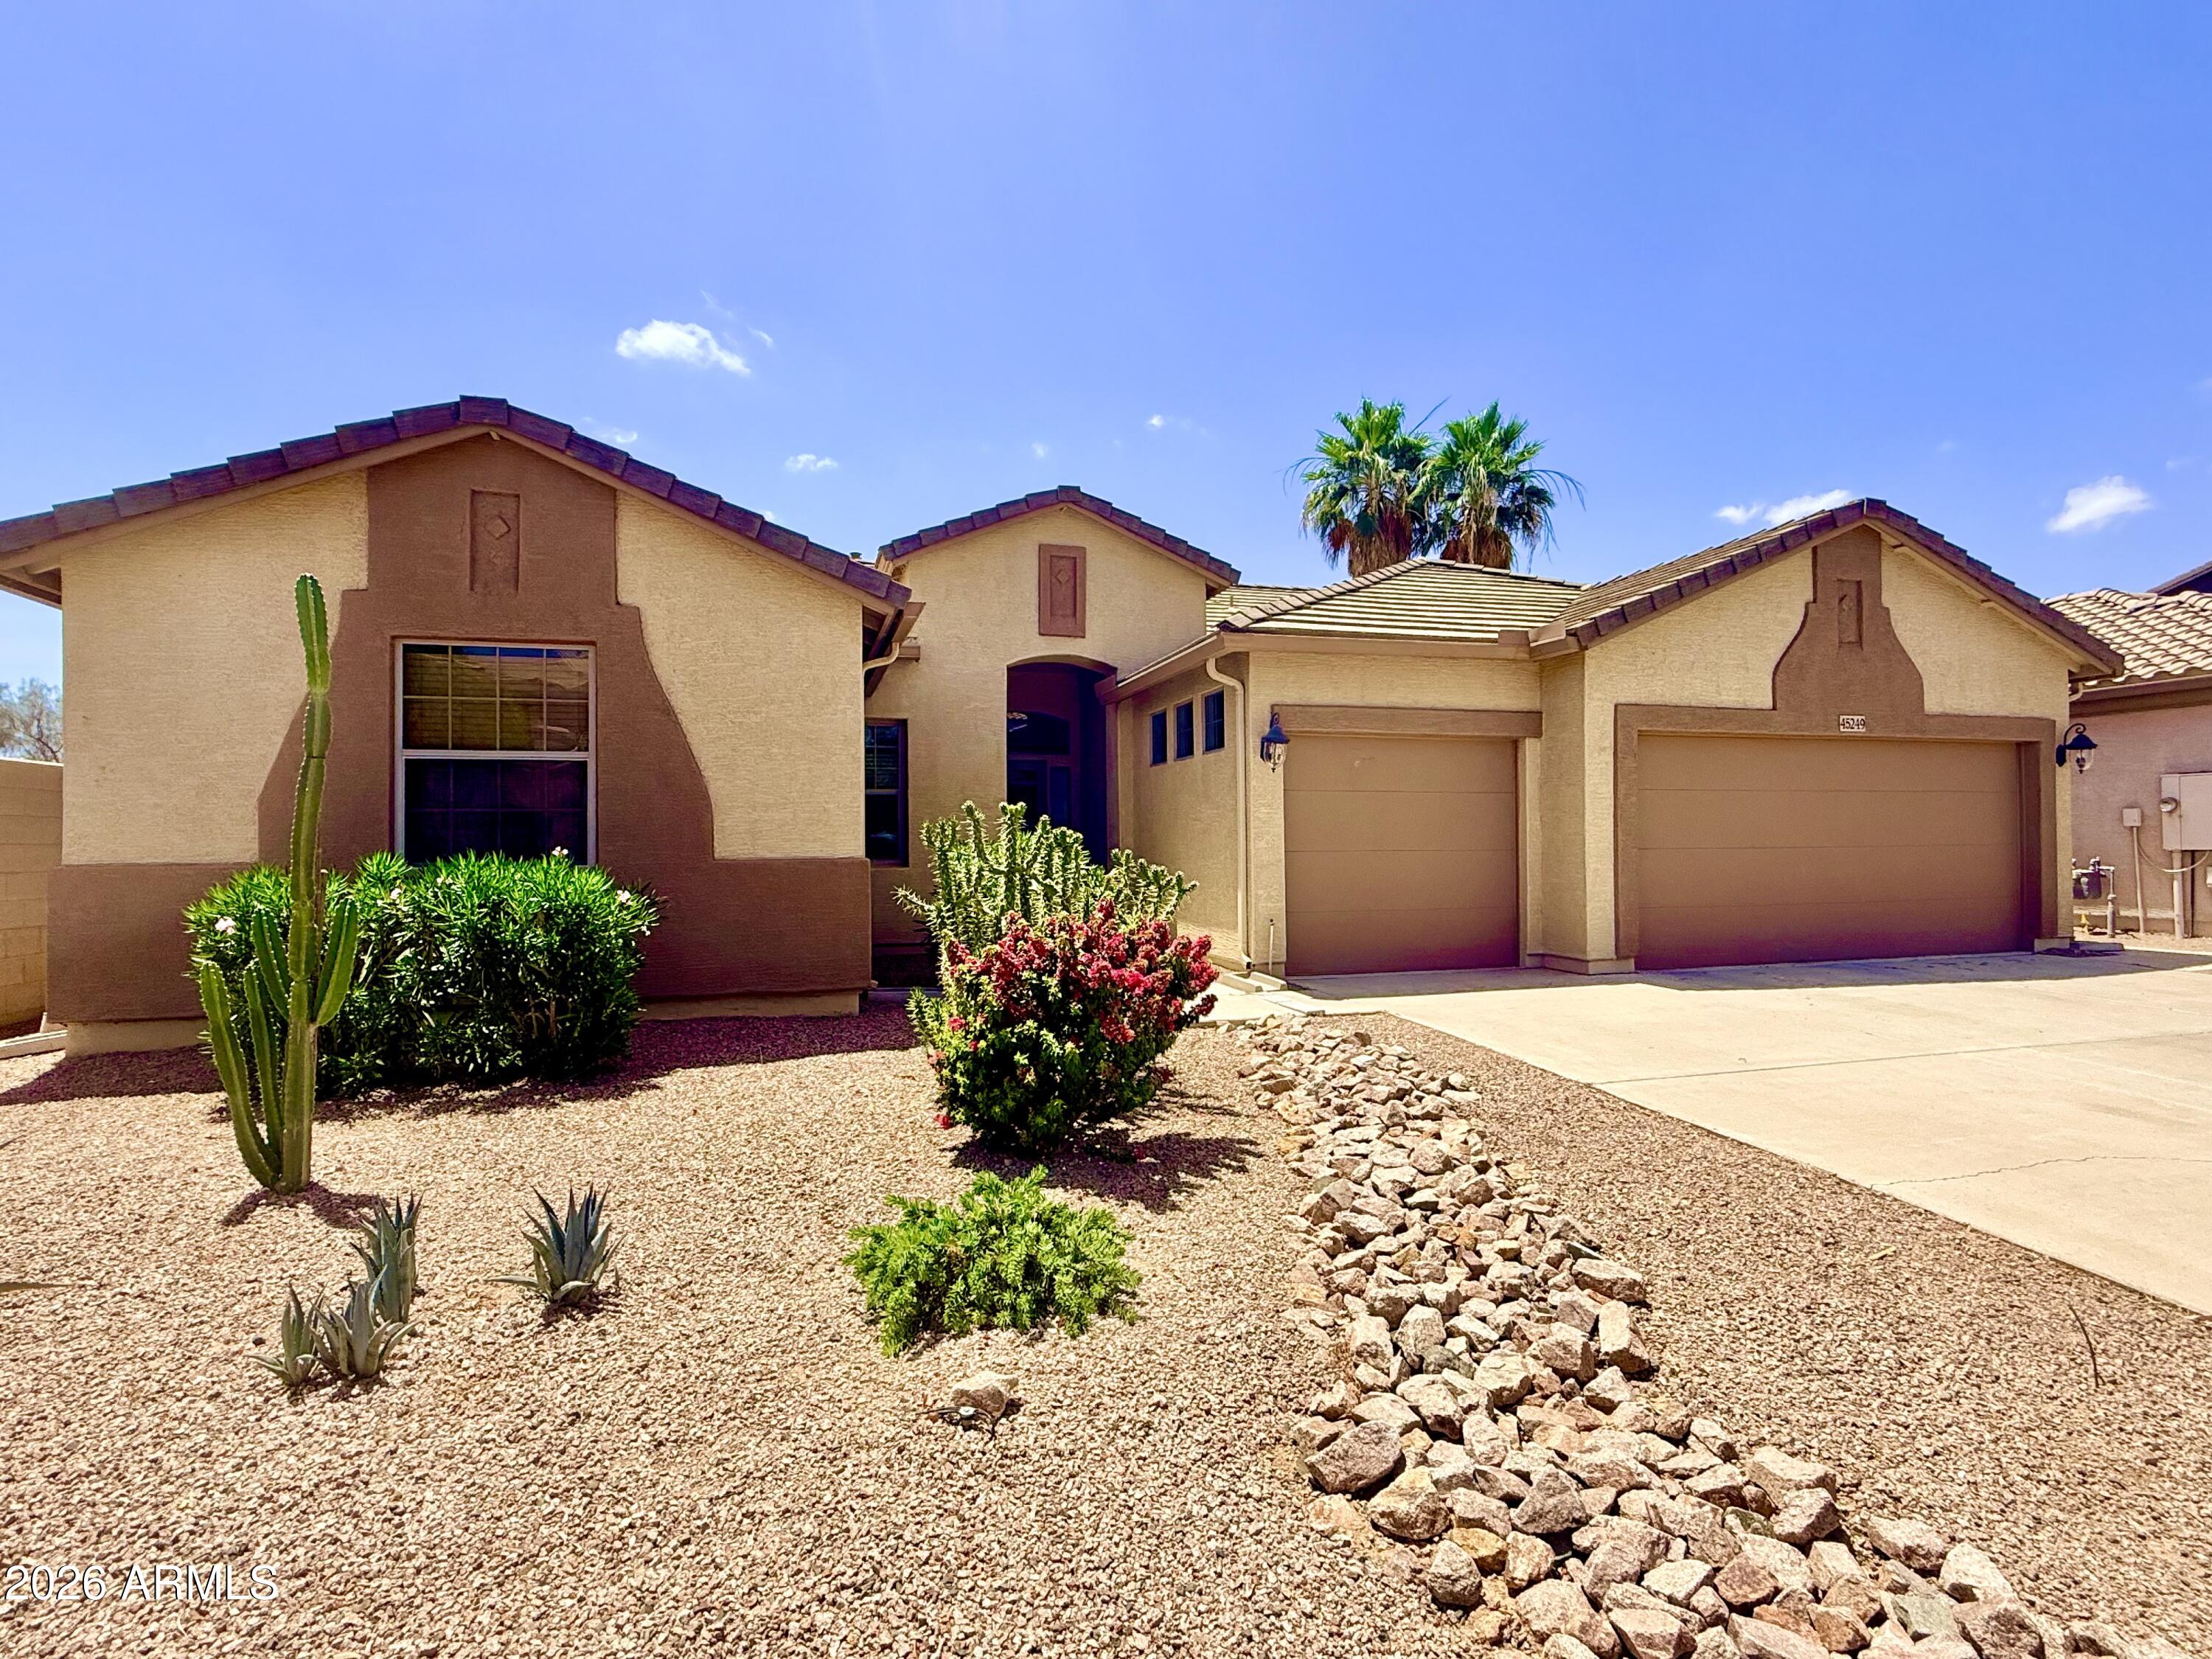
Maricopa
45249 W WINDROSE Drive
3 Beds
2 Baths
2,274 Sq.Ft.
$465,000
MLS#: 7050334
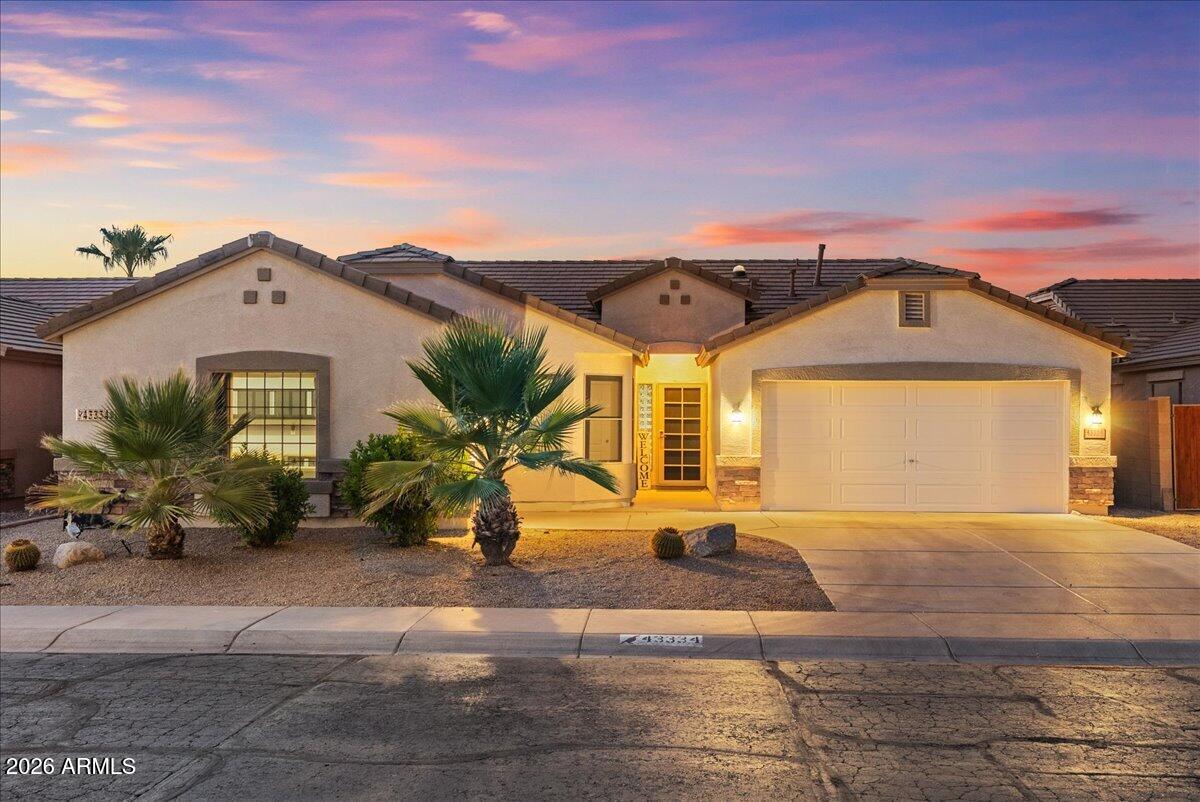
Maricopa
43334 W NEELY Drive
4 Beds
2 Baths
2,169 Sq.Ft.
$459,900
MLS#: 7050906
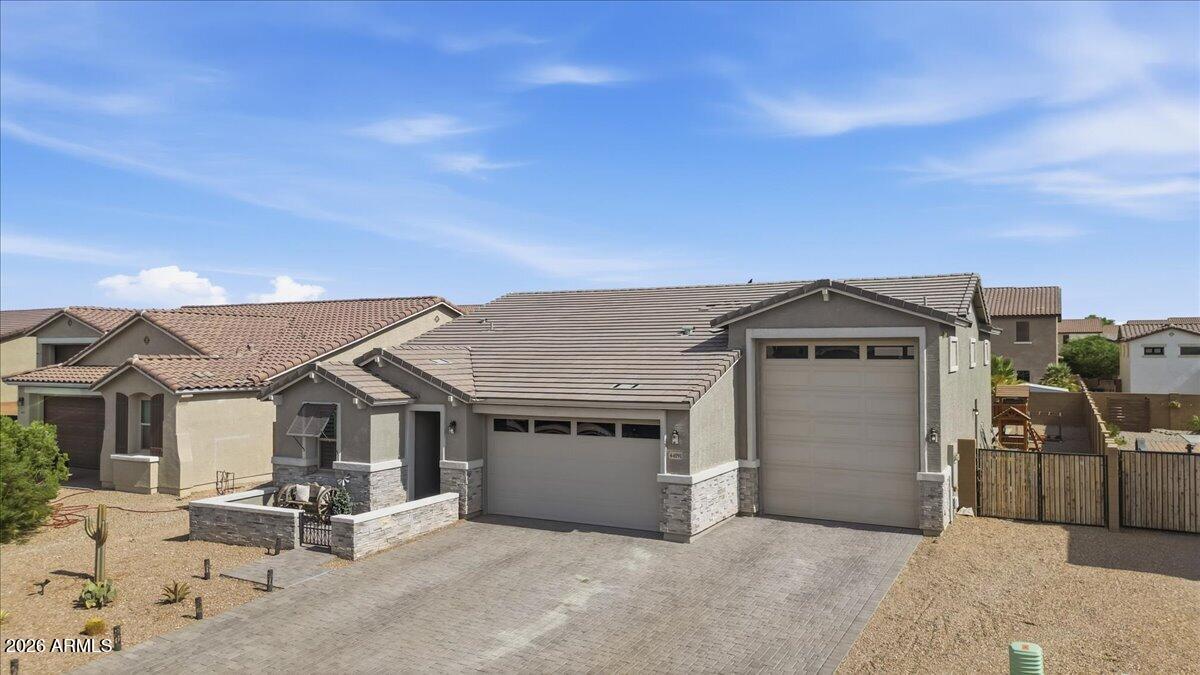
Maricopa
44091 W PALO NUEZ Street
3 Beds
2 Baths
1,793 Sq.Ft.
$495,000
MLS#: 7037720
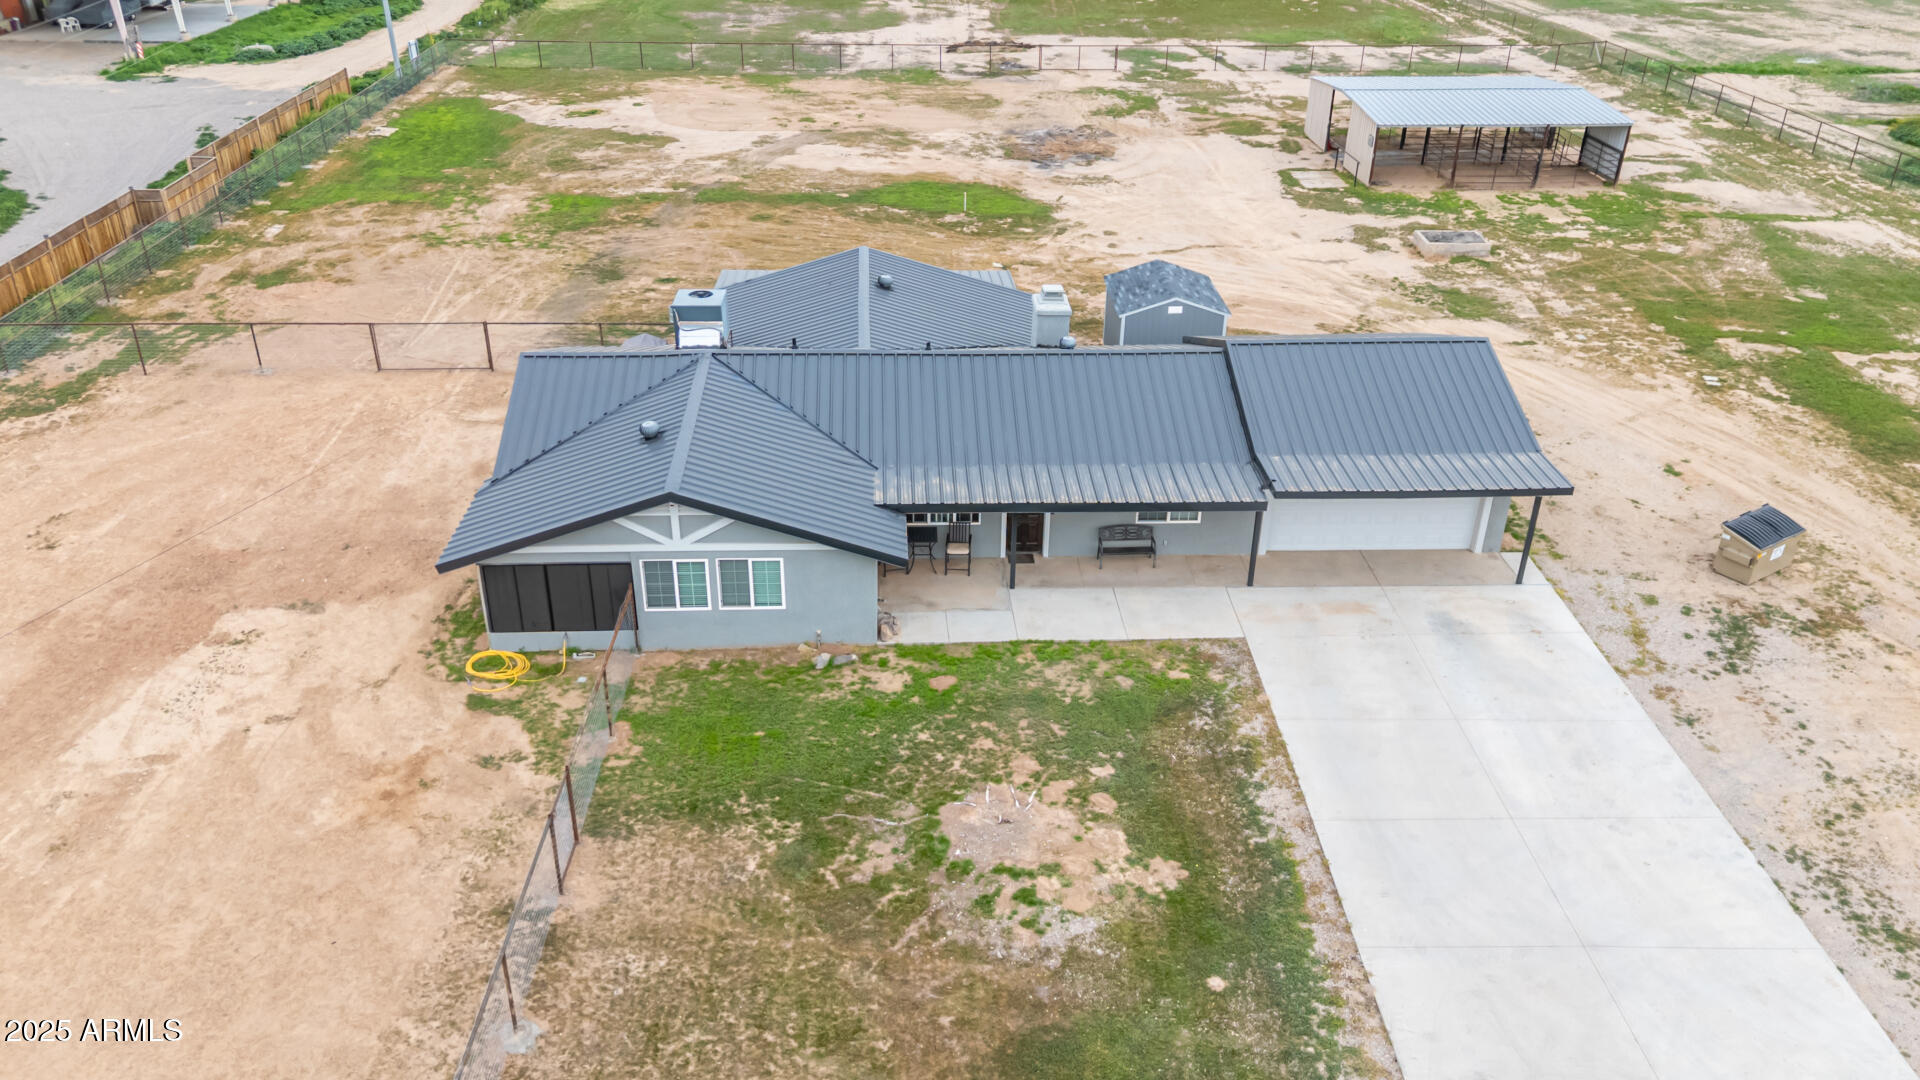
Maricopa
50135 W JEAN Drive
3 Beds
2 Baths
1,785 Sq.Ft.
$595,000
MLS#: 7044761
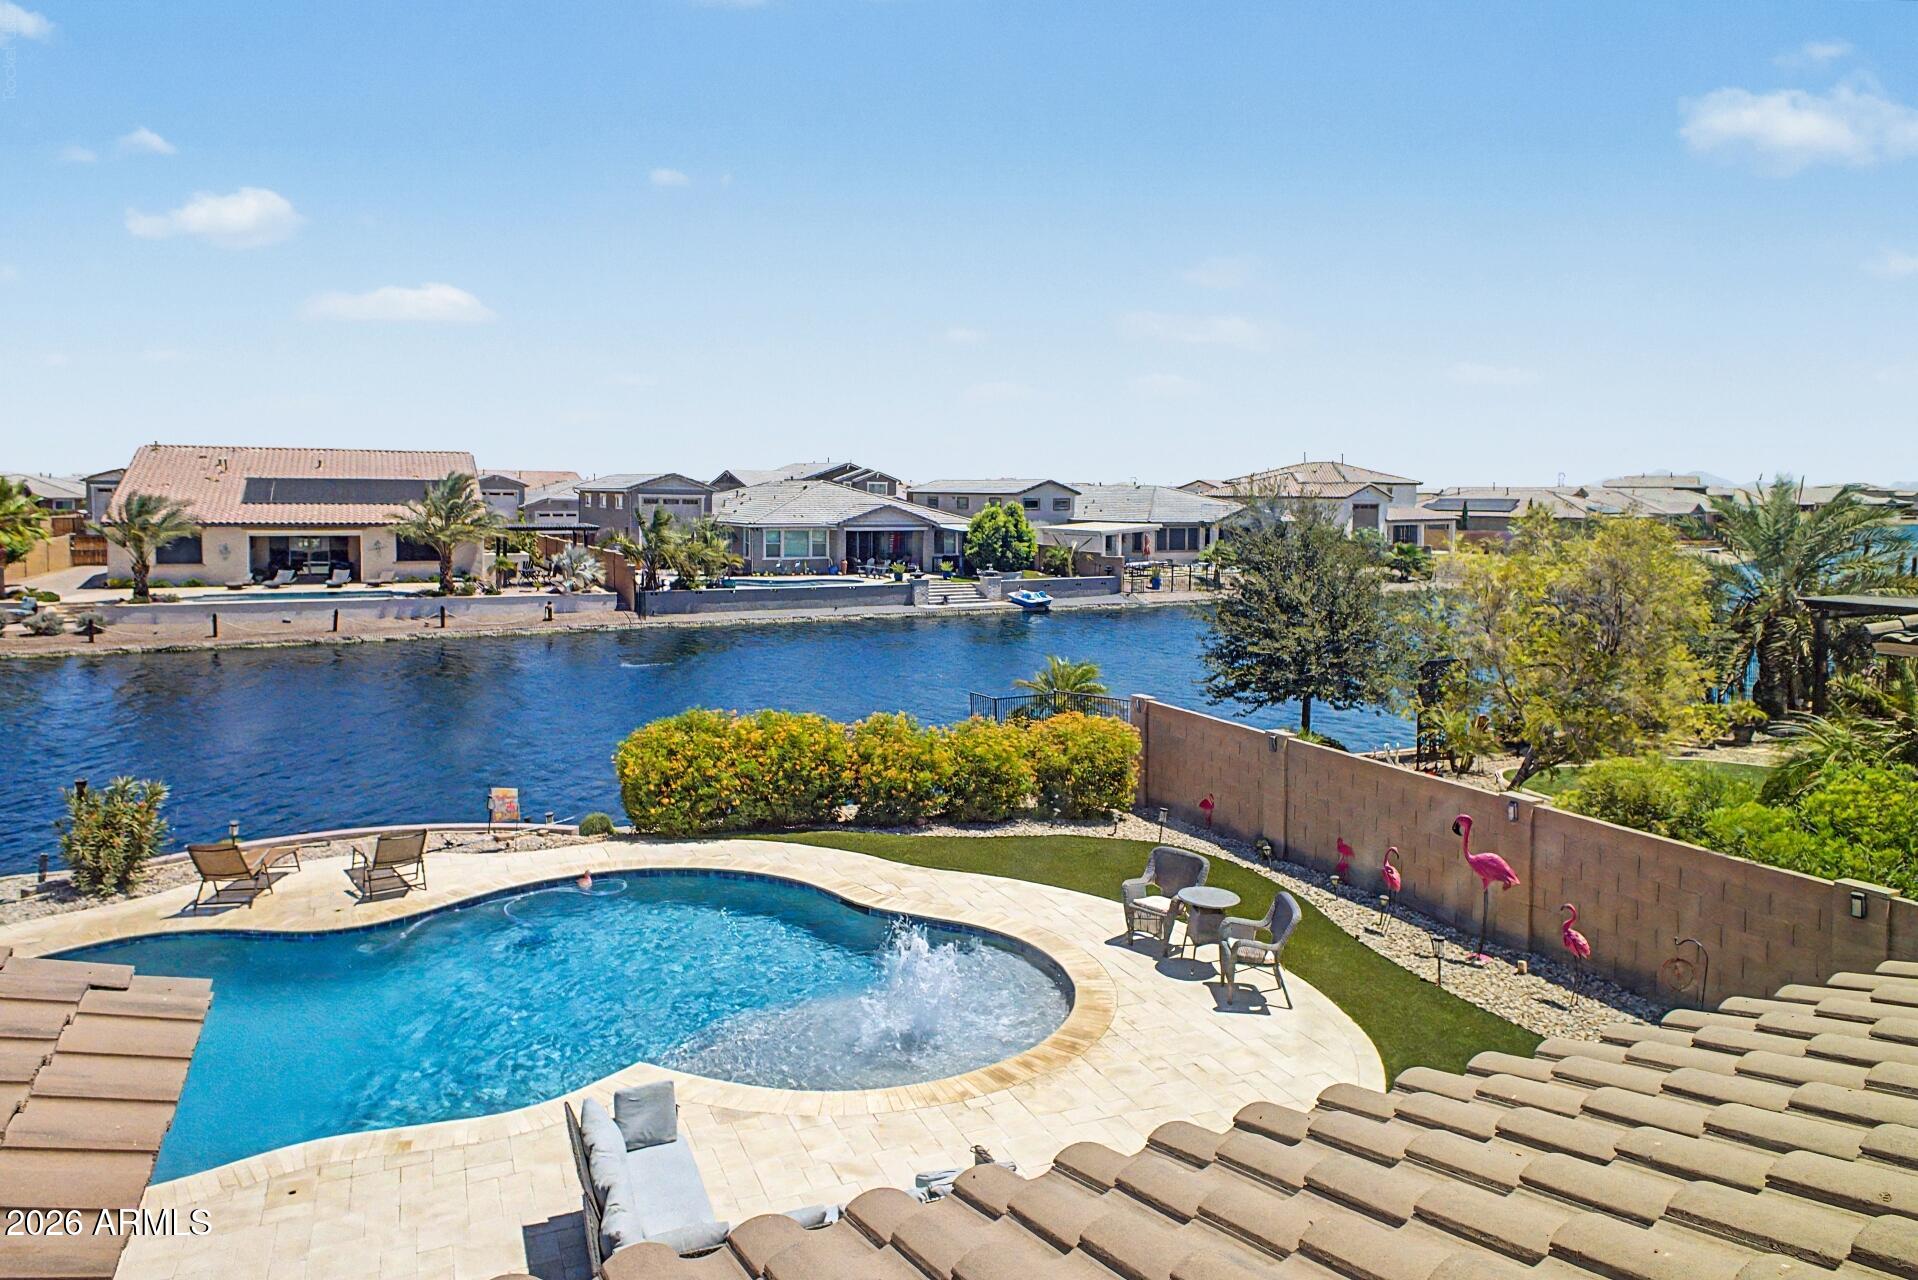
Maricopa
40748 W CHAMBERS Drive
5 Beds
3 Baths
2,748 Sq.Ft.
$620,000
MLS#: 7043506
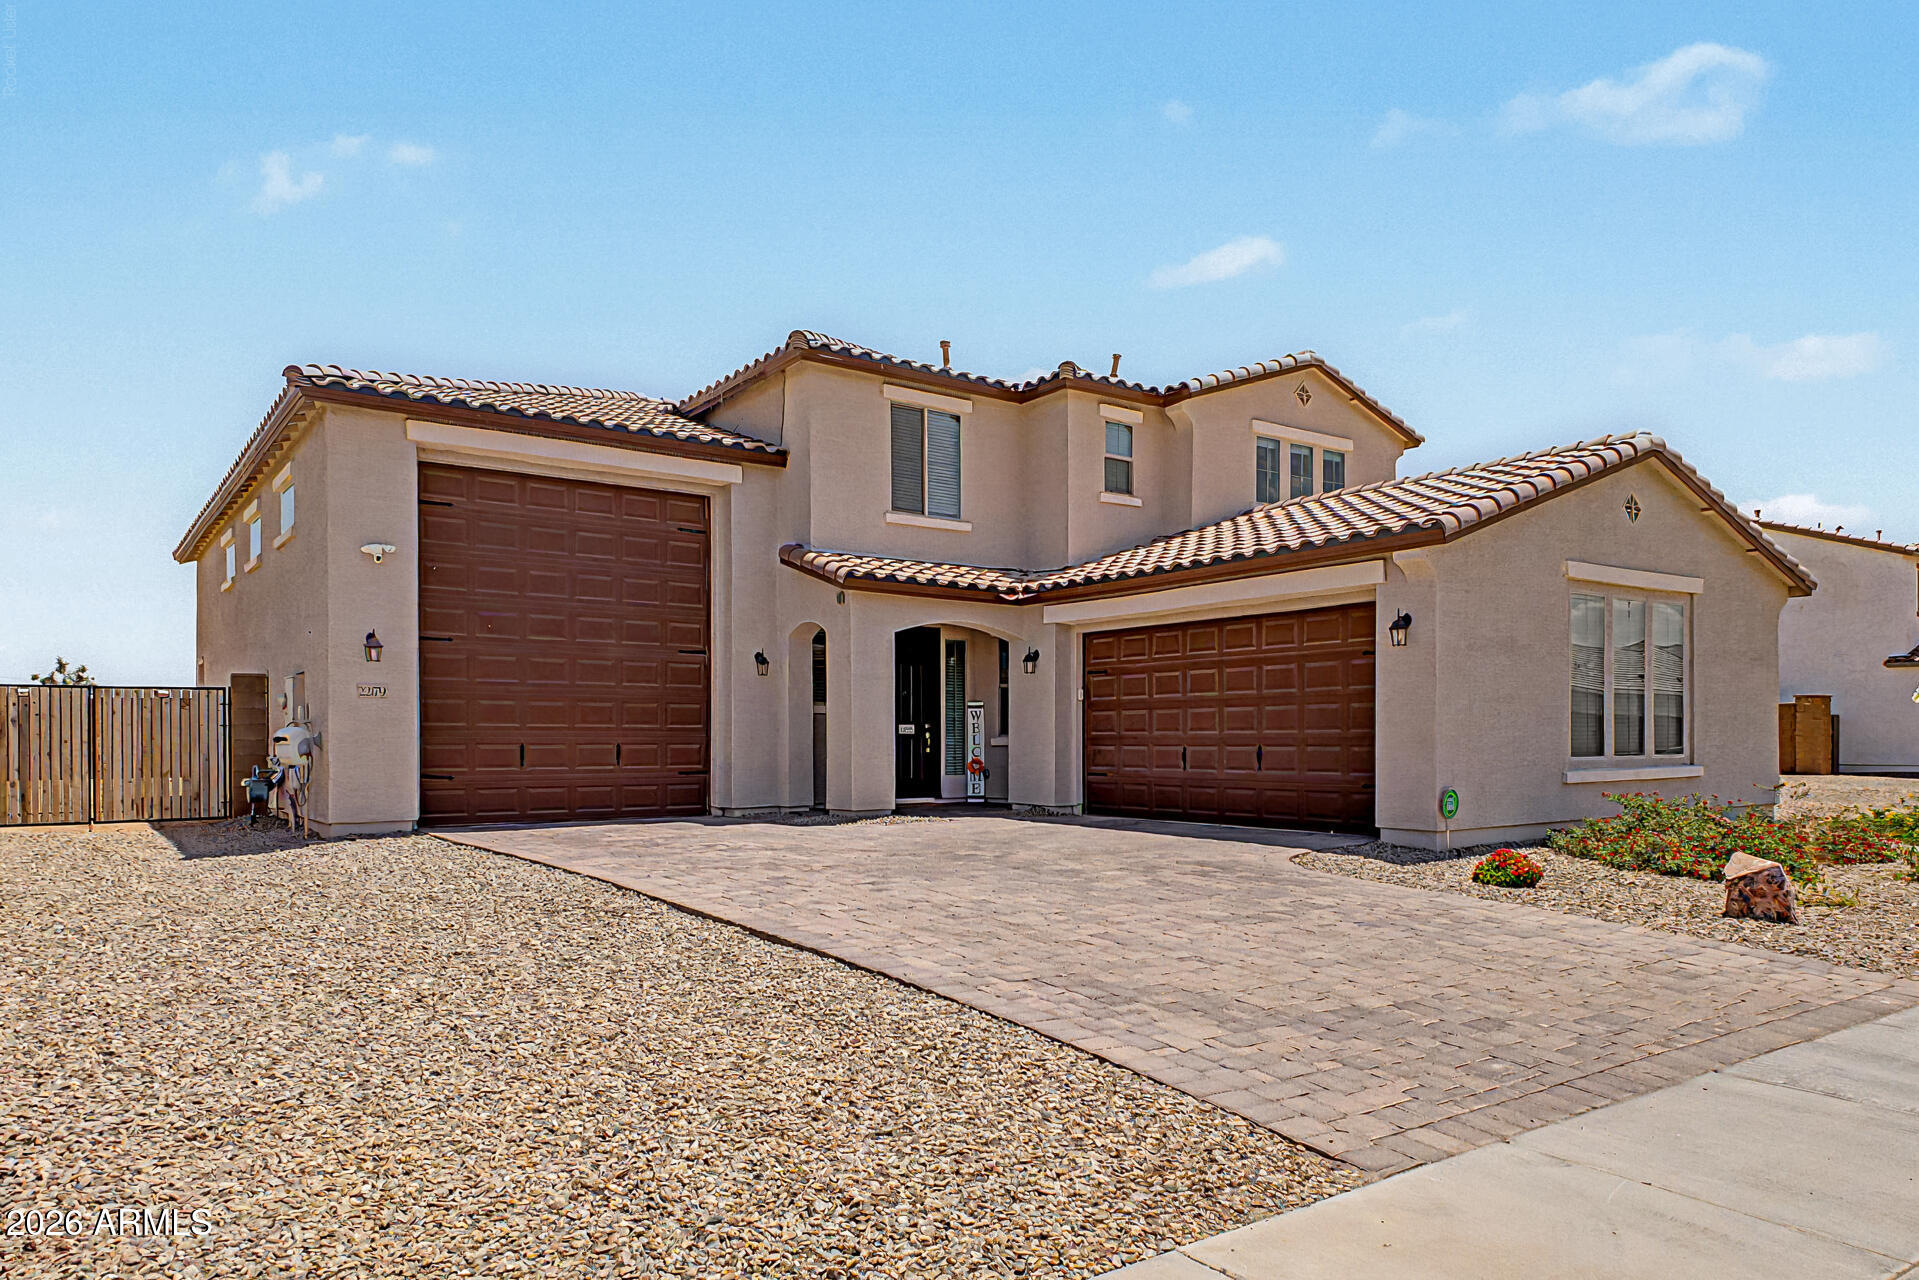
Maricopa
22179 N DANIEL Drive
4 Beds
3 Baths
2,540 Sq.Ft.
$599,000
MLS#: 7043391
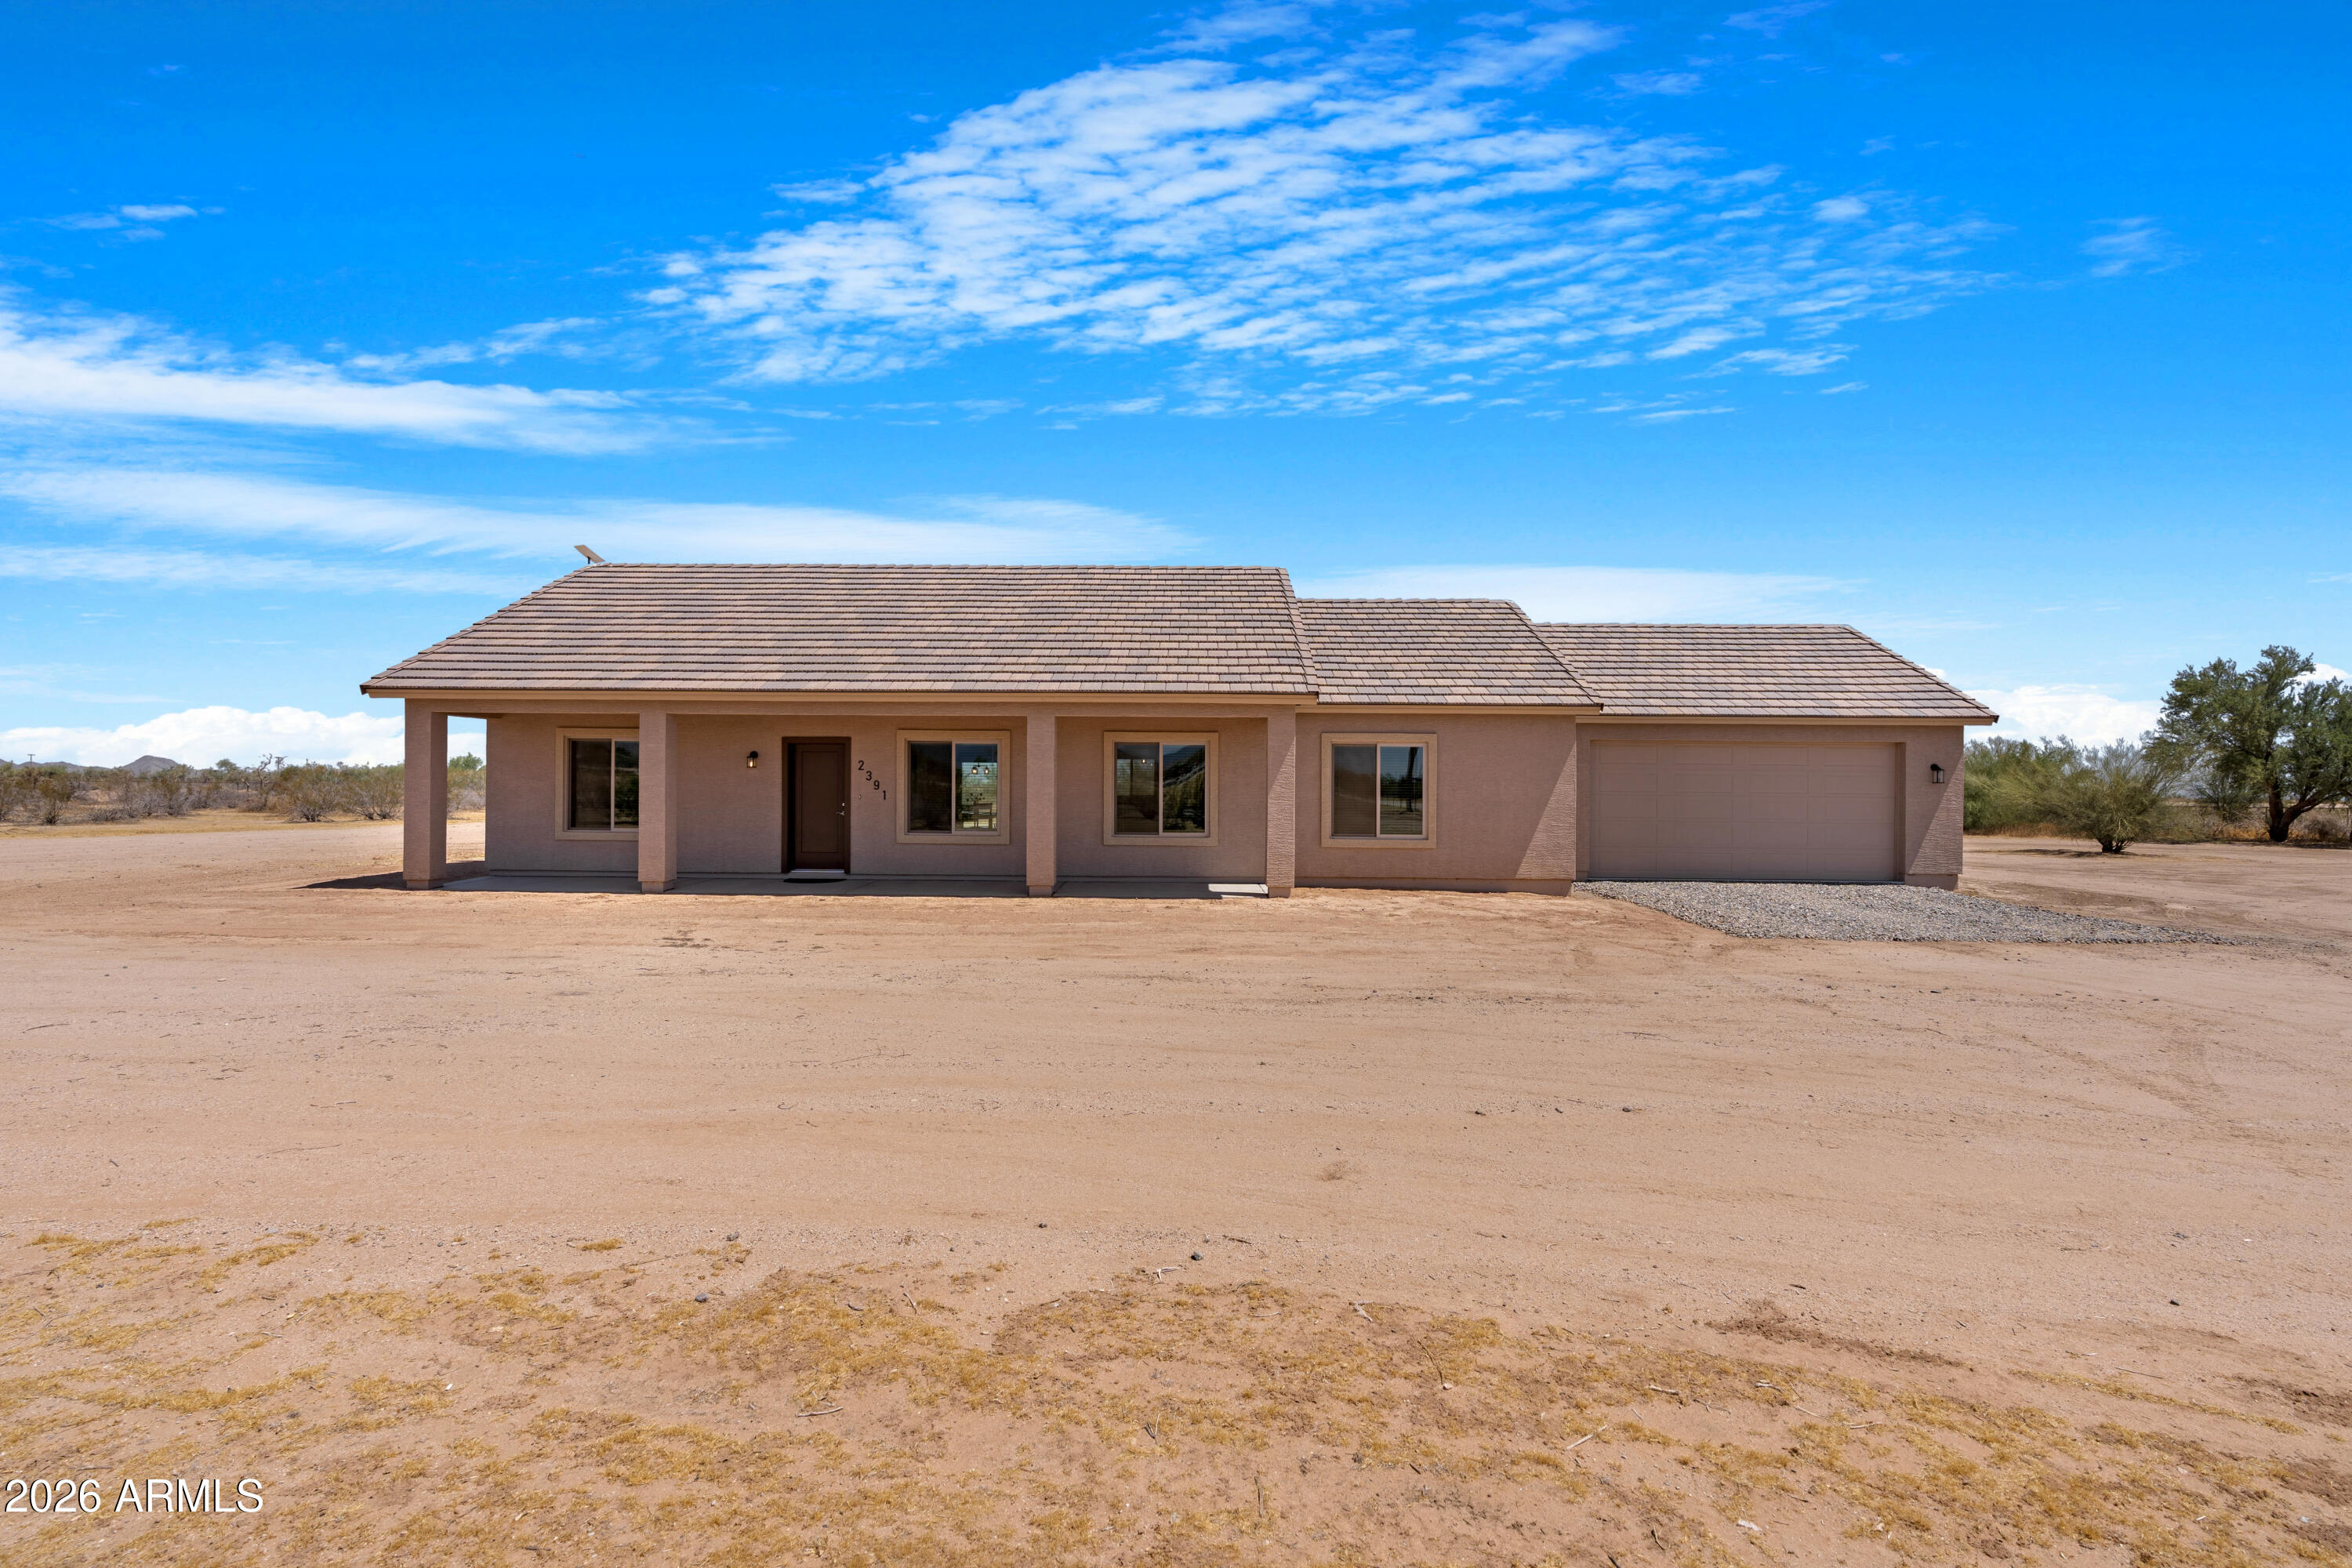
Maricopa
2391 N Summers Lane
3 Beds
2 Baths
1,568 Sq.Ft.
$550,000
MLS#: 7040866
Maricopa
21585 N BACKUS Drive
5 Beds
3 Baths
3,016 Sq.Ft.
$509,700
MLS#: 7028131
