
1745 E FRIESS Drive
Phoenix, AZ 85022
About
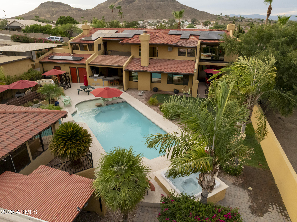
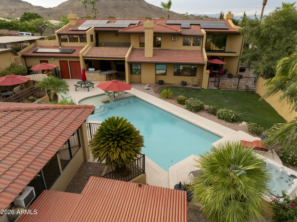
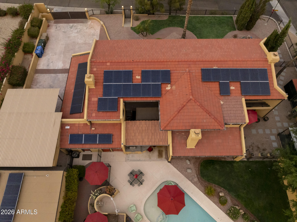
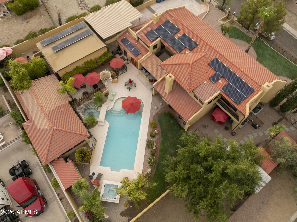
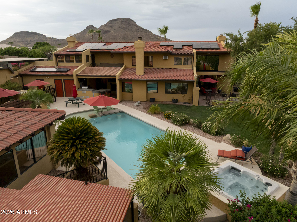
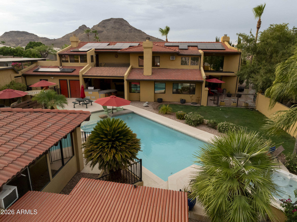
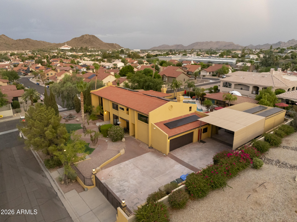
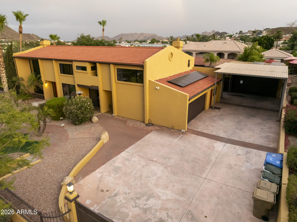
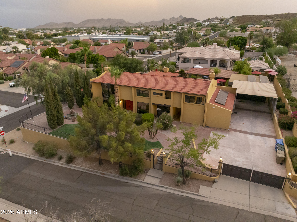
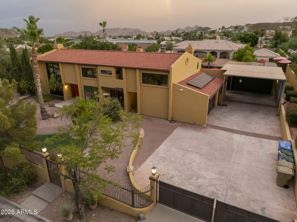
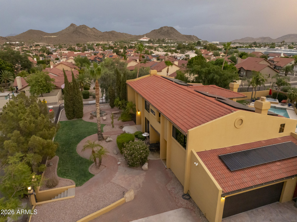
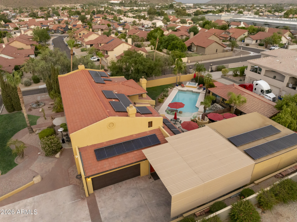
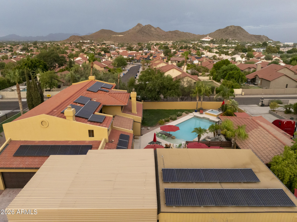
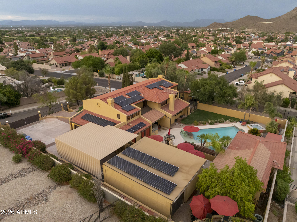
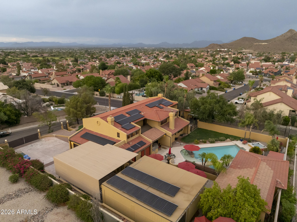
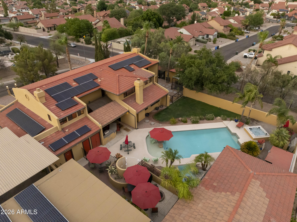
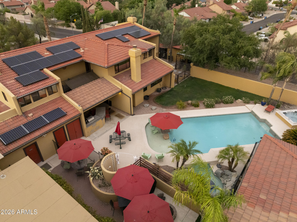
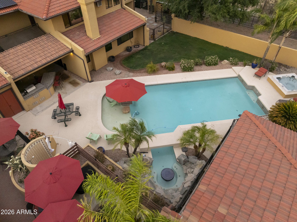
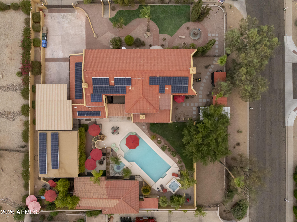
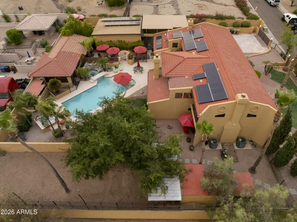
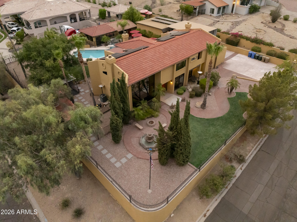
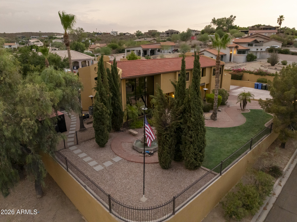
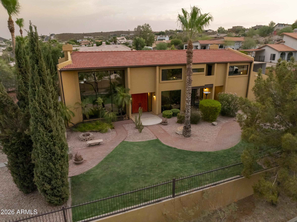
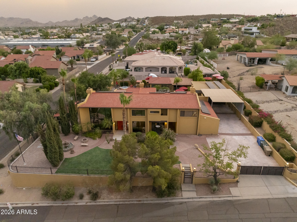
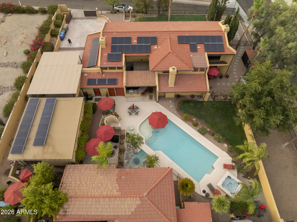
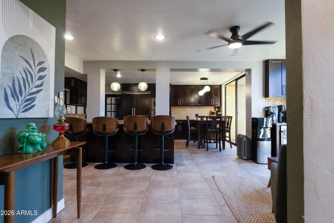
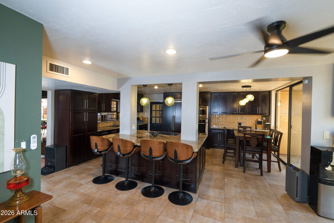
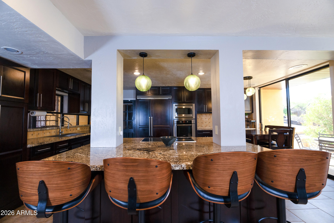
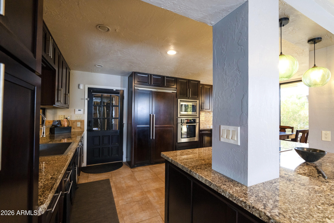
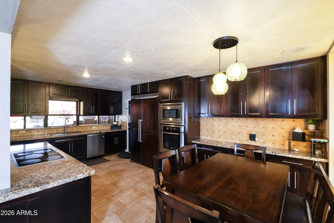
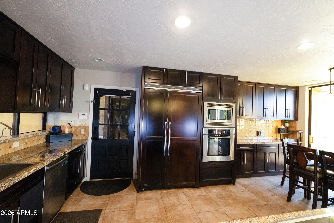
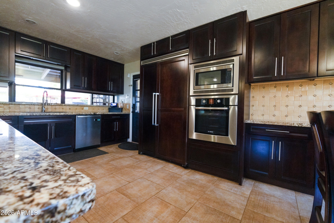
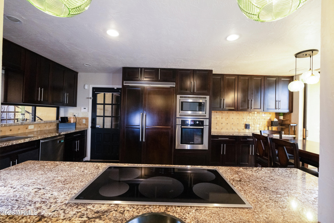
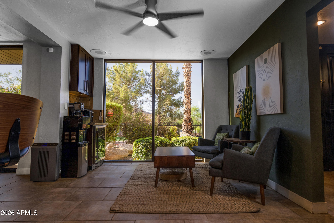
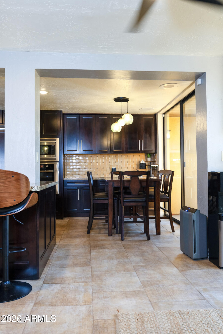
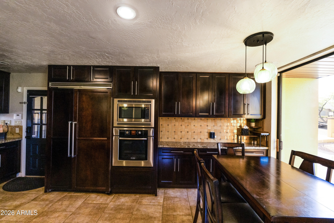
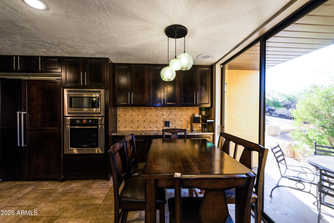
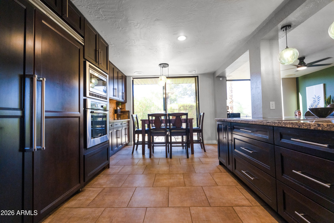
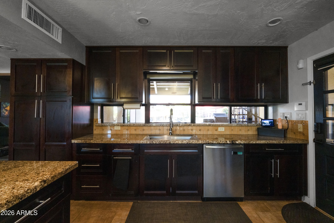
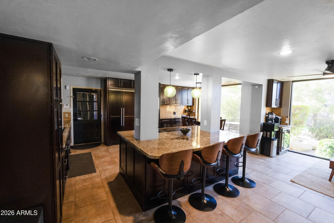
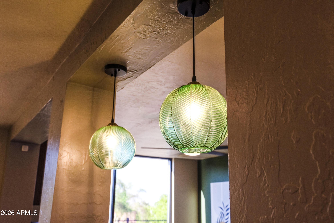
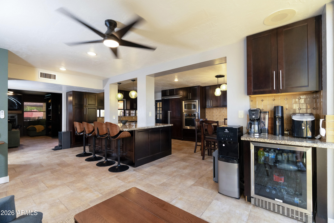
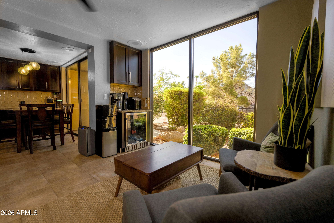
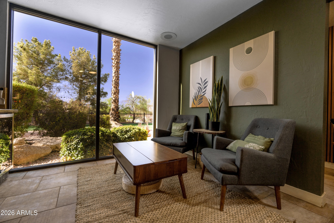
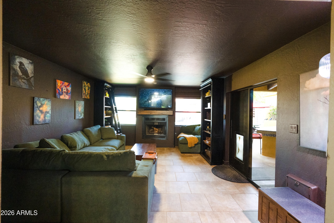
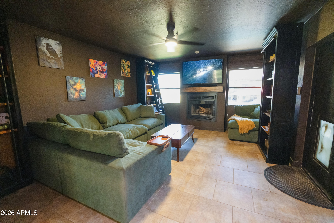
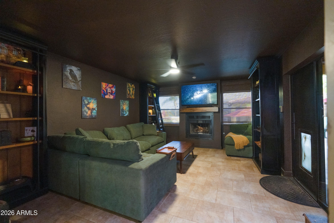
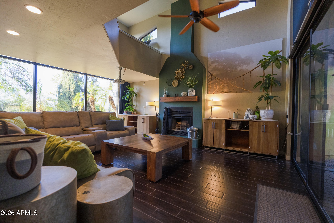
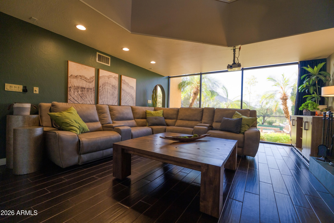
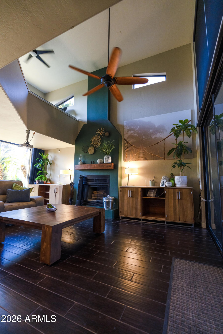
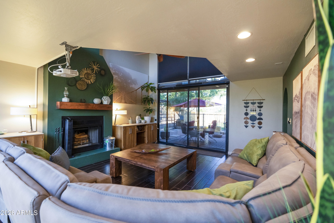
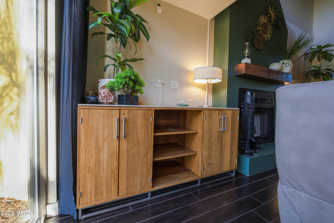
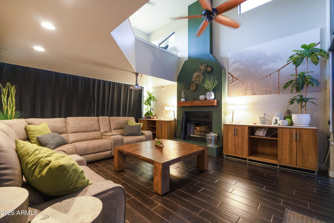
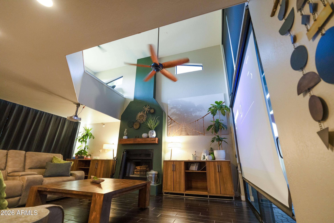
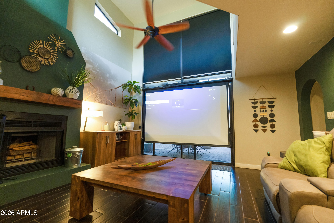
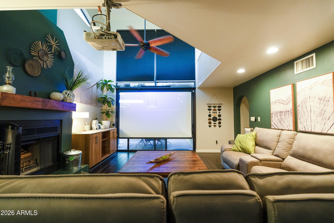
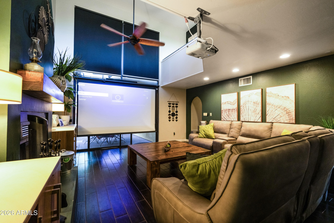
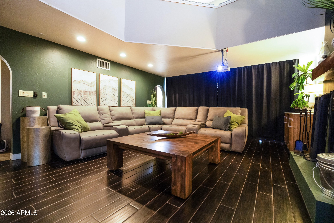
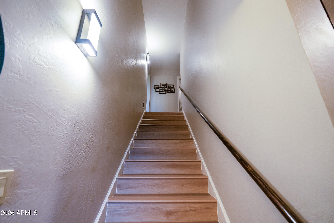
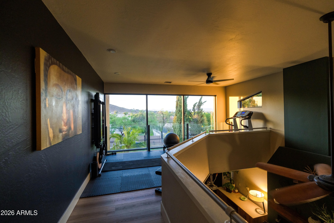
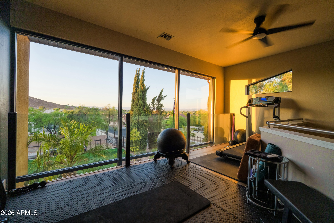
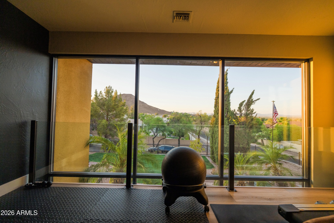
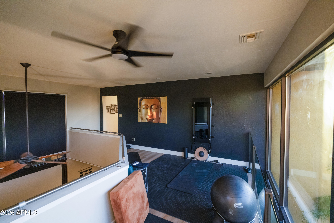
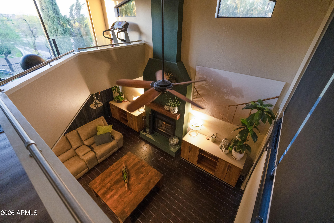
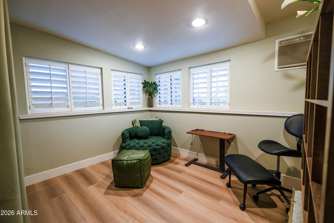
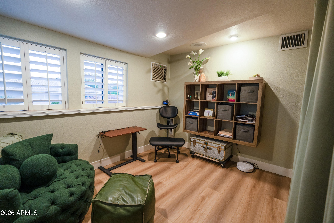
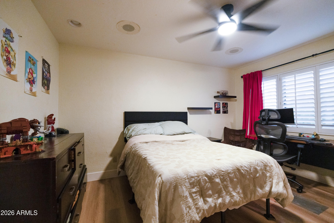
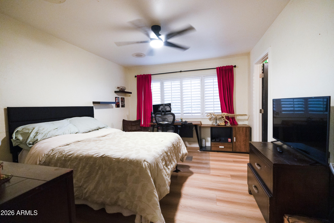
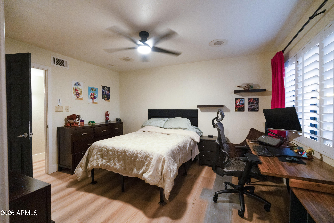
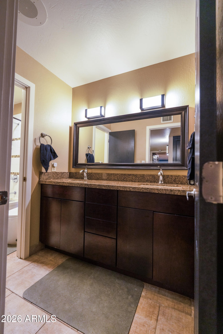
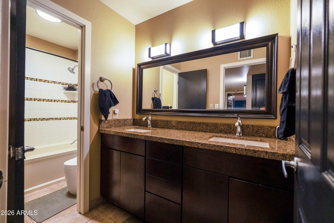
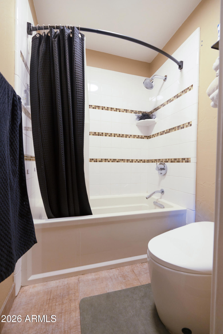
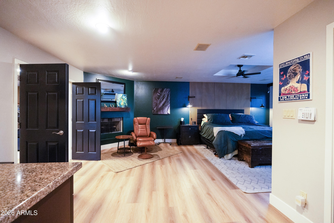
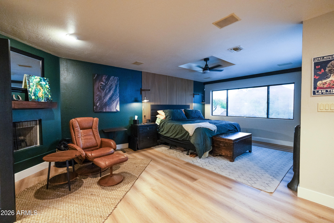
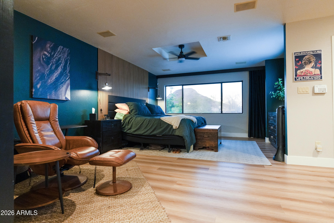
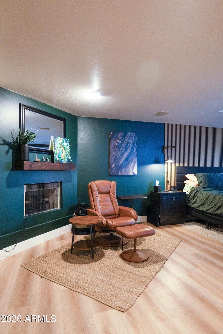
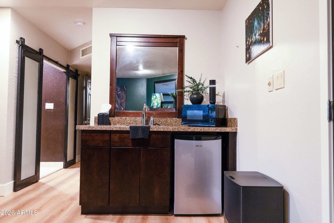
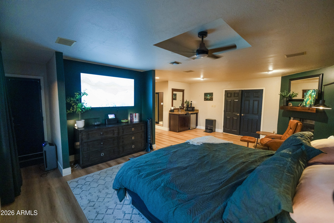
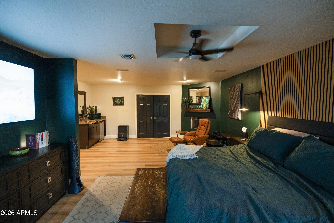
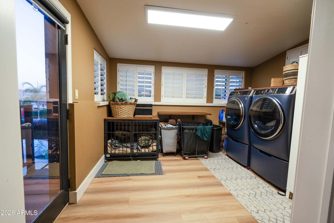
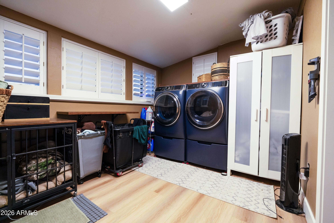
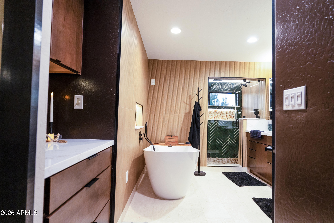
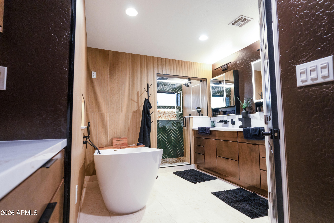
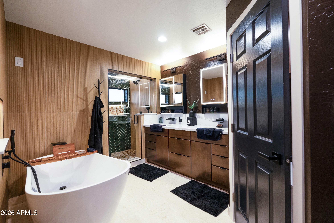
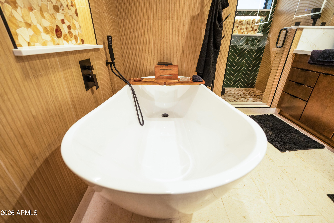
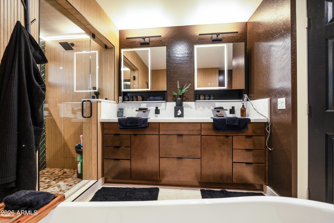
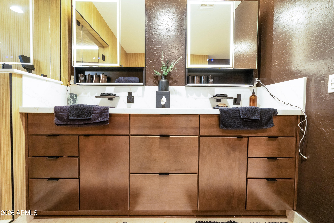
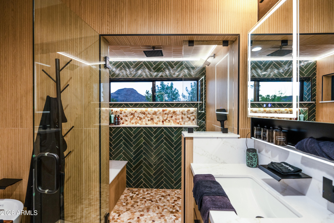
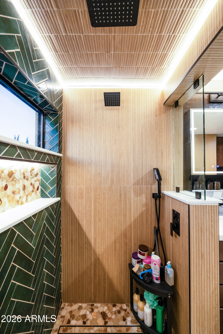
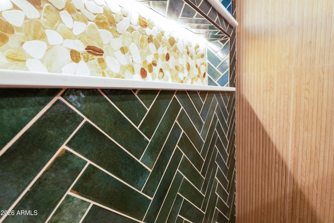
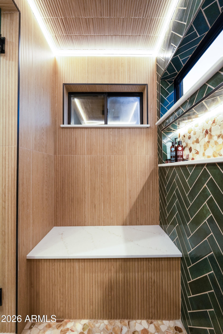
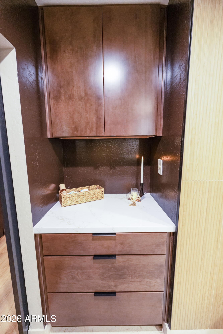
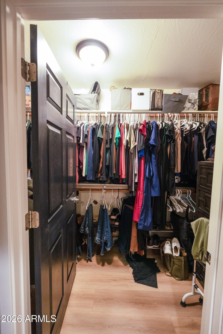
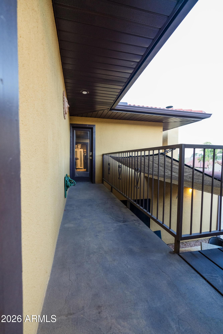
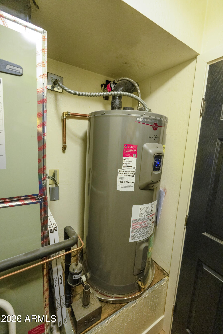
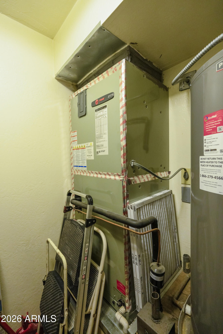
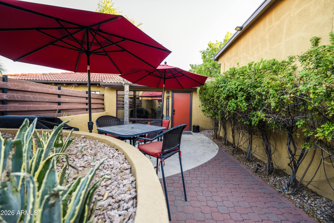
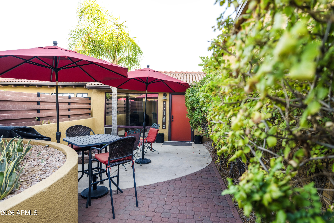
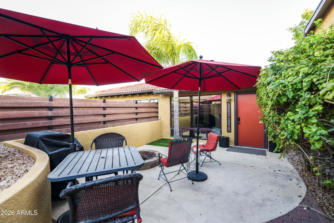
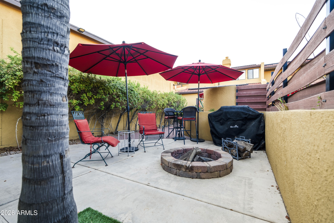
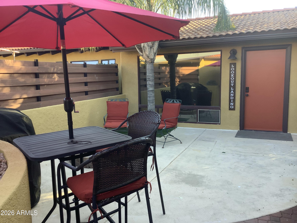
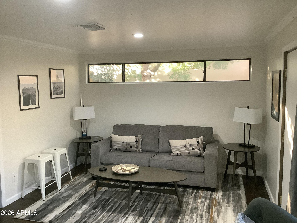
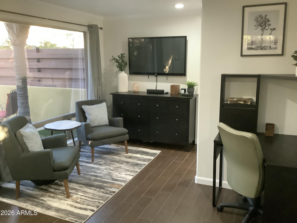
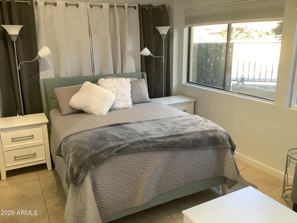
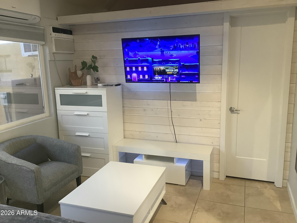
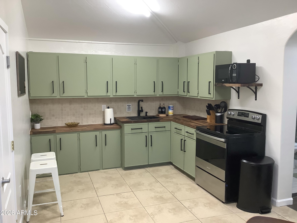
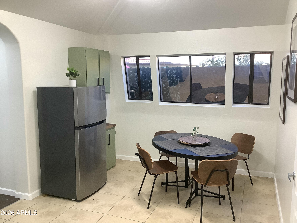
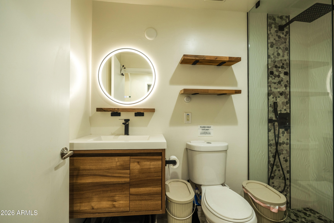
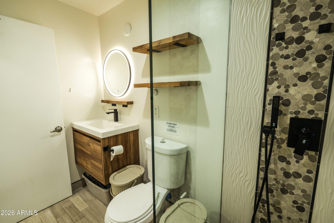
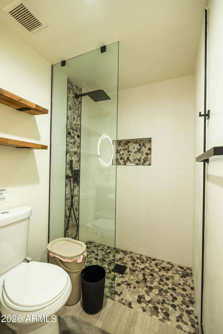
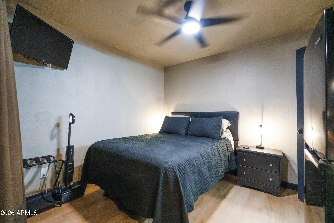
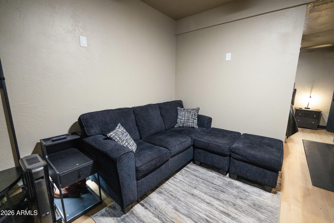
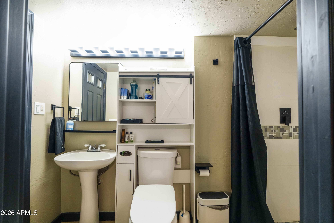
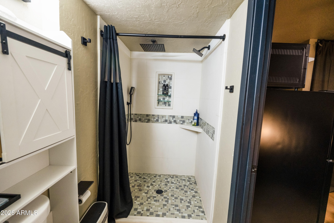
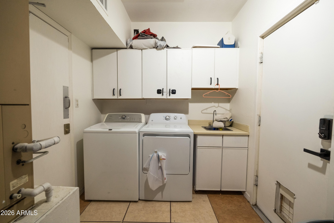
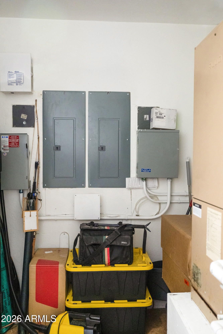
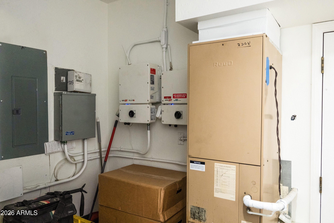
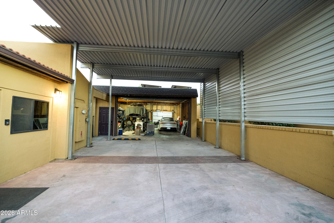
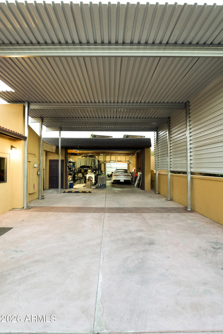
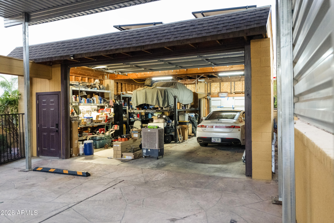
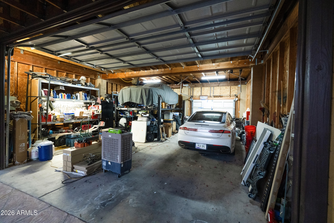
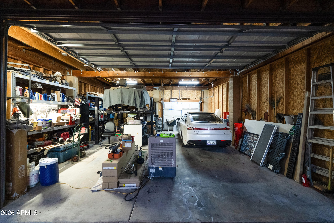
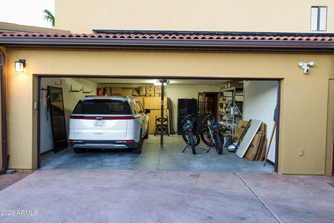
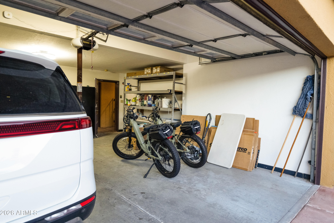
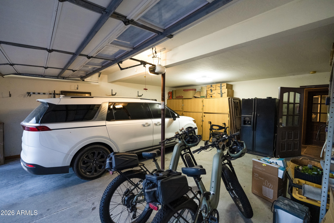
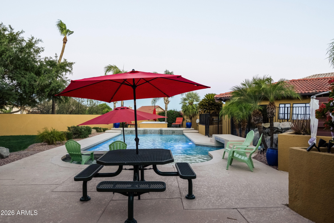
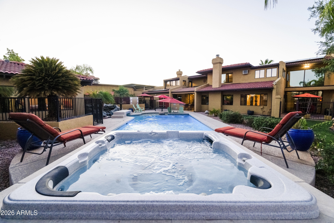
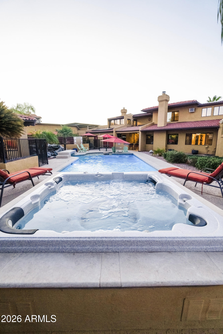
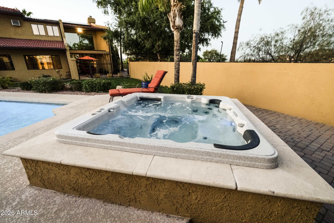
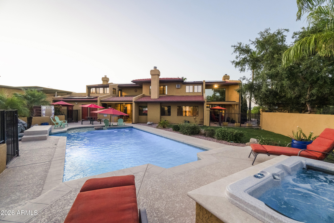
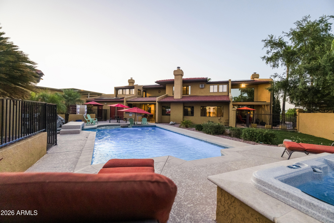
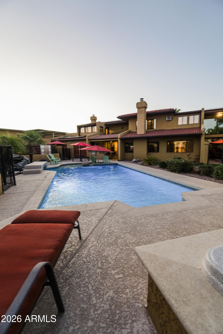
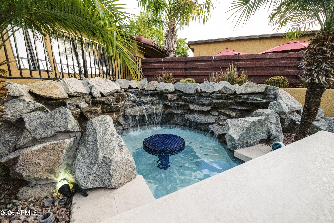
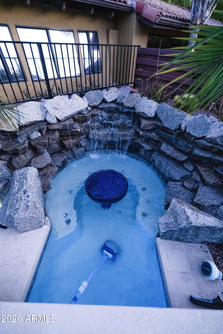
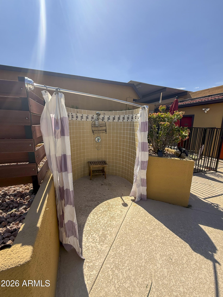
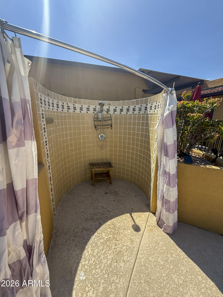
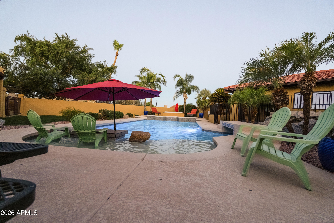
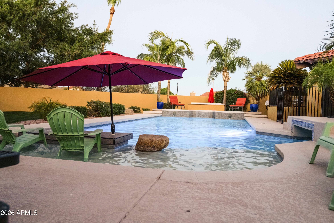
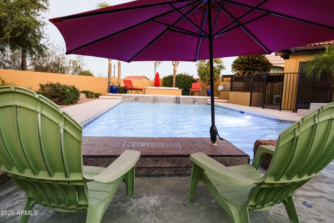
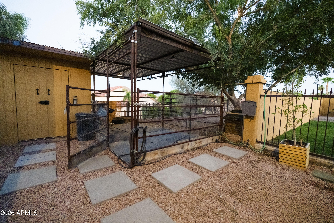
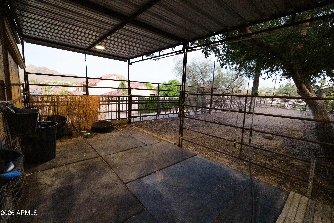
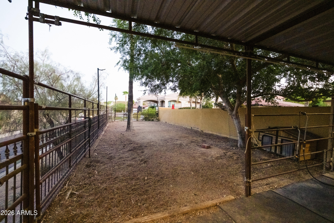
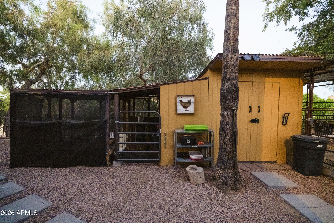
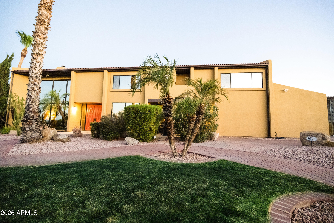
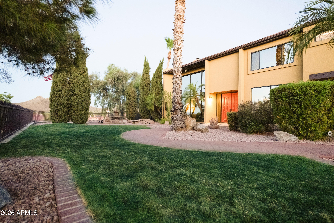
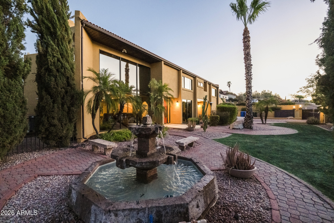
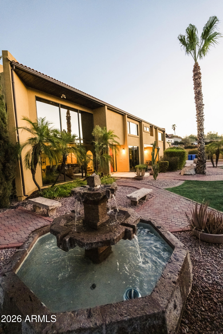
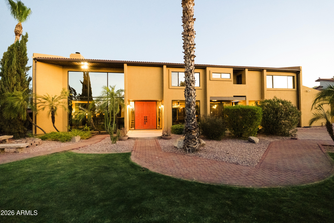
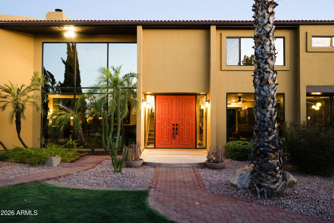
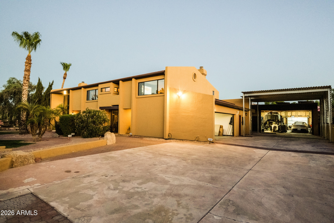
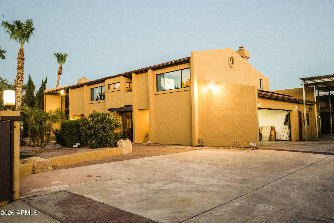
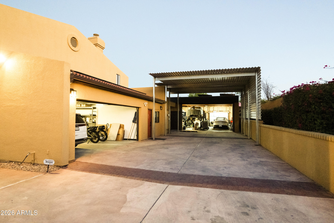
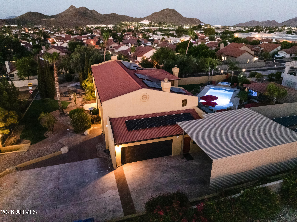
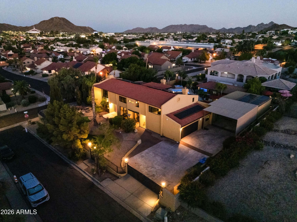
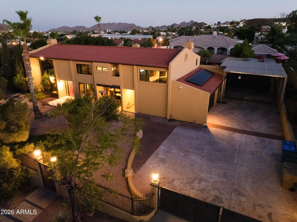
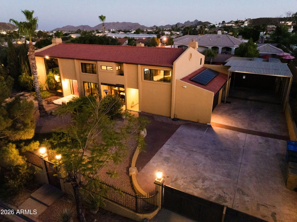
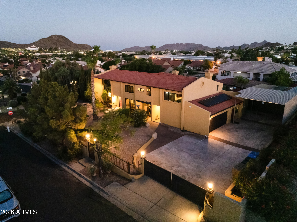
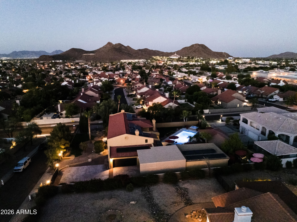
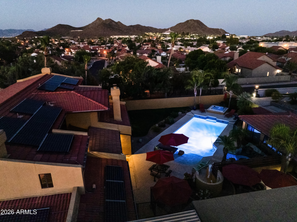
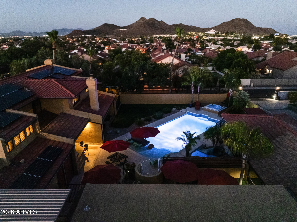
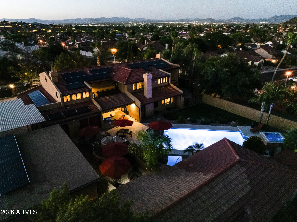
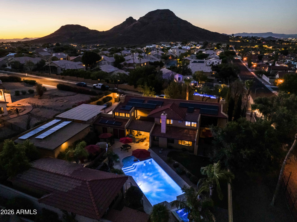
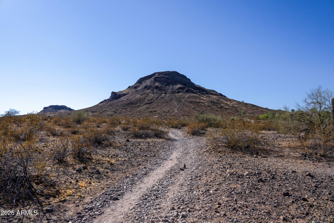
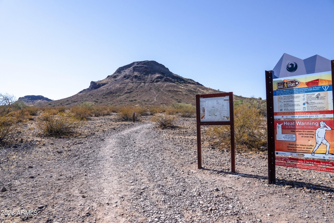
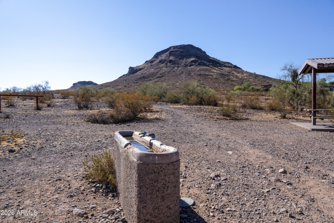
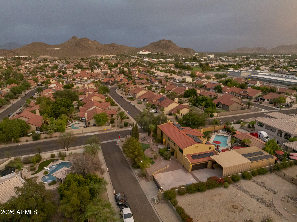
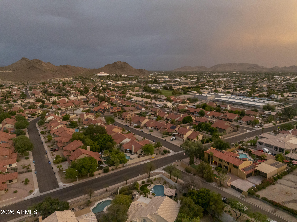
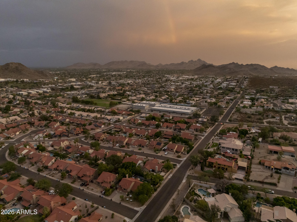
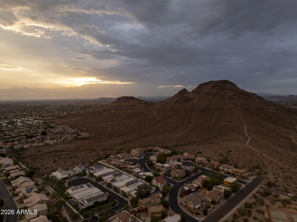
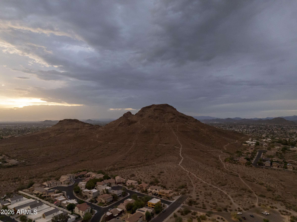
Don't ever let anyone tell you that unicorns don't exist! This truly unique property isn't just a home, but an estate. Featuring a main home (5 beds, 3 baths, loft), a detached guest house (bed, bath, and full kitchen), a studio apartment (bed, bath & kitchenette), 2 car & tandem 4 car garages (6 stalls total), 2 RV covered parking, hacienda style outdoor entertaining area w/ swimming pool, spa, grotto, outdoor shower, built-in grill ... even a horse stall for those looking to take advantage of the nearby riding trails! The owners have put SO MUCH work into this property (see list). NO HOA = options galore. Bring your toys, your vehicles, your horses. Guest house currently leased for 2k/month through Sept. Could be multi-generational living as well. Limited only by your imagination! New gates, new water & sewer main lines, upgraded electrical service with 2 new 200 amp panels, guest house remodel, added studio apartment, new sprinkler system, multiple A/C units (including additional select bedroom units to augment central AC), enormous custom kitchen with high end finishes & appliances (Viking, GE Profile, Bosch), master suite with sitting room, electric fireplace, and laundry room), full master bath remodel, new 50 gallon smart water heaters (upstairs & downstairs) and water softener, 2nd laundry room added for guest house and studio apartment use, extra insulation added to main house and guest house, ducts sealed for greater energy efficiency, new NEST thermostats, new ceiling fans, new upstairs flooring in main house ... truly too much to list. This is not an investor's quick flip job, but a labor of love with an eye for painstaking detail from homeowners who intended to live here forever. You won't find anything else like it on the market!
Property
Beds
7
Full Baths
5
1/2 Baths
None
Year Built
1988
Sq.Footage
4,554
Features
Features & Amenities
Interior
-
Other Interior Features
High Speed Internet, Granite Counters, Double Vanity, Eat-in Kitchen, Breakfast Bar, Kitchen Island, Pantry, High Ceilings
-
Total Bedrooms
7
-
Bathrooms
5
-
Basement YN
NO
-
Cooling YN
YES
-
Cooling
Heat Pump, Central Air, Ceiling Fan(s)
-
Fireplace YN
YES
-
Heating YN
YES
-
Heating
Heat Pump
-
Pet friendly
N/A
Exterior
-
Garage
Yes
-
Garage spaces
6
-
Construction Materials
Stucco, Frame
-
Other Exterior Features
Barbecue, Balcony, Private Yard, Storage, Built-in Barbecue, RV Hookup
-
Parking
RV Access/Parking, Gated, Garage Door Opener, Detached
-
Patio and Porch Features
Patio
-
Pool
Yes
-
Pool Features
Outdoor Pool
-
View
City, Desert, City Lights, Mountain(s)
Area & Lot
-
Lot Features
Sprinklers In Rear, Sprinklers In Front, Corner Lot
-
Lot Size(acres)
0.49
-
Lot Size(square feet)
21,519
-
Property Type
Residential
-
Property Sub Type
Single Family Residence
-
Architectural Style
Spanish
Price
-
Sales Price
$1,750,000
-
Tax Amount
$4,202
-
Financing Options
Cash, Conventional
-
Sq. Footage
4,554
-
Price/SqFt
$384
HOA
-
Association
No
Property Resources
-
Horse Property
YES
School District
-
Elementary School
Paradise Valley Unified District
-
Middle School
Shea Middle School
-
High School
Shadow Mountain High School
Property Features
-
Stories
2
-
Ownership
Fee Simple
-
Sewer
Public Sewer
-
Tax Lot
0
-
Water Source
Public
Schedule
Schedule a Showing
Showing scheduled successfully.
Mortgage calculator
Estimate your monthly mortgage payment, including the principal and interest, property taxes, and HOA. Adjust the values to generate a more accurate rate.
Your payment
Principal and Interest:
$
Property taxes:
$
HOA fees:
$
Total loan payment:
$
Total interest amount:
$
Location
-
County
Maricopa
-
Elementary School
Paradise Valley Unified District
-
Middle School
Shea Middle School
-
High School
Shadow Mountain High School

Listing Courtesy of Colleen Kukulski , HomeSmart
RealHub Information is provided exclusively for consumers' personal, non-commercial use, and it may not be used for any purpose other than to identify prospective properties consumers may be interested in purchasing. All information deemed reliable but not guaranteed and should be independently verified. All properties are subject to prior sale, change or withdrawal. RealHub website owner shall not be responsible for any typographical errors, misinformation, misprints and shall be held totally harmless.

Terri Applegarth
Agent / Realtor®
Call Terri today to schedule a private showing.
Phone (303) 880-6439
Email Terri@MandyGoldTeam.com

* Listings on this website come from the FMLS IDX Compilation and may be held by brokerage firms other than the owner of this website. The listing brokerage is identified in any listing details. Information is deemed reliable but is not guaranteed. If you believe any FMLS listing contains material that infringes your copyrighted work please click here to review our DMCA policy and learn how to submit a takedown request.© 2024 FMLS.
Properties
Related properties
Phoenix
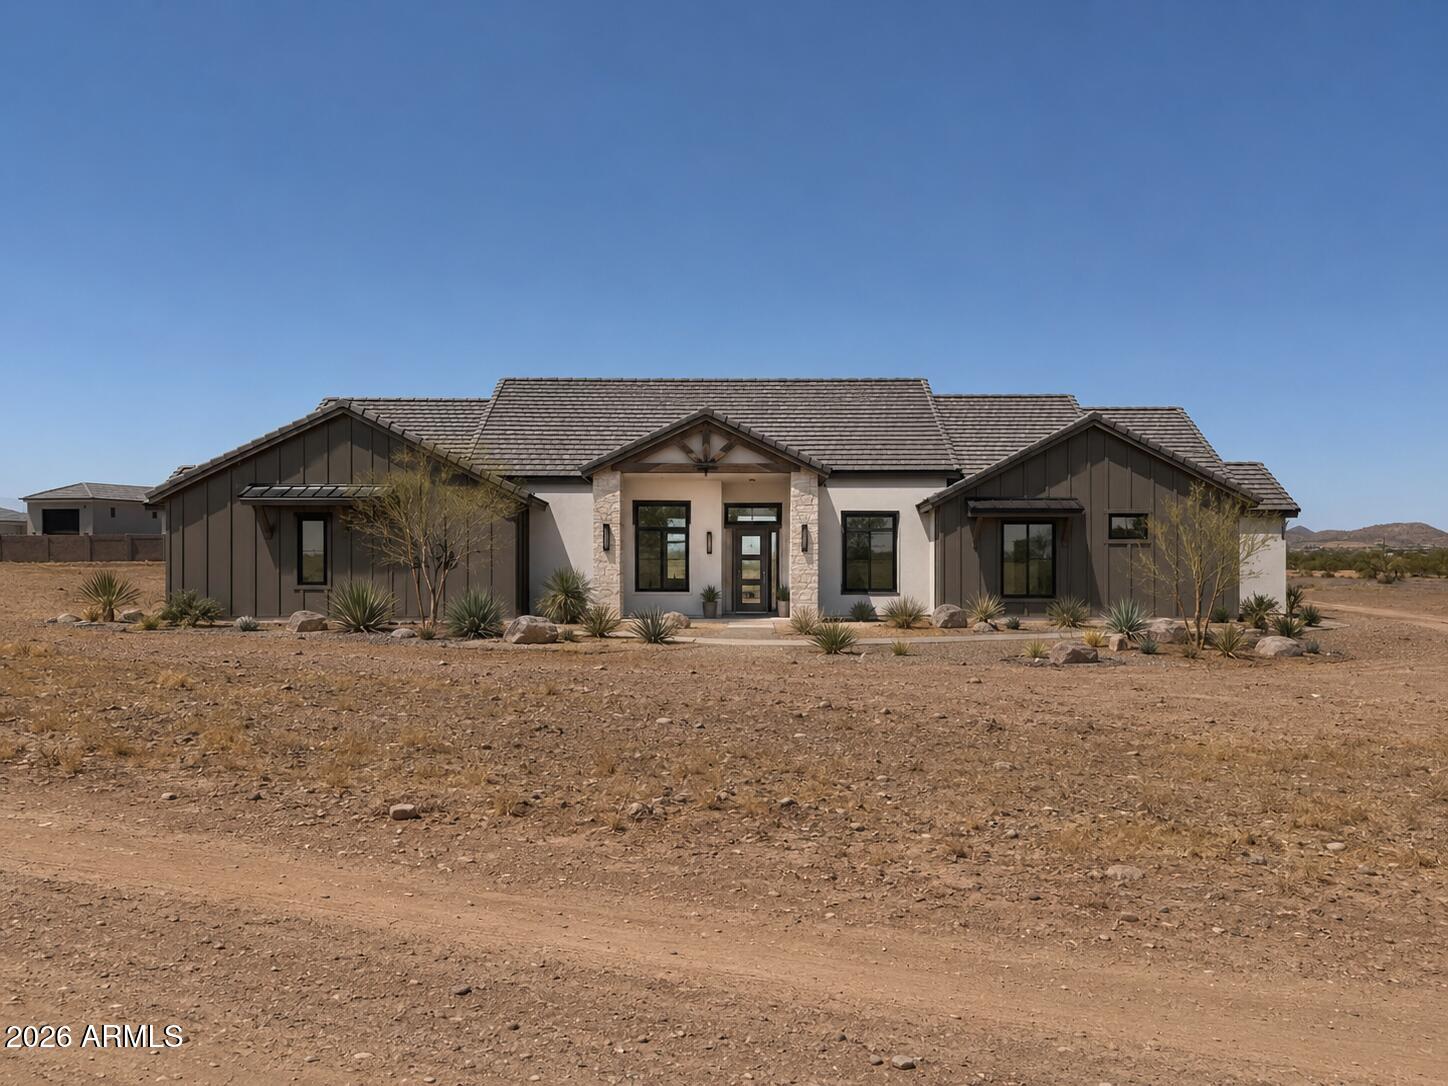
35XXX N 17th Avenue
4 Beds
4 Baths
3,040 Sq.Ft.
$1,500,000
MLS#: 7053647
Phoenix
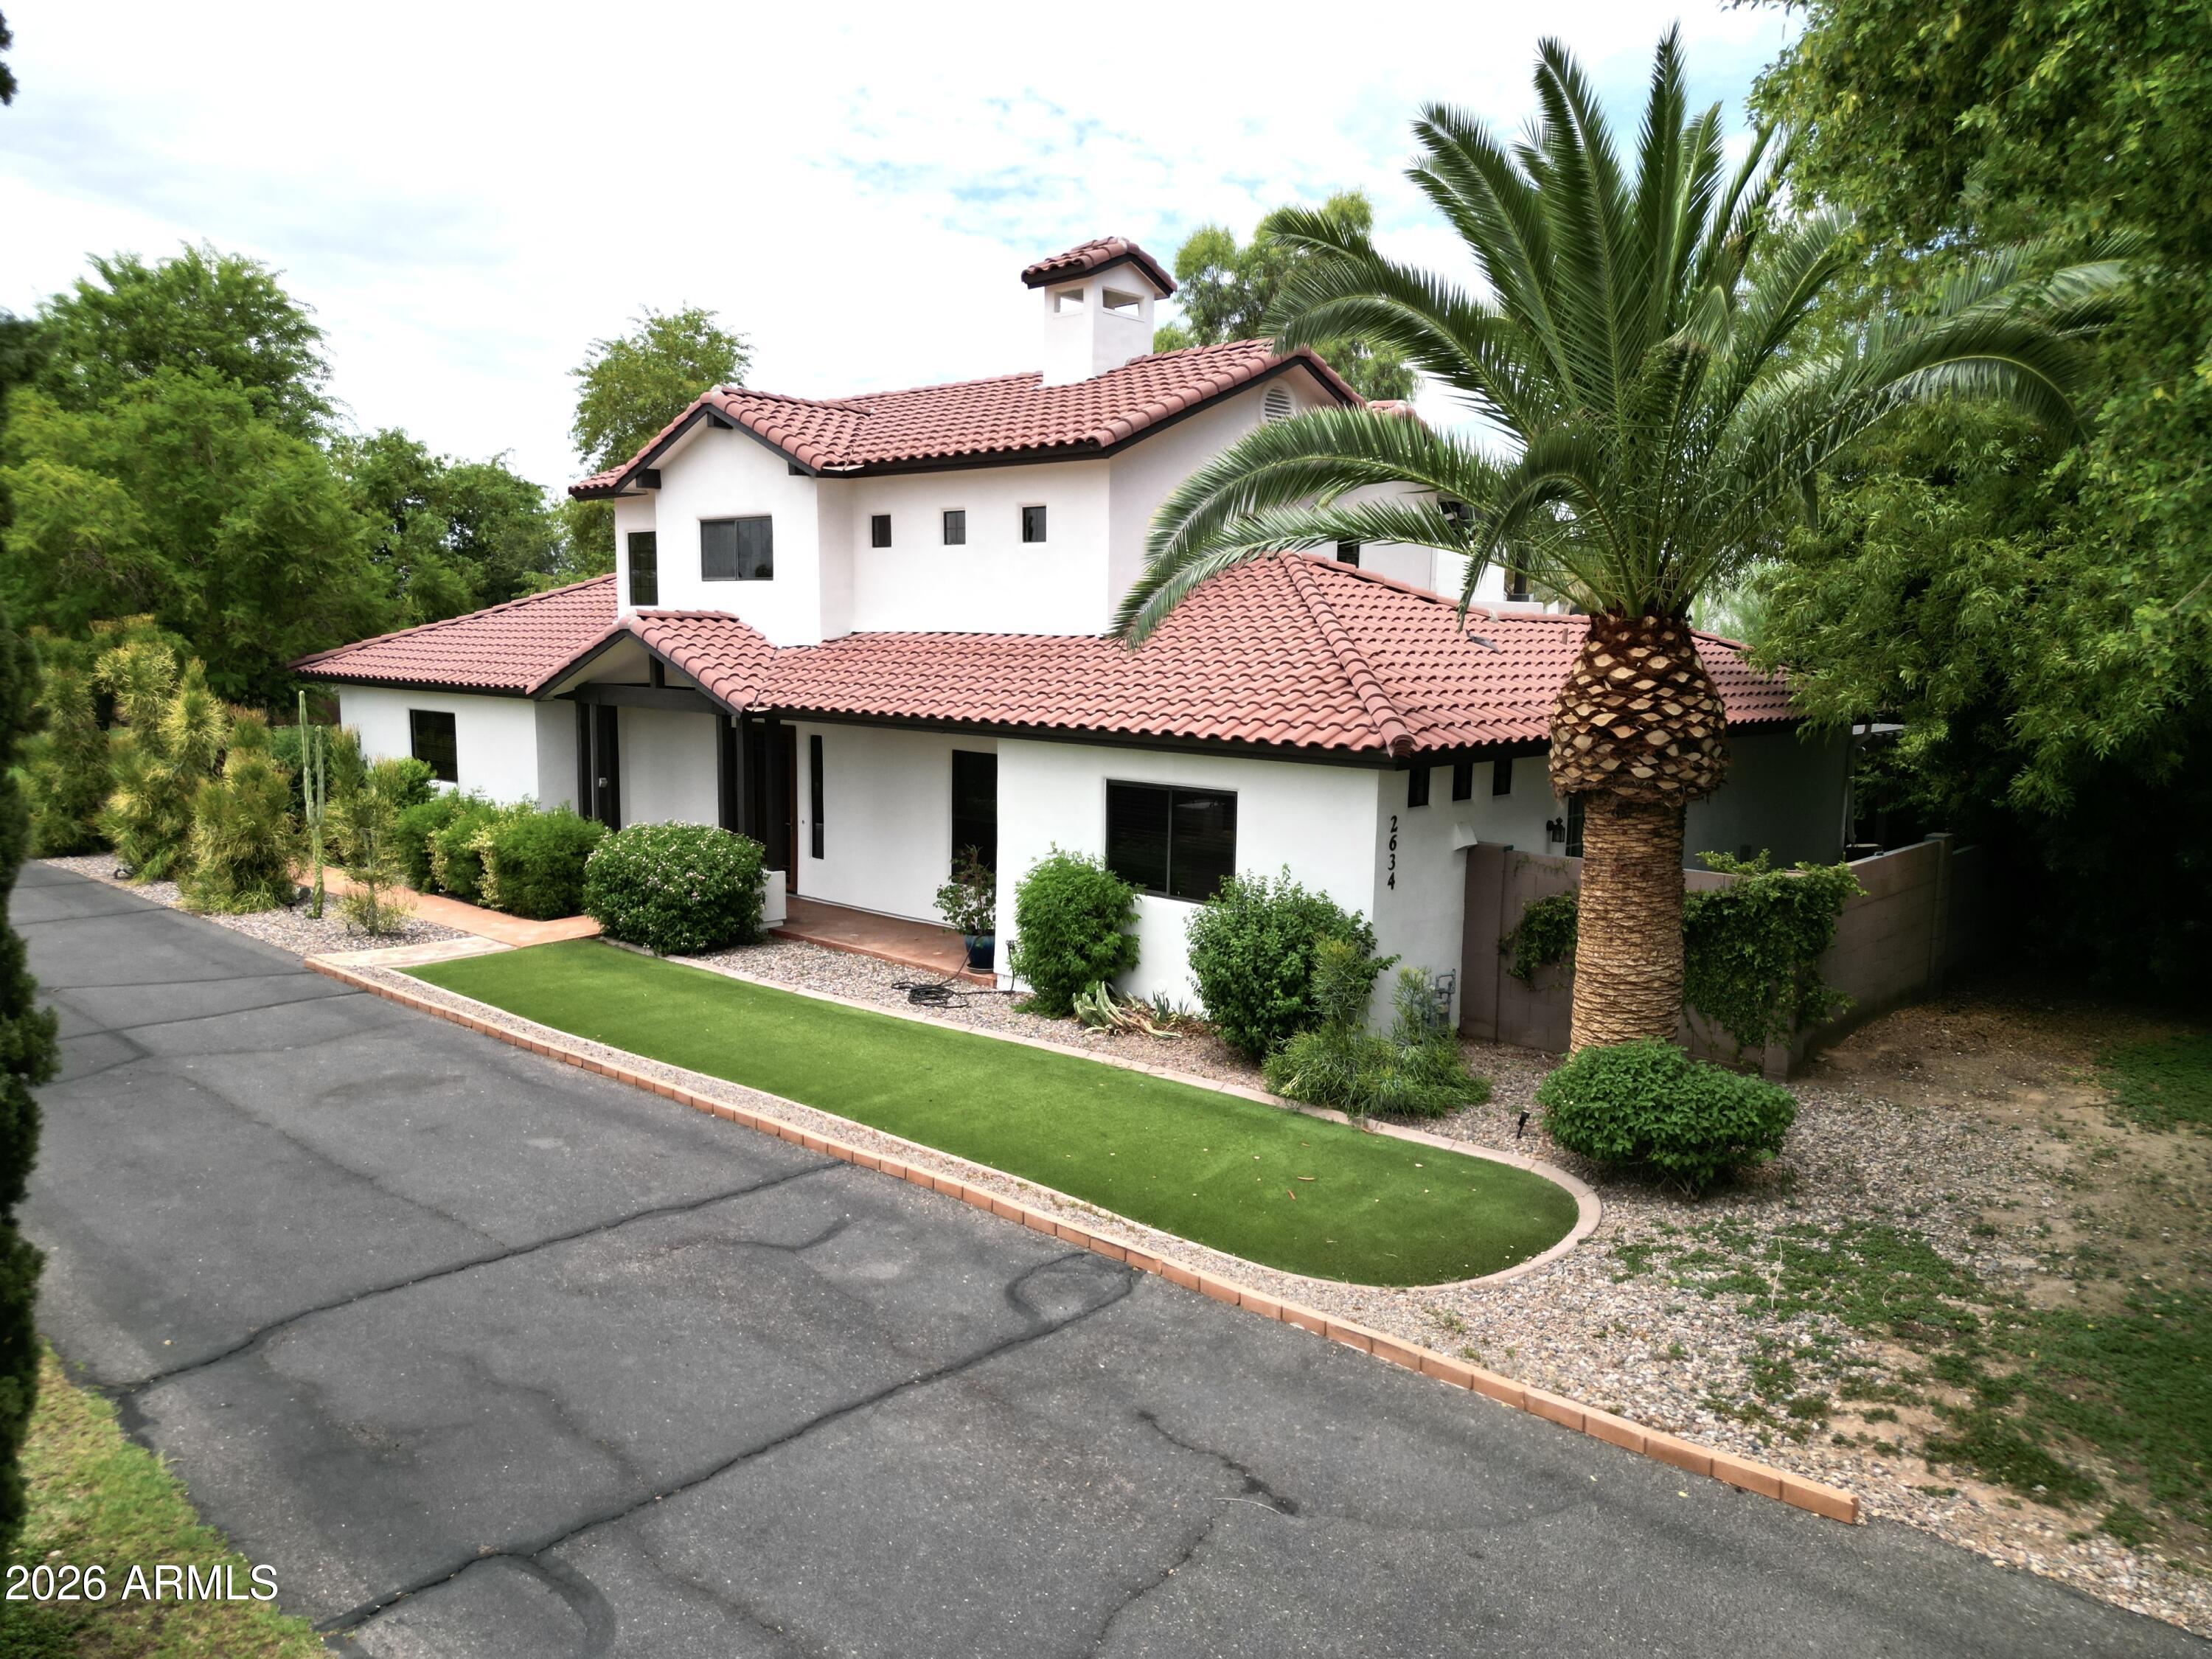
18XX E Long Rifle Road
4 Beds
4 Baths
3,532 Sq.Ft.
$1,650,000
MLS#: 7053650
Phoenix
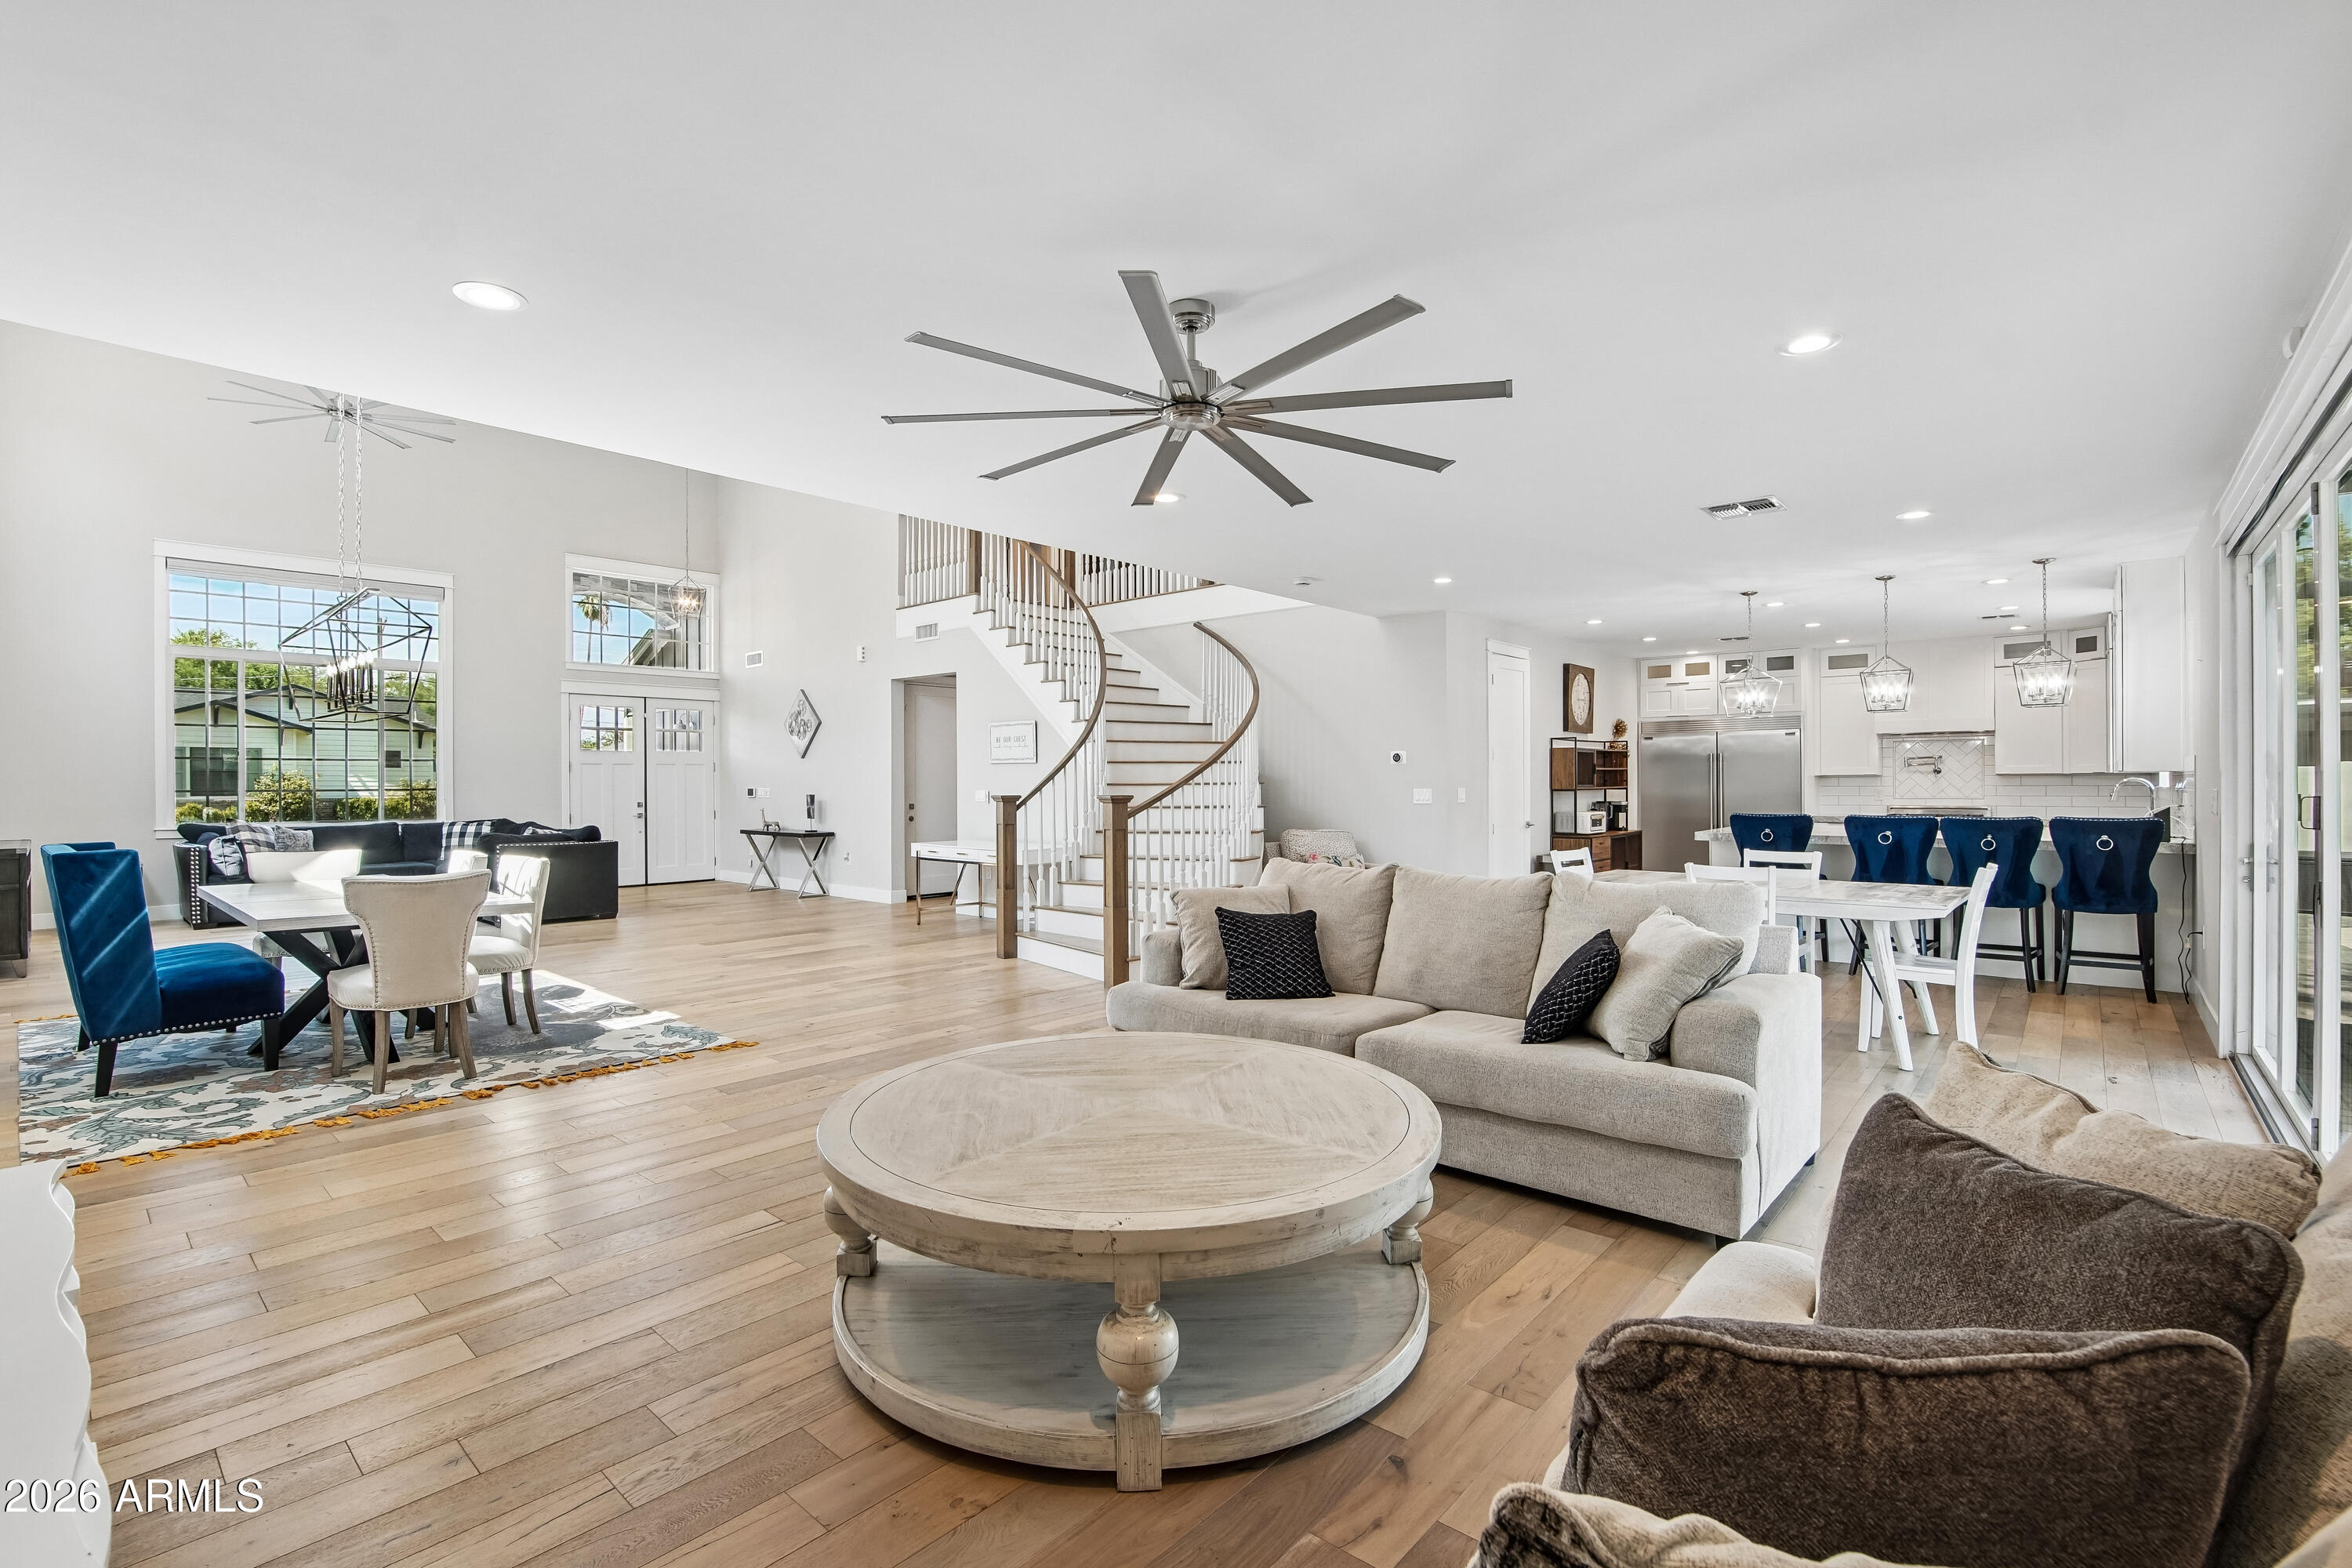
2634 N 52ND Street
4 Beds
3 Baths
3,106 Sq.Ft.
$1,845,000
MLS#: 7055139
Phoenix
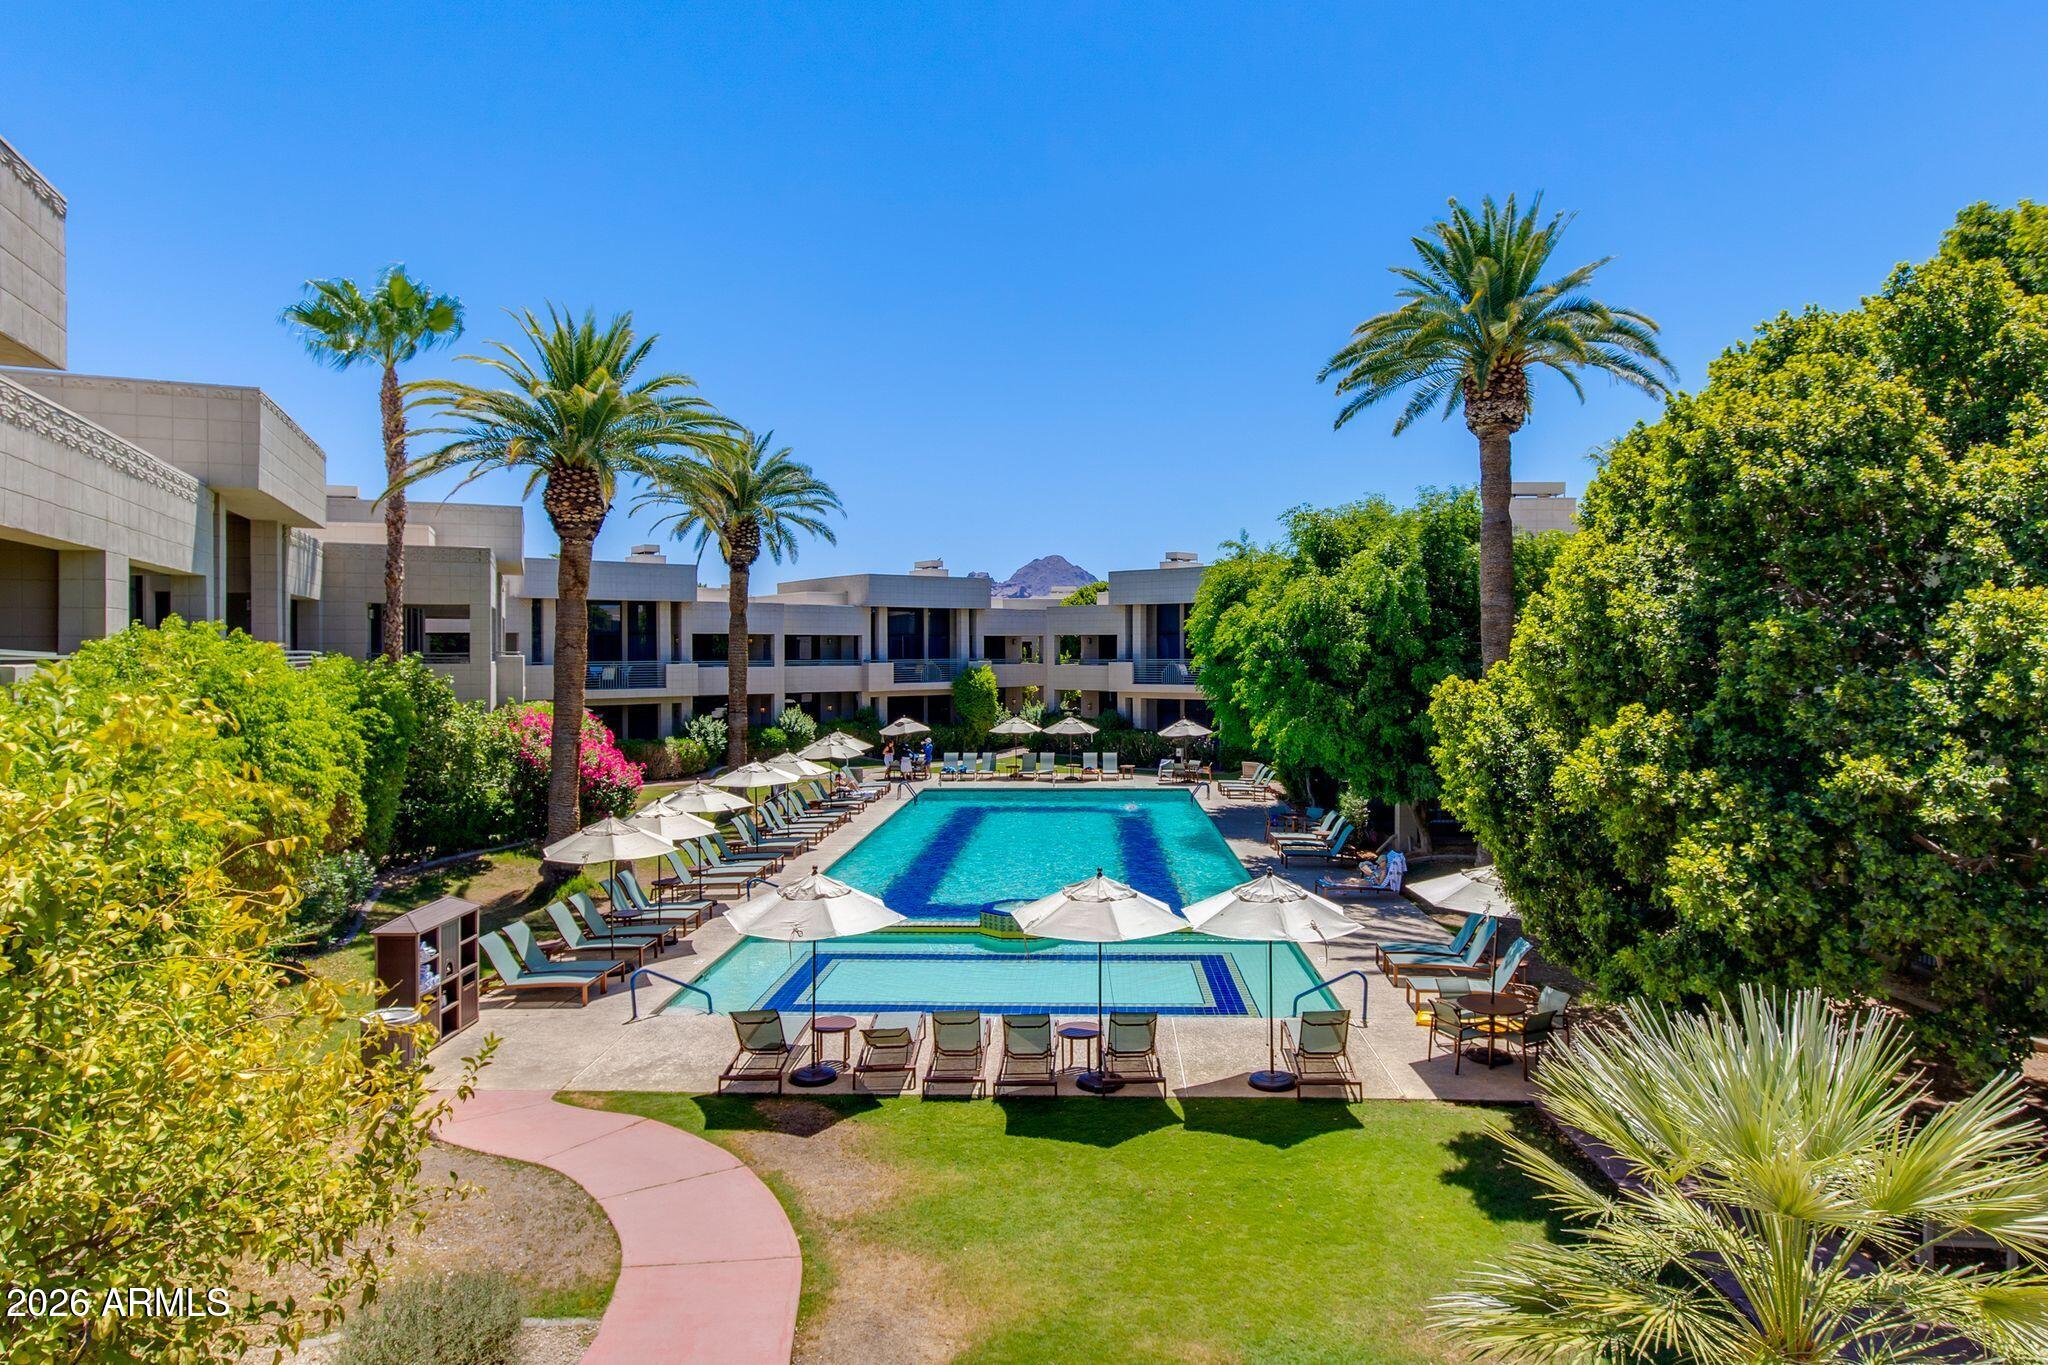
3913 E DEVONSHIRE Avenue
5 Beds
3 Baths
3,651 Sq.Ft.
$2,000,001
MLS#: 7054106
Phoenix
2802 E CAMINO ACEQUIA Drive 2
2 Beds
2 Baths
1,628 Sq.Ft.
$1,775,000
MLS#: 7048461
Phoenix
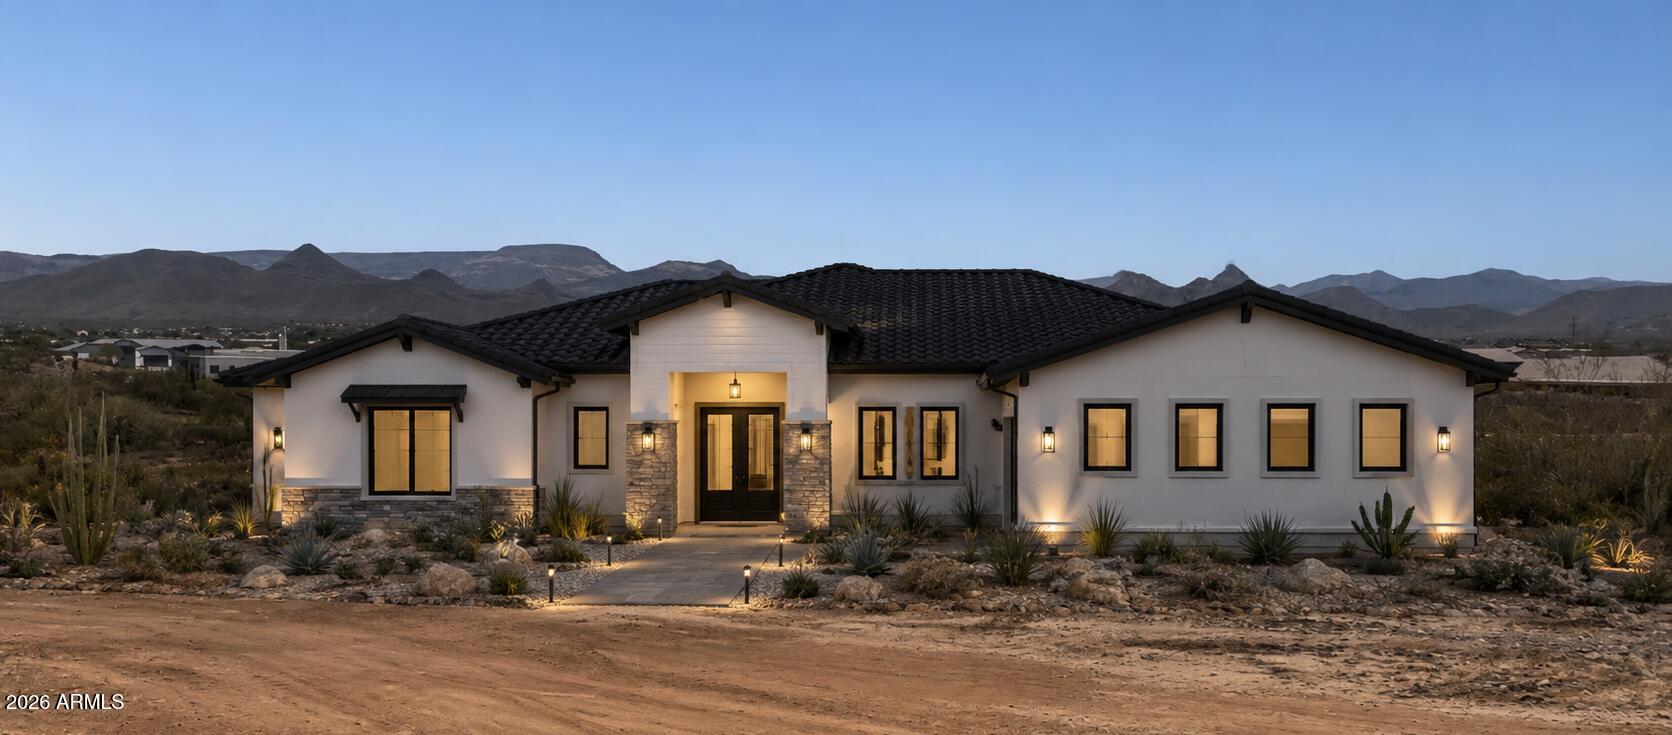
33XXX N 3rd Street
4 Beds
4 Baths
3,400 Sq.Ft.
$1,650,000
MLS#: 7050047
Phoenix
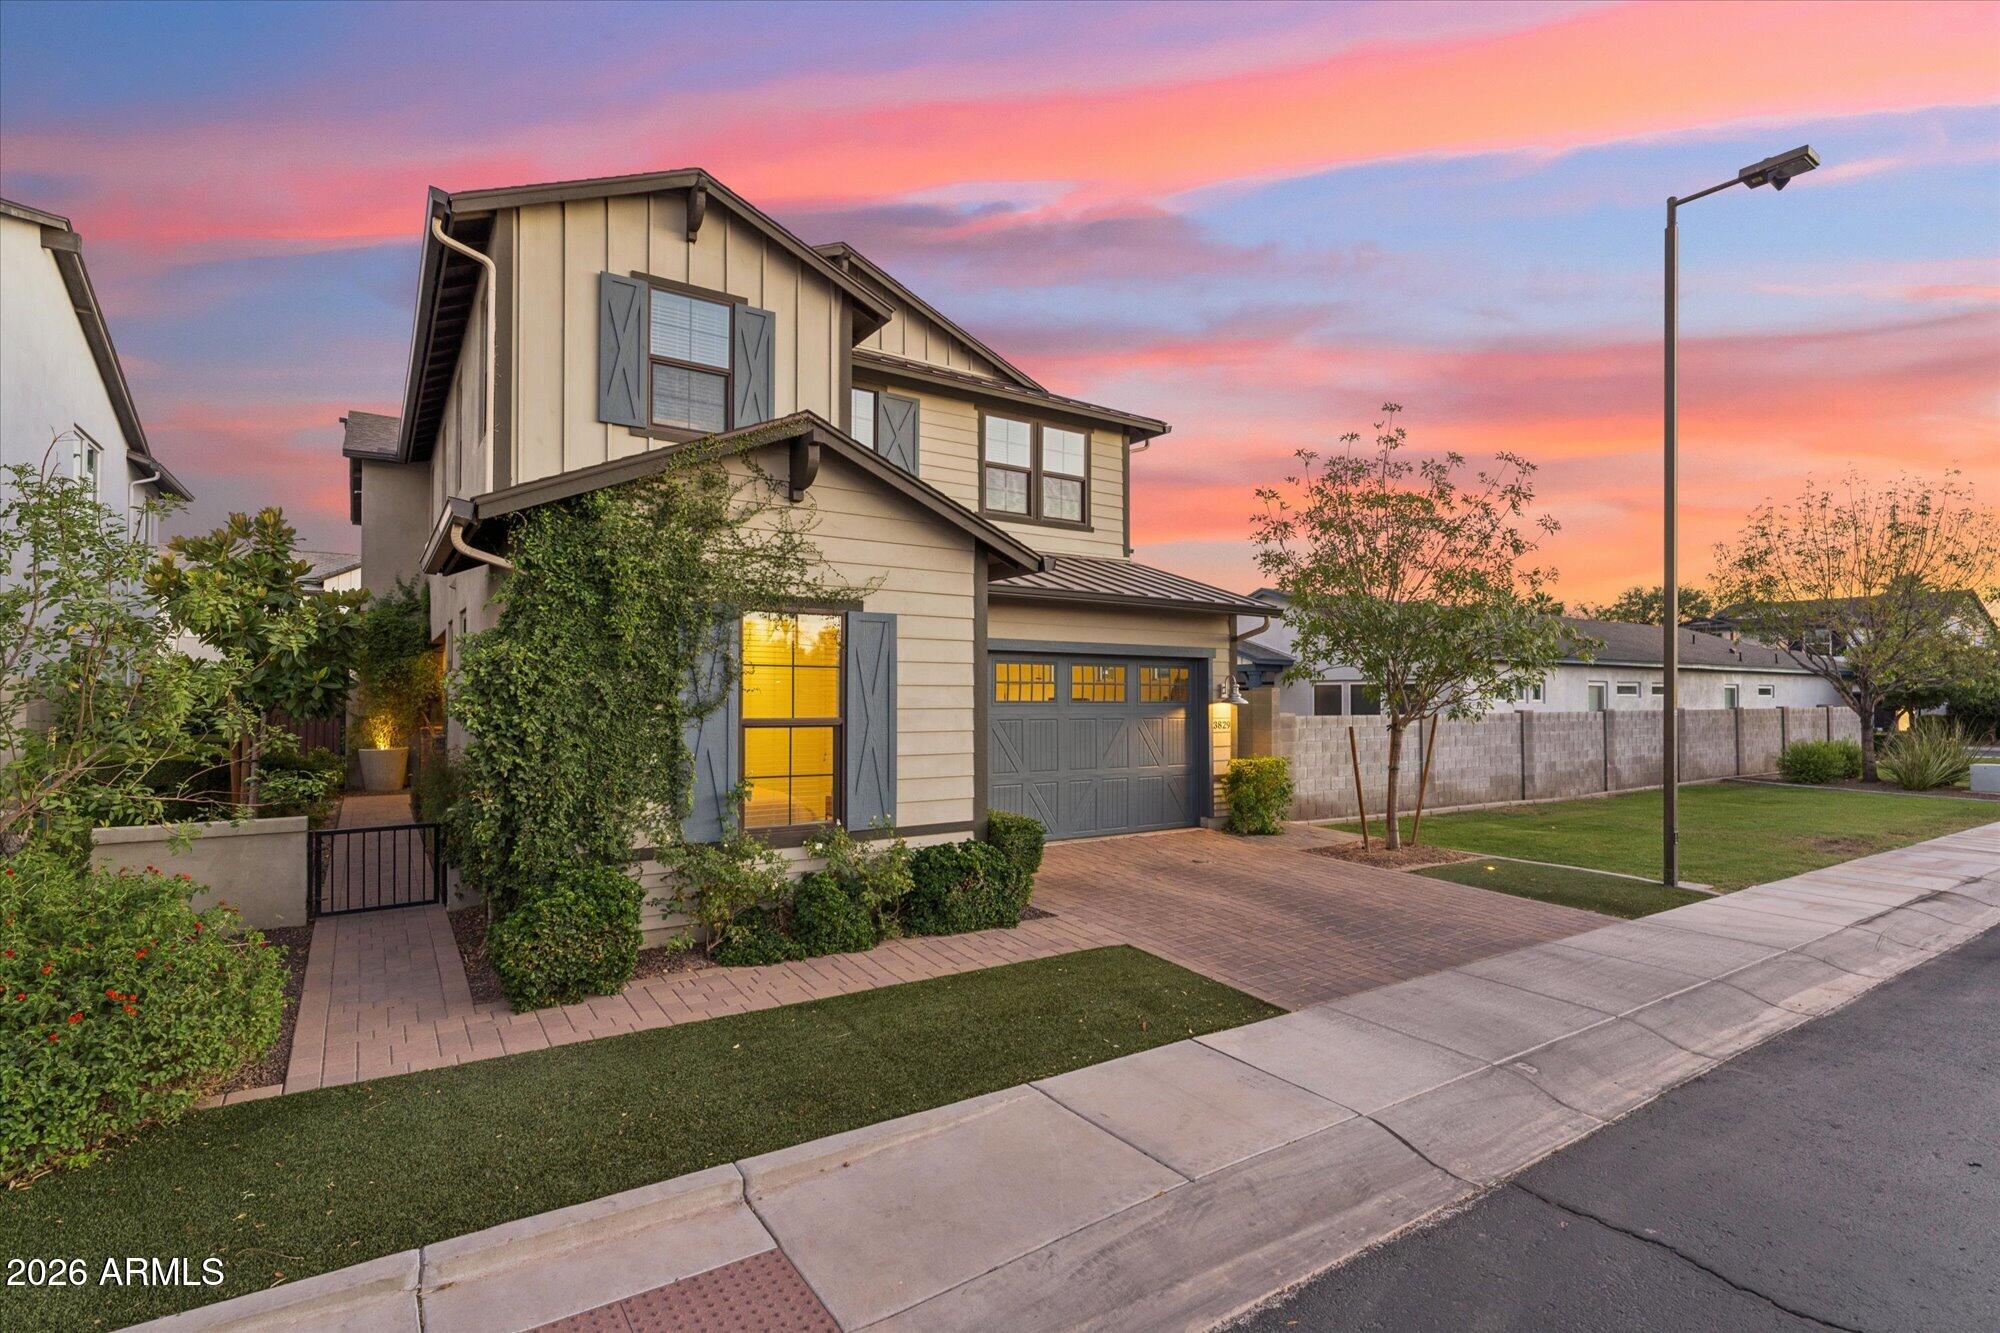
3829 E CRITTENDEN Lane
5 Beds
3 Baths
3,754 Sq.Ft.
$1,640,000
MLS#: 7042199
Phoenix
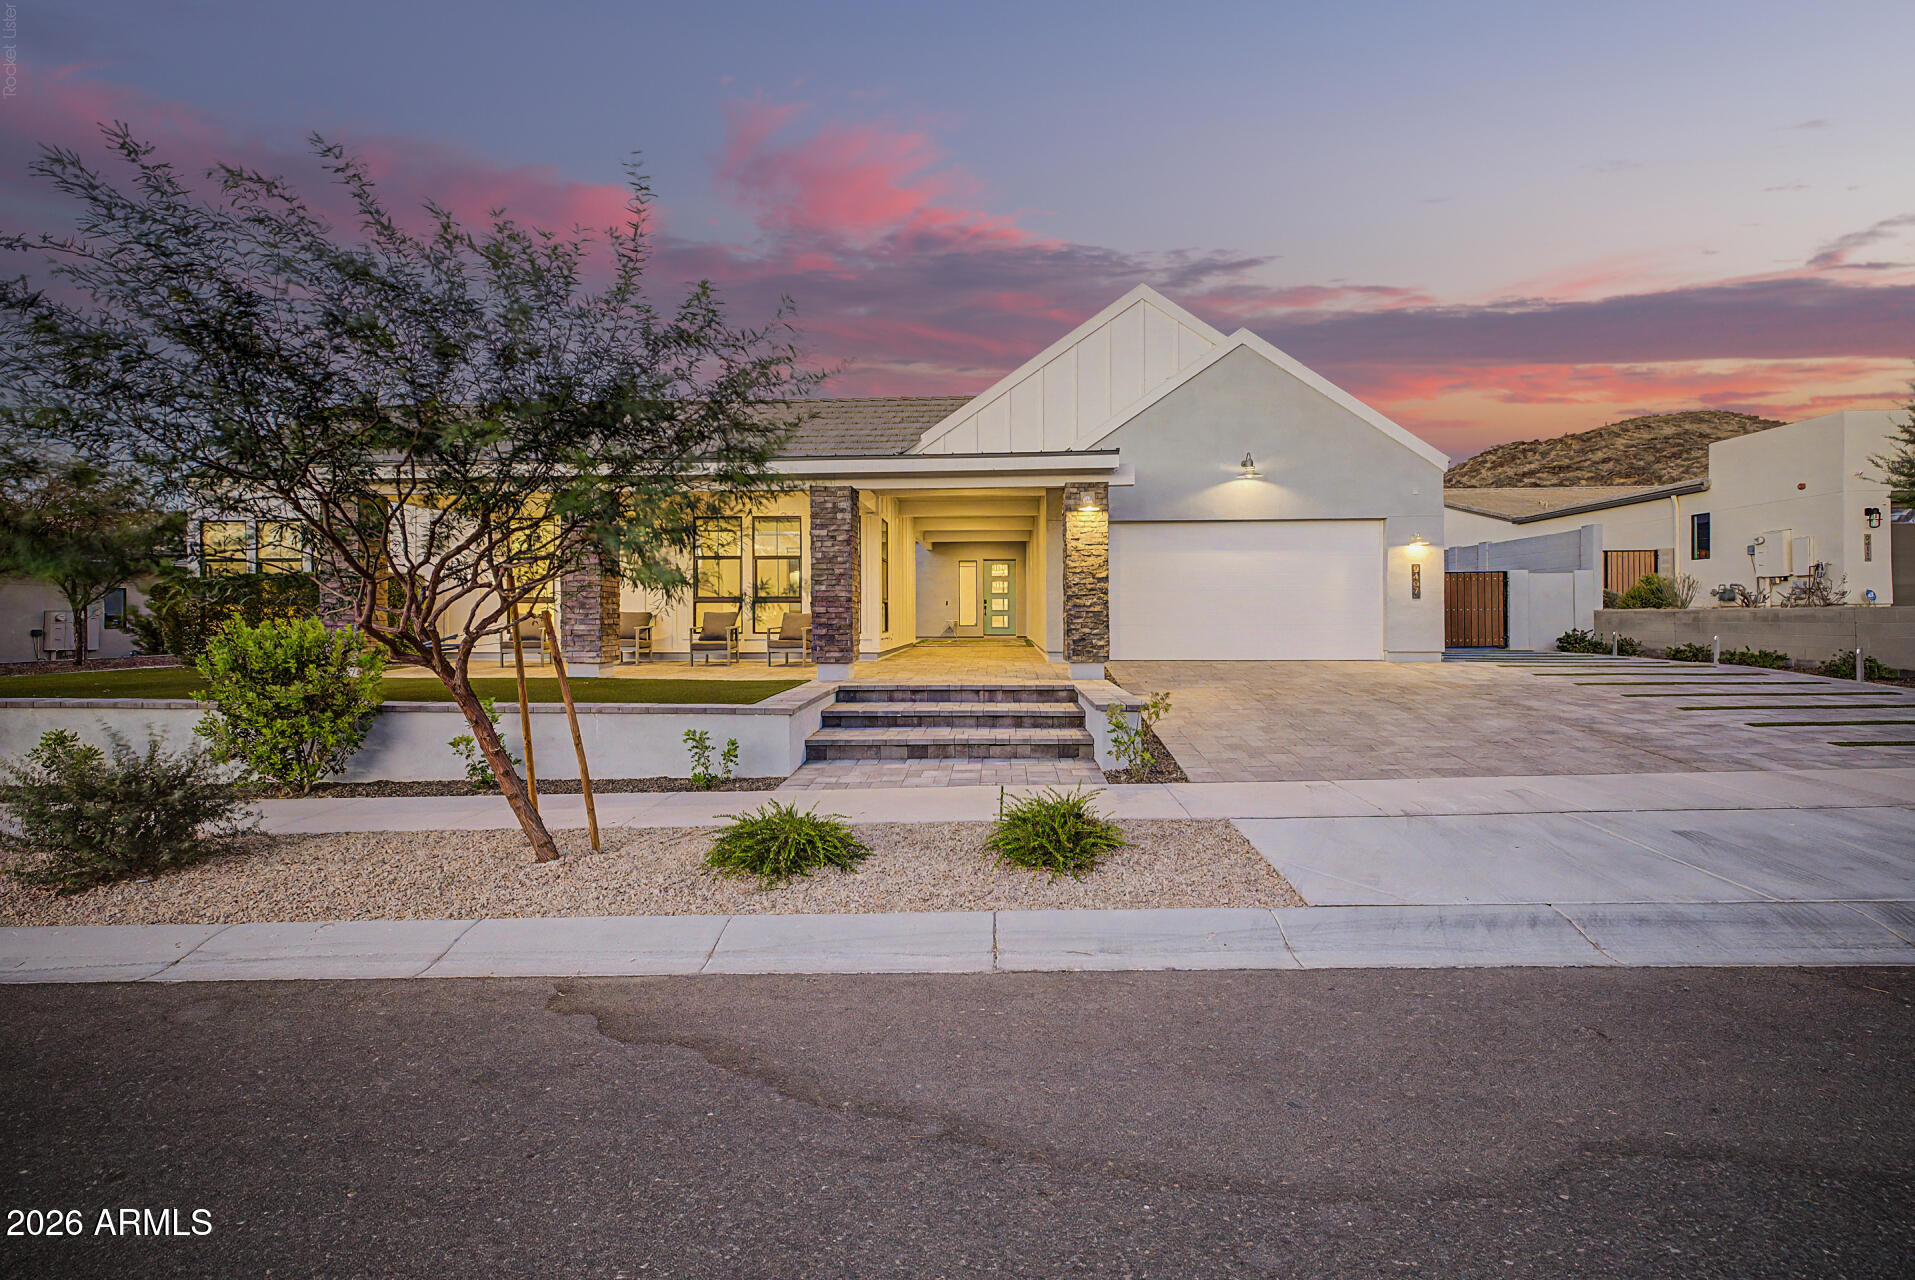
9407 S 13TH Way
5 Beds
3 Baths
4,769 Sq.Ft.
$1,500,000
MLS#: 7045201
Phoenix
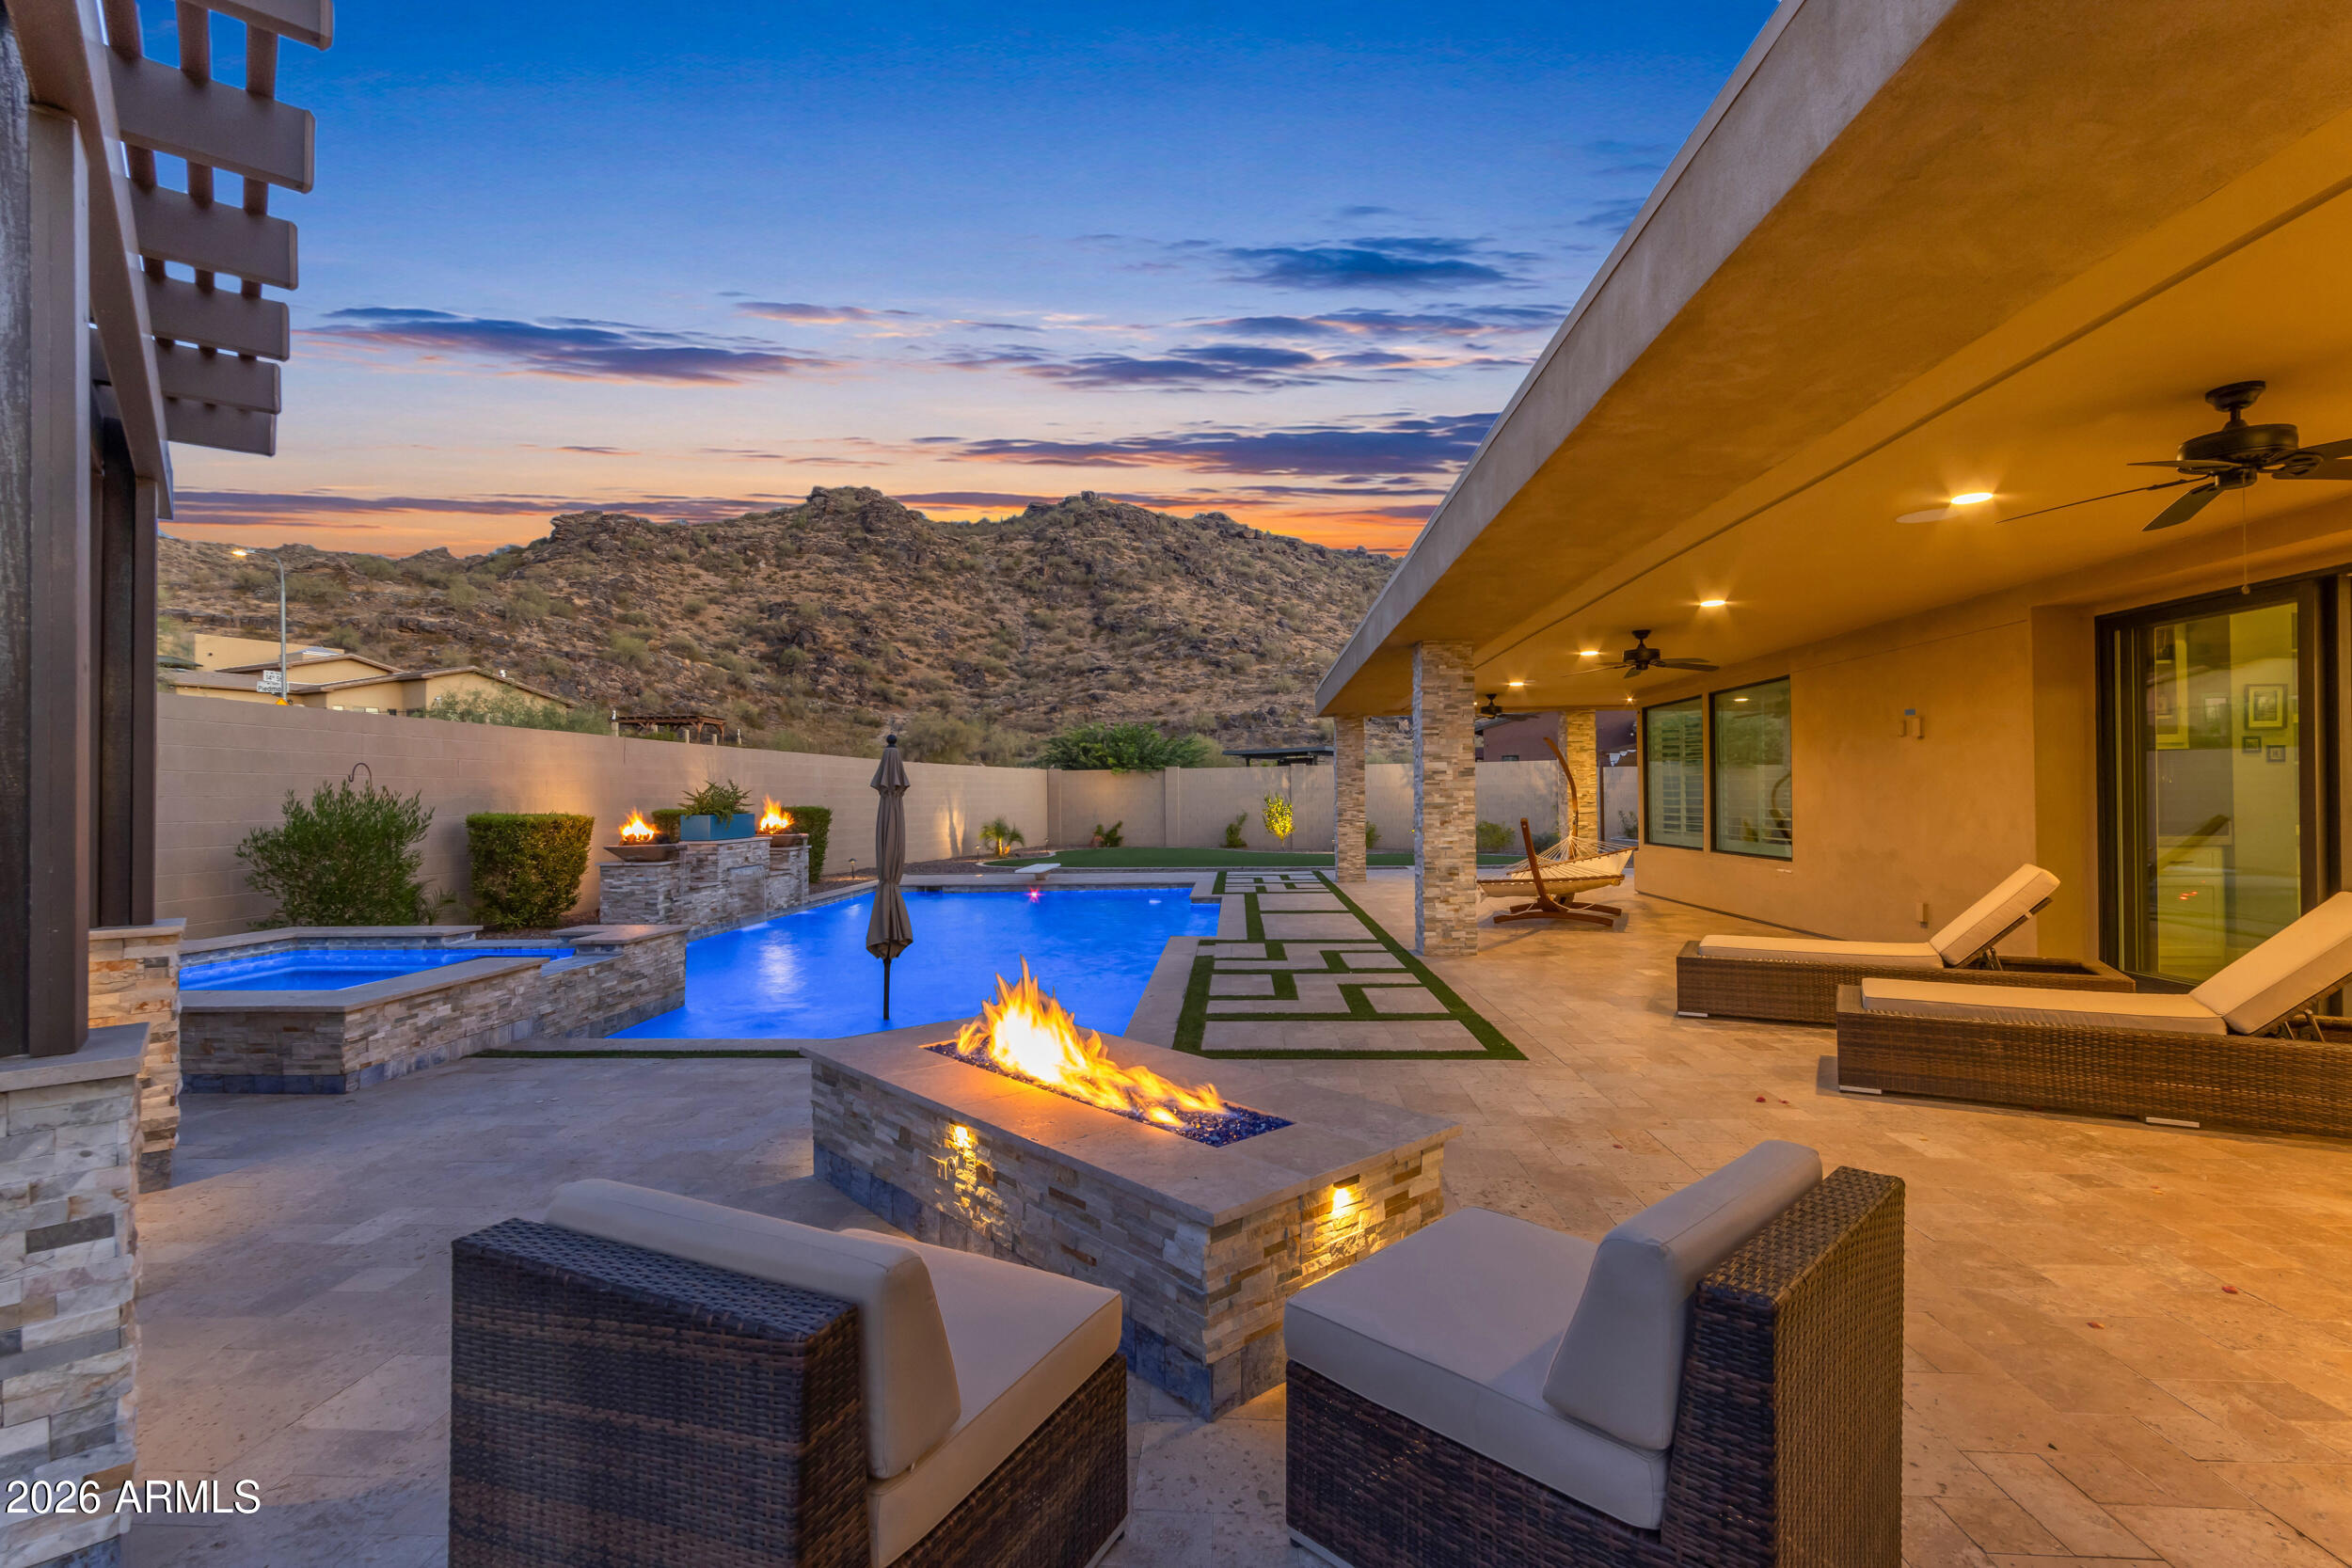
9519 S 13TH Way
4 Beds
3 Baths
3,804 Sq.Ft.
$1,500,000
MLS#: 7035370
