
1626 QUAIL Trail
Forest Lakes, AZ 85931


About
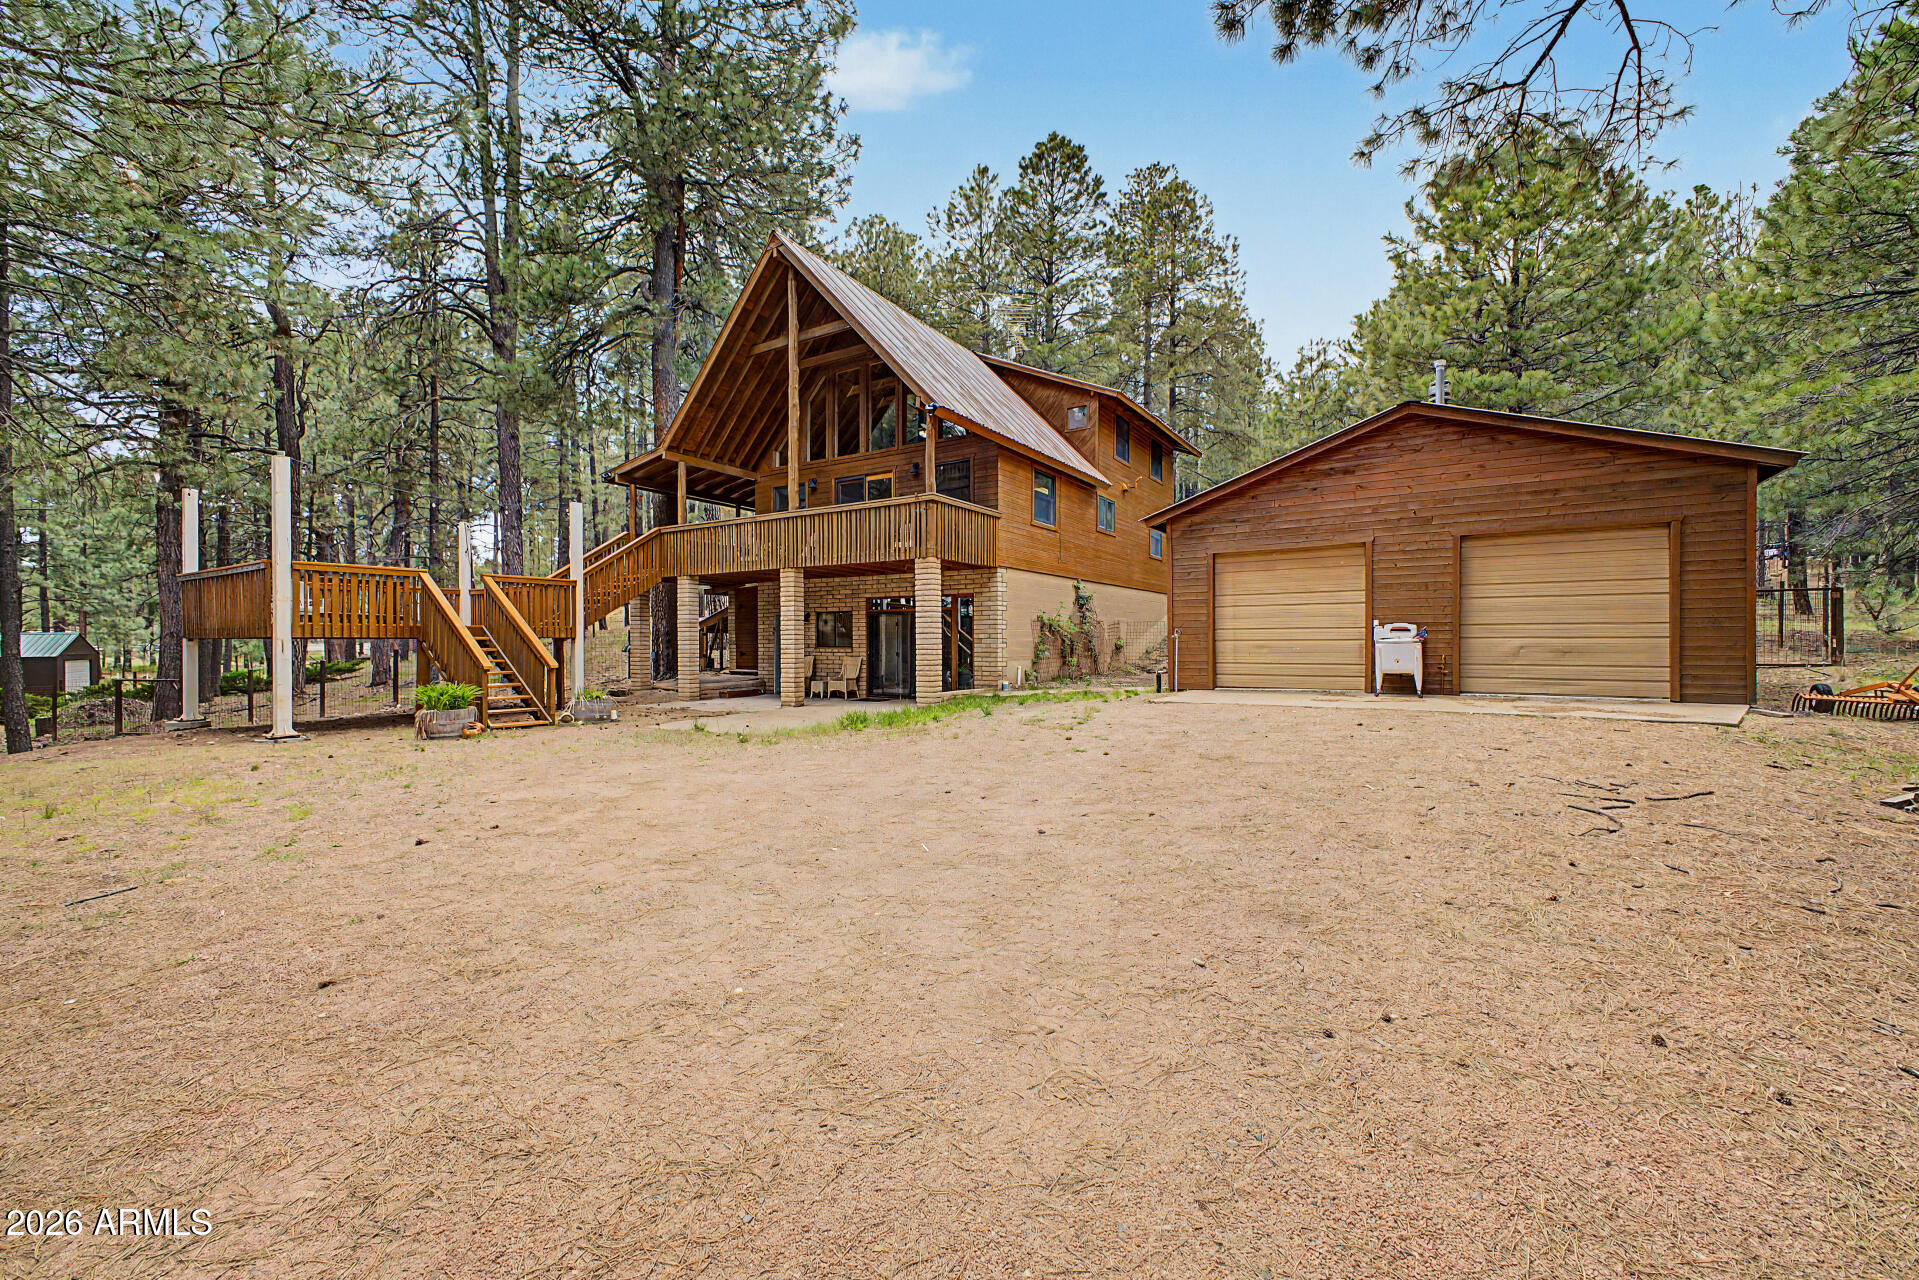
Located just two hours from Phoenix in Forest Lakes Estates, this spacious high-country estate offers mid-70s summer weather, nearby trails and lakes, and plenty of room for a large family. The main home features a high-ceiling chalet layout framed by a massive wall of windows with pine views. It includes three bedrooms, two full baths, and a large upper loft with its own private walk-out balcony. A deep covered deck expands the living space outside for easy outdoor dining under the pines. A separate, extra-deep heated garage provides parking and toy storage beneath a full 1,200 sq ft guest apartment. Featuring a complete kitchen, living area, private bedroom, laundry, and its own balcony, this guest suite offers total independence for visitors or extended family. High-end mountain.. ...space built to host everyone comfortably.
Property
Beds
4
Full Baths
3
1/2 Baths
None
Year Built
1990
Sq.Footage
3,230
Features
Features & Amenities
Interior
-
Other Interior Features
Breakfast Bar, Kitchen Island, Laminate Counters
-
Total Bedrooms
4
-
Bathrooms
3
-
Basement YN
NO
-
Cooling YN
YES
-
Cooling
Ceiling Fan(s)
-
Fireplace YN
YES
-
Heating YN
YES
-
Heating
Electric
-
Pet friendly
N/A
Exterior
-
Garage
Yes
-
Garage spaces
4
-
Construction Materials
Wood Siding, Frame
-
Other Exterior Features
Balcony
-
Parking
Detached
-
Pool
No
-
View
Trees/Woods
Area & Lot
-
Lot Features
Cul-De-Sac
-
Lot Size(acres)
1.12
-
Lot Size(square feet)
48,958
-
Property Type
Residential
-
Property Sub Type
Single Family Residence
-
Architectural Style
Cabin
Price
-
Sales Price
$999,900
-
Tax Amount
$4,048
-
Financing Options
Cash, Conventional, FHA, VA
-
Sq. Footage
3,230
-
Price/SqFt
$309
HOA
-
Association
No
Property Resources
-
Horse Property
YES
School District
-
Elementary School
Other
-
Middle School
Other
-
High School
Other
Property Features
-
Stories
2
-
Ownership
Fee Simple
-
Sewer
Septic Tank
-
Tax Lot
296
Schedule
Schedule a Showing
Showing scheduled successfully.
Mortgage calculator
Estimate your monthly mortgage payment, including the principal and interest, property taxes, and HOA. Adjust the values to generate a more accurate rate.
Your payment
Principal and Interest:
$
Property taxes:
$
HOA fees:
$
Total loan payment:
$
Total interest amount:
$
Location
-
County
Coconino
-
Elementary School
Other
-
Middle School
Other
-
High School
Other

Listing Courtesy of Charlie Walters , Real Estate Brokers Intl
RealHub Information is provided exclusively for consumers' personal, non-commercial use, and it may not be used for any purpose other than to identify prospective properties consumers may be interested in purchasing. All information deemed reliable but not guaranteed and should be independently verified. All properties are subject to prior sale, change or withdrawal. RealHub website owner shall not be responsible for any typographical errors, misinformation, misprints and shall be held totally harmless.

Terri Applegarth
Agent / Realtor®
Call Terri today to schedule a private showing.
Phone (303) 880-6439
Email Terri@MandyGoldTeam.com

* Listings on this website come from the FMLS IDX Compilation and may be held by brokerage firms other than the owner of this website. The listing brokerage is identified in any listing details. Information is deemed reliable but is not guaranteed. If you believe any FMLS listing contains material that infringes your copyrighted work please click here to review our DMCA policy and learn how to submit a takedown request.© 2024 FMLS.
Properties
Related properties
![Nestled upon a full acre of Arizona's most coveted terrain, this extraordinary estate transcends the ordinary, delivering an unparalleled sanctuary where refined living harmonizes with the untamed grandeur of the Mogollon Rim country. This compound presents a rare gathering of amenities, anchored by two distinct residences, dual garages, and an expanse of outdoor space that beckons the soul. The breathtaking guest quarters, masterfully constructed in 2024 above an impeccably finished garage, elevates mountain hospitality to an art form. Within, soaring ceilings adorned with recessed lighting illuminate a chef's kitchen of extraordinary caliber, featuring lustrous granite countertops, soft-close cabinetry, and premium stainless steel appliances. A sophisticated mini-split system ensures year-round comfort, while an expansive elevated Trex deck, crowned with exquisite tongue-and-groove ceilings, offers a perfect perch from which to witness nature's theater unfold.
The primary residence, a thoughtfully appointed Cavco home, embraces an open great room concept designed for effortless gathering and entertainment. The stylish kitchen boasts a generous walk-in pantry, complemented by a dedicated laundry area and two spacious bedrooms featuring walk-in closets and well-appointed bathrooms. A versatile third room, equally suited as a private bedroom or distinguished home office, ensures adaptability for every chapter of life. An expansive Trex deck wraps the home in seamless indoor-outdoor elegance.
Beyond the residences, this property reveals layer upon layer of amenities from Multiple storage sheds, a fully fenced backyard, and a dedicated corral suitable for horses or pets establish genuine compound functionality. The larger garage arrives equipped with a Fluxe electric vehicle charger, Mr. Heater BIG MAXX Heater and wall mount Chamberlain opener, while a Generac 22kw generator promises unwavering energy independence for both homes. Fruit-bearing apple trees and plum tree punctuate the landscape with charm, and a substantial [gun] safe secures your most treasured possessions.
Delivered fully furnished, this estate positions you mere moments from multiple trout stocked waters of Willow Springs Lake, Woods Canyon Lake, and more. Plus the awe-inspiring vistas of the Mogollon Rim Visitor Center, where Arizona's high country reveals its most magnificent expression.
Opportunities of this magnitude and distinction in Forest Lakes Estates emerge with extraordinary rarity. This is not merely a property; it is an invitation to claim your own private mountain kingdom.](https://api.realhub365.com/storage/mlsgrid/106/9673124bfd64ac1103c8a3668983f689/1690080963.jpeg?d=880)
Forest Lakes
2426 Daisy Trail
3 Beds
3 Baths
1,456 Sq.Ft.
$874,900
MLS#: 7013222
Forest Lakes
2233 MULBERRY Drive
3 Beds
2 Baths
2,500 Sq.Ft.
$800,000
MLS#: 7027350
