
27810 N SILVERADO RANCH Road
Peoria, AZ 85383


About
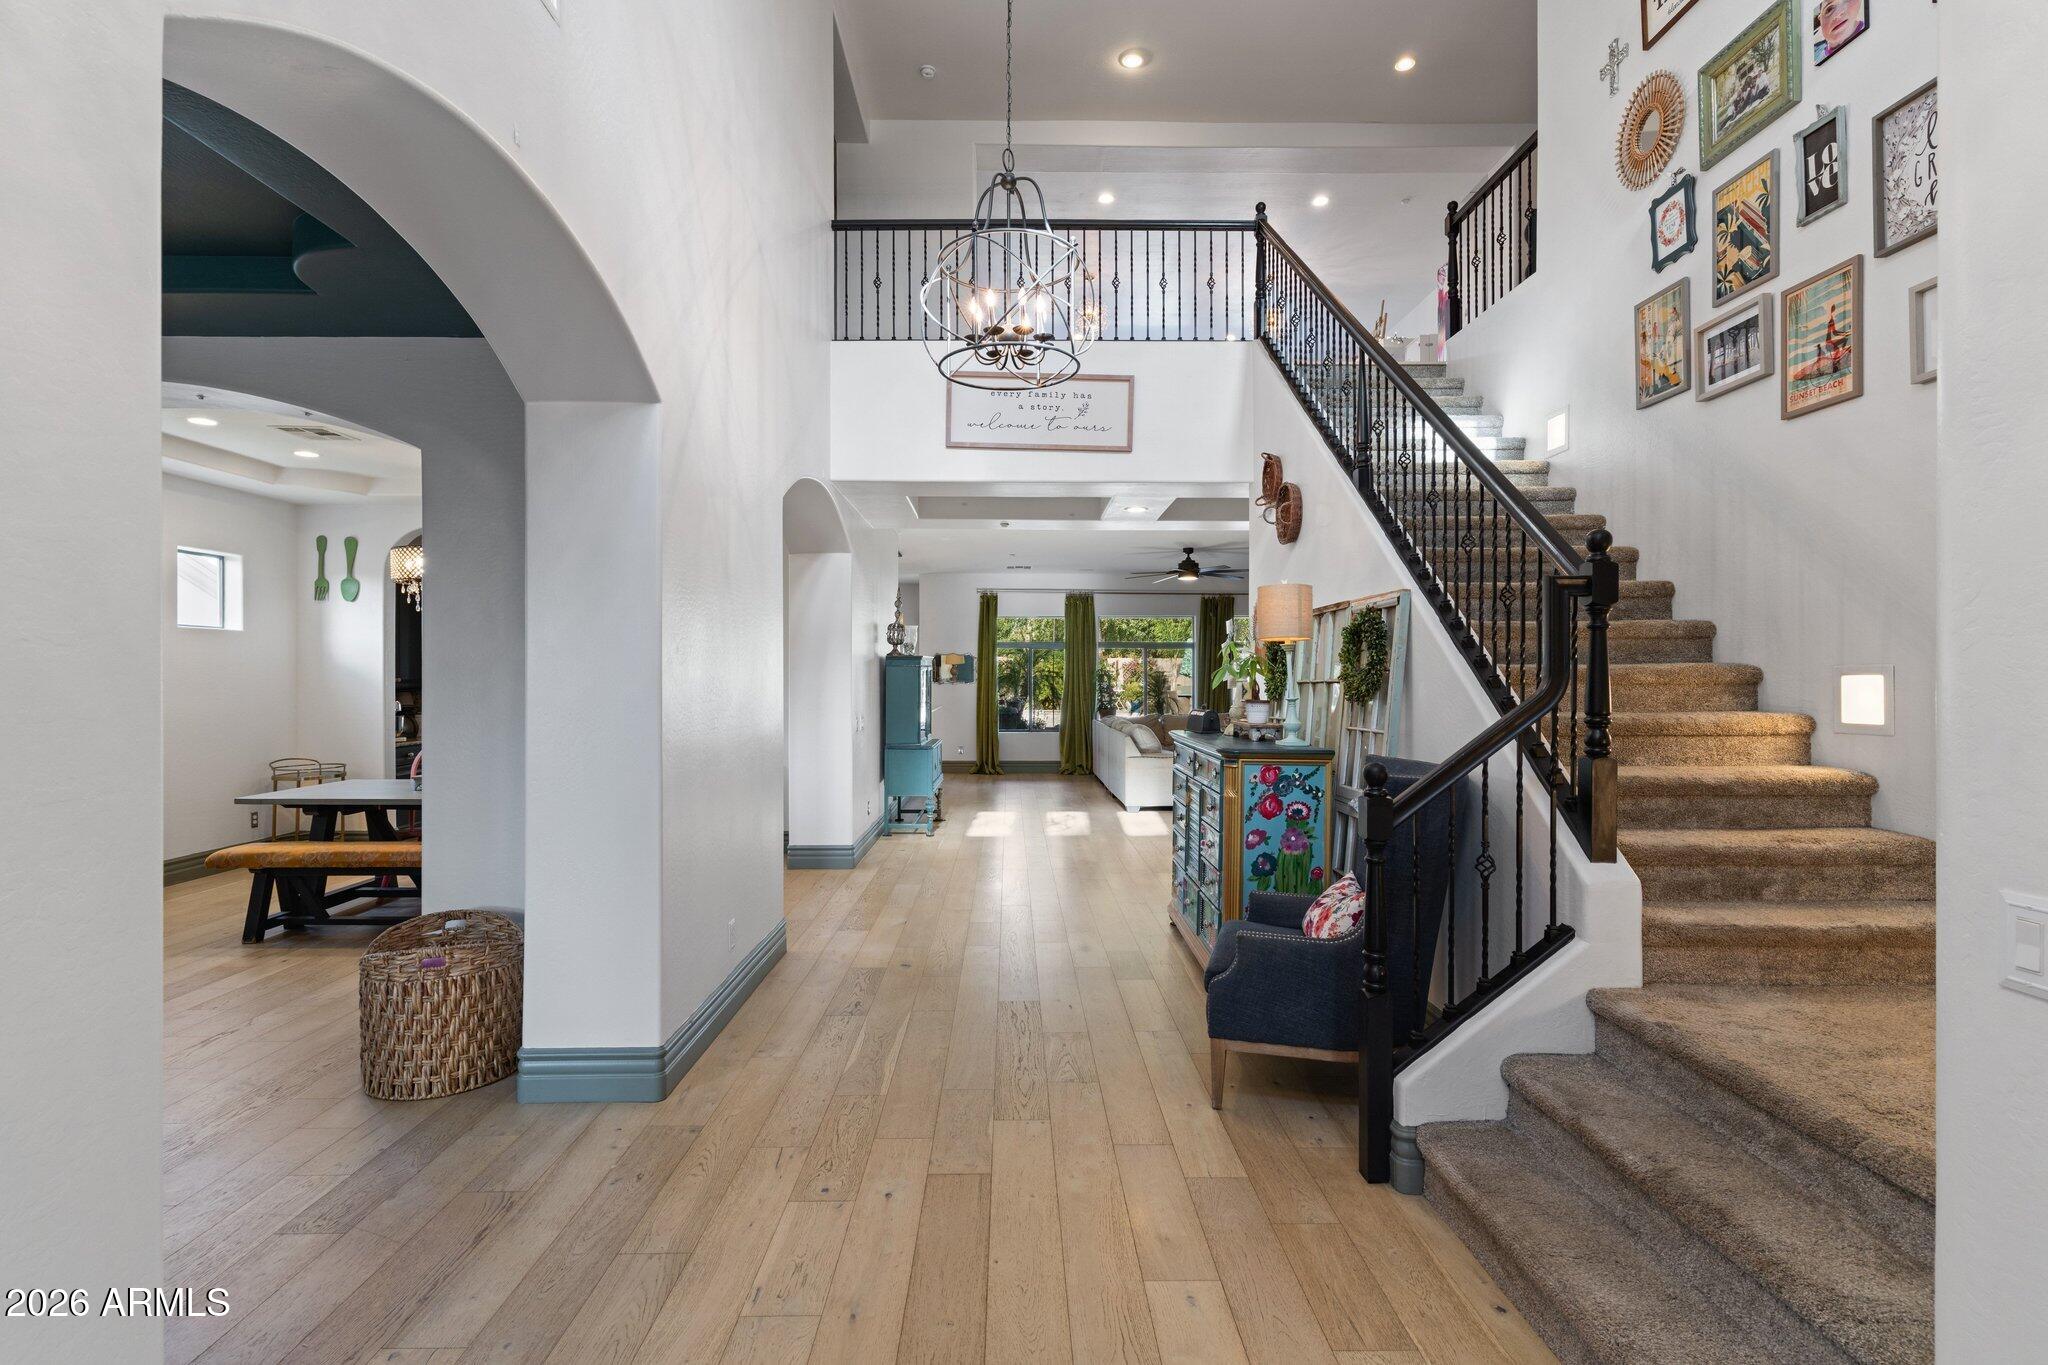
VIEWS, VIEWS, VIEWS!! Beautifully designed 5 bedroom, 4.5 bath home in Peoria with a desirable split floor plan, stunning mountain views and steps from trails. From the inviting courtyard entry to the resort-style backyard, this home offers a warm blend of comfort, elegance, and Arizona outdoor living. Inside, you'll find an open and spacious layout with rich wood-look flooring, custom ceiling beams, plantation shutters, detailed trim work, and a seamless flow between the great room, dining area, and kitchen. The kitchen features white cabinetry, a large center island, granite countertops, stainless steel appliances, subzero refrigerator, pendant lighting, and plenty of space for entertaining. The split floor plan provides privacy for the primary suite, complete with a spacious bedroom, spa-inspired bath, dual vanities, soaking tub, walk in shower and generous closet space. With 5 bedrooms and 4.5 bathrooms, there is room for family, guests, a home office, or multi-generational living. The backyard is built for entertaining and relaxing, featuring a sparkling pool, covered patio, outdoor BBQ, fire pit seating area, and multiple spaces to enjoy the Arizona sunsets. With open desert and mountain views as the backdrop, this home captures the best of indoor-outdoor living in North Peoria.
Property
Beds
5
Full Baths
4
1/2 Baths
1
Year Built
2016
Sq.Footage
3,905
Features
Features & Amenities
Interior
-
Other Interior Features
High Speed Internet, Granite Counters, Double Vanity, See Remarks, Eat-in Kitchen, Breakfast Bar, Kitchen Island, Pantry, High Ceilings
-
Total Bedrooms
5
-
Bathrooms
4
-
1/2 Bathrooms
1
-
Basement YN
NO
-
Cooling YN
YES
-
Cooling
Central Air, Ceiling Fan(s)
-
Fireplace YN
YES
-
Heating YN
YES
-
Heating
Electric, Natural Gas, Ceiling
-
Pet friendly
N/A
Exterior
-
Garage
Yes
-
Garage spaces
3
-
Construction Materials
Stucco, Frame
-
Other Exterior Features
Barbecue, Playground, Private Yard, Built-in Barbecue
-
Parking
Garage Door Opener, Direct Access
-
Patio and Porch Features
Patio
-
Pool
No
-
View
Mountain(s)
Area & Lot
-
Lot Features
Sprinklers In Rear, Sprinklers In Front, Desert Back, Desert Front
-
Lot Size(acres)
0.27
-
Lot Size(square feet)
11,621
-
Property Type
Residential
-
Property Sub Type
Single Family Residence
-
Architectural Style
Ranch
Price
-
Sales Price
$1,395,000
-
Tax Amount
$4,354
-
Financing Options
Cash, Conventional
-
Sq. Footage
3,905
-
Price/SqFt
$357
HOA
-
Association
YES
-
Association Fee
$111
-
Association Fee Frequency
Monthly
-
Association Fee Includes
N/A
Property Resources
-
Horse Property
NO
School District
-
Elementary School
Peoria Unified School District
-
Middle School
Zuni Hills Elementary School
-
High School
Liberty High School
Property Features
-
Stories
1
-
Accessibility Features
Accessible Full Bath
-
Ownership
Fee Simple
-
Sewer
Public Sewer
-
Tax Lot
65
Schedule
Schedule a Showing
Showing scheduled successfully.
Mortgage calculator
Estimate your monthly mortgage payment, including the principal and interest, property taxes, and HOA. Adjust the values to generate a more accurate rate.
Your payment
Principal and Interest:
$
Property taxes:
$
HOA fees:
$
Total loan payment:
$
Total interest amount:
$
Location
-
County
Maricopa
-
Elementary School
Peoria Unified School District
-
Middle School
Zuni Hills Elementary School
-
High School
Liberty High School

Listing Courtesy of Nathan C Martinez , RE/MAX Fine Properties
RealHub Information is provided exclusively for consumers' personal, non-commercial use, and it may not be used for any purpose other than to identify prospective properties consumers may be interested in purchasing. All information deemed reliable but not guaranteed and should be independently verified. All properties are subject to prior sale, change or withdrawal. RealHub website owner shall not be responsible for any typographical errors, misinformation, misprints and shall be held totally harmless.

Terri Applegarth
Agent / Realtor®
Call Terri today to schedule a private showing.
Phone (303) 880-6439
Email Terri@MandyGoldTeam.com

* Listings on this website come from the FMLS IDX Compilation and may be held by brokerage firms other than the owner of this website. The listing brokerage is identified in any listing details. Information is deemed reliable but is not guaranteed. If you believe any FMLS listing contains material that infringes your copyrighted work please click here to review our DMCA policy and learn how to submit a takedown request.© 2024 FMLS.
Properties
Related properties

Peoria
9662 W JJ RANCH Road
4 Beds
3 Baths
3,282 Sq.Ft.
$1,359,000
MLS#: 7064402

Peoria
31768 N 138TH Lane
5 Beds
4 Baths
3,554 Sq.Ft.
$1,176,888
MLS#: 7062951

Peoria
10650 W ELECTRA Lane
4 Beds
2 Baths
2,795 Sq.Ft.
$1,250,000
MLS#: 7049608
Peoria
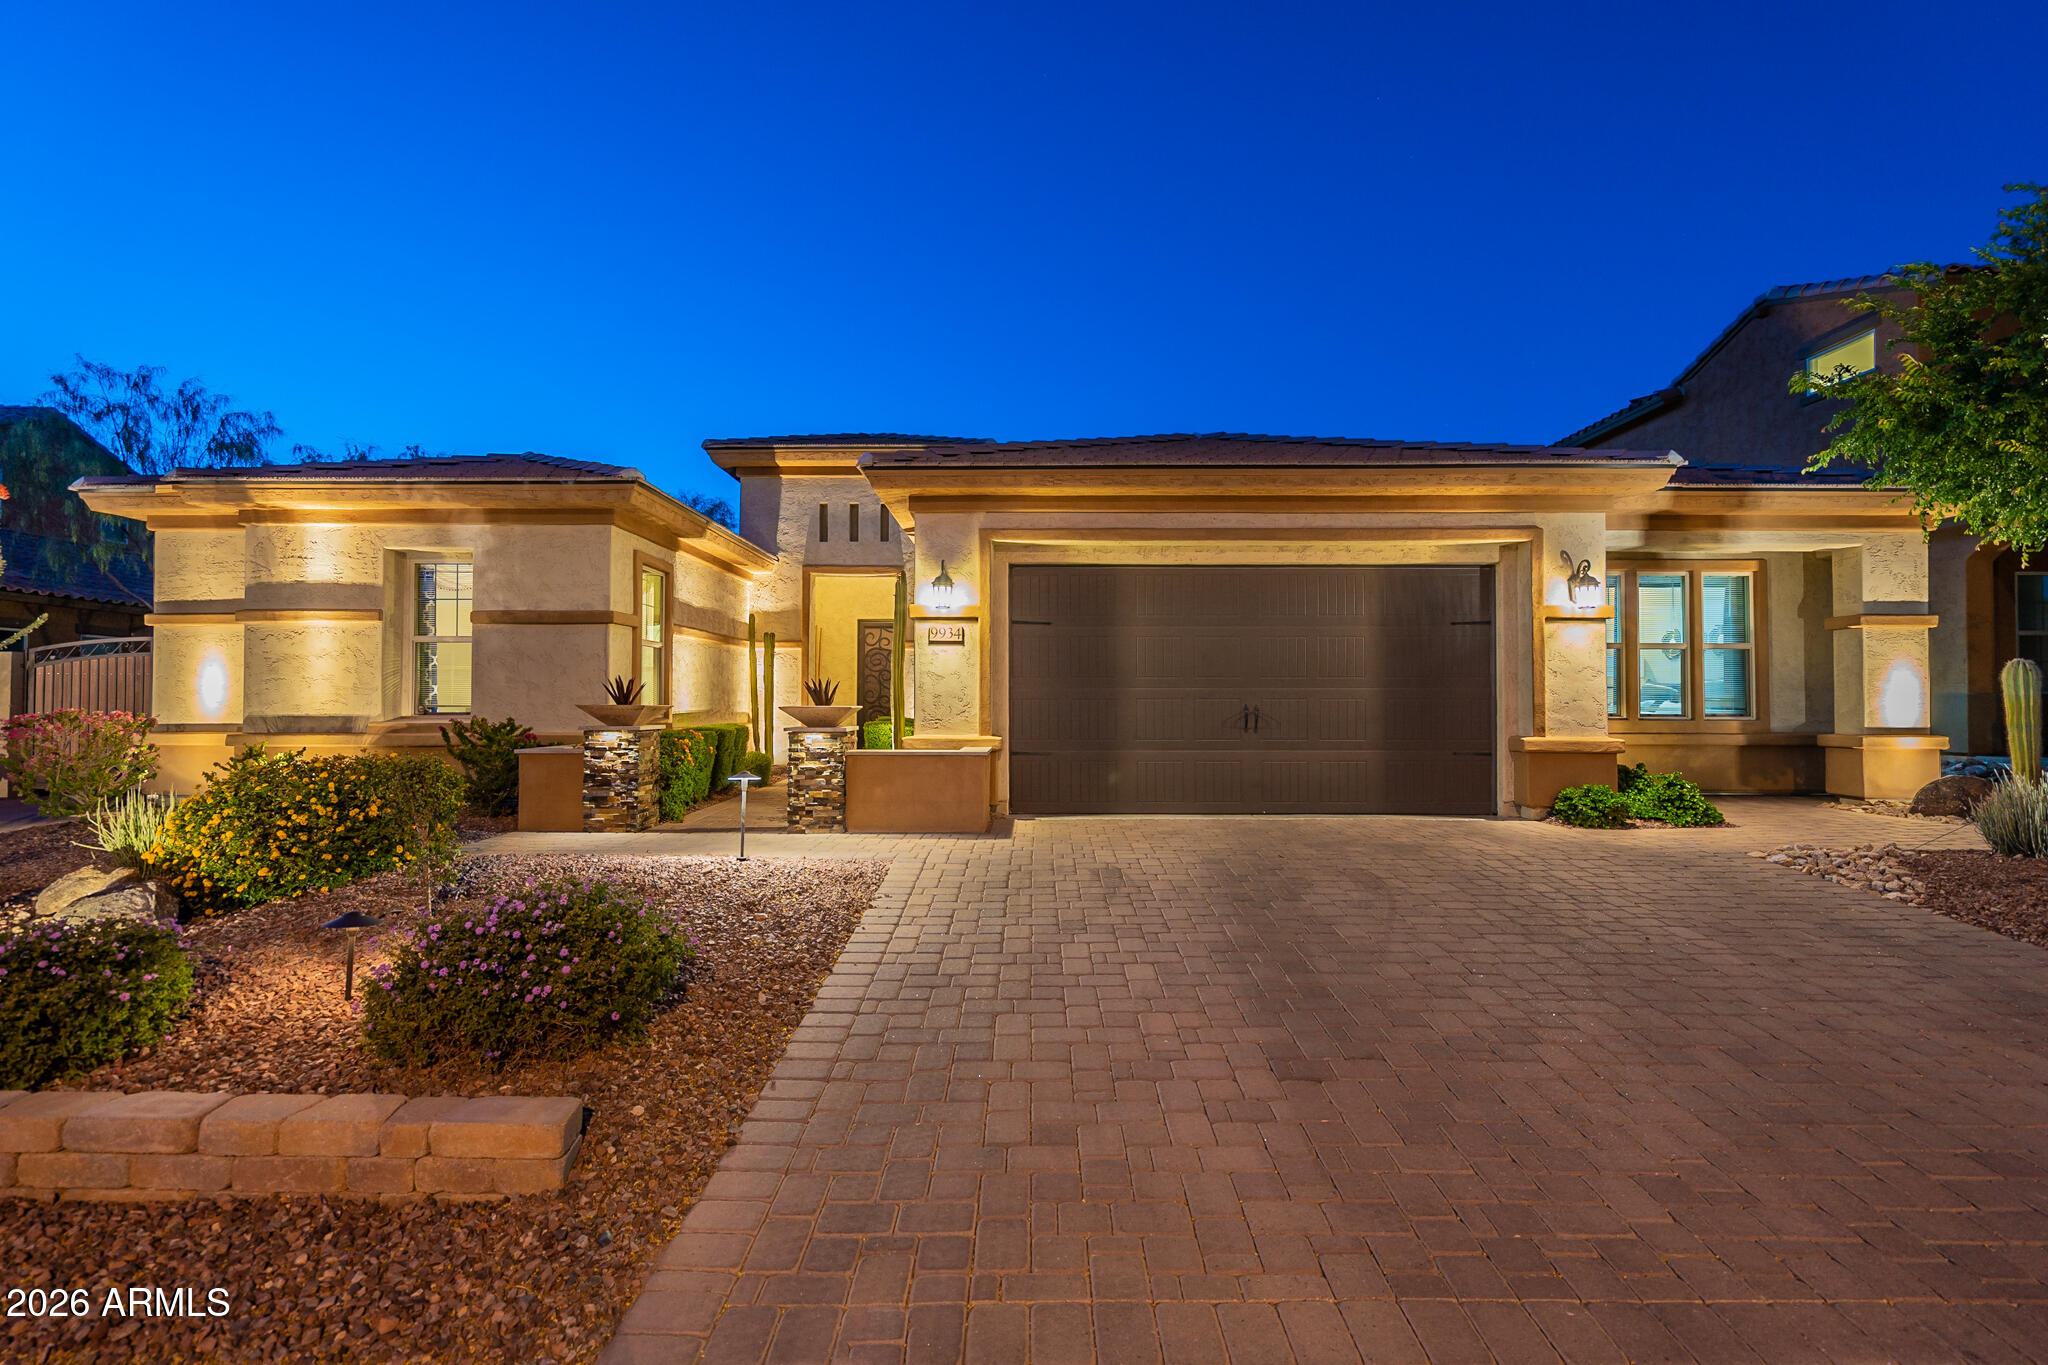
9934 W WHITE FEATHER Lane
4 Beds
3 Baths
3,735 Sq.Ft.
$1,150,000
MLS#: 7043445

Peoria
23575 N 81ST Drive
5 Beds
3 Baths
4,624 Sq.Ft.
$1,295,000
MLS#: 7053215
Peoria
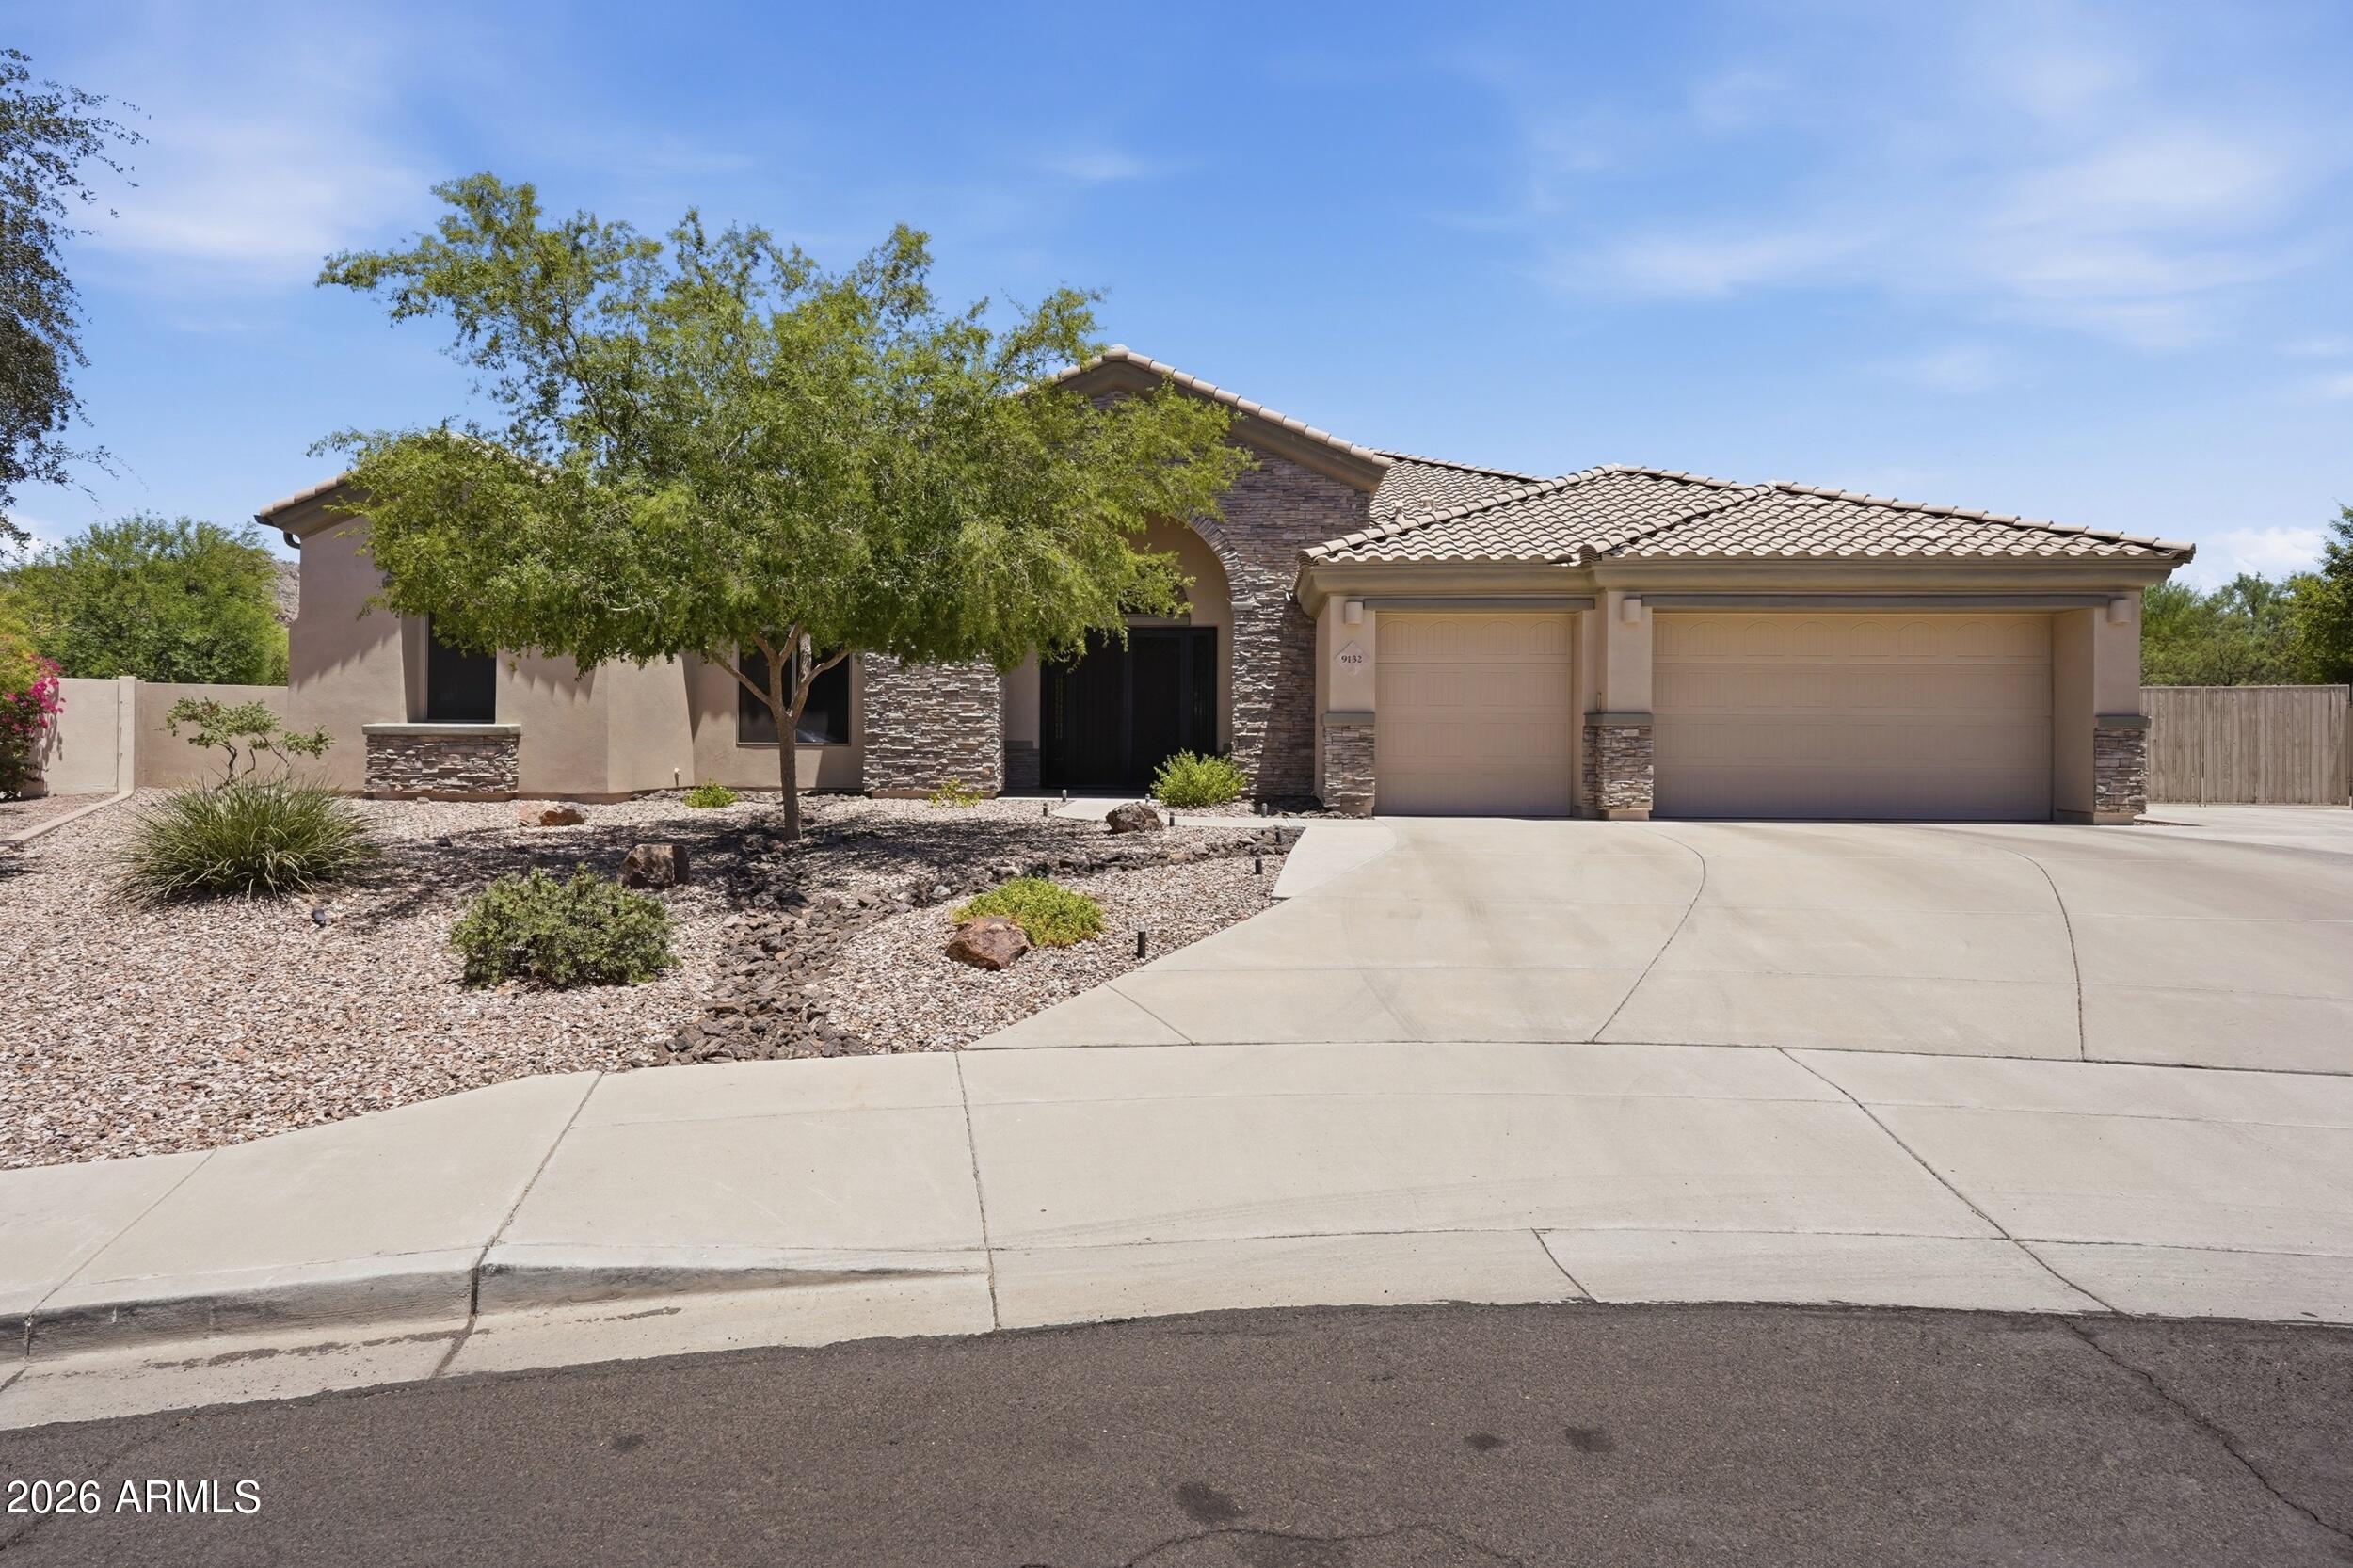
9132 W BAJADA Road
4 Beds
3 Baths
3,799 Sq.Ft.
$1,350,000
MLS#: 7035630
Peoria
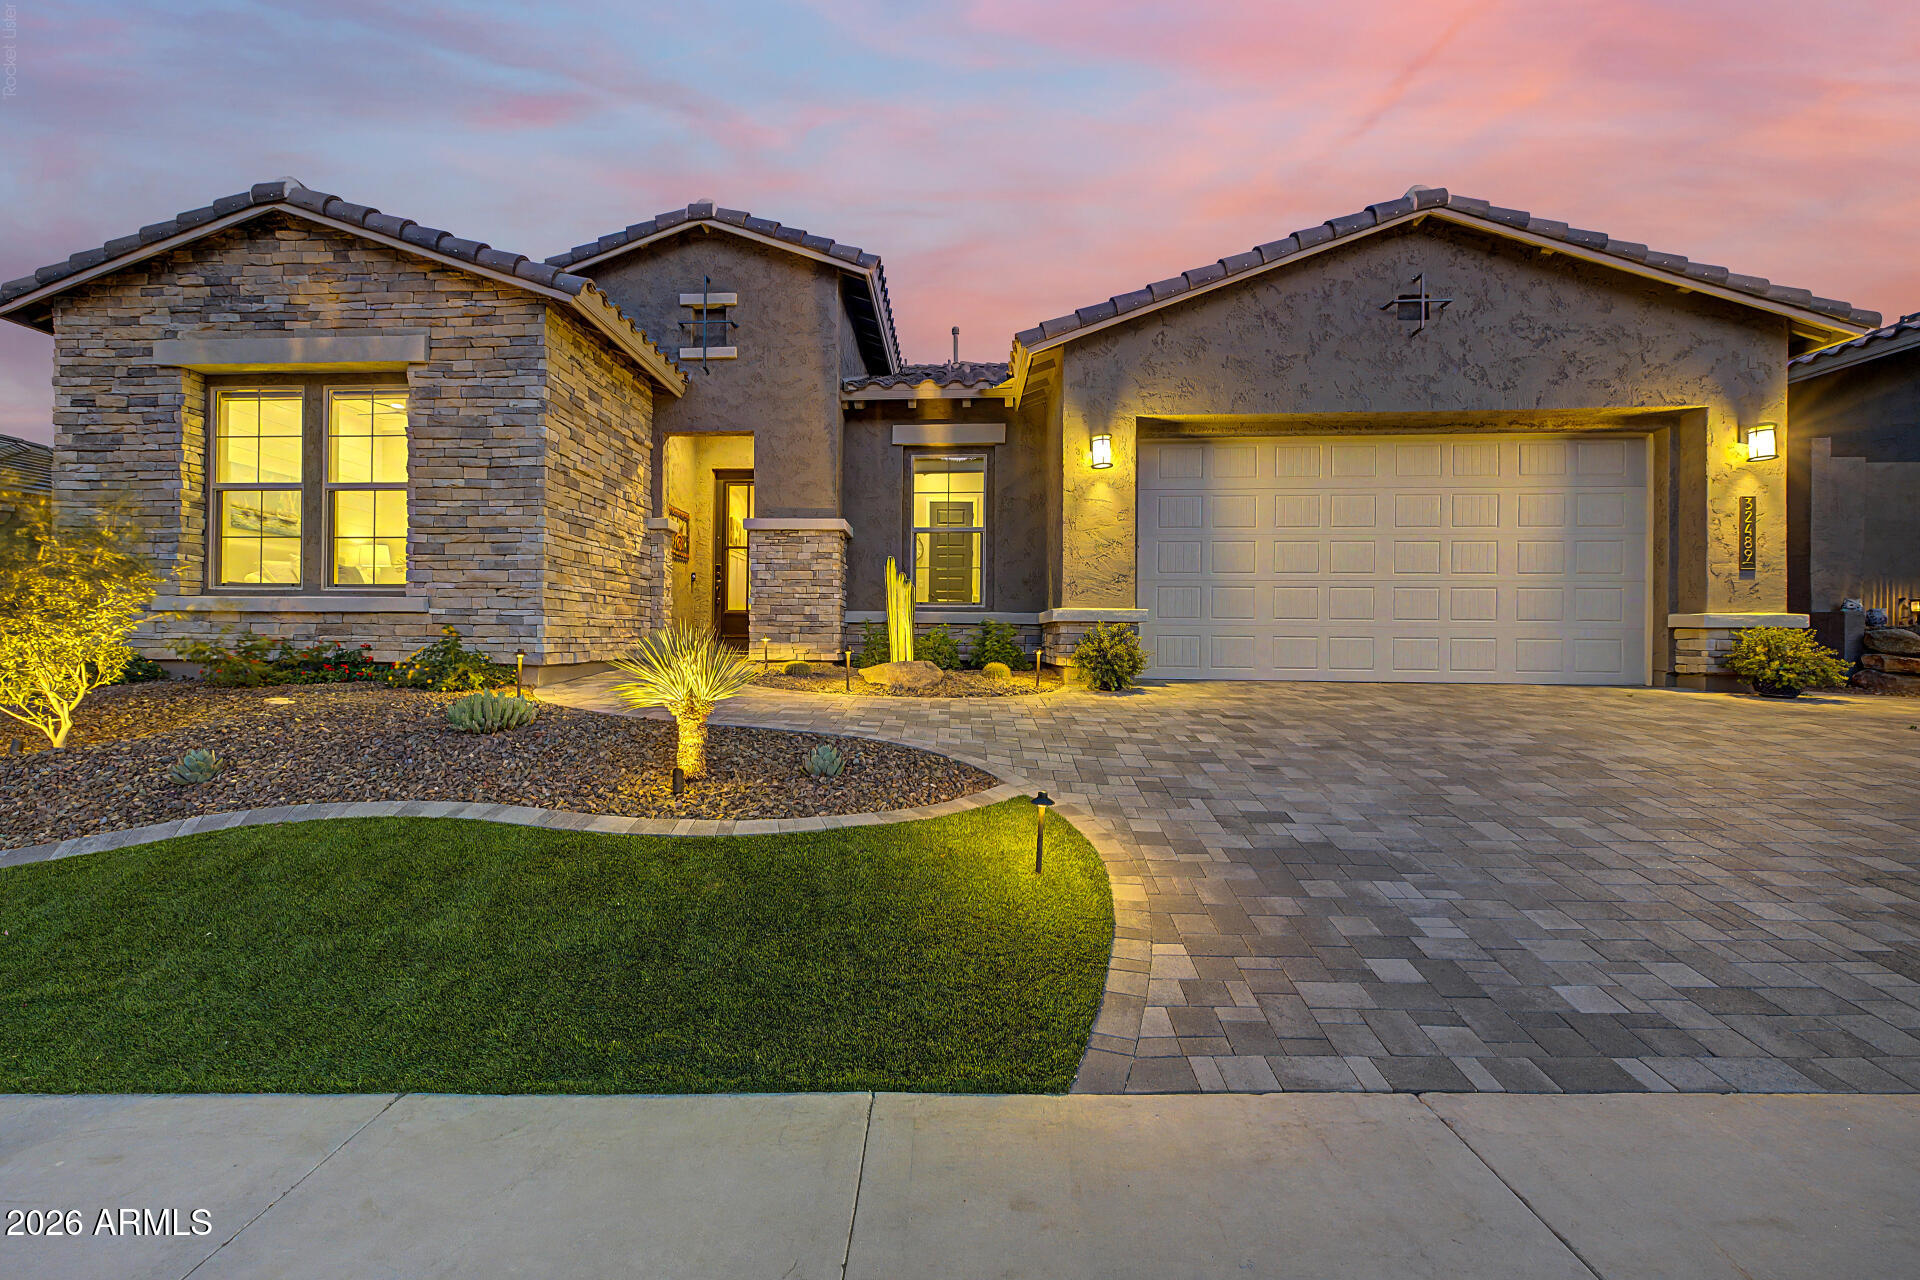
32489 N 135TH Drive
4 Beds
3 Baths
2,943 Sq.Ft.
$1,150,000
MLS#: 7043427
Peoria
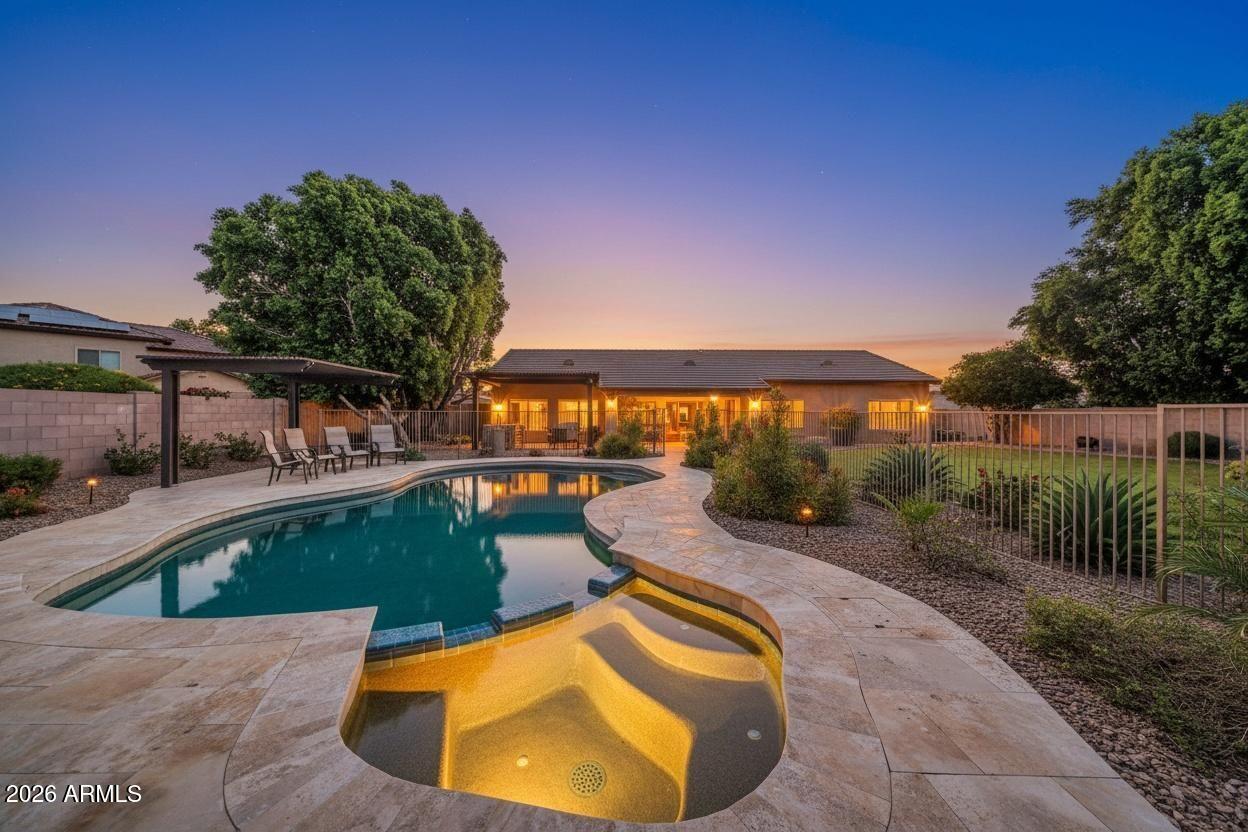
8039 W BRIDEN Lane
5 Beds
3 Baths
3,766 Sq.Ft.
$1,179,000
MLS#: 7033324

Peoria
8406 W LOUISE Court
4 Beds
5 Baths
4,025 Sq.Ft.
$1,399,000
MLS#: 7016966
Peoria
26771 N 92ND Drive
5 Beds
3 Baths
4,863 Sq.Ft.
$1,180,000
MLS#: 7019777
