8719 W Magnolia Street

Tolleson, AZ 85353

Contemporary

Tolleson, AZ 85353

8719 W Magnolia Street

$439,000

MLS#: 7066713

Status: Active

Listing provided by: Berkshire Hathaway HomeServices Arizona Properties

Listing agent phone: None

Last update: a day ago

New on site 4 days ago

91ST AVE AND LOWER BUCKEYE ROAD - Residential

About

Spacious 3-bedroom + loft home with a private pool and 3-car tandem garage! The open floor plan features soaring ceilings, a dramatic wrought-iron staircase, generous living spaces and a versatile upstairs loft. The kitchen offers granite tile countertops, cherry cabinetry, stainless steel appliances and a center island. The spacious primary suite includes two walk-in closets, dual vanities, separate tub/shower and new LVP flooring. Brand new carpet adds a fresh touch throughout the upstairs. Outside, enjoy your own backyard retreat with a private pool, covered ramada and outdoor kitchen--perfect for relaxing or entertaining. With abundant living space, flexible rooms and great indoor/outdoor potential, this home offers an opportunity to make it your own.

Property

Beds

3

Full Baths

2

1/2 Baths

1

Year Built

2005

Sq.Footage

2,310

Features

Features & Amenities

Interior

  • Other Interior Features

    Granite Counters, Double Vanity, Eat-in Kitchen, Breakfast Bar, High Ceilings

  • Total Bedrooms

    3

  • Bathrooms

    2

  • 1/2 Bathrooms

    1

  • Basement YN

    NO

  • Cooling YN

    YES

  • Cooling

    Central Air, Ceiling Fan(s)

  • Fireplace YN

    NO

  • Heating YN

    YES

  • Heating

    Natural Gas

  • Pet friendly

    N/A

Exterior

  • Garage

    Yes

  • Garage spaces

    3

  • Construction Materials

    Stucco, Frame

  • Other Exterior Features

    Barbecue, Built-in Barbecue

  • Patio and Porch Features

    Patio

  • Pool

    Yes

  • Pool Features

    Outdoor Pool

  • View

    Mountain(s)

Area & Lot

  • Lot Size(acres)

    0.14

  • Lot Size(square feet)

    6,050

  • Property Type

    Residential

  • Property Sub Type

    Single Family Residence

  • Architectural Style

    Contemporary

Price

  • Sales Price

    $439,000

  • Tax Amount

    $2,149

  • Financing Options

    Cash, Conventional, FHA, VA

  • Sq. Footage

    2,310

  • Price/SqFt

    $190

HOA

  • Association

    YES

  • Association Fee

    $196

  • Association Fee Frequency

    Quarterly

  • Association Fee Includes

    N/A

Property Resources

  • Horse Property

    NO

School District

  • Elementary School

    Union Elementary District

  • Middle School

    Dos Rios Elementary

  • High School

    Tolleson Union High School

Property Features

  • Stories

    2

  • Ownership

    Fee Simple

  • Sewer

    Public Sewer

  • Tax Lot

    543

  • Water Source

    Public

Schedule

Schedule a Showing

Showing scheduled successfully.

What is 3 + 4 ?


Change time

Mortgage calculator

Estimate your monthly mortgage payment, including the principal and interest, property taxes, and HOA. Adjust the values to generate a more accurate rate.

Your payment

Principal and Interest:

$

Property taxes:

$

HOA fees:

$

Total loan payment:

$

Total interest amount:

$

Location

  • County

    Maricopa

  • Elementary School

    Union Elementary District

  • Middle School

    Dos Rios Elementary

  • High School

    Tolleson Union High School

Listing Courtesy of Charles Lowry , Berkshire Hathaway HomeServices Arizona Properties

RealHub Information is provided exclusively for consumers' personal, non-commercial use, and it may not be used for any purpose other than to identify prospective properties consumers may be interested in purchasing. All information deemed reliable but not guaranteed and should be independently verified. All properties are subject to prior sale, change or withdrawal. RealHub website owner shall not be responsible for any typographical errors, misinformation, misprints and shall be held totally harmless.

Agent Terri Applegarth

Terri Applegarth

Agent / RealtorĀ®

Call Terri today to schedule a private showing.


* Listings on this website come from the FMLS IDX Compilation and may be held by brokerage firms other than the owner of this website. The listing brokerage is identified in any listing details. Information is deemed reliable but is not guaranteed. If you believe any FMLS listing contains material that infringes your copyrighted work please click here to review our DMCA policy and learn how to submit a takedown request.Ā© 2024 FMLS.

Properties

Related properties

New on site 1 day ago
Your beautiful new home awaits right here! Located in the wonderful Estrella Park subdivision in Tolleson. The community is quiet & well maintained. You'll be near great schools & parks & only minutes to the 101, I-10, & 202.  It's move-in ready & in immaculate condition from ceiling to floor. It has an open floor plan with separate living & family rooms, vaulted ceilings, neutral color paint, & tile flooring throughout making for a very elegant look. 3 Good sized bedrooms & 2 baths. Your new kitchen has stainless steel appliances, granite countertops, island with breakfast bar, & upgraded cabinets. Ceiling fans are in all the right places. Easy to maintain landscaping in both the front & back yards. Come see this gem for yourself. You will love it.
#7067257

Tolleson

10549 W MAGNOLIA Street

3 Beds

2 Baths

1,687 Sq.Ft.

$355,000

MLS#: 7067257

This beautiful and well maintained home is waiting for you to make it yours! There is so much to do nearby, and at home too! Enjoy the gorgeous sparkling pool, a newly landscaped , low maintenance backyard with its very own pickleball court!  Mech.Sun/shade screens shade the patio too! This is one of the larger lots in the area, 11,893 sq feet The kitchen has upgraded cherry cabinets, granite baltic brown slab countertops, s/s micro/oven combo & fridge plus an extra deep sink with R/O in place. Wrought iron accent bannister and newly installed vinyl plank flooring on the stairs and all of the upstairs and living areas on the main floor.  You won't believe the size of the owner's suite, and the BR has separate tub and shower, dual sinks and a large easy to organize walk in closet.
#7061531

Tolleson

3516 S 93RD Lane

4 Beds

3 Baths

2,719 Sq.Ft.

$525,000

MLS#: 7061531

Discover the charm of this beautifully maintained two-story home featuring great curb appeal, manicured landscaping, and a 3-car garage. Inside, enjoy spacious living areas with tile flooring, soaring vaulted ceilings, plantation shutters, and a neutral color palette. The kitchen boasts white cabinetry with crown molding, granite countertops, built-in appliances, and a center island. The spacious primary suite includes a walk-in closet and an en-suite bath with a separate soaking tub and shower. Upstairs, a versatile loft offers the perfect space for a home office, media room, or play area. This move-in-ready home is ready to impress! Out back, you'll have plenty of room for entertaining guests and unwinding after a long day, including a covered patio and a grass area. What's not to love? Make it yours!
#7062534

Tolleson

10529 W MAGNOLIA Street

3 Beds

3 Baths

3,110 Sq.Ft.

$480,000

MLS#: 7062534

Price reduced
Home has many upgrades since acquiring, please see attached upgrade list.  Fully furnished 4 bed 2 bath home, professionally decorated single-story home. Vinyl flooring in each bedroom, and custom tile flooring in the rest of the home. Walk-in shower in master bathroom and granite countertops in both bathrooms. Granite countertops in kitchen with stainless steel kitchen appliance suite and front load washer and dryer set. Home has pool table and kids' room. Spacious backyard with fire place, pool, bar area, and turf.  Can include furnishings on separate bill of sale.
#7061614

Tolleson

10101 W CORDES Road

4 Beds

2 Baths

2,034 Sq.Ft.

$481,900

MLS#: 7061614

Welcome home! This delightful 4-bedroom residence greets you with a 2-car garage, striking stone accents, and a front patio that sets an inviting tone. Discover a stunning living room with soaring ceilings, abundant natural light, plantation shutters, and attractive wood-look flooring. Gather loved ones in the great room, complete with sliding door access to the backyard for seamless indoor-outdoor flow. The impeccable kitchen features granite counters, crisp white cabinets with crown moulding, recessed lighting, SS appliances, a pantry, and an island with a breakfast bar. The primary bedroom boasts plush carpeting, an ensuite with dual sinks, and a convenient walk-in closet. Imagine peaceful afternoons in the backyard, offering a covered patio for dining al fresco. Don't miss this gem!
#7051671

Tolleson

10046 W Velania Way

4 Beds

3 Baths

2,328 Sq.Ft.

$440,000

MLS#: 7051671

Remodeled & Move-In Ready! This stunning two-story home features a brand-new designer kitchen, beautifully remodeled bathrooms, and a new A/C unit for peace of mind. Enjoy an open layout with quartz countertops, a waterfall island, plantation shutters, surround sound, and a spacious loft. The primary suite offers a private balcony and a luxurious ensuite. Step outside to your backyard oasis with a covered patio, pavers, artificial turf, gazebo, and string lights. This home has all the upgrades buyers are looking for don't miss your chance to make it yours!
#7060651

Tolleson

9392 W PAYSON Road

4 Beds

2 Baths

2,166 Sq.Ft.

$399,990

MLS#: 7060651

Price reduced
Welcome to your desert oasis! This beautifully remodeled 3-bedroom, 2-bath home features one of the community's most desirable split-bedroom floor plans. The spacious primary suite offers a huge walk-in closet, while the open-concept kitchen flows seamlessly into the generous living and dining areas--perfect for everyday living and entertaining. Enjoy wide-plank luxury vinyl flooring throughout, fresh interior and exterior paint, new baseboards, and newer stainless steel appliances. A newer HVAC system adds peace of mind. Outside, relax by the sparkling pool surrounded by charming desert landscaping. Completely move-in ready--just unpack and enjoy. This one won't last long!
#7047661

Tolleson

10115 W WIER Avenue

3 Beds

2 Baths

1,400 Sq.Ft.

$385,000

MLS#: 7047661

Price reduced
Home sweet home! Charming 3-bedroom, 2-bath residence in Country Place subdivision showcases an appealing open layout with vaulted ceilings, soothing palette, blinds, and durable tile flooring for easy maintenance. The kitchen comes with granite counters, pendant lighting, wood cabinetry, essential built-in appliances, a handy pantry, and a peninsula with a breakfast bar for casual dining. The serene primary bedroom showcases soft carpeting, a convenient walk-in closet, and a private bathroom with dual sinks and a soaking tub. Spend peaceful afternoons in the backyard, which offers a spacious patio along with shade sails to provide plenty of cover from the Arizona sun. Don't miss out on this fantastic opportunity!
#7053959

Tolleson

3337 S 95TH Drive

3 Beds

2 Baths

1,523 Sq.Ft.

$355,000

MLS#: 7053959
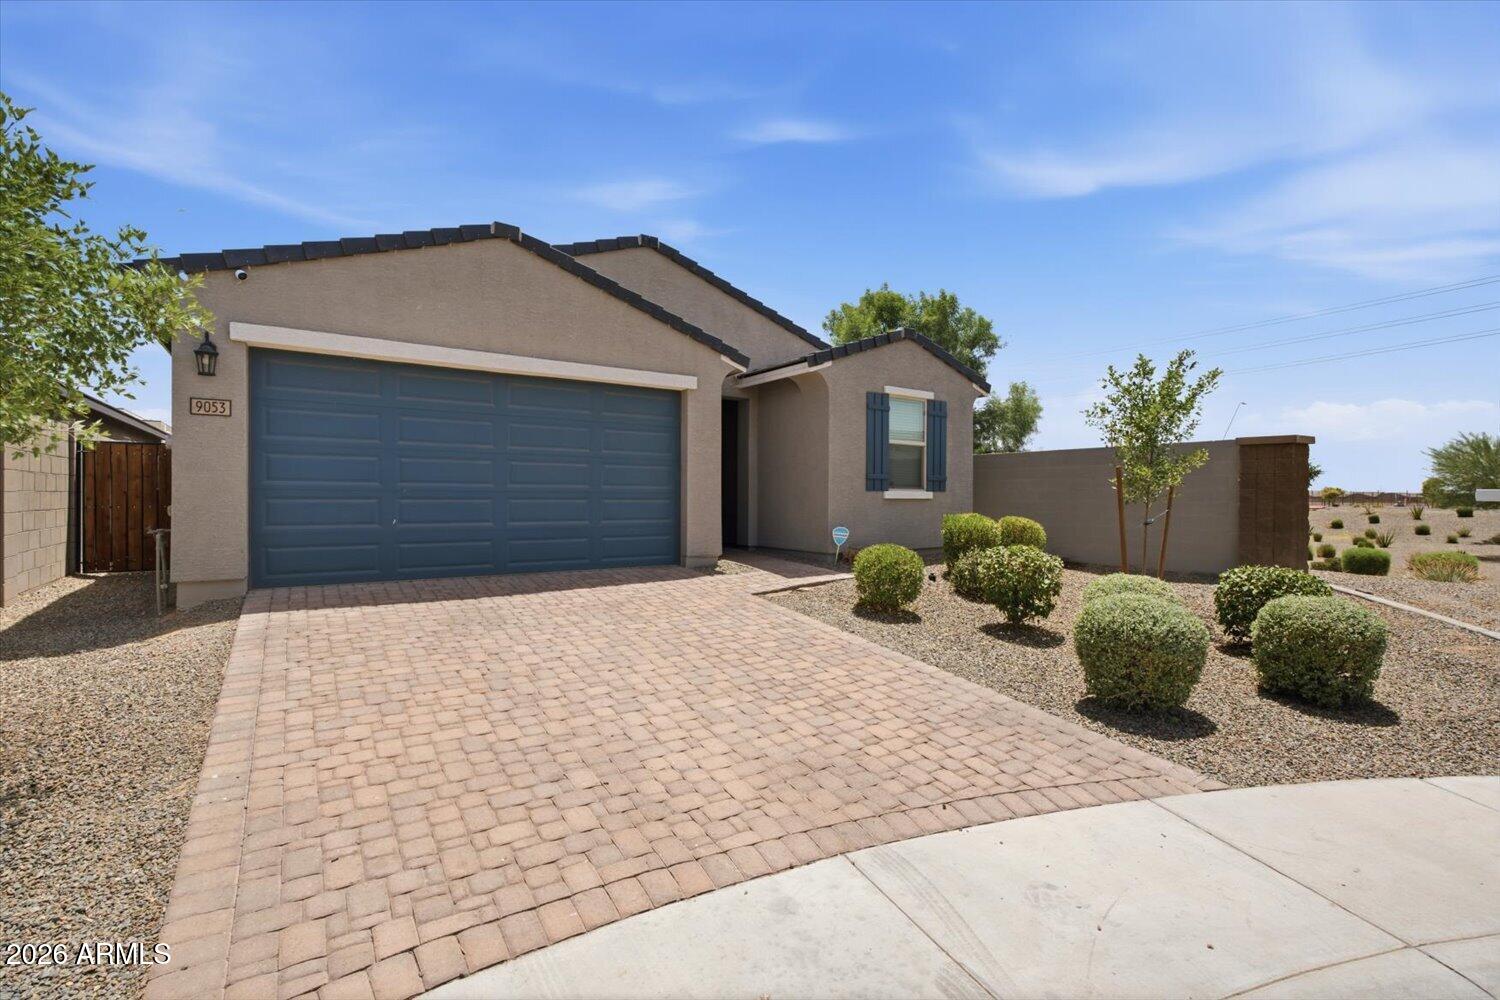
Welcome to this beautifully maintained, nearly new 2024 home in the desirable Hurley Ranch community! This spacious single-level 5-bedroom, 3-bath home offers an open-concept floor plan designed for modern living. The stylish kitchen features ample cabinetry, a pantry, and flows seamlessly into the great room, making it perfect for entertaining. The spacious primary suite offers a private retreat, while the additional bedrooms provide flexibility for family, guests, or a home office. Enjoy a covered patio, low-maintenance backyard, and a 2-car garage. Conveniently located near parks, schools, shopping, dining, and easy freeway access. Move-in ready
#7051659

Tolleson

9053 W AGORA Lane

5 Beds

3 Baths

2,049 Sq.Ft.

$470,000

MLS#: 7051659

Spacious 3-bedroom + loft home with a private pool and 3-car tandem garage! The open floor
plan features soaring ceilings, a dramatic wrought-iron staircase, generous living spaces and a
versatile upstairs loft. The kitchen offers granite tile countertops, cherry cabinetry, stainless
steel appliances and a center island. The spacious primary suite includes two walk-in closets,
dual vanities, separate tub/shower and new LVP flooring. Brand new carpet adds a fresh touch
throughout the upstairs. Outside, enjoy your own backyard retreat with a private pool, covered
ramada and outdoor kitchen--perfect for relaxing or entertaining. With abundant living space,
flexible rooms and great indoor/outdoor potential, this home offers an opportunity to make it
your own.

8719 W Magnolia Street

Message successfully sent.

I agree to receive email communication and understand I can unsubscribe at any time.

I agree to be contacted by The Mandy Gold Team | Haymore Real Estate LLC via call, email, and text for real estate services. To opt out, you can reply 'stop' at any time or reply 'help' for assistance. You can also click the unsubscribe link in the emails. Message and data rates may apply. Message frequency may vary. Privacy Policy

 - property

Send a message

Message successfully sent.

Reason for contacting?

I agree to receive email communication and understand I can unsubscribe at any time.

I agree to be contacted by The Mandy Gold Team | Haymore Real Estate LLC via call, email, and text for real estate services. To opt out, you can reply 'stop' at any time or reply 'help' for assistance. You can also click the unsubscribe link in the emails. Message and data rates may apply. Message frequency may vary. Privacy Policy

Sign In Sign Out

Virtual Assistant

Would you like to take the next step with this property? We can help you schedule a showing or virtual tour, or send you more details.

Yes, I would like more information.

Thank You for Your Reply, One of Our Agents will contact you as soon as possible

No, maybe later.

Thank you, you can always contact me via email, phone number or through the contact form.

Realhub AI

Lucy - Your AI-Powered Realtor

Update Your Temporary Password

Personalize your search

Enter your email and we'll notify you immediately when new listings match what you're looking for.

or enter email address

Already have an account ? Login here

Continue your home search

I agree to receive communications and understand I can unsubscribe at any time.

I agree to be contacted by The Mandy Gold Team | Haymore Real Estate LLC via call, email, and text for real estate services. To opt out, you can reply 'stop' at any time or reply 'help' for assistance. You can also click the unsubscribe link in the emails. Message and data rates may apply. Message frequency may vary. Privacy Policy

Already have an account ? Login here

We use cookies

We use cookies primarily for analytics to enhance your experience. By accepting, you agree to our use of these cookies. You can manage your preferences or learn more about our cookies policy.
