7070 N La Canada Drive

Tucson, AZ 85704
Contemporary

Tucson, AZ 85704
7070 N La Canada Drive

$305,000

MLS#: 21807896

Status: Closed

Listing provided by: Long Realty

Listing agent phone: None

Last update: 2 months ago

On site: 8 years ago

Casas Adobes Addition - Residential

About

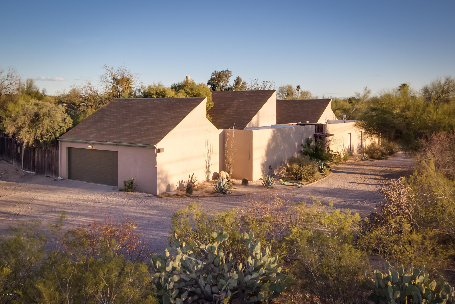
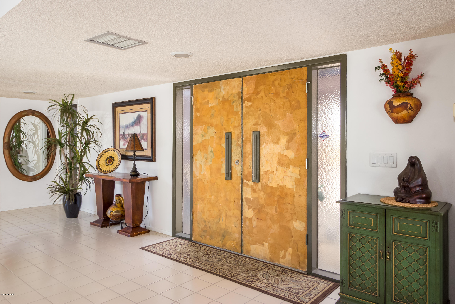
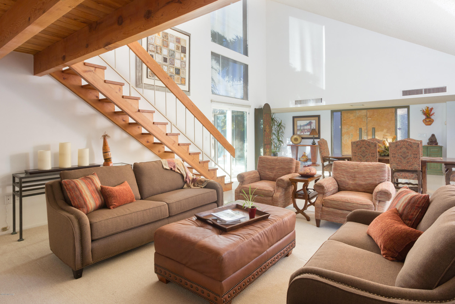
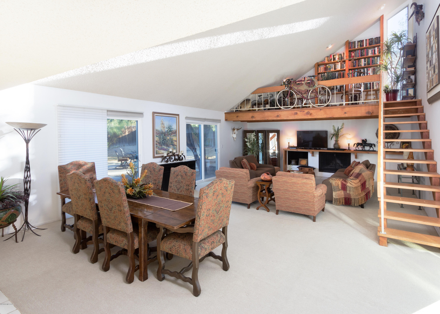
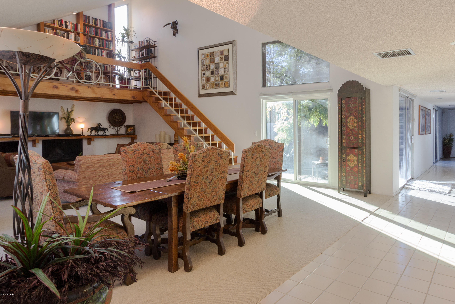
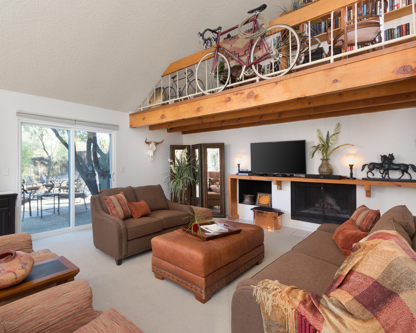
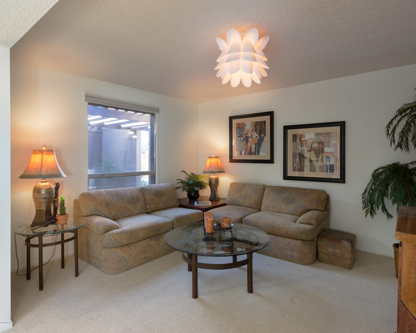
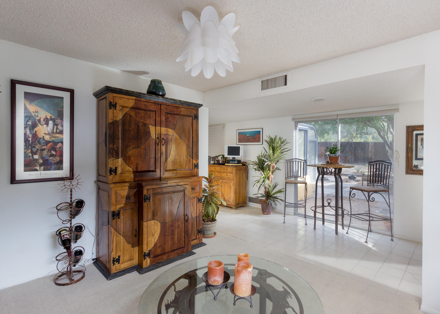
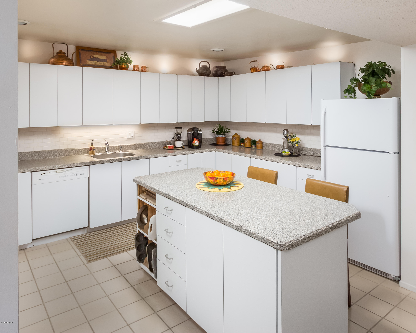
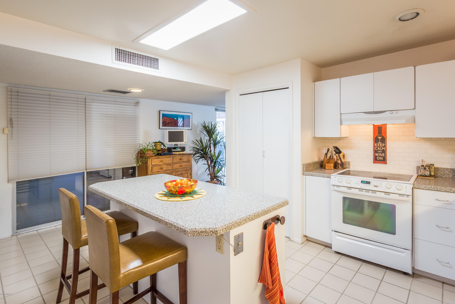
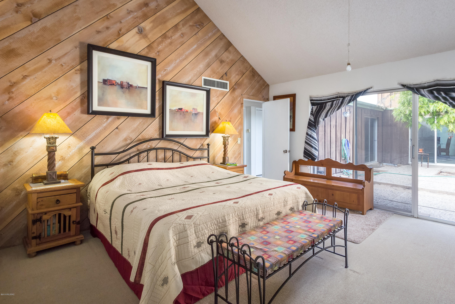
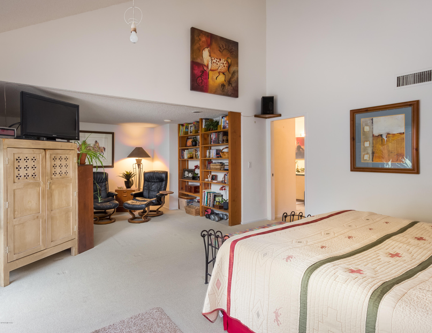
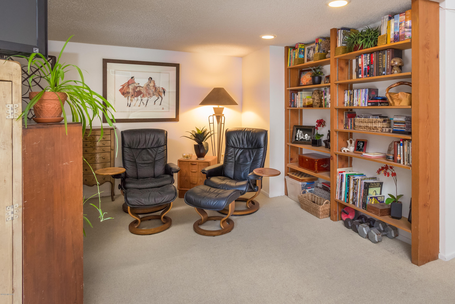
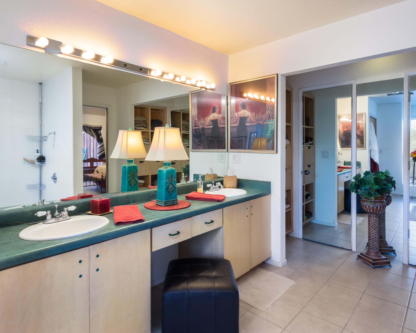
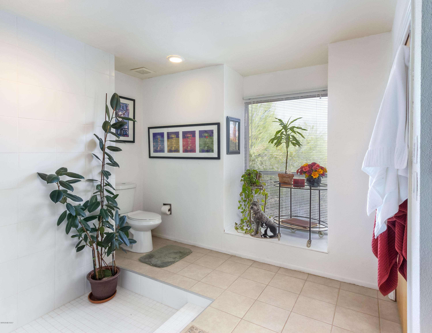
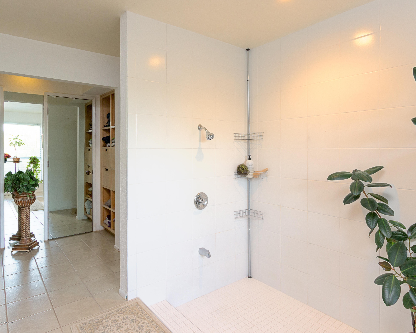
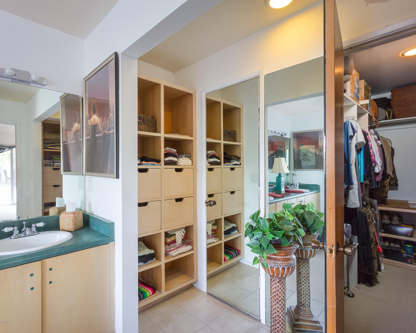
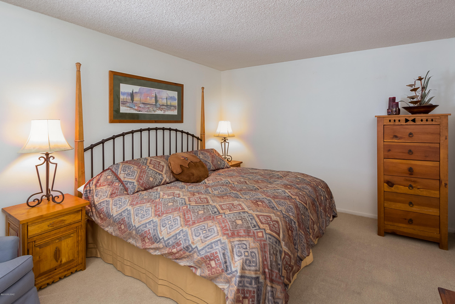
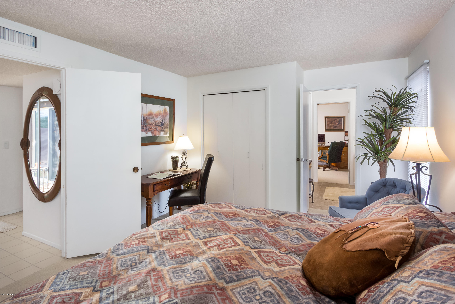
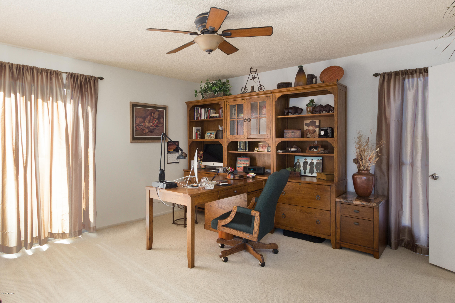
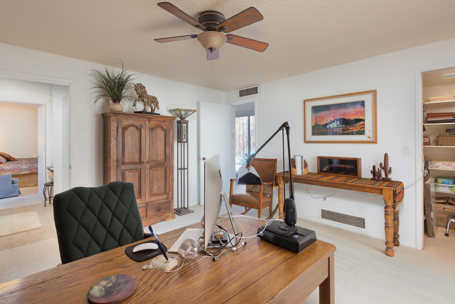
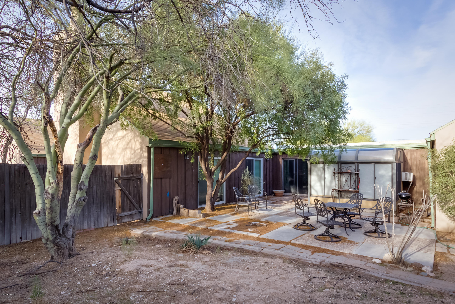
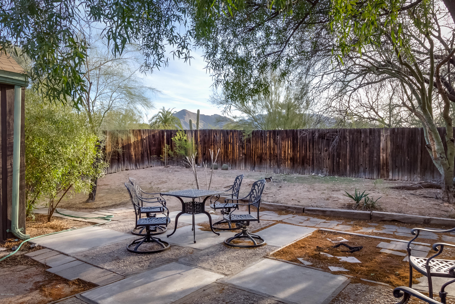
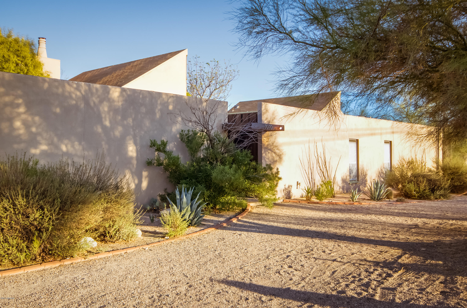
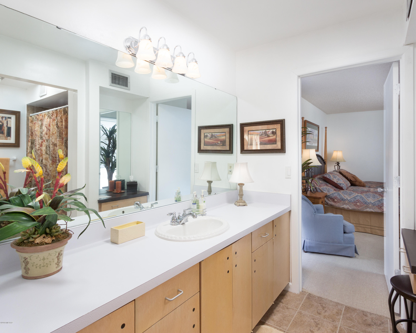
Don't worry about the address because home is set well back from La Canada with natural buffer in between. Private lot with long driveway with plenty of room for cars, toys, etc. Natural desert landscaping & charming courtyard to impressive double door entry. Contemporary custom home with lots of windows and sliding doors for natural light. Great Room has a loft for library/den with the only stairs in home. Spacious updated kitchen with tons of cabinet and counter space plus pantry. Huge master bedroom with private sitting area and updated master bath. Enjoy your own greenhouse connected to kitchen to grow herbs and tomatoes for cooking! Private yard with lush desert landscape & mountain views from back patio.

Property

Beds

3

Full Baths

2

1/2 Baths

None

Year Built

1976

Sq.Footage

2,730

Features

Features & Amenities

Interior

  • Other Interior Features

    Cathedral Ceiling(s), Vaulted Ceiling(s), Walk-In Closet(s), Pantry

  • Total Bedrooms

    3

  • Bathrooms

    2

  • Basement YN

    NO

  • Cooling YN

    YES

  • Cooling

    Zoned, Central Air, Ceiling Fan(s)

  • Fireplace YN

    YES

  • Heating YN

    YES

  • Heating

    Forced Air, Natural Gas

  • Pet friendly

    N/A

Exterior

  • Garage

    Yes

  • Garage spaces

    2

  • Construction Materials

    Stucco, Frame

  • Parking

    Garage Door Opener, Storage

  • Patio and Porch Features

    Covered, Patio

  • Pool

    No

  • View

    Mountain(s)

Area & Lot

  • Lot Features

    Corner Lot

  • Lot Size(acres)

    0.9

  • Lot Size(square feet)

    39,204

  • Property Type

    Residential

  • Property Sub Type

    Single Family Residence

  • Architectural Style

    Contemporary

Price

  • Sales Price

    $305,000

  • Tax Amount

    $3,900.18

  • Sq. Footage

    2,730

  • Price/SqFt

    $111

HOA

  • Association

    No

Property Resources

  • Horse Property

    NO

School District

  • Elementary School

    Harelson

  • Middle School

    Cross

  • High School

    Canyon Del Oro

Property Features

  • Association Amenities

    None

  • Senior Community YN

    NO

  • Sewer

    Septic Tank

  • Water Source

    Public

Schedule

Schedule a Showing

Showing scheduled successfully.

What is 3 + 4 ?


Change time

Mortgage calculator

Estimate your monthly mortgage payment, including the principal and interest, property taxes, and HOA. Adjust the values to generate a more accurate rate.

Your payment

Principal and Interest:

$

Property taxes:

$

HOA fees:

$

Total loan payment:

$

Total interest amount:

$

Location

  • County

    Pima

  • Elementary School

    Harelson

  • Middle School

    Cross

  • High School

    Canyon Del Oro

Listing Courtesy of Heather L Shallenberger , Long Realty

RealHub Information is provided exclusively for consumers' personal, non-commercial use, and it may not be used for any purpose other than to identify prospective properties consumers may be interested in purchasing. All information deemed reliable but not guaranteed and should be independently verified. All properties are subject to prior sale, change or withdrawal. RealHub website owner shall not be responsible for any typographical errors, misinformation, misprints and shall be held totally harmless.

Agent Terri Applegarth

Terri Applegarth

Agent / RealtorĀ®

Call Terri today to schedule a private showing.


* Listings on this website come from the FMLS IDX Compilation and may be held by brokerage firms other than the owner of this website. The listing brokerage is identified in any listing details. Information is deemed reliable but is not guaranteed. If you believe any FMLS listing contains material that infringes your copyrighted work please click here to review our DMCA policy and learn how to submit a takedown request.Ā© 2024 FMLS.

Properties

Related properties
New on site today
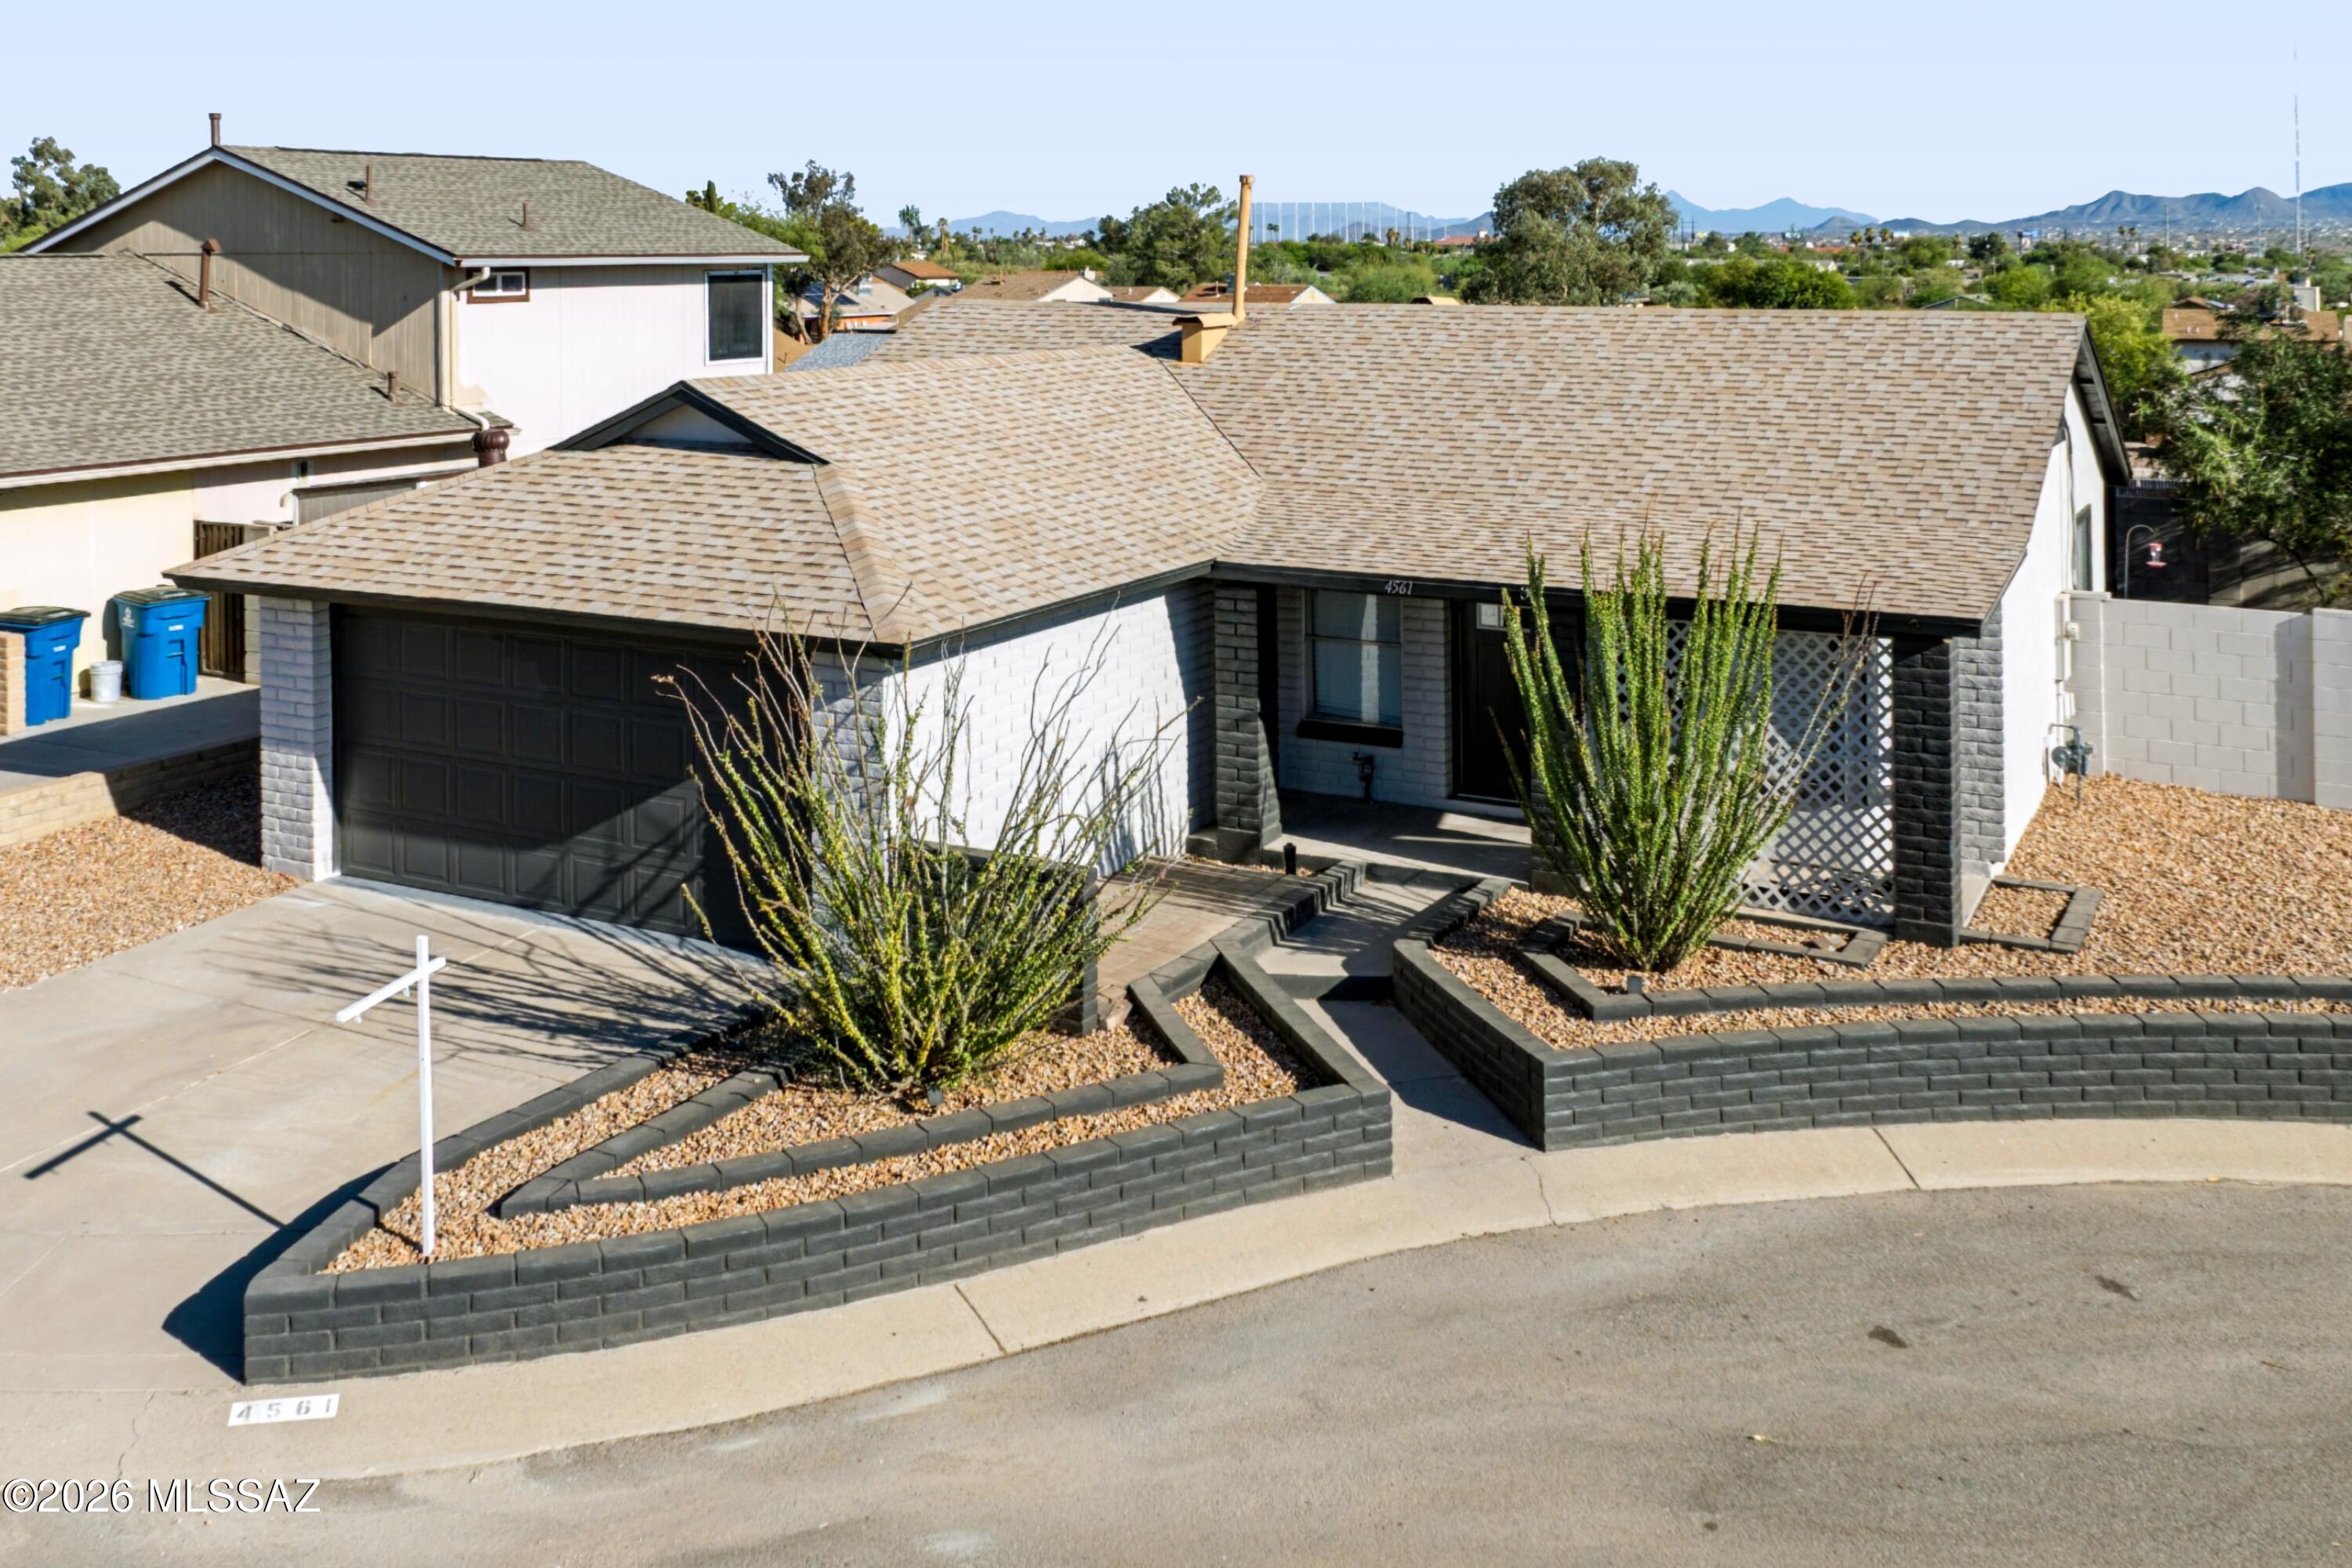
This is it! Fully renovated with modern design, this 3-bedroom home in NW Tucson is ready for You! The 1980's home is complete with stone composite flooring throughout, and large living room. The new modern eat-in kitchen features 2-tone cabinetry, new appliances (2026), and laundry closet complete with new W/D (2026). The generous bedrooms offer versatility, as primary bedroom opens into the full bathroom, also accessible to hallway. Additional bedrooms are great for guests, families, or use as office or flex room. Enjoy the cozy entertaining yard, complete with newly added decorative gravel. 2-car garage & full shed offer additional storage options, set on a corner lot of cul-de-sac in established community! Close to shopping & dining, & minutes from I-10. Don't miss this opportunity!
#22616748

Tucson

4561 W Meggan Place

3 Beds

1 Baths

1,089 Sq.Ft.

$289,000

MLS#: 22616748
New on site today
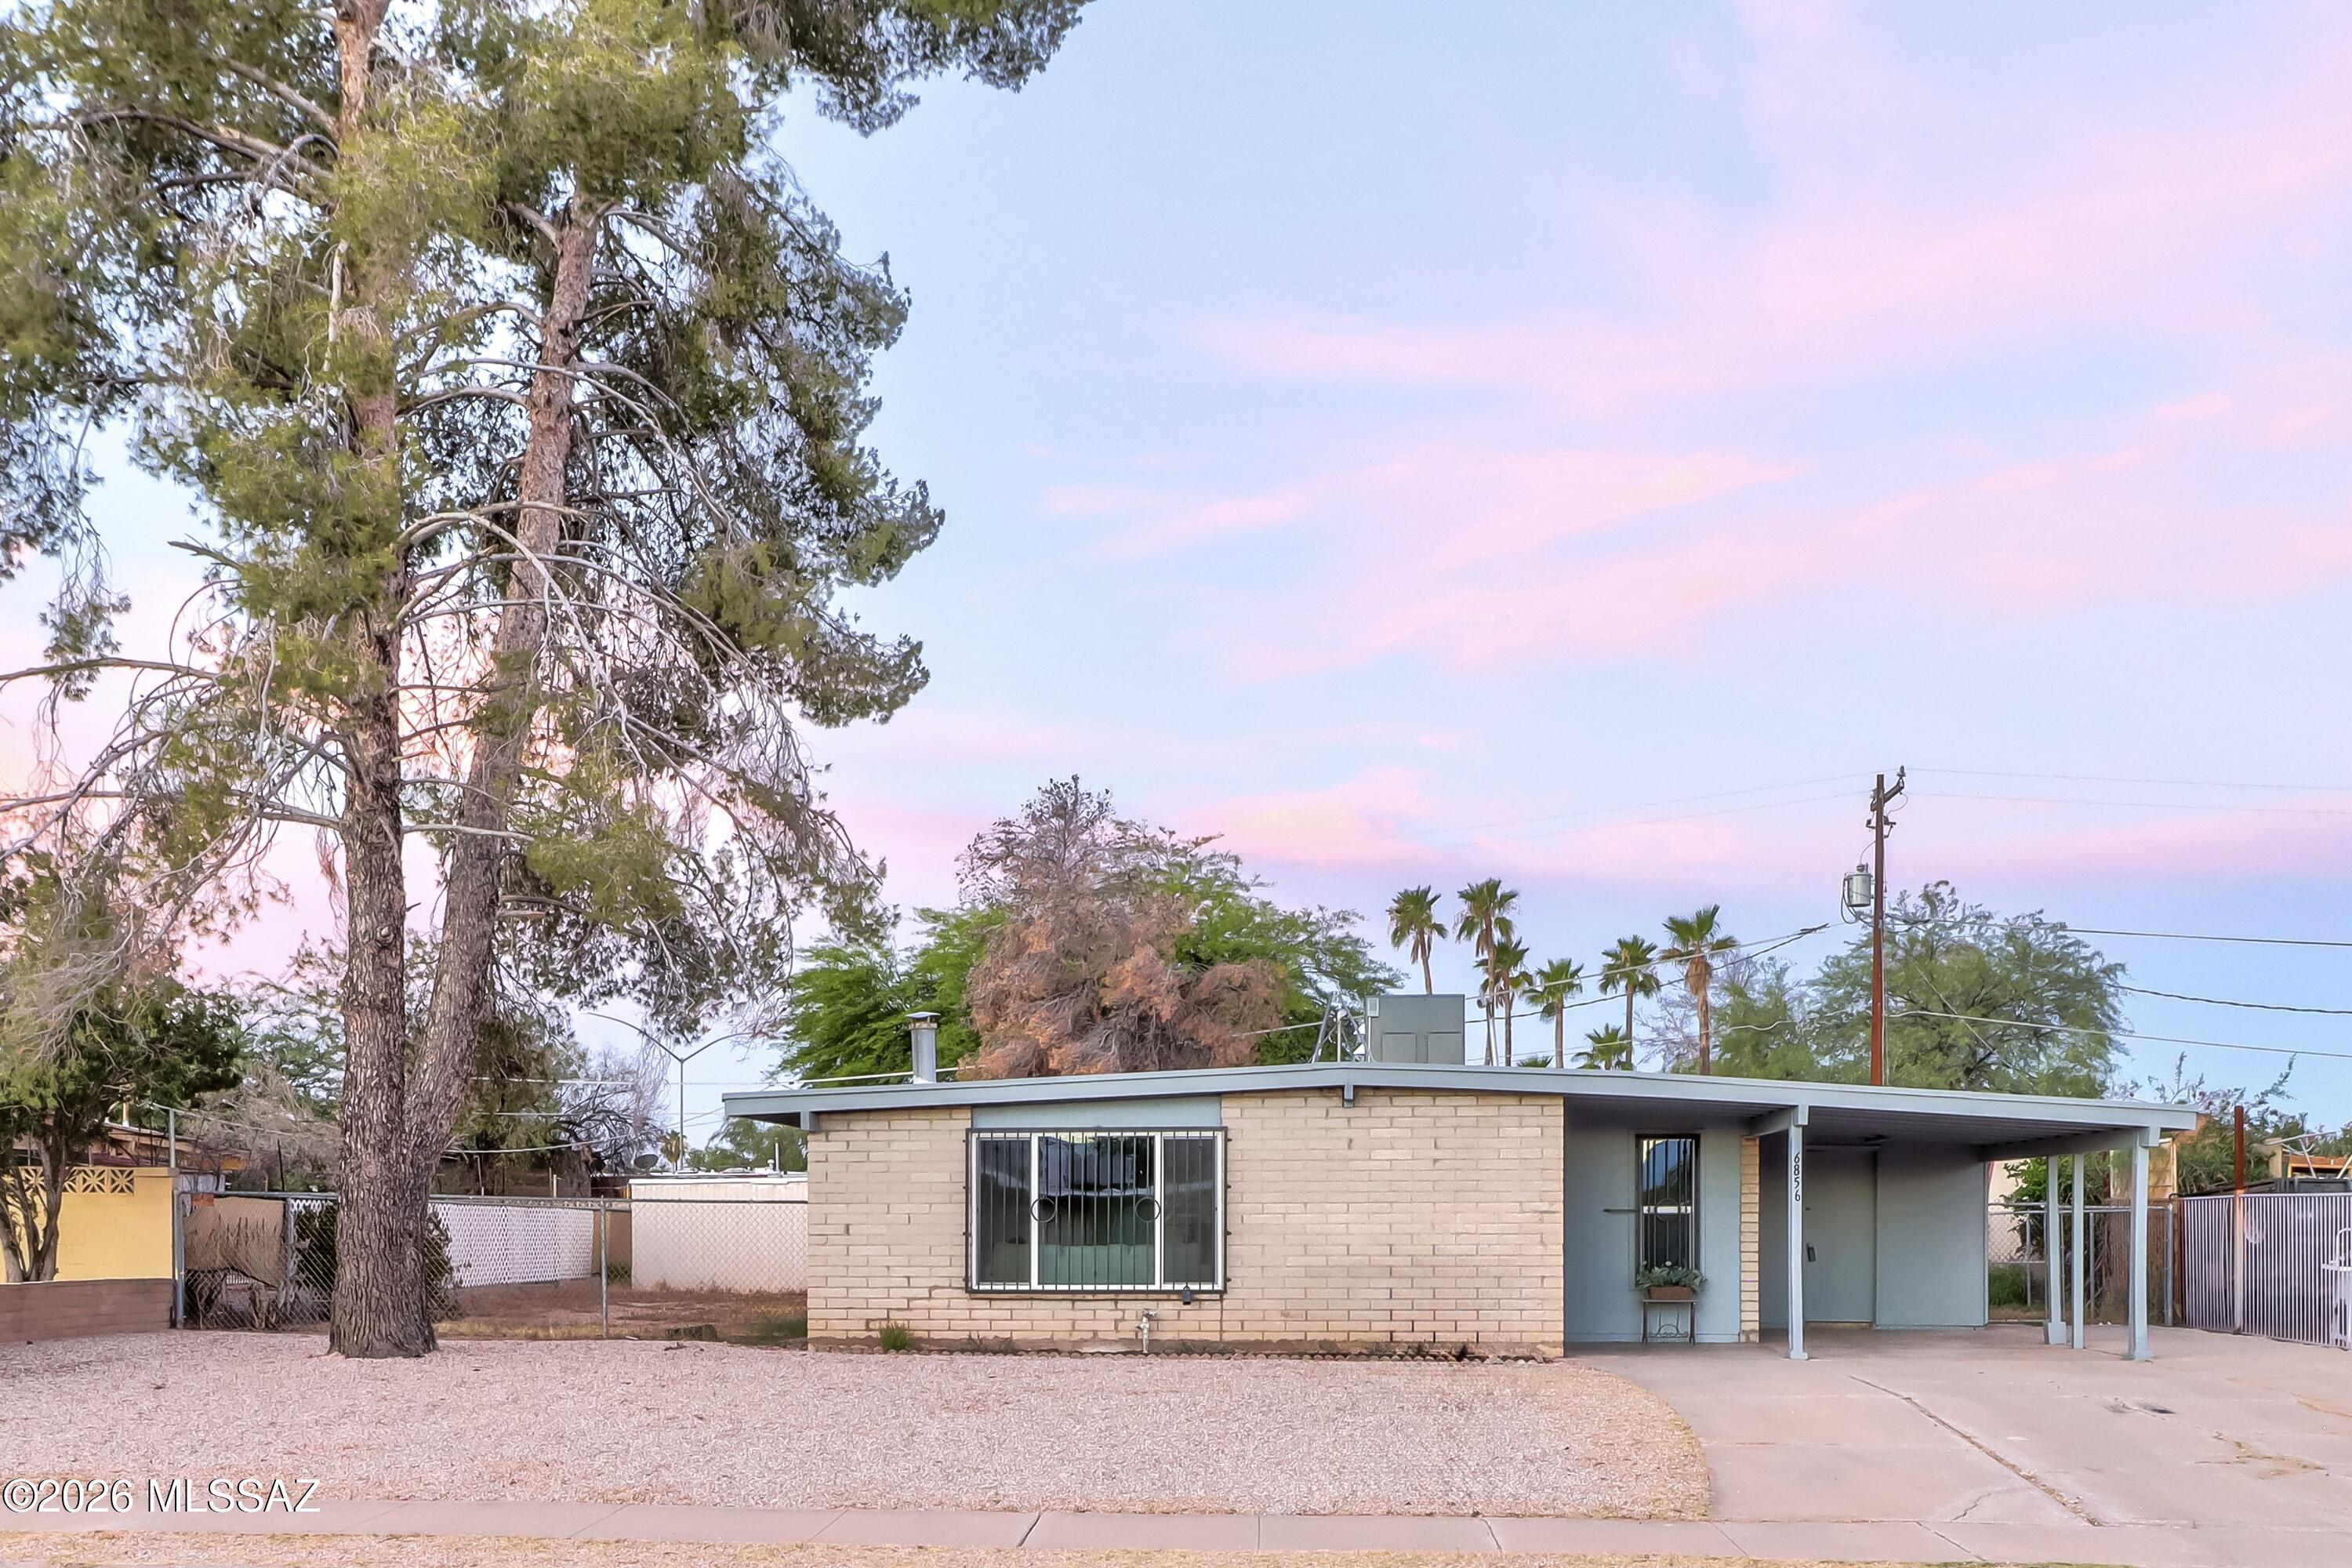
Welcome Home to where affordability meets style and comfort. This remodeled 4 bedroom, 2 bath home features new paint, flooring, kitchen cabinets, counters, plumbing fixtures, hardware, tiled bathroom shower enclosures, vanities, toilets, light fixtures, HvAC system, and paid of solar panels for even more savings. The property is also conveniently located near multiple shopping centers, restaurants, public transportation, parks, DMAFB and more. Don't wait to make home ownership a reality--this home makes dreams possible! Come. See. Stay!
#22615513

Tucson

6856 E 45th Street

4 Beds

2 Baths

1,179 Sq.Ft.

$299,900

MLS#: 22615513
New on site today
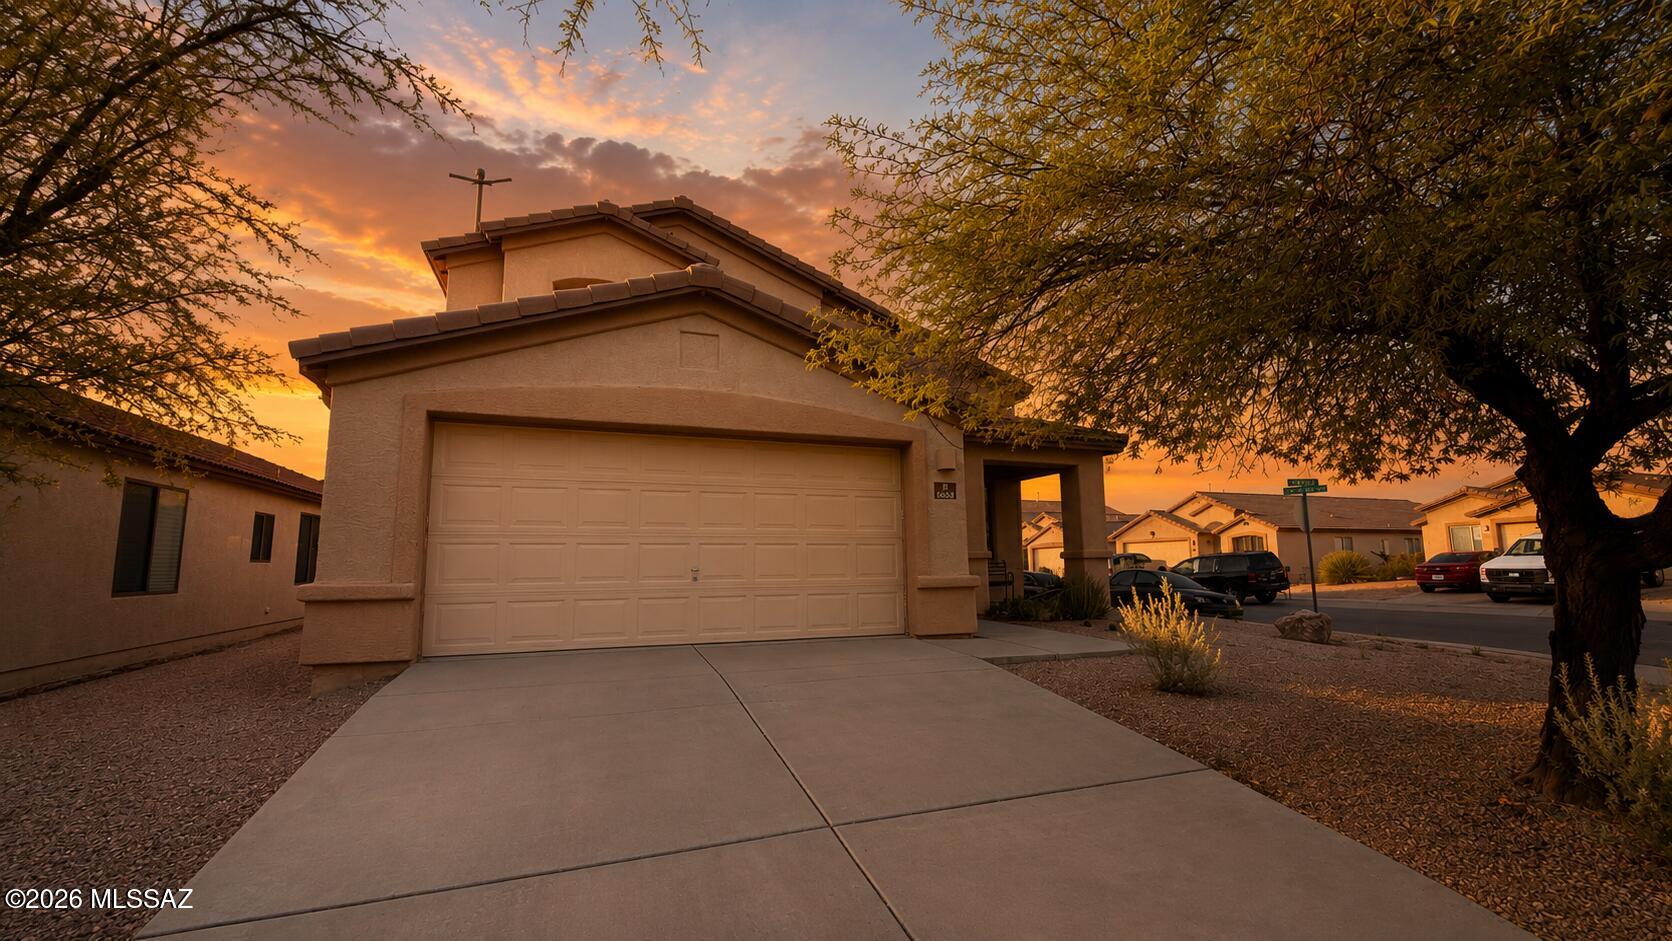
Corner Lot! Welcome home to this spacious 4-bedroom, 2.5-bath home in the desirable Star Valley community! Offering 2,289 sq. ft., this thoughtfully designed floor plan features an open great room, an eat-in kitchen with breakfast bar and pantry, a generous primary suite with a walk-in closet and en suite bath, and a private, block-fenced backyard with a covered patio perfect for relaxing or entertaining. Conveniently located near parks, schools, shopping, dining, and easy access to I-19 and Downtown Tucson. Even better, the seller is willing to credit buyers toward repairs, closing costs, or interest rate buy-downs with an acceptable offer, creating an incredible opportunity to make this home your own. Note: The property is currently being painted inside and repaired.
#22617516

Tucson

6654 W Haven Brook Way

4 Beds

2 Baths

2,289 Sq.Ft.

$349,000

MLS#: 22617516
New on site today
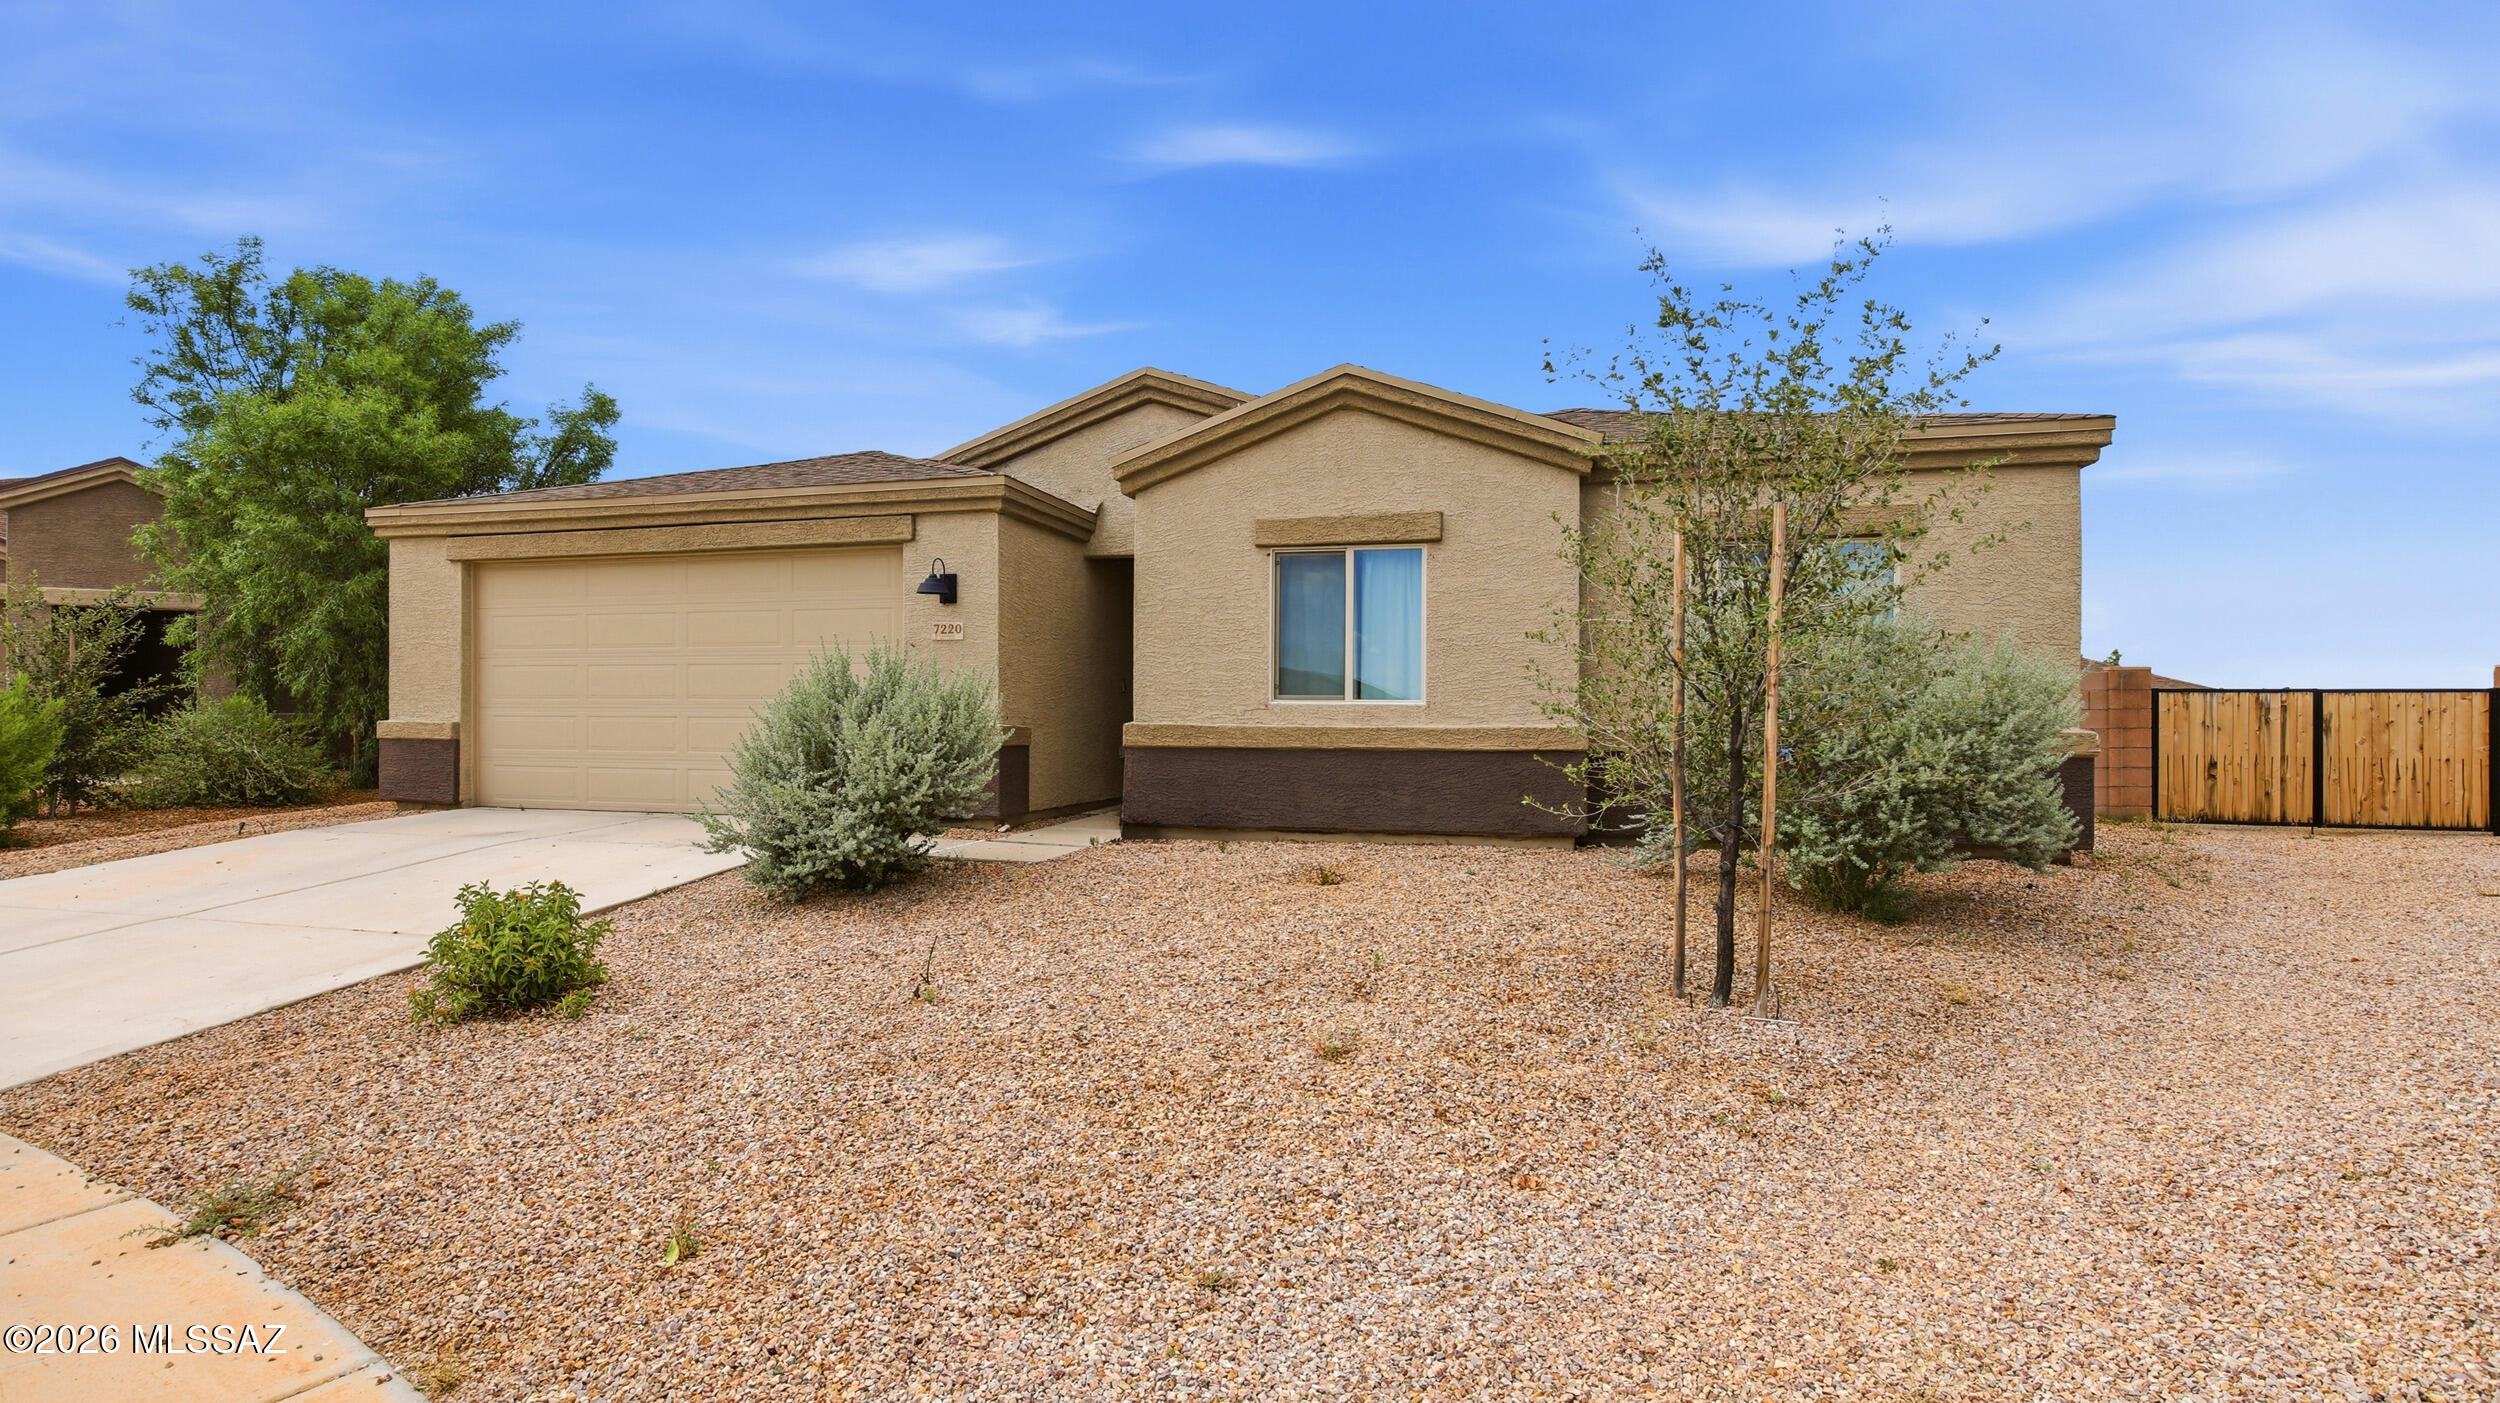
Built in 2022, this beautifully maintained 3-bedroom, 2-bath home offers 1,583 square feet of modern living in the desirable Star Valley community. The thoughtfully designed open-concept floor plan features a spacious living area that flows seamlessly into the kitchen, creating the perfect space for everyday living and entertaining. Step outside to a professionally landscaped backyard complete with pavers and low-maintenance turf, providing a private outdoor retreat ideal for relaxing or hosting guests. With contemporary finishes, a functional layout, and a move-in-ready feel, this home is an exceptional opportunity to enjoy comfortable living in one of Tucson's growing communities.
#22617298

Tucson

7220 S Draper Road

3 Beds

2 Baths

1,583 Sq.Ft.

$335,000

MLS#: 22617298
New on site today
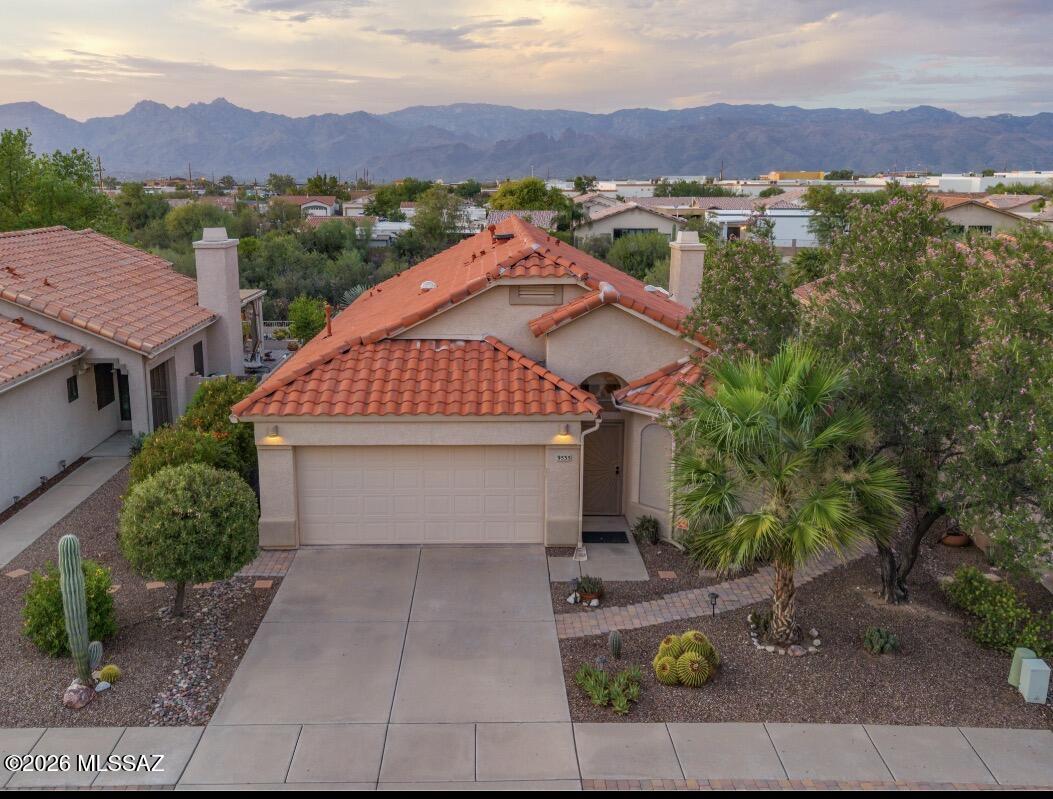
MOVE IN READY home with large backyard featuring an extended paver/brick patio with hot tub and Gazebo, surrounded by desert vegetation, no direct rear neighbor and views of the Catalina mountains. Interior includes upgraded cabinets and granite countertops in kitchen and bathrooms. 20 inch tile flooring throughout the spacious floor plan which offers a large family room with a fireplace, front living room with dining area. Primary bedroom with bay window and mountain views. Primary bath includes a garden tub and separate shower with marble surround. Plantation shutters throughout and solar tube skylights in family room and garage for natural lighting. Updates include roof redone in 2023 and new HVAC system installed in 2021.
#22617538

Tucson

9535 E Briana Lane

3 Beds

2 Baths

1,615 Sq.Ft.

$355,900

MLS#: 22617538
New on site today
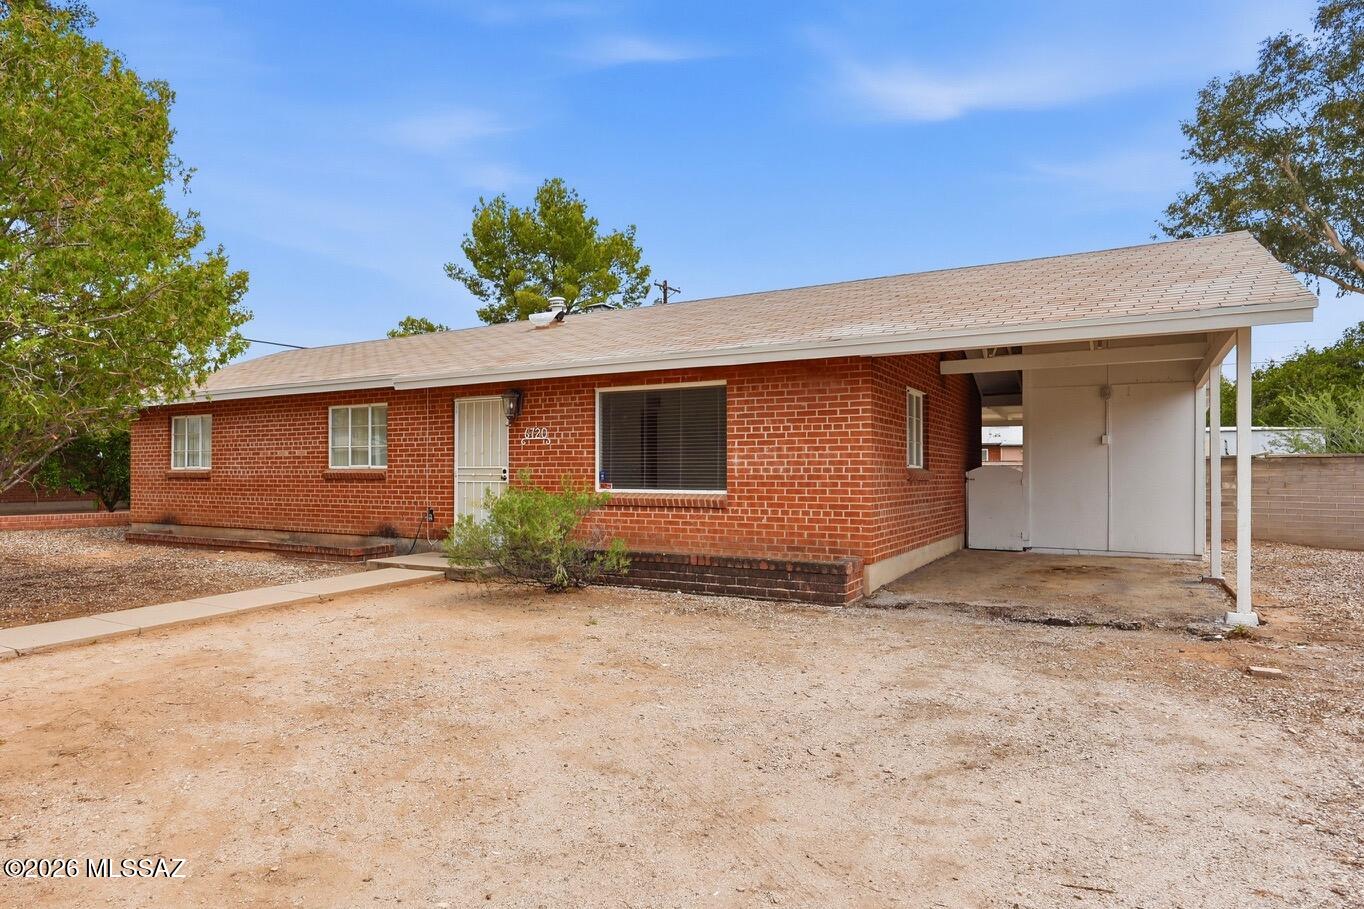
Updated and move-in ready, this charming 3-bedroom, 2-bath brick ranch features a remodeled kitchen and bathrooms, tile flooring throughout the living areas, and major system updates including a newer HVAC (2019), water heater (2020), and updated electrical panel. Enjoy outdoor living in the large walled backyard with a covered patio, perfect for relaxing or entertaining. Complete with a single-car carport, this home is within walking distance of a great neighborhood park and just minutes from shopping, dining, and everyday conveniences.
#22617514

Tucson

6720 E Cooper Street

3 Beds

2 Baths

1,170 Sq.Ft.

$309,000

MLS#: 22617514
New on site today
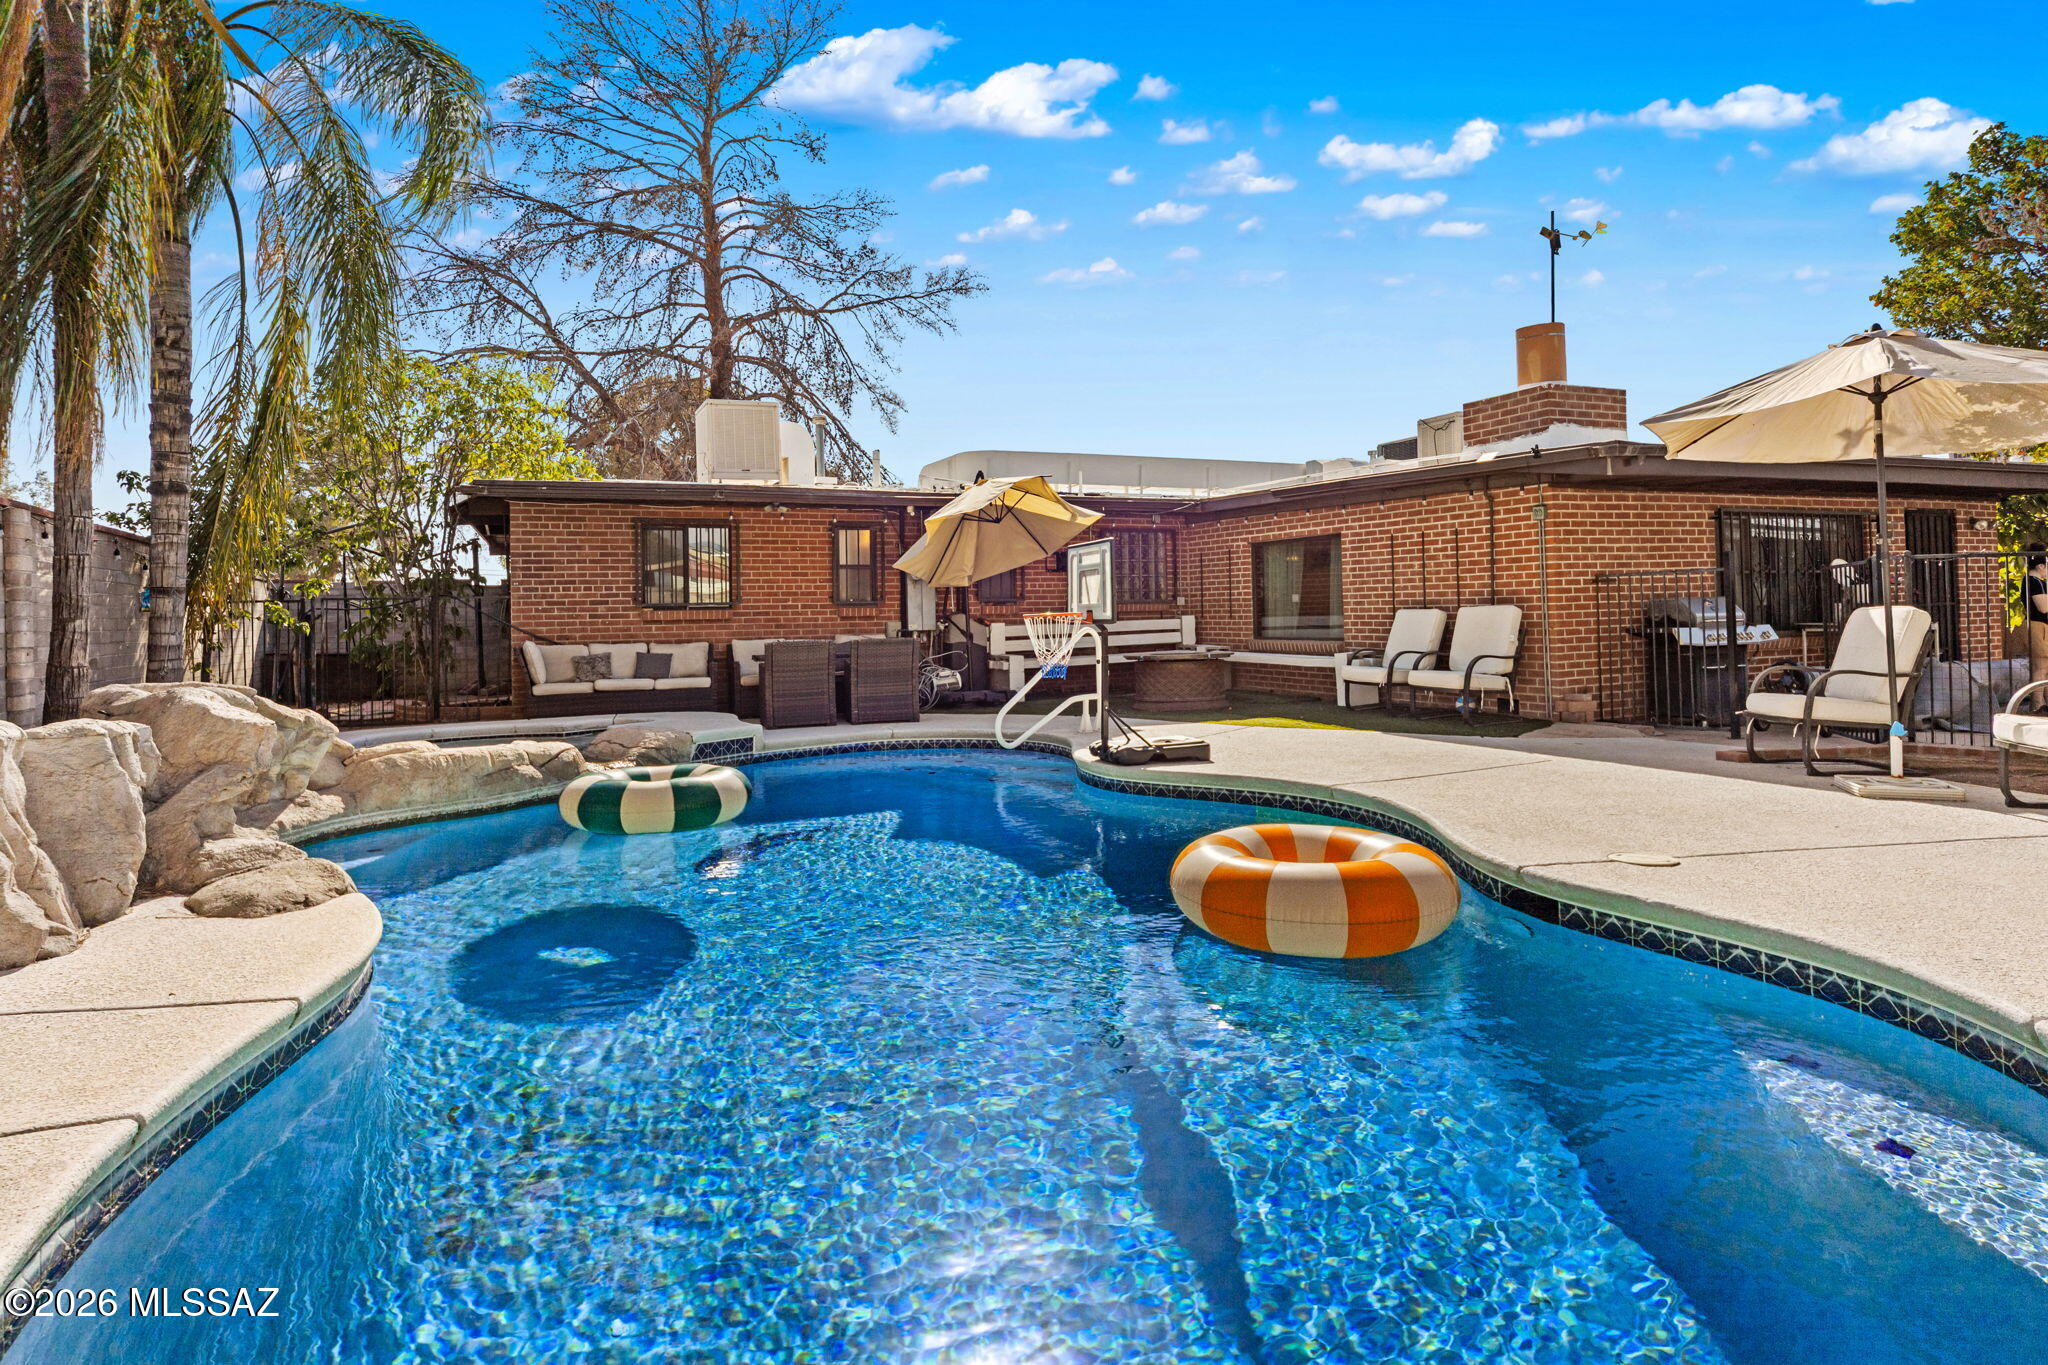
Welcome to 6573 E Calle Herculo, a beautifully maintained 2-bedroom, 2-bath home offering over 1,500 sq ft of comfortable living with no HOA! Inside, you'll find a spacious floor plan featuring a stunning kitchen with granite countertops, stainless steel appliances, and ample cabinet space. The inviting family room showcases a cozy fireplace, perfect for relaxing evenings. Step outside to your private backyard retreat with a sparkling pool, built-in spa, and plenty of space for entertaining or unwinding. The large front yard offers endless possibilities to create your own outdoor oasis. A rare find with comfort, charm, and room to enjoy!
#22617519

Tucson

6573 E Calle Herculo

2 Beds

1 Baths

1,532 Sq.Ft.

$315,000

MLS#: 22617519
New on site today
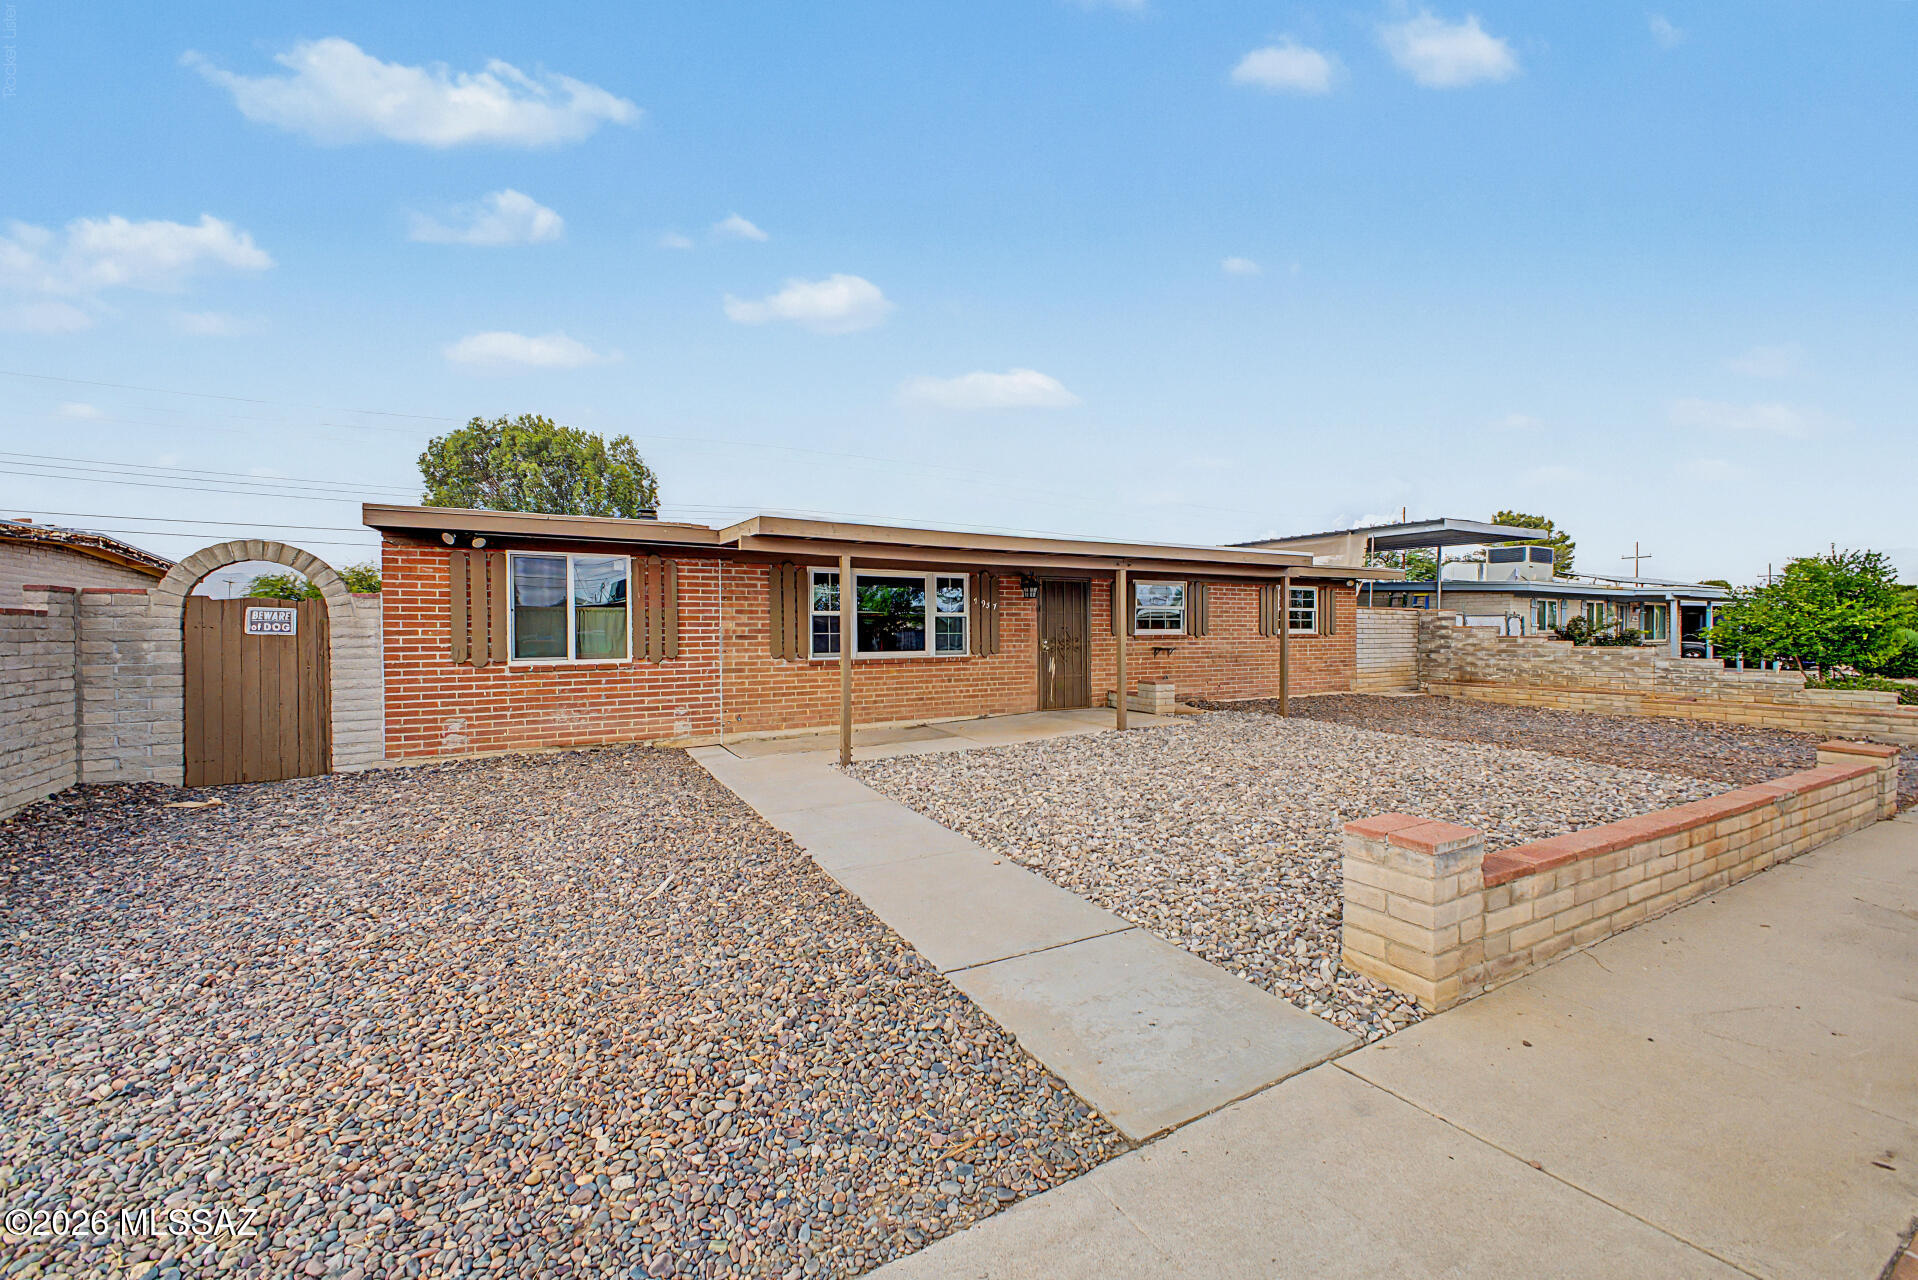
Spacious 4br/2ba home on a quiet eastside street with an ideal north-south orientation. Bright, open great room with new flooring and brick fireplace. New kitchen countertops. Large covered patio and a big backyard with a double gate - perfect for RV or boat access with plenty of play space. Convenient eastside location close to parks, lake, and shopping. Move-in ready.
#22617536

Tucson

7957 E Nicaragua Drive

4 Beds

2 Baths

1,460 Sq.Ft.

$272,900

MLS#: 22617536
New on site today
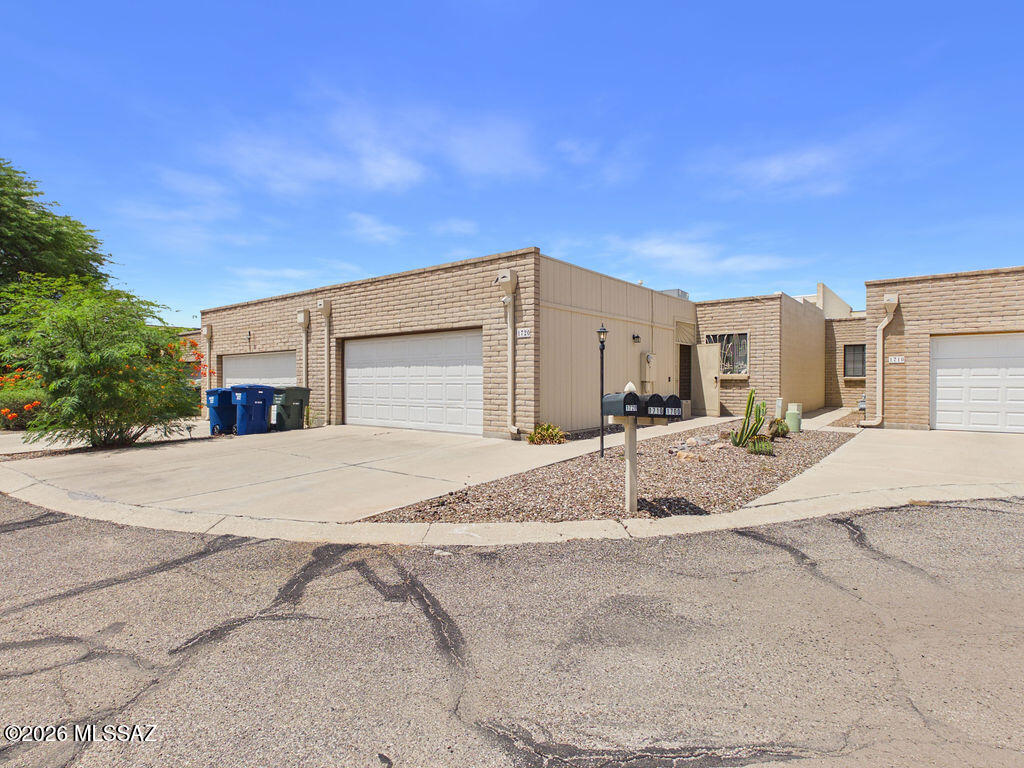
This beautifully maintained townhome offers the perfect blend of comfort, style, and low-maintenance living on Tucson's desirable east side. The primary bedroom is spacious with double closets, providing ample storage. Enjoy the convenience of double sinks in the primary bathroom plus, a built-in vanity in the bedroom. The heart of the home is the well-appointed kitchen, complete with painted cabinetry, ample counter space, and a stylish backsplash that adds a modern touch. The screened in patio includes a built-in kitchen and the low maintenance backyard has a few fruit trees. Additional highlights include tile flooring, vaulted ceilings, an attached two-car garage, and close access to the community pool for relaxing on warm days.
#22617539

Tucson

1720 S Traub Drive

3 Beds

2 Baths

1,581 Sq.Ft.

$290,000

MLS#: 22617539
New on site today
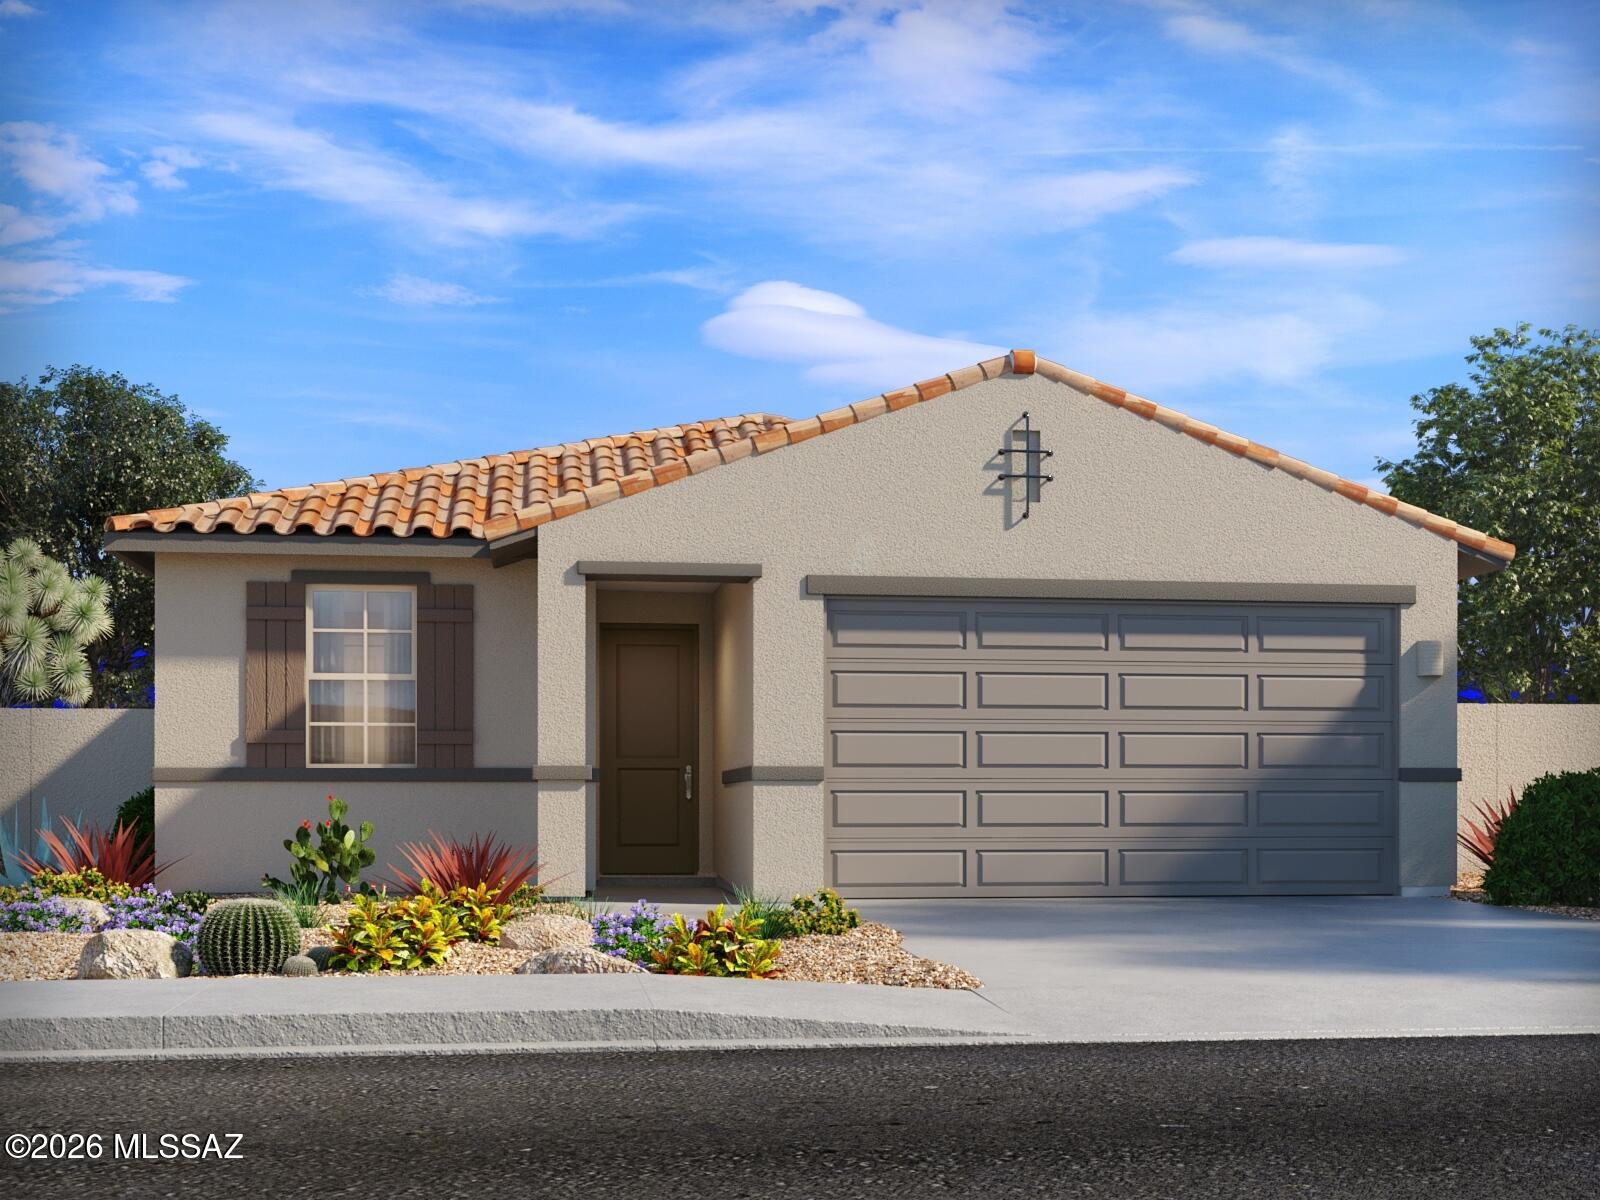
Brand new, energy-efficient home available by Aug 2026! The expansive great room of the Garnet is perfect for movie nights or watching the big game with friends. With four bedrooms, this home is great for entertaining guests, while the tucked away primary suite allows for privacy. Las Patrias at Star Valley Phase III - Premier Series is now selling in Tucson, AZ. Located less than 10 minutes from I-10, it provides convenient access to employment centers and downtown Tucson. This community features several amenities such as bike and walking trails and playgrounds. Move-in ready with a washer, dryer, fridge, and whole-home blinds; closing in 60 days or less - guaranteed. We'll reimburse up to $5,000 for delays we cause.
#22617504

Tucson

8049 S Walnutview Drive

4 Beds

2 Baths

1,832 Sq.Ft.

$364,000

MLS#: 22617504

Don't worry about the address because home is set well back from La Canada with natural buffer in between. Private lot with long driveway with plenty of room for cars, toys, etc. Natural desert landscaping & charming courtyard to impressive double door entry.  Contemporary custom home with lots of windows and sliding doors for natural light. Great Room has a loft for library/den with the only stairs in home. Spacious updated kitchen with tons of cabinet and counter space plus pantry. Huge master bedroom with private sitting area and updated master bath.  Enjoy your own greenhouse connected to kitchen to grow herbs and tomatoes for cooking! Private yard with lush desert landscape & mountain views from back patio.

7070 N La Canada Drive

Message successfully sent.

I agree to receive email communication and understand I can unsubscribe at any time.

I agree to be contacted by The Mandy Gold Team | Haymore Real Estate LLC via call, email, and text for real estate services. To opt out, you can reply 'stop' at any time or reply 'help' for assistance. You can also click the unsubscribe link in the emails. Message and data rates may apply. Message frequency may vary. Privacy Policy

 - property

Send a message

Message successfully sent.

Reason for contacting?

I agree to receive email communication and understand I can unsubscribe at any time.

I agree to be contacted by The Mandy Gold Team | Haymore Real Estate LLC via call, email, and text for real estate services. To opt out, you can reply 'stop' at any time or reply 'help' for assistance. You can also click the unsubscribe link in the emails. Message and data rates may apply. Message frequency may vary. Privacy Policy

Sign In Sign Out

Virtual Assistant

Would you like to take the next step with this property? We can help you schedule a showing or virtual tour, or send you more details.

Yes, I would like more information.

Thank You for Your Reply, One of Our Agents will contact you as soon as possible

No, maybe later.

Thank you, you can always contact me via email, phone number or through the contact form.

Realhub AI

Lucy - Your AI-Powered Realtor

Update Your Temporary Password

Personalize your search

Enter your email and we'll notify you immediately when new listings match what you're looking for.

or enter email address

Already have an account ? Login here

Continue your home search

I agree to receive communications and understand I can unsubscribe at any time.

I agree to be contacted by The Mandy Gold Team | Haymore Real Estate LLC via call, email, and text for real estate services. To opt out, you can reply 'stop' at any time or reply 'help' for assistance. You can also click the unsubscribe link in the emails. Message and data rates may apply. Message frequency may vary. Privacy Policy

Already have an account ? Login here

We use cookies

We use cookies primarily for analytics to enhance your experience. By accepting, you agree to our use of these cookies. You can manage your preferences or learn more about our cookies policy.