2564 CHERRY HILLS Drive

Sierra Vista, AZ 85650

Santa Barbara/Tuscan

Sierra Vista, AZ 85650

2564 CHERRY HILLS Drive

$569,000

MLS#: 7078361

Status: Active

Listing provided by: Keller Williams Southern AZ

Listing agent phone: None

Last update: 5 days ago

On site: 22 days ago

TRACT 114 - Residential

About

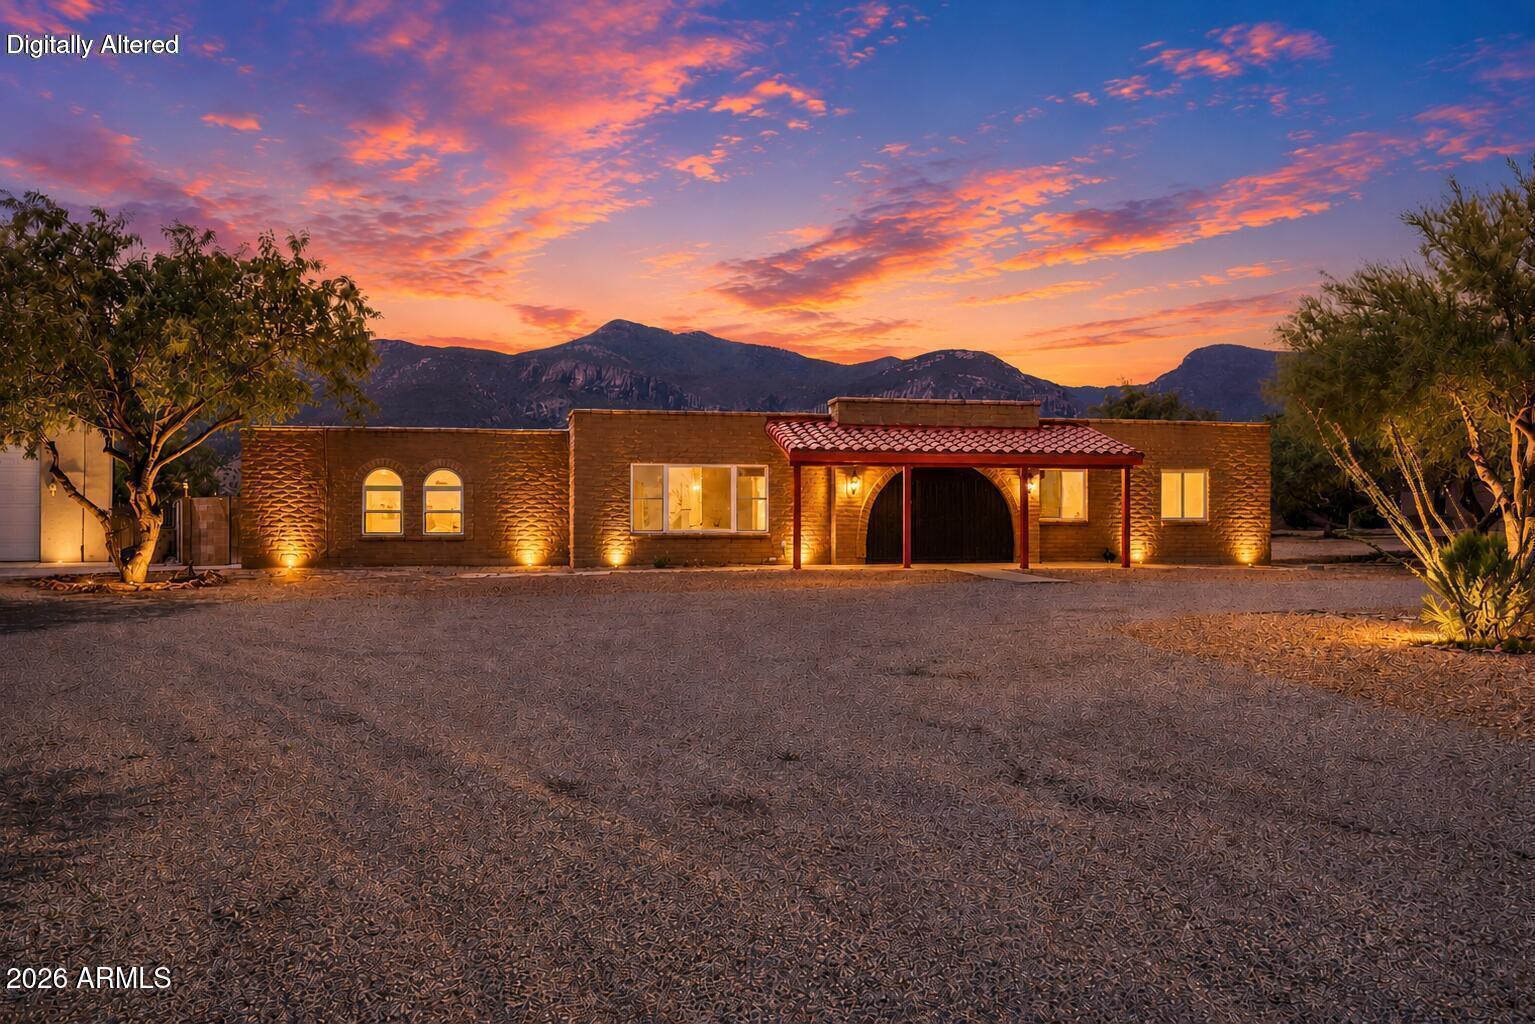
Timeless charm and stunning mountain views welcome you to this beautiful home on sought-after Cherry Hills Drive in Pueblo del Sol Country Club. Featuring four spacious bedrooms, two-and-a-half baths, and a three-car garage, this inviting residence offers gracious living indoors and a sparkling pool, with unforgettable Arizona sunsets as your backdrop. High ceilings, beautiful arched windows, and abundant natural light highlight the home's timeless character. The elegant formal dining room showcases a gorgeous, tray ceiling, creating a lovely setting for memorable gatherings. The spacious kitchen features warm wood cabinetry, a center island, breakfast bar seating, a casual dining area, and a pantry. The thoughtful split-bedroom - plan offers comfort and flexibility, with spacious bedrooms throughout. On the south side, the expansive primary suite enjoys beautiful views and direct access to the covered patio, with another generous bedroom and a convenient powder room nearby. The north side features two additional large bedrooms and a full bathroom. One bedroom includes beautiful built-ins, a closet, and its own patio access, making it a wonderful option for an office or guest retreat. An oversized laundry room adds everyday convenience. Enjoy morning coffee beneath the covered patio, leisurely afternoons by the pool, and evenings watching the sunset over the mountains. This inviting outdoor setting captures the beauty of Southern Arizona living. Freshly painted inside and out and professionally cleaned, this beautiful home is move-in ready, with an Old Republic home warranty included for added peace of mind. Close to walking and biking paths, a lovely nearby park and many wonderful amenities. Your next chapter begins here.

Property

Beds

4

Full Baths

2

1/2 Baths

1

Year Built

1995

Sq.Footage

2,649

Features

Features & Amenities

Interior

  • Other Interior Features

    Double Vanity, Breakfast Bar, Pantry, Kitchen Island, High Speed Internet

  • Total Bedrooms

    4

  • Bathrooms

    2

  • 1/2 Bathrooms

    1

  • Basement YN

    NO

  • Cooling YN

    YES

  • Cooling

    Ceiling Fan(s), Central Air, Heat Pump

  • Fireplace YN

    NO

  • Heating YN

    YES

  • Heating

    Natural Gas

  • Pet friendly

    N/A

Exterior

  • Garage

    Yes

  • Garage spaces

    3

  • Construction Materials

    Stucco

  • Parking

    RV Gated, Garage Door Opener

  • Patio and Porch Features

    Patio

  • Pool

    Yes

  • Pool Features

    Outdoor Pool

  • View

    Mountain(s), Golf Course

Area & Lot

  • Lot Features

    On Golf Course, Desert Front, Desert Back

  • Lot Size(acres)

    0.36

  • Lot Size(square feet)

    15,809

  • Property Type

    Residential

  • Property Sub Type

    Single Family Residence

  • Architectural Style

    Santa Barbara/Tuscan

Price

  • Sales Price

    $569,000

  • Tax Amount

    $2,886

  • Sq. Footage

    2,649

  • Price/SqFt

    $214

HOA

  • Association

    No

Property Resources

  • Horse Property

    NO

School District

  • Elementary School

    Sierra Vista Unified District

  • Middle School

    Joyce Clark Middle School

  • High School

    Buena High School

Property Features

  • Stories

    1

  • Foundation Details

    Concrete Perimeter

  • Ownership

    Fee Simple

  • Sewer

    Public Sewer

  • Tax Lot

    30

Schedule

Schedule a Showing

Showing scheduled successfully.

What is 3 + 4 ?


Change time

Mortgage calculator

Estimate your monthly mortgage payment, including the principal and interest, property taxes, and HOA. Adjust the values to generate a more accurate rate.

Your payment

Principal and Interest:

$

Property taxes:

$

HOA fees:

$

Total loan payment:

$

Total interest amount:

$

Location

  • County

    Cochise

  • Elementary School

    Sierra Vista Unified District

  • Middle School

    Joyce Clark Middle School

  • High School

    Buena High School

Listing Courtesy of Anja Conway, Keller Williams Southern AZ

RealHub Information is provided exclusively for consumers' personal, non-commercial use, and it may not be used for any purpose other than to identify prospective properties consumers may be interested in purchasing. All information deemed reliable but not guaranteed and should be independently verified. All properties are subject to prior sale, change or withdrawal. RealHub website owner shall not be responsible for any typographical errors, misinformation, misprints and shall be held totally harmless.

Agent Terri Applegarth

Terri Applegarth

Agent / RealtorĀ®

Call Terri today to schedule a private showing.


* Listings on this website come from the FMLS IDX Compilation and may be held by brokerage firms other than the owner of this website. The listing brokerage is identified in any listing details. Information is deemed reliable but is not guaranteed. If you believe any FMLS listing contains material that infringes your copyrighted work please click here to review our DMCA policy and learn how to submit a takedown request.Ā© 2024 FMLS.

Properties

Related properties

Winter haven Country Club resort living this 2200+ sq. ft. open floor plan, 3-year-old HVAC and hot water heater. Owned not leased water softener. Custom tiled floor in Family room complete with gas fireplace and built ins. Plantation shutters throughout. Formal dining room, and a Eat in kitchen lots of pull-out cabinets, large pantry, 2 refrigerators convey. Laundry room with washer and dryer and bonus dry cleaning machine. 2 Bedroom suites with full bathrooms, and a 3rd guest room/office. Wall Murfy bed to convey. Beautifully landscaped front yard w/irrigation. Back yard overlooks golf course 17th tee. Enjoy your private swim spa and covered patio on more than a quarter acre lot. Winter haven over 55+comunity Amenities to include 2 Club houses w/ pools,gym,bocca ball shuffleboard etc.
#7065870

Sierra Vista

2621 KNOLLRIDGE Drive

3 Beds

2 Baths

2,232 Sq.Ft.

$489,900

MLS#: 7065870

This home has so much potential!! Beautiful lot and views to enjoy while you're relaxing by the in ground pool! Plenty of room for entertaining and guests! This 4 bed 3 bath home offers lots of natural light, space and comfort! You don't want to miss out on this gem!
#7081109

Sierra Vista

2091 N SAN MARCOS DE NIZA Drive

4 Beds

3 Baths

3,987 Sq.Ft.

$600,000

MLS#: 7081109

Price reduced
One-owner Custom home on a large .30-acre cul-de-sac lot! This well-built home boasts a BRAND NEW HVAC SYSTEM! More quality construction & premium features include 2'' x 6'' exterior walls, R-21 wall/R-38 ceiling insulation, 10' ceilings, dual-pane low-energy windows & a flat-profile tile roof. Features include a 3-car garage with extended driveways, front courtyard, office/den with French doors, gas fireplace, granite countertops, undermount kitchen sink, cultured granite bathroom surrounds, executive-height vanities, water softener & front/rear rain gutters. Handicap-accessible hallways & doorways add more convenience. This spacious, thoughtfully designed custom home offers exceptional construction and lasting value!
#7070593

Sierra Vista

3198 Gemstone Court

2 Beds

2 Baths

2,090 Sq.Ft.

$459,500

MLS#: 7070593
Offering PAID off solar with full price offer!! Fantastic corner-lot property situated on over an acre, offering space, flexibility, and energy savings with assumable solar. This 3 bedroom, 2 bath home features two expansive living areas, including a converted attached garage that serves as a bonus room or theatre room, home office, gym, or any hobby space. Step outside to enjoy exceptional outdoor living with a sparkling pool, above ground spa, private covered porch, and plenty of open space for recreation, animals, or future improvements. The detached garage with oversized doors is thoughtfully divided into two functional spaces, with front half designated for spacious parking and the rear currently set up as a game room.  Which could provide another large entertaining space complete with mini-split and a covered patio of it's own.
All of this makes for remarkable possibilities.
With room to spread out and endless potential, this unique property offers the perfect blend of comfort, function, and fun. Don't miss this one.
#7039206

Sierra Vista

3806 E TOLTEC Court

3 Beds

2 Baths

2,178 Sq.Ft.

$550,000

MLS#: 7039206

Price reduced
Welcome to this beautifully refreshed 2,300 sq ft home offering 4 bedrooms, 2 bathrooms, and a flexible floor plan designed for comfortable living and entertaining. Fresh interior paint creates a clean, inviting feel throughout, while the updated kitchen and vaulted ceiling add style and spaciousness. The 4th bedroom offers flexibility as an office, guest room, or additional living space. Enjoy both a living room and den, plus a spacious primary suite featuring a private bathroom with separate tub and shower. The backyard is made for Arizona living, featuring a sparkling pool surrounded by low-maintenance artificial turf, an open paver patio with fire pit, covered patio, and dedicated dog run. A 3-car garage provides plenty of room for vehicles, storage, and more. This one checks all the boxes for everyday living and effortless entertaining!
#7078077

Sierra Vista

4669 PASEO BRAZOS --

4 Beds

2 Baths

2,300 Sq.Ft.

$483,000

MLS#: 7078077

$10,000.00 towards Buyer's closing cost with negotiated offer. Remodeled 2555 Sq. Ft. home 3 bedroom +Bonus game room/office. on nearly a Half acre block wall lot. Courtyard front Entry. Freshly seeded grass yard. Fully equipped kitchen, upgraded cabinets, granite countertops. Spa like master bath. Mid-town location close to town and Fort Huachuca.
#7022664

Sierra Vista

1648 PICCADILLY Drive

3 Beds

2 Baths

2,555 Sq.Ft.

$479,999

MLS#: 7022664

Welcome to this beautifully refreshed 2,300 sq ft home offering 4 bedrooms, 2 bathrooms, and a flexible floor plan designed for comfortable living and entertaining. Fresh interior paint creates a clean, inviting feel throughout, while the updated kitchen and vaulted ceiling add style and spaciousness. The 4th bedroom offers flexibility as an office, guest room, or additional living space. Enjoy both a living room and den, plus a spacious primary suite featuring a private bathroom with separate tub and shower. The backyard is made for Arizona living, featuring a sparkling pool surrounded by low-maintenance artificial turf, an open paver patio with fire pit, covered patio, and dedicated dog run. A 3-car garage provides plenty of room for vehicles, storage, and more. This one has it all!
#22621957

Sierra Vista

4669 Paseo Brazos

4 Beds

2 Baths

2,300 Sq.Ft.

$483,000

MLS#: 22621957
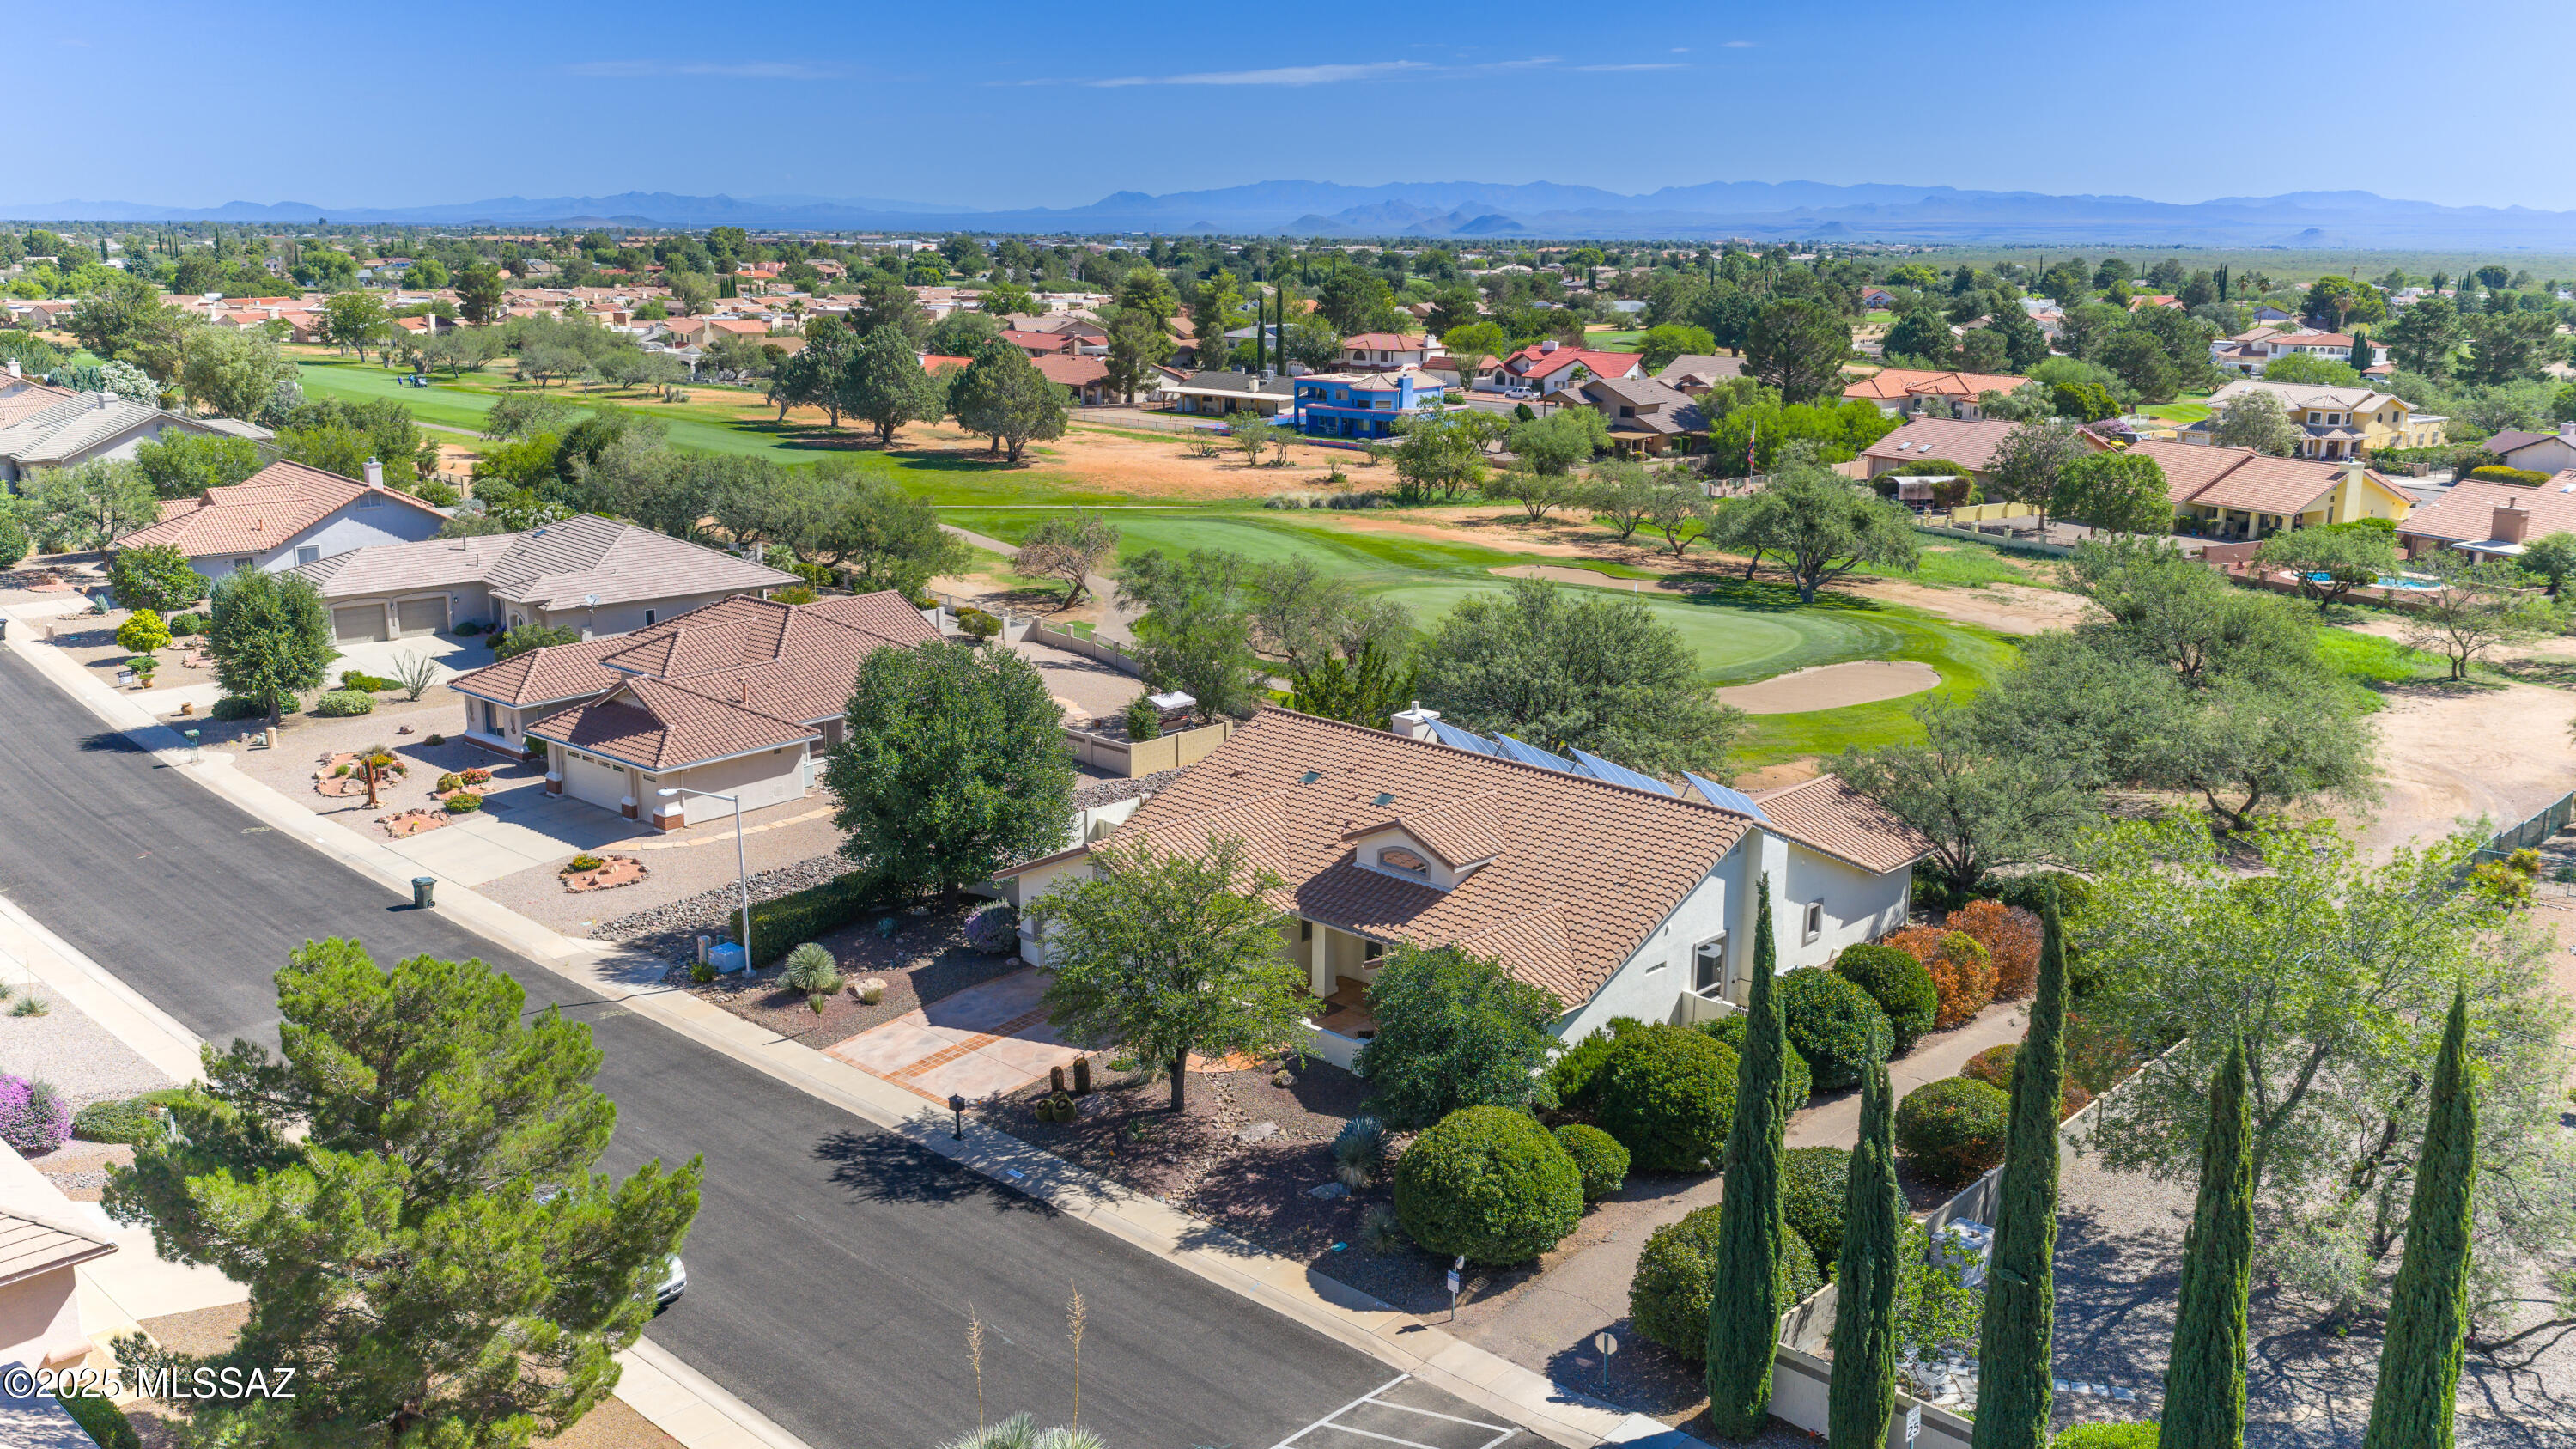
Custom SOLAR Home on 11th Putting Green of SV Golf Center in The Winterhaven 55+ Retirement Community ....Beautiful Flagstone Courtyard w/Mountain Views...Spacious Foyer to Welcome your Guests...2653SF...3 HUGE BRs...MBR w/plenty of room for your Private sitting area, plus a beautiful Bath and HUGE Walk-in Closet...2 other Guest BRs w/Jack-and-Jill Bath, plus Bonus Half Bath off the Kitchen area...Laundry Room w/Private Built-in Office and Oversized 2-Car Garage w/Storage...Gorgeous, Larger SS/Quartz Chef's Kitchen w/Breakfast Bar, HUGE Eat-In Area & BIG Walk-in Pantry...Stunning Two-Way GL Fireplace between Kitchen/Living Room...Wonderful AZ Room, Lovely &N PRIVATE Flagstone Backyard on the 11th Putting Green...New Trim & Wrought Iron Paint, New Outdoor Lighting...Move-In READY!!!
#22616490

Sierra Vista

3033 Glenview Drive

3 Beds

2 Baths

2,653 Sq.Ft.

$469,900

MLS#: 22616490

This is it! Welcome to this desirable Keystone Augusta floor plan, offering 4 bedrooms, 2.5 baths, and a thoughtful split-bedroom layout. With two spacious living areas, there is room for everyone! Enjoy a bright formal living room plus a comfortable family room featuring a cozy fireplace. The open kitchen overlooks the family room, making it ideal for entertaining and everyday living.

Outside, enjoy your own backyard retreat with a swimming pool and spa. Situated on a corner lot, this home also includes a 3-car garage and a convenient in-town location near schools, shopping, and easy access to Fort Huachuca.
#7064063

Sierra Vista

4413 PASEO BRAZOS --

4 Beds

2 Baths

2,808 Sq.Ft.

$599,500

MLS#: 7064063

Discover true Southwestern living on this stunning 12 acre Santa Fe-style horse property in Sierra Vista. This energy Efficient home features 3 bedrooms, 3 baths, warm architectural charm, and sweeping mountain views in every direction. Ideal for equestrian lifestyles, the land offers space, privacy, and endless potential. Enjoy an attached three-car garage plus a detached garage perfect for equipment, workshop, or additional storage. This property delivers the freedom, comfort, and scenery buyers love.
#22620599

Sierra Vista

8282 E Canada Drive

3 Beds

2 Baths

2,856 Sq.Ft.

$550,000

MLS#: 22620599

Timeless charm and stunning mountain views welcome you to this beautiful home on sought-after Cherry Hills Drive in Pueblo del Sol Country Club. Featuring four spacious bedrooms, two-and-a-half baths, and a three-car garage, this inviting residence offers gracious living indoors and a sparkling pool, with unforgettable Arizona sunsets as your backdrop.

High ceilings, beautiful arched windows, and abundant natural light highlight the home's timeless character. The elegant formal dining room showcases a gorgeous, tray ceiling, creating a lovely setting for memorable gatherings. The spacious kitchen features warm wood cabinetry, a center island, breakfast bar seating, a casual dining area, and a pantry.

The thoughtful split-bedroom - plan offers comfort and flexibility, with spacious bedrooms throughout. On the south side, the expansive primary suite enjoys beautiful views and direct access to the covered patio, with another generous bedroom and a convenient powder room nearby. The north side features two additional large bedrooms and a full bathroom. One bedroom includes beautiful built-ins, a closet, and its own patio access, making it a wonderful option for an office or guest retreat. An oversized laundry room adds everyday convenience.

Enjoy morning coffee beneath the covered patio, leisurely afternoons by the pool, and evenings watching the sunset over the mountains. This inviting outdoor setting captures the beauty of Southern Arizona living.

 Freshly painted inside and out and professionally cleaned, this beautiful home is move-in ready, with an Old Republic home warranty included for added peace of mind. Close to walking and biking paths, a lovely nearby park and many wonderful amenities. 

Your next chapter begins here.

2564 CHERRY HILLS Drive

Message successfully sent.

I agree to receive email communication and understand I can unsubscribe at any time.

I agree to be contacted by The Mandy Gold Team | Haymore Real Estate LLC via call, email, and text for real estate services. To opt out, you can reply 'stop' at any time or reply 'help' for assistance. You can also click the unsubscribe link in the emails. Message and data rates may apply. Message frequency may vary. Privacy Policy

Send a message

Message successfully sent.

Reason for contacting?

I agree to receive email communication and understand I can unsubscribe at any time.

I agree to be contacted by The Mandy Gold Team | Haymore Real Estate LLC via call, email, and text for real estate services. To opt out, you can reply 'stop' at any time or reply 'help' for assistance. You can also click the unsubscribe link in the emails. Message and data rates may apply. Message frequency may vary. Privacy Policy

Sign In Sign Out

Virtual Assistant

Would you like to take the next step with this property? We can help you schedule a showing or virtual tour, or send you more details.

Yes, I would like more information.

Thank You for Your Reply, One of Our Agents will contact you as soon as possible

No, maybe later.

Thank you, you can always contact me via email, phone number or through the contact form.

Realhub AI

Lucy - Your AI-Powered Realtor

Update Your Temporary Password

Personalize your search

Enter your email and we'll notify you immediately when new listings match what you're looking for.

or enter email address

Already have an account ? Login here

Continue your home search

I agree to receive communications and understand I can unsubscribe at any time.

I agree to be contacted by The Mandy Gold Team | Haymore Real Estate LLC via call, email, and text for real estate services. To opt out, you can reply 'stop' at any time or reply 'help' for assistance. You can also click the unsubscribe link in the emails. Message and data rates may apply. Message frequency may vary. Privacy Policy

Already have an account ? Login here

We use cookies

We use cookies primarily for analytics to enhance your experience. By accepting, you agree to our use of these cookies. You can manage your preferences or learn more about our cookies policy.

