105 STARLITE Drive

Sedona, AZ 86336

Contemporary, Mid-Century Modern

Sedona, AZ 86336

105 STARLITE Drive

$1,475,000

MLS#: 7078978

Status: Active

Listing provided by: Coldwell Banker Realty

Listing agent phone: None

Last update: 9 hours ago

On site: 21 days ago

CHAPEL HILL ESTATES 2 - Residential

About

Wake up to Sedona's magic and unwind with Elephant Rock framed by your living room windows. Set in the coveted Chapel area, this Chapel Modern Beauty pairs striking modern architecture with warm, designer interiors by Sherry Engle of Reverie West from Phoenix. Built in 2022, this 3BR, 3BA retreat offers soaring ceilings, a statement gas fireplace and a covered outdoor living area with a second gas fireplace for evenings under the stars. Offered furnished, right down to plates and silverware, it's an inviting primary residence, second home or potential short-term rental. Nearby hiking and biking trails, the iconic Chapel of the Holy Cross, and easy access to Uptown and the Village of Oak Creek place Sedona's scenery and experiences within easy reach. (Some personal items & art are excluded) Inside, approximately 2,065 square feet of single-level living blend clean lines, concrete floors and abundant natural light. The kitchen features custom soft-close cabinetry, open shelving, soapstone countertops and backsplash, a walk-in pantry, reverse osmosis drinking water, and a brand-new, never-used gas range. A spacious laundry room adds practical storage. Two bedroom ensuites provide flexibility for owners and guests. The primary suite has a separate rear entrance, while the secondary suite features a roll-in shower. A third bedroom and full guest bath with a soaking tub round out the layout. No stairs inside or out make everyday living effortless. Thoughtful construction includes 2x6 framing, spray foam insulation, a metal roof, solid-core 8-foot doors and Milgard windows and glass doors. The extended two-car garage features an installed EV charger. Additional conveniences include hot water recirculation, a water softener, Nest thermostat, Ring doorbell, keyless entry keypad, and pre-wiring for solar and a spa. No HOA. Buyers to verify short-term rental capabilities.

Property

Beds

3

Full Baths

3

1/2 Baths

None

Year Built

2022

Sq.Footage

2,065

Features

Features & Amenities

Interior

  • Other Interior Features

    Double Vanity, High Speed Internet, Smart Home, Vaulted Ceiling(s)

  • Total Bedrooms

    3

  • Bathrooms

    3

  • Basement YN

    NO

  • Cooling YN

    YES

  • Cooling

    Ceiling Fan(s), Central Air, ENERGY STAR Qualified Equipment

  • Fireplace YN

    YES

  • Heating YN

    YES

  • Heating

    Natural Gas, ENERGY STAR Qualified Equipment, Forced Air

  • Pet friendly

    N/A

Exterior

  • Garage

    Yes

  • Garage spaces

    2

  • Construction Materials

    Spray Foam Insulation, Ducts Professionally Air-Sealed, Synthetic Stucco, Board & Batten Siding, Low VOC Insulation

  • Other Exterior Features

    Storage, Private Yard

  • Parking

    Garage Door Opener, Electric Vehicle Charging Station(s)

  • Pool

    No

  • View

    Mountain(s), Trees/Woods

Area & Lot

  • Lot Features

    Desert Front, Desert Back, Sprinklers In Front, Sprinklers In Rear

  • Lot Size(acres)

    0.27

  • Lot Size(square feet)

    11,565

  • Property Type

    Residential

  • Property Sub Type

    Single Family Residence

  • Architectural Style

    Contemporary, Mid-Century Modern

Price

  • Sales Price

    $1,475,000

  • Tax Amount

    $4,820

  • Sq. Footage

    2,065

  • Price/SqFt

    $714

HOA

  • Association

    No

Property Resources

  • Horse Property

    NO

School District

  • Elementary School

    Sedona-Oak Creek JUSD #9

  • Middle School

    Sedona Red Rock Junior/Senior High School

  • High School

    Sedona Red Rock Junior/Senior High School

Property Features

  • Stories

    1

  • Accessibility Features

    Accessible Entrance, Accessible Full Bath

  • Foundation Details

    Slab

  • Ownership

    Fee Simple

  • Sewer

    Public Sewer

  • Tax Lot

    32

  • Water Source

    Public

Schedule

Schedule a Showing

Showing scheduled successfully.

What is 3 + 4 ?


Change time

Mortgage calculator

Estimate your monthly mortgage payment, including the principal and interest, property taxes, and HOA. Adjust the values to generate a more accurate rate.

Your payment

Principal and Interest:

$

Property taxes:

$

HOA fees:

$

Total loan payment:

$

Total interest amount:

$

Location

  • County

    Coconino

  • Elementary School

    Sedona-Oak Creek JUSD #9

  • Middle School

    Sedona Red Rock Junior/Senior High School

  • High School

    Sedona Red Rock Junior/Senior High School

Listing Courtesy of Tahona Epperson, Coldwell Banker Realty

RealHub Information is provided exclusively for consumers' personal, non-commercial use, and it may not be used for any purpose other than to identify prospective properties consumers may be interested in purchasing. All information deemed reliable but not guaranteed and should be independently verified. All properties are subject to prior sale, change or withdrawal. RealHub website owner shall not be responsible for any typographical errors, misinformation, misprints and shall be held totally harmless.

Agent Terri Applegarth

Terri Applegarth

Agent / RealtorĀ®

Call Terri today to schedule a private showing.


* Listings on this website come from the FMLS IDX Compilation and may be held by brokerage firms other than the owner of this website. The listing brokerage is identified in any listing details. Information is deemed reliable but is not guaranteed. If you believe any FMLS listing contains material that infringes your copyrighted work please click here to review our DMCA policy and learn how to submit a takedown request.Ā© 2024 FMLS.

Properties

Related properties

Spectacular red rock panoramic views, including Lee Mountain, from this updated home in quiet Pine Valley, Village of Oak Creek. 

New roof, new HVAC with upgraded duct insulation, new bathrooms, and a fully remodeled kitchen with walk-in pantry. The primary suite features a spacious walk-in closet and newly remodeled bathroom suite. 
Soaring cathedral ceilings, complemented by true craftsmanship -- bay windows, built-in bookcases, and rich hickory wood flooring. Skylights bring in natural light, and a custom fireplace anchors the living space. Large, fully fenced backyard. Airbnb/short-term rental investment possibility, with NO HOA. Access to trails nearby.

Tucked away and peaceful, come see your forever-home or a turnkey investment.
#7079430

Sedona

295 RAINTREE Road

3 Beds

3 Baths

2,826 Sq.Ft.

$1,499,000

MLS#: 7079430

Perched on an elevated homesite and backing directly to National Forest, this meticulously maintained custom Southwestern residence offers an exceptional combination of privacy, dramatic red rock views, and refined single-level living. Panoramic vistas surround the property, including a spectacular direct view of Cathedral Rock & Thunder Mountain creating an unforgettable Sedona backdrop from both inside and out.

Spanning approximately 2,816 square feet, the thoughtfully designed floor plan features two spacious primary suites, offering flexibility for guests, extended family, or multi-generational living. A separate den provides additional versatility and could easily function as a third bedroom, office, or media space. At the heart of the home is a beautifully appointed chef's kitchen featuring Viking appliances, including a gas cooktop, double wall ovens and warming drawer, complemented by a Sub-Zero refrigerator and abundant custom alder cabinetry. Eight-foot alder doors, custom window treatments, designer finishes and carefully selected details throughout the home reinforce the quality of construction and pride of ownership.

Outdoor living is equally impressive. The oversized covered paver patio with gas fire pit opens toward the National Forest, offering a peaceful and private setting surrounded by nature, while the expansive front deck captures breathtaking panoramic red rock views.

Additional highlights include owned solar and an oversized, fully finished four-car garage with extensive storage and a dedicated workbench--an increasingly rare and valuable feature in Sedona.

Located near the rear of the subdivision for added serenity, yet just moments from Oak Creek Country Club and approximately two miles from Red Rock Crossing, this exceptional property combines privacy, convenience and some of Sedona's most iconic scenery.

Beautifully maintained and truly move-in ready, this is a rare opportunity to own a distinctive Sedona residence where exceptional views, National Forest access, quality craftsmanship and thoughtful design come together in one remarkable property.
#7081392

Sedona

195 BLACKJACK Drive

2 Beds

2 Baths

2,816 Sq.Ft.

$1,495,000

MLS#: 7081392

COMPLETE PHOTOS COMING SOON! Here are the huge views you move to Sedona for. Take in the full panorama of Thunder Mountain from large picture windows throughout this beautiful home, plus the covered patio and balcony. 

Welcome to 2345 Mule Deer, a thoughtfully designed Southwest-style home spanning 2,568 square feet with three bedrooms, two and a half baths, and a flex room, plus an oversized garage with workshop space. 

Located in West Sedona's popular Crimson View -- an HOA community with a one-month rental minimum (no STR's allowed). Inside, an open floor plan brings together large rooms, high ceilings, Saltillo tile, and wood floors -- no carpet anywhere in the home. The great room takes in the full sweep of Thunder Mountain, with a gas log fireplace and TV viewing area close at hand. 

The kitchen sits nearby, with a center island, counter seating, and a walk-in pantry. Tall sliding glass doors open the dining room to the front patio, with center-stage views of Thunder Mountain for every dinner party. Two guest rooms round out this level, sharing a full bath and a half bath.

Climb five steps to the primary suite and a large open flex room built for a study or a second TV room. Wood floors, high ceilings, and big windows carry through here too, with tall sliding doors opening onto a covered balcony framed in wood beams and posts.

Walk to two top-rated Sedona trailheads, grocery shopping, restaurants, and movie theaters -- this is West Sedona living at its best.
#7079787

Sedona

2345 MULE DEER Road

3 Beds

2 Baths

2,568 Sq.Ft.

$1,500,000

MLS#: 7079787

Modern design with all the high end features of a Dwell Well home right out of the pages of a Crate & Barrel catalog. Designed and built as a custom home, the level of finish is well above any typical Sedona spec home.  Main living space is has clean modern lines, and the open floorplan features a massive kitchen with quartz countertops and Bespoke appliances.  Eco-centric design ensures healthy living conditions and the finest high end smart-home systems available.  Private fenced backyard is ideal for gatherings and low maintenance, allowing you to spend more time exploring the trail system right out the front door. Ideal trail access puts you on the trail in seconds for endless exploration of the Sedona red rocks on foot or two wheels. No HOA! This is one of the standout examples of a Dwell Well home -- a builder known for distinctive modern design paired with genuine, verified sustainable construction, not just marketing language. Beyond its Energy Star Certification, this home was built to the Zero Energy Ready Home (ZERH) standard, a DOE program that goes well beyond Energy Star requirements for building envelope performance, indoor air quality, and mechanical efficiency.

The eco-systems are functional, not decorative: an ERV (Energy Recovery Ventilator) continuously exchanges stale indoor air for fresh, filtered outdoor air while recovering the heating or cooling energy already spent, so indoor air stays clean without an energy penalty. A premium hybrid heat pump water heater uses 60-70% less energy than a standard unit, paired with a hot water recirculation loop that delivers hot water rapidly to every fixture in the home, and a pre-installed water softener. The home also has a ready to use EV charger. 

The split-bedroom floor plan keeps the primary suite private from guest rooms, while the loft above the living room flexes as a home office, media room, or art studio. This home offers a second main bedroom with its own en-suite shower bathroom and direct access to the back yard. Outside, the fully fenced, low-maintenance backyard includes a patio for everyday meals and a deck for larger gatherings, and an installed irrigation system.

Forward-thinking extras add real value: the south-facing roof is pre-plumbed with conduit for an easy future solar install, and -- notably -- an EV charger is already installed in the garage. For an investor or owner considering short-term rental use, that's a meaningful, ready-made amenity.

Just a block from a National Forest trailhead (Carroll Canyon), with thousands of acres of red rock trails for hiking, mountain biking, and exploring literally 2 minutes away.
#7075277

Sedona

110 Essex Avenue

4 Beds

3 Baths

2,576 Sq.Ft.

$1,595,000

MLS#: 7075277

Price reduced
A Sedona retreat Inspired by Frank Lloyd Wright and designed by the Design Group, this architectural gem offers a truly Zen living experience. The property serves as a private sanctuary, featuring a meditation garden with mature trees. High-end upgrades reflect exceptional quality, including a Bertazzoni gas range and Pella windows. It features an open floor plan with a wood-burning fireplace. Main bath features a large soaking tub, a separate shower, and a minimalist design. Exterior decks with stunning red rock views. Proximity to hiking and biking trails, as well as local dining. Most furniture and outdoor art are included with the home. This minimalist lifestyle property is a must-see.
#7050382

Sedona

30 RED FOX Lane

2 Beds

2 Baths

2,087 Sq.Ft.

$1,550,000

MLS#: 7050382

Fully furnished Southwest-style home in Sedona's desirable Western Hills with unobstructed Coffee Pot Rock and Chimney Rock views on a quiet cul-de-sac. Approximately 2,100 sq. ft. featuring a split floor plan, 9-11 ft. ceilings, great room, gas fireplace, view windows, and kitchen with maple cabinetry and breakfast bar. Primary suite includes a walk-in closet, dual vanity, tiled shower, private toilet room, and jetted tub. Second bedroom, third bedroom/office, updated guest bath, private patio, BBQ, mature landscaping, and hot-tub space. Attached 498 sq. ft. two-car garage. New furnace, water heater, and HVAC. Established long and short term rental history. Ideal as a primary residence, second home, 1031 exchange or investment. Offered at $1,219,000 furnished or $1,150,000 unfurnished.
#7079860

Sedona

60 Roundup Drive

3 Beds

2 Baths

2,096 Sq.Ft.

$1,219,000

MLS#: 7079860
Price reduced
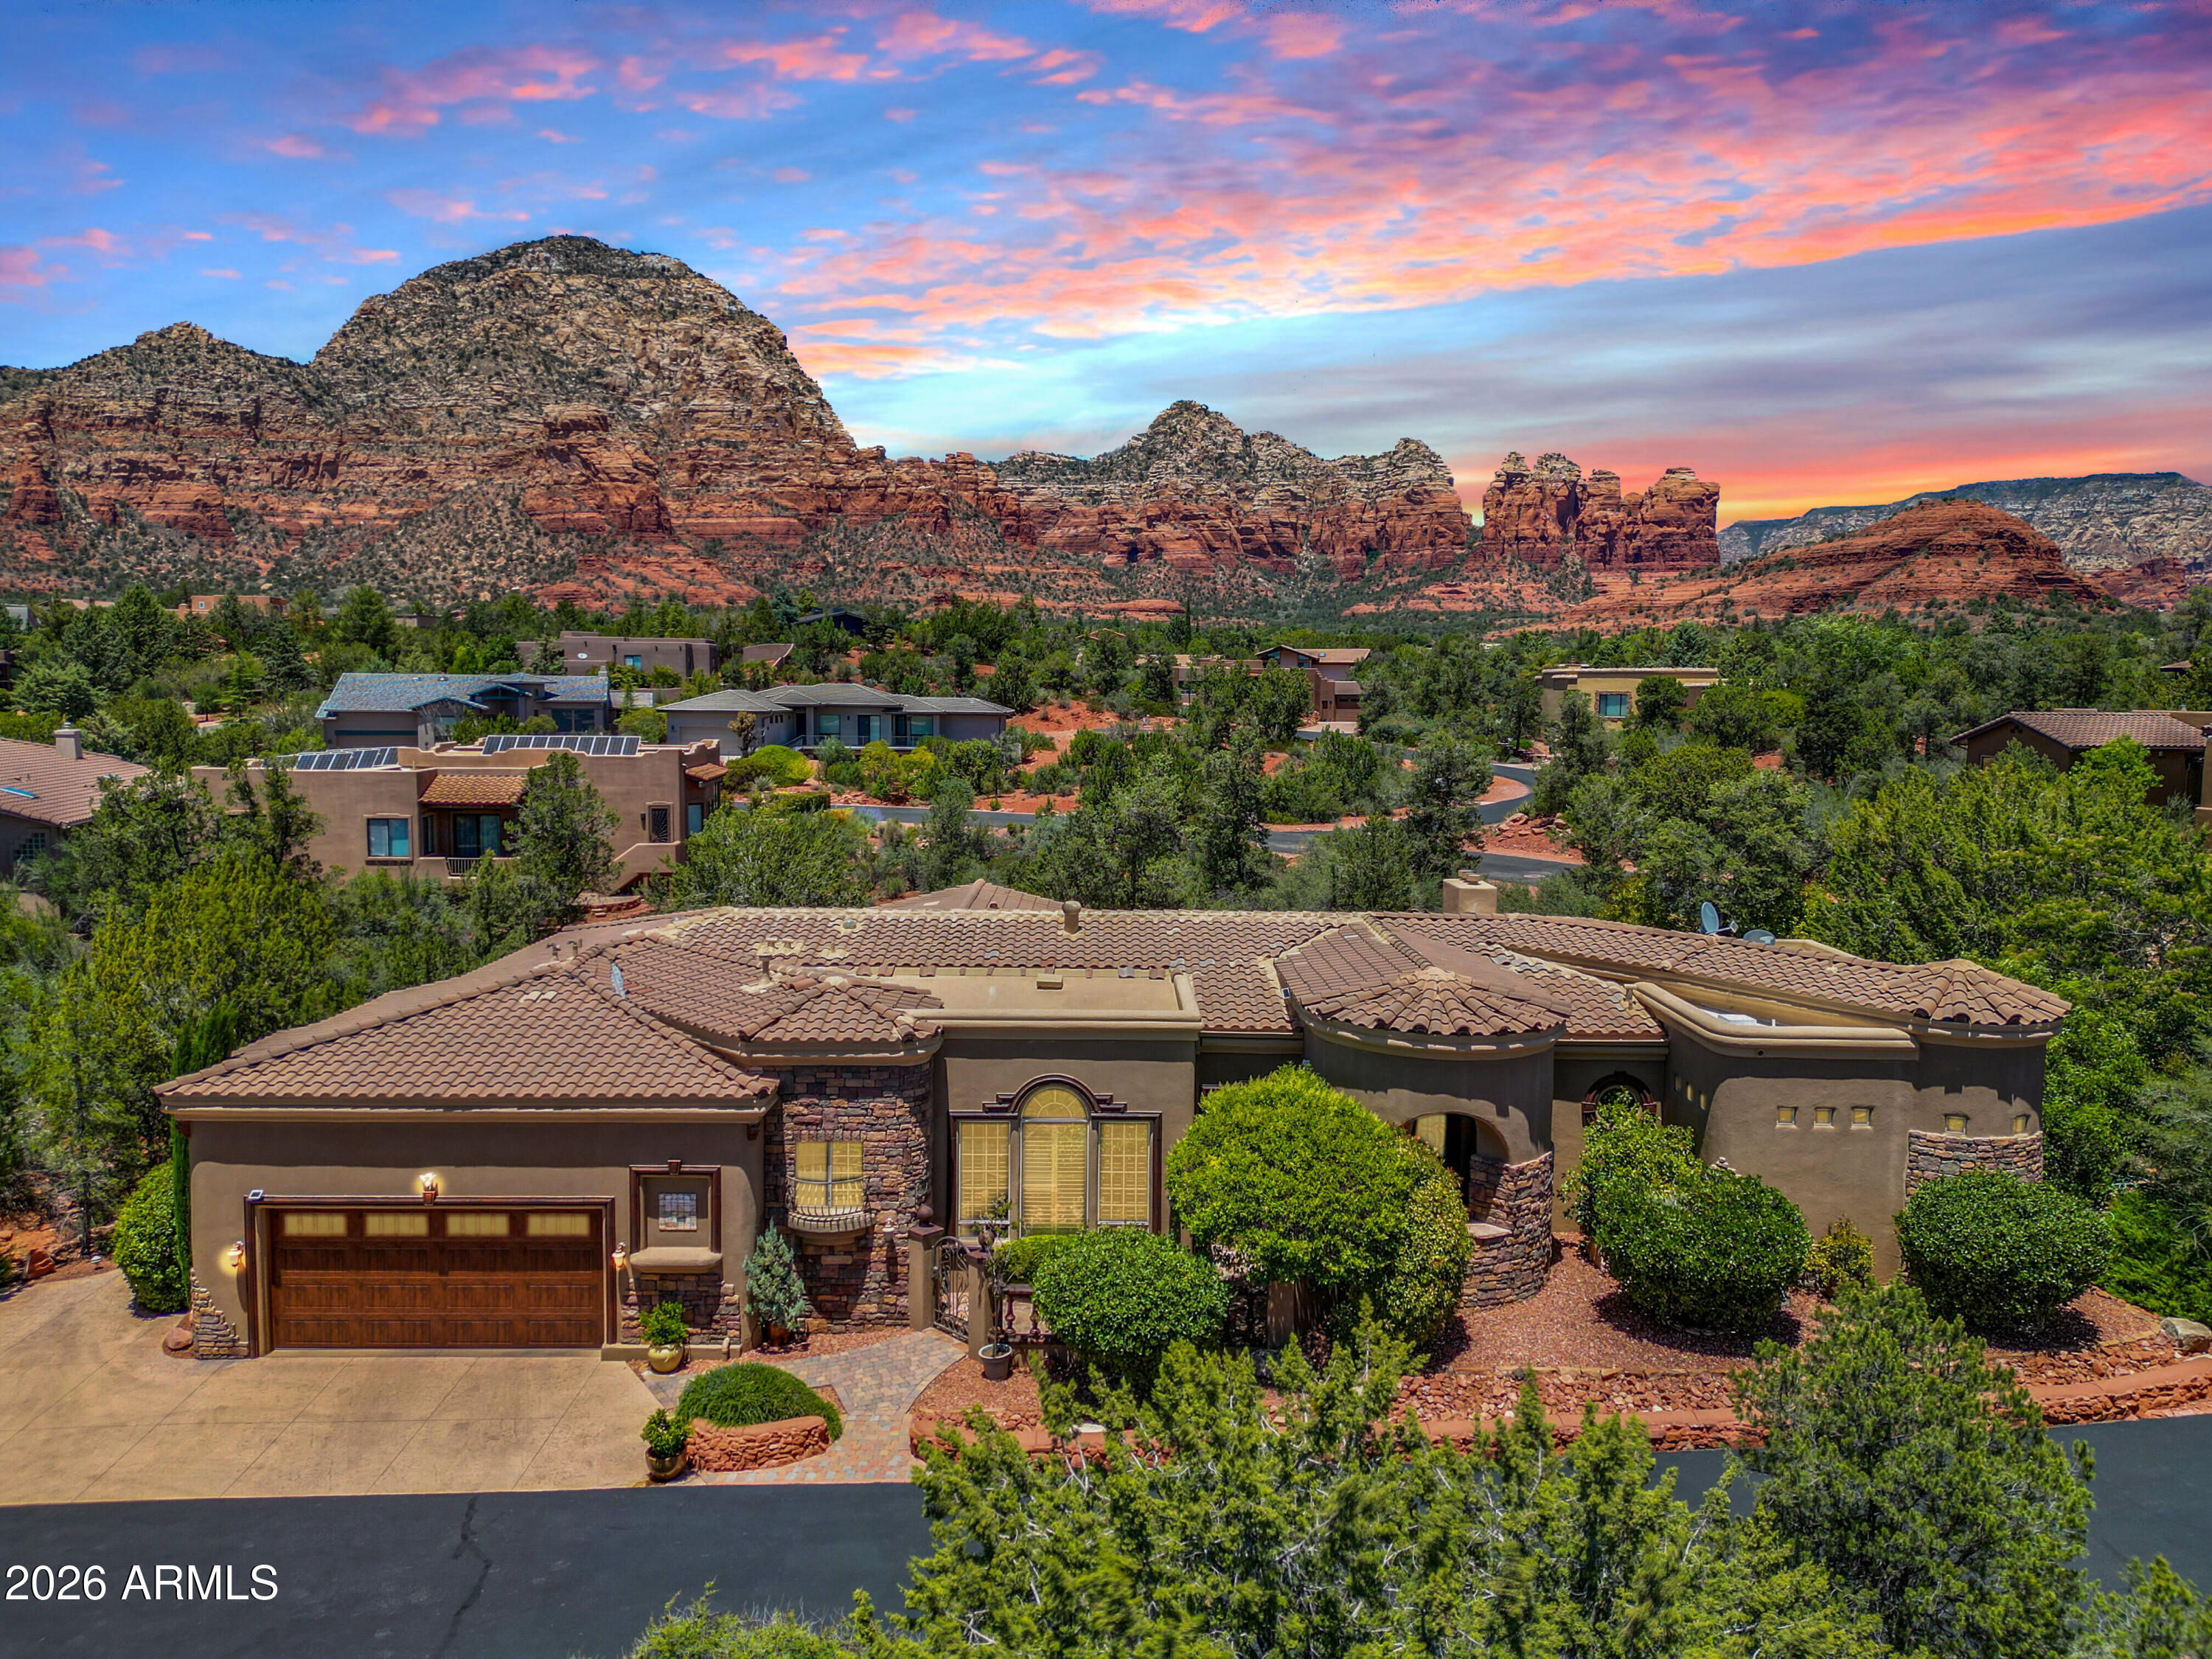
Welcome to Villa PietraSanta - Tucked away on a quiet no-outlet road in the heart of Sedona,  the rare blend of privacy, convenience, and true move-in-ready comfort. This beautifully maintained home sits in a prime central location with easy access to hiking trails, shops, restaurants, and everything Sedona has to offer, while still feeling like a private red rock retreat.

Designed with space and flexibility in mind, the home features a massive primary suite with outdoor access, a spacious bath, and excellent separation from the guest areas. Each bedroom includes its own private en-suite bathroom, creating comfort and privacy for family, guests, or potential rental use. Multiple living and dining areas provide plenty of room to entertain, gather, or relax, while the well-appointed kitchen, formal dining space, wet bar, fireplaces, and office nook add both function and character. Travertine Tile, detailed columns, and wooden beam accents give this home even more character.

Step outside and enjoy the cozy outdoor living space, complete with an outdoor fireplace and a Jacuzzi perfectly positioned to soak in Sedona's iconic red rock views. With generous indoor-outdoor living, excellent upkeep, and a secluded yet central setting, this is the kind of Sedona property that works equally well as a full-time residence, luxury getaway, or lock-and-leave retreat.

Private, polished, and ready to enjoy--this is an exceptional opportunity in one of Sedona's most desirable central locations.
#7036122

Sedona

2235 E Mule Deer Road

3 Beds

3 Baths

3,154 Sq.Ft.

$1,395,000

MLS#: 7036122
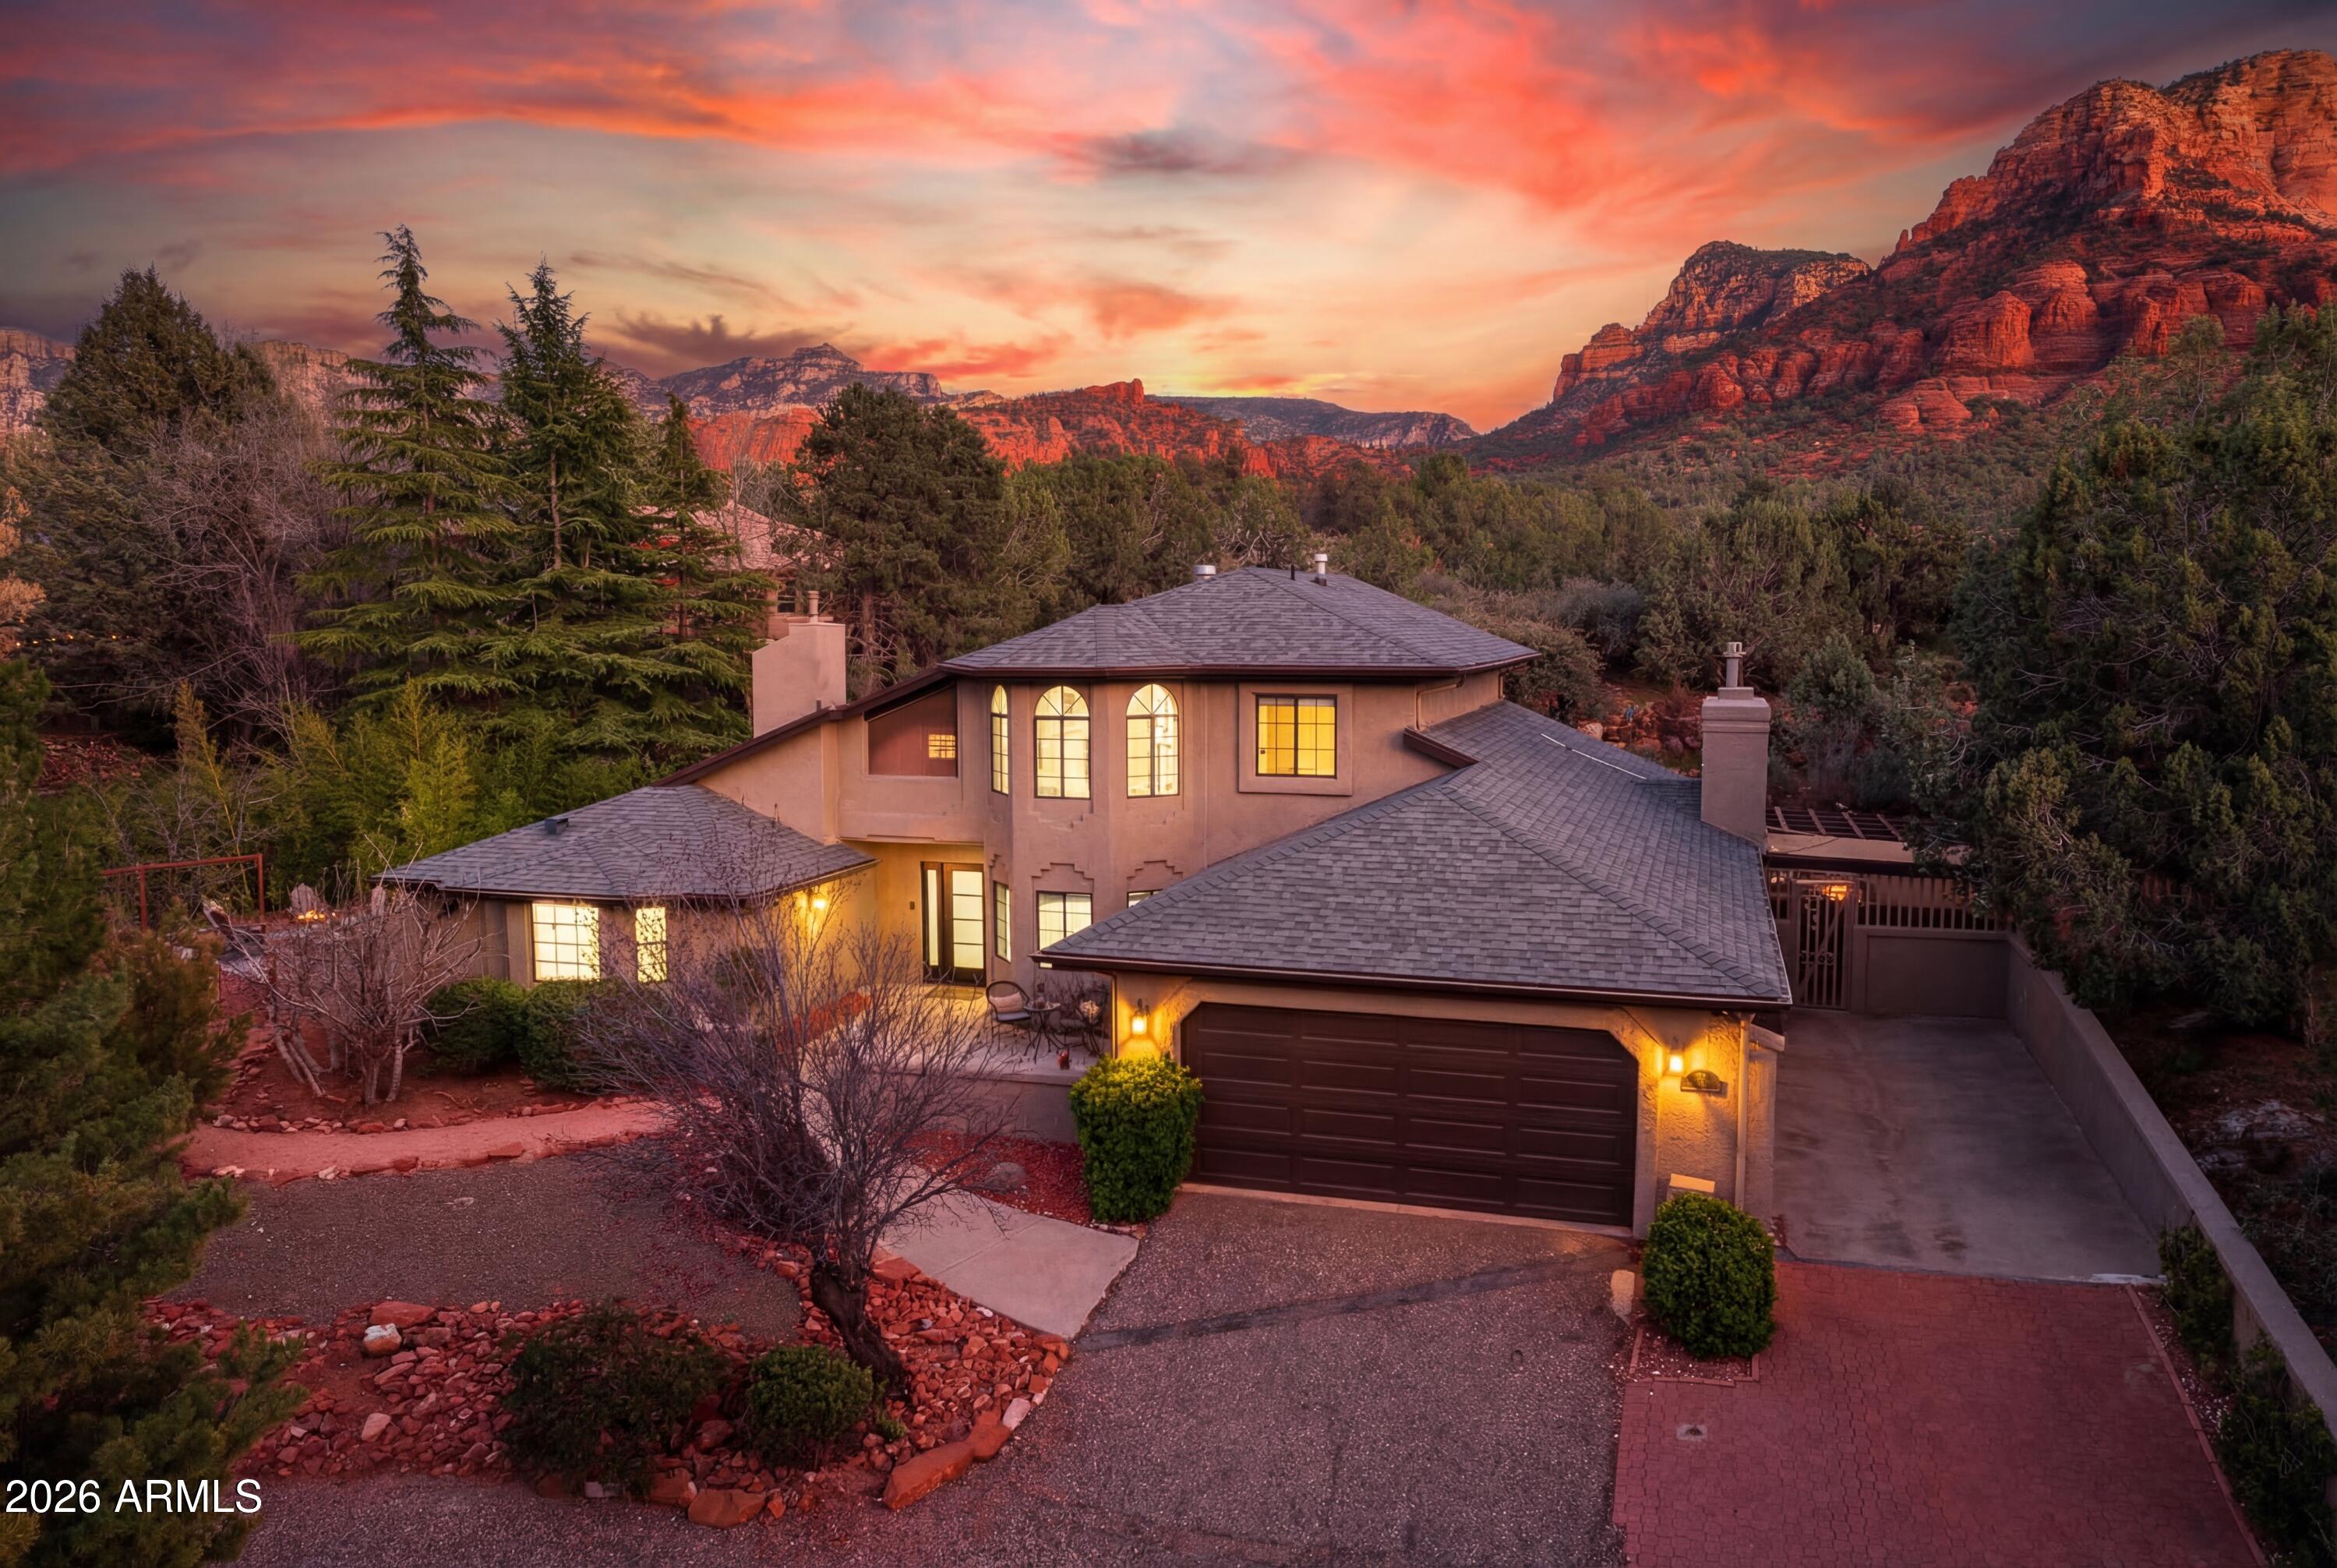
Welcome to the pristine home you've been waiting to come along! A fully renovated, income-producing four-bedroom, three-bath home in Sedona's Chapel area that's turnkey & fully furnished, w/a variety of red rock views to enjoy.

Operating as a sleek short-term rental, this property is designed for immediate use, with everything included. It's a true plug-and-play opportunity for buyers looking to enter the Sedona market without the time, cost, or uncertainty of setup.

The location strikes a balance between convenience and seclusion. Tucked at the end of a private cul-de-sac on a flagpole lot, the home feels quiet and removed--yet sits just 2 blocks from the new Outbound Sedona hotel. Guests can walk to the bar, dining, and spa amenities and then come back to quiet privacy.

MORE DET -------------------------

98 DOODLEBUG ROAD HIGHLIGHTS & DETAILS:

Surrounding the property is a lush riparian setting, supported by a nearby drainage corridor that naturally attracts wildlife. The area is rich with birdlife--including great blue herons--and is just blocks from Oak Creek, contributing to a landscape of mature greenery, tall pines, and year-round foliage.

Rather than expansive panoramic views, the home offers something more intimate--peekaboo red rock vistas, including Elephant Rock and Airport Mesa, framed by trees and natural landscape. The setting feels sheltered, peaceful, and distinctly removed from the busier parts of town.

Inside, the home has been completely reimagined with a clean, modern aesthetic and a calming palette of soft whites, creams, and pale beiges. Upgrades include new a new roof, exterior paint, whole-home flooring, whole-home fresh interior paint, whole-home lighting, all new doors, and beautifully renovated kitchen and bathrooms.

The layout is designed to host comfortably, with four bedrooms, three full baths, + two separate living room areas, and an upper level loft-style office space. With a spacious 2959 sq.ft of useable living space that allowing for both gathering and privacy. 

The primary suite is pure zen and comfort with a fireplace, a slider to walk-out to outdoor seating plus it features a soaking tub with views, a custom walk-in shower, and dual vanity, creating a true retreat within the home.

Additional features include a dedicated dining space, a separate formal living room, a more relaxed living room with a fireplace that integrates in a great room with the kitchen, plus a separate game room/workshop outbuilding 

Outdoor living is a key part of the experience of this home.

The property offers multiple seating areas, covered pergolas for dining and lounging, a putting green, a game area, and a fire pit positioned to capture views of Elephant Rock. Mature landscaping, irrigation, and low-maintenance grounds make for easy upkeep.

The property is well-equipped for larger groups, with a two-car garage featuring fresh paint and epoxy flooring, RV parking, and other off-street parking areas.

For buyers seeking a fully operational, design-forward short-term rental in a proven location, this home offers immediate usability, strong guest appeal, and a compelling value relative to the cost of recreating it.

See the listing documents for a complete list of the 2025 home renovations. 

Since this is an active AirBnb, all appointments must be approved in advance. Since the driveway is private access, there are no drive-bys allowed so as to not disturb guests.
#7023499

Sedona

98 DOODLEBUG Road

4 Beds

3 Baths

2,953 Sq.Ft.

$1,695,000

MLS#: 7023499

Where every gathering becomes an occasion.Some homes are lived in. This one is hosted. From the moment you step inside, single-level living unfolds with an ease that only a thoughtfully designed split floor plan can deliver: private where you want it, open where it counts. At the heart of it all: a gourmet kitchen and great room that don't just impress, they perform. A Sub-Zero refrigerator, Bosch double ovens, Bosch dishwasher, and a Bosch induction cooktop set into a massive Cambria quartz waterfall island that anchors the entire space complete with a built-in trash compactor and an eat-in nook made for slow Sunday mornings and spontaneous dinner parties alike. This is the kitchen your guests will refuse to leave. Just beyond, the living room and formal dining room frame Castle Rock like a painting that changes with the light, warmed by a Napoleon gas fireplace when the desert evenings cool.Retreat to a fully remodeled primary suite: dual walk-in closets, an oversized walk-in shower with two shower stations, and the kind of quiet that erases the day. A fourth bedroom flexes effortlessly as a home office.Then step outside into the showstopper: a fully fenced English garden with its own outdoor living room, raised vegetable beds, and a grassy side yard for the four-legged members of the family. Once you enter, you won't want to leave. Neither will your guests.
#7076211

Sedona

10 SANDROCK Road

4 Beds

3 Baths

2,651 Sq.Ft.

$1,399,900

MLS#: 7076211

Wake up to Sedona's magic and unwind with Elephant Rock framed by your living room windows. Set in the coveted Chapel area, this Chapel Modern Beauty pairs striking modern architecture with warm, designer interiors by Sherry Engle of Reverie West from Phoenix. Built in 2022, this 3BR, 3BA retreat offers soaring ceilings, a statement gas fireplace and a covered outdoor living area with a second gas fireplace for evenings under the stars. Offered furnished, right down to plates and silverware, it's an inviting primary residence, second home or potential short-term rental. Nearby hiking and biking trails, the iconic Chapel of the Holy Cross, and easy access to Uptown and the Village of Oak Creek place Sedona's scenery and experiences within easy reach. (Some personal items & art are excluded) Inside, approximately 2,065 square feet of single-level living blend clean lines, concrete floors and abundant natural light. The kitchen features custom soft-close cabinetry, open shelving, soapstone countertops and backsplash, a walk-in pantry, reverse osmosis drinking water, and a brand-new, never-used gas range. A spacious laundry room adds practical storage.

Two bedroom ensuites provide flexibility for owners and guests. The primary suite has a separate rear entrance, while the secondary suite features a roll-in shower. A third bedroom and full guest bath with a soaking tub round out the layout. No stairs inside or out make everyday living effortless.

Thoughtful construction includes 2x6 framing, spray foam insulation, a metal roof, solid-core 8-foot doors and Milgard windows and glass doors. The extended two-car garage features an installed EV charger. Additional conveniences include hot water recirculation, a water softener, Nest thermostat, Ring doorbell, keyless entry keypad, and pre-wiring for solar and a spa. No HOA. Buyers to verify short-term rental capabilities.

105 STARLITE Drive

Message successfully sent.

I agree to receive email communication and understand I can unsubscribe at any time.

I agree to be contacted by The Mandy Gold Team | Haymore Real Estate LLC via call, email, and text for real estate services. To opt out, you can reply 'stop' at any time or reply 'help' for assistance. You can also click the unsubscribe link in the emails. Message and data rates may apply. Message frequency may vary. Privacy Policy

Send a message

Message successfully sent.

Reason for contacting?

I agree to receive email communication and understand I can unsubscribe at any time.

I agree to be contacted by The Mandy Gold Team | Haymore Real Estate LLC via call, email, and text for real estate services. To opt out, you can reply 'stop' at any time or reply 'help' for assistance. You can also click the unsubscribe link in the emails. Message and data rates may apply. Message frequency may vary. Privacy Policy

Sign In Sign Out

Virtual Assistant

Would you like to take the next step with this property? We can help you schedule a showing or virtual tour, or send you more details.

Yes, I would like more information.

Thank You for Your Reply, One of Our Agents will contact you as soon as possible

No, maybe later.

Thank you, you can always contact me via email, phone number or through the contact form.

Realhub AI

Lucy - Your AI-Powered Realtor

Update Your Temporary Password

Personalize your search

Enter your email and we'll notify you immediately when new listings match what you're looking for.

or enter email address

Already have an account ? Login here

Continue your home search

I agree to receive communications and understand I can unsubscribe at any time.

I agree to be contacted by The Mandy Gold Team | Haymore Real Estate LLC via call, email, and text for real estate services. To opt out, you can reply 'stop' at any time or reply 'help' for assistance. You can also click the unsubscribe link in the emails. Message and data rates may apply. Message frequency may vary. Privacy Policy

Already have an account ? Login here

We use cookies

We use cookies primarily for analytics to enhance your experience. By accepting, you agree to our use of these cookies. You can manage your preferences or learn more about our cookies policy.
