
710 E Kalalau Drive
Oro Valley, AZ 85755


About
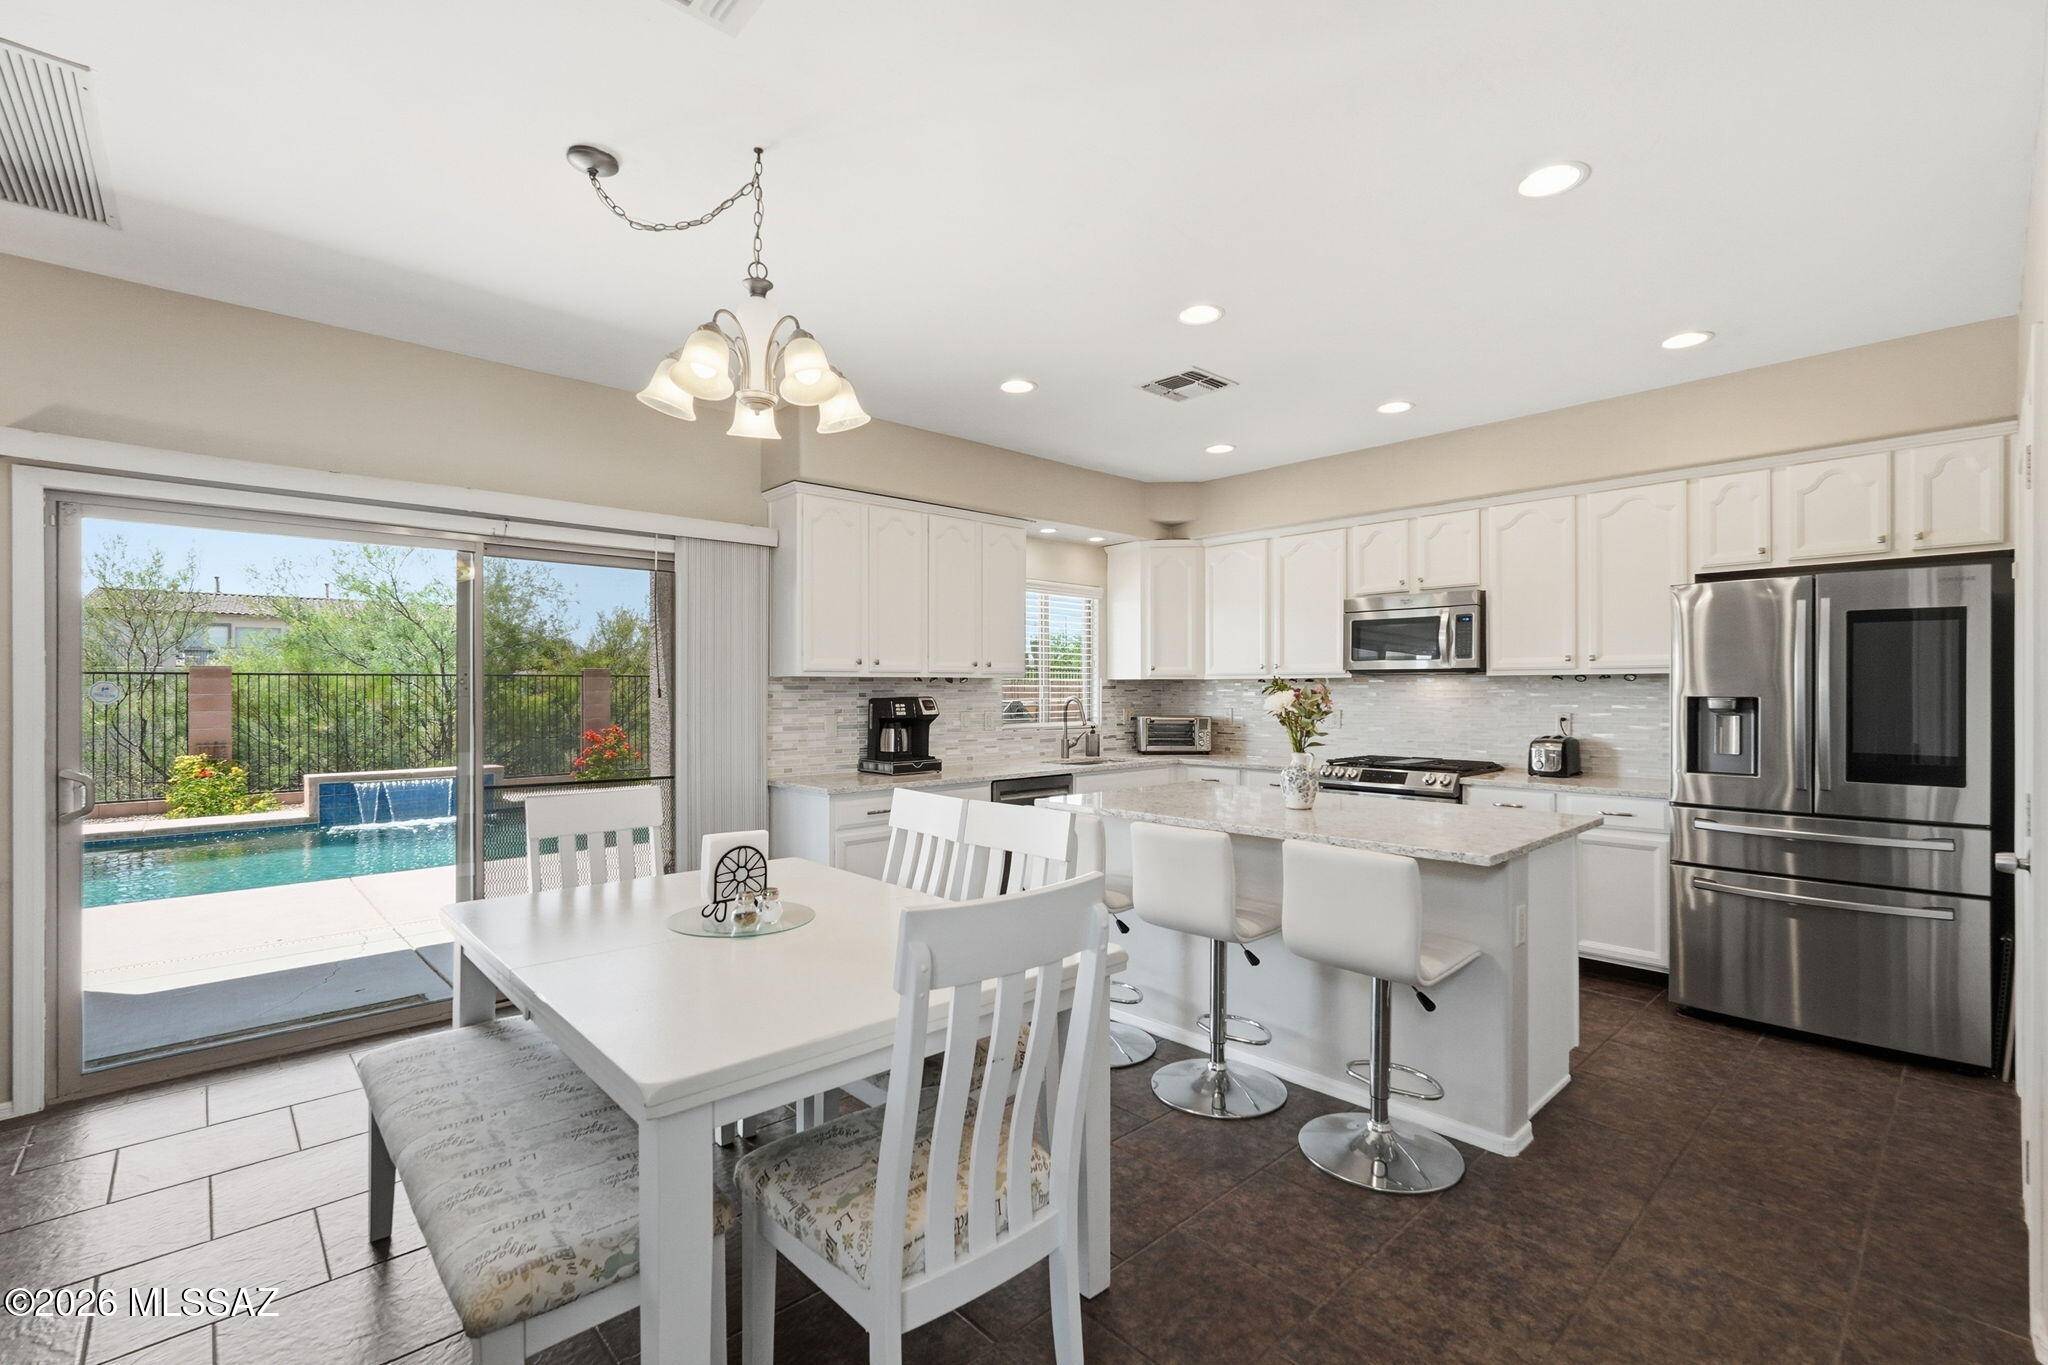
Built in 2021, this beautifully maintained 2,190 sq. ft. single-story home offers 3 bedrooms, 2 full baths, a versatile flex room, and multiple living spaces--all with no interior stairs and an open, accessible floor plan. The home has been freshly repainted and features brand-new carpet installed August 2026, tile flooring throughout the main living areas, granite countertops, stainless-steel appliances, a 5-burner gas range, a microwave-oven combo, reverse-osmosis drinking water system, and a built-in wine/beverage cooler. The spacious kitchen includes abundant cabinetry, a large island, a cafe countertop, and a convenient double pull-out trash/recycling cabinet. The open kitchen, dining and living areas flow directly to the backyard and take full advantage of the home's setting. Backing to open space with sweeping Catalina Mountain views, the fully finished backyard was designed for easy Arizona living. Wall-to-wall artificial turf and pavers mean virtually no yard maintenance, while the pergola and generous outdoor living areas provide plenty of space for entertaining, pets, and play. Additional features include an on-demand tankless water heater, energy-efficient construction and low utility costs, gas dryer connection, finished laundry room with cabinets and storage, keypad entry, window coverings and blinds, two hallway storage closets, coat closet, tile roof, and a finished 2-car garage with epoxy flooring and storage cabinets. Located in a quiet, desirable neighborhood with convenient access to restaurants, shopping, groceries, and The Loop trail system. This home combines low-maintenance living with spectacular scenery and easy access to walking, running, and cycling.
Property
Beds
3
Full Baths
2
1/2 Baths
None
Year Built
2021
Sq.Footage
2,190
Features
Features & Amenities
Interior
-
Other Interior Features
Kitchen Island, Walk-In Closet(s), High Ceilings, Storage, Pantry
-
Total Bedrooms
3
-
Bathrooms
2
-
Basement YN
NO
-
Cooling YN
YES
-
Cooling
Central Air, Ceiling Fan(s)
-
Fireplace YN
NO
-
Heating YN
YES
-
Heating
Forced Air, Natural Gas
-
Pet friendly
N/A
Exterior
-
Garage
Yes
-
Garage spaces
2
-
Construction Materials
Frame, Stucco
-
Parking
Garage Door Opener, Attached, Garage
-
Patio and Porch Features
Covered, Patio
-
Pool
No
-
View
Mountain(s), Desert
Area & Lot
-
Lot Features
Sprinklers In Front, Corner Lot, Level
-
Lot Size(acres)
0.16
-
Lot Size(square feet)
6,839
-
Property Type
Residential
-
Property Sub Type
Single Family Residence
-
Architectural Style
Contemporary
Price
-
Sales Price
$674,000
-
Tax Amount
$4,883.92
-
Sq. Footage
2,190
-
Price/SqFt
$307
HOA
-
Association
YES
-
Association Fee
$36
-
Association Fee Frequency
Quarterly
-
Association Fee Includes
N/A
Property Resources
-
Horse Property
NO
School District
-
Elementary School
Painted Sky
-
Middle School
Wilson K-8
-
High School
Amphitheater
Property Features
-
Accessibility Features
Accessible Doors, Accessible Hallway(s)
-
Association Amenities
Park, Trail(s)
-
Senior Community YN
NO
-
Water Source
Public
Schedule
Schedule a Showing
Showing scheduled successfully.
Mortgage calculator
Estimate your monthly mortgage payment, including the principal and interest, property taxes, and HOA. Adjust the values to generate a more accurate rate.
Your payment
Principal and Interest:
$
Property taxes:
$
HOA fees:
$
Total loan payment:
$
Total interest amount:
$
Location
-
County
Pima
-
Elementary School
Painted Sky
-
Middle School
Wilson K-8
-
High School
Amphitheater

Listing Courtesy of Sinan Zakaria, Listed Simply
RealHub Information is provided exclusively for consumers' personal, non-commercial use, and it may not be used for any purpose other than to identify prospective properties consumers may be interested in purchasing. All information deemed reliable but not guaranteed and should be independently verified. All properties are subject to prior sale, change or withdrawal. RealHub website owner shall not be responsible for any typographical errors, misinformation, misprints and shall be held totally harmless.

Terri Applegarth
Agent / Realtor®
Call Terri today to schedule a private showing.
Phone (303) 880-6439
Email Terri@MandyGoldTeam.com

* Listings on this website come from the FMLS IDX Compilation and may be held by brokerage firms other than the owner of this website. The listing brokerage is identified in any listing details. Information is deemed reliable but is not guaranteed. If you believe any FMLS listing contains material that infringes your copyrighted work please click here to review our DMCA policy and learn how to submit a takedown request.© 2024 FMLS.
Properties
Related properties

Oro Valley
35 W Dreamer Place W
2 Beds
2 Baths
1,500 Sq.Ft.
$595,000
MLS#: 22623848

Oro Valley
12967 N Dapple Drive
4 Beds
3 Baths
2,345 Sq.Ft.
$574,997
MLS#: 22618875

Oro Valley
710 E Silver Canyon Place
3 Beds
2 Baths
2,342 Sq.Ft.
$585,000
MLS#: 22623988

Oro Valley
764 E Camino Diestro
2 Beds
2 Baths
1,820 Sq.Ft.
$609,000
MLS#: 22623453

Oro Valley
1076 W Desert Firetail Lane
3 Beds
2 Baths
2,729 Sq.Ft.
$669,000
MLS#: 22623400
Oro Valley
11911 N Prospect Point Place
3 Beds
2 Baths
2,541 Sq.Ft.
$550,000
MLS#: 22612923

Oro Valley
11981 N Silver Village Place
3 Beds
2 Baths
2,588 Sq.Ft.
$645,000
MLS#: 22623304

Oro Valley
11268 N Running River Place
4 Beds
2 Baths
3,000 Sq.Ft.
$549,000
MLS#: 22623200

Oro Valley
13940 N Eddington Place
5 Beds
3 Baths
3,354 Sq.Ft.
$659,900
MLS#: 22622931
