710 S CACTUS WREN Street

Gilbert, AZ 85296

Gilbert, AZ 85296

710 S CACTUS WREN Street

$1,330,000

MLS#: 7104835

Status: Active

Listing provided by: Real Broker

Listing agent phone: None

Last update: 9 hours ago

On site: 7 days ago

EL DORADO RANCHOS 2 - Residential

About

A LITTLE BIT OF COUNTRY IN THE HEART OF GILBERT! This FULLY REMODELED, flood-irrigated acre property is ready for new owners! Imagine living in a quiet neighborhood with no sidewalks or streetlights, where kids still knock on doors to play outside and life moves a little slower. Grow your own food, collect fresh eggs, raise horses, sheep, or other livestock, and enjoy the freedom of having room to breathe! The main home features 3 oversized bedrooms with a bonus space, 2.5 bathrooms, luxury vinyl plank flooring, beautiful new Taj Mahal countertops, and a bright, open floor plan. An incredibly unique underground bunker offers space for preppers, a man cave, or endless storage. The well-insulated home helps keep summer cooling costs low, while the garage features a NEW HVAC mini split, A separate guest casita with a full kitchen, bedroom, bathroom, and its own laundry is perfect for multigenerational living or extended guests, plus a second laundry area in the main home! Outside you'll find a huge covered patio with plenty of seating, horse and livestock stalls, pasture, RV gate, chicken coop, raised garden beds, playground, and mature citrus, apricot, and other fruit trees. Best of all, you're just minutes from Downtown Gilbert's restaurants and nightlife, SanTan Village shopping and dining, and the beautiful trails and wildlife of the Riparian Preserve. Enjoy the simple country lifestyle you've been dreaming of without giving up the conveniences of city living. You'll love the space, freedom, location, and lifestyle this one-of-a-kind Gilbert property provides!

Property

Beds

4

Full Baths

3

1/2 Baths

1

Year Built

1985

Sq.Footage

3,680

Open Houses

Open Houses

Open house times are shown in the property’s local time.

Request Info About This Open House

710 S CACTUS WREN Street , Gilbert, AZ 85296

Select one or more dates and leave your contact details. Your agent will follow up with more information.

Open-house dates

Times are shown in the property's local time.

Please wait while we send your request.

Requested open-house dates

Times are shown in the property's local time.

Features

Features & Amenities

Interior

  • Other Interior Features

    Double Vanity, Laminate Counters, Master Downstairs

  • Total Bedrooms

    4

  • Bathrooms

    3

  • 1/2 Bathrooms

    1

  • Basement YN

    YES

  • Cooling YN

    YES

  • Cooling

    Ceiling Fan(s), Central Air

  • Fireplace YN

    YES

  • Heating YN

    YES

  • Heating

    Electric

  • Pet friendly

    N/A

Exterior

  • Garage

    Yes

  • Garage spaces

    2

  • Construction Materials

    Other, Stucco

  • Other Exterior Features

    Storage, Playground, Rain Gutters

  • Parking

    RV Gated

  • Patio and Porch Features

    Patio

  • Pool

    No

Area & Lot

  • Lot Size(acres)

    1.01

  • Lot Size(square feet)

    43,804

  • Property Type

    Residential

  • Property Sub Type

    Single Family Residence

Price

  • Sales Price

    $1,330,000

  • Tax Amount

    $2,692

  • Financing Options

    Cash, VA Loan, FHA, Conventional

  • Sq. Footage

    3,680

  • Price/SqFt

    $361

HOA

  • Association

    No

Property Resources

  • Horse Property

    YES

School District

  • Elementary School

    Gilbert Unified District

  • Middle School

    Greenfield Junior High School

  • High School

    Gilbert High School

Property Features

  • Stories

    1

  • Foundation Details

    Combination, Concrete Perimeter

  • Ownership

    Fee Simple

  • Sewer

    Septic Tank

  • Tax Lot

    22

  • Water Source

    Public

Schedule

Schedule a Showing

Showing scheduled successfully.

What is 3 + 4 ?


Mortgage calculator

Estimate your monthly mortgage payment, including the principal and interest, property taxes, and HOA. Adjust the values to generate a more accurate rate.

Your payment

Principal and Interest:

$

Property taxes:

$

HOA fees:

$

Total loan payment:

$

Total interest amount:

$

Location

  • County

    Maricopa

  • Elementary School

    Gilbert Unified District

  • Middle School

    Greenfield Junior High School

  • High School

    Gilbert High School

Listing Courtesy of Karsten Kass Colin, Real Broker

RealHub Information is provided exclusively for consumers' personal, non-commercial use, and it may not be used for any purpose other than to identify prospective properties consumers may be interested in purchasing. All information deemed reliable but not guaranteed and should be independently verified. All properties are subject to prior sale, change or withdrawal. RealHub website owner shall not be responsible for any typographical errors, misinformation, misprints and shall be held totally harmless.

Agent Terri Applegarth

Terri Applegarth

Agent / RealtorĀ®

Call Terri today to schedule a private showing.


* Listings on this website come from the FMLS IDX Compilation and may be held by brokerage firms other than the owner of this website. The listing brokerage is identified in any listing details. Information is deemed reliable but is not guaranteed. If you believe any FMLS listing contains material that infringes your copyrighted work please review our DMCA policy and learn how to submit a takedown request.Ā© 2024 FMLS.

Properties

Related properties

Forget the cookie-cutter neighborhood! This rare Gilbert Barndominium brings 4,500 sqft of no HOA living with room to play. Featuring 5 bedrooms, 4.5 baths, first floor primary suite, second upstairs ensuite, one of the biggest lofts you'll ever see, and even a second living area. This home is sitting on an acre of horse property with a backyard built for fun! I'm talking a huge pool, hot tub, sunken trampoline, and even your own BMX dirt track! If that's not enough there's plenty of room to extend or build a casita. Need room for the toys? We got a 3-car garage with extra storage area and 9-foot doors for the big trucks. A huge concrete pad on the other side for RVs, boats, or just get more cars and park them there. Rare, ridiculous, and anything but ordinary come check it out!
#7096571

Gilbert

17710 E Creosote Lane

5 Beds

4 Baths

4,507 Sq.Ft.

$1,595,000

MLS#: 7096571

Price reduced
Just one mile from downtown Gilbert, this fully remodeled and expanded retreat pairs single-level comfort with a detached casita and inviting outdoor living. Gather around the wood-top kitchen island, enjoy evenings by the linear fireplace, and entertain with a built-in beverage bar. The primary suite offers a relaxing escape with a freestanding tub and rainfall shower. With its own kitchen and covered patio, the casita gives guests space to settle in. Mature shade trees, grass lawns, and a fire-pit area with built-in seating invite you outdoors. Horse privileges, flood irrigation, and RV parking with power and a dump station add versatility beyond the home. A new roof, electrical panel, and water heater bring added peace of mind to this beautifully reimagined Gilbert property.
#7088427

Gilbert

439 S CACTUS WREN Street

5 Beds

4 Baths

3,300 Sq.Ft.

$1,499,000

MLS#: 7088427

Price reduced
Rare Greenfield Acres retreat on an acre cul-de-sac lot featuring a resort-style backyard, sparkling pool, and an oversized RV garage (6-car total capacity) with horse privileges and flood irrigation!

Enjoy complete peace of mind with major mechanicals and capital improvements already done: NEW ROOF (2020), TWO NEW A/C UNITS (2022), fresh exterior paint (2022), and brand-new stainless-steel appliances.

Over 3,100 sq. ft. of thoughtfully designed living space, this 4-bedroom, 3-bathroom home features a desirable split floor plan with spacious living areas and plenty of room to gather and entertain. 

Plantation shutters throughout, along with a combination of hardwood flooring, tile, and carpeted bedrooms, add comfort and character throughout. Step outside and discover a lush, resort-style backyard that feels like your own private  retreat.
Mature trees, vibrant landscaping, and expansive grassy areas create a peaceful and inviting setting. The oversized covered patio provides the perfect space for outdoor entertainment, overlooking the sparkling pool and built-in BBQ area. As the temperatures cool, gather around the outdoor wood-burning fireplace and enjoy the beautiful Arizona fall and winter evenings.

The property offers a combination of space, privacy, outdoor living, horse privileges, and flood irrigation, all desirable features of Greenfield Acres. An un-finished RV garage provides ample space for your RV, boat, toys, additional vehicles, or even a car collection.

A rare opportunity to enjoy the space, lifestyle, and character that make Greenfield Acres such a sought-after community!

Be sure to review the additional information for a complete list of updates and improvements.
#7075745

Gilbert

2656 E HAYMORE Court

4 Beds

3 Baths

3,123 Sq.Ft.

$1,250,000

MLS#: 7075745

Price reduced
None
#7079510

Gilbert

578 N Acacia Drive

4 Beds

2 Baths

3,552 Sq.Ft.

$1,089,995

MLS#: 7079510

Welcome to Agritopia, one of the Southeast Valley's most sought-after communities, where charm, lifestyle, and luxury come together. Perfectly located across from a park, this beautifully remodeled 4-bedroom, 4-bath home offers modern finishes, thoughtful design, and comfortable living throughout.

Step outside to your private backyard retreat featuring a stunning modern pool, lush landscaping, and low-maintenance living--perfect for relaxing or entertaining year-round.

This is more than a home--it's the Agritopia lifestyle, in one of the neighborhood's most desirable locations. Inside, you'll find thoughtfully updated finishes throughout, creating a warm yet elevated atmosphere that feels both stylish and welcoming. Every space has been carefully curated to enhance everyday living while providing the perfect backdrop for entertaining.

Step outside to your own private backyard retreat, where a stunning modern pool takes center stage. Surrounded by lush landscaping and designed for low-maintenance living, this outdoor space is perfect for relaxing, hosting, and enjoying Arizona's beautiful weather year-round.

This is more than just a home--it's a lifestyle. Opportunities like this, in such a prime Agritopia location, are rare and truly special.
#7076596

Gilbert

2697 E JAMES Street

4 Beds

3 Baths

3,388 Sq.Ft.

$1,375,000

MLS#: 7076596

Price reduced
No HOA! 1 acre horse property! Experience refined living in this beautifully remodeled home, perfectly situated on a full acre of land! This exceptional property features nostalgic curb appeal highlighted by fresh, elegant paint. Enter through the inviting courtyard and custom iron & glass doors to reveal a home filled with stunning design and meticulous attention to detail. Enjoy modern light fixtures, LVP flooring, and a spacious living room centered around a fireplace. The kitchen blends elegance & functionality, offering crisp white shaker cabinets, tile backsplash, sleek quartz countertops, stainless steel appliances, and an oversized island with a striking waterfall marble-style surface. The primary bedroom features vaulted ceilings that create a spacious, airy ambiance, and sliding glass doors provide seamless access to the outdoors. The ensuite bathroom features a contemporary tiled shower and dual vanity. Step outside to a private backyard designed for entertaining, complete with a covered patio, a pergola with a built-in BBQ, and a sparkling pool. The attached casita provides versatile space for guests or a work-study. This home truly embodies comfort, style, and the ultimate in modern living!
#7070864

Gilbert

1040 W ENCINAS Street

3 Beds

3 Baths

2,139 Sq.Ft.

$1,199,000

MLS#: 7070864

Price reduced
Welcome to this exceptional Camelot Homes residence in the highly sought-after Lakeview Trails SW enclave of Morrison Ranch, where timeless design and luxury come together to create an extraordinary living experience. Spanning 3,091 square feet, this semi-custom masterpiece features 3 spacious en-suite bedrooms, 3.5 designer bathrooms, a versatile den/home office, and a highly desirable 3-car garage, offering the perfect blend of elegance, comfort, and functionality. At the heart of the home is a stunning chef's kitchen designed for both everyday living and effortless entertaining. A massive quartz island anchors the space, complemented by premium stainless steel appliances, 42-inch soft-close cabinetry, and an oversized walk-in pantry.  The open-concept design flows seamlessly into the dining area and expansive great room, creating a bright, inviting atmosphere ideal for gathering with family and friends.The luxurious primary suite serves as a private retreat, featuring a spa-inspired bathroom with an oversized walk-in shower, dual vanities, and generous walk-in closets designed for exceptional organization. Each secondary bedroom includes its own private en-suite bathroom, providing comfort and privacy for family members and guests alike. Step outside to a beautifully landscaped backyard designed for year-round Arizona living. Premium artificial turf, lush low-maintenance landscaping, and multiple entertaining spaces create a private outdoor oasis. A rare and highly desirable feature is the absence of rear-facing windows from neighboring Camelot homes, offering an exceptional level of privacy seldom found in newer communities.Thoughtfully selected designer finishes and elevated details are showcased throughout the home, creating a refined yet comfortable living environment. Located in one of Gilbert's premier master-planned communities, this remarkable residence offers the perfect combination of luxury, privacy, and everyday livability.
#7061798

Gilbert

3534 E SAGEBRUSH Street

3 Beds

3 Baths

3,091 Sq.Ft.

$1,175,000

MLS#: 7061798

Price reduced
Welcome to The Bridges, a beautifully designed 480-acre master-planned community that blends luxury living with family-friendly charm. Enjoy scenic trails surrounded by peaceful lakes, cascading waterfalls, and lush landscaping. The neighborhood features multiple parks, a splash pad, sports courts, and even catch-and-release fishing. Families love the convenience of being near the highly rated Bridges Elementary School and right next door to Gilbert Regional Park--home to a 17-foot-tall playground, basketball, pickleball, and volleyball courts for endless outdoor fun. Nestled in this vibrant community is this beautifully upgraded Meritage Homes Redwood floor plan, where thoughtful design meets everyday comfort. Offering 4 bedrooms, 3 bathrooms, a den, and a flex space, this home adapts to
#7059850

Gilbert

3663 E STRAWBERRY Drive

4 Beds

3 Baths

3,465 Sq.Ft.

$1,125,000

MLS#: 7059850
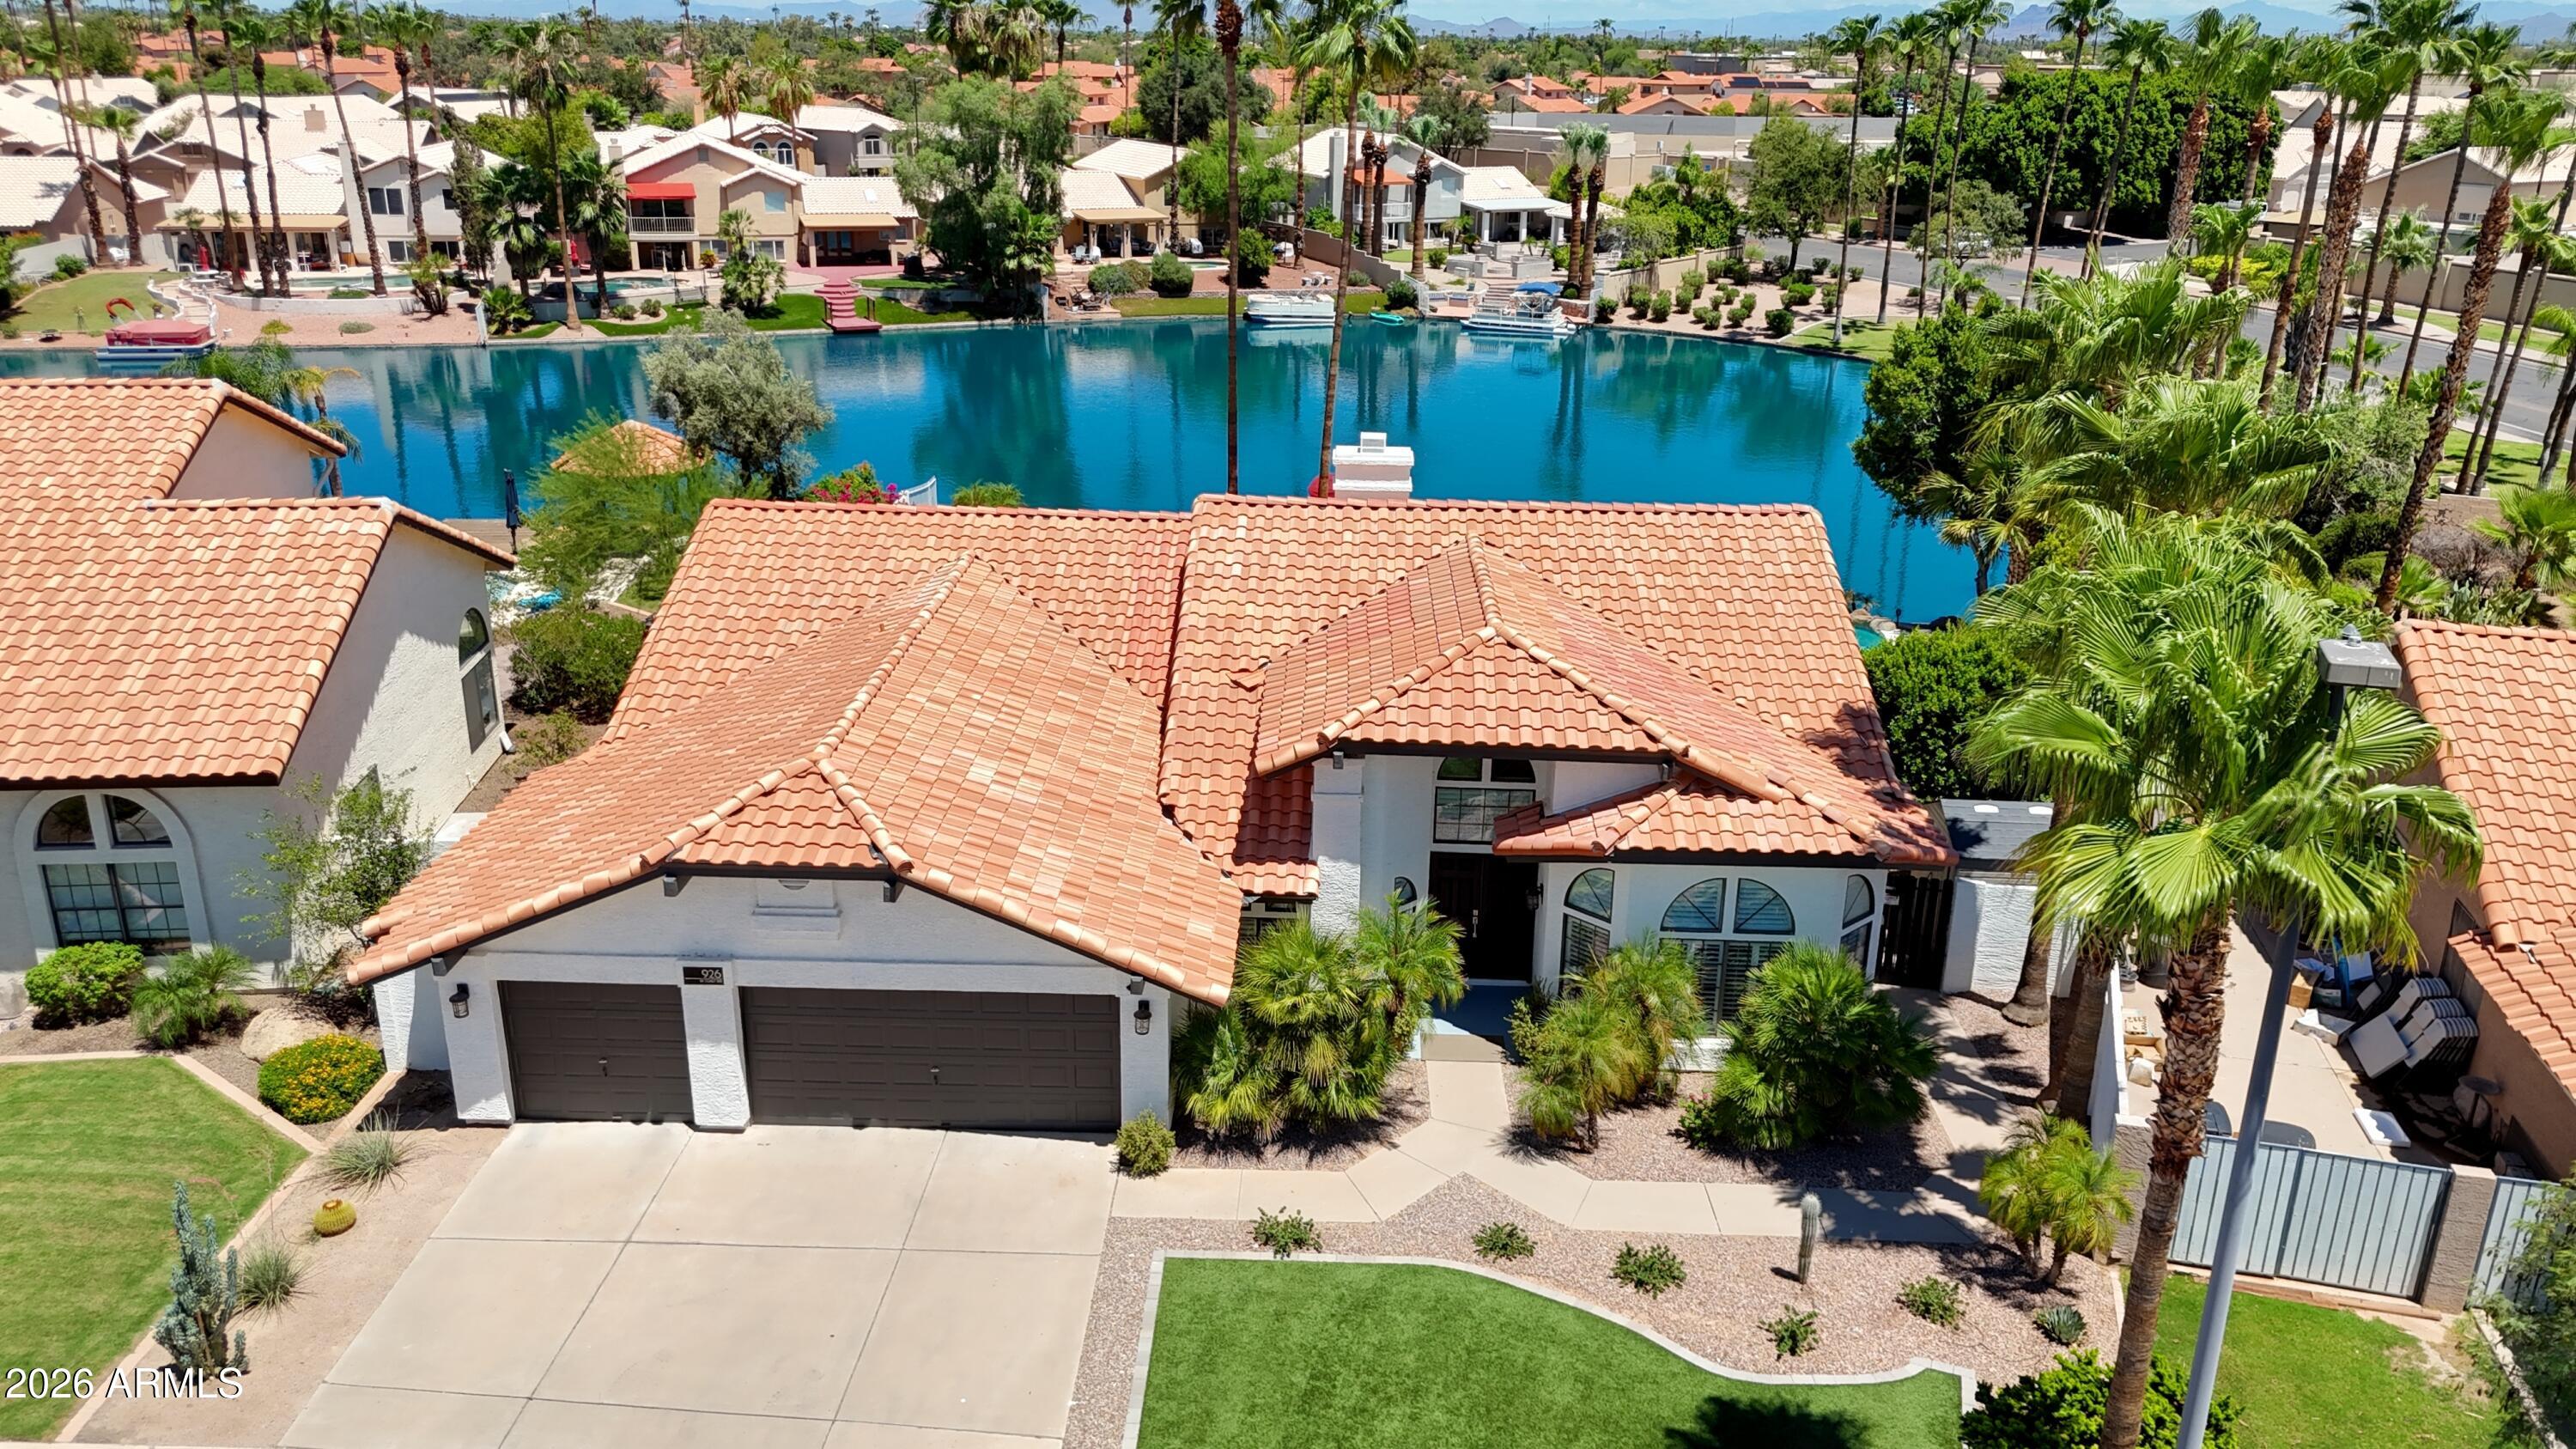
UPDATED SINGLE-LEVEL LAKEFRONT HOME WITH A PRIVATE BOAT DOCK, RESORT-STYLE POOL & 3-CAR GARAGE! Every detail has been thoughtfully upgraded, including a new roof, new HVAC systems, refinished PebbleTec pool, new landscaping, exterior paint, and more. The chef's kitchen features custom cabinetry with pull-out organizers, NEW built-in Monogram refrigerator, NEW Bosch dishwasher, wine refrigerator, granite countertops, custom hood, travertine backsplash, and under-cabinet lighting. The luxurious primary suite offers French door to the lake and a spa-inspired bath with a frameless glass shower, multiple shower heads, and custom finishes. Additional highlights include vaulted ceilings, Pella doors, updated laundry room, new water softener, garage door openers, electronic blinds, and tinted windows, private workshop/storage, paver patio, artificial turf, beach-inspired side yard, and breathtaking lake views. Move in and enjoy the ultimate Arizona waterfront lifestyle!
#7053009

Gilbert

926 W COAST Drive

4 Beds

2 Baths

2,583 Sq.Ft.

$1,190,000

MLS#: 7053009

A LITTLE BIT OF COUNTRY IN THE HEART OF GILBERT! This FULLY REMODELED, flood-irrigated acre property is ready for new owners! Imagine living in a quiet neighborhood with no sidewalks or streetlights, where kids still knock on doors to play outside and life moves a little slower. Grow your own food, collect fresh eggs, raise horses, sheep, or other livestock, and enjoy the freedom of having room to breathe! The main home features 3 oversized bedrooms with a bonus space, 2.5 bathrooms, luxury vinyl plank flooring, beautiful new Taj Mahal countertops, and a bright, open floor plan. An incredibly unique underground bunker offers space for preppers, a man cave, or endless storage. The well-insulated home helps keep summer cooling costs low, while the garage features a NEW HVAC mini split, A separate guest casita with a full kitchen, bedroom, bathroom, and its own laundry is perfect for multigenerational living or extended guests, plus a second laundry area in the main home! Outside you'll find a huge covered patio with plenty of seating, horse and livestock stalls, pasture, RV gate, chicken coop, raised garden beds, playground, and mature citrus, apricot, and other fruit trees. Best of all, you're just minutes from Downtown Gilbert's restaurants and nightlife, SanTan Village shopping and dining, and the beautiful trails and wildlife of the Riparian Preserve. Enjoy the simple country lifestyle you've been dreaming of without giving up the conveniences of city living. You'll love the space, freedom, location, and lifestyle this one-of-a-kind Gilbert property provides!

710 S CACTUS WREN Street

Message successfully sent.

I agree to receive email communication and understand I can unsubscribe at any time.

I agree to be contacted by The Mandy Gold Team | Haymore Real Estate LLC via call, email, and text for real estate services. To opt out, you can reply 'stop' at any time or reply 'help' for assistance. You can also click the unsubscribe link in the emails. Message and data rates may apply. Message frequency may vary. Privacy Policy

Send a message

Message successfully sent.

Reason for contacting?

I agree to receive email communication and understand I can unsubscribe at any time.

I agree to be contacted by The Mandy Gold Team | Haymore Real Estate LLC via call, email, and text for real estate services. To opt out, you can reply 'stop' at any time or reply 'help' for assistance. You can also click the unsubscribe link in the emails. Message and data rates may apply. Message frequency may vary. Privacy Policy

Sign In Sign Out

Virtual Assistant

Would you like to take the next step with this property? We can help you schedule a showing or virtual tour, or send you more details.

Yes, I would like more information.

Thank You for Your Reply, One of Our Agents will contact you as soon as possible

No, maybe later.

Thank you, you can always contact me via email, phone number or through the contact form.

Realhub AI

Lucy - Your AI-Powered Realtor

Update Your Temporary Password

Personalize your search

Enter your email and we'll notify you immediately when new listings match what you're looking for.

or enter email address

Already have an account ? Login here

Continue your home search

I agree to receive communications and understand I can unsubscribe at any time.

I agree to be contacted by The Mandy Gold Team | Haymore Real Estate LLC via call, email, and text for real estate services. To opt out, you can reply 'stop' at any time or reply 'help' for assistance. You can also click the unsubscribe link in the emails. Message and data rates may apply. Message frequency may vary. Privacy Policy

Already have an account ? Login here

We use cookies

We use cookies for analytics and to enhance your experience. By accepting, you agree to analytics and marketing cookies. Small functional cookies that count viewed properties and time on site are used regardless of your choice. You can manage your preferences or learn more about our cookies policy.

