
7156 E THIRSTY CACTUS Lane
Scottsdale, AZ 85266
About
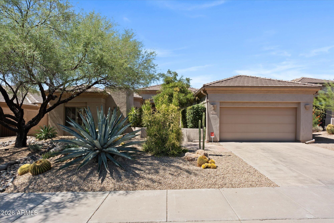
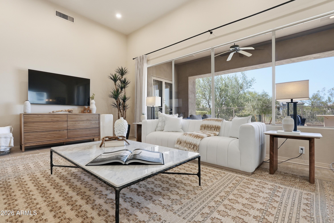
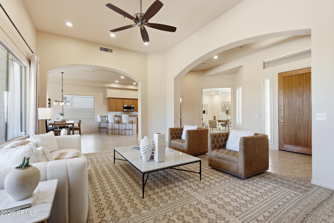
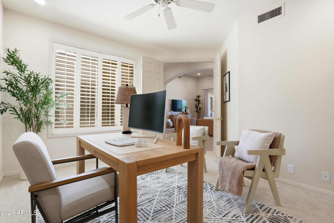
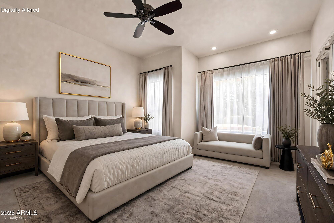
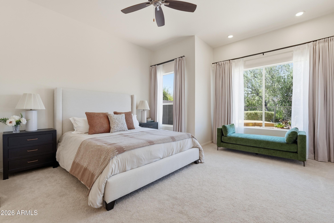
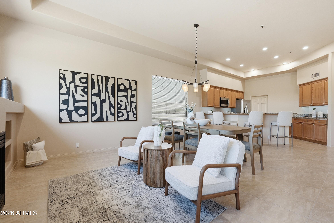
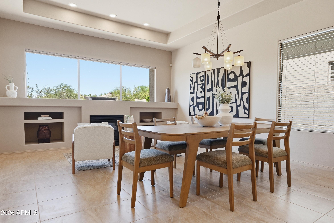
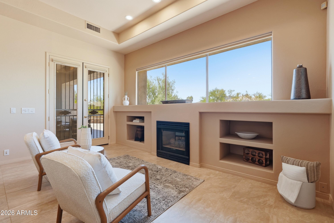
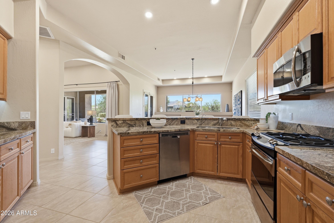
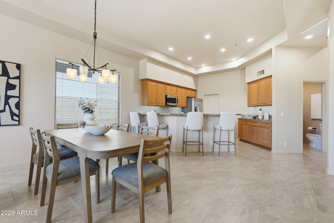
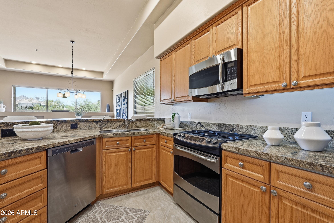
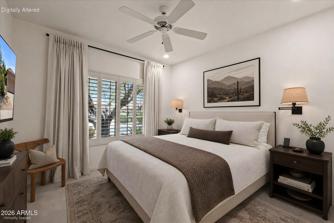
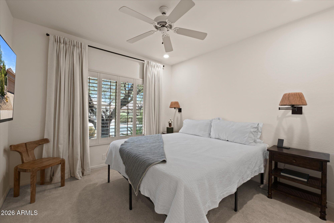
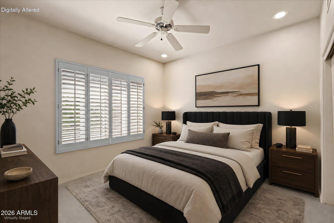
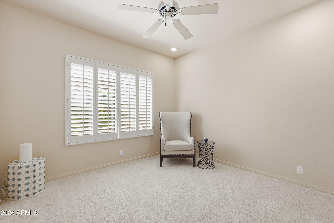
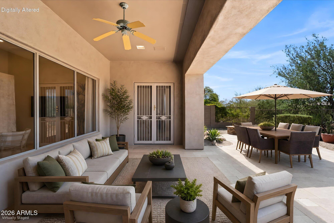
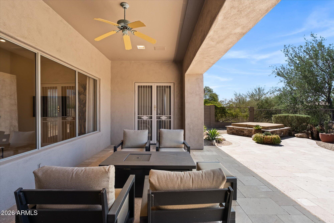
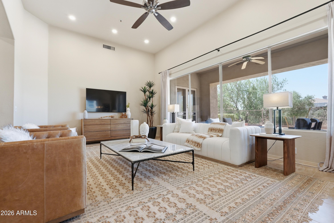
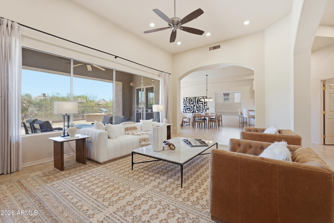
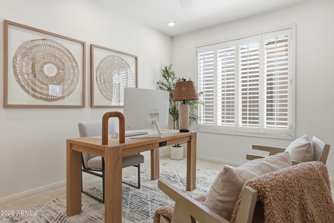
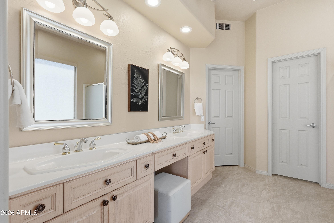
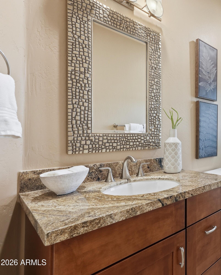
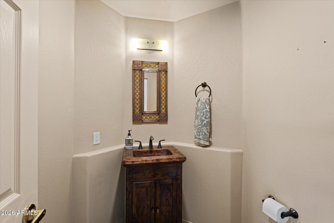
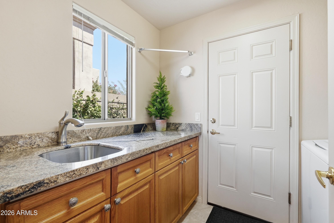
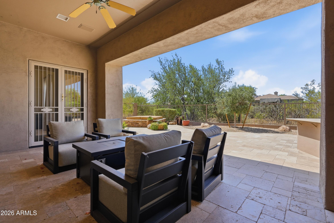
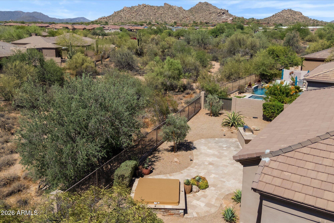
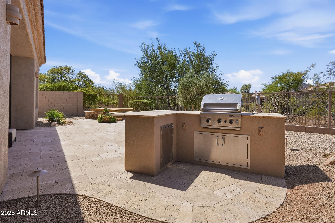
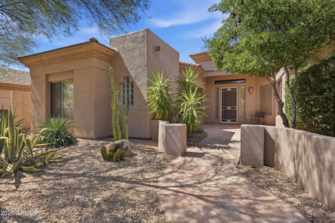
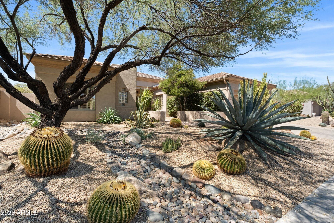
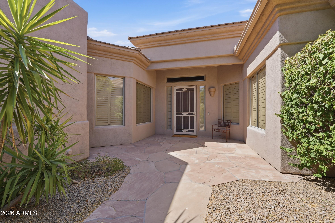
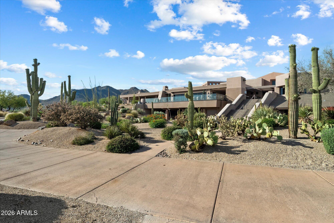
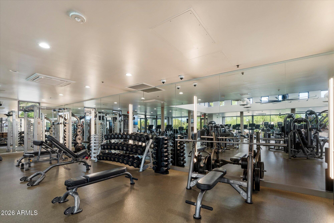
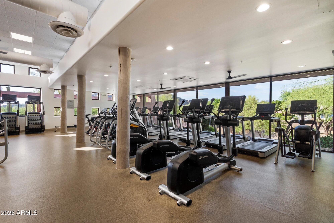
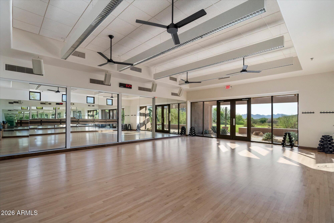
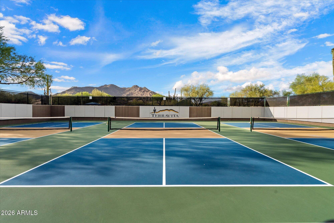
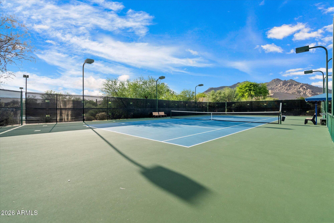
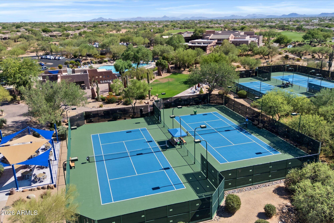
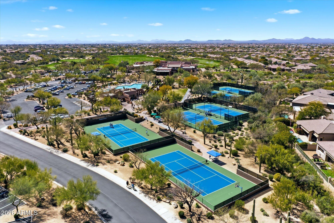
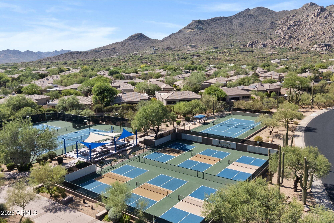
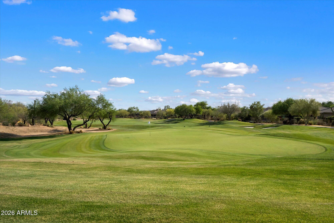
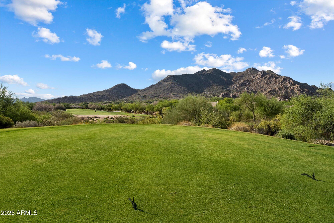
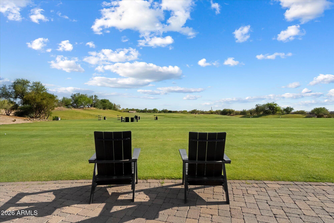
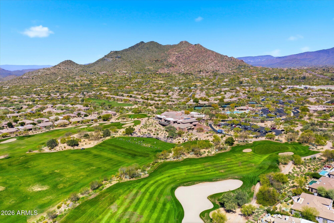
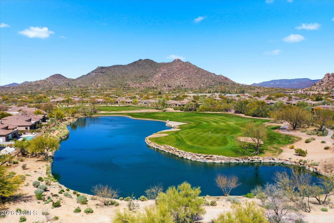
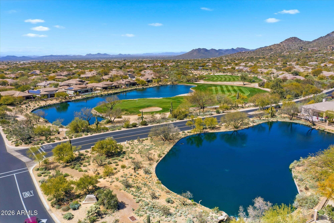
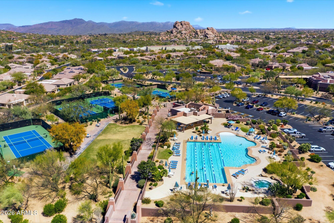
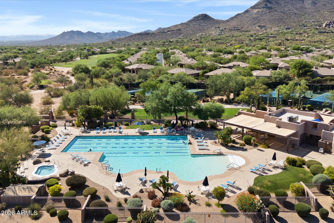
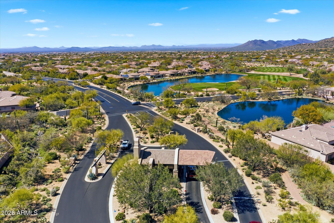
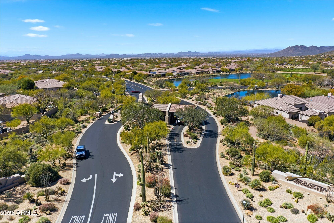
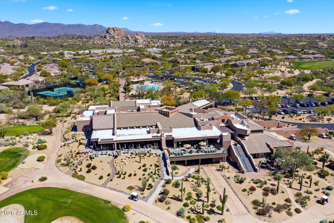
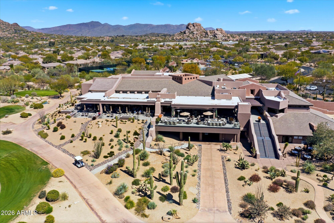
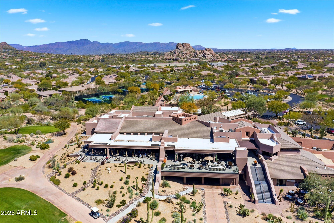
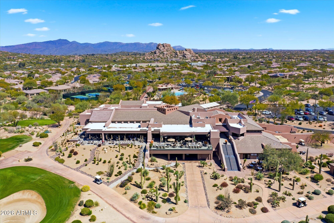
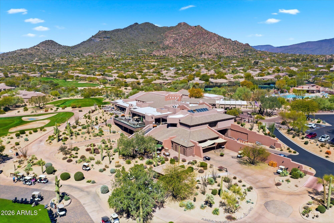
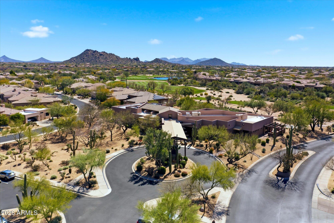
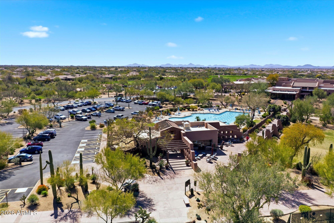
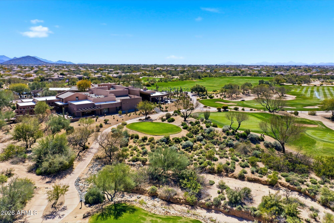
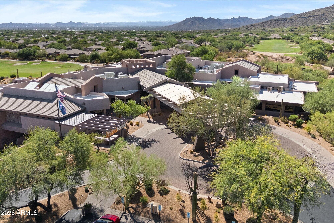
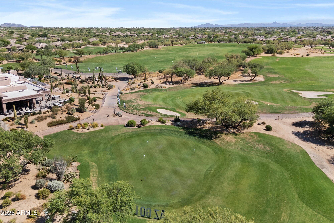
Perfectly positioned on a premier, oversized, north/south-facing NAOS homesite, this exceptional residence captures sweeping views of Black Mountain. The setting offers an extraordinary sense of privacy, tranquility & connection to the natural beauty that defines North Scottsdale. The thoughtfully designed floor plan offers 3 bedrooms plus a dedicated office & an open, light-filled great room that flows effortlessly from one living space to the next. Fresh interior paint, neutral porcelain tile, plantation shutters, tray ceilings, slab granite countertops, stainless steel appliances & a natural gas fireplace create a timeless aesthetic that is equally suited for everyday living & elegant entertaining. Move in & enjoy immediately, or thoughtfully personalize the home to reflect your style. Beyond its beauty, this home distinguishes itself through the quality of its ownership and investment. A Bosch 19 SEER2 variable-speed, high-efficiency heat pump and air conditioning system, installed in 2024, delivers whisper-quiet comfort and exceptional efficiency, complemented by a 20 warranty. The roof has also been comprehensively updated with new underlayment and a new skylight and is protected by a transferable 15-year warranty, offering lasting confidence for the next owner. Professionally refreshed desert landscaping, complete with specimen cacti, fruitless olive trees, flowering vines, and a WiFi-enabled smart irrigation system, enhances the home's refined curb appeal while complementing its remarkable desert setting. Located within the award-winning, guard-gated community of Terravita, residents enjoy a championship golf course, beautifully renovated clubhouse, resort-style pool and spa, fitness center, tennis courts, scenic walking trails, and a vibrant calendar of social activities. A rare offering where an exceptional setting, thoughtful improvements, and enduring quality come together to create an extraordinary Terravita lifestyle.
Property
Beds
3
Full Baths
2
1/2 Baths
1
Year Built
1995
Sq.Footage
2,360
Features
Features & Amenities
Interior
-
Other Interior Features
High Speed Internet, Granite Counters, Double Vanity, Eat-in Kitchen, Breakfast Bar, High Ceilings
-
Total Bedrooms
3
-
Bathrooms
2
-
1/2 Bathrooms
1
-
Basement YN
NO
-
Cooling YN
YES
-
Cooling
Heat Pump, Central Air, Ceiling Fan(s)
-
Fireplace YN
YES
-
Heating YN
YES
-
Heating
Heat Pump, Natural Gas
-
Pet friendly
N/A
Exterior
-
Garage
Yes
-
Garage spaces
2
-
Construction Materials
Stucco, Frame
-
Parking
Garage Door Opener
-
Pool
No
-
View
Desert, Mountain(s)
Area & Lot
-
Lot Features
Sprinklers In Rear, Sprinklers In Front, Desert Back, Desert Front
-
Lot Size(acres)
0.19
-
Lot Size(square feet)
8,166
-
Property Type
Residential
-
Property Sub Type
Single Family Residence
Price
-
Sales Price
$1,100,000
-
Tax Amount
$2,705
-
Financing Options
Cash, Conventional
-
Sq. Footage
2,360
-
Price/SqFt
$466
HOA
-
Association
YES
-
Association Fee 2
$468
-
Association Fee
$321
-
Association Fee Frequency
Monthly
-
Association Fee 2 Frequency
Quarterly
-
Association Fee Includes
N/A
Property Resources
-
Horse Property
NO
School District
-
Elementary School
Cave Creek Unified District
-
Middle School
Sonoran Trails Middle School
-
High School
Cactus Shadows High School
Property Features
-
Stories
1
-
Accessibility Features
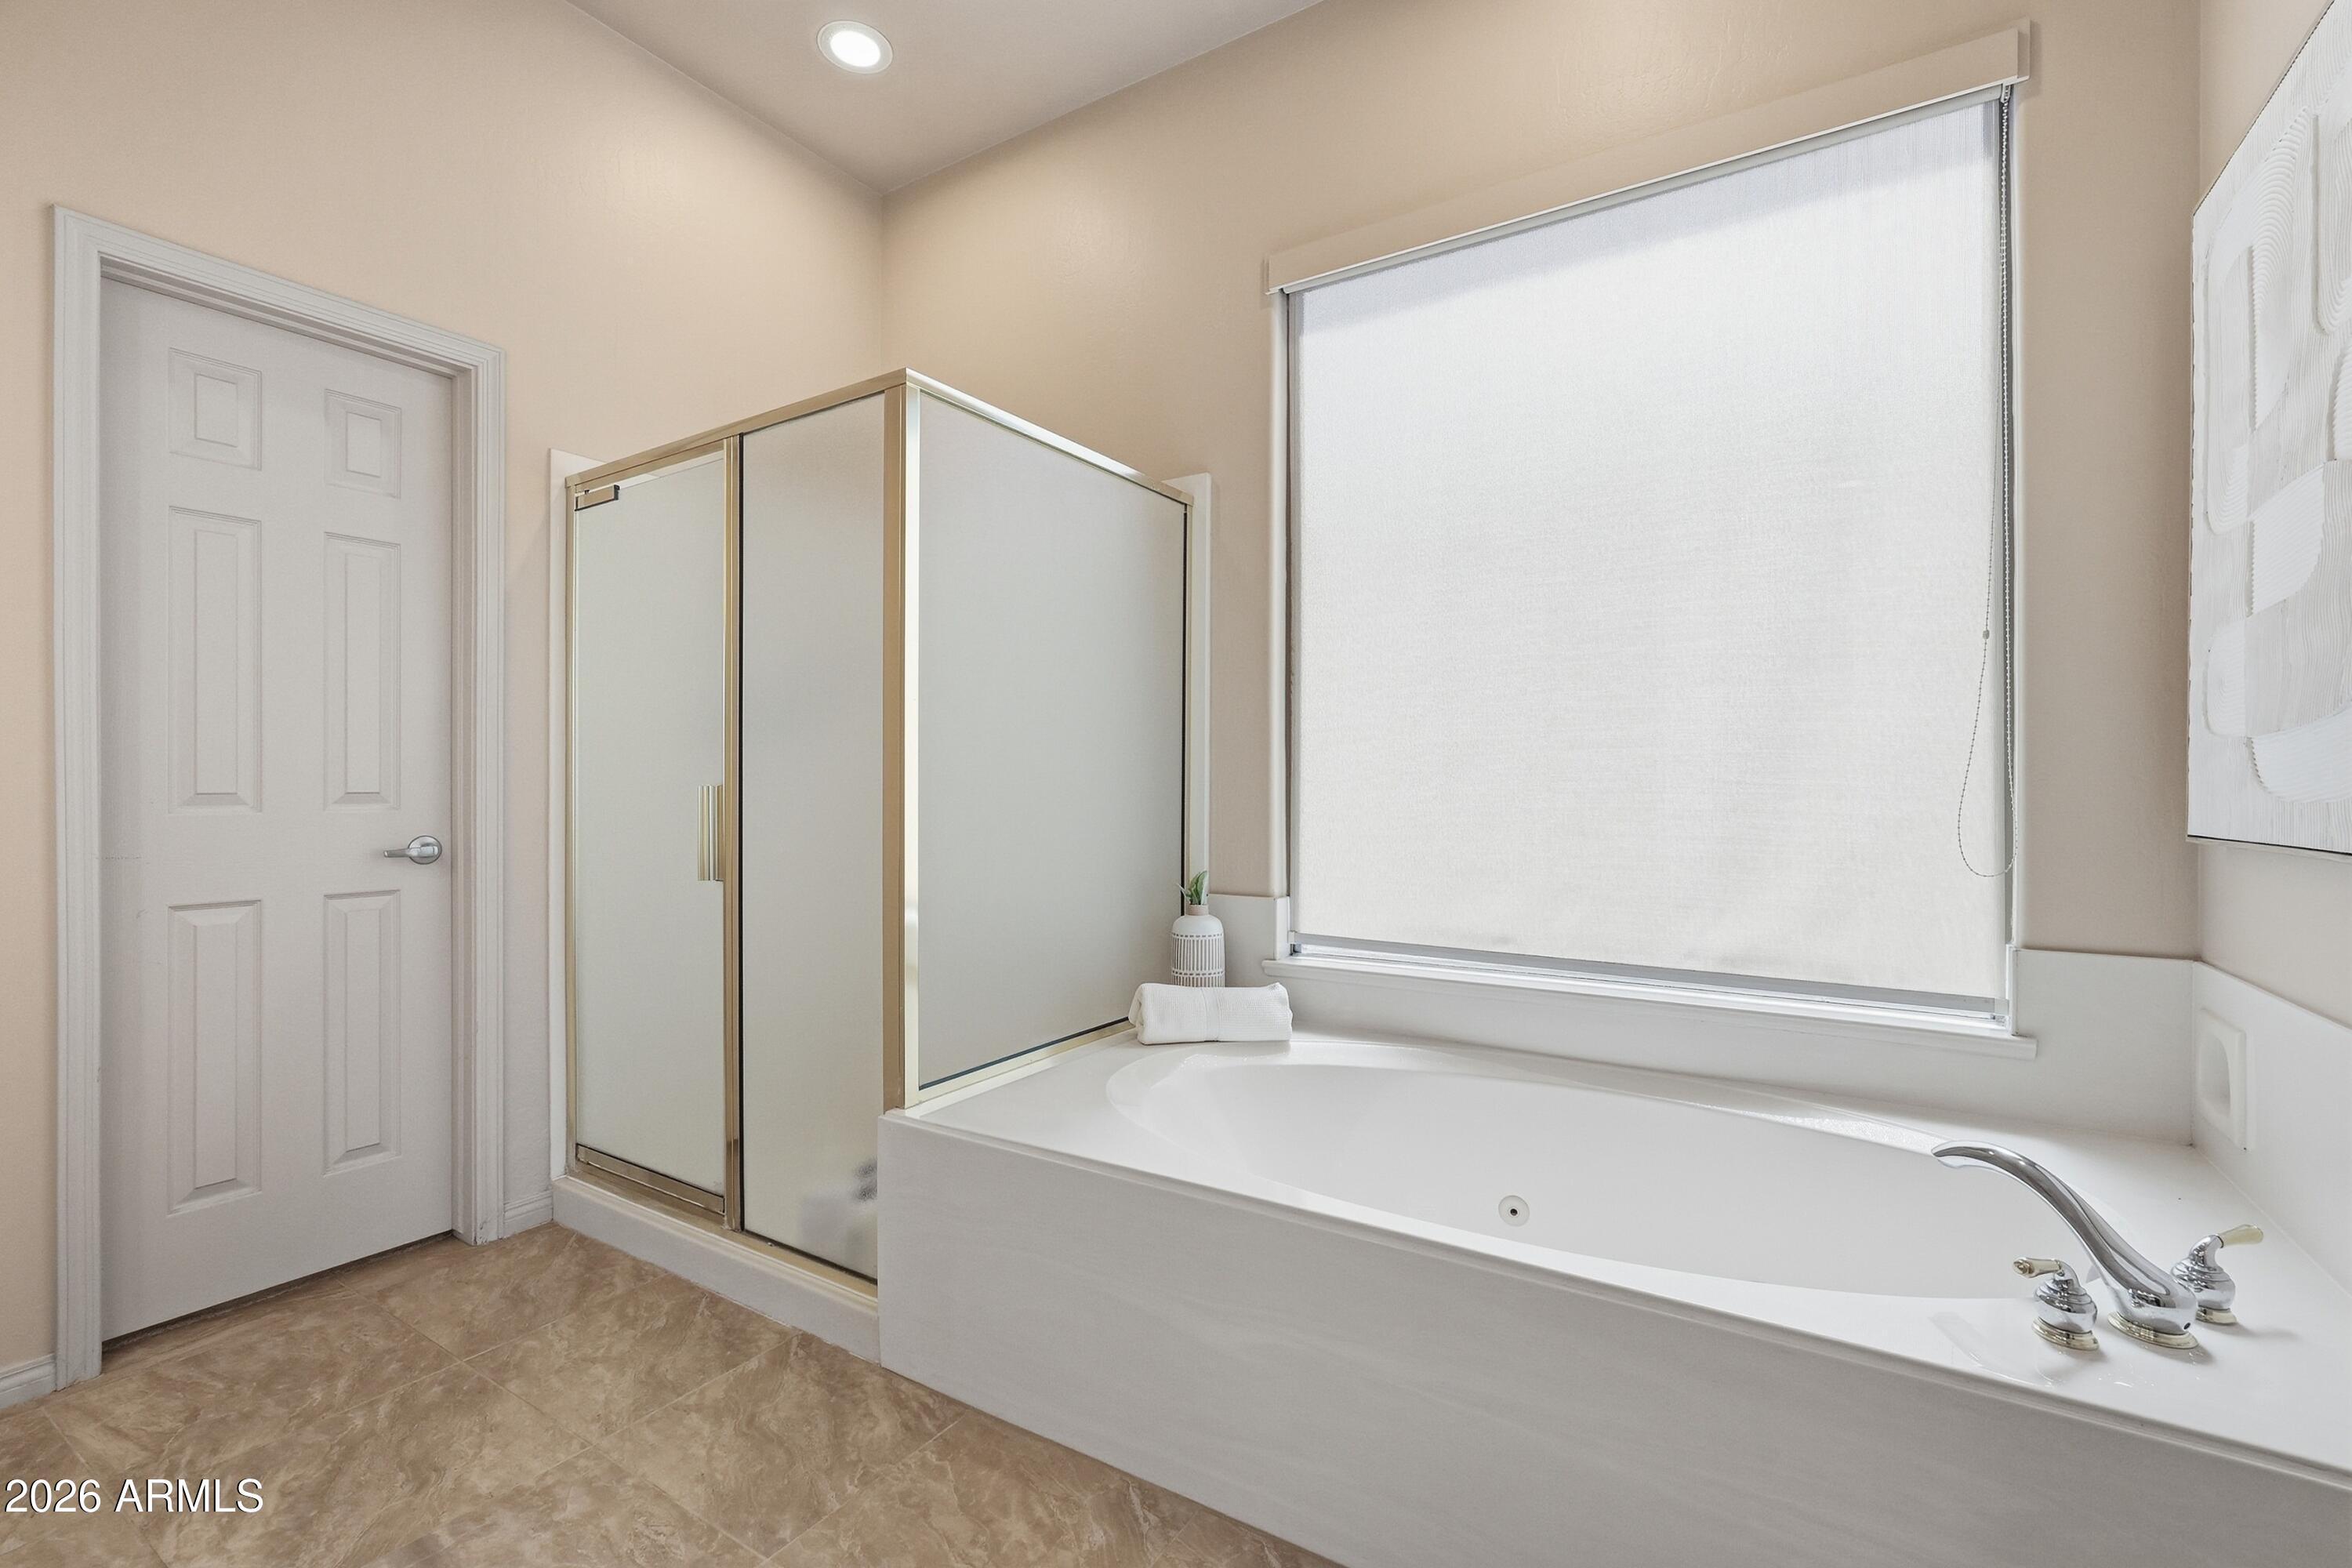
Therapeutic Whirlpool
-
Foundation Details
Slab
-
Ownership
Fee Simple
-
Sewer
Public Sewer
-
Tax Lot
44
-
Water Source
Public
Schedule
Schedule a Showing
Showing scheduled successfully.
Mortgage calculator
Estimate your monthly mortgage payment, including the principal and interest, property taxes, and HOA. Adjust the values to generate a more accurate rate.
Your payment
Principal and Interest:
$
Property taxes:
$
HOA fees:
$
Total loan payment:
$
Total interest amount:
$
Location
-
County
Maricopa
-
Elementary School
Cave Creek Unified District
-
Middle School
Sonoran Trails Middle School
-
High School
Cactus Shadows High School

Listing Courtesy of Suzanne Gaidos , Russ Lyon Sotheby's International Realty
RealHub Information is provided exclusively for consumers' personal, non-commercial use, and it may not be used for any purpose other than to identify prospective properties consumers may be interested in purchasing. All information deemed reliable but not guaranteed and should be independently verified. All properties are subject to prior sale, change or withdrawal. RealHub website owner shall not be responsible for any typographical errors, misinformation, misprints and shall be held totally harmless.

Terri Applegarth
Agent / Realtor®
Call Terri today to schedule a private showing.
Phone (303) 880-6439
Email Terri@MandyGoldTeam.com

* Listings on this website come from the FMLS IDX Compilation and may be held by brokerage firms other than the owner of this website. The listing brokerage is identified in any listing details. Information is deemed reliable but is not guaranteed. If you believe any FMLS listing contains material that infringes your copyrighted work please click here to review our DMCA policy and learn how to submit a takedown request.© 2024 FMLS.
Properties
Related properties
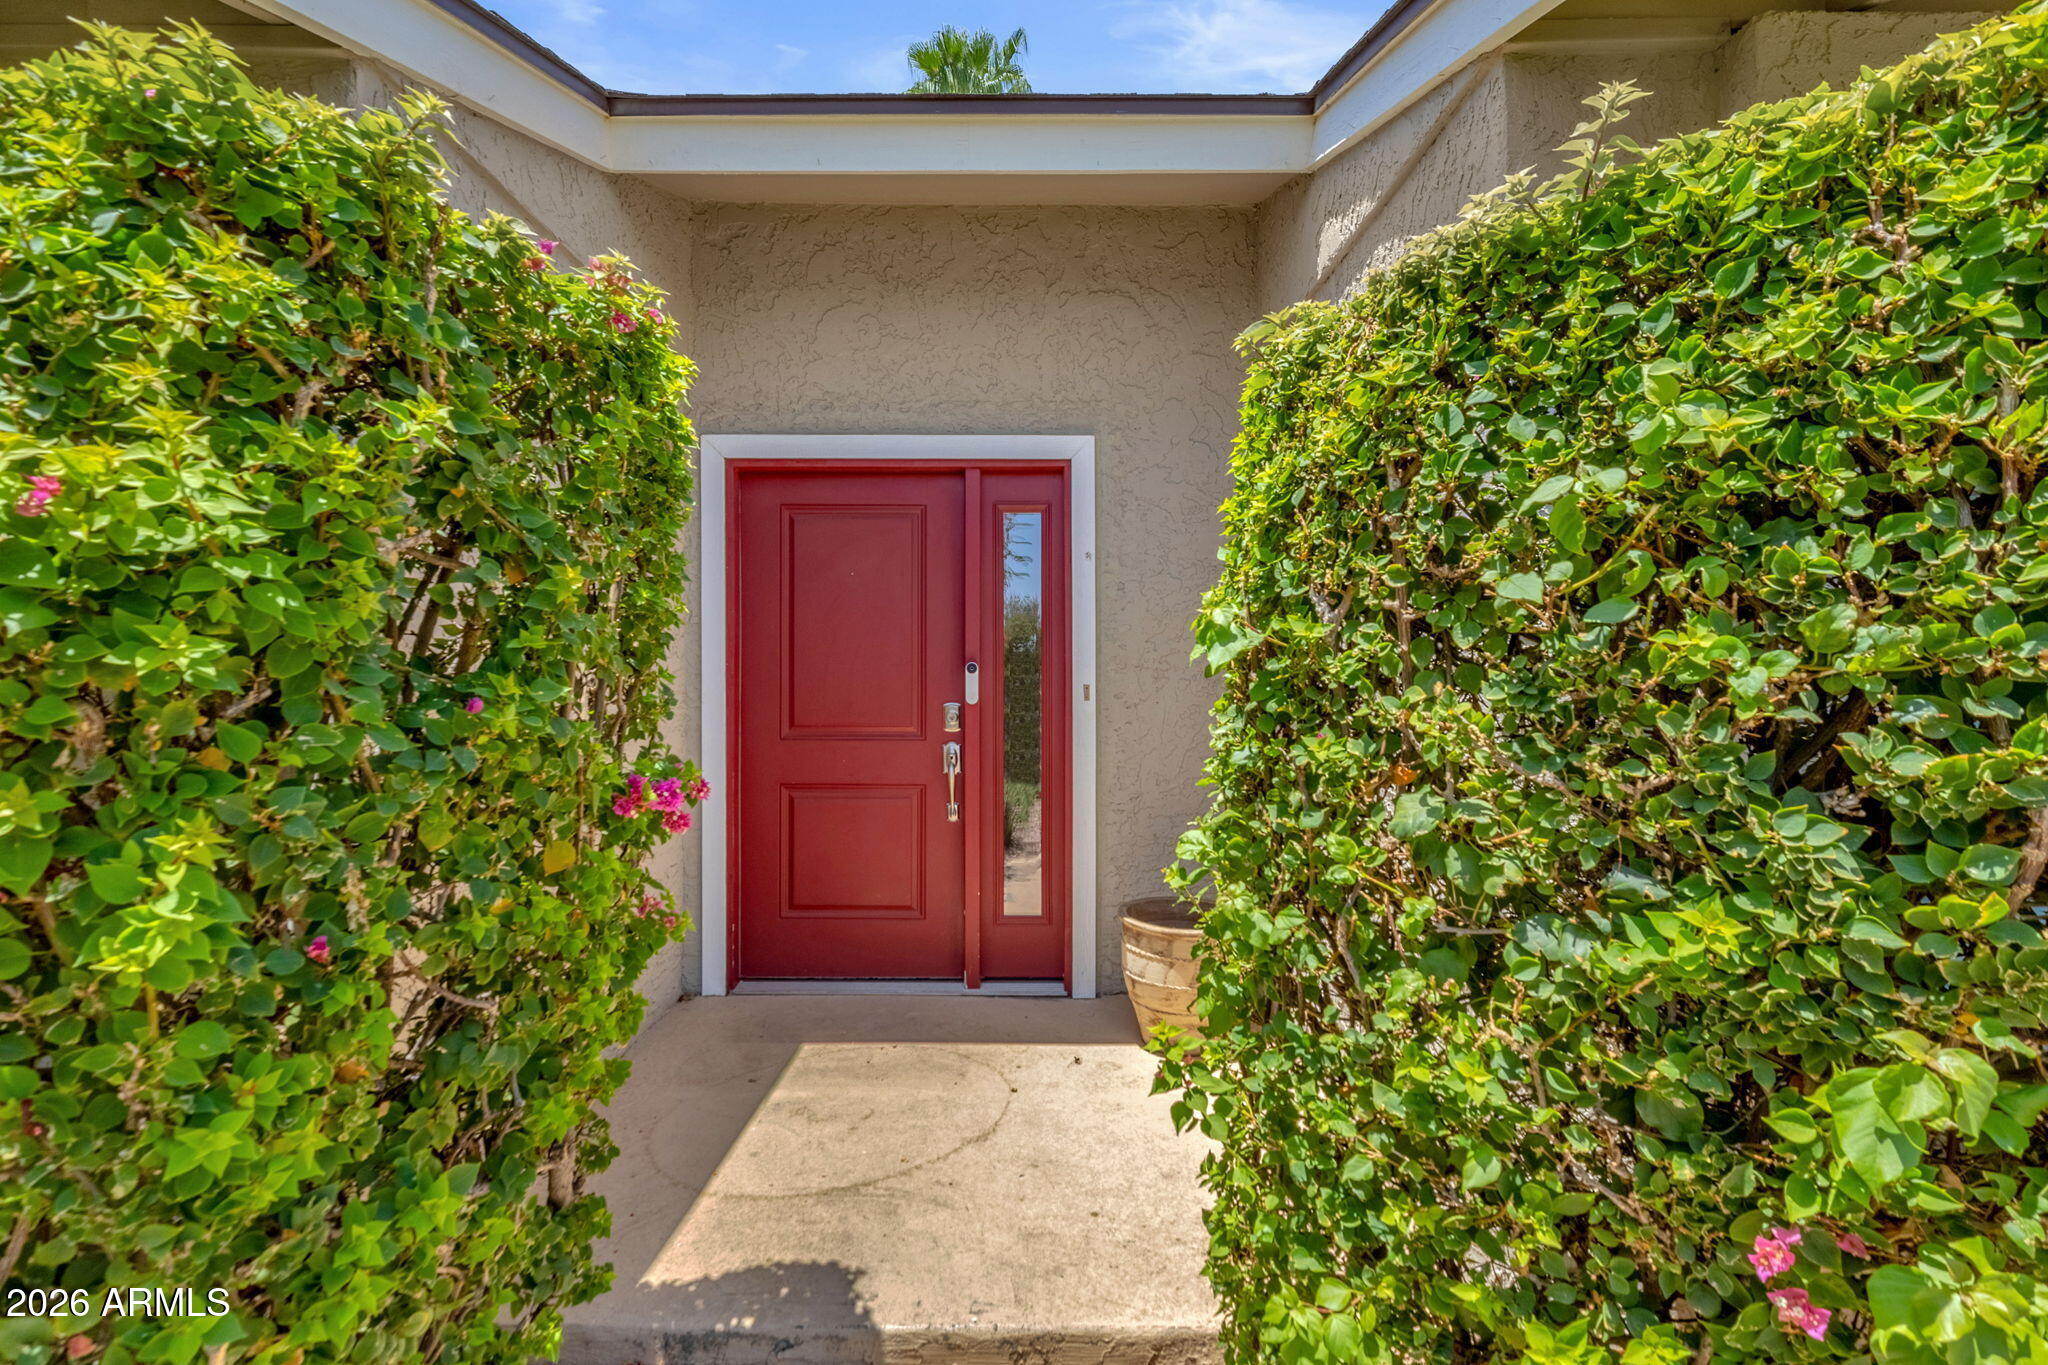
Scottsdale
8376 E SAN SALVADOR Drive
4 Beds
2 Baths
1,937 Sq.Ft.
$1,250,000
MLS#: 7051019
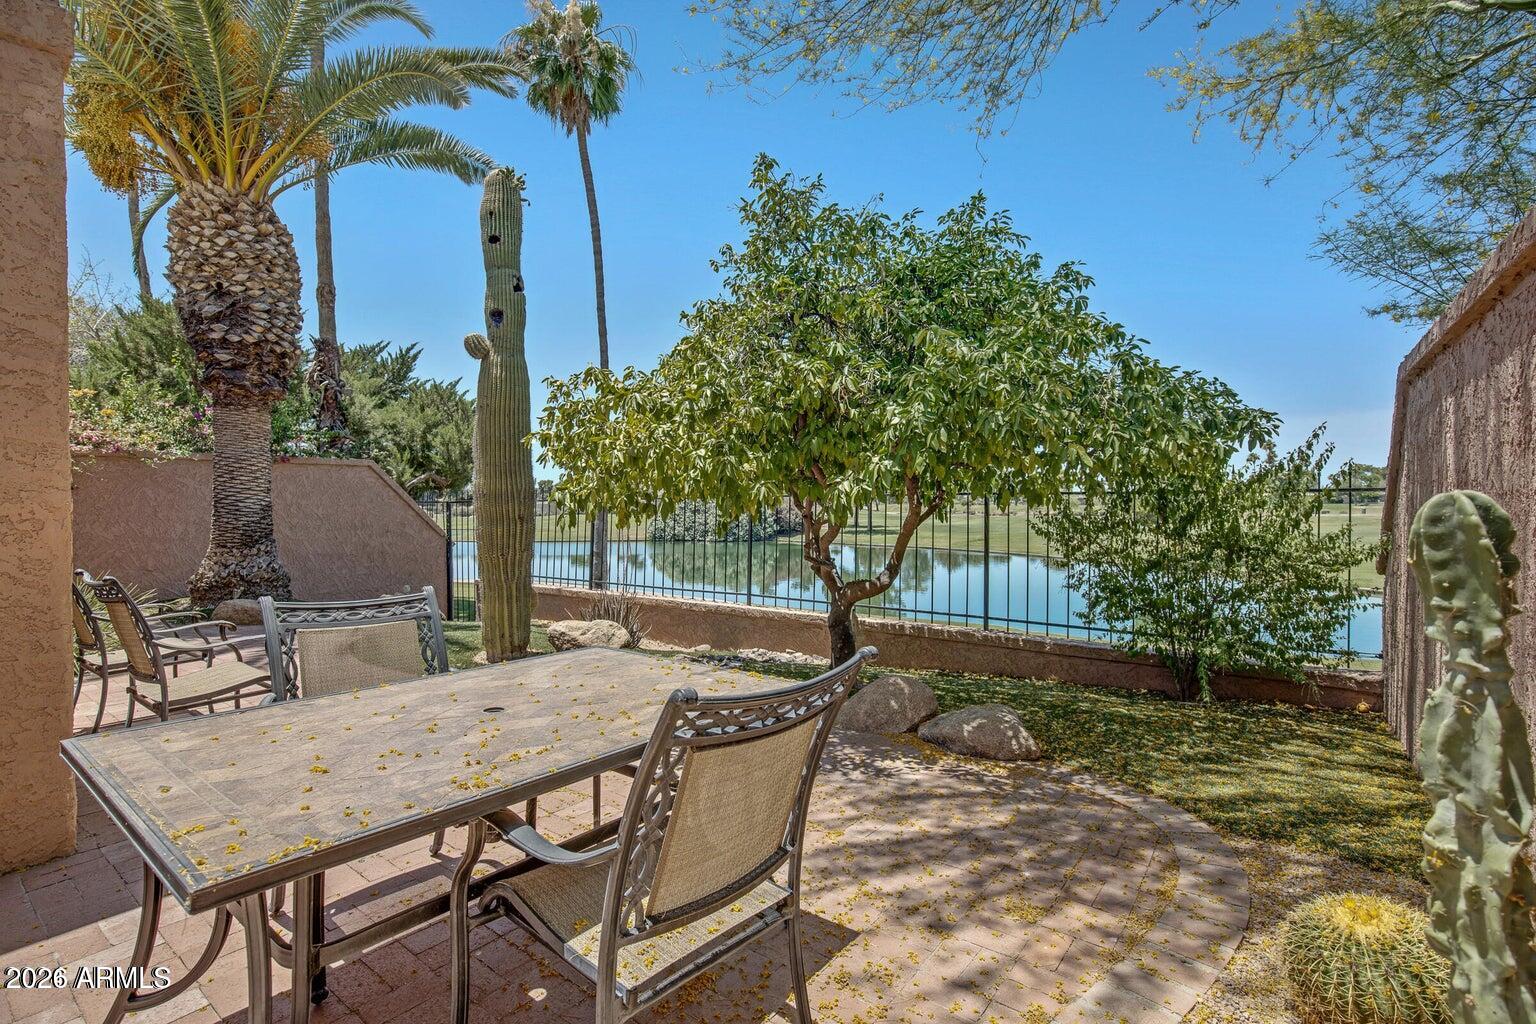
Scottsdale
7814 N VIA DE FRONTERA --
2 Beds
2 Baths
1,890 Sq.Ft.
$975,000
MLS#: 7053247
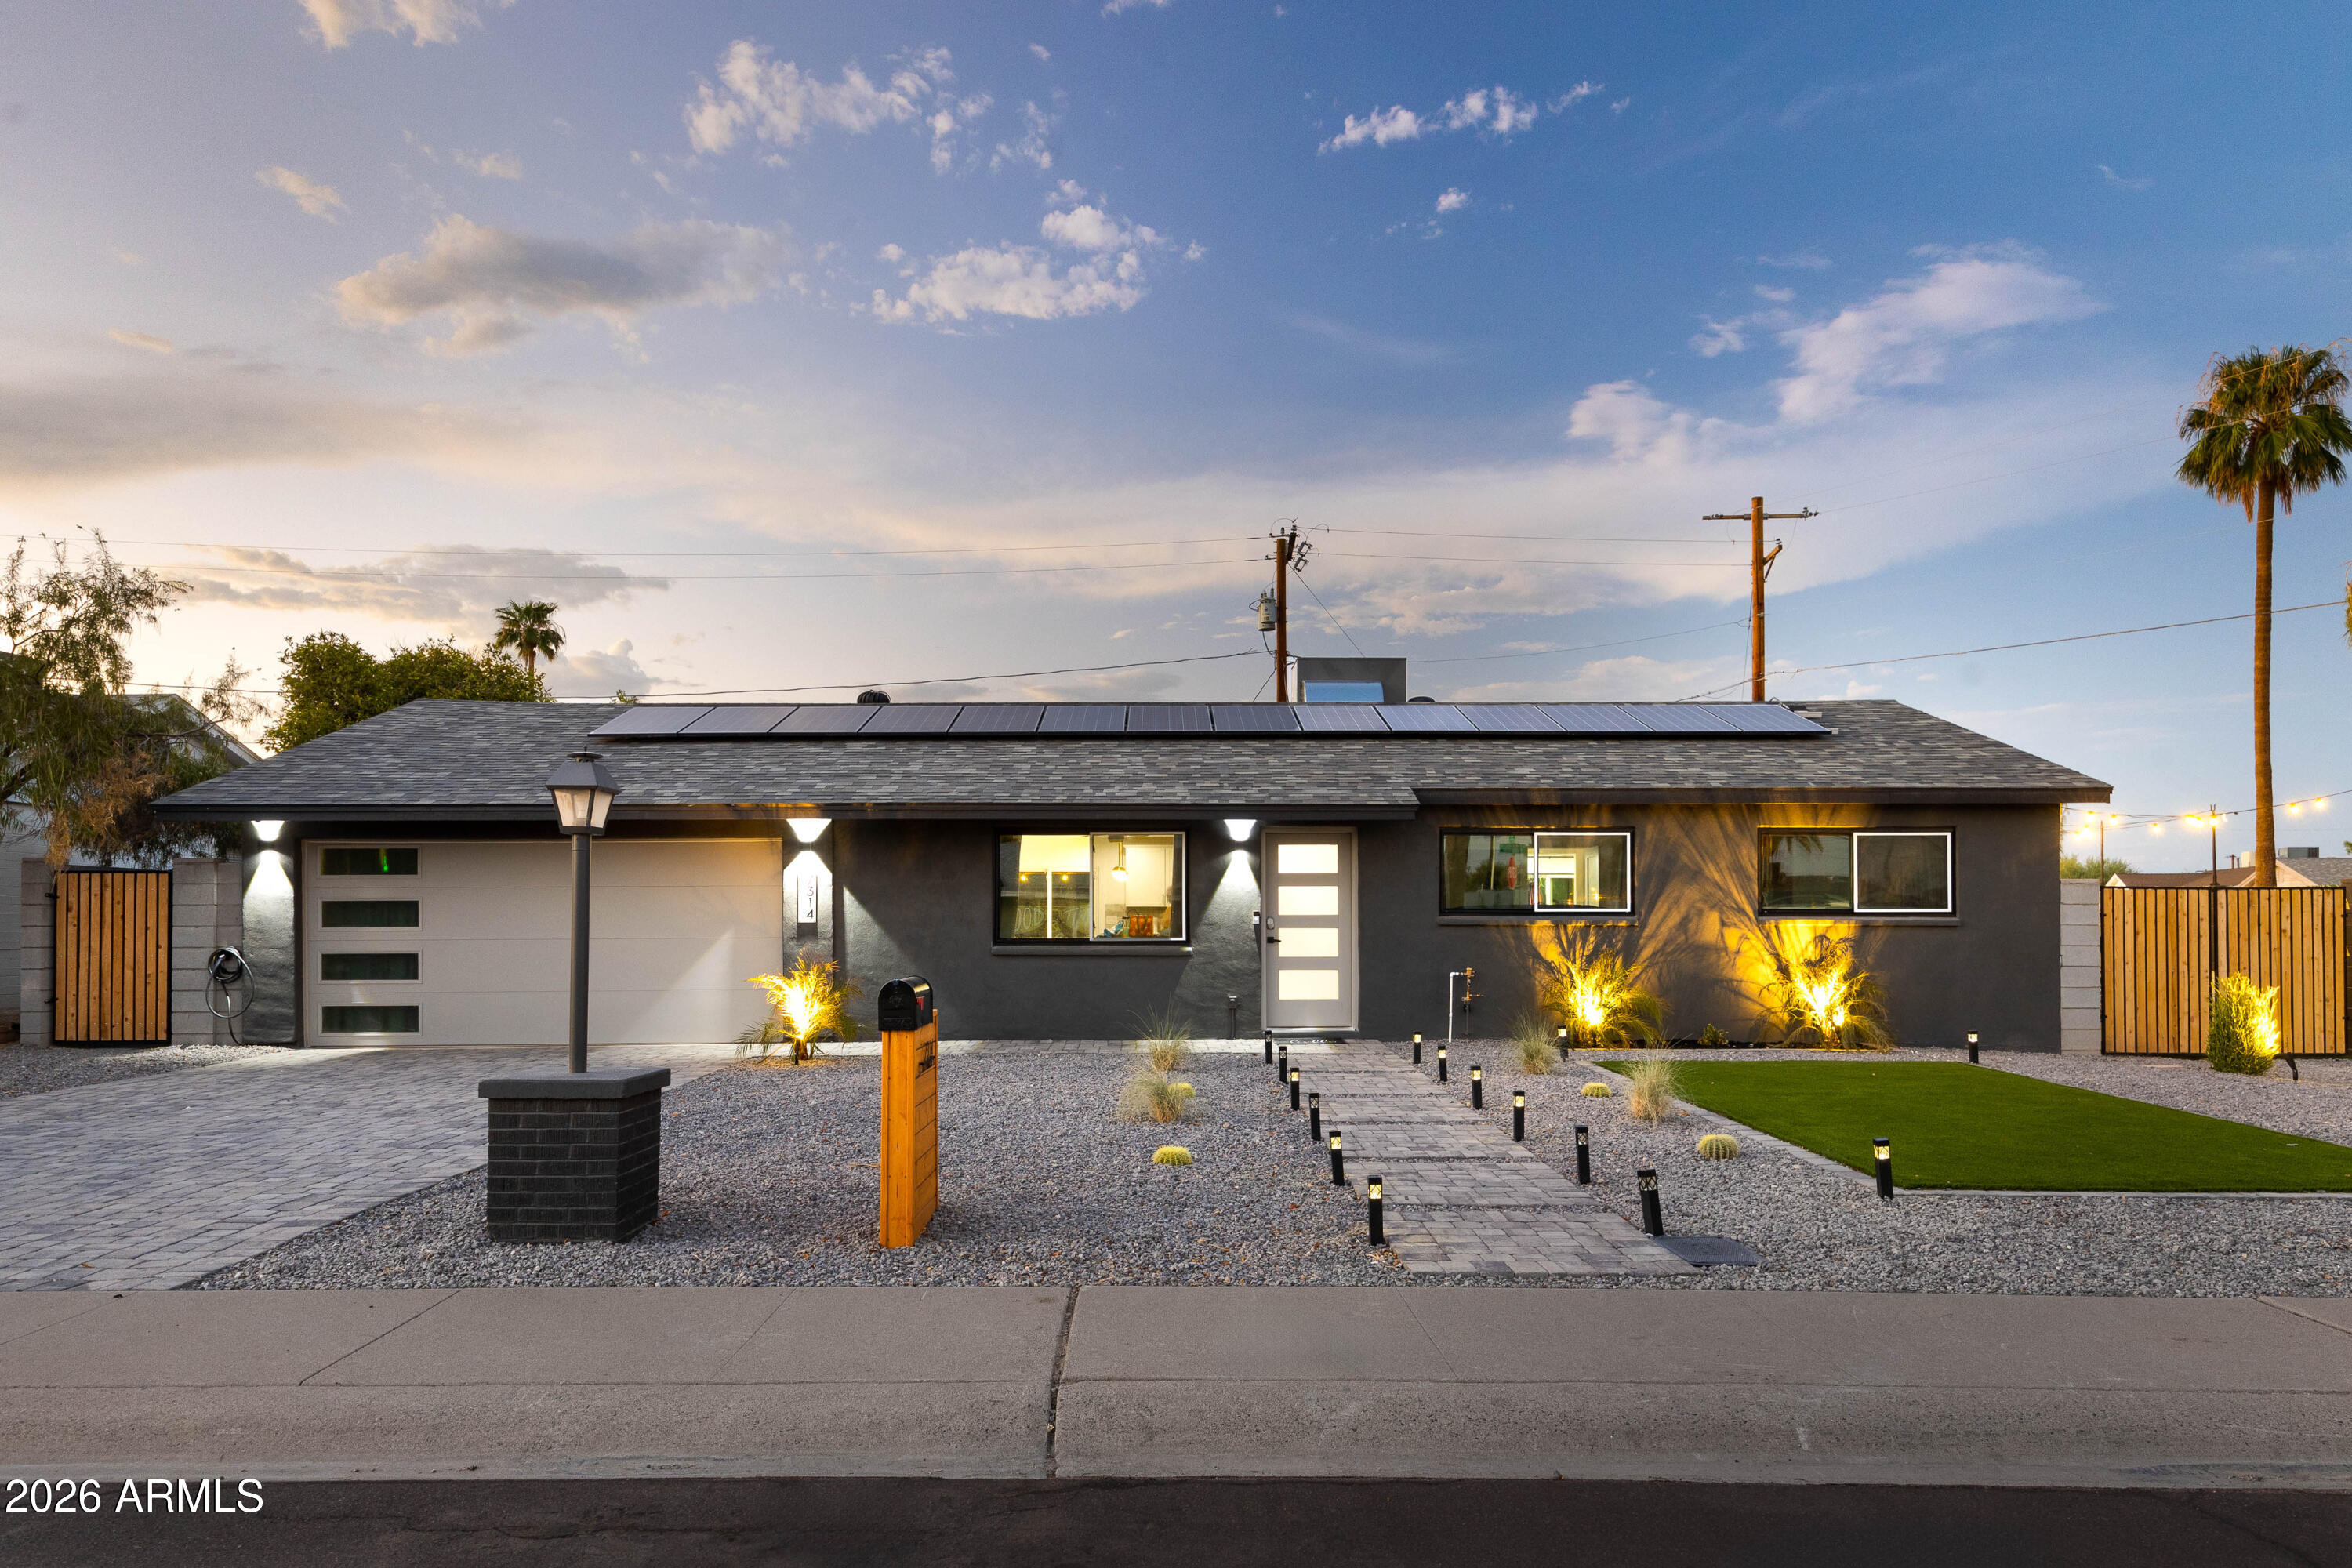
Scottsdale
7314 E FILLMORE Street
5 Beds
4 Baths
2,210 Sq.Ft.
$1,149,000
MLS#: 7051180
Scottsdale
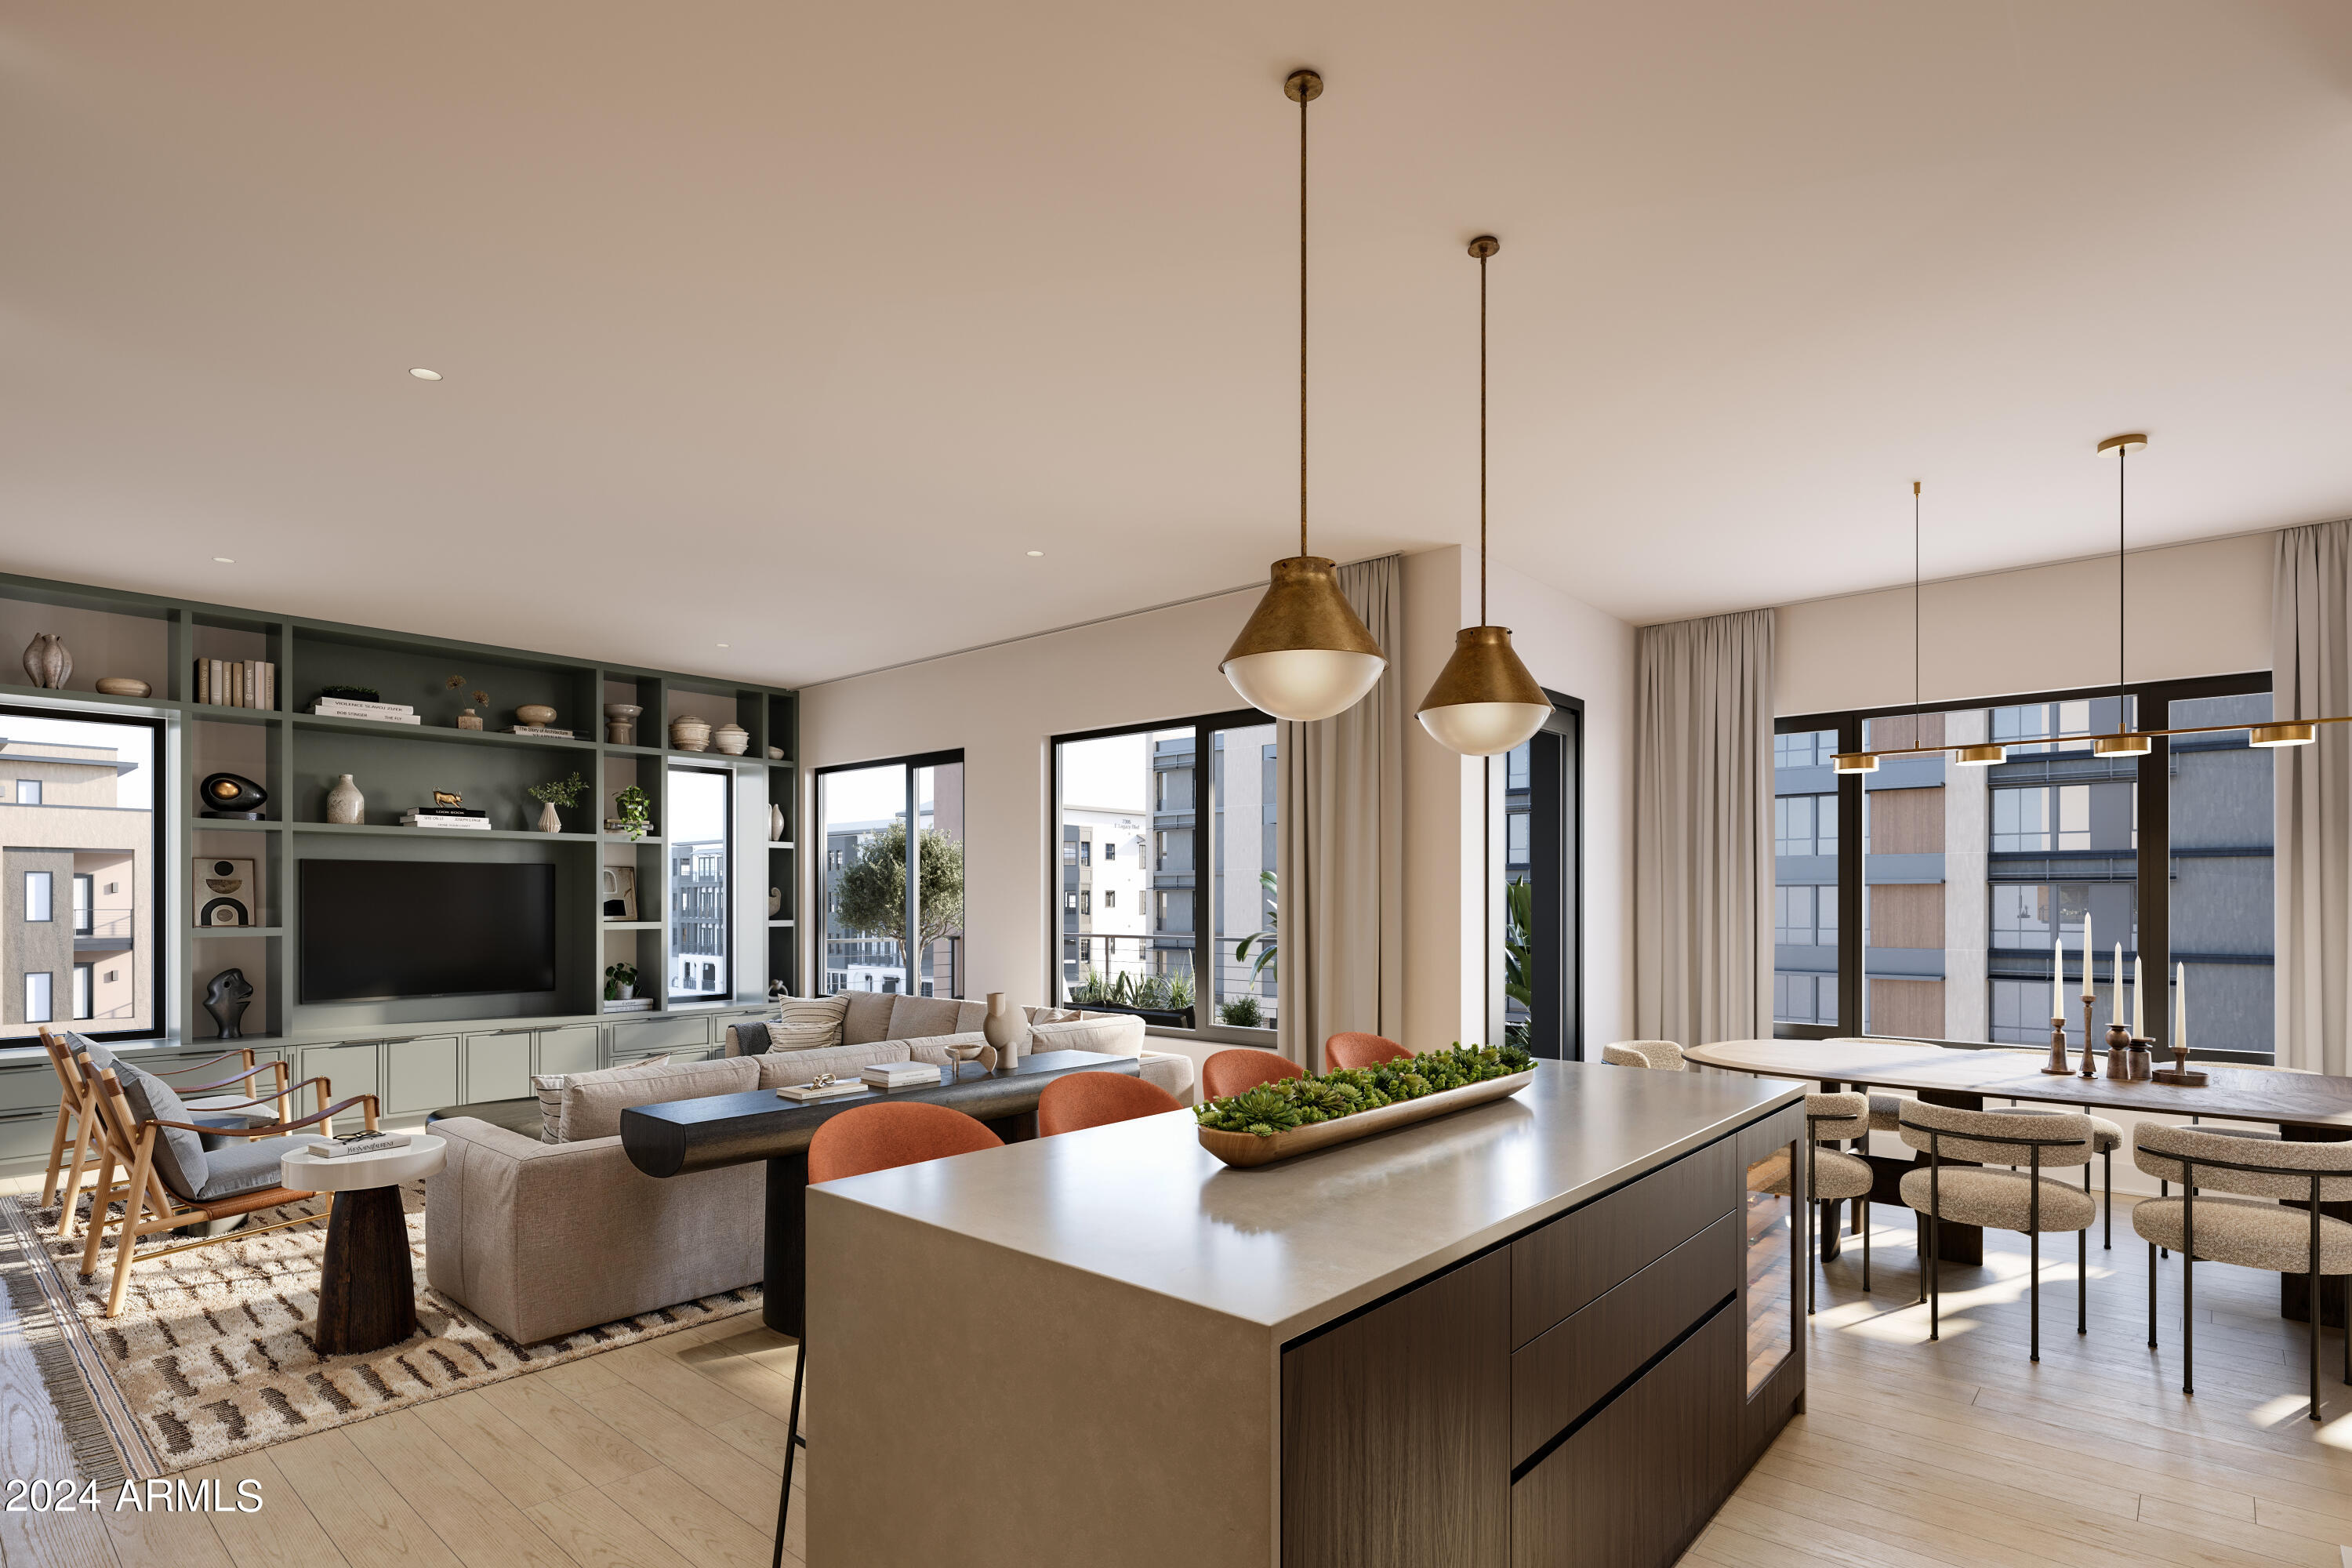
19360 N 73rd Way 1044
2 Beds
2 Baths
1,637 Sq.Ft.
$962,000
MLS#: 7051060
Scottsdale
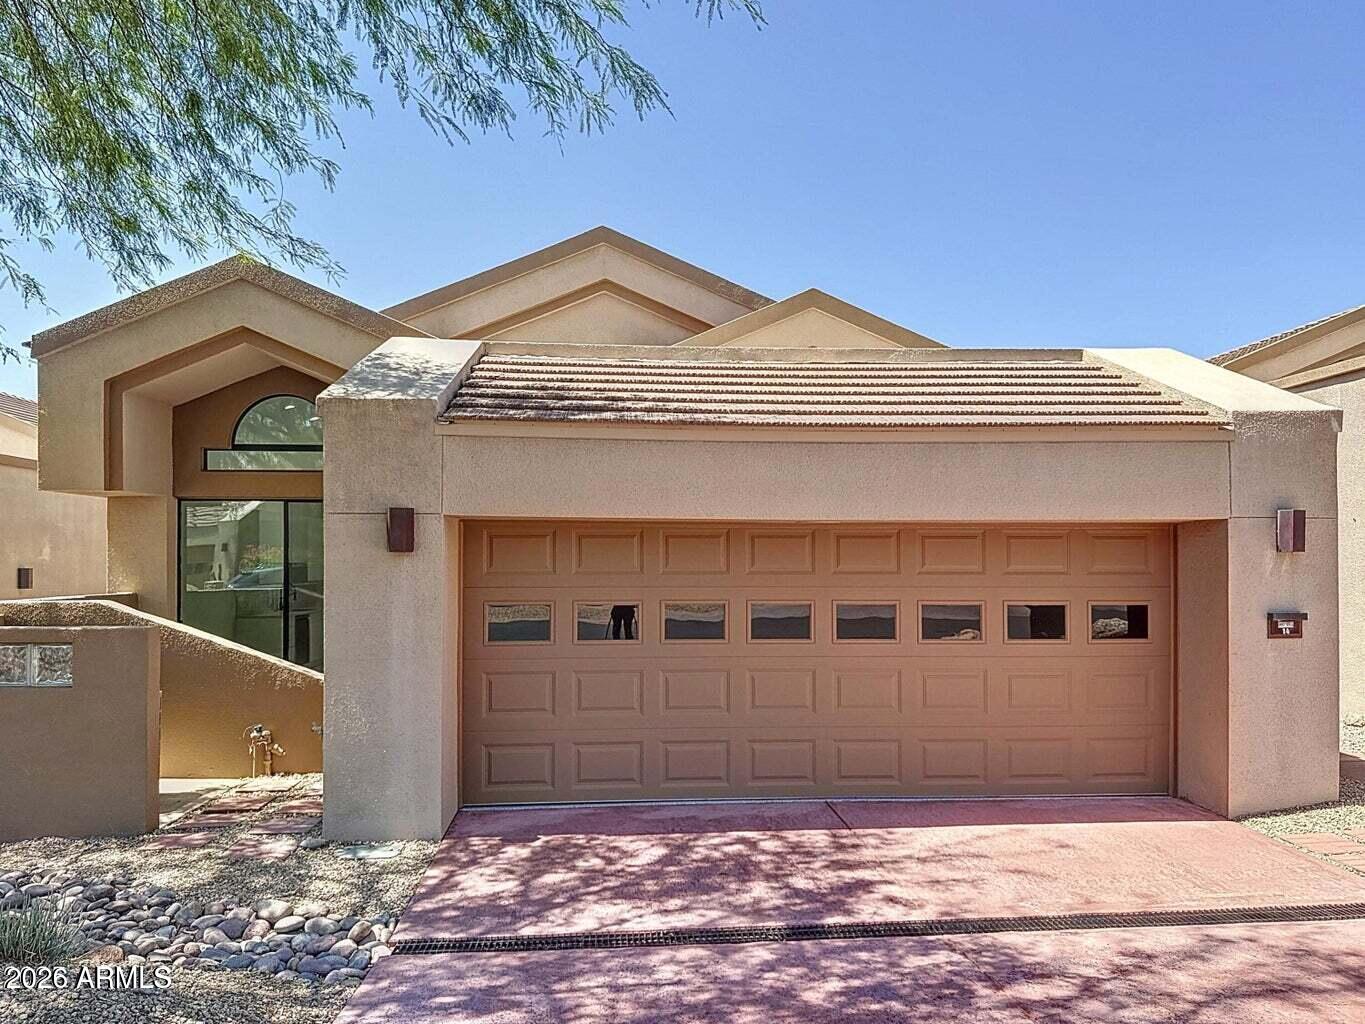
25150 N WINDY WALK Drive 14
2 Beds
2 Baths
1,988 Sq.Ft.
$895,000
MLS#: 7050768
Scottsdale
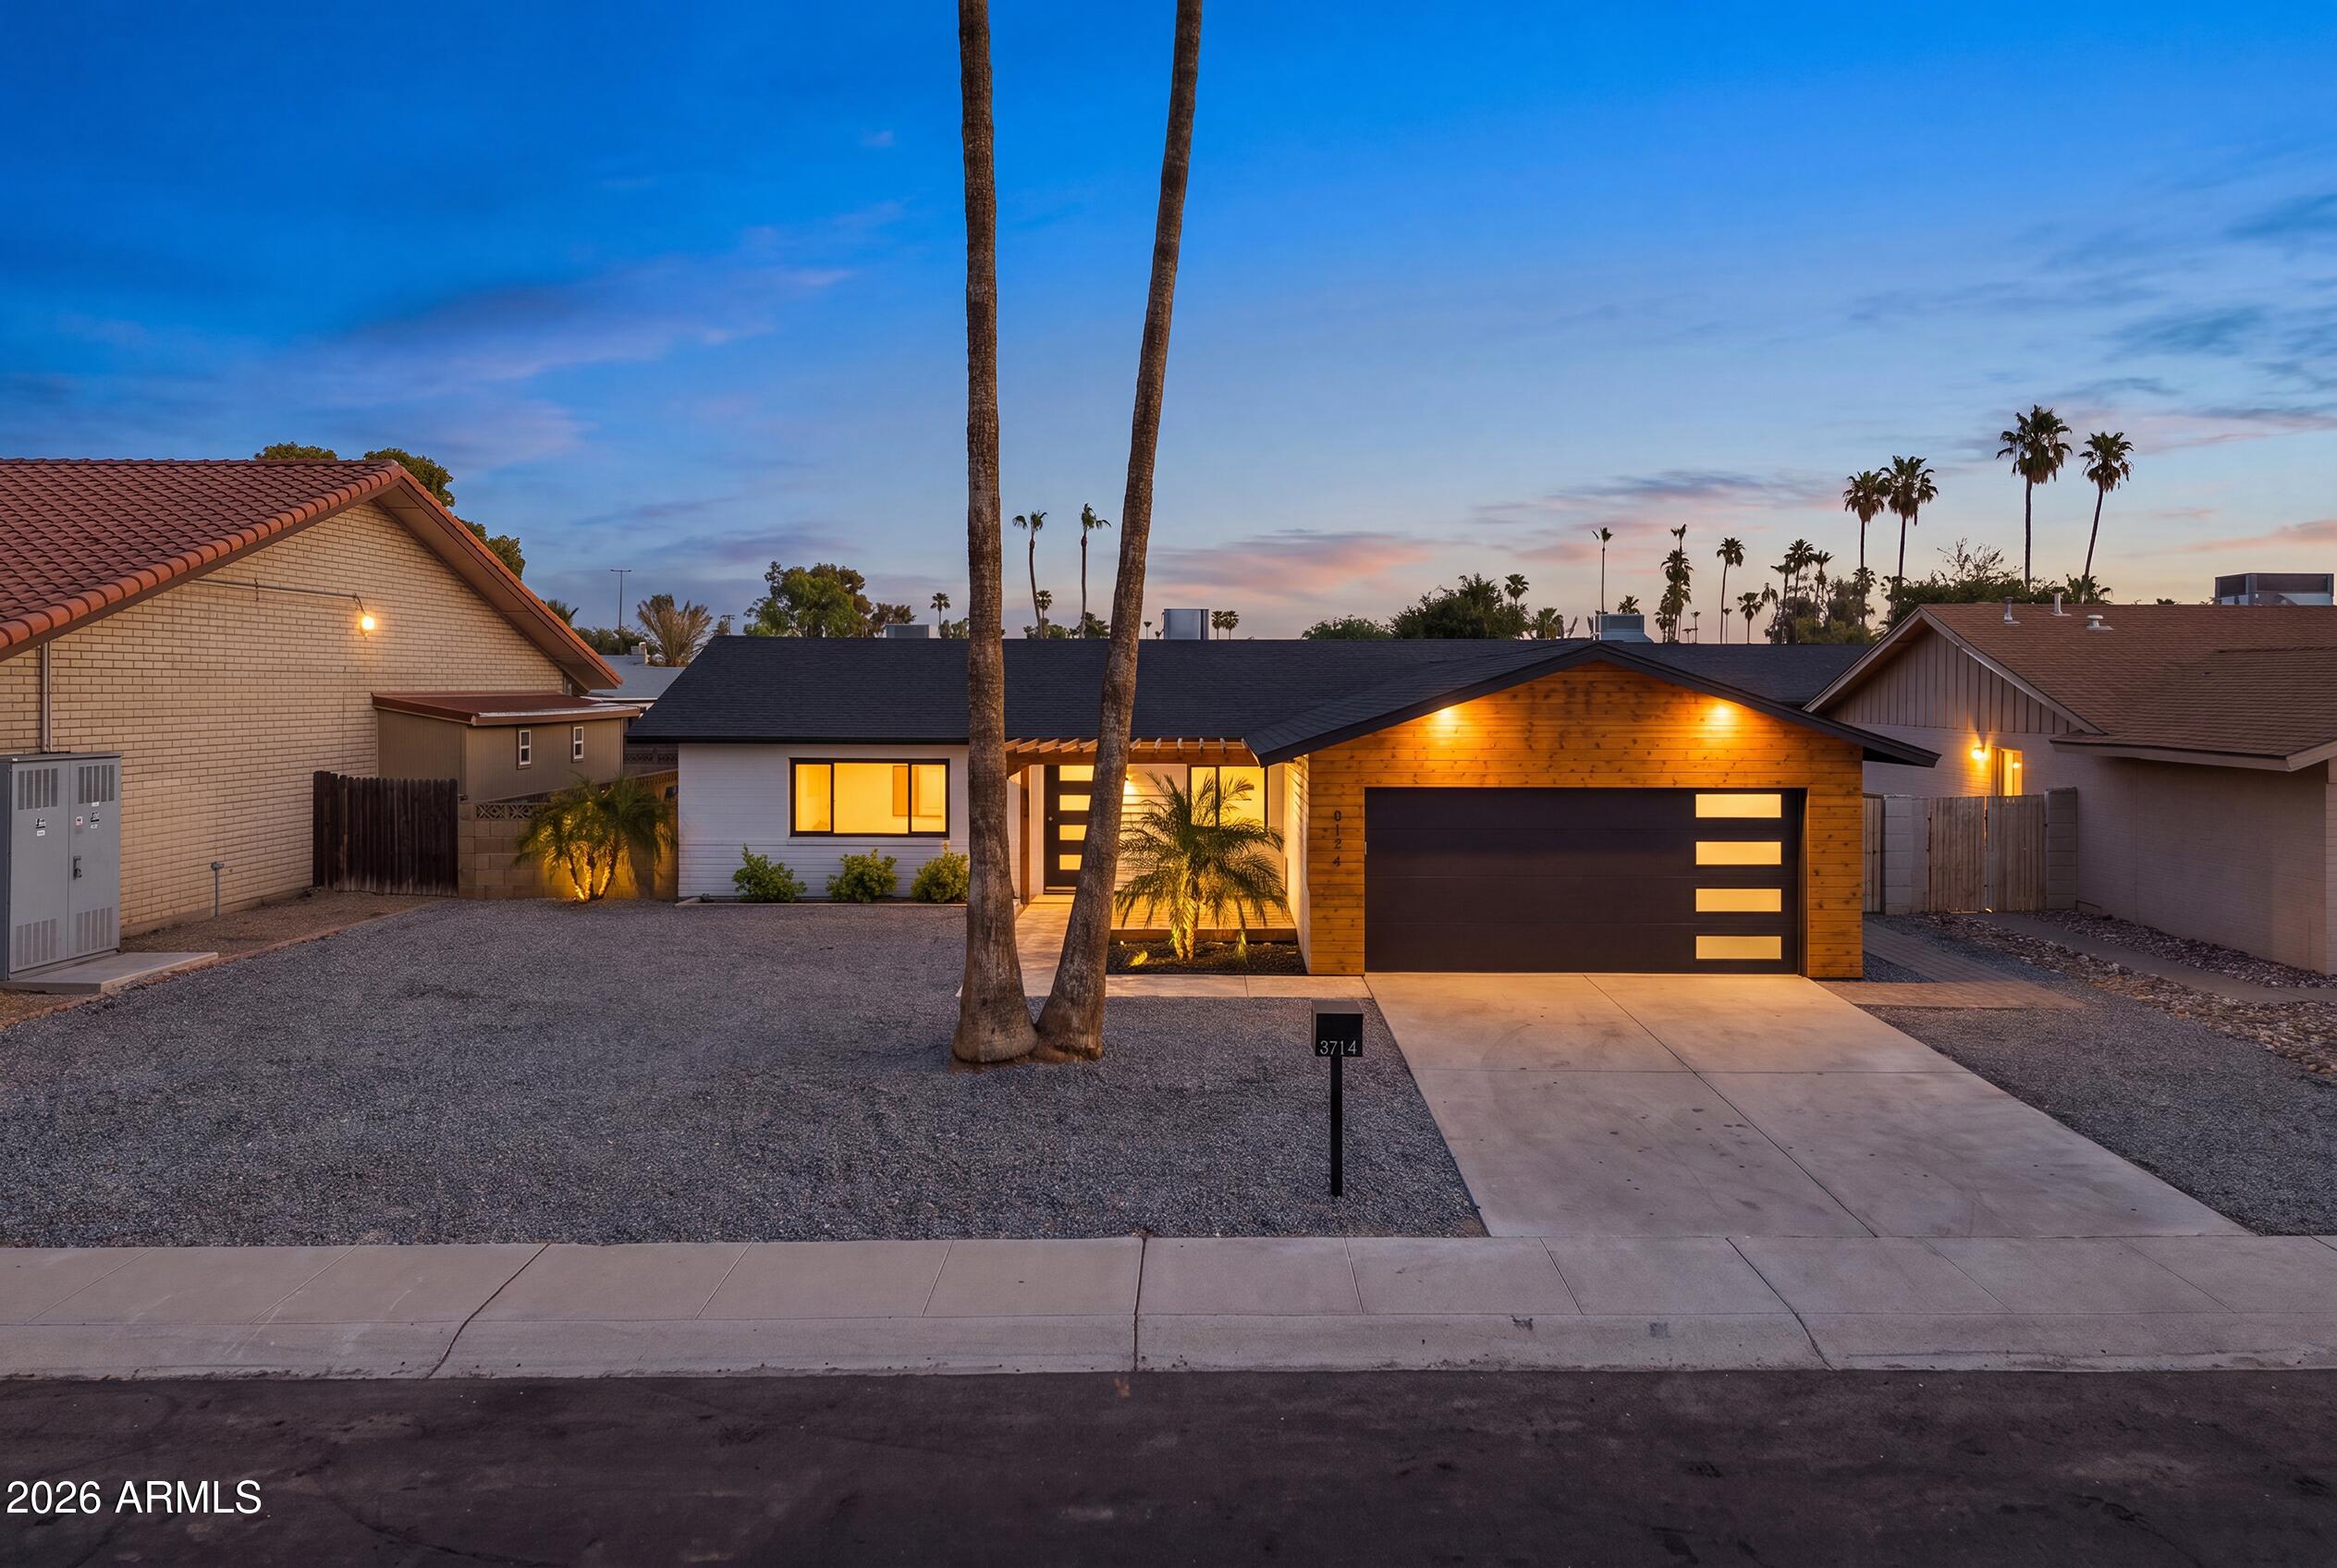
8114 E JACKRABBIT Road
3 Beds
2 Baths
1,400 Sq.Ft.
$899,990
MLS#: 7050519
Scottsdale
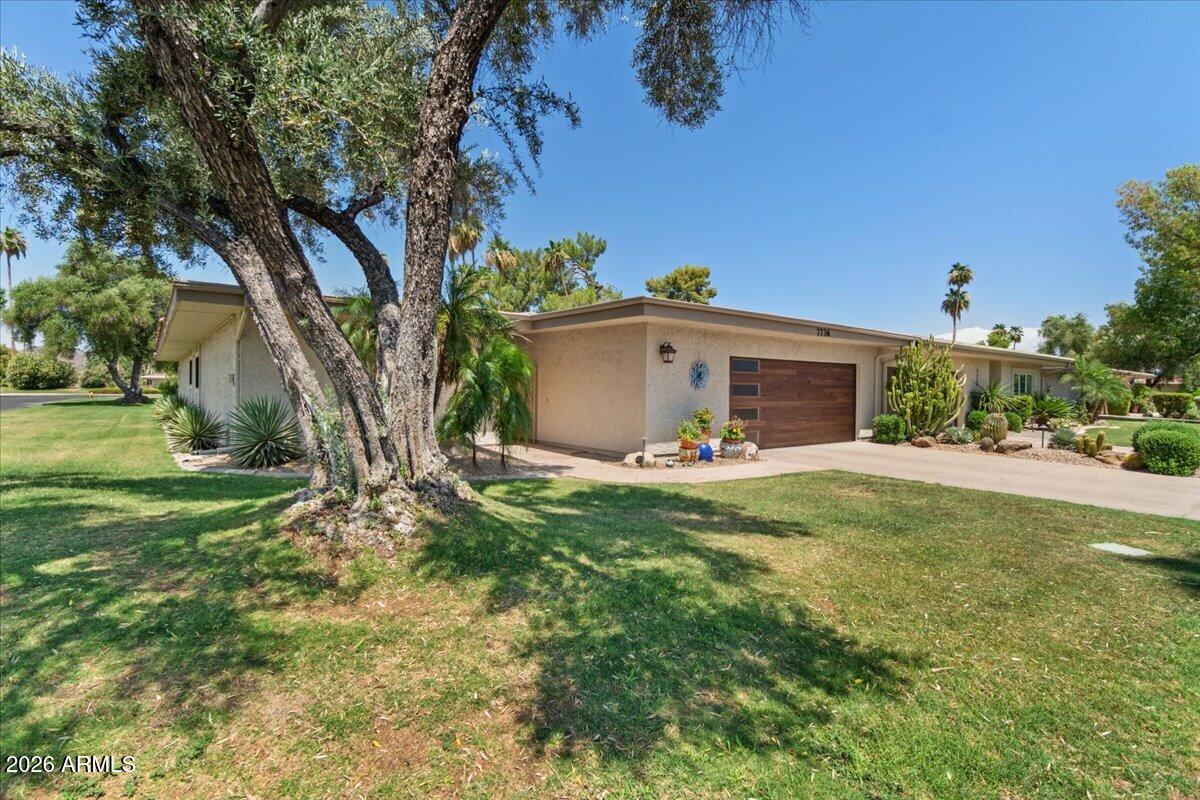
7736 E BISBEE Road
3 Beds
3 Baths
2,608 Sq.Ft.
$1,100,000
MLS#: 7044817
Scottsdale
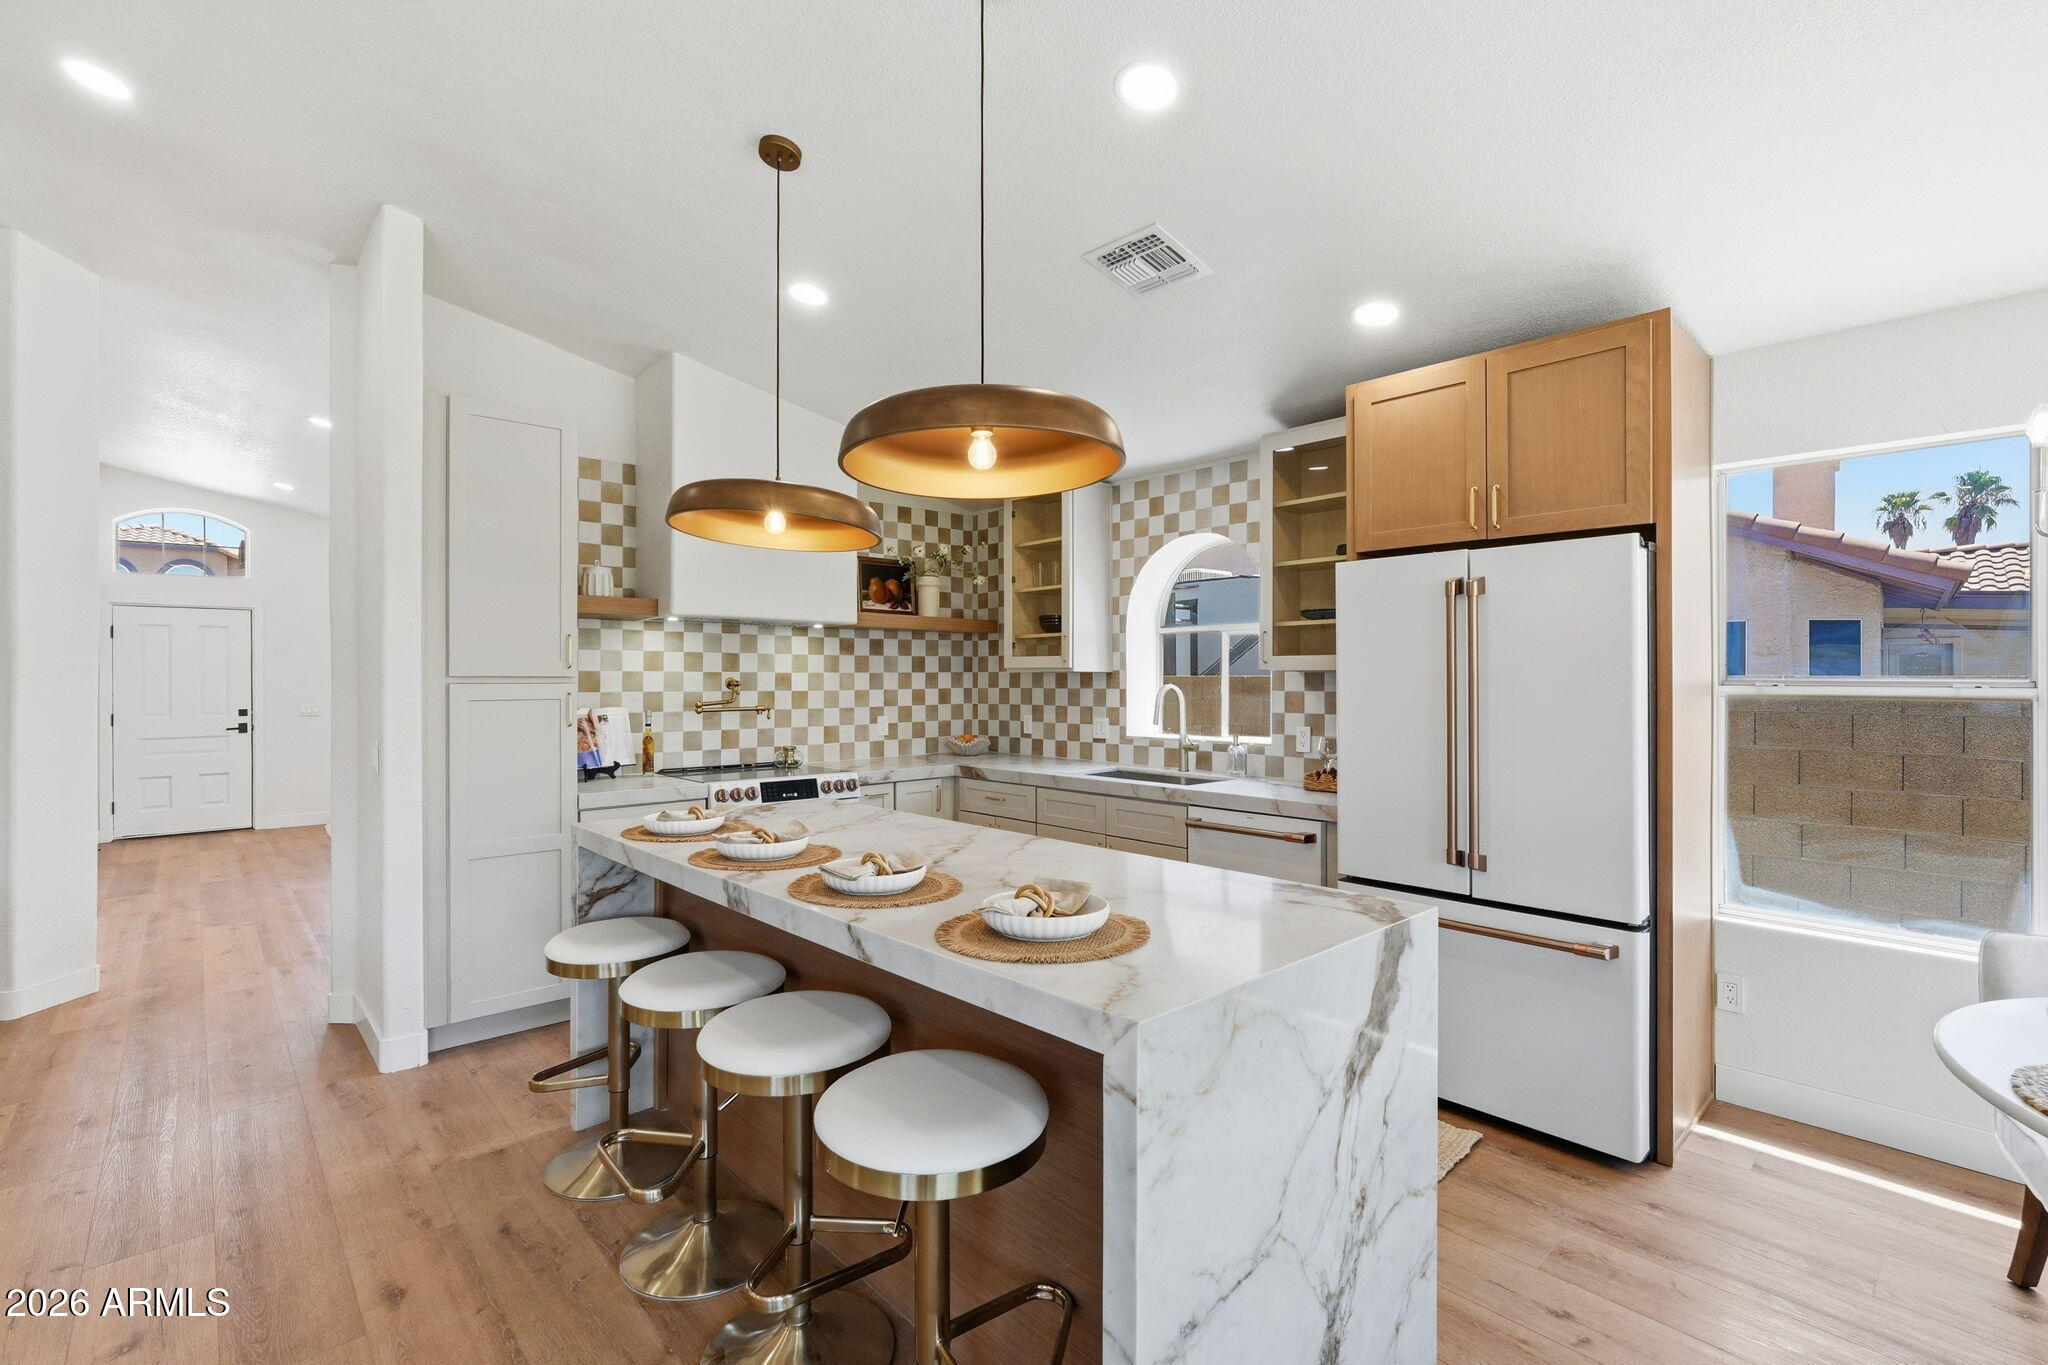
5729 E GELDING Drive
4 Beds
2 Baths
1,812 Sq.Ft.
$899,000
MLS#: 7045715
Scottsdale
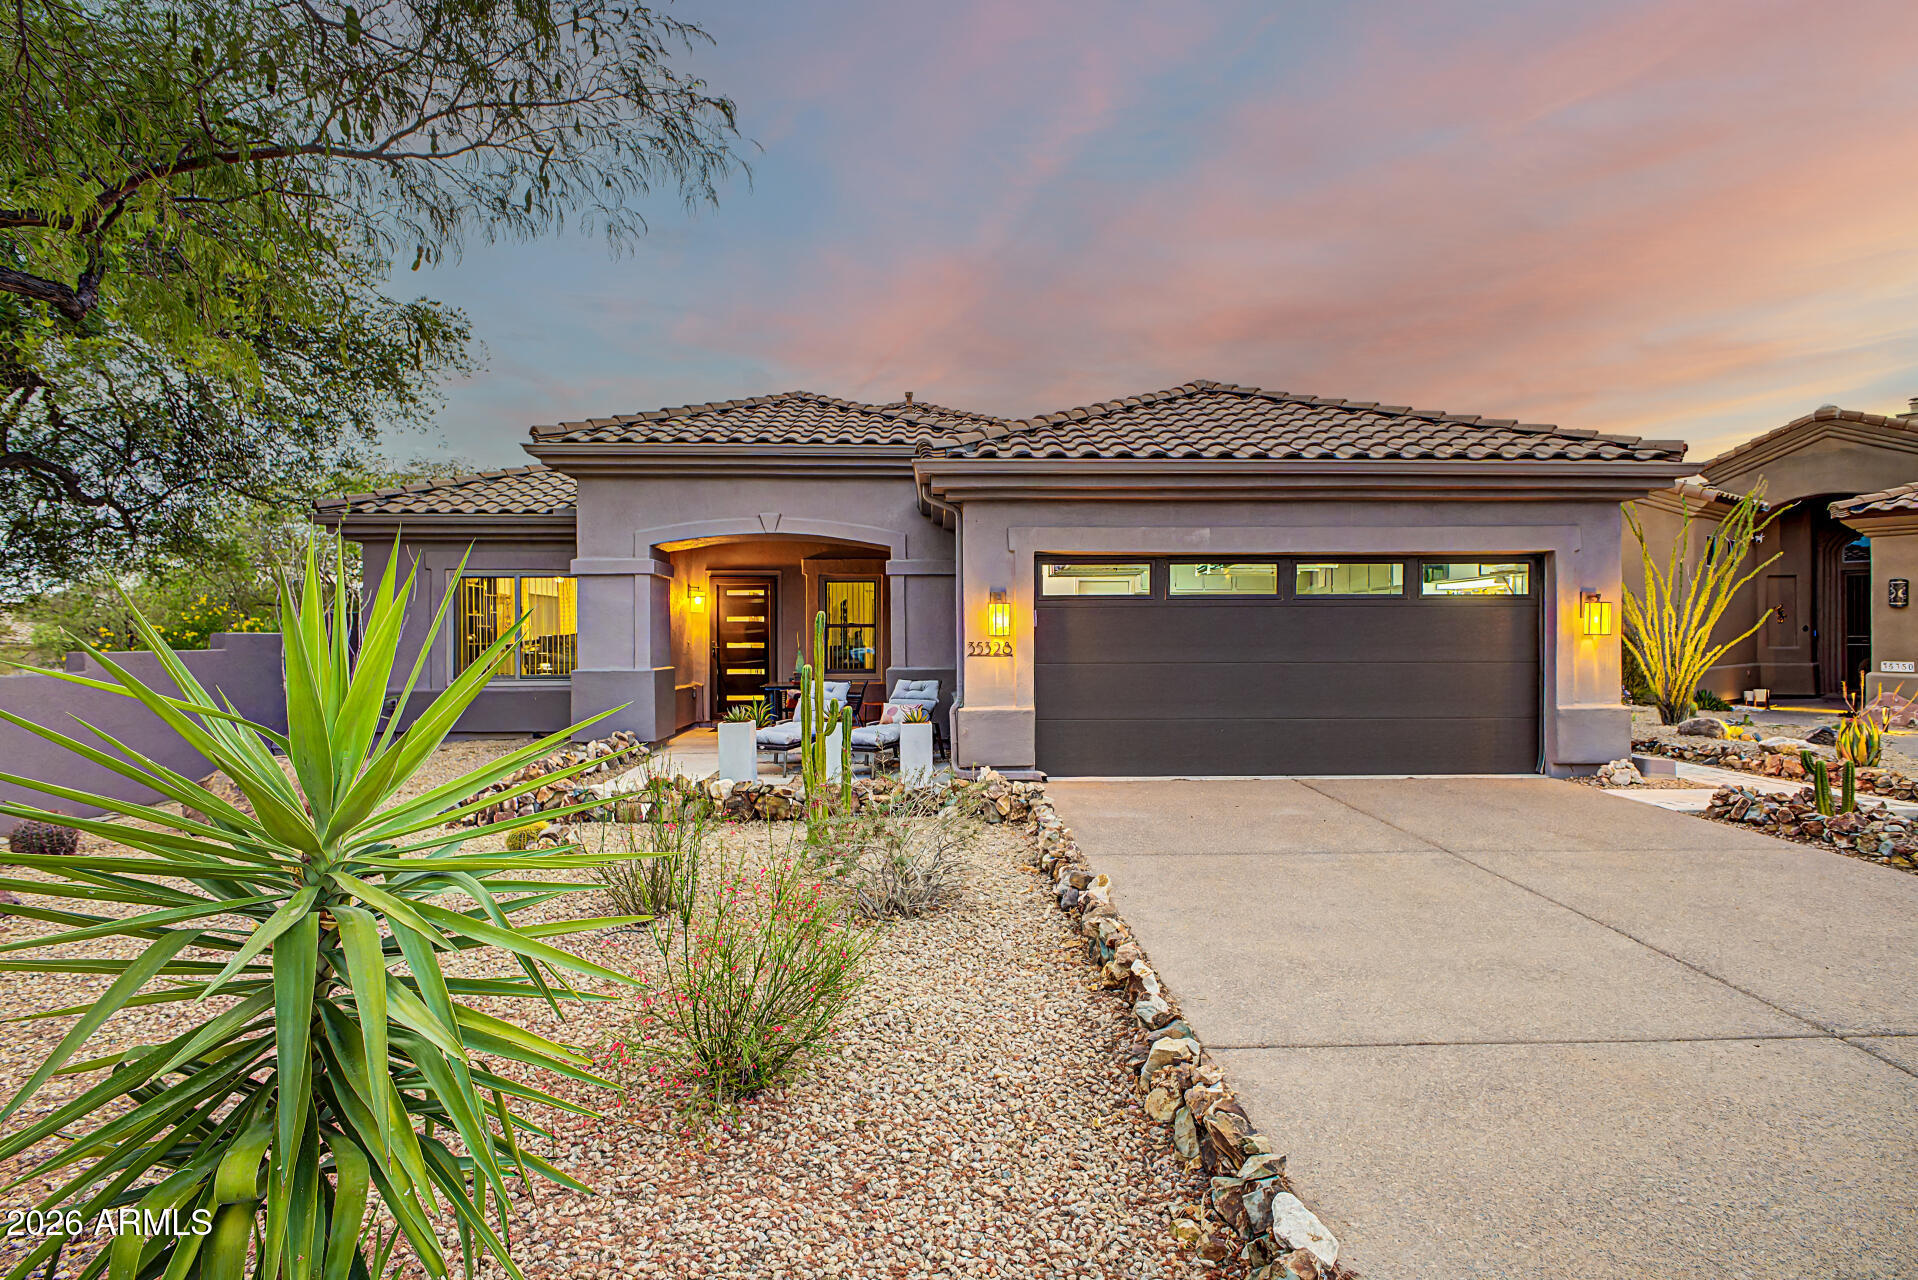
35328 N 94TH Street
4 Beds
2 Baths
2,167 Sq.Ft.
$962,900
MLS#: 7044726
