7308 E Ridge Point Road

Tucson, AZ 85750
Contemporary

Tucson, AZ 85750
7308 E Ridge Point Road

$575,000
MLS#: 22123706

Status: Closed

Listing provided by: Long Realty

Listing agent phone: None

Last update: 5 months ago

On site: 5 years ago

Bonita Ridge - Residential

About

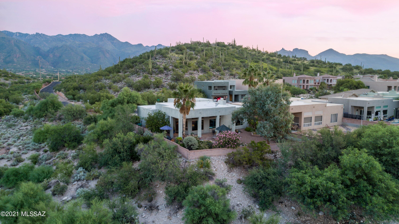
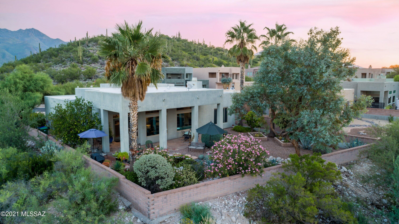
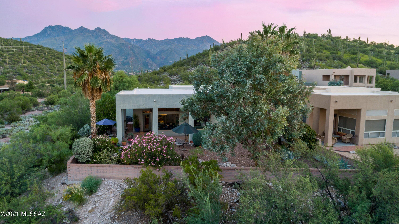
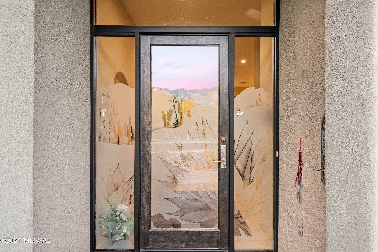
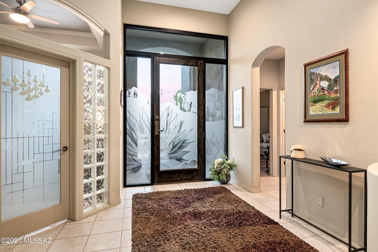
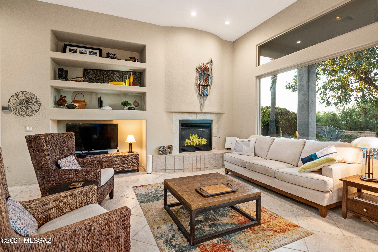
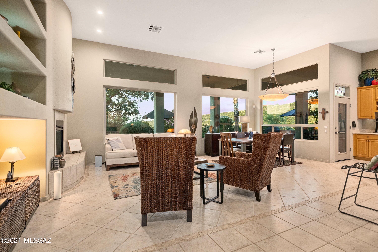
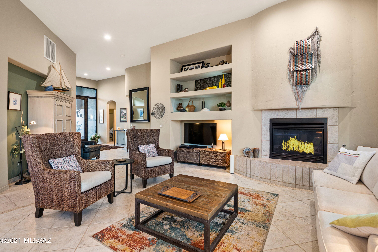
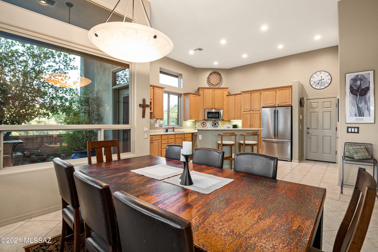
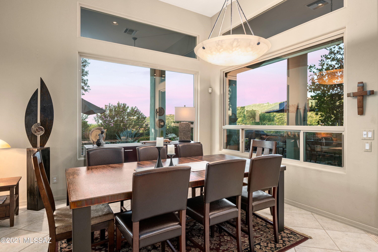
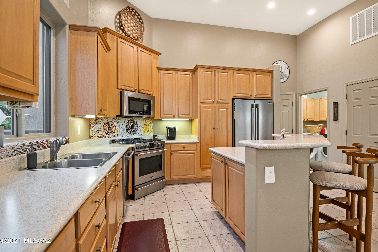
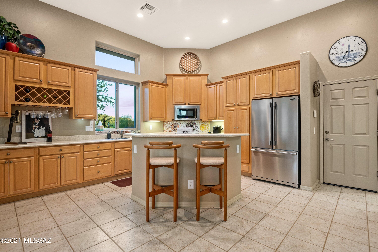
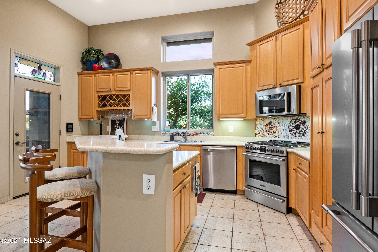
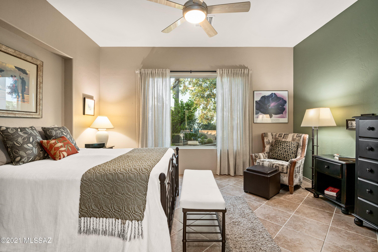
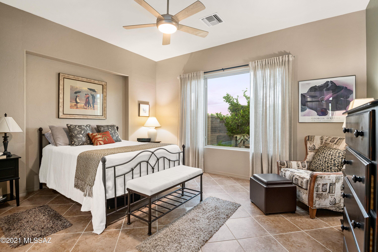
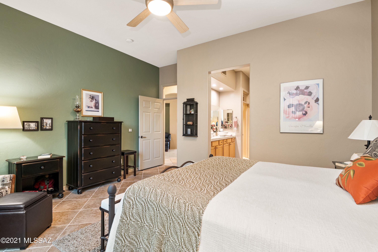
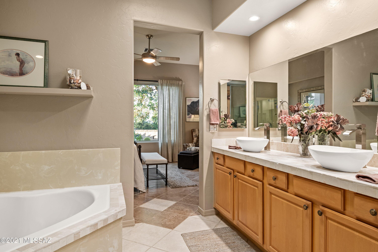
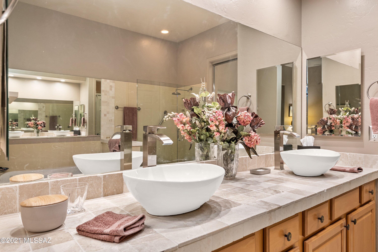
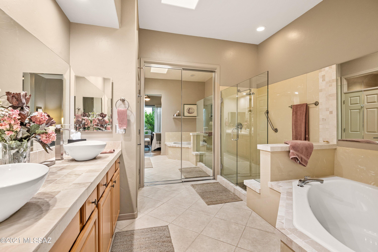
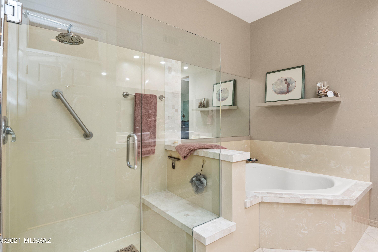
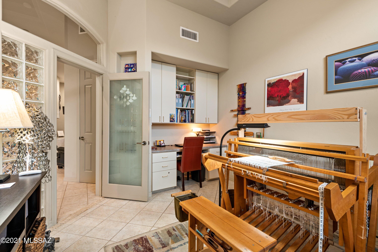
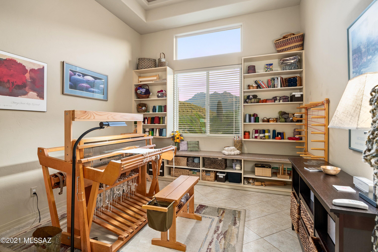
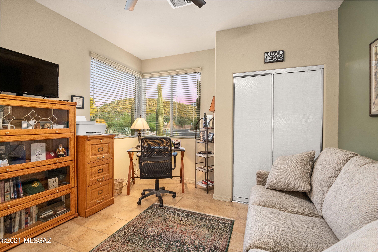
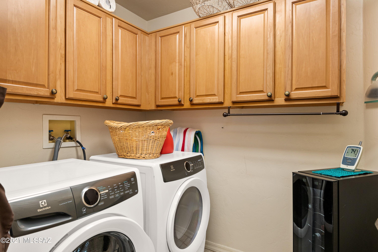
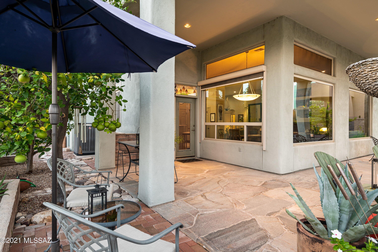
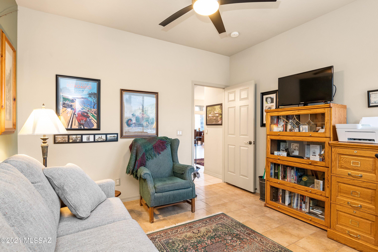
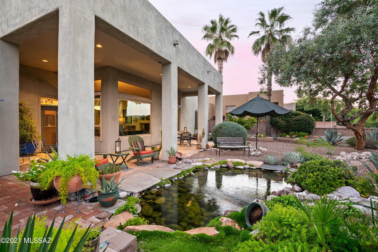
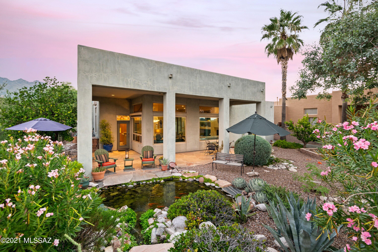
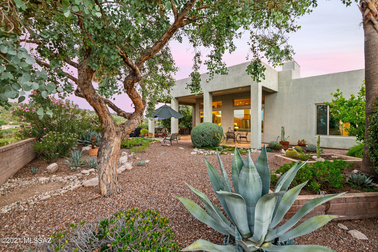
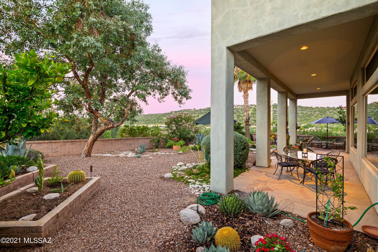
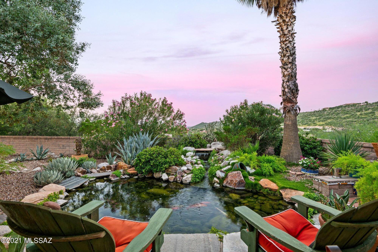
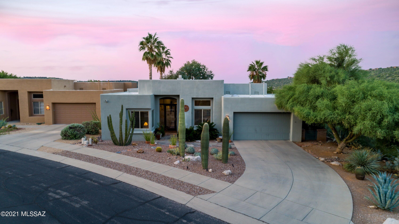
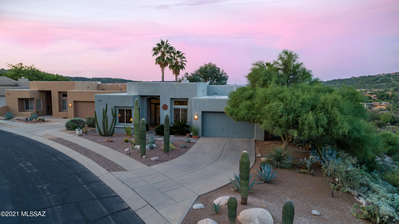
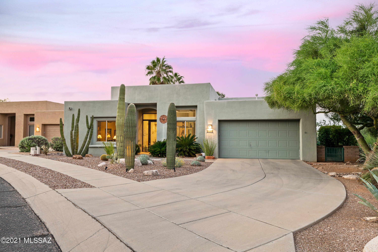
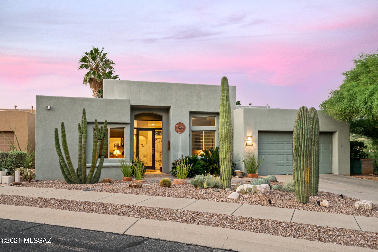
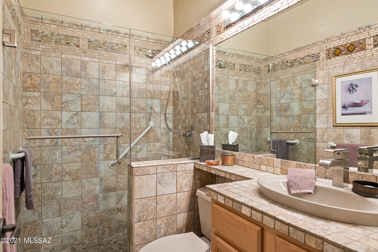
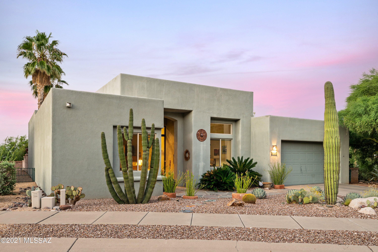
Contemporary with stunning views and a very private Gated Foothills setting. As you walk through the etched glass custom front door it leads you into a very open floor plan, including 2 lighted art niches and 12 foot ceilings. This is a corner lot affording open views to the south, west, and north. Immaculate home has floor to ceiling windows, porcelain tile throughout, great room fireplace & built-ins overlooking the covered patio & city lights. The exterior is professionally landscaped with covered flagstone patio & Koi pond with water fall. Kitchen has all stainless steel Frigidaire Professional Series appliances & a custom built appliance cabinet w/storage drawers. The backsplash behind the stove is a signed custom mosaic designed & installed by the original owner. Laundry room has newer washer & dryer and overhead storage cabinets. Master bathroom was recently updated with new tile countertops, vessel sinks and faucets. Guest bathroom is fully tiled & has solar tube for additional lighting. Ceiling lights were recently replaced with LED. The large great room, kitchen & master bedroom windows were replaced in 2020 with Amerimax Energy Star rated double pane AG34 argon windows.

Property

Beds

2

Full Baths

2

1/2 Baths

None

Year Built

1999

Sq.Footage

1,941

Features

Features & Amenities

Interior

  • Other Interior Features

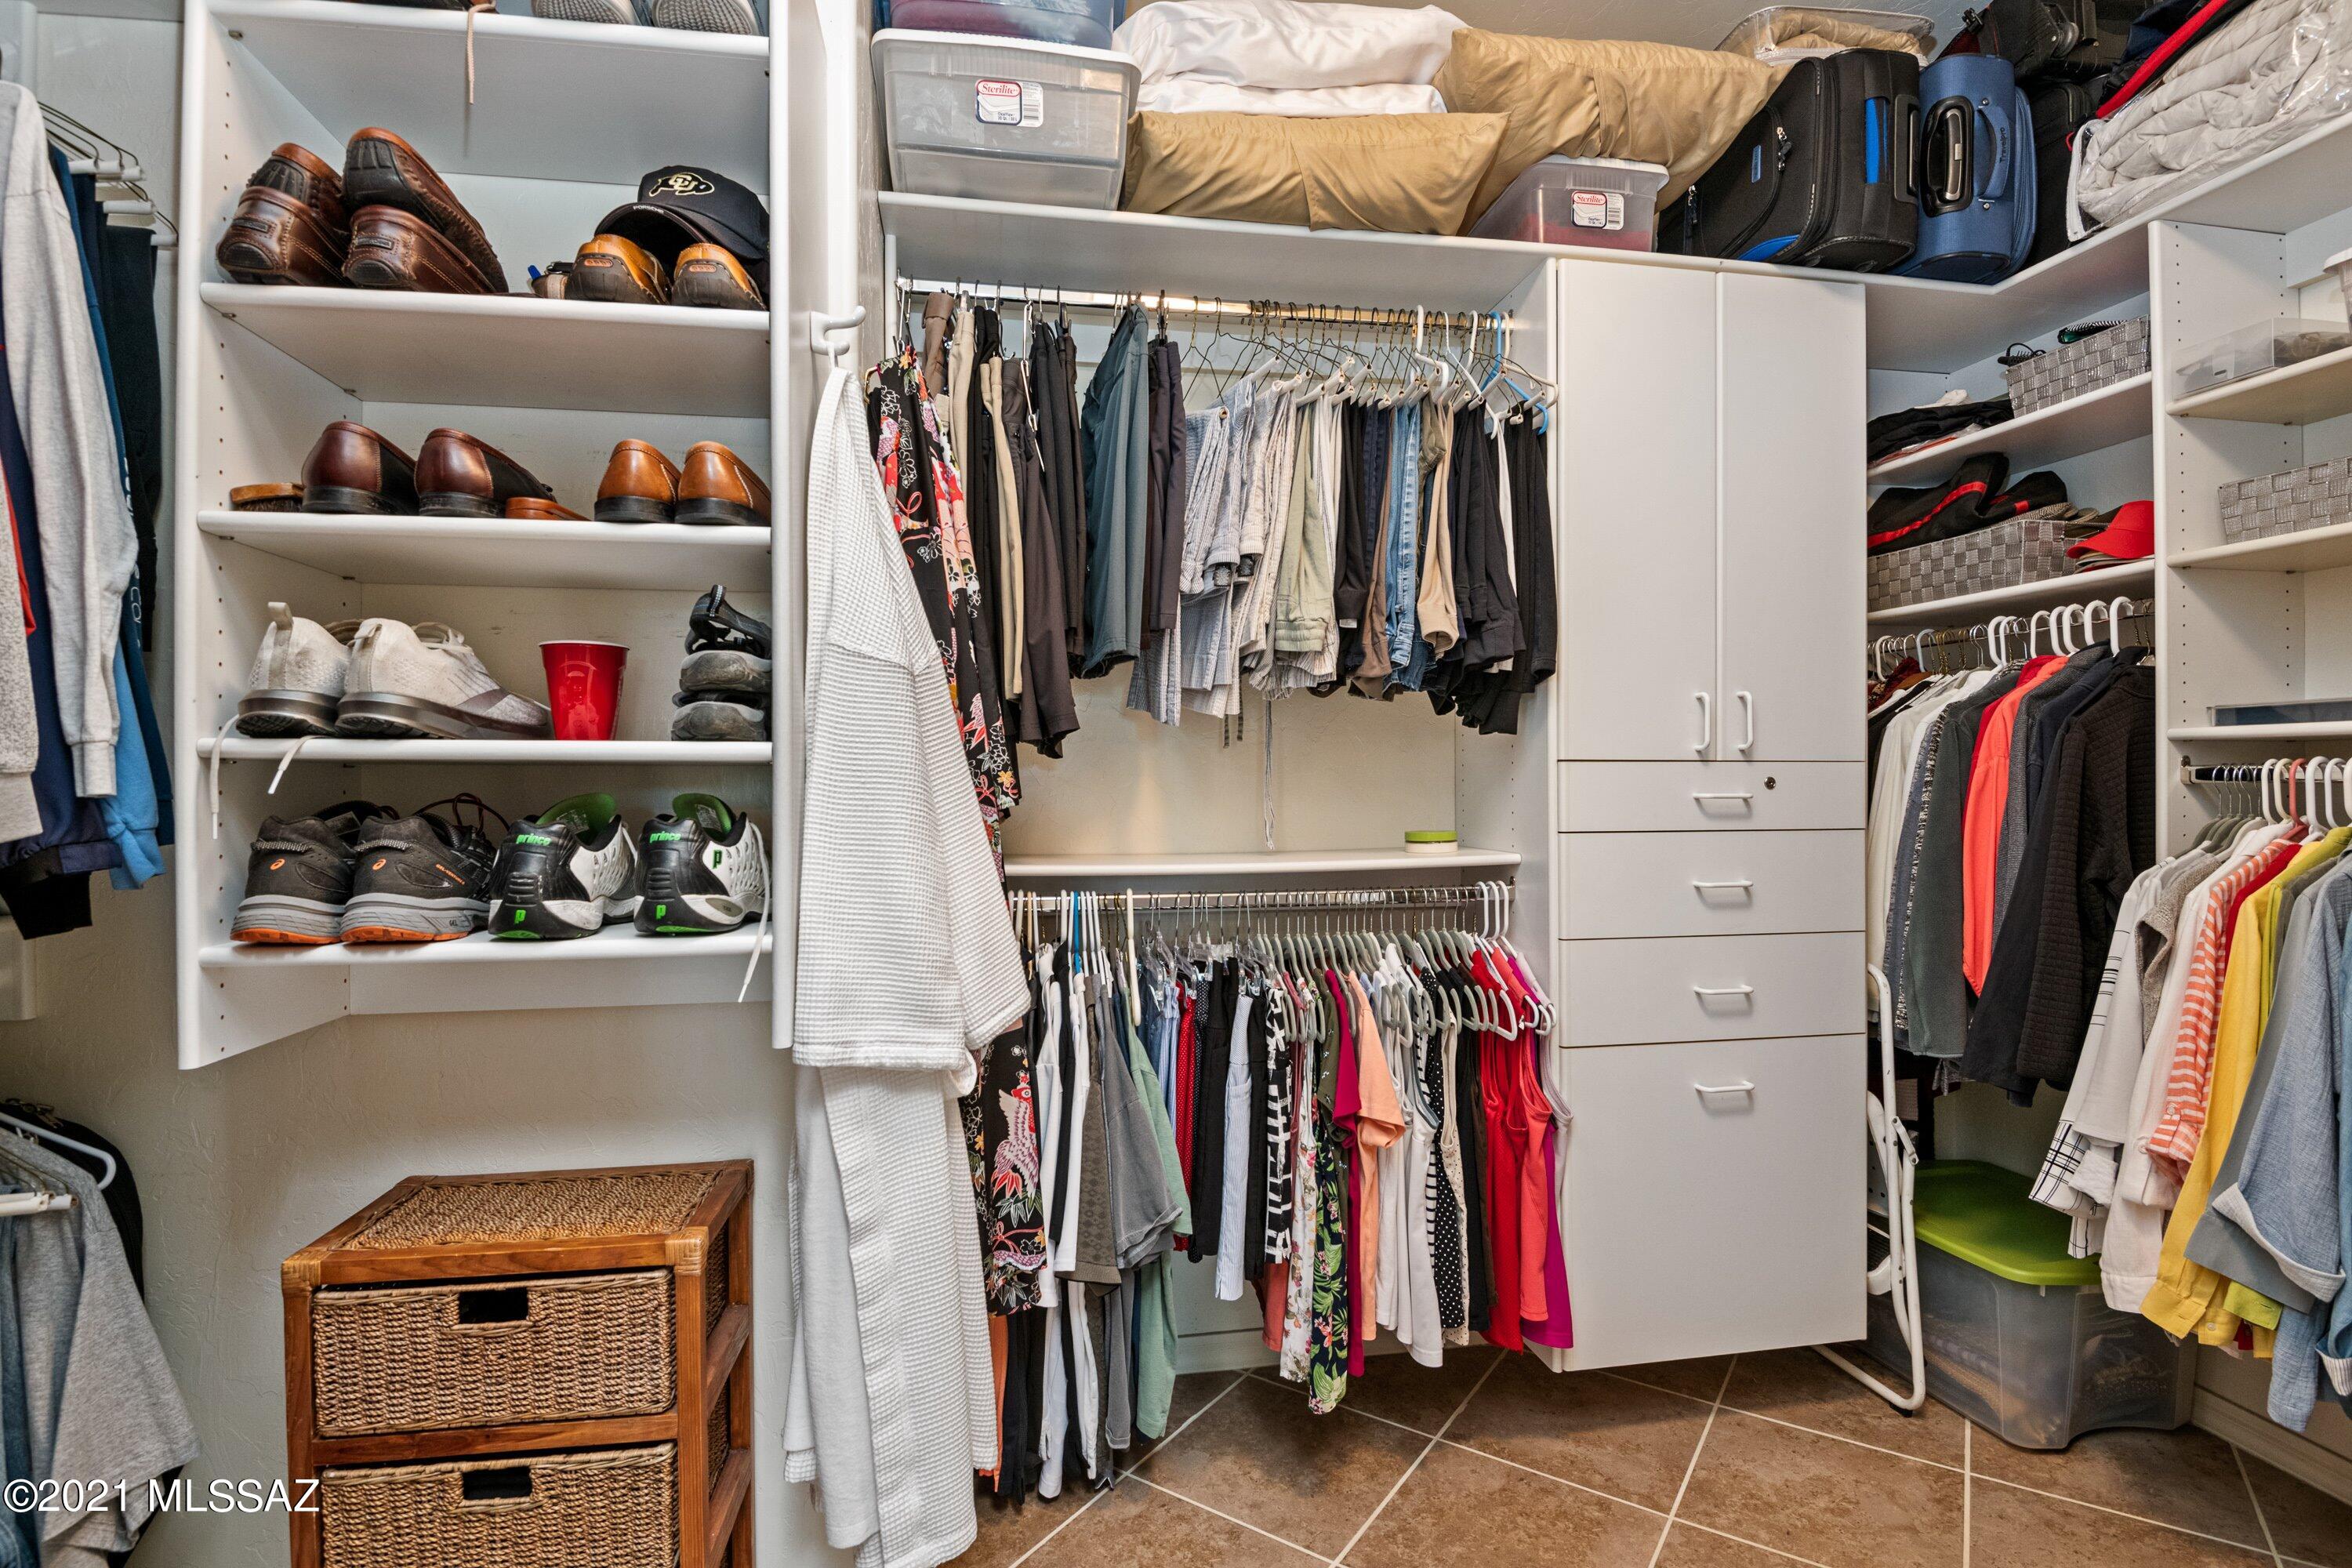
    Entrance Foyer, Walk-In Closet(s), High Ceilings, Solar Tube(s), Pantry, High Speed Internet, Smart Thermostat

  • Total Bedrooms

    2

  • Bathrooms

    2

  • Basement YN

    NO

  • Cooling YN

    YES

  • Cooling

    Central Air, Ceiling Fan(s)

  • Fireplace YN

    YES

  • Heating YN

    YES

  • Heating

    ENERGY STAR/ACCA RSI Qualified Installation, Forced Air, Natural Gas, Exhaust Fan

  • Pet friendly

    N/A

Exterior

  • Garage

    Yes

  • Garage spaces

    2

  • Construction Materials

    Stucco

  • Parking

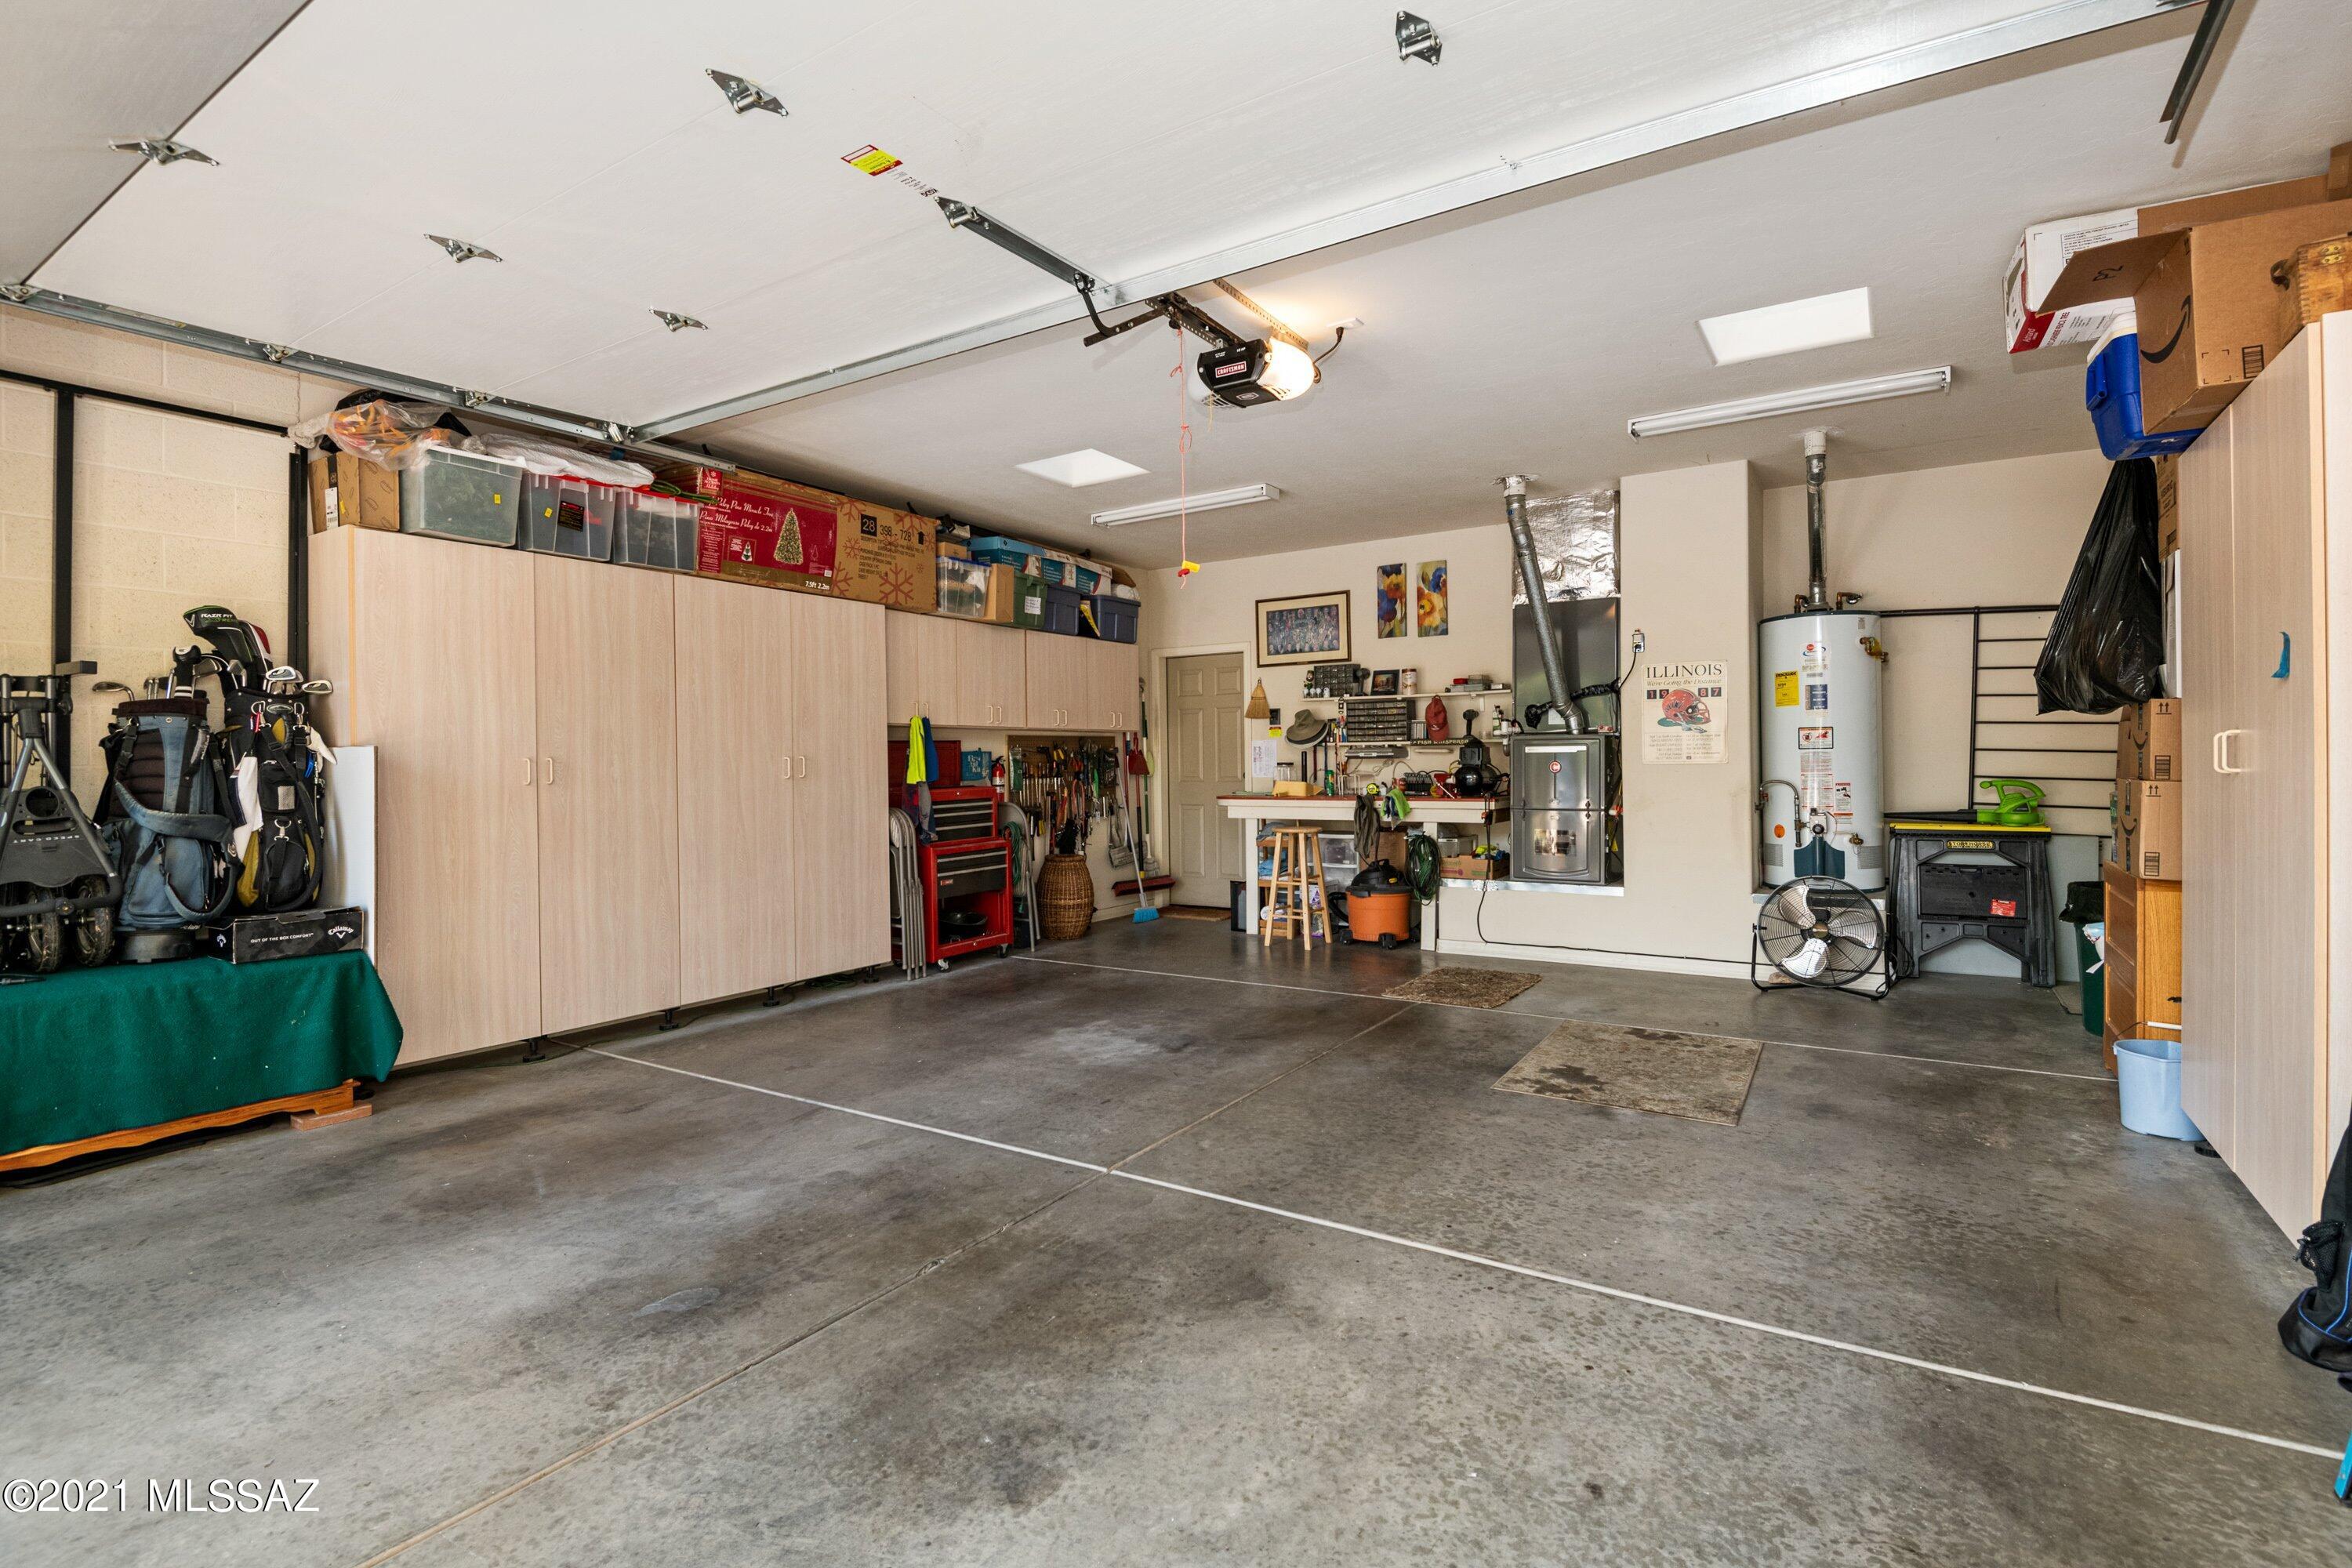
    Garage Door Opener, Attached, Garage

  • Patio and Porch Features

    Covered, Patio

  • Pool

    No

  • View

    Mountain(s), Desert

Area & Lot

  • Lot Features

    Corner Lot, Waterfall, Few Trees

  • Lot Size(acres)

    0.18

  • Lot Size(square feet)

    6,267

  • Property Type

    Residential

  • Property Sub Type

    Single Family Residence

  • Architectural Style

    Contemporary

Price

  • Sales Price

    $575,000

  • Tax Amount

    $3,534.36

  • Financing Options

    VA Loan, Conventional, Cash

  • Sq. Footage

    1,941

  • Price/SqFt

    $296

HOA

  • Association

    YES

  • Association Fee

    $77

  • Association Fee Frequency

    Annually

  • Association Fee Includes

    N/A

Property Resources

  • Horse Property

    NO

School District

  • Elementary School

    Canyon View

  • Middle School

    Esperero Canyon

  • High School

    Catalina Fthls

Property Features

  • Accessibility Features

    Accessible Hallway(s)

  • Association Amenities

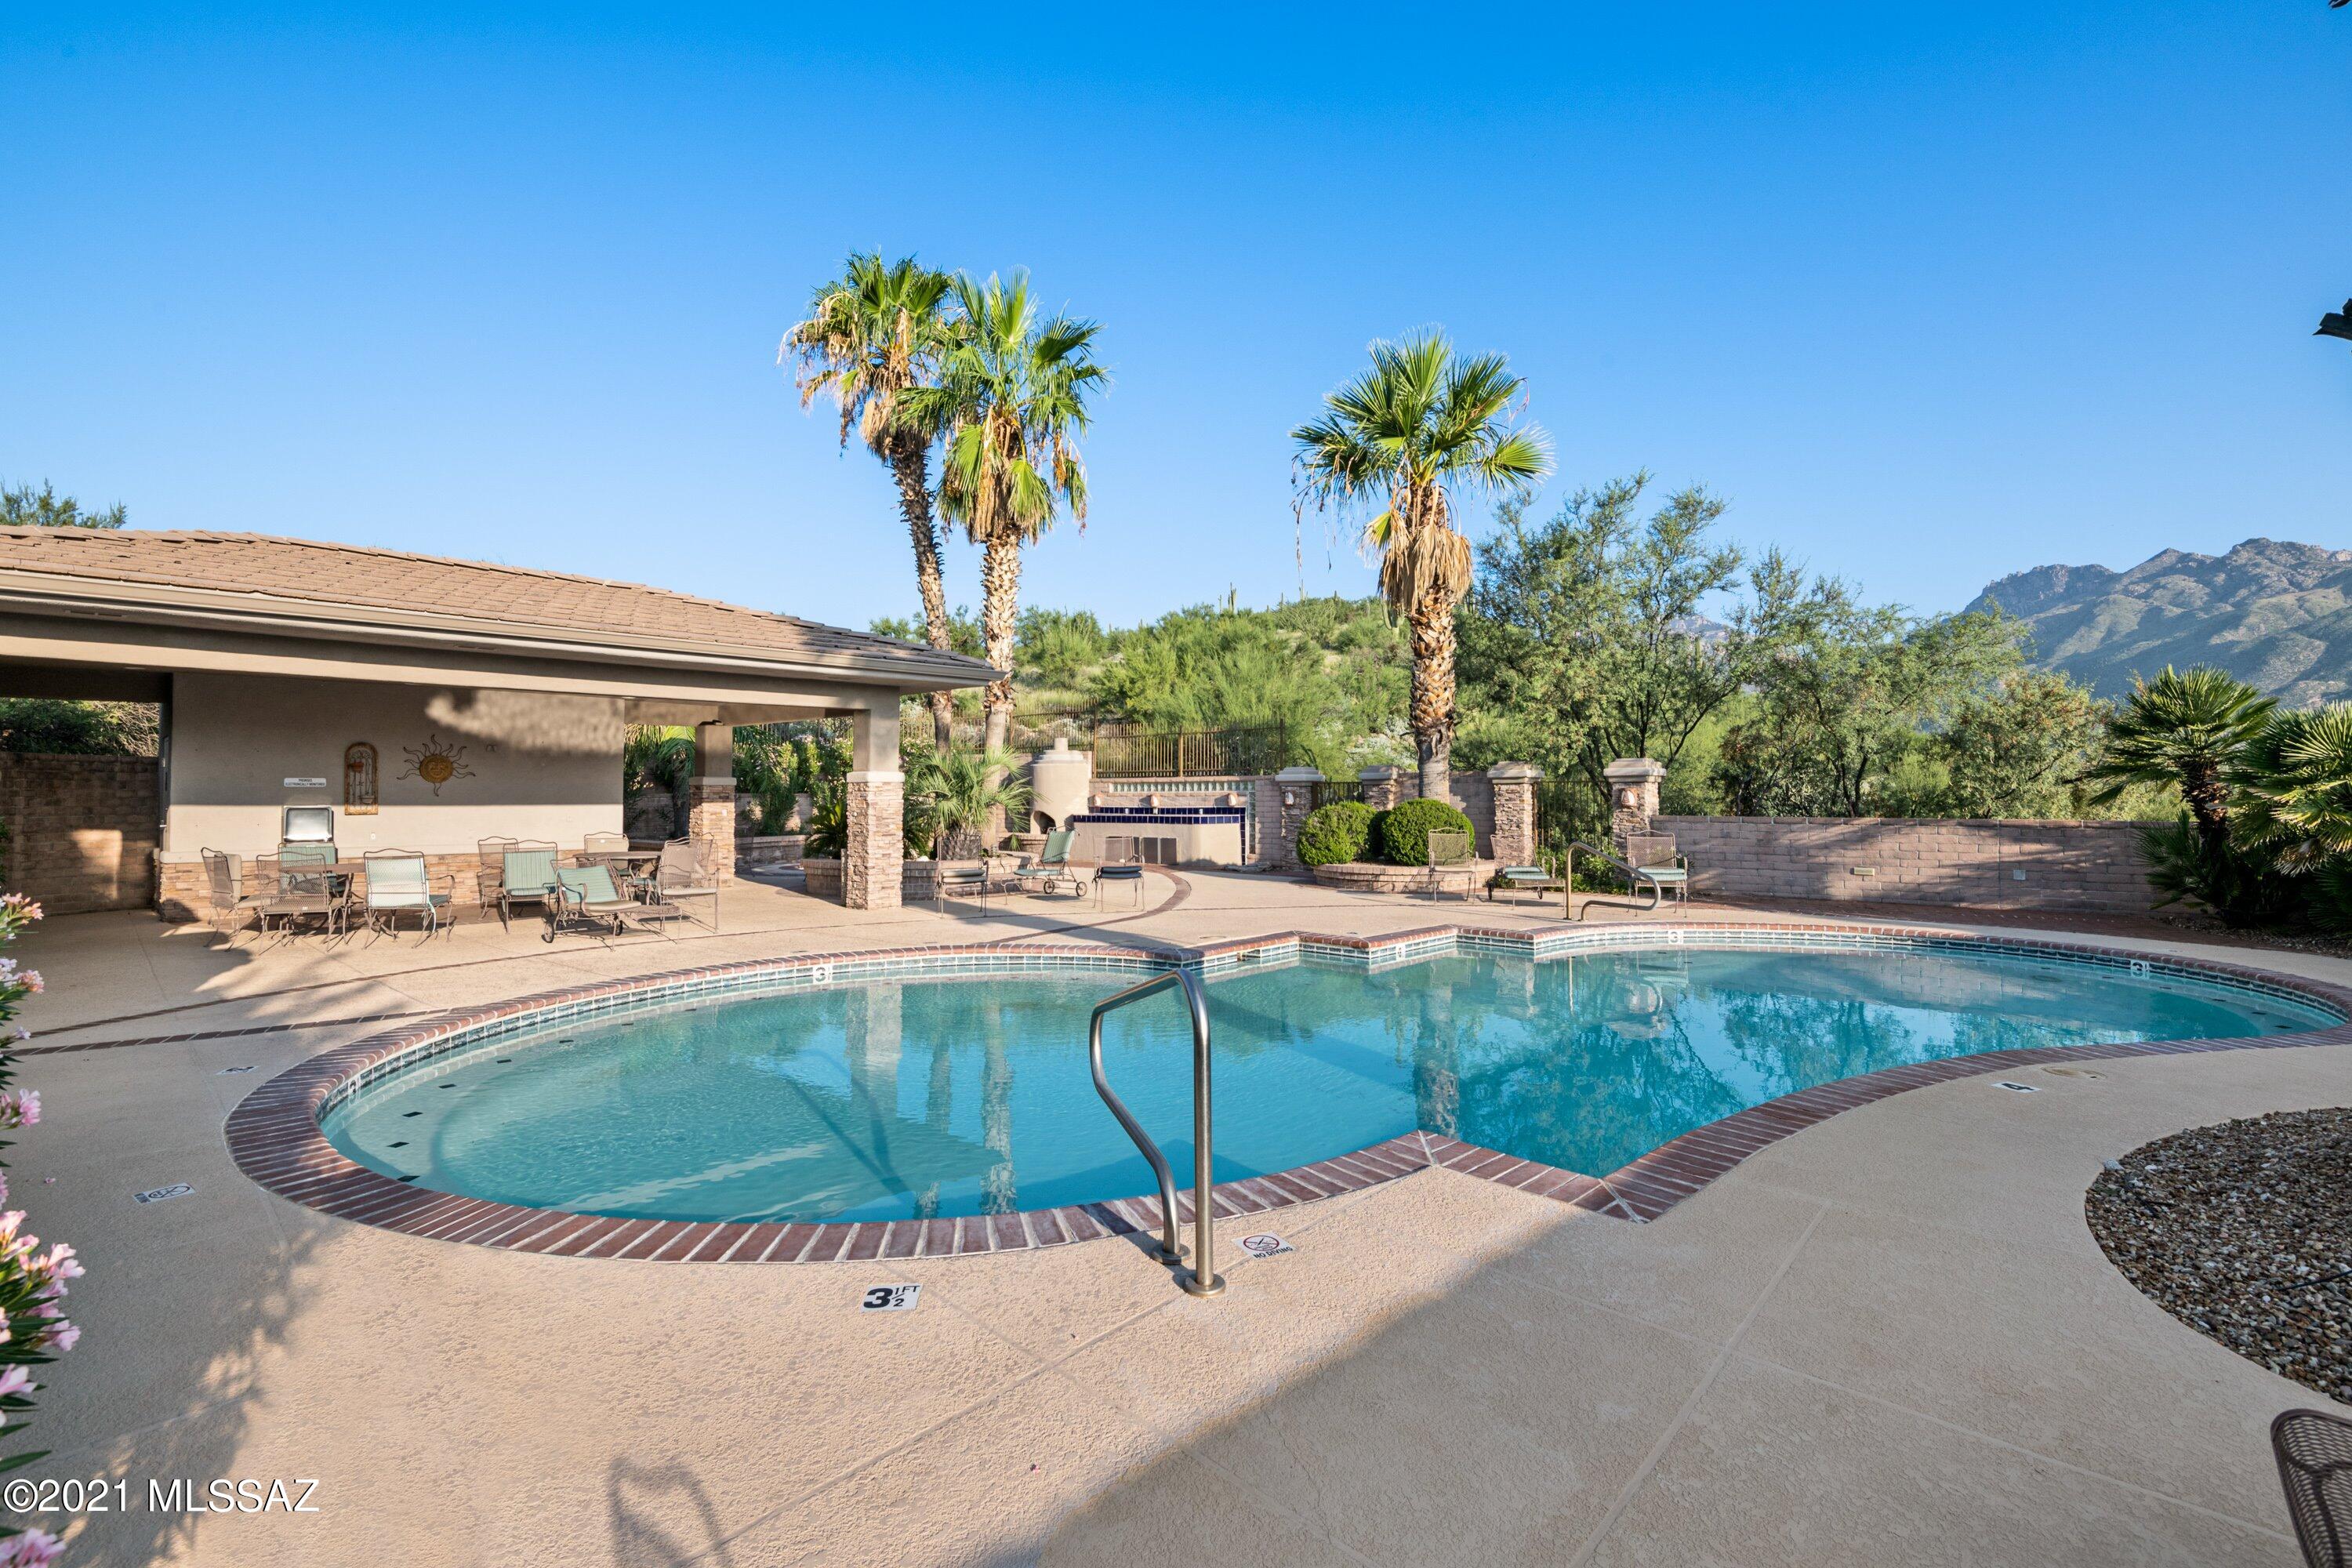
    Pool, Spa/Hot Tub

  • Senior Community YN

    NO

  • Water Source

    Public

Schedule

Schedule a Showing

Showing scheduled successfully.

What is 3 + 4 ?


Mortgage calculator

Estimate your monthly mortgage payment, including the principal and interest, property taxes, and HOA. Adjust the values to generate a more accurate rate.

Your payment

Principal and Interest:

$

Property taxes:

$

HOA fees:

$

Total loan payment:

$

Total interest amount:

$

Location

  • County

    Pima

  • Elementary School

    Canyon View

  • Middle School

    Esperero Canyon

  • High School

    Catalina Fthls

Listing Courtesy of Judi Baker, Long Realty

RealHub Information is provided exclusively for consumers' personal, non-commercial use, and it may not be used for any purpose other than to identify prospective properties consumers may be interested in purchasing. All information deemed reliable but not guaranteed and should be independently verified. All properties are subject to prior sale, change or withdrawal. RealHub website owner shall not be responsible for any typographical errors, misinformation, misprints and shall be held totally harmless.

Agent Terri Applegarth

Terri Applegarth

Agent / RealtorĀ®

Call Terri today to schedule a private showing.


* Listings on this website come from the FMLS IDX Compilation and may be held by brokerage firms other than the owner of this website. The listing brokerage is identified in any listing details. Information is deemed reliable but is not guaranteed. If you believe any FMLS listing contains material that infringes your copyrighted work please review our DMCA policy and learn how to submit a takedown request.Ā© 2024 FMLS.

Properties

Related properties

New on site today
Stunning soft contemporary in prestigious gated La Paloma. Exquisite Great Room with high ceilings open to the back patio, dining area, light & open kitchen with granite countertops, stainless steel appliances, pantry, beautiful tile floors, 4 bedrooms & 2.5 baths, primary bedroom on the first floor with sitting area, luxurious bath with double vanities, soaking tub, separate shower, walk in closet, laundry room , just painted interior and oversized 2 car garage. Enjoy the large backyard with brick paver covered patio, ramada, artificial turf, lush landscaping, borders common area,  community pool & spa, District 16 schools. Move right in !!
#22627039

Tucson

5745 N Winding Woods Place

4 Beds

2 Baths

1,867 Sq.Ft.

$599,000

MLS#: 22627039

New on site today
Discover the possibilities at this Northwest Tucson property! Situated on an expansive lot of approximately 0.87 acres, this home offers a wonderful combination of space, privacy, and outdoor enjoyment. Enjoy beautiful Arizona living with a private backyard pool, mountain views, and plenty of room to spread out. The generous lot provides exciting possibilities for outdoor entertaining, recreational vehicles, boat parking, gardening, or creating your own desert retreat. Conveniently located near shopping, dining, and everyday amenities, this property offers the opportunity to enjoy the best of Northwest Tucson living. A rare opportunity to enjoy space, flexibility, and the Arizona lifestyle!
#22627030

Tucson

1180 W Camino Desierto

3 Beds

2 Baths

1,659 Sq.Ft.

$550,000

MLS#: 22627030

New on site today
$50K PRICE REDUCTION! Fall in love with this classic home built in 1905! Walking distance to University of Arizona campus, 4th Ave, the streetcar, Health Clinic, restaurants and Market.  A true one of a kind home with beautiful original features and tastefully done upgrades.  Enjoy the wood floors, 2 beautiful crystal chandeliers, fully remodeled kitchen with newer appliances, Marmoleum flooring wall to wall and Tiffany pendant lights made by Quizel. Master bathroom is completely remodeled with Carrera marble floor to ceiling including tub. Marble flooring continues in hallway corridor and adjacent  room to master bedroom. The classic and new is combined in the other full bathroom also completely remodeled with black Italian porcelain tiles. Original house tile remains on the sink wall. Original house tile remains on the sink wall. The HVAC system, installed in 2023 by Hamstra Heating and Cooling, has been regularly maintained. The maintenance contract lasts through January 2027. The front of the main house has five new Marven windows across the living room and dining room. The remaining windows have been serviced and freshly painted. The perfect place for your book collection is in the third bedroom with custom floor to ceiling bookcases and antique chandalier. A gardeners dream. the greenhouse has all electric power, an air cooler, exhaust fan and a dual irrigation system. The floor is a resin material and will last "forever". The front sidewalk pole lights are on an auto light controlled electric eye and light up from dusk until dawn. Park your car out of the sun in the garage and use the workshop for hobbies, extra storage or home office. There is a solar powered back gate to let you in and out of the yard. In the back yard you'll have a serene landscape that makes it easy to relax and enjoy your morning brew on the paver patio, and plenty of space for added storage with sheds. Hurry up, this gem won't last!
#22612218

Tucson

709 E 5th Street

3 Beds

2 Baths

1,754 Sq.Ft.

$675,000

MLS#: 22612218

New on site today
Open house
Immaculate 2019-built home with OWNED SOLAR in gated Tangerine Ridge community (all single-story), perfectly situated on a premium cul-de-sac lot with no side or rear neighbors. Framed by Tortolita Mountain and desert views, this 4-bed plus den, 3-car garage home features brand-new interior & exterior paint (10-yr warranty). The 2,737 SF interior boasts 10' ceilings, 8' doors, wood-look plank tile, and brand new bedroom carpet. A gourmet kitchen shines with a gas cooktop and granite counters opening via a massive corner slider to a spacious, pool-ready yard with view fencing and stunning desert, sunset, saguaro and mountain views. Highlights include dramatic solid wood barn doors at the den/owner's suite, a primary bedroom with private patio access, a laundry room with a sink/cabinets, W/D Home also includes a water softener, Fridge and a whole home fire suppression system and alarm system. This neighborhood is Conveniently close to I-10, shopping, Tangerine Sky Park and Medical facilities. Plus hop on all the paved multi use trails and get right over to the loop biking path!  This home also comes with everything you see in the photos, including backyard ramada, firepit, kitchen table and bar stools. The area you see being developed behind the property will be a  future community off of Angel Dr. and that entrance and street are temporarily closed for access via the back gate at this time. This is an estate sale, please allow up to 45 days for closing however probate is complete.
#22626944

Tucson

11757 N Raphael Way

4 Beds

2 Baths

2,737 Sq.Ft.

$689,000

MLS#: 22626944

New on site today
Single-level home in Encanto Canyon in the Catalina Foothills, the only home in the community that shares no wall with a neighbor, with Catalina Mountain views and no neighbors behind. Updates: roof 2016, kitchen 2018, pool 2021, windows 2022, HVAC 2023, hall bath 2024, water heater 2026. Vaulted ceilings and tile floors run through a split plan with living, dining and family rooms and a corner fireplace. The kitchen has granite counters, stainless appliances, a gas cooktop, wall oven, an island with seating and wine storage, and a bay-window breakfast nook. The primary suite has plantation shutters, a walk-in closet, dual vanity, soaking tub and walk-in shower. Out back: covered patio, flagstone deck, pool and desert landscaping. Catalina Foothills schools, minutes from Sabino Canyon.
#22626358

Tucson

7771 E Calle Del Minique

4 Beds

2 Baths

1,846 Sq.Ft.

$549,000

MLS#: 22626358

New on site today
Open house
Urban oasis in Barrio Santa Rosa, the two homes sits within one of Tucson's oldest and most storied neighborhoods. Downtown, the restaurants of Five Points and the events that animate the city are all an easy walk away, with dinner, coffee and neighborhood life just beyond the gate. The walled yard is shaded by mature mesquite, the lot hosts two homes, an adobe house with a wrap-around covered porch with oversized plank doors that open the interior to the yard. Inside, concrete floors and exposed adobe walls rise to a ceiling of rough-sawn beams. The space lives as an open studio today and could easily be defined as a one-bedroom. Across a brick path, the casita opens through red French doors to a kitchenette, a bath clad in corrugated metal and a bedroom with original wood floors. Its brick patio, creates its own private space. The grounds feels layered, with desert landscaping, mature scrubs and trees. You will feel removed from the city while only being steps away from coffee shops and restaurants. The casita can be ready for guests, a studio or rental income. A rare retreat of adobe and shade, made for slow mornings and easy city living. Upgrades through out, new mini splits, appliances, countertops and solar which reduces the monthly payment to a minimum, the loan can easily be assumed. Call agent for the full list of upgrades.
#22625958

Tucson

828 S Russell Avenue

None Beds

2 Baths

1,192 Sq.Ft.

$470,000

MLS#: 22625958

New on site today
Classic Tucson charm in this distinctive burnt-adobe Territorial home situated on a spacious .40-acre lot in Rancho Perdido Estates! Offering 2,184 sq ft, this home features a sunken living & dining area, separate family room w/wood-burning fireplace, & upgrade flooring throughout.   Gourmet kitchen, w/ quartz counters, accompanied w/ eat in corner table. Enjoy the privacy of a generously sized backyard with mature desert landscaping, covered patio, sparkling swimming pool, and mountain views. Convenient access to shopping, dining, parks, and recreation. A wonderful opportunity to enjoy timeless Southwest character, generous outdoor space, and the best of Tucson living. Well equipped w/ solar and newly installed HVAC. Don't miss out!
#22627048

Tucson

2711 N Avenida Empalme

4 Beds

2 Baths

2,184 Sq.Ft.

$545,000

MLS#: 22627048

New on site today
Extraordinary location on the Tucson Streetcar line less than one block from the 3rd Avenue station on beautiful University Boulevard, 5 blocks from UA Main Gate. Large house currently setup as two units: main house with 2 large bedrooms each with walk-in closet and full bath, second unit with bedroom, bath, and kitchen. Carport and garage! Completely vacant and fully showable. Owner / agent, willing to finance for entity investor: 10% down, 30 year amortization, 7 year balloon, market rate.
#22627084

Tucson

535 E University Boulevard

3 Beds

3 Baths

1,937 Sq.Ft.

$599,000

MLS#: 22627084

New on site today
Welcome home to sweeping mountain and sunset views! This 3 bed, 2 bath Catalina Foothills patio home offers 1,956 sq ft of easy desert living. A gated courtyard and curved brick entry lead into a bright, open great room with tile floors throughout, a stacked-stone fireplace, and walls of windows that bring the outdoors in. The kitchen features HIMACS solid-surface countertops, rich wood cabinetry, a skylight, stainless appliances, and an electric range. The spacious primary suite opens to the patio and offers a walk-in closet, double vanity, and a skylit soaking tub. Two guest bedrooms, one perfect as a home office, share a full bath with granulated marble counters, also found in the primary bath. Live outdoors in true patio-home style: a screened-in back porch, a true Arizona room spanning the length of the home, a covered side porch, and a private walled yard made for sunset evenings. A dedicated laundry room and an attached 2-car garage keep everyday life easy. Inside, the open layout flows from the great room to dining and kitchen, so it's easy to entertain or simply relax by the fire on cool desert nights. Beyond your door, enjoy the community pool, spa, ramada, clubhouse, and tennis and pickleball courts, all just minutes from Foothills shopping, dining, and trails. Schedule your showing today!
#22627104

Tucson

5445 N Camino Del Penoso

3 Beds

2 Baths

1,956 Sq.Ft.

$535,000

MLS#: 22627104

New on site today
Open house
Price Ranged 610k-630k. Own your Private Ranch in north Oro Valley! Experience the best of the Arizona lifestyle on this beautiful .97-acre horse property, where wide-open spaces, breathtaking mountain views, and spectacular sunsets create the perfect place to call home. This 4-bedroom, 2-bath property offers the rare opportunity to enjoy country living with room to roam, relax, and entertain. Step outside to your own backyard oasis featuring a sparkling Pebble Tec pool, a 2025 Sunset hot tub, and plenty of space to soak up the sunshine and enjoy Arizona's beautiful evenings. Horse enthusiasts and outdoor lovers will appreciate the incredible access to adventure, with State Trust Land and scenic trails just two streets away for horseback riding, hiking, jogging, walking, & mountain biking. Recent improvements offer added peace of mind, including 2026 HVAC, furnace, water heater, new pool pump and filter, plus a newer 90x110 Seven Peaks coral. The primary bathroom and shower have also been remodeled. Need room for your RV, trailers, recreational toys, or horses? There's space for that, too! Whether you're dreaming of a mini ranch, an outdoor entertainer's paradise, or simply more room to enjoy life, this special North Oro Valley property delivers. Come experience the freedom, beauty, and charm of Tucson living at its very best! Check out Video Drone Footage!
#22627082

Tucson

3631 W Turkey Lane

4 Beds

2 Baths

2,023 Sq.Ft.

$610,000

MLS#: 22627082

Contemporary with stunning views and a very private Gated Foothills setting. As you walk through the etched glass custom front door it leads you into a very open floor plan, including 2 lighted art niches and 12 foot ceilings. This is a corner lot affording open views to the south, west, and north. Immaculate home has floor to ceiling windows, porcelain tile throughout, great room fireplace & built-ins overlooking the covered patio & city lights. The exterior is professionally landscaped with covered flagstone patio & Koi pond with water fall. Kitchen has all stainless steel Frigidaire Professional Series appliances & a custom built appliance cabinet w/storage drawers. The backsplash behind the stove is a signed custom mosaic designed & installed by the original owner. Laundry room has newer washer & dryer and overhead storage cabinets. Master bathroom was recently updated with new tile countertops, vessel sinks and faucets. Guest bathroom is fully tiled & has solar tube for additional lighting. Ceiling lights were recently replaced with LED. The large great room, kitchen & master bedroom windows were replaced in 2020 with Amerimax Energy Star rated double pane AG34 argon windows.

7308 E Ridge Point Road

Message successfully sent.

I agree to receive email communication and understand I can unsubscribe at any time.

I agree to be contacted by The Mandy Gold Team | Haymore Real Estate LLC via call, email, and text for real estate services. To opt out, you can reply 'stop' at any time or reply 'help' for assistance. You can also click the unsubscribe link in the emails. Message and data rates may apply. Message frequency may vary. Privacy Policy

Send a message

Message successfully sent.

Reason for contacting?

I agree to receive email communication and understand I can unsubscribe at any time.

I agree to be contacted by The Mandy Gold Team | Haymore Real Estate LLC via call, email, and text for real estate services. To opt out, you can reply 'stop' at any time or reply 'help' for assistance. You can also click the unsubscribe link in the emails. Message and data rates may apply. Message frequency may vary. Privacy Policy

Sign In Sign Out

Virtual Assistant

Would you like to take the next step with this property? We can help you schedule a showing or virtual tour, or send you more details.

Yes, I would like more information.

Thank You for Your Reply, One of Our Agents will contact you as soon as possible

No, maybe later.

Thank you, you can always contact me via email, phone number or through the contact form.

Realhub AI

Lucy - Your AI-Powered Realtor

Update Your Temporary Password

Personalize your search

Enter your email and we'll notify you immediately when new listings match what you're looking for.

or enter email address

Already have an account ? Login here

Continue your home search

I agree to receive communications and understand I can unsubscribe at any time.

I agree to be contacted by The Mandy Gold Team | Haymore Real Estate LLC via call, email, and text for real estate services. To opt out, you can reply 'stop' at any time or reply 'help' for assistance. You can also click the unsubscribe link in the emails. Message and data rates may apply. Message frequency may vary. Privacy Policy

Already have an account ? Login here

We use cookies

We use cookies primarily for analytics to enhance your experience. By accepting, you agree to our use of these cookies. You can manage your preferences or learn more about our cookies policy.