
9290 E THOMPSON PEAK Parkway 247
Scottsdale, AZ 85255


About
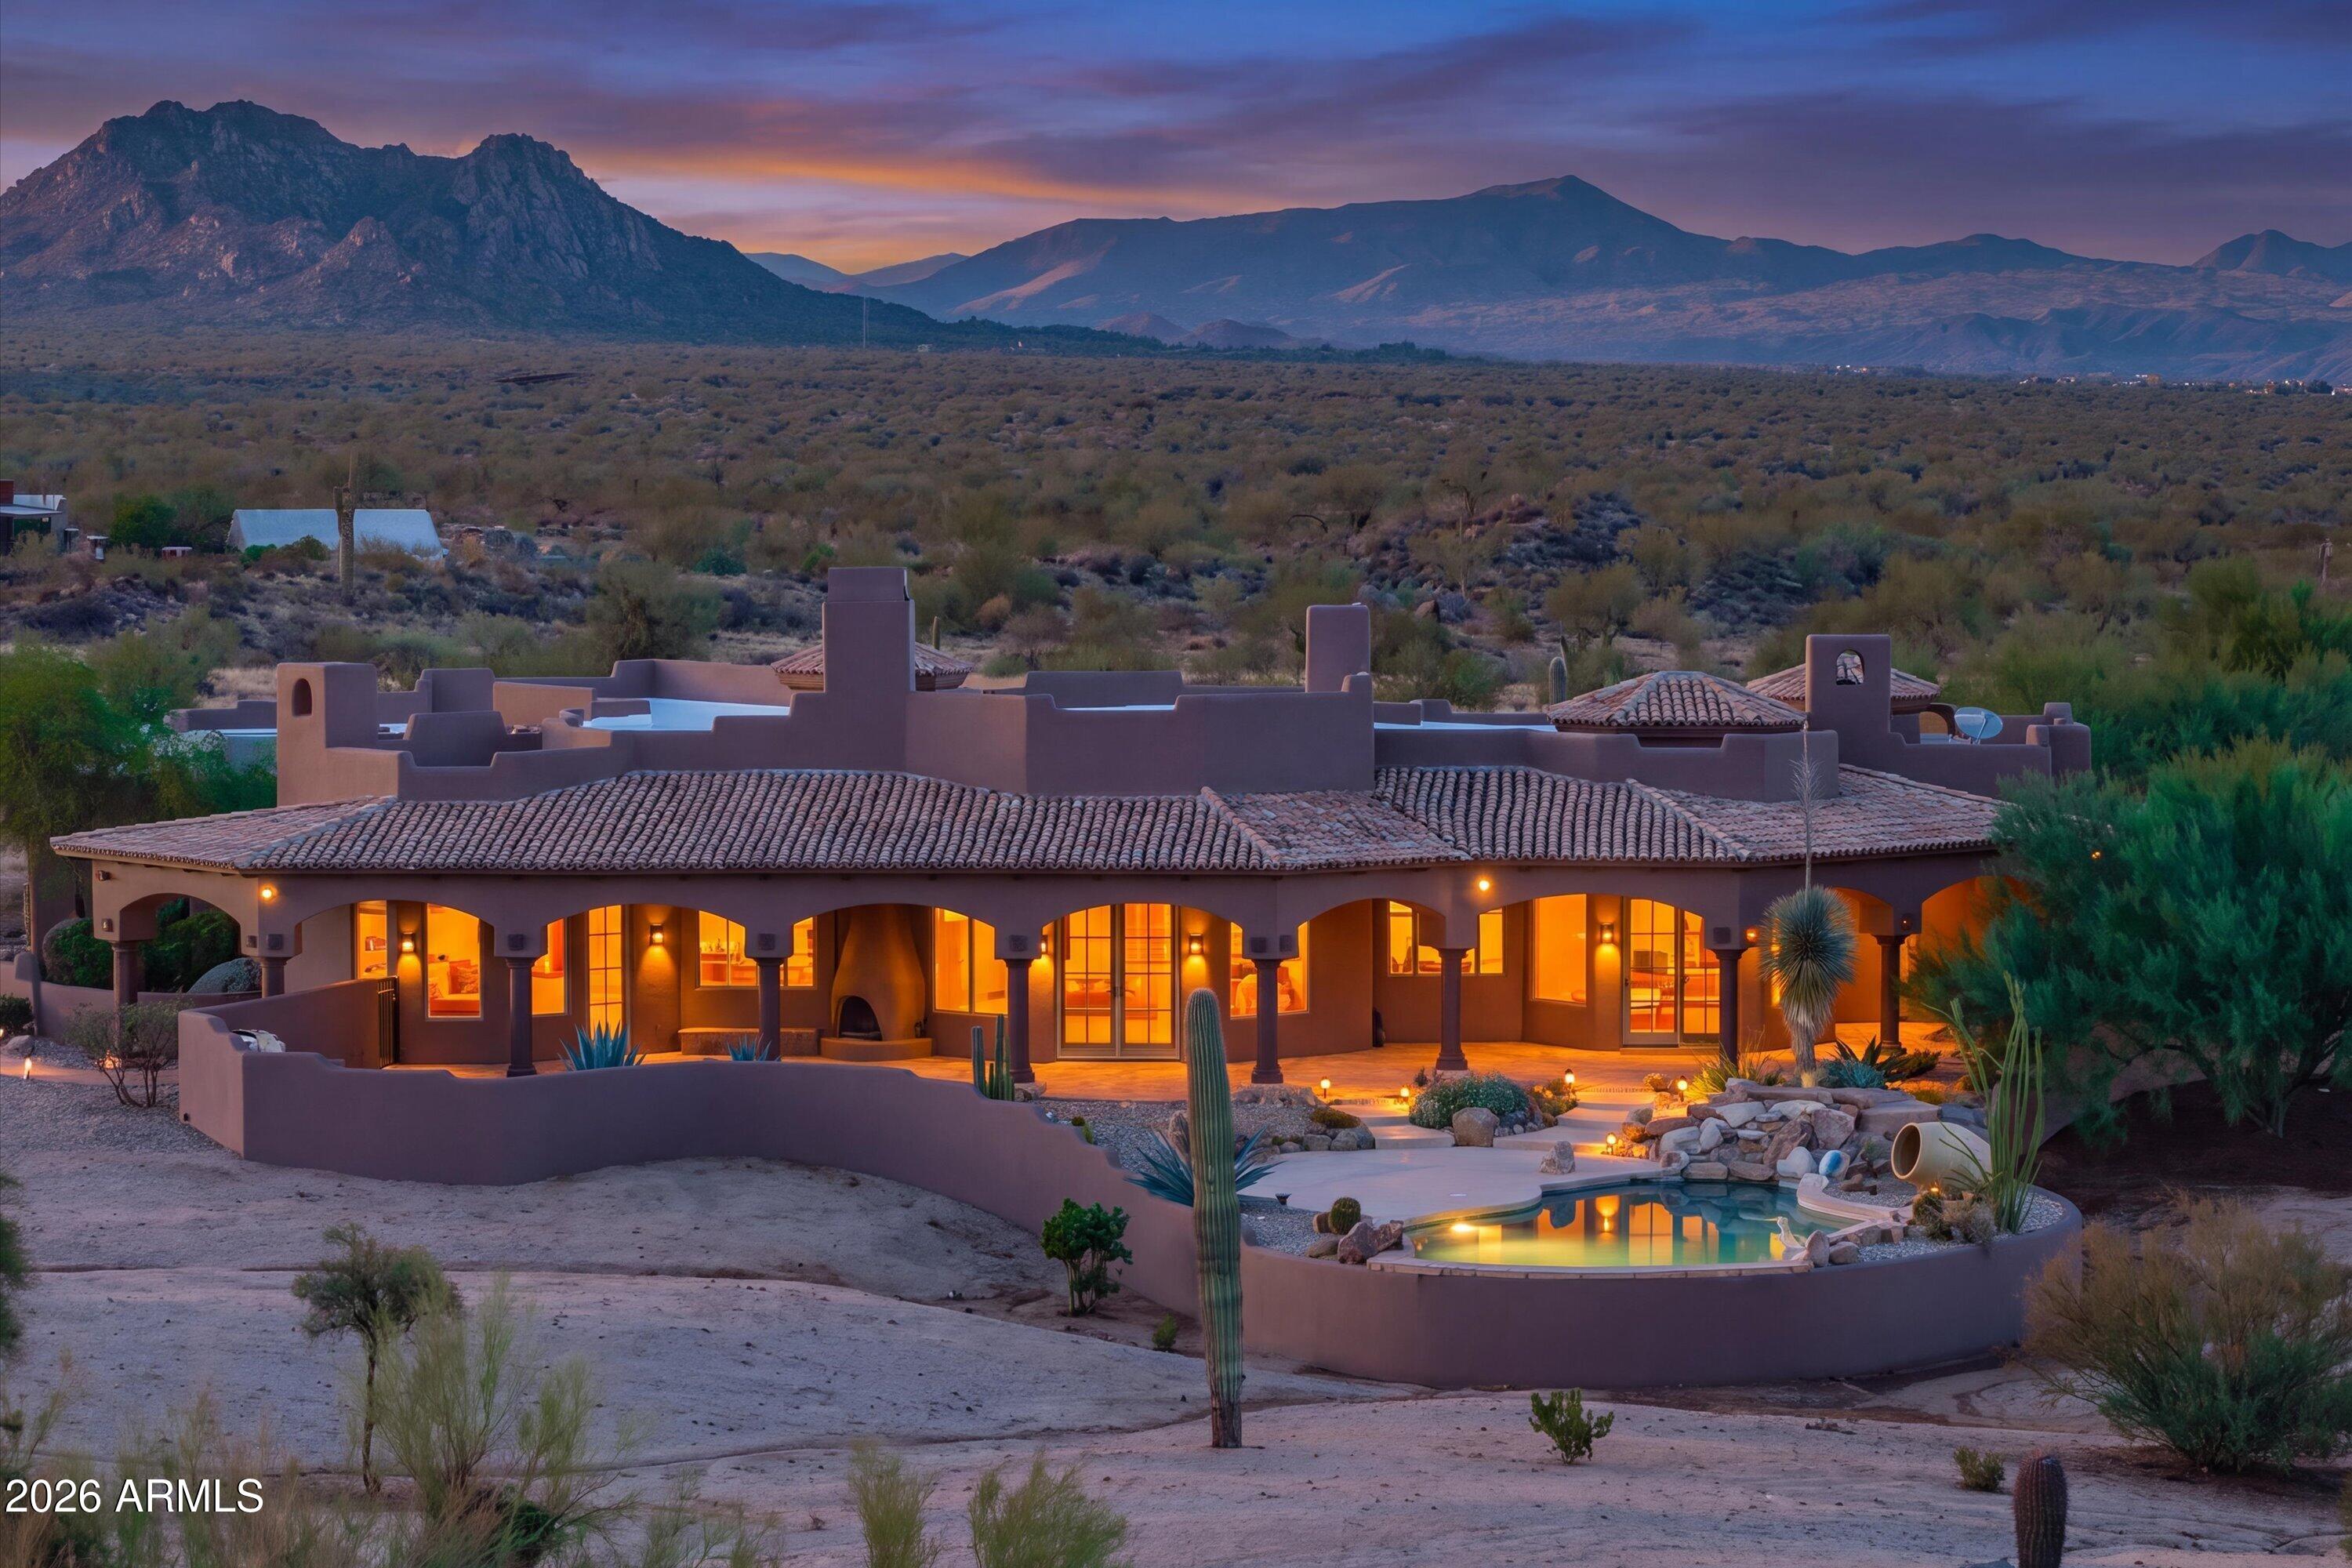
Located inside the guard-gated DC Ranch Country Club Village, this exceptional single-story home has 4 beds, 4.5 baths with an additional office and offers a premier setting right on the 8th hole of the renowned Country Club at DC Ranch golf course, capturing scenic views of the McDowell Mountains and city lights. Featuring a beautifully designed kitchen with custom wood cabinetry and quartz countertops complemented by wooden beams and rich hardwood flooring that bring a timeless, elevated feel throughout. The spacious primary suite offers a private retreat with a sitting area, abundant natural light, and a generous-sized bath with dual vanities, separate tub and shower, a walk-in closet, and access to the patio. Glass sliding doors span the entire width of the living room, opening the covered patio for seamless indoor-outdoor living. The south-facing backyard is designed for entertaining with a pool, spa, outdoor fireplace, gazebo, water feature and grassy space. For the buyer looking for easy access to shopping and dining, this home is located less than a mile to Market Street at DC Ranch, which offers restaurants, designer boutiques and everyday amenities. DC Ranch residents also enjoy approximately 50 miles of landscaped paths and trails, 2 community centers, and quick access to the 101 freeway.
Property
Beds
4
Full Baths
4
1/2 Baths
1
Year Built
2000
Sq.Footage
3,707
Features
Features & Amenities
Interior
-
Other Interior Features
High Speed Internet, Double Vanity, Eat-in Kitchen, Central Vacuum, Kitchen Island, Pantry, Bidet
-
Total Bedrooms
4
-
Bathrooms
4
-
1/2 Bathrooms
1
-
Basement YN
NO
-
Cooling YN
YES
-
Cooling
Ceiling Fan(s)
-
Fireplace YN
YES
-
Heating YN
YES
-
Heating
Natural Gas
-
Pet friendly
N/A
Exterior
-
Garage
Yes
-
Garage spaces
2
-
Construction Materials
Stucco, Stone, Frame
-
Parking
Garage Door Opener
-
Patio and Porch Features
Patio
-
Pool
Yes
-
Pool Features
Heated
-
View
City, Golf Course, City Lights, Mountain(s)
Area & Lot
-
Lot Features
Desert Back, Desert Front, On Golf Course
-
Lot Size(acres)
0.34
-
Lot Size(square feet)
14,774
-
Property Type
Residential
-
Property Sub Type
Single Family Residence
Price
-
Sales Price
$2,950,000
-
Tax Amount
$9,312
-
Financing Options
Cash, Conventional, FHA, VA
-
Sq. Footage
3,707
-
Price/SqFt
$795
HOA
-
Association
YES
-
Association Fee
$428.78
-
Association Fee Frequency
Monthly
-
Association Fee Includes
N/A
Property Resources
-
Horse Property
NO
School District
-
Elementary School
Scottsdale Unified District
-
Middle School
Desert Canyon Middle School
-
High School
Saguaro High School
Property Features
-
Stories
1
-
Accessibility Features
Therapeutic Whirlpool
-
Foundation Details
Slab
-
Ownership
Fee Simple
-
Sewer
Public Sewer
-
Tax Lot
247
-
Water Source
Public
Schedule
Schedule a Showing
Showing scheduled successfully.
Mortgage calculator
Estimate your monthly mortgage payment, including the principal and interest, property taxes, and HOA. Adjust the values to generate a more accurate rate.
Your payment
Principal and Interest:
$
Property taxes:
$
HOA fees:
$
Total loan payment:
$
Total interest amount:
$
Location
-
County
Maricopa
-
Elementary School
Scottsdale Unified District
-
Middle School
Desert Canyon Middle School
-
High School
Saguaro High School

Listing Courtesy of Sophia Satow , eXp Realty
RealHub Information is provided exclusively for consumers' personal, non-commercial use, and it may not be used for any purpose other than to identify prospective properties consumers may be interested in purchasing. All information deemed reliable but not guaranteed and should be independently verified. All properties are subject to prior sale, change or withdrawal. RealHub website owner shall not be responsible for any typographical errors, misinformation, misprints and shall be held totally harmless.

Terri Applegarth
Agent / Realtor®
Call Terri today to schedule a private showing.
Phone (303) 880-6439
Email Terri@MandyGoldTeam.com

* Listings on this website come from the FMLS IDX Compilation and may be held by brokerage firms other than the owner of this website. The listing brokerage is identified in any listing details. Information is deemed reliable but is not guaranteed. If you believe any FMLS listing contains material that infringes your copyrighted work please click here to review our DMCA policy and learn how to submit a takedown request.© 2024 FMLS.
Properties
Related properties

Scottsdale
38800 N 107TH Way
5 Beds
5 Baths
5,216 Sq.Ft.
$2,725,000
MLS#: 7065516

Scottsdale
5720 E SYLVIA Street
4 Beds
4 Baths
3,619 Sq.Ft.
$3,185,000
MLS#: 7067432

Scottsdale
6924 E BLUE SKY Drive
4 Beds
4 Baths
5,085 Sq.Ft.
$2,650,000
MLS#: 7062845

Scottsdale
27717 N 67TH Place
4 Beds
3 Baths
3,923 Sq.Ft.
$2,495,000
MLS#: 7064190

Scottsdale
3349 N 62nd Street
4 Beds
3 Baths
4,032 Sq.Ft.
$2,800,000
MLS#: 7052635

Scottsdale
7240 E SWEETWATER Avenue
5 Beds
4 Baths
6,000 Sq.Ft.
$3,250,000
MLS#: 7062752

Scottsdale
10040 E HAPPY VALLEY Road 246
3 Beds
3 Baths
4,175 Sq.Ft.
$3,300,000
MLS#: 7061422

Scottsdale
19150 N 95TH Place
5 Beds
4 Baths
4,409 Sq.Ft.
$2,695,000
MLS#: 7059687
Scottsdale
13330 E JOMAX Road
4 Beds
3 Baths
4,764 Sq.Ft.
$3,400,000
MLS#: 7057604
Scottsdale
9243 E VISTA Drive
4 Beds
4 Baths
4,181 Sq.Ft.
$2,575,000
MLS#: 7055700
