
931 W Oahu Place
Tucson, AZ 85756
About
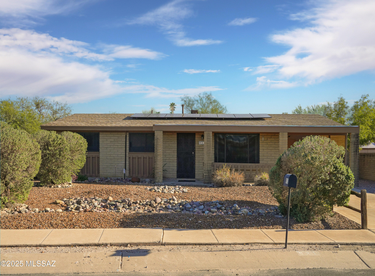
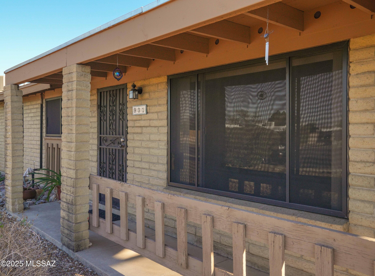
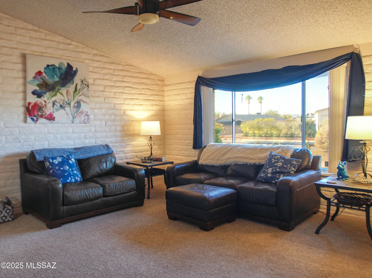
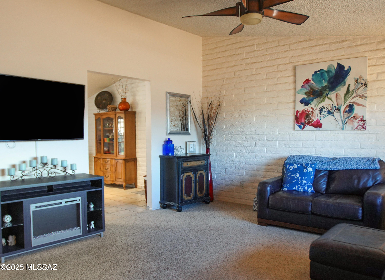
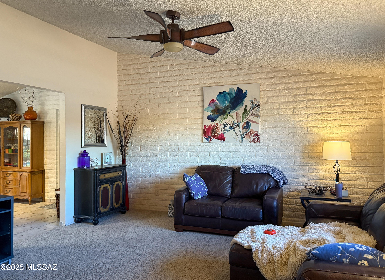
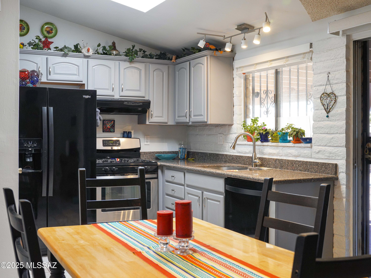
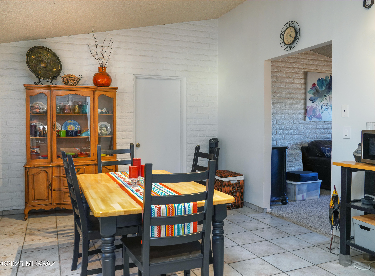
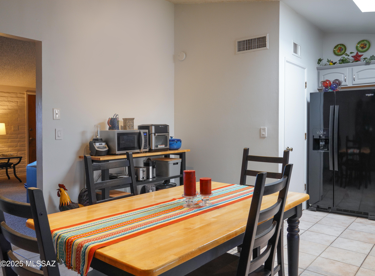
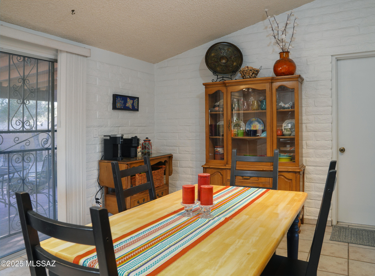
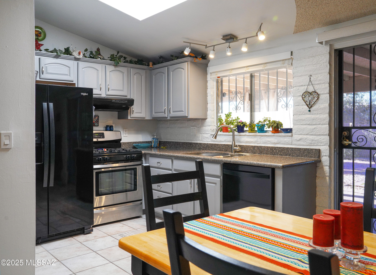
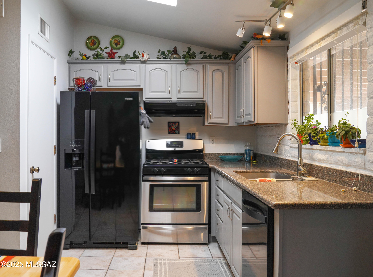
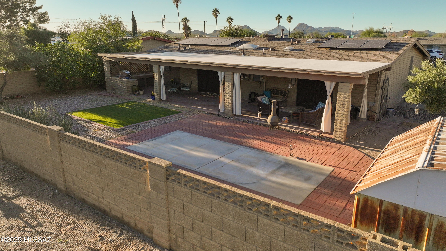
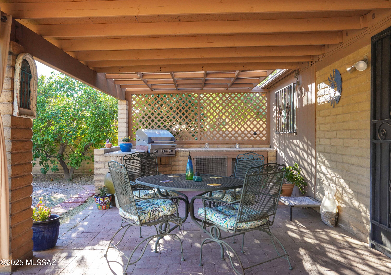
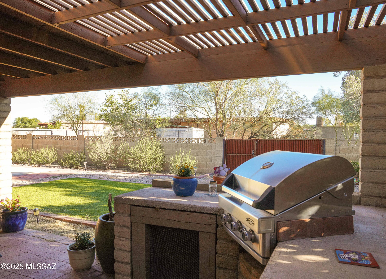
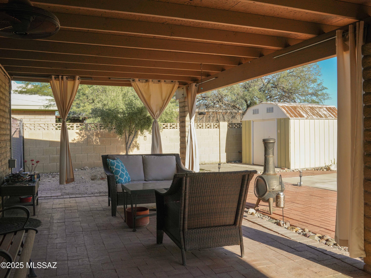
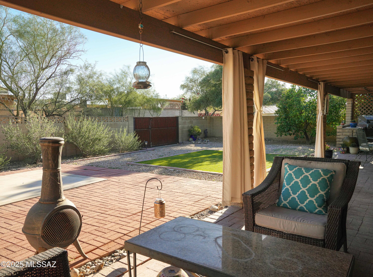
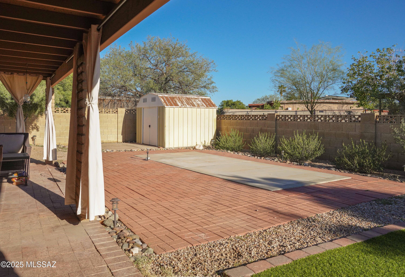
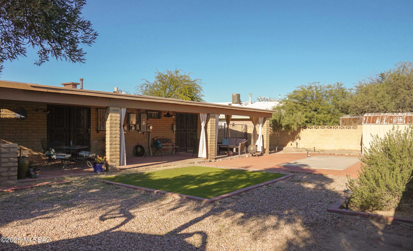
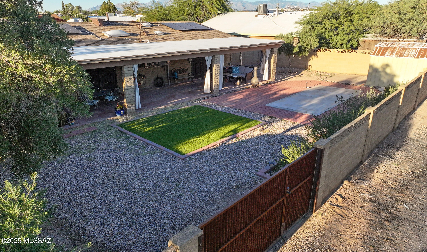
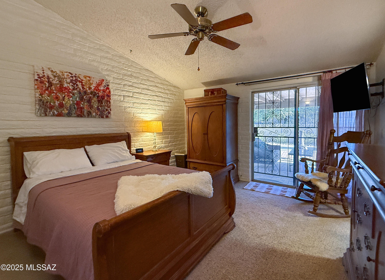
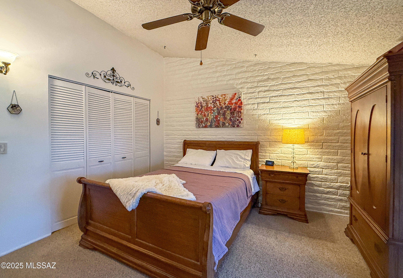
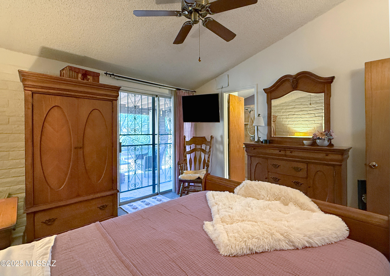
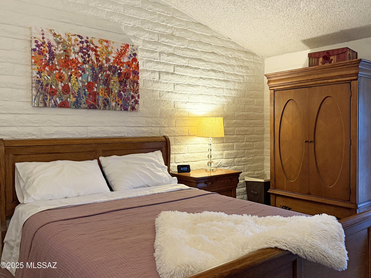
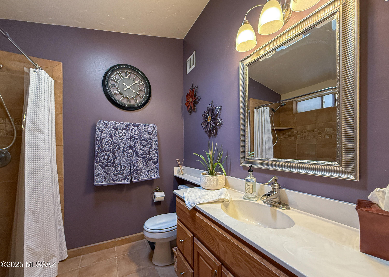
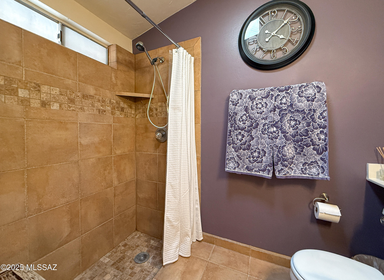
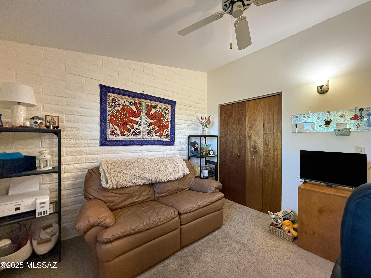
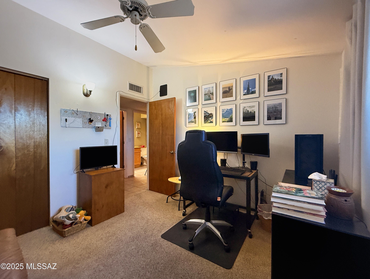
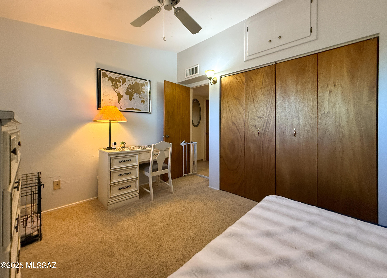
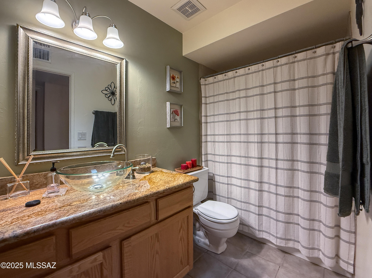
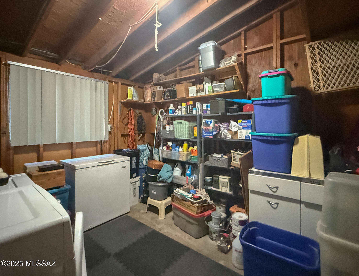
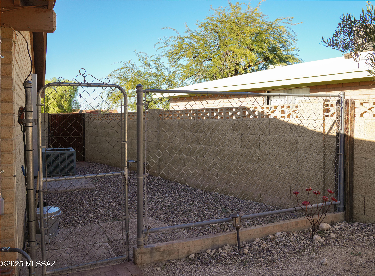
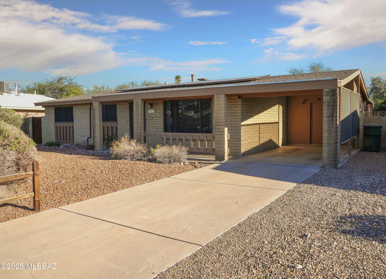
Welcome to this charming ranch-style home, perfectly situated on a generous lot just minutes from schools, parks, and major roadways-yet tucked away on a peaceful cul-de-sac. And did I mention, NO HOA! The real highlight of this home is the backyard, featuring a full-length covered patio, extended pavers, a concrete slab pre-wired for a spa, a storage shed, built-in BBQ, and lush turf. Imagine spending your days and evenings relaxing or entertaining family and friends in this inviting outdoor space. The yard also includes a dog run and a block wall featuring a large metal gate that opens to the back alley. This home's appeal continues with a newer roof that includes a transferable warranty and the added savings of owned solar panels. Inside, you'll find vaulted ceilings, a spacious kitchen with a dining area, a pantry closet, and skylights that fill the home with warm natural light. The additional storage space off the carport features ample storage options and is equipped with a washer and dryer. With 3 bedrooms and 2 bathrooms, this home is truly a gem that won't last long. Don't miss your chance-schedule a showing today!
Property
Beds
3
Full Baths
2
1/2 Baths
None
Year Built
1974
Sq.Footage
1,279
Features
Features & Amenities
Interior
-
Other Interior Features
Vaulted Ceiling(s), Pantry, High Speed Internet
-
Total Bedrooms
3
-
Bathrooms
2
-
Basement YN
NO
-
Cooling YN
YES
-
Cooling
Central Air
-
Fireplace YN
NO
-
Heating YN
YES
-
Heating
Forced Air
-
Pet friendly
N/A
Exterior
-
Garage
No
-
Construction Materials
Slump Block
-
Other Exterior Features
Built-in Barbecue
-
Parking
Storage
-
Patio and Porch Features
Covered, Patio
-
Pool
No
-
View
None
Area & Lot
-
Lot Features
Cul-De-Sac
-
Lot Size(acres)
0.17
-
Lot Size(square feet)
7,449
-
Property Type
Residential
-
Property Sub Type
Single Family Residence
-
Architectural Style
Ranch
Price
-
Sales Price
$280,000
-
Tax Amount
$1,190
-
Sq. Footage
1,279
-
Price/SqFt
$218
HOA
-
Association
No
Property Resources
-
Horse Property
NO
School District
-
Elementary School
Santa Clara
-
Middle School
Challenger
-
High School
Desert View
Property Features
-
Association Amenities
None
-
Water Source
Public
Schedule
Schedule a Showing
Showing scheduled successfully.
Mortgage calculator
Estimate your monthly mortgage payment, including the principal and interest, property taxes, and HOA. Adjust the values to generate a more accurate rate.
Your payment
Principal and Interest:
$
Property taxes:
$
HOA fees:
$
Total loan payment:
$
Total interest amount:
$
Location
-
County
Pima
-
Elementary School
Santa Clara
-
Middle School
Challenger
-
High School
Desert View

Listing Courtesy of Pam Treece , Long Realty
RealHub Information is provided exclusively for consumers' personal, non-commercial use, and it may not be used for any purpose other than to identify prospective properties consumers may be interested in purchasing. All information deemed reliable but not guaranteed and should be independently verified. All properties are subject to prior sale, change or withdrawal. RealHub website owner shall not be responsible for any typographical errors, misinformation, misprints and shall be held totally harmless.

Terri Applegarth
Agent / Realtor®
Call Terri today to schedule a private showing.
Phone (303) 880-6439
Email Terri@MandyGoldTeam.com

* Listings on this website come from the FMLS IDX Compilation and may be held by brokerage firms other than the owner of this website. The listing brokerage is identified in any listing details. Information is deemed reliable but is not guaranteed. If you believe any FMLS listing contains material that infringes your copyrighted work please click here to review our DMCA policy and learn how to submit a takedown request.© 2024 FMLS.
Properties
Related properties
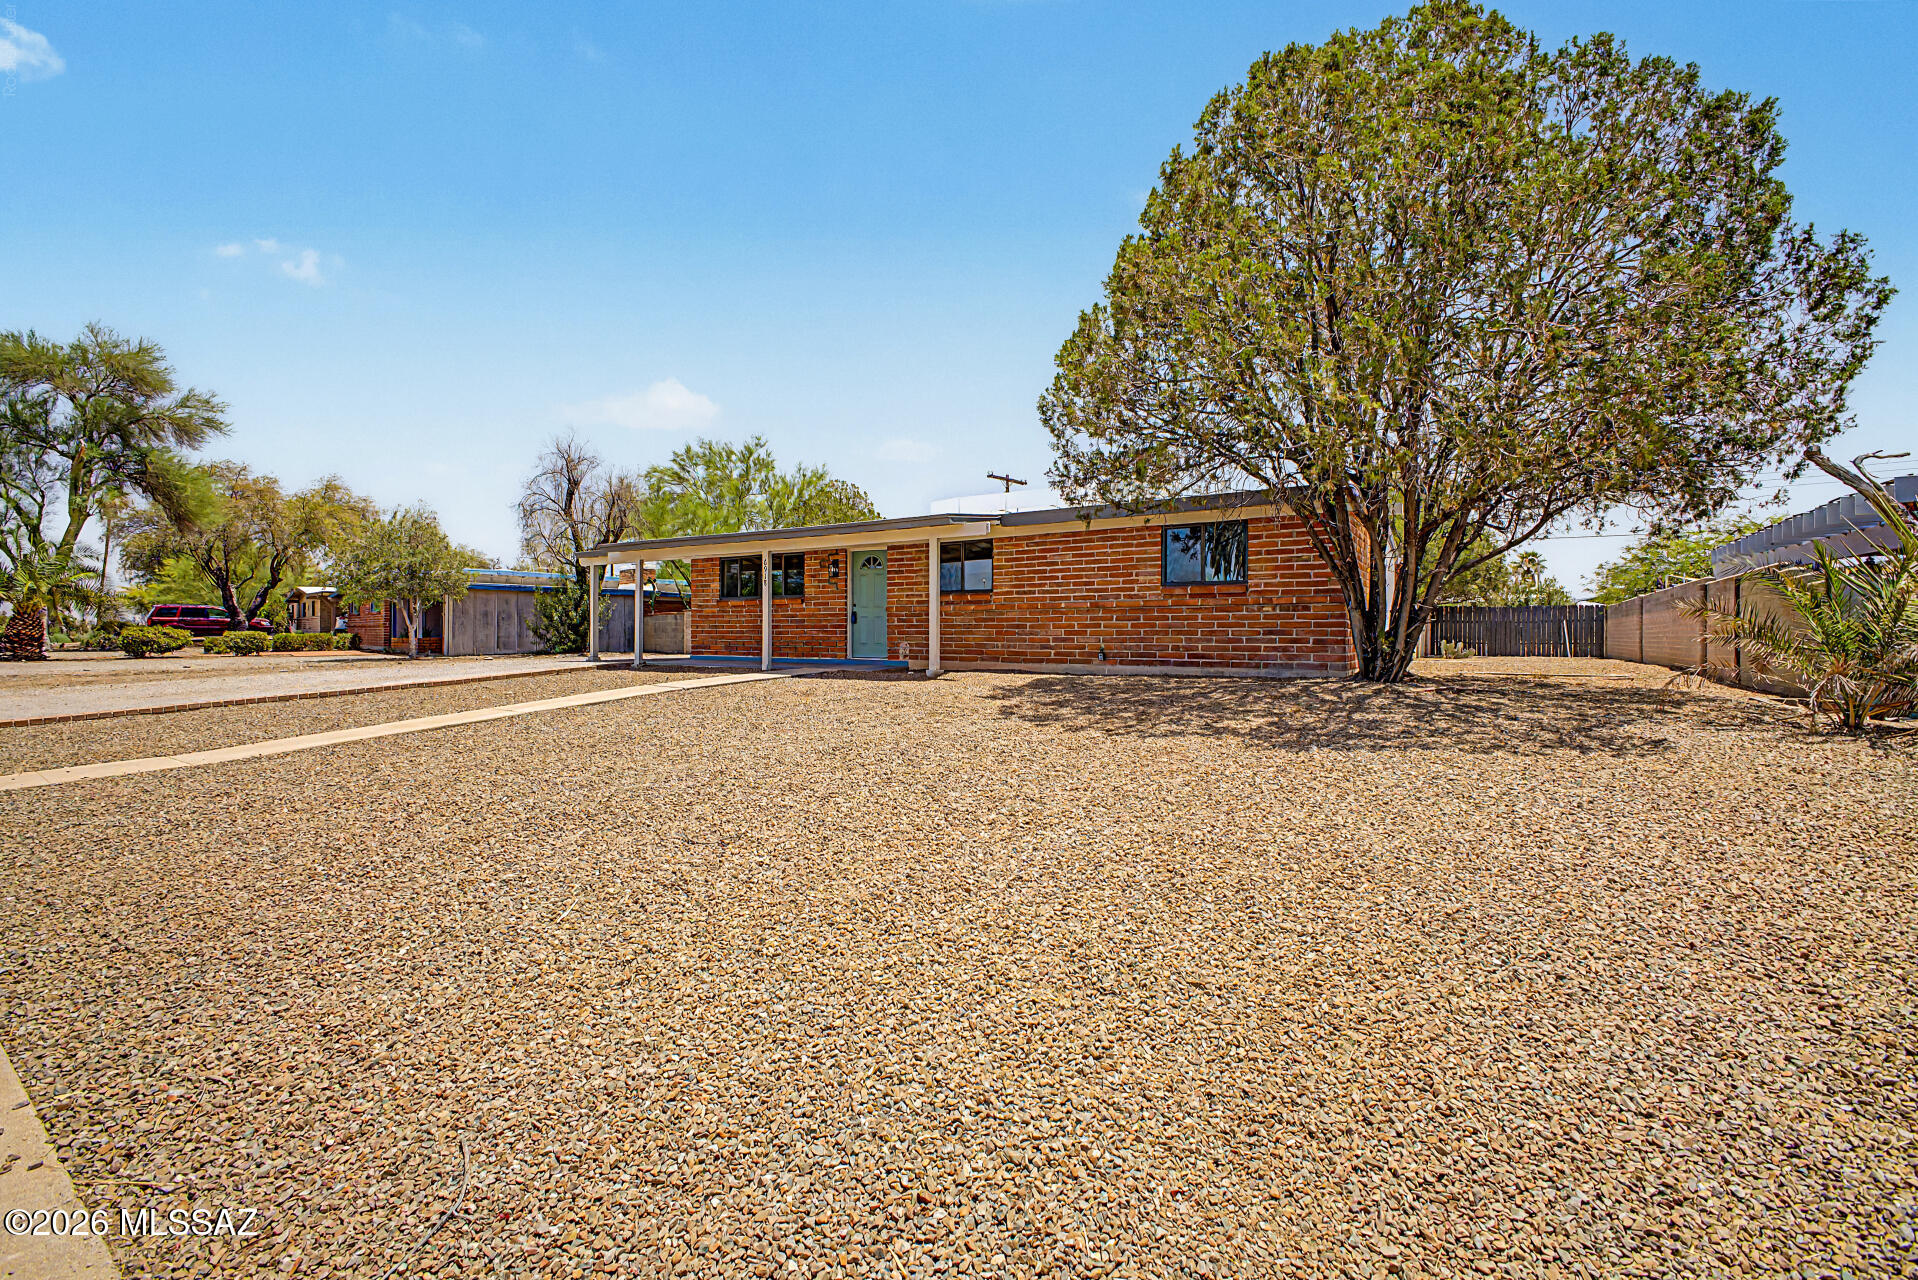
Tucson
6918 E Kingston Drive
3 Beds
2 Baths
1,290 Sq.Ft.
$309,000
MLS#: 22616919
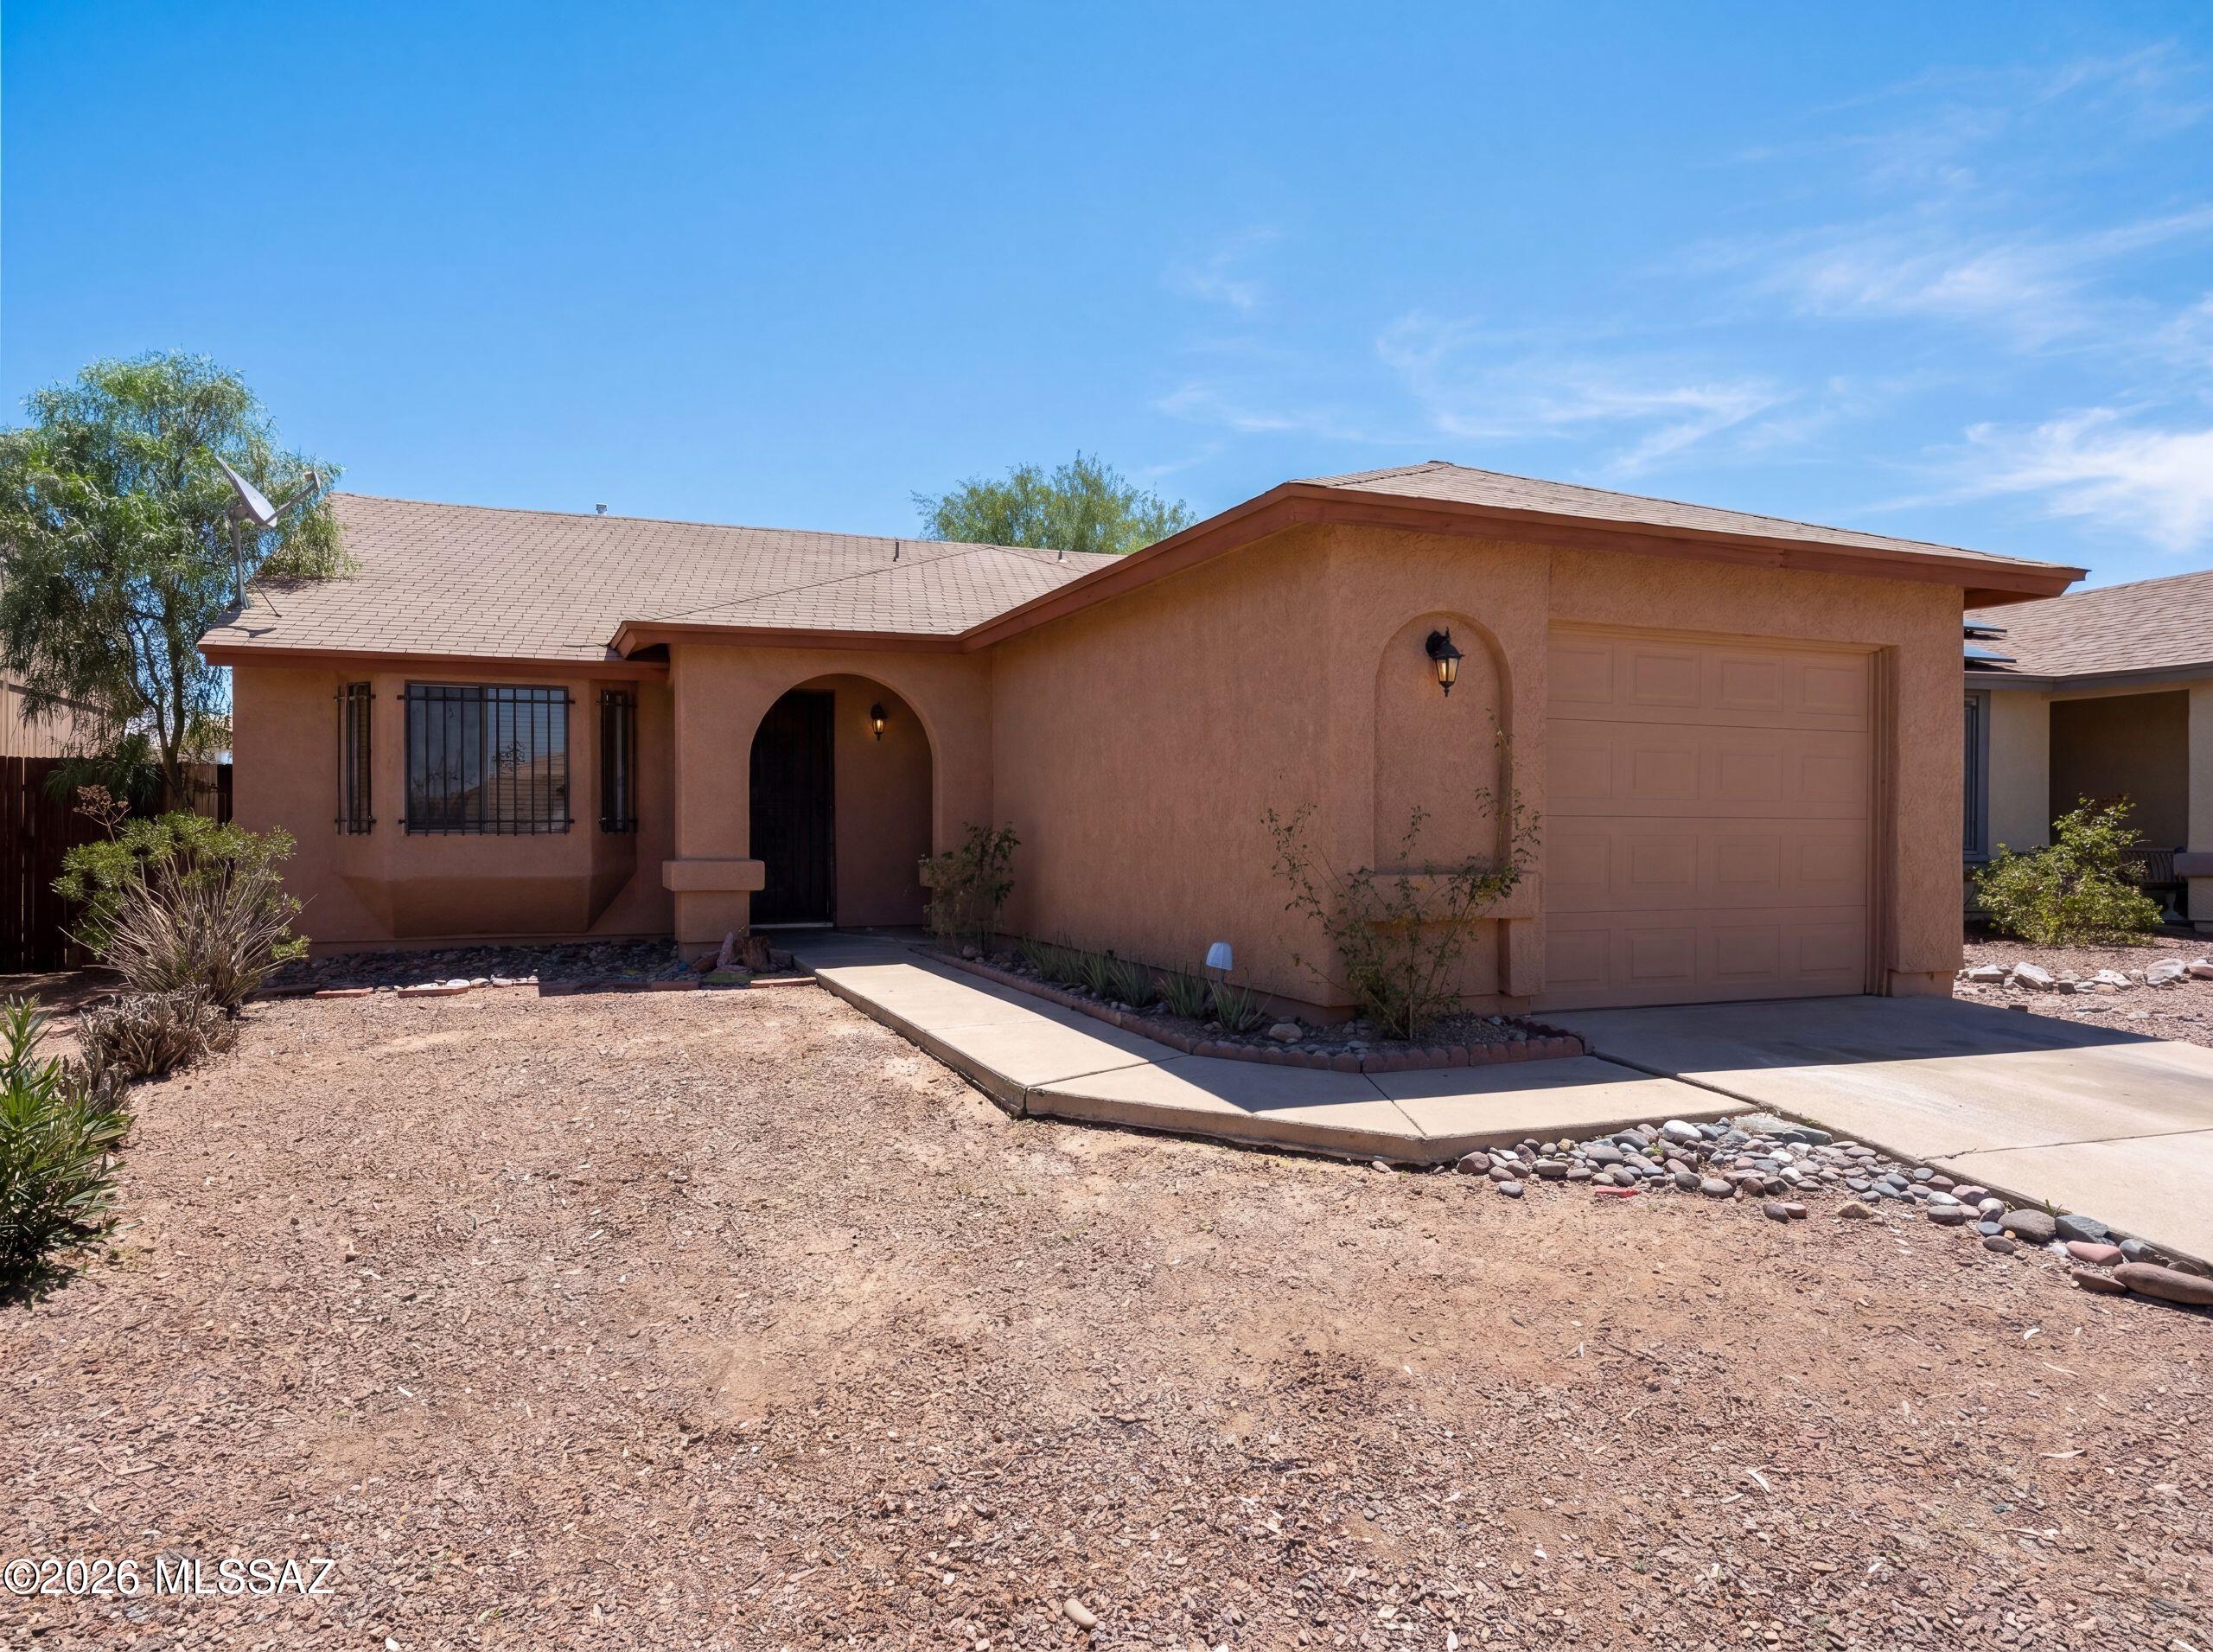
Tucson
5263 S Coldwater
2 Beds
2 Baths
1,087 Sq.Ft.
$235,000
MLS#: 22616928
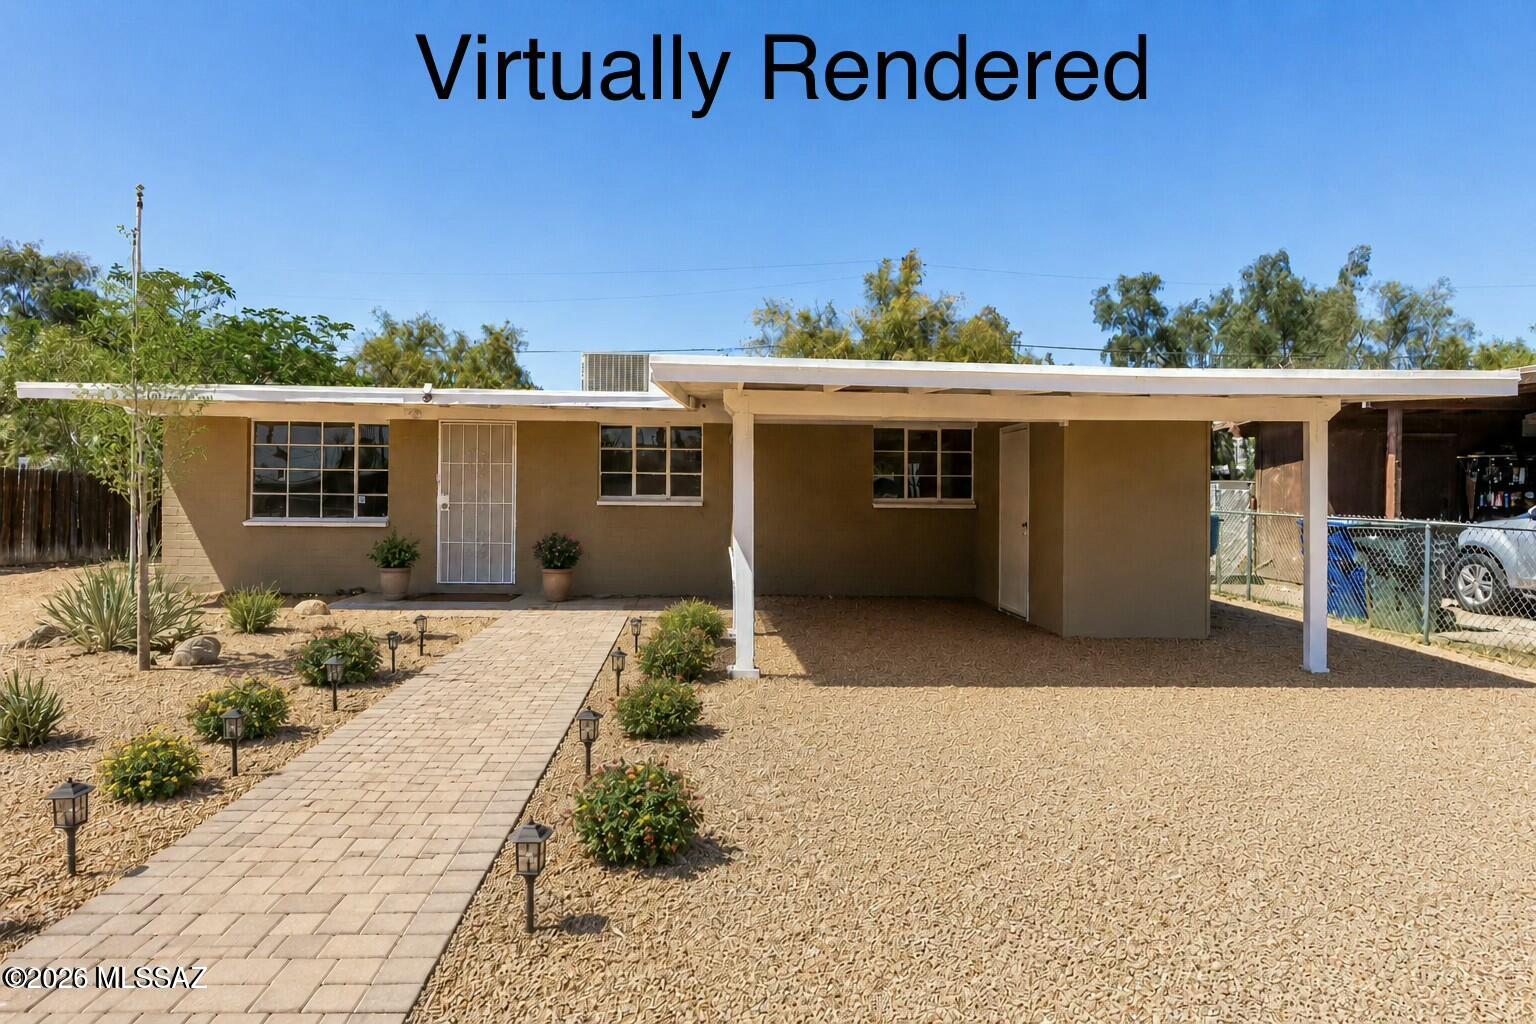
Tucson
1214 W Kleindale Road
3 Beds
1 Baths
1,032 Sq.Ft.
$250,000
MLS#: 22611833
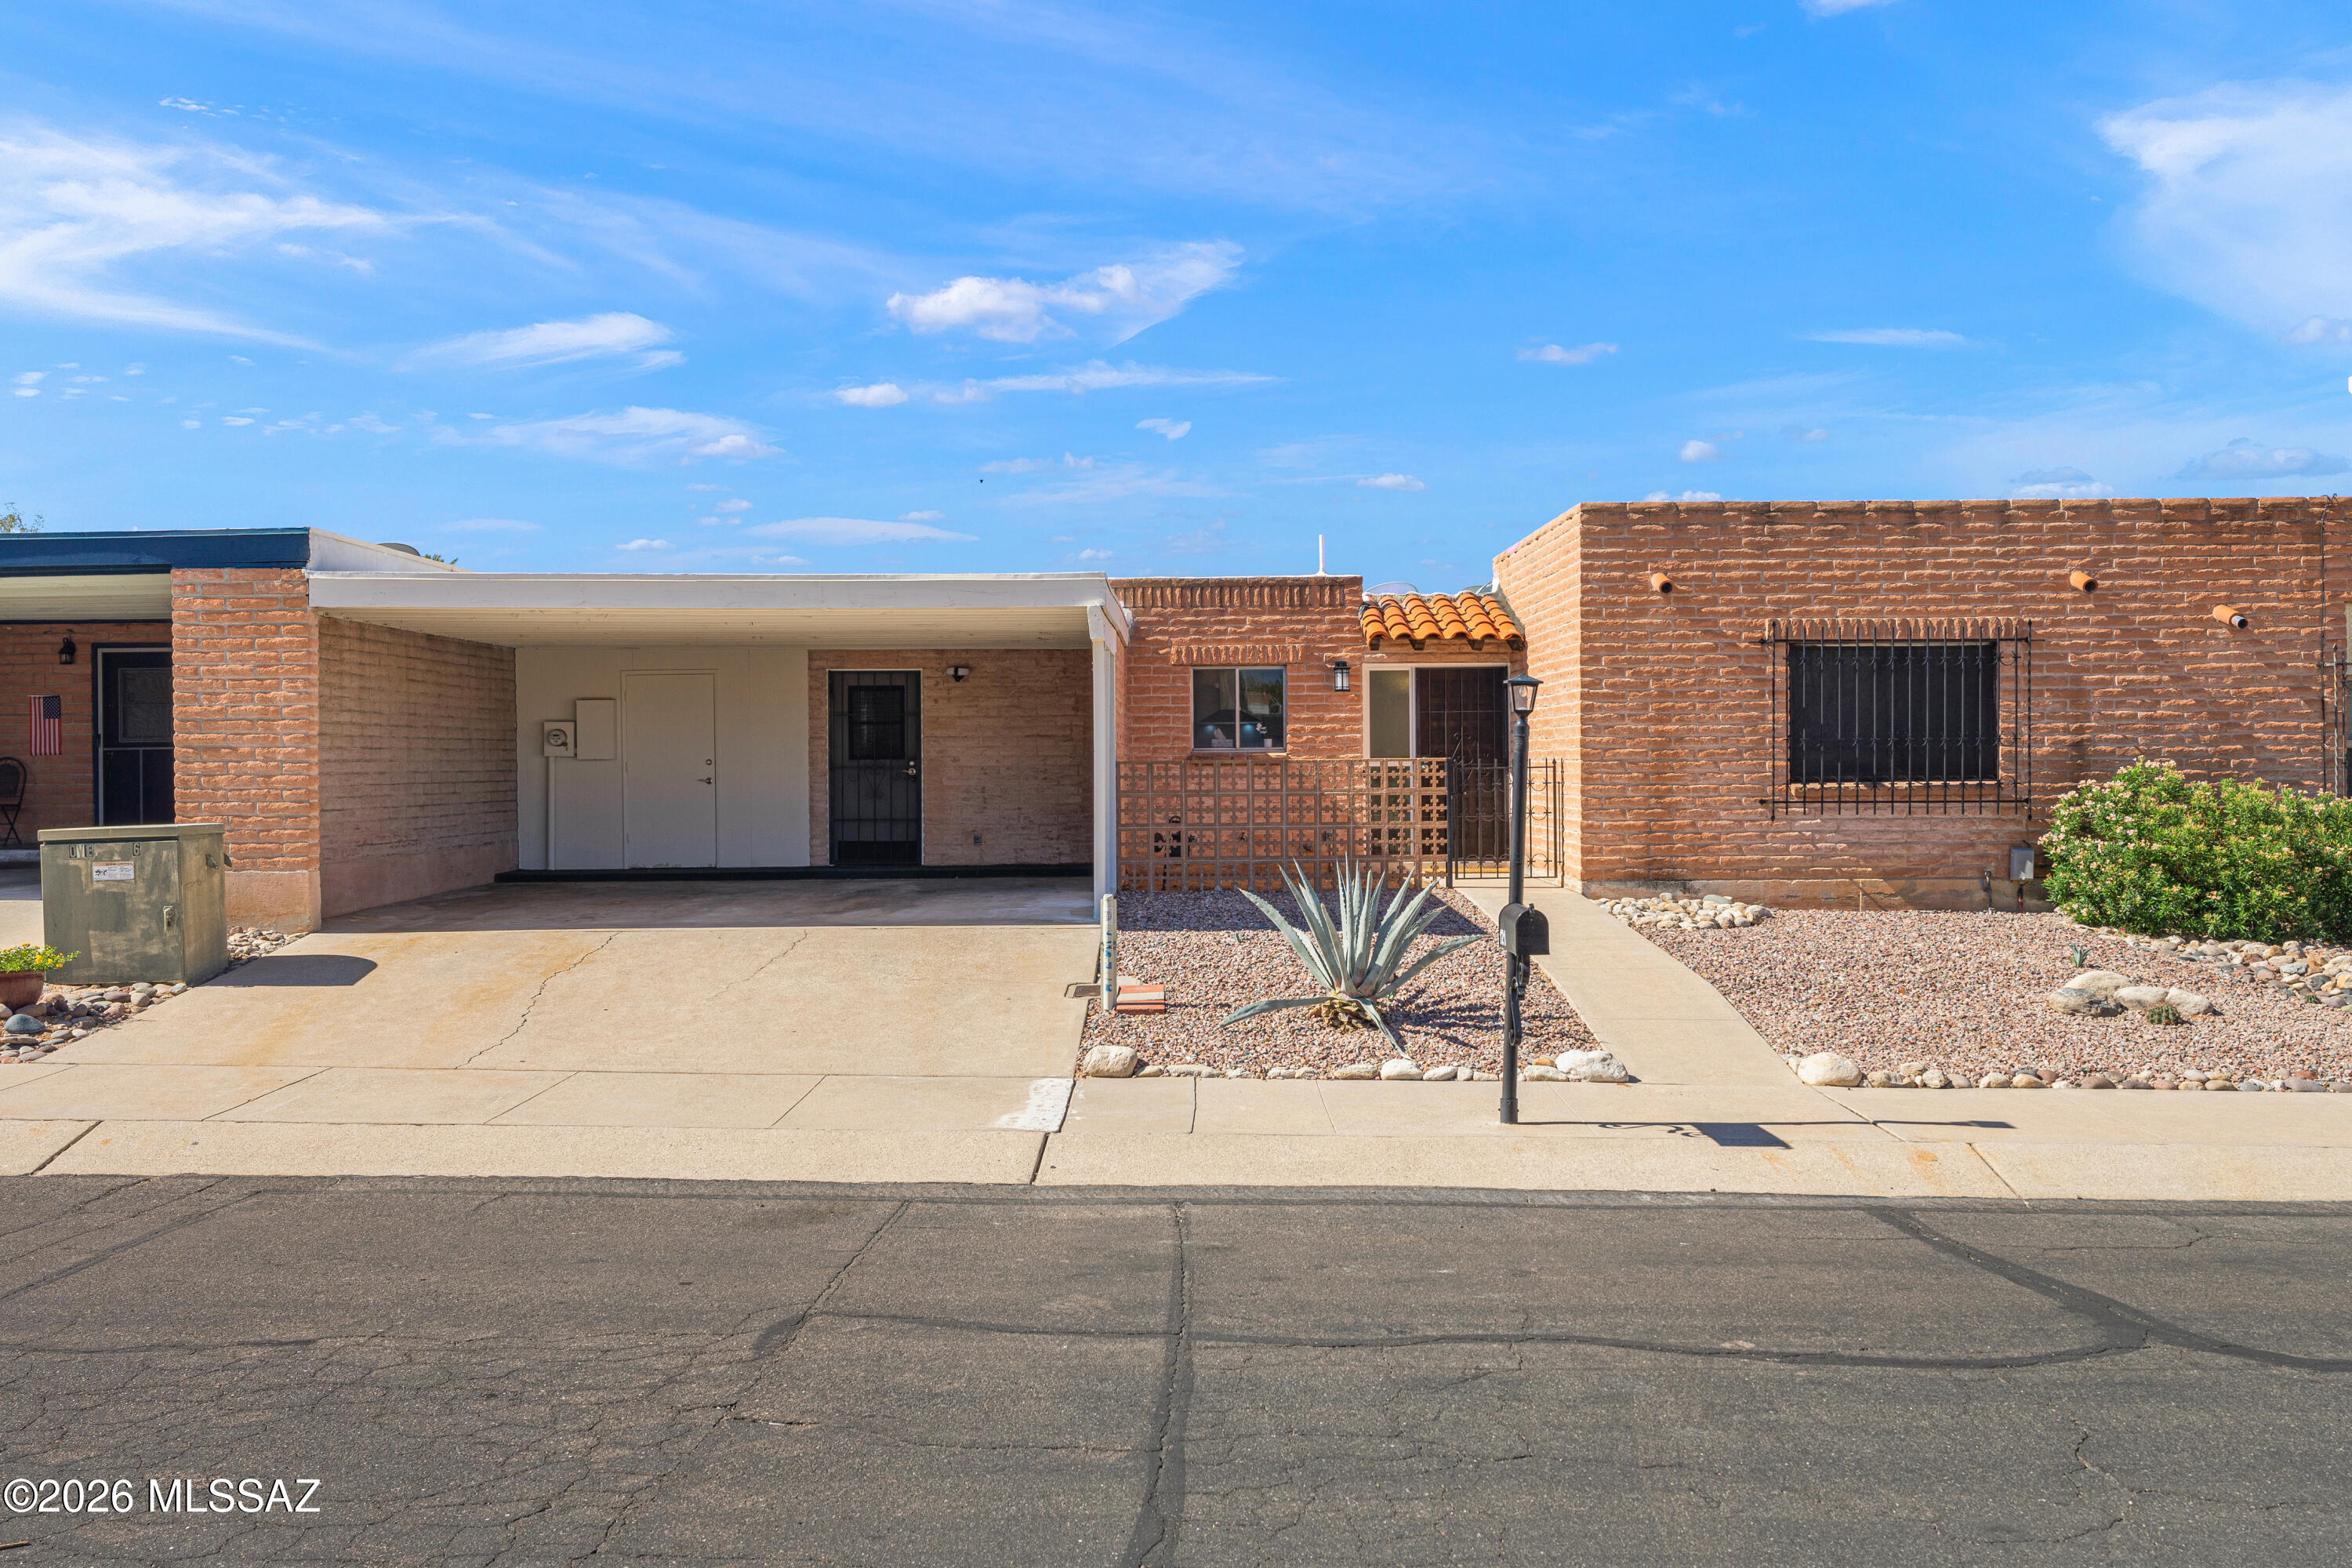
Tucson
121 W Vista Grande Drive
2 Beds
2 Baths
1,591 Sq.Ft.
$329,999
MLS#: 22616725
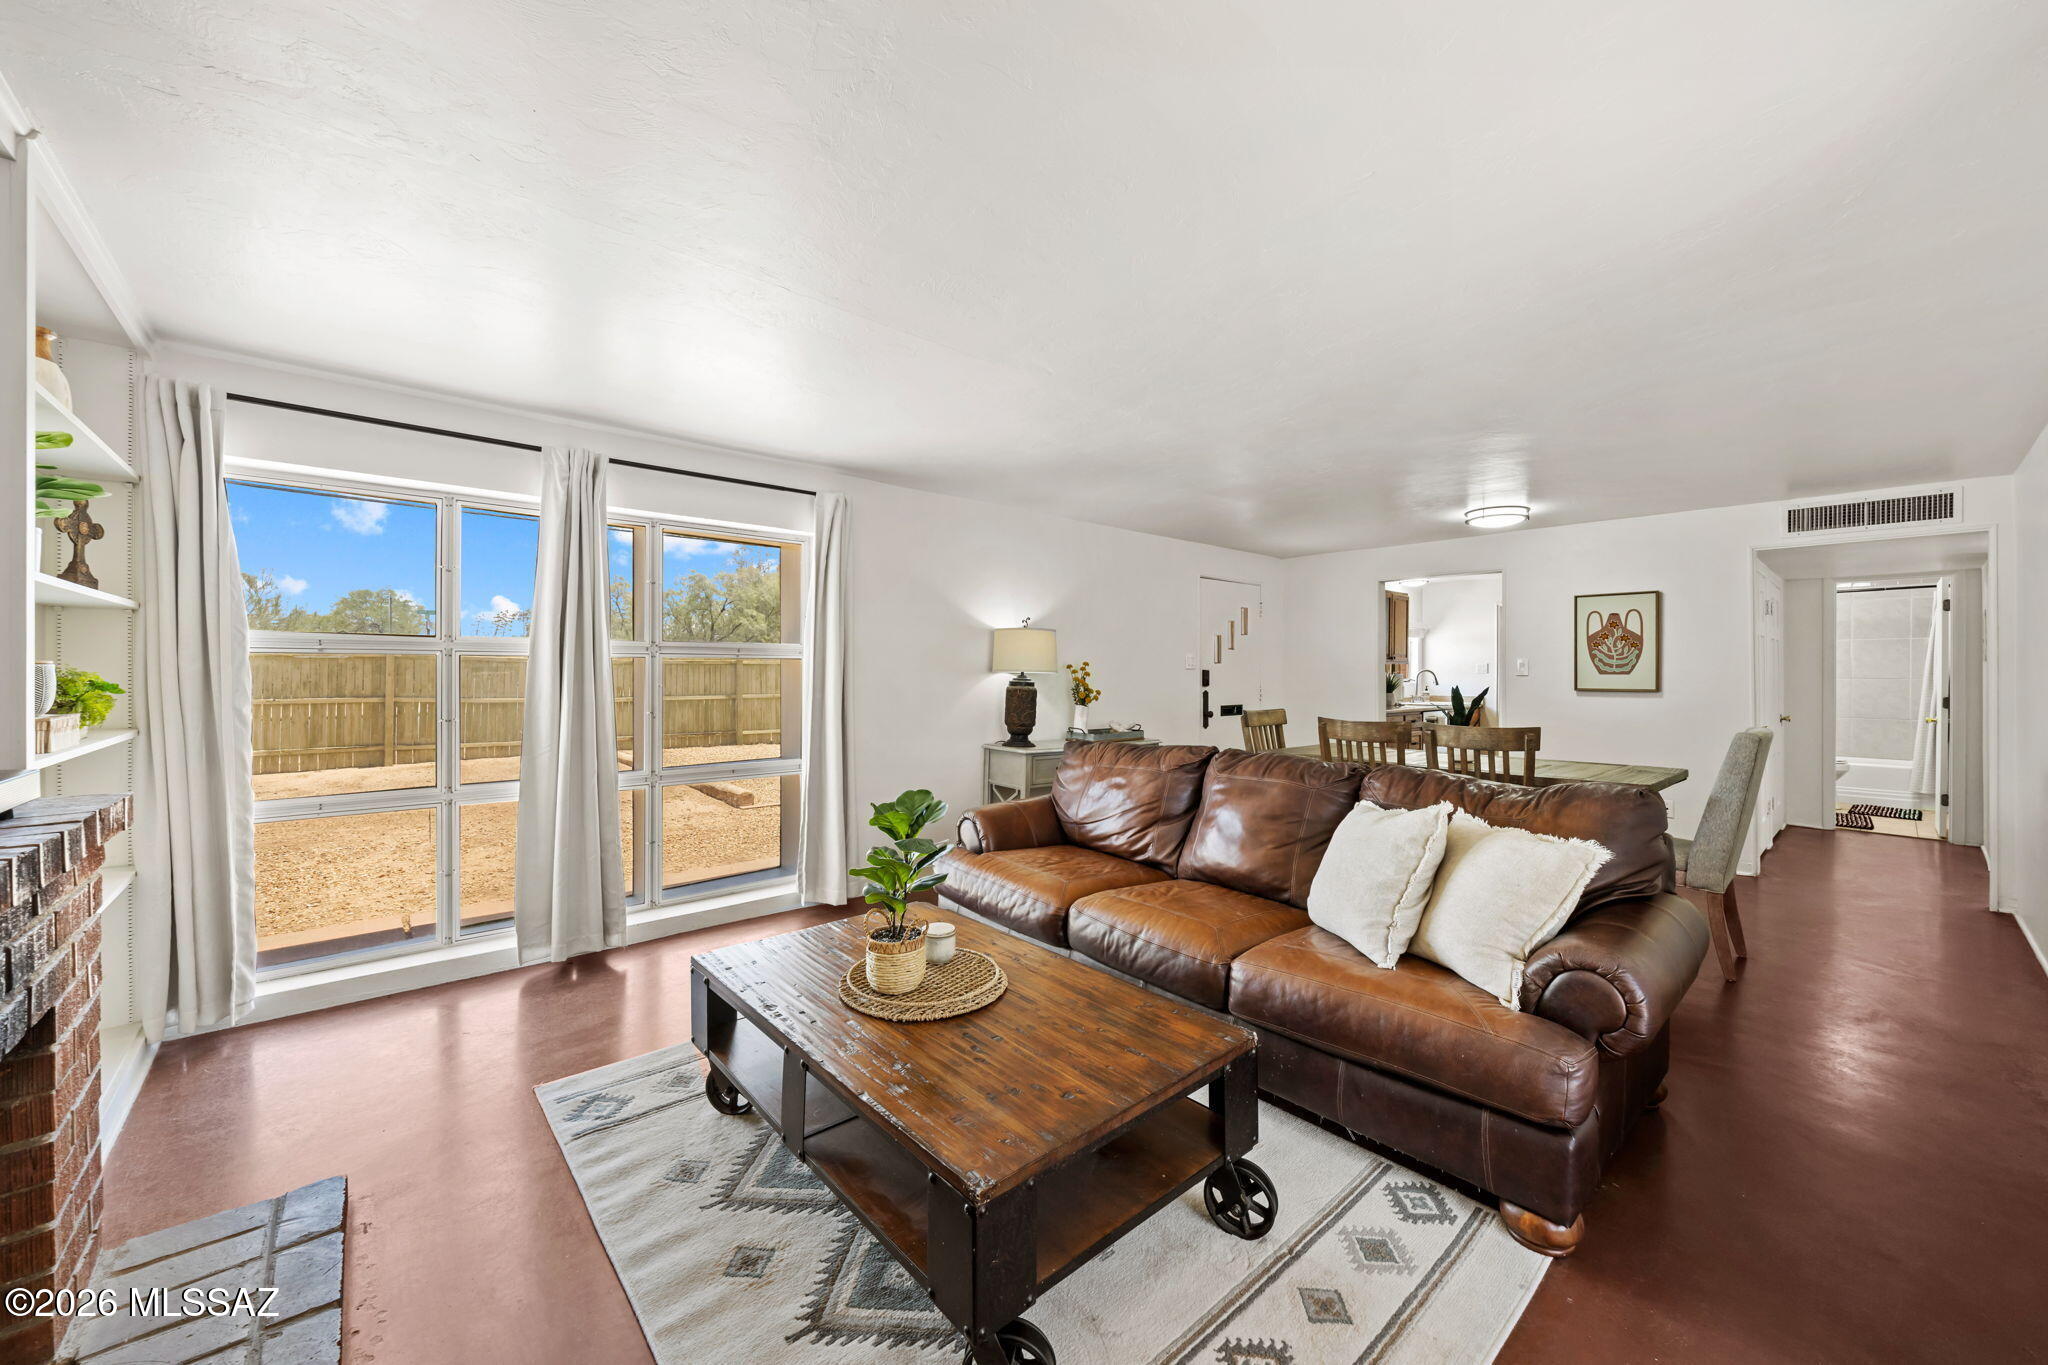
Tucson
510 S Country Club Road
2 Beds
1 Baths
1,022 Sq.Ft.
$329,500
MLS#: 22616924
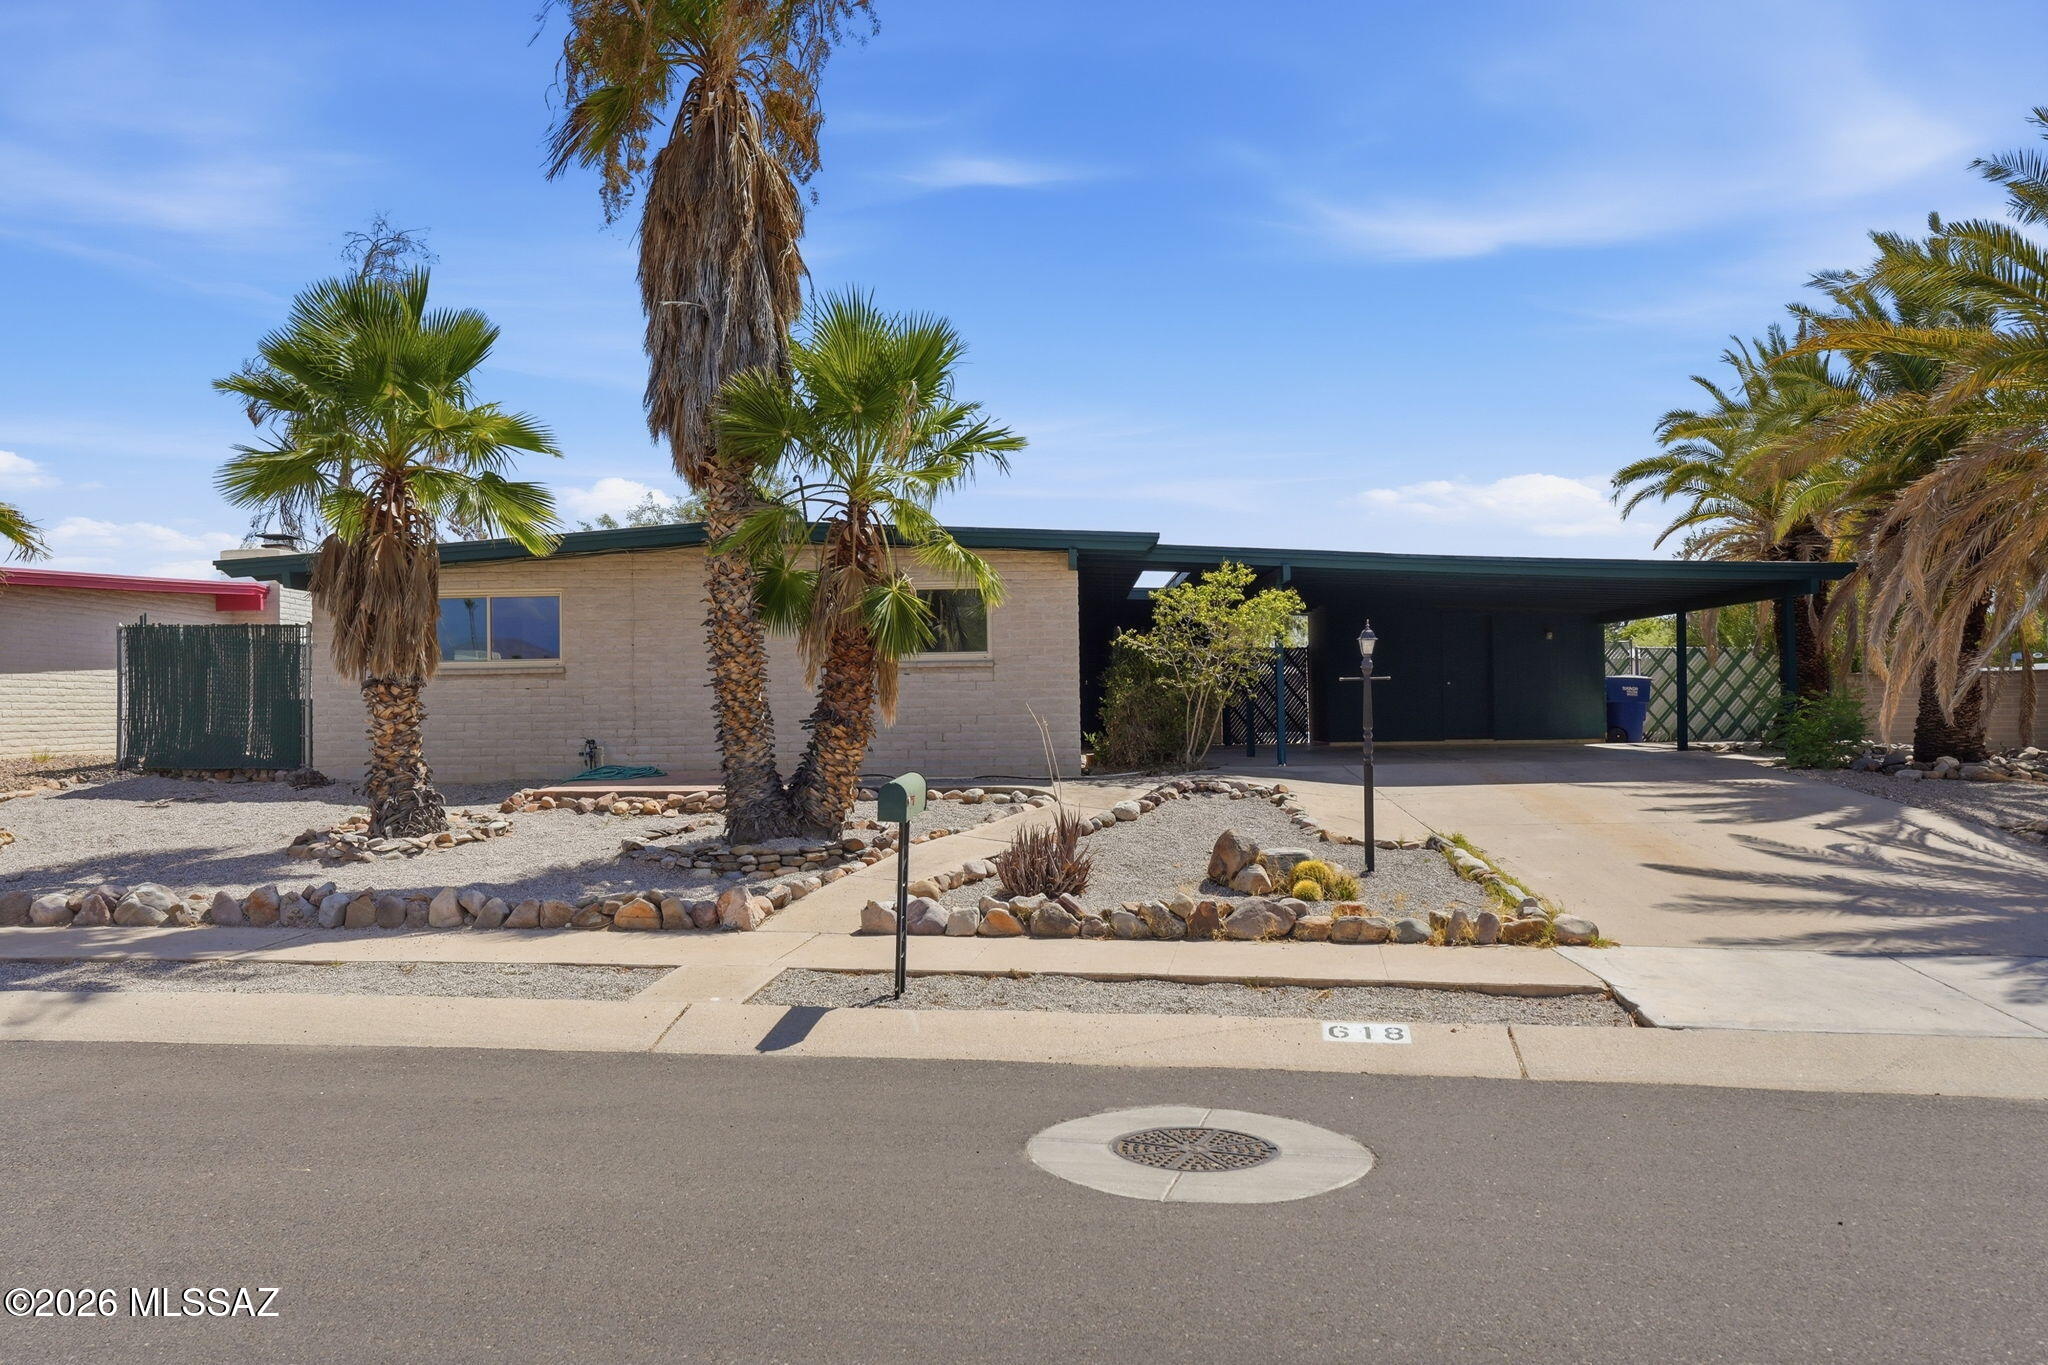
Tucson
618 S Staunton Drive
3 Beds
2 Baths
1,757 Sq.Ft.
$325,000
MLS#: 22616915
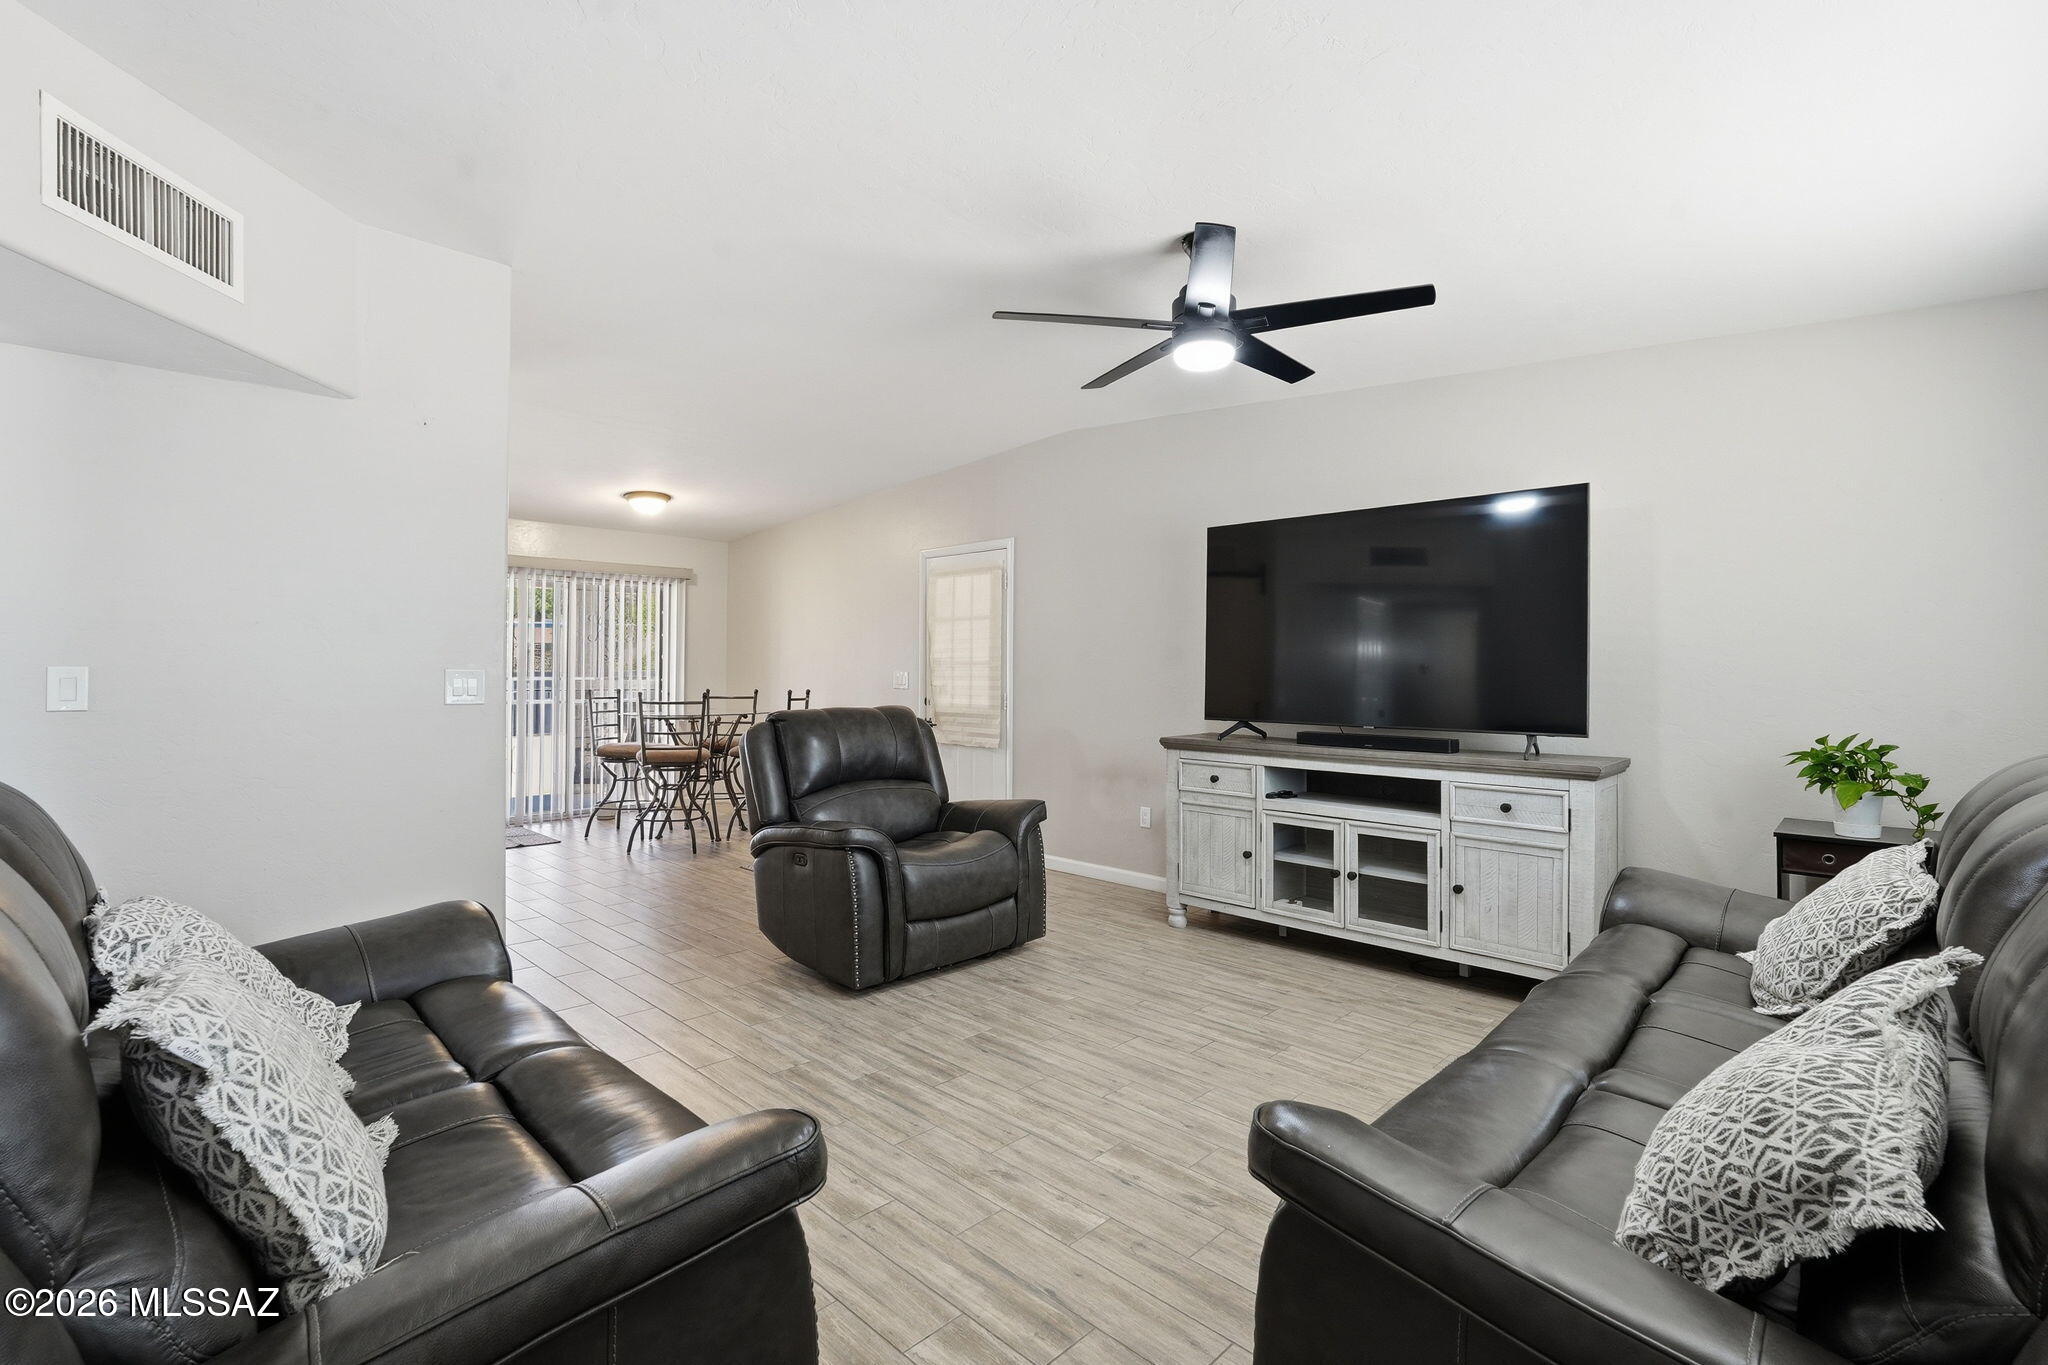
Tucson
1738 W Pueblo Vista Boulevard
3 Beds
2 Baths
1,260 Sq.Ft.
$310,000
MLS#: 22616860
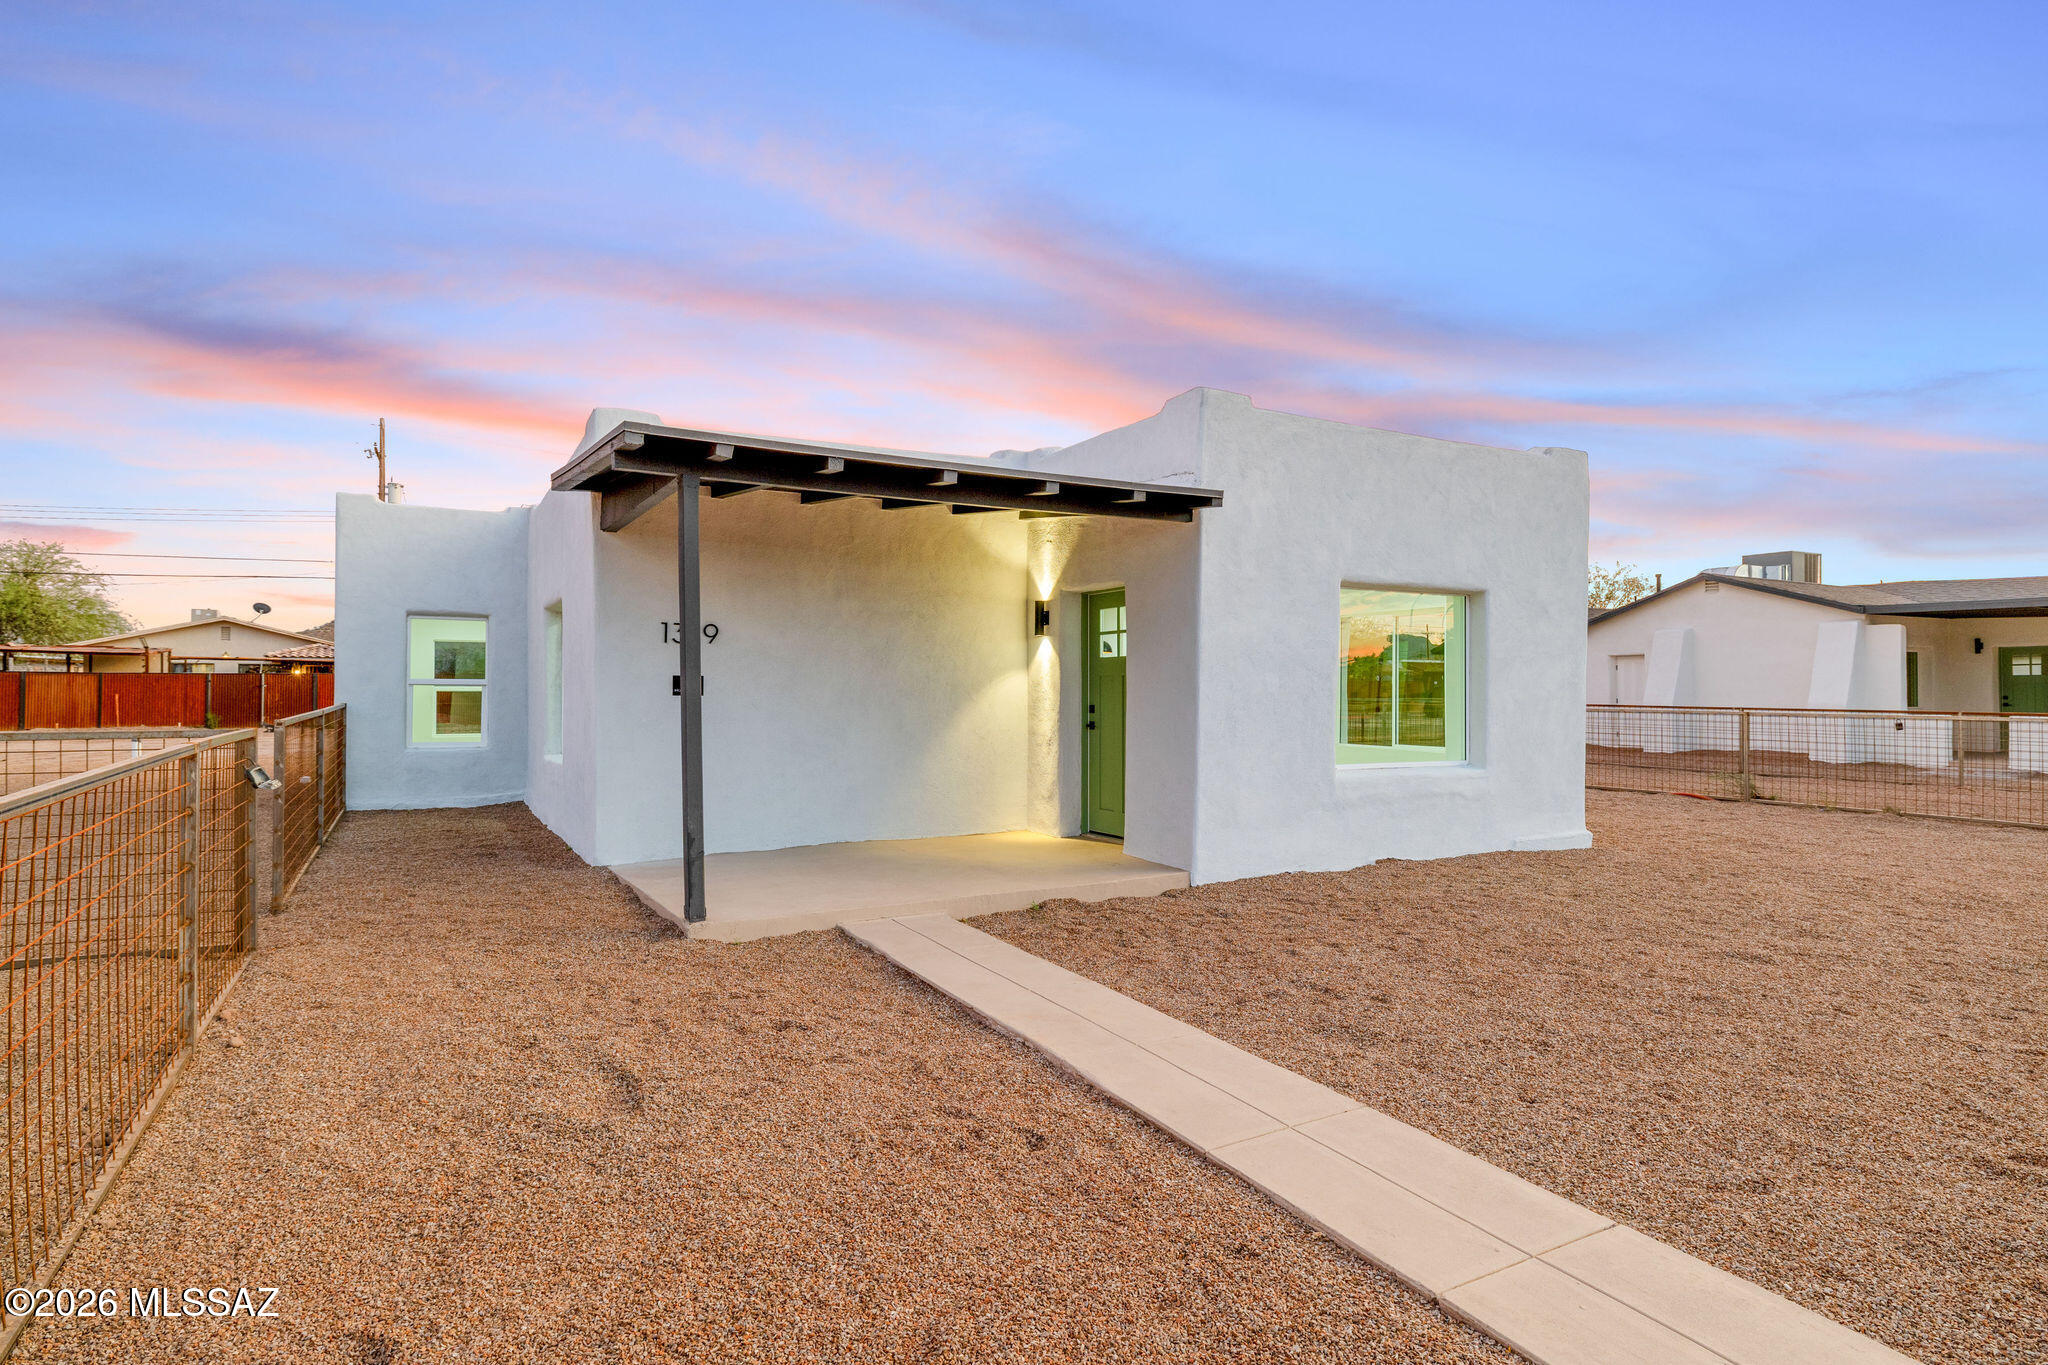
Tucson
1319 W Speedway Boulevard
3 Beds
2 Baths
1,092 Sq.Ft.
$279,900
MLS#: 22616941
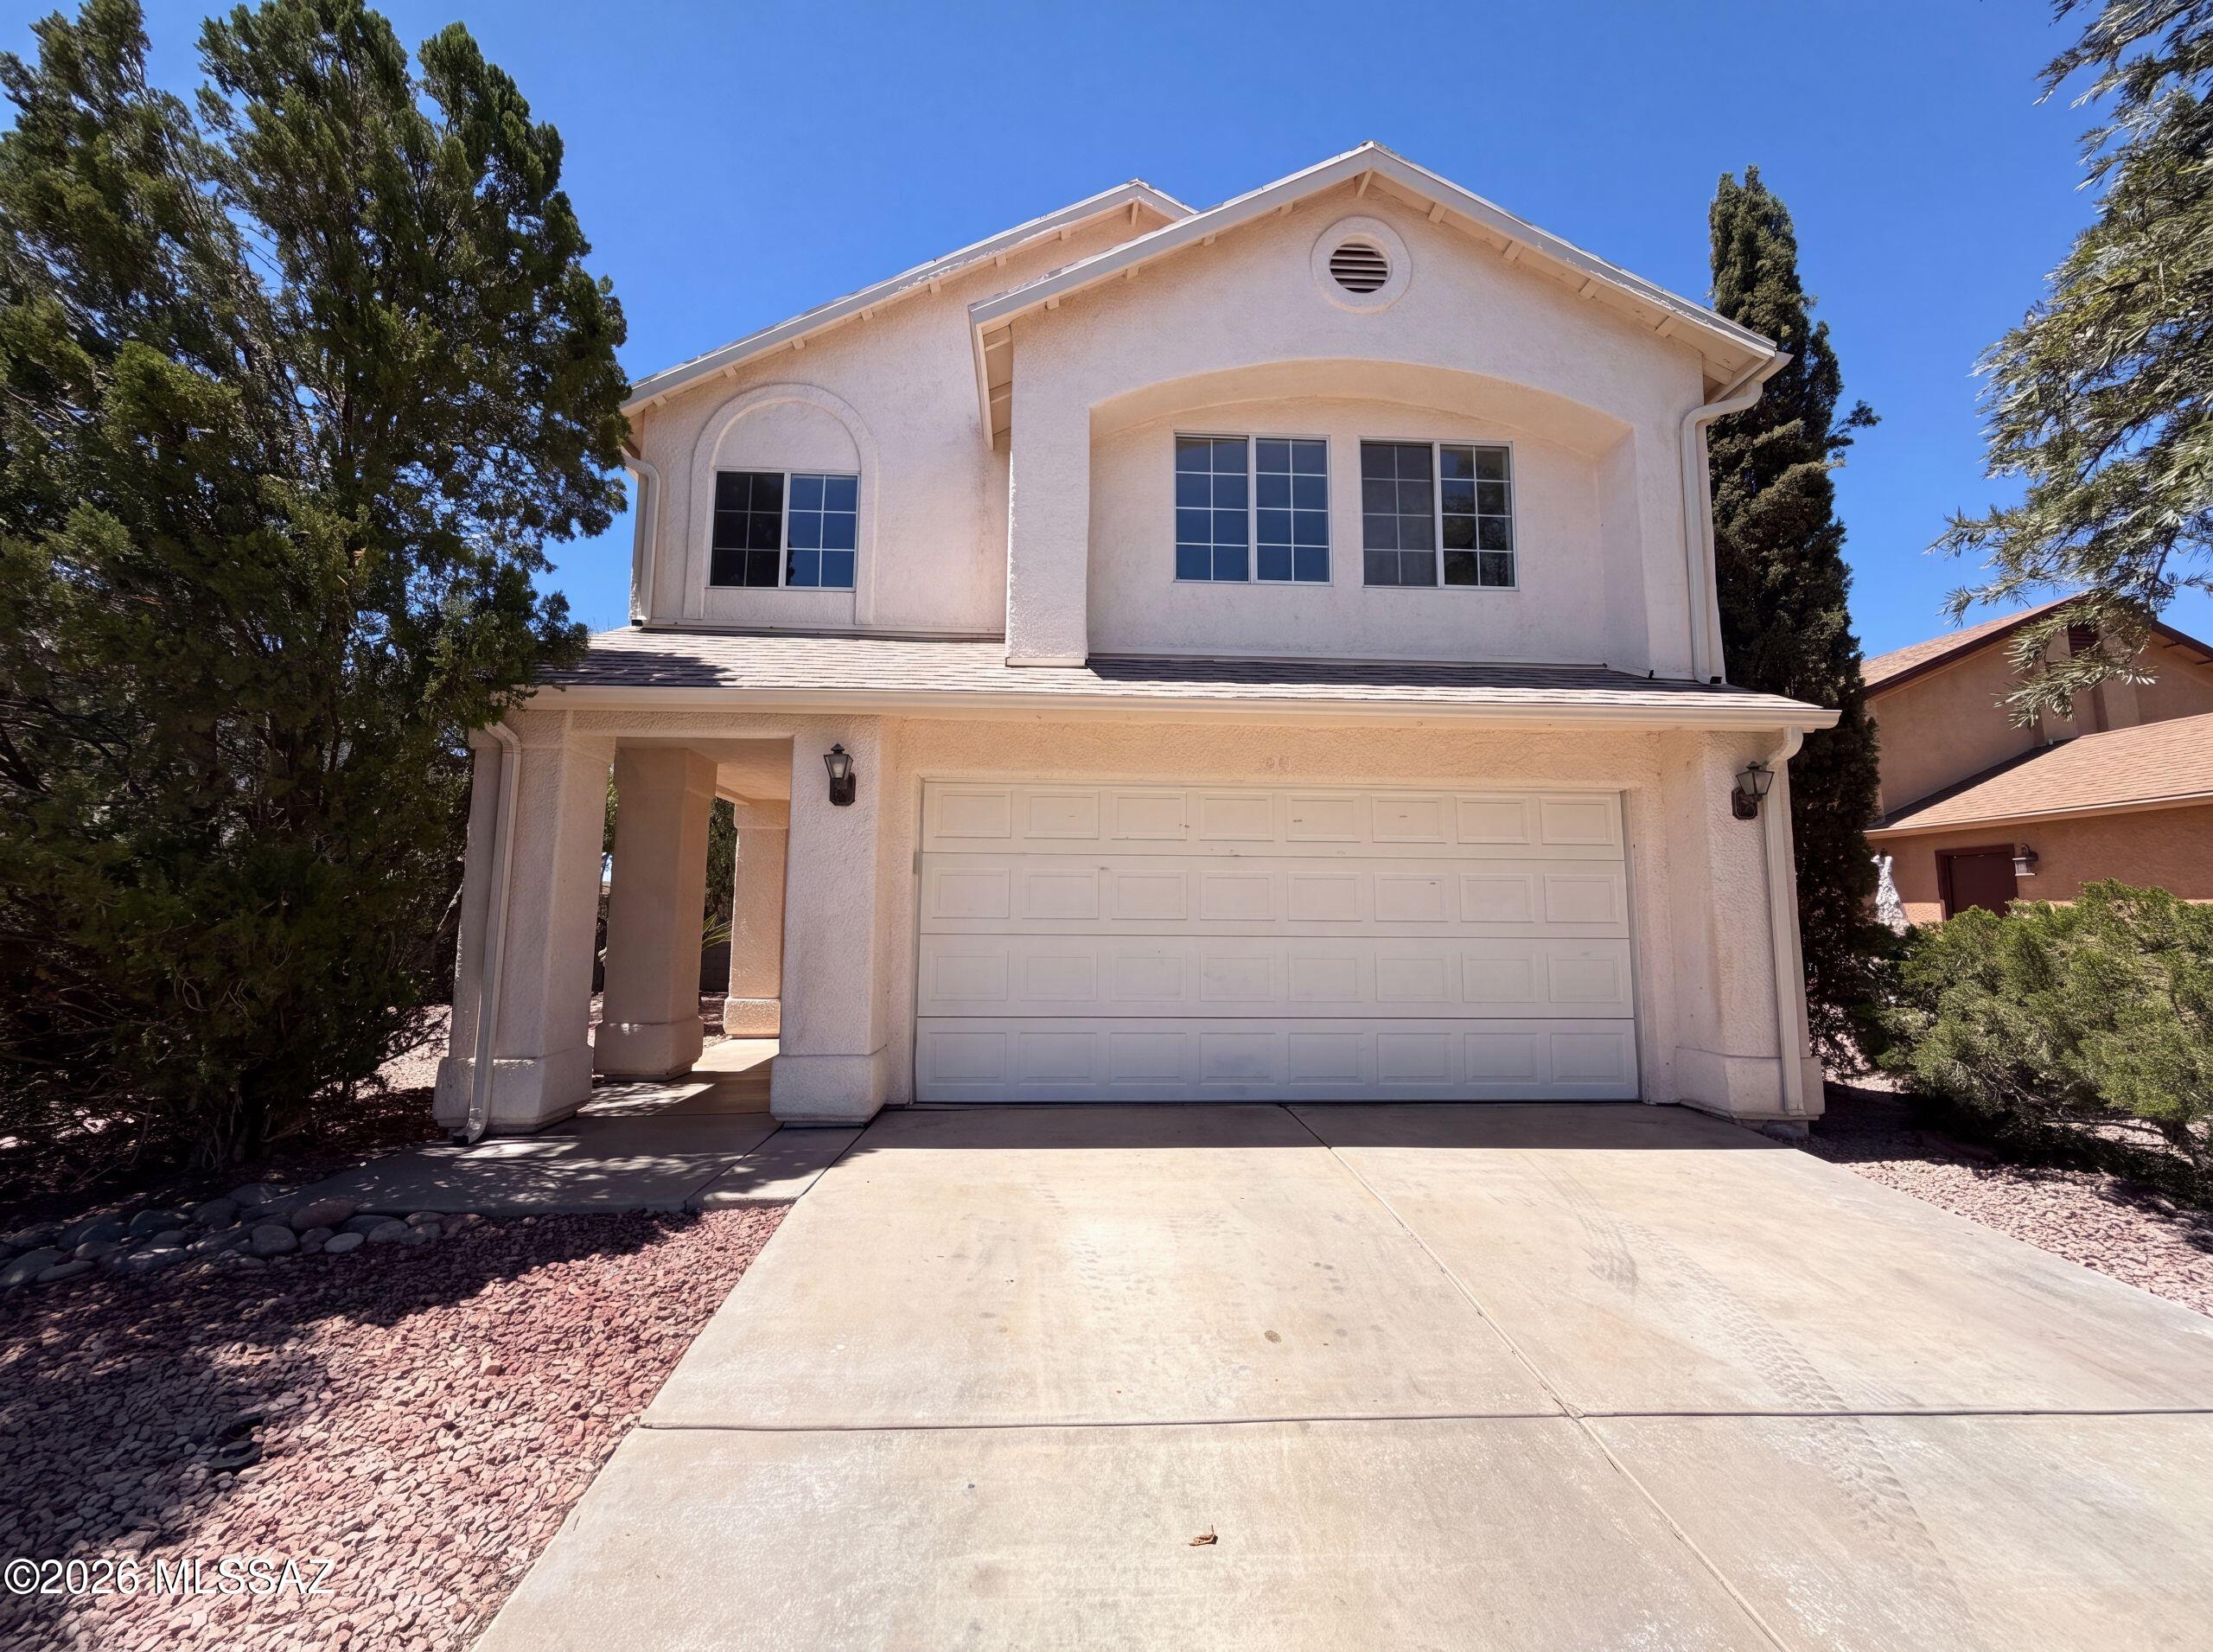
Tucson
1497 W Argyle Avenue
3 Beds
2 Baths
1,581 Sq.Ft.
$275,000
MLS#: 22616931
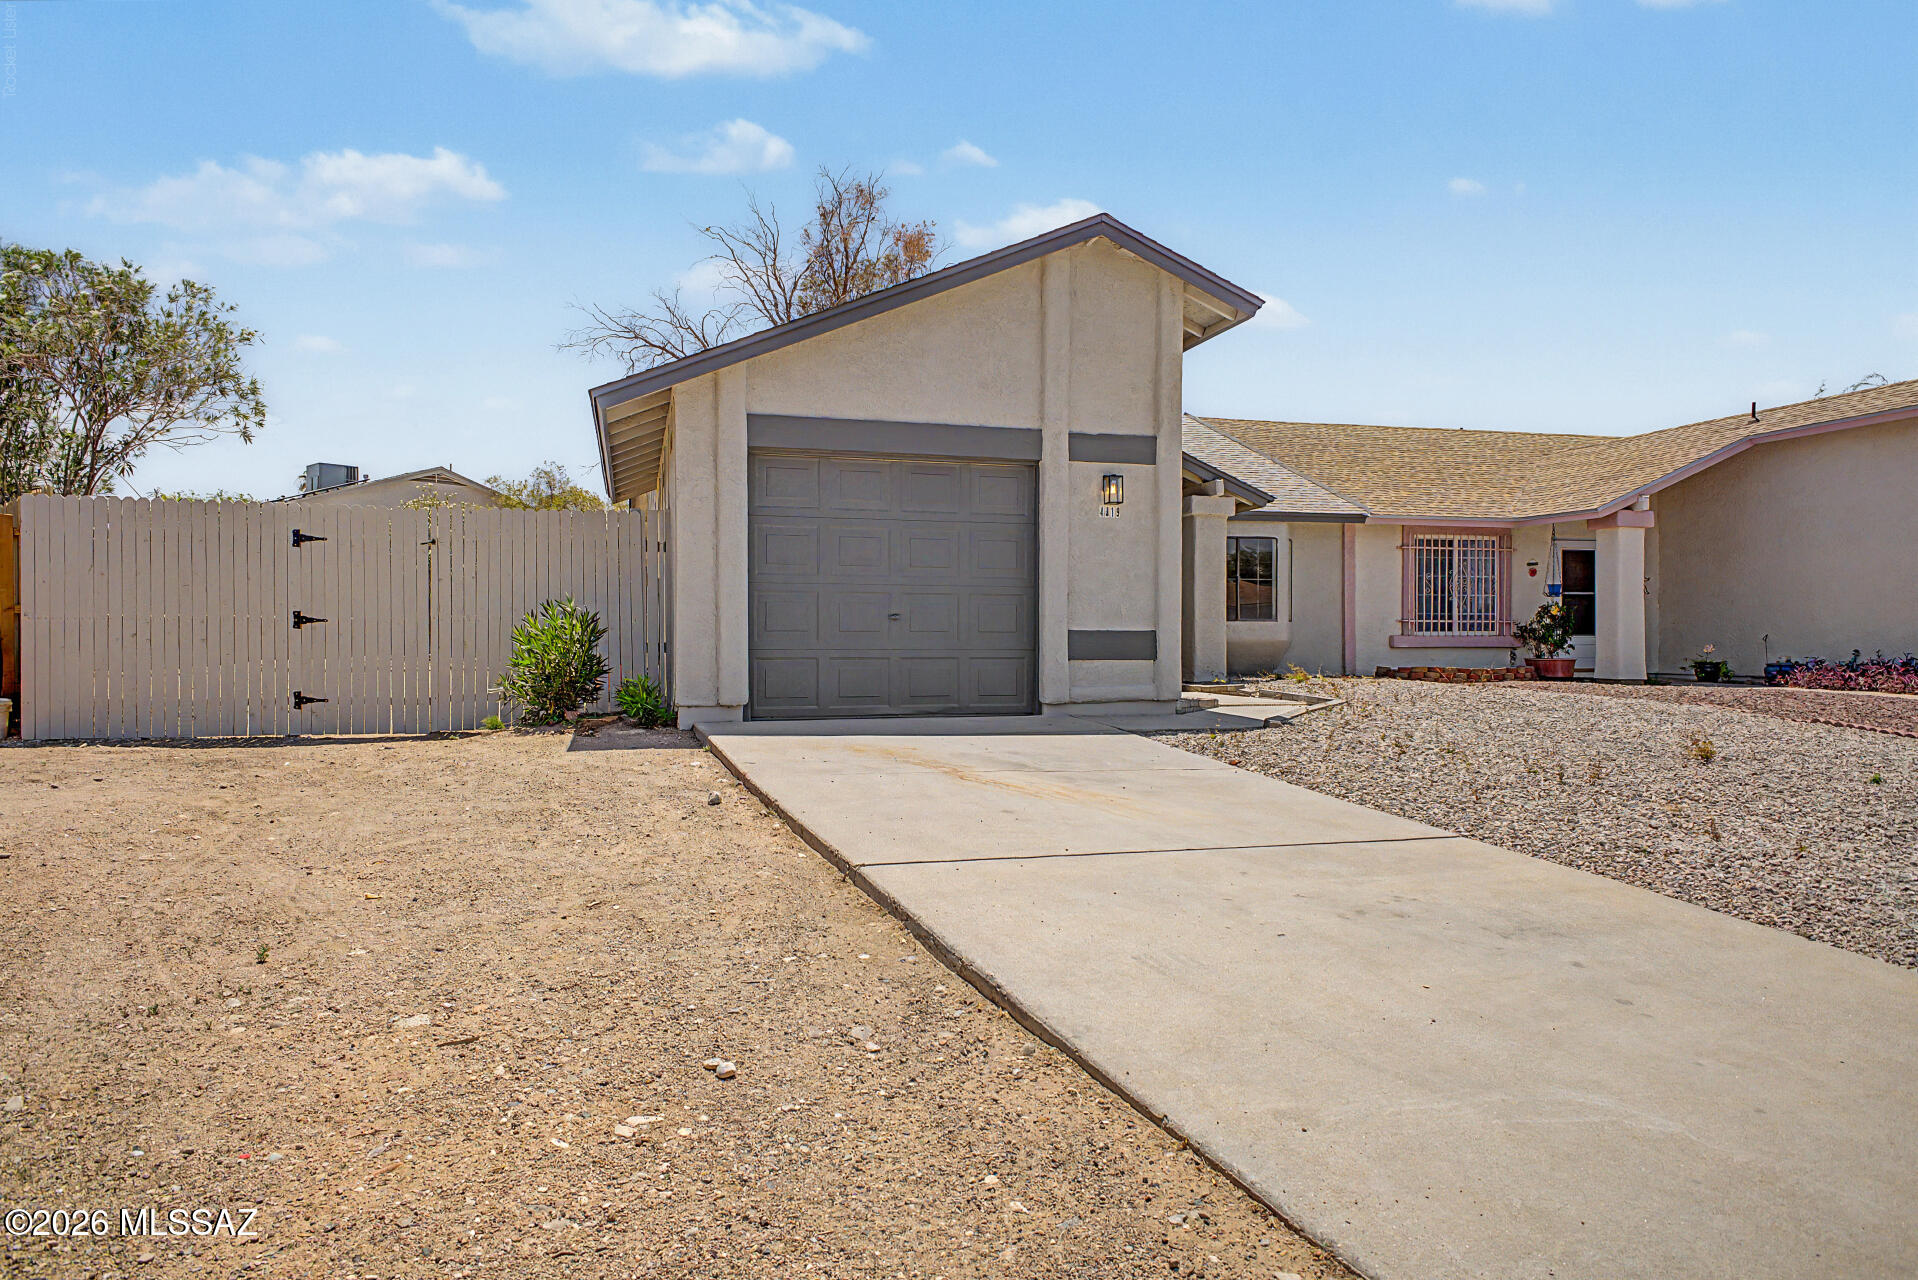
Tucson
4819 S Windrose Drive
2 Beds
2 Baths
1,088 Sq.Ft.
$259,000
MLS#: 22616912
