9392 S Avenida Mochuelo

Vail, AZ 85641
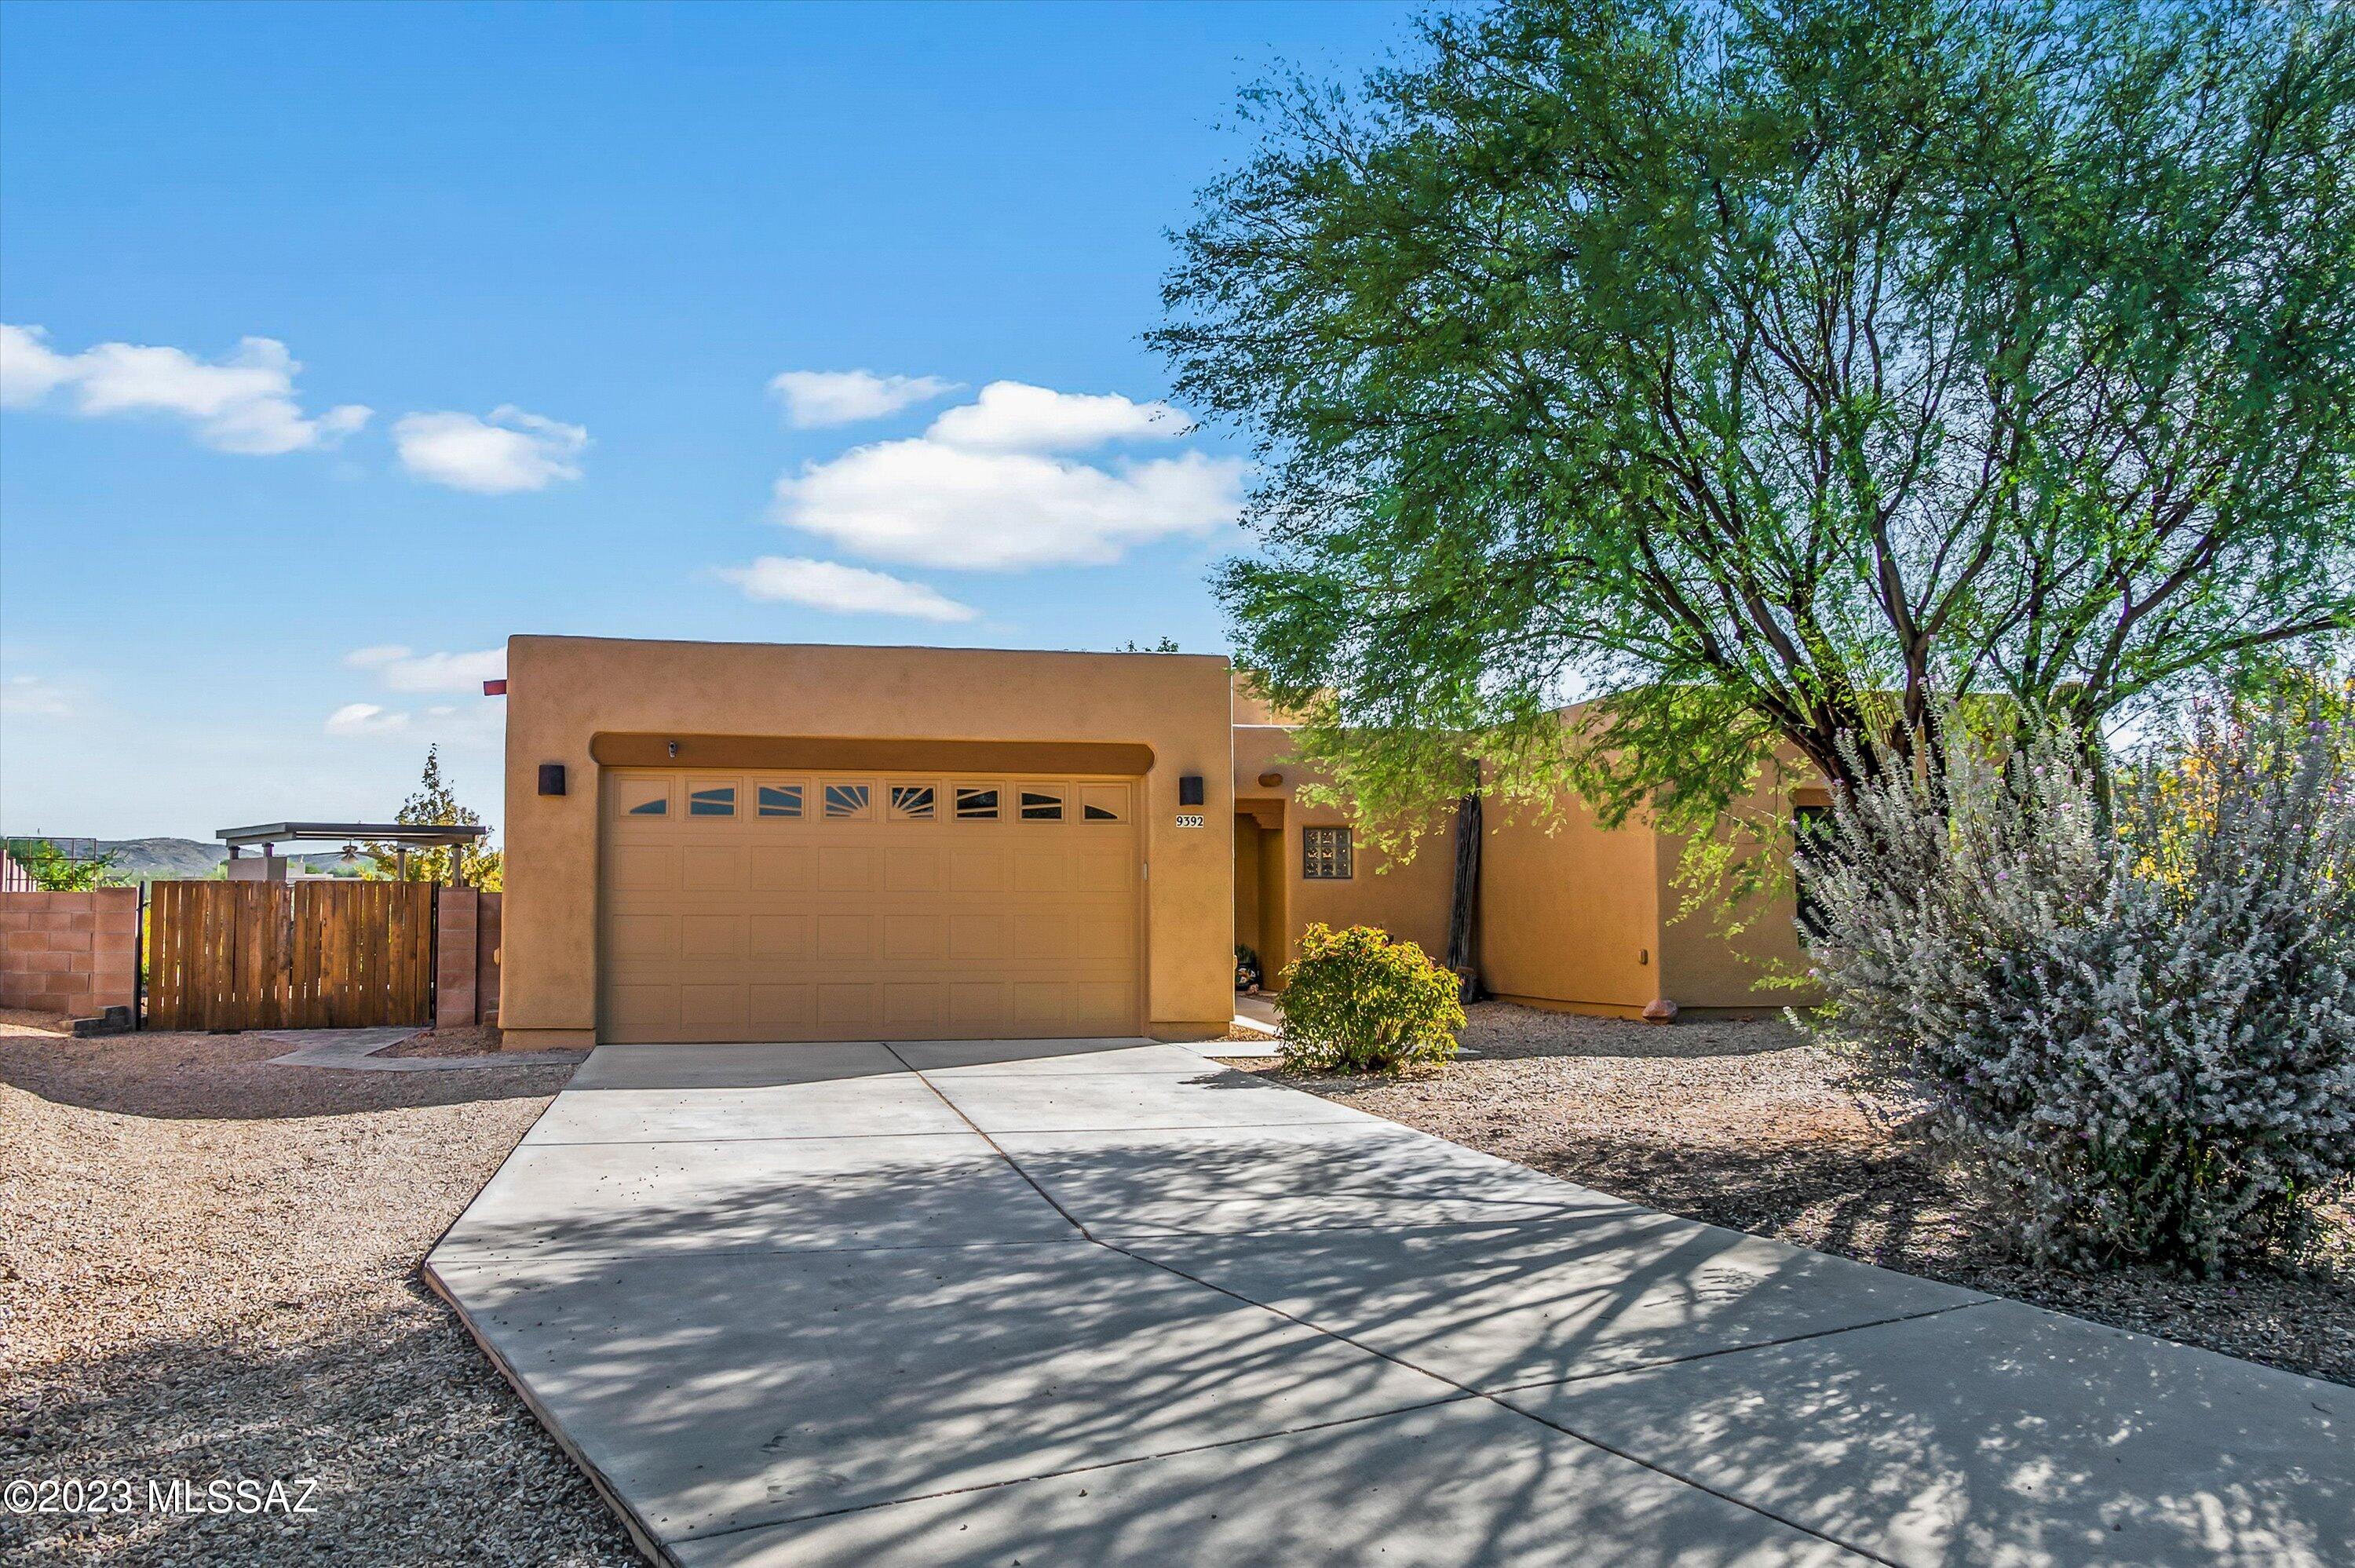
Santa Fe

Vail, AZ 85641
9392 S Avenida Mochuelo

$530,000

MLS#: 22326090

Status: Closed

Listing provided by: Realty Executives Arizona Territory

Listing agent phone: None

Last update: 1 year, 6 months ago

On site: 2 years ago

Rincon Trails (1-505) - Residential

About

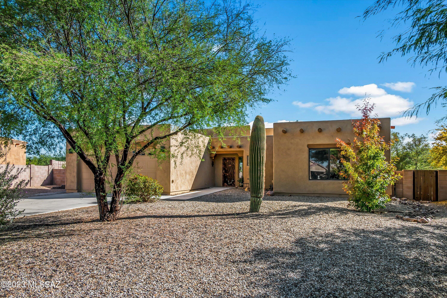
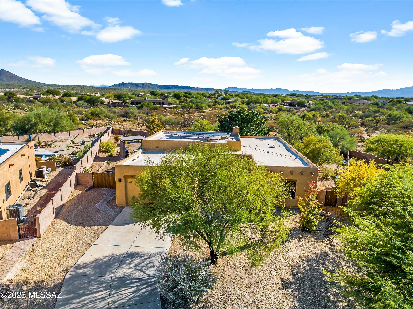
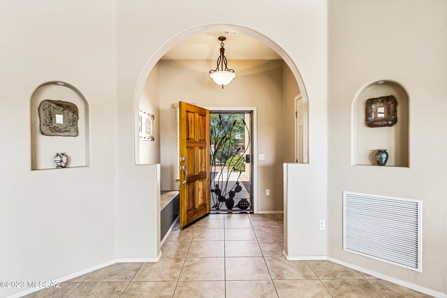
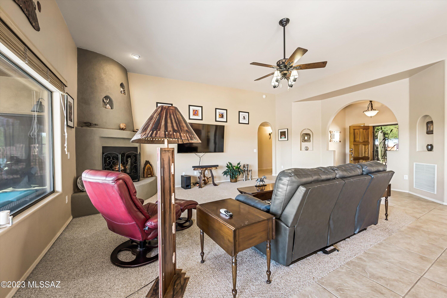
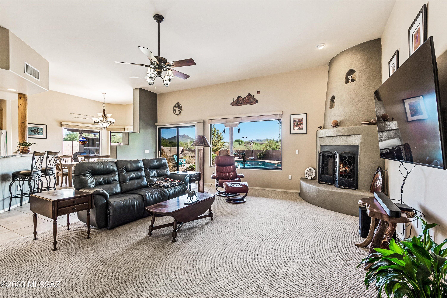
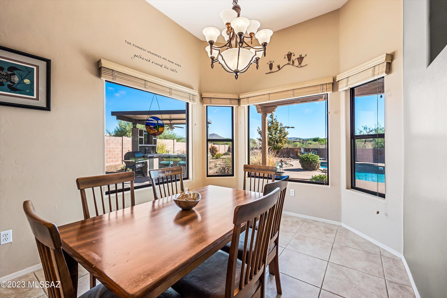
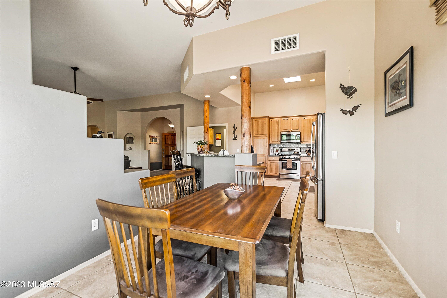
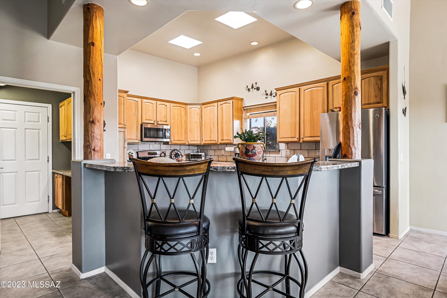
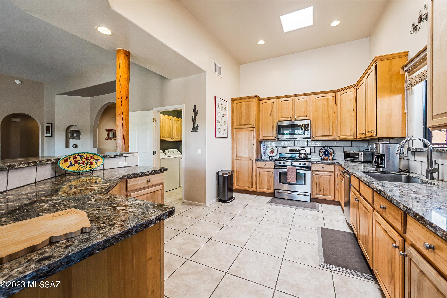
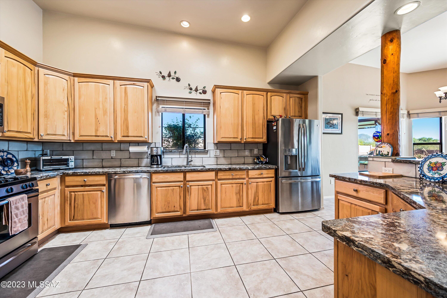
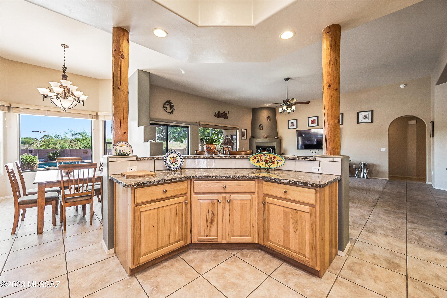
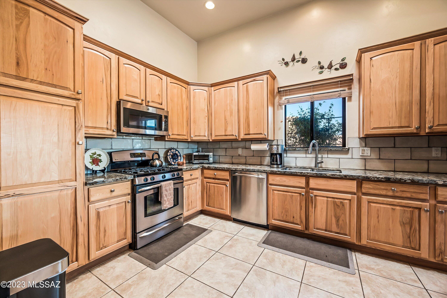
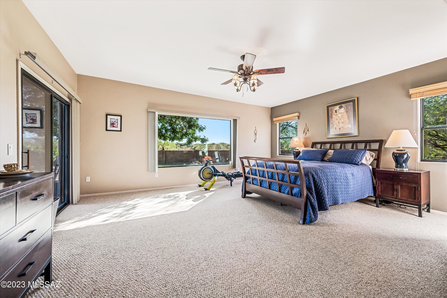
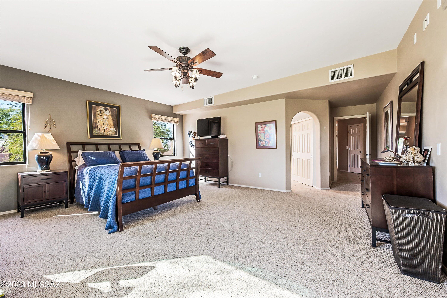
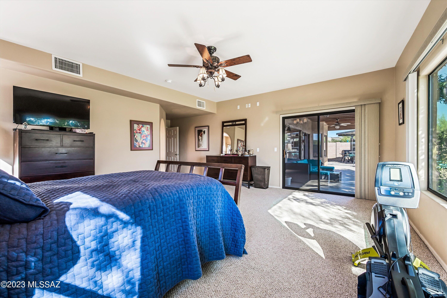
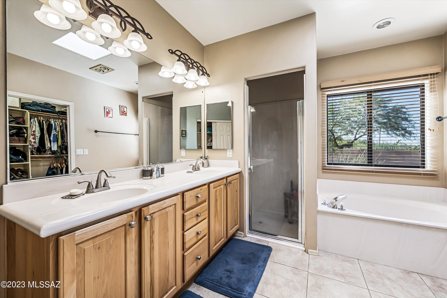
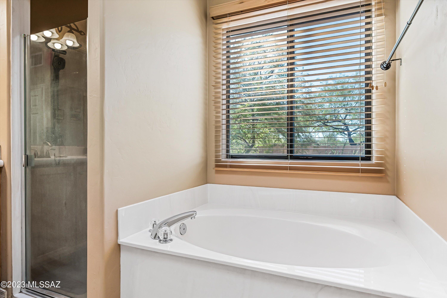
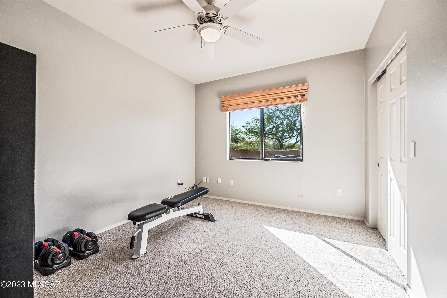
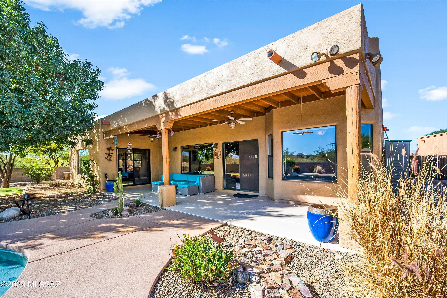
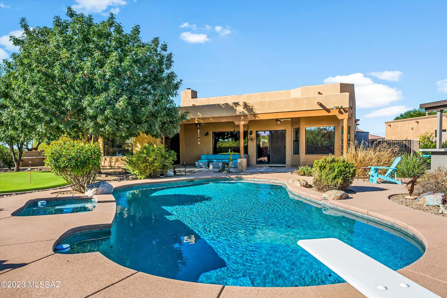
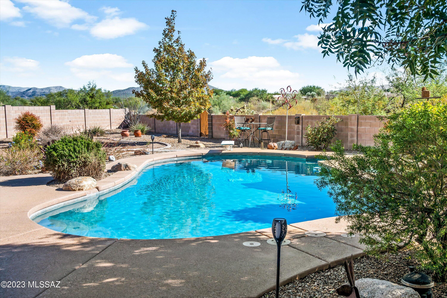
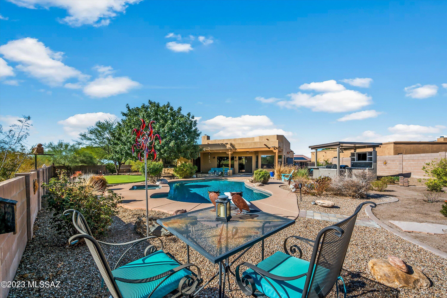
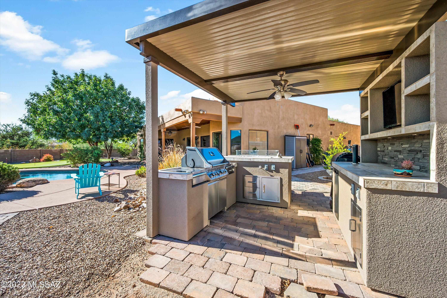
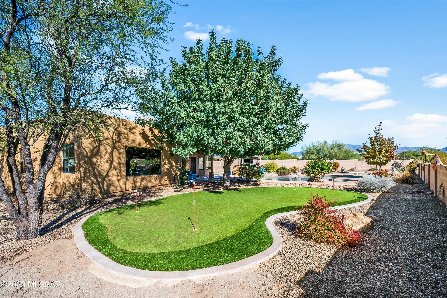
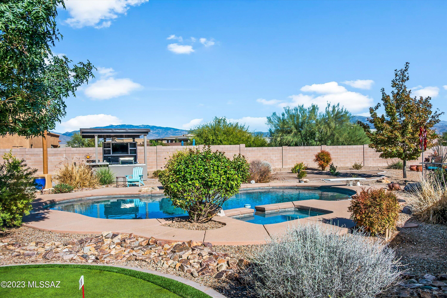
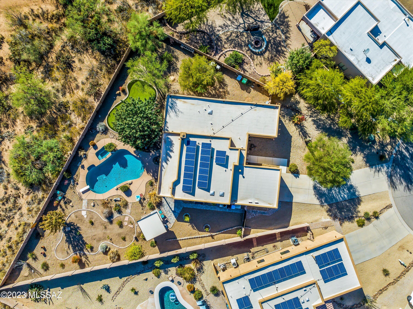
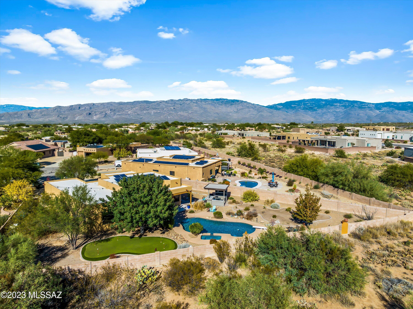
GORGEOUS 3BED/2BATH Santa-Fe style home with pool is a must-see! This home is bright & spacious with a great room featuring a beehive fireplace, an amazing kitchen! Beautiful backyard w/stunning mountain views. The kitchen has all stainless steel appliances, alder wood cabinetry, granite countertops, ceramic tile backsplash, and who doesn't love a viewing window in front of the sink! If this kitchen doesn't sell you, the backyard will! It is very large, private & open space behind property; perfect for hosting/entertaining. Sparkling pool w/diving board & spa, complete outdoor kitchen & bar, putting green for the golf lovers, and so much beautiful greenery w/drip irrigation! This home is so loved and it shows. Located in desirable A+ Vail School District! Don't miss out on this beauty!!

Property

Beds

3

Full Baths

2

1/2 Baths

None

Year Built

2006

Sq.Footage

2,150

Features

Features & Amenities

Interior

  • Other Interior Features

    Kitchen Island, Entrance Foyer, High Ceilings, Granite Counters, Pantry

  • Total Bedrooms

    3

  • Bathrooms

    2

  • Basement YN

    NO

  • Cooling YN

    YES

  • Cooling

    Central Air, Ceiling Fan(s)

  • Fireplace YN

    YES

  • Heating YN

    YES

  • Heating

    Forced Air, Natural Gas

  • Pet friendly

    N/A

Exterior

  • Garage

    Yes

  • Garage spaces

    2

  • Construction Materials

    Block

  • Other Exterior Features

    Built-in Barbecue

  • Parking

    Garage Door Opener

  • Patio and Porch Features

    Covered, Patio

  • Pool

    No

  • View

    City

Area & Lot

  • Lot Features

    Cul-De-Sac, Few Trees

  • Lot Size(acres)

    0.39

  • Lot Size(square feet)

    16,988

  • Property Type

    Residential

  • Property Sub Type

    Single Family Residence

  • Architectural Style

    Santa Fe

Price

  • Sales Price

    $530,000

  • Tax Amount

    $4,087.21

  • Sq. Footage

    2,150

  • Price/SqFt

    $246

HOA

  • Association

    YES

  • Association Fee Frequency

    Quarterly

  • Association Fee Includes

    N/A

Property Resources

  • Horse Property

    NO

School District

  • Elementary School

    Ocotillo Ridge

  • Middle School

    Old Vail

  • High School

    Cienega

Property Features

  • Association Amenities

    Park, Sport Court, Jogging Path

  • Water Source

    Public

Schedule

Schedule a Showing

Showing scheduled successfully.

What is 3 + 4 ?


Change time

Mortgage calculator

Estimate your monthly mortgage payment, including the principal and interest, property taxes, and HOA. Adjust the values to generate a more accurate rate.

Your payment

Principal and Interest:

$

Property taxes:

$

HOA fees:

$

Total loan payment:

$

Total interest amount:

$

Location

  • County

    Pima

  • Elementary School

    Ocotillo Ridge

  • Middle School

    Old Vail

  • High School

    Cienega

Listing Courtesy of Misty Rich , Realty Executives Arizona Territory

RealHub Information is provided exclusively for consumers' personal, non-commercial use, and it may not be used for any purpose other than to identify prospective properties consumers may be interested in purchasing. All information deemed reliable but not guaranteed and should be independently verified. All properties are subject to prior sale, change or withdrawal. RealHub website owner shall not be responsible for any typographical errors, misinformation, misprints and shall be held totally harmless.

Agent Terri Applegarth

Terri Applegarth

Agent / RealtorĀ®

Call Terri today to schedule a private showing.


* Listings on this website come from the FMLS IDX Compilation and may be held by brokerage firms other than the owner of this website. The listing brokerage is identified in any listing details. Information is deemed reliable but is not guaranteed. If you believe any FMLS listing contains material that infringes your copyrighted work please click here to review our DMCA policy and learn how to submit a takedown request.Ā© 2024 FMLS.

Properties

Related properties
New on site 1 day ago
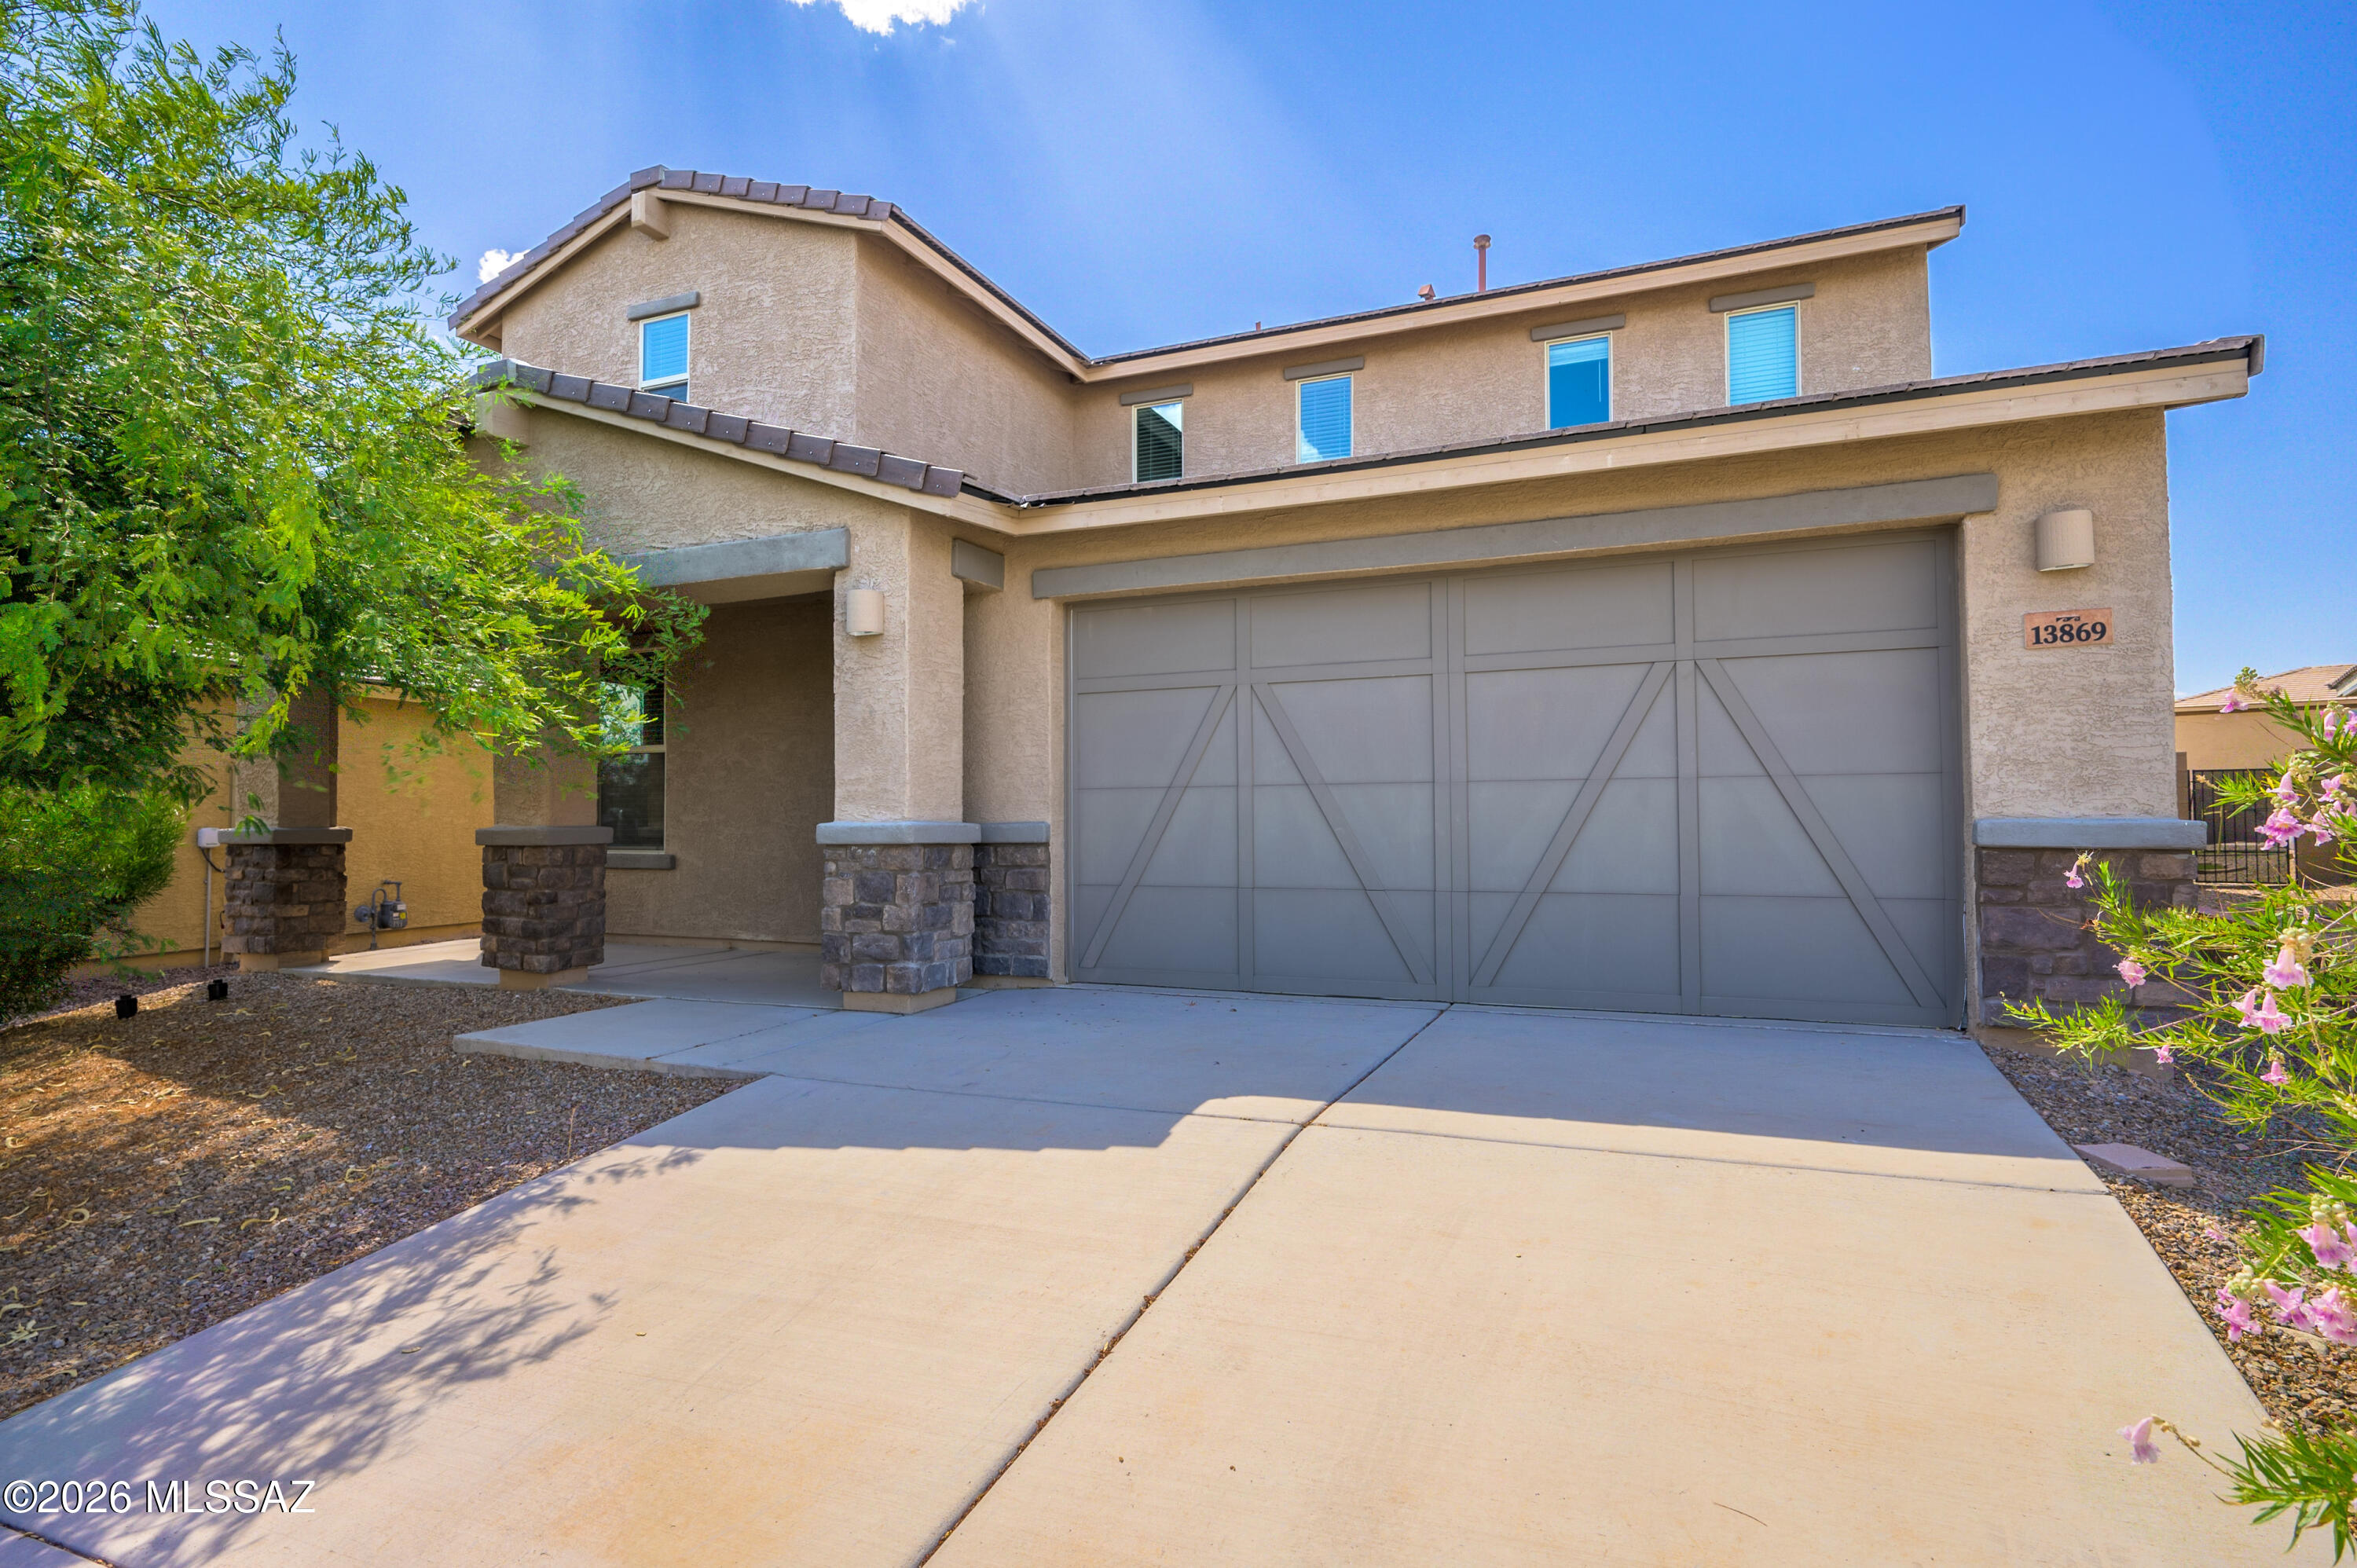
Beautiful newer built home with sensible upgrades for the buyer wanting above builder grade features. Two story 4 bedroom, 2.5 bathroom home with a large loft and first floor den/office in the popular Vail area. Bright neutral color pallet and open spaces create a perfect family environment. Outside is a very spacious backyard and covered porch. This home is move in ready and waiting for it's new owners.
#22617106

Vail

13869 E Red Oaks Drive

4 Beds

2 Baths

2,743 Sq.Ft.

$430,663

MLS#: 22617106
New on site 2 days ago
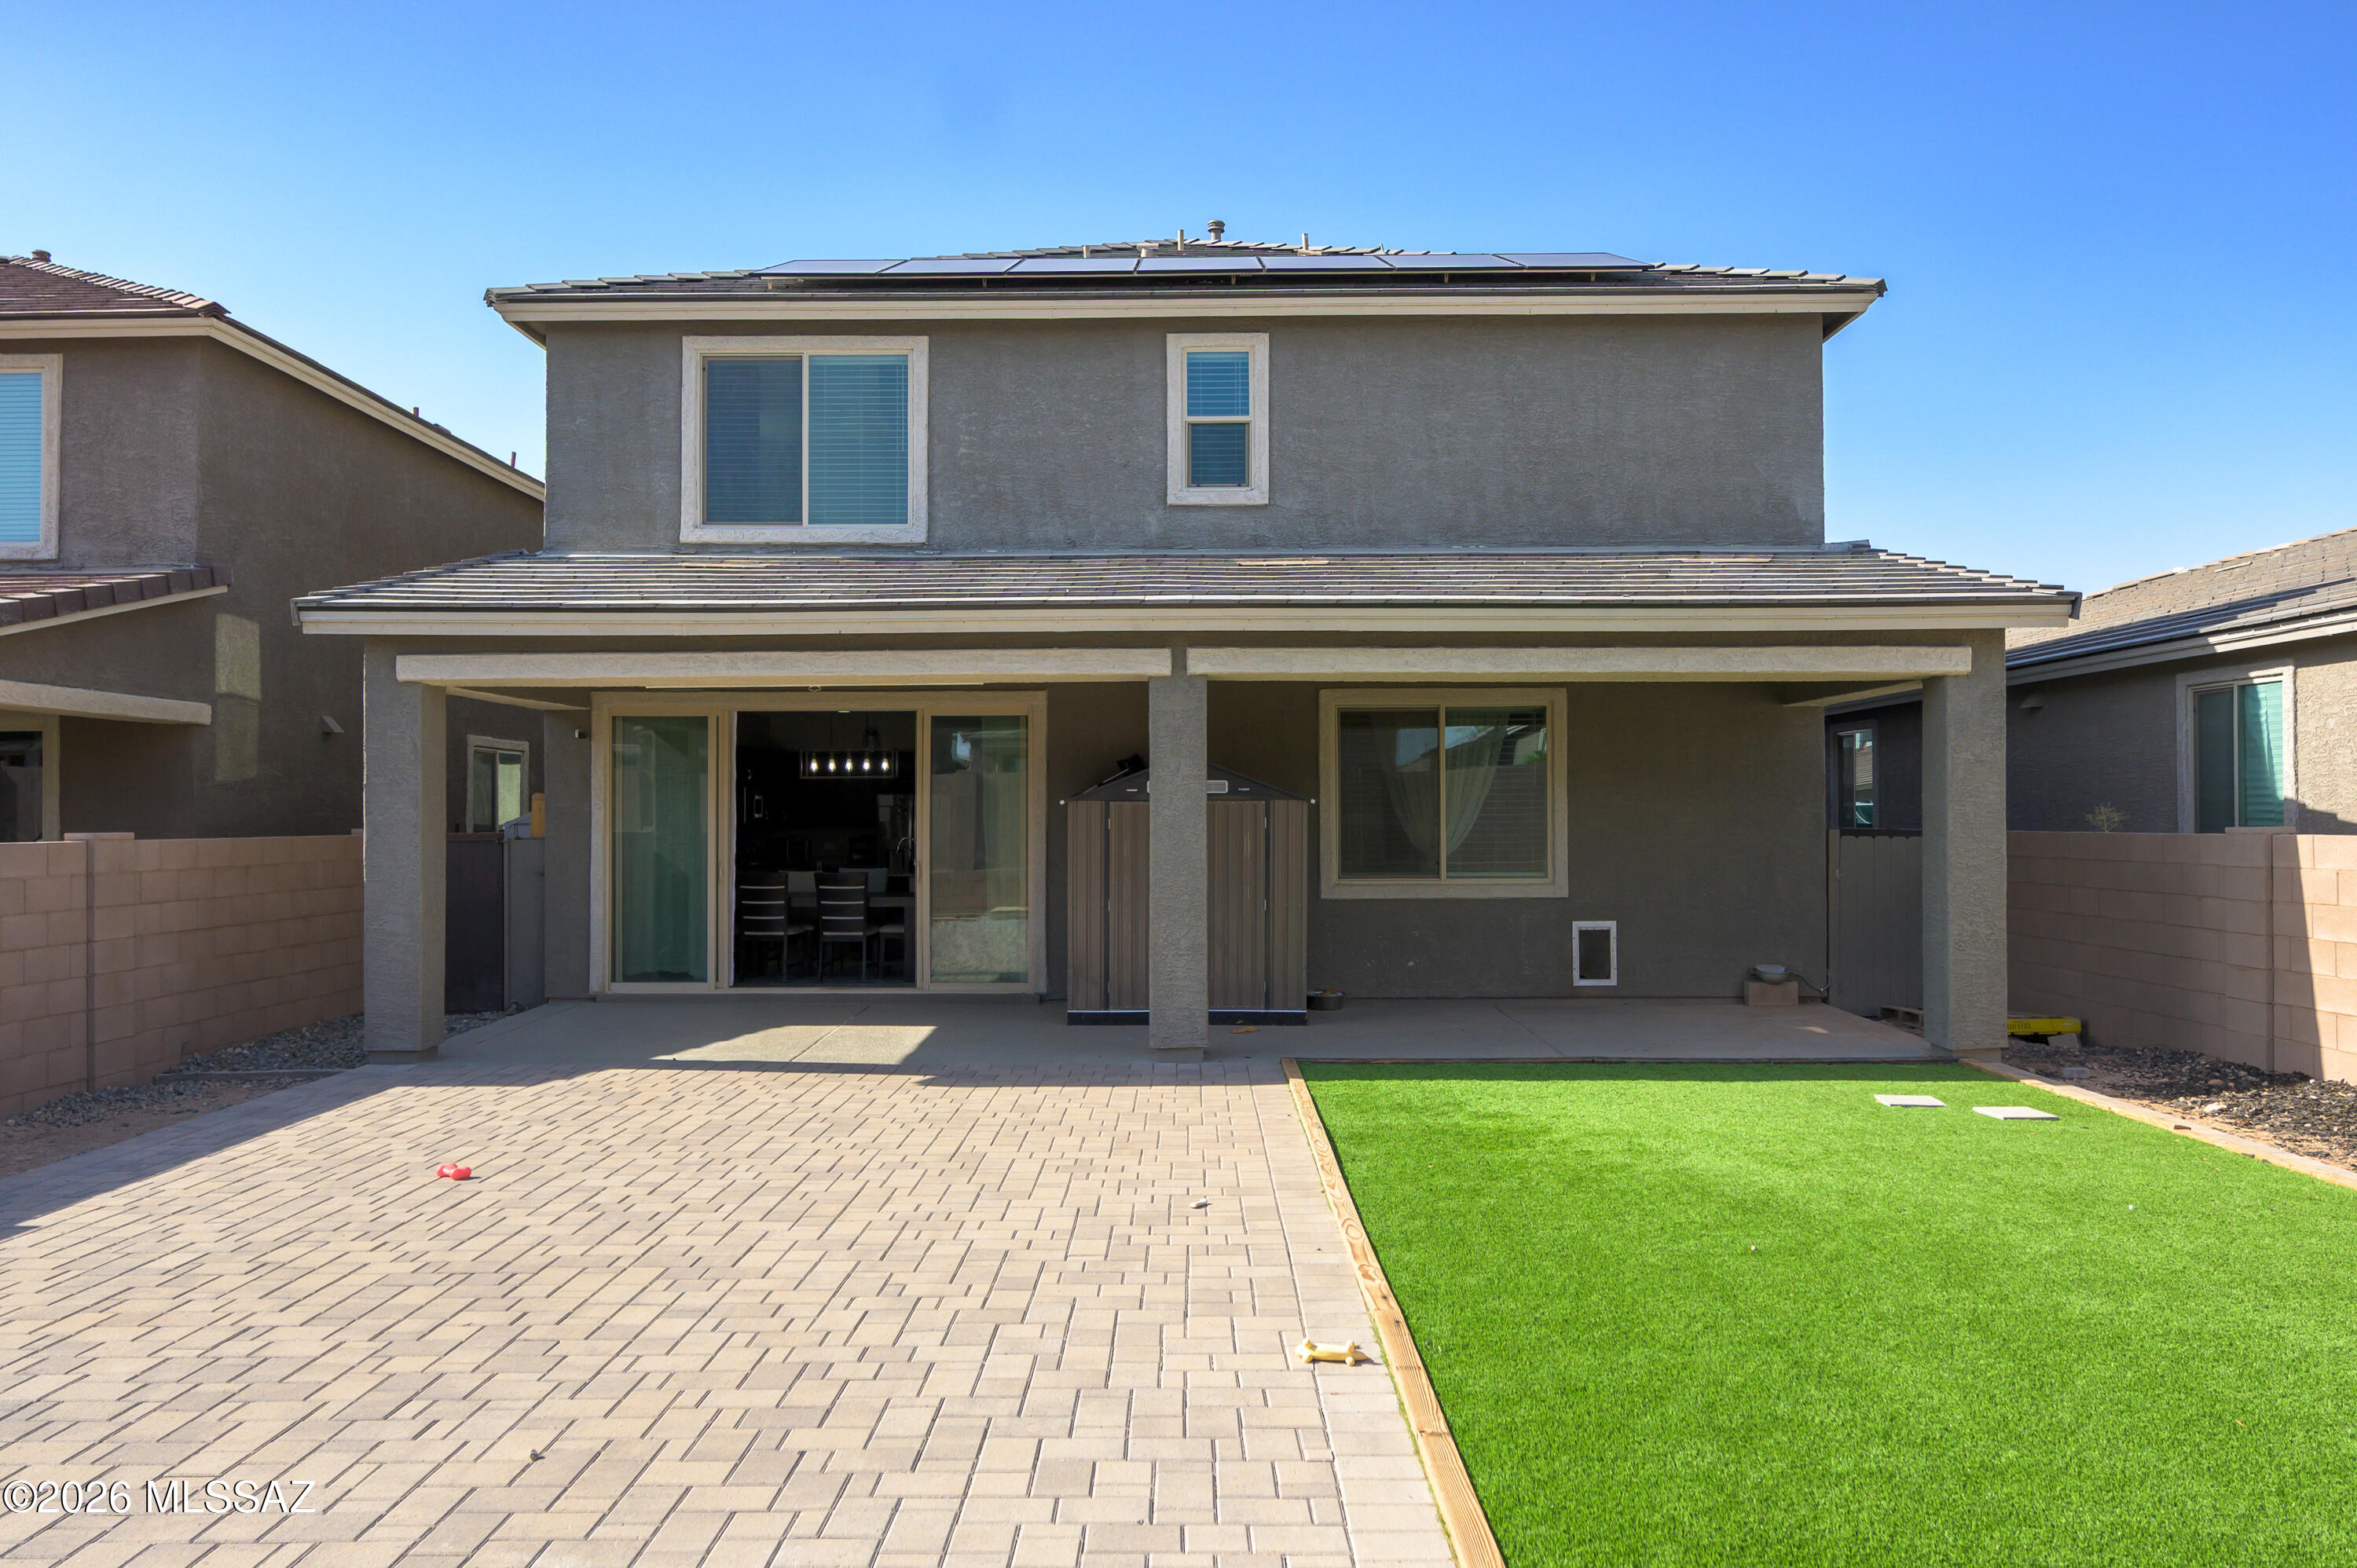
This gorgeous Moonstone home boasts a stylish two-story design with four bedrooms, three bathrooms, and a versatile bonus room that could serve as a fifth bedroom. Combining comfort with modern flair, it offers a fully landscaped backyard featuring artificial turf, pavers, and a wide covered patio perfect for entertaining. With over $50,000 in upgrades, the kitchen impresses with premium finishes, stainless steel appliances, granite countertops, and a spacious island, complemented by upgraded floors and extra windows. Upstairs bedrooms feature large walk-in closets, a large loft with mountain views, and an oversized laundry room with a washer and dryer (Included). Additional perks include a security system/Cameras. Water RO system/Alkaline. Newer 10-kilowatt solar PV system installed.
#22616992

Vail

12093 E Ryscott Circle

4 Beds

2 Baths

2,630 Sq.Ft.

$470,000

MLS#: 22616992
New on site 3 days ago
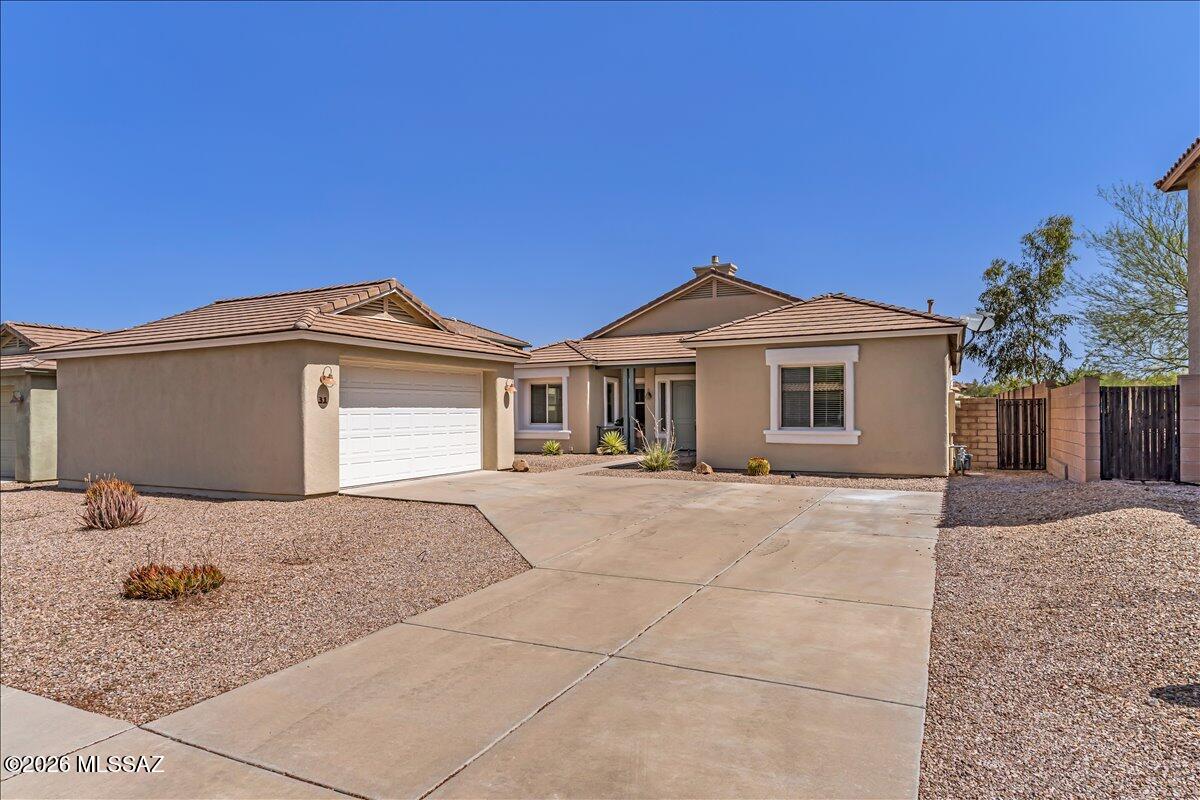
Rare opportunity on one of the few gated streets in Corona de Tucson! This beautifully maintained 3-bedroom, 2-bath home features a desirable split floor plan, spacious great room with a cozy gas fireplace, and a versatile front flex room perfect for a home office, den, or hobby space. The kitchen offers granite countertops and stainless steel appliances. Enjoy Arizona living in your private backyard oasis with a sparkling pool, spa, mountain views, and a large lot backing to common area for added privacy. Recent updates include fresh exterior paint, a 1-year-old HVAC system, and pool equipment replaced in 2023. Extended garage provides extra storage or workspace. Conveniently located near highly rated Vail schools, shopping, and outdoor recreation.
#22616833

Vail

31 E Adytum Place

3 Beds

2 Baths

2,008 Sq.Ft.

$425,000

MLS#: 22616833
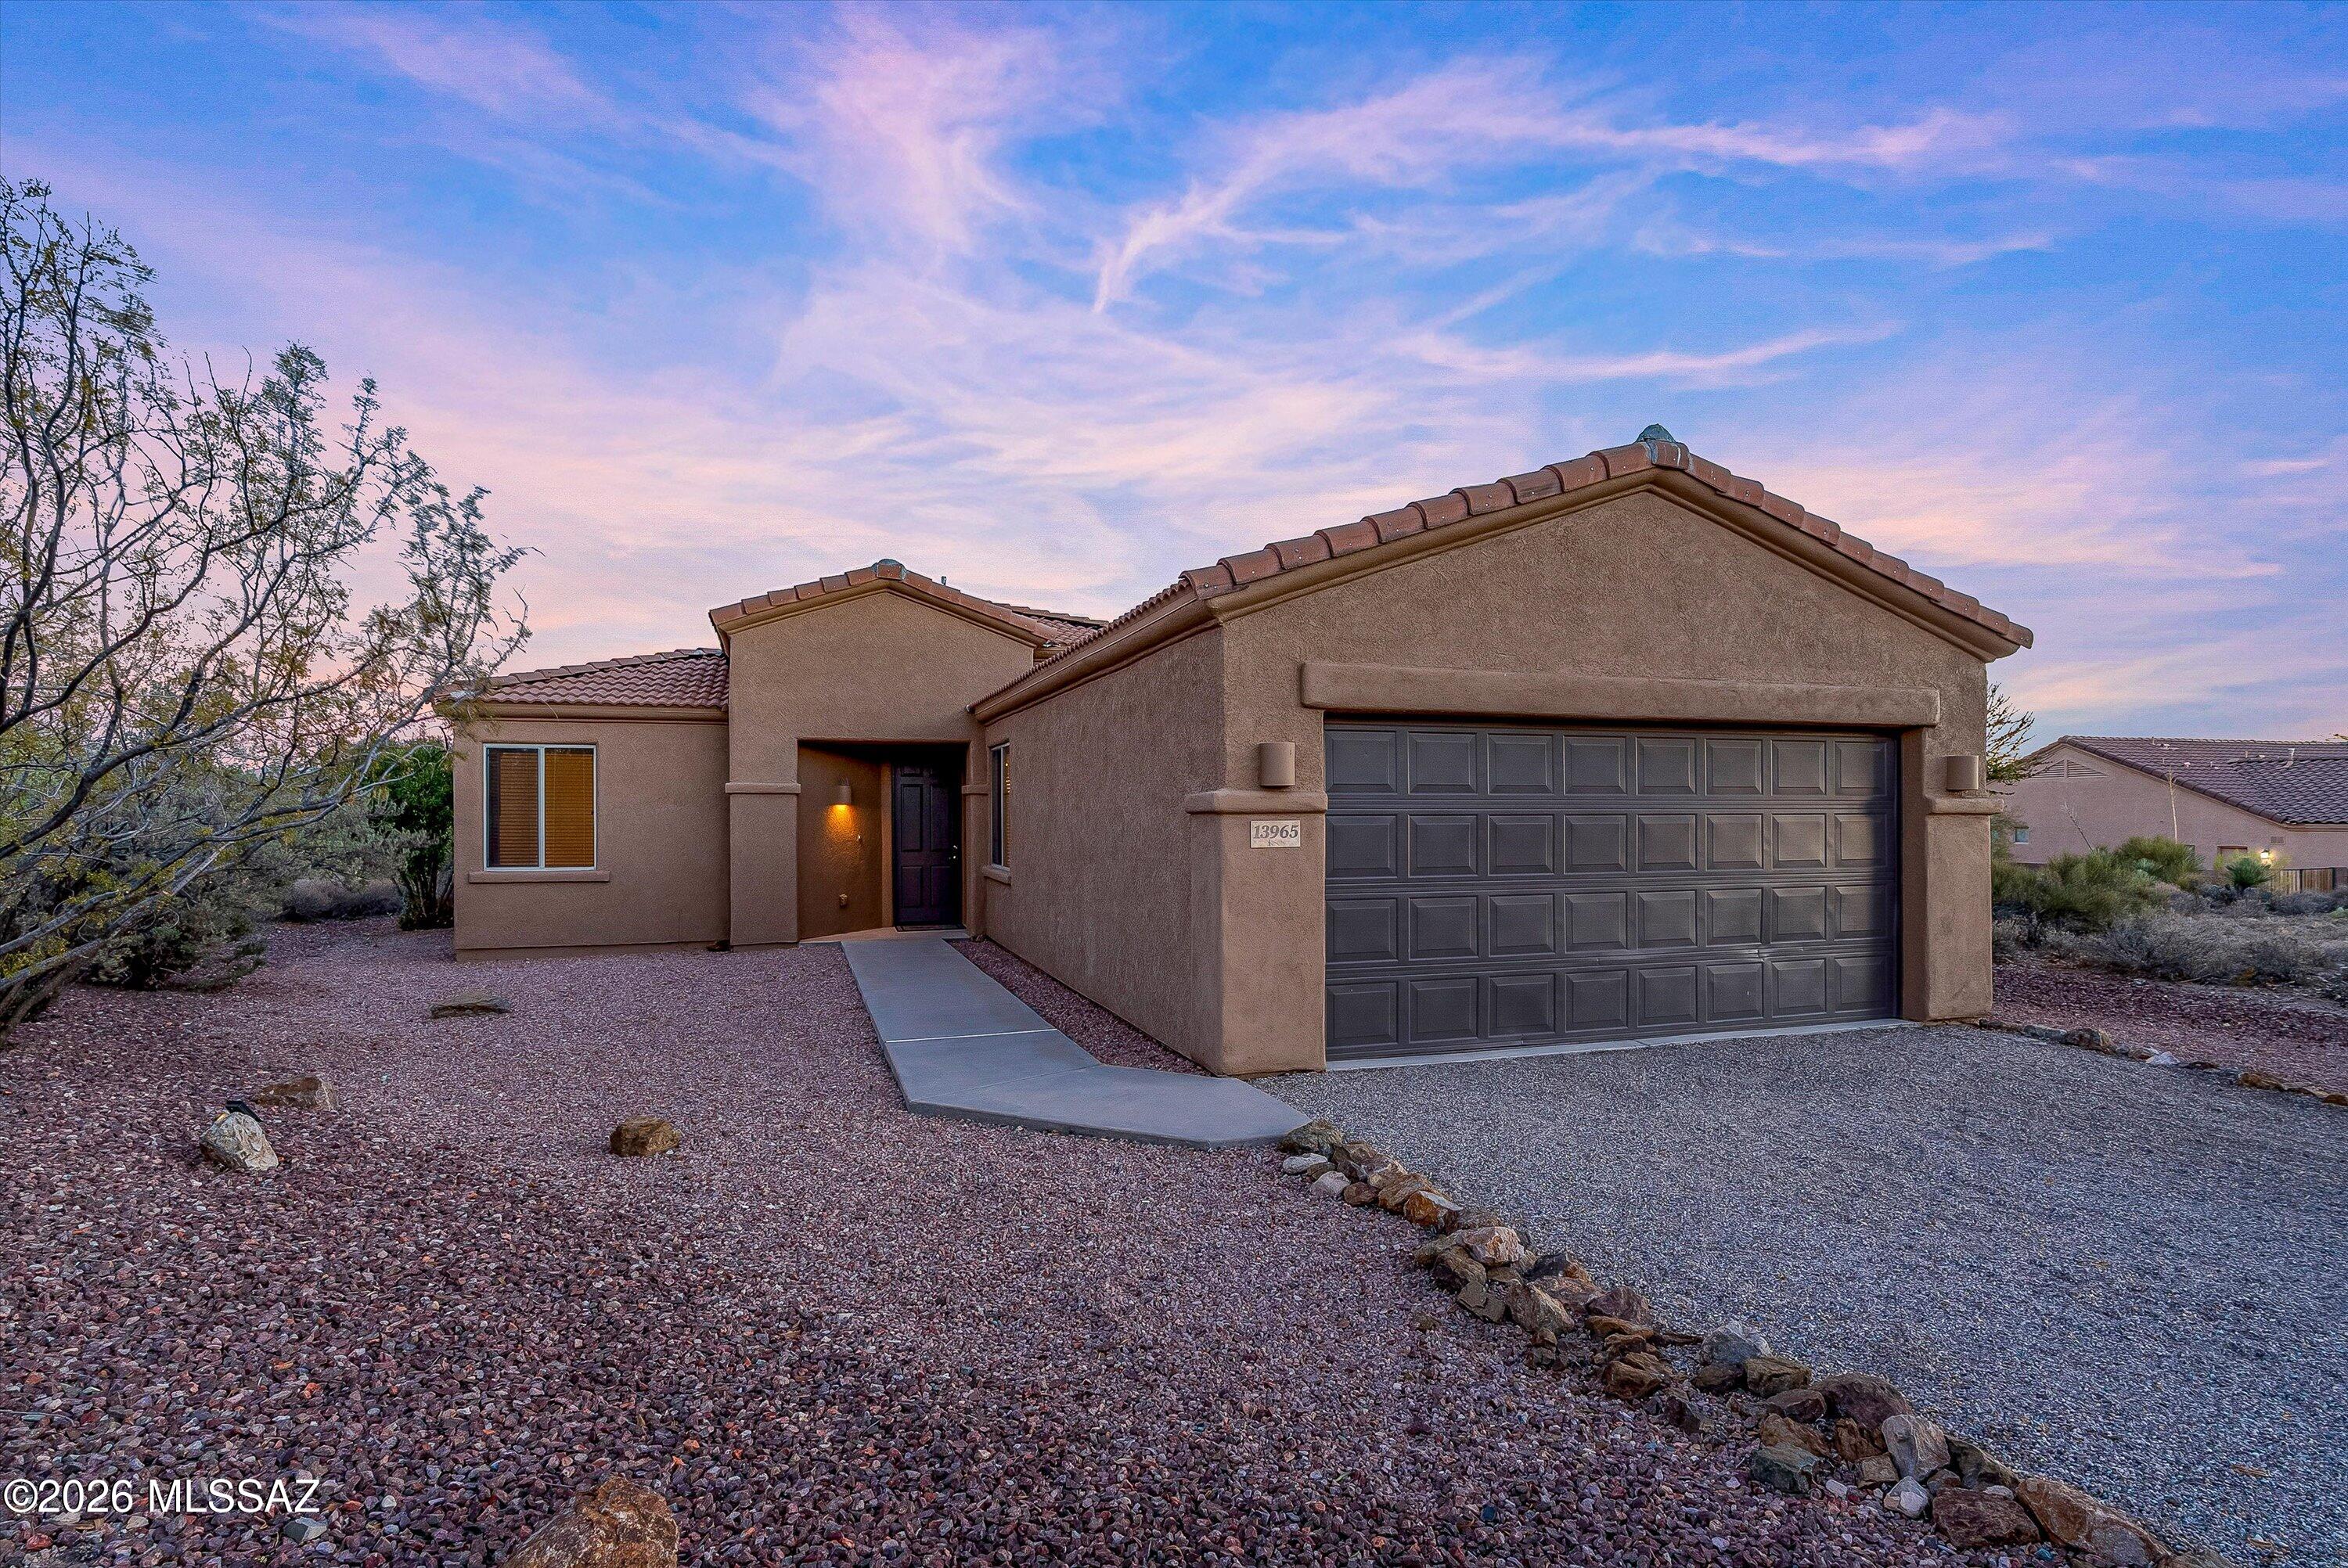
Step into this stunning residence built in 2006, offering an impressive 1,712 square feet of thoughtfully designed living space. This home boasts three well-appointed bedrooms and two full bathrooms, including a luxurious master suite that features dual sinks set in cultured granite, a spacious soaking tub, and a separate shower for ultimate relaxation. Nestled on a sprawling one-acre lot, the property is enclosed by a secure wall, providing both privacy and tranquility within the esteemed gated community of JD Ranch, all while being part of the award-winning Vail School District and conveniently located near I-10 for easy commuting. The kitchen is a chef's delight, showcasing elegant granite countertops paired with sleek black appliances, making it both functional and stylish. Throughout the home, you'll find durable ceramic tile flooring, complemented by fresh new carpeting in the bedrooms, and real wood blinds that add a touch of sophistication. The inviting living room features a cozy fireplace, perfect for gathering with loved ones. The master bedroom is a true retreat, complete with a walk-in closet and direct access to the expansive backyard, which is a blank canvas ready for the new owner's personal touch. Additional features include low-maintenance landscaping in both the front and back yards, breathtaking mountain views, ceiling fans in every room for added comfort, and a two-car attached garage with epoxy flooring that enhances durability and style.
#22616543

Vail

13965 E Lazy Jake Lane

3 Beds

2 Baths

1,712 Sq.Ft.

$449,900

MLS#: 22616543
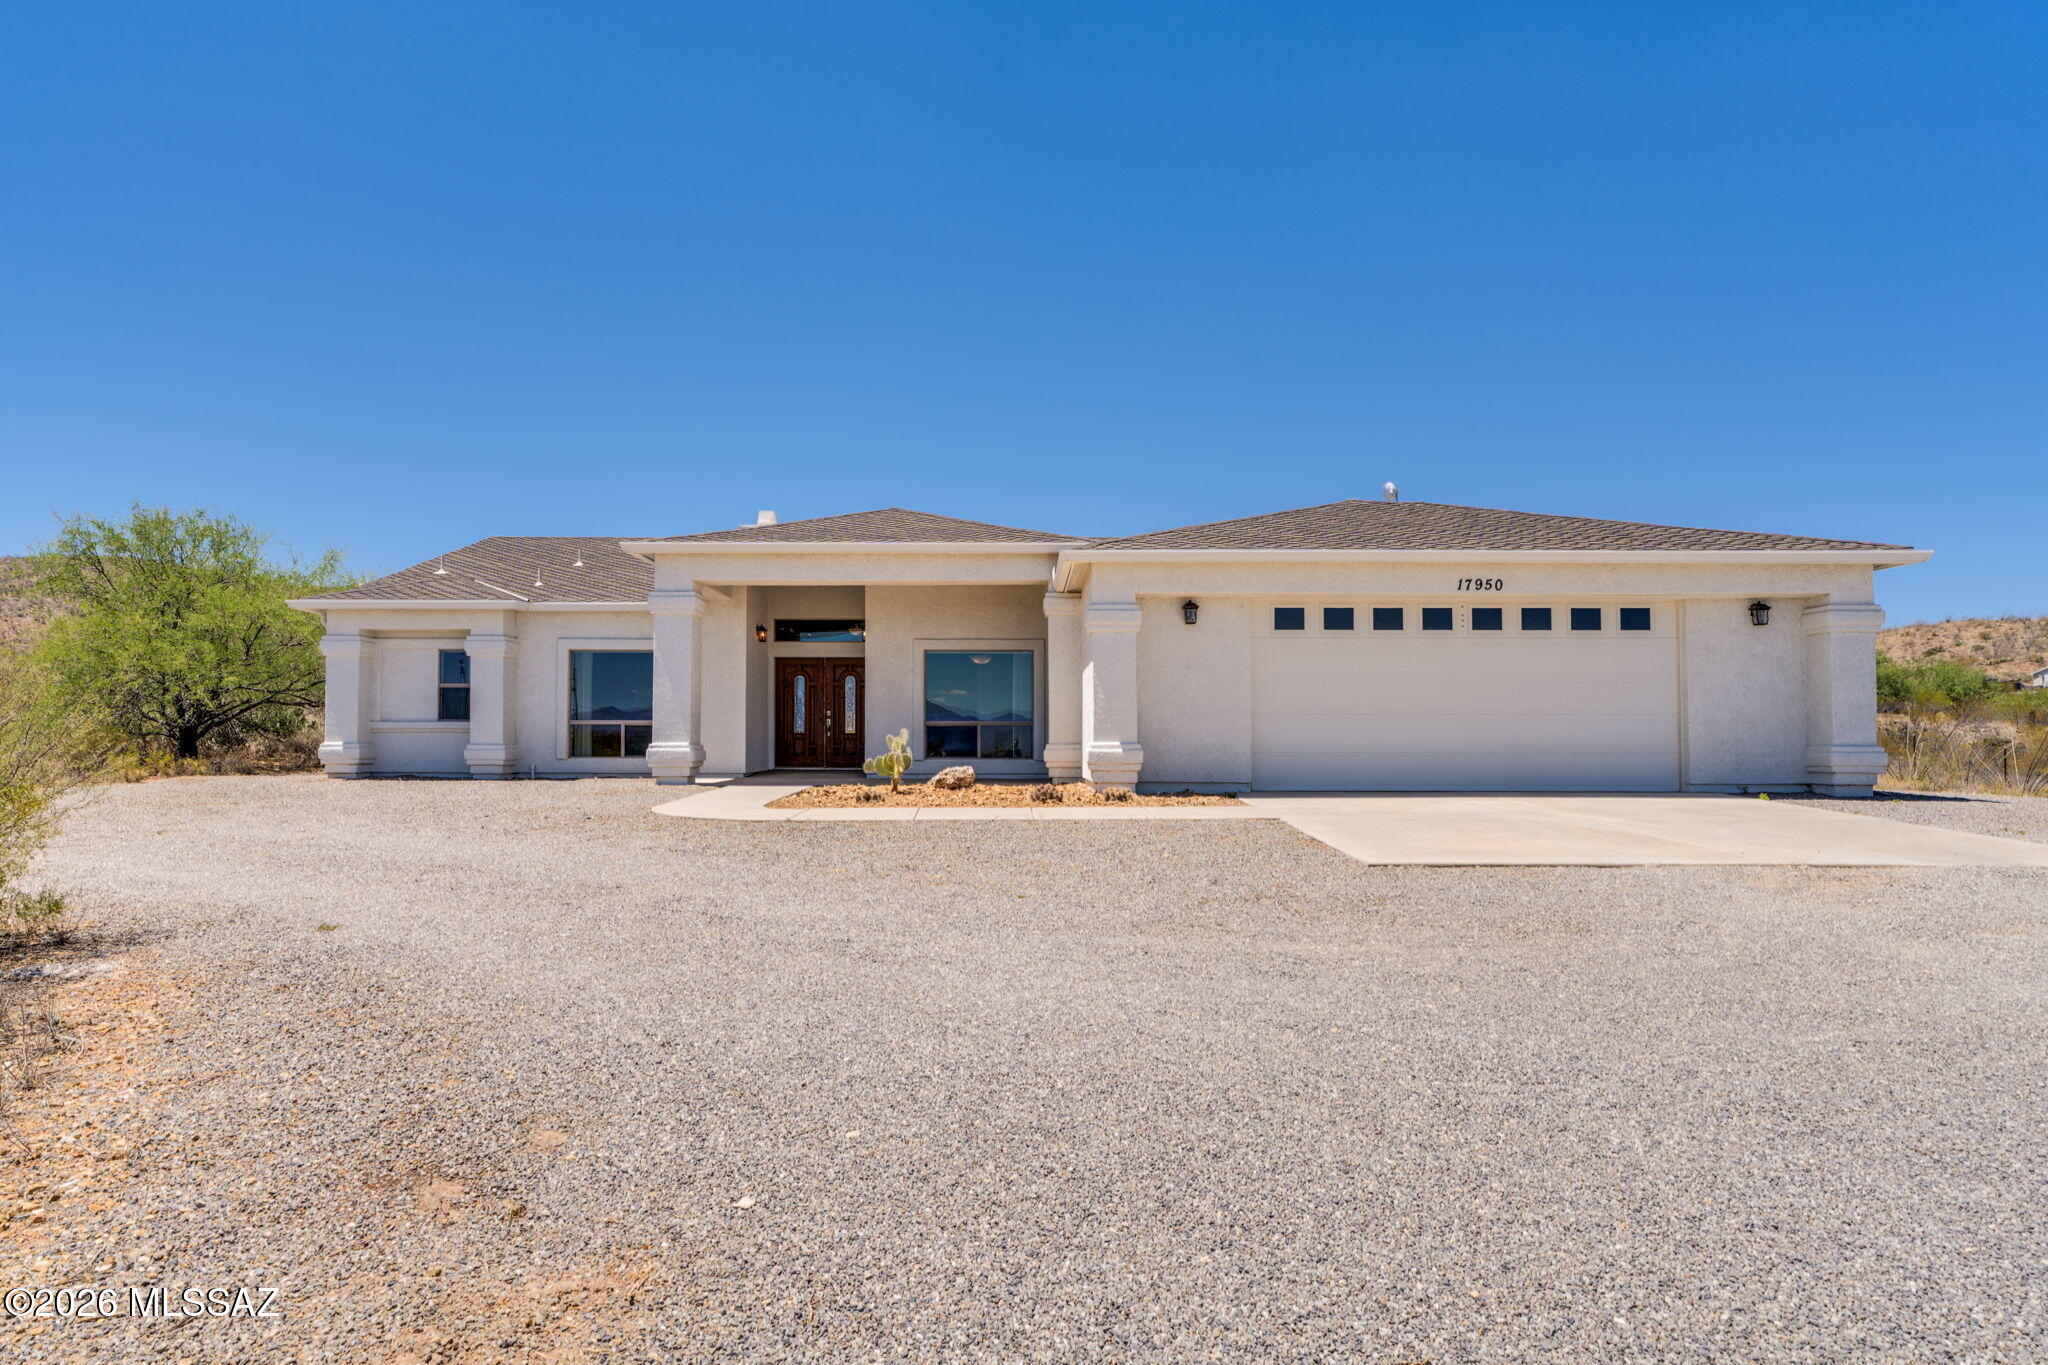
Escape to your own private 4.99 acre desert oasis, entirely surrounded by the majestic Santa Rita mountains. This exceptional property offers unparalleled, panoramic sunset views that paint the Arizona sky!  Step inside a beautifully designed home featuring 3bed/2bath & a dedicated home office with built-ins.  The heart of a home is a kitchen, fully equipped with an abundance of cabinet space & granite countertops.  Entertain your guests in the formal dining room or gather in the great room anchored by a cozy, wood-burning fireplace.  HVAC, water heater, water softener and garage opener have been replaced in the last 4 years.  30x25 deep garage with 18 foot door.  Storage shed/observatory shed with rolling top on track.  Come see and make this your home today!
#22616552

Vail

17950 S Sonoita Highway

3 Beds

2 Baths

2,156 Sq.Ft.

$550,000

MLS#: 22616552
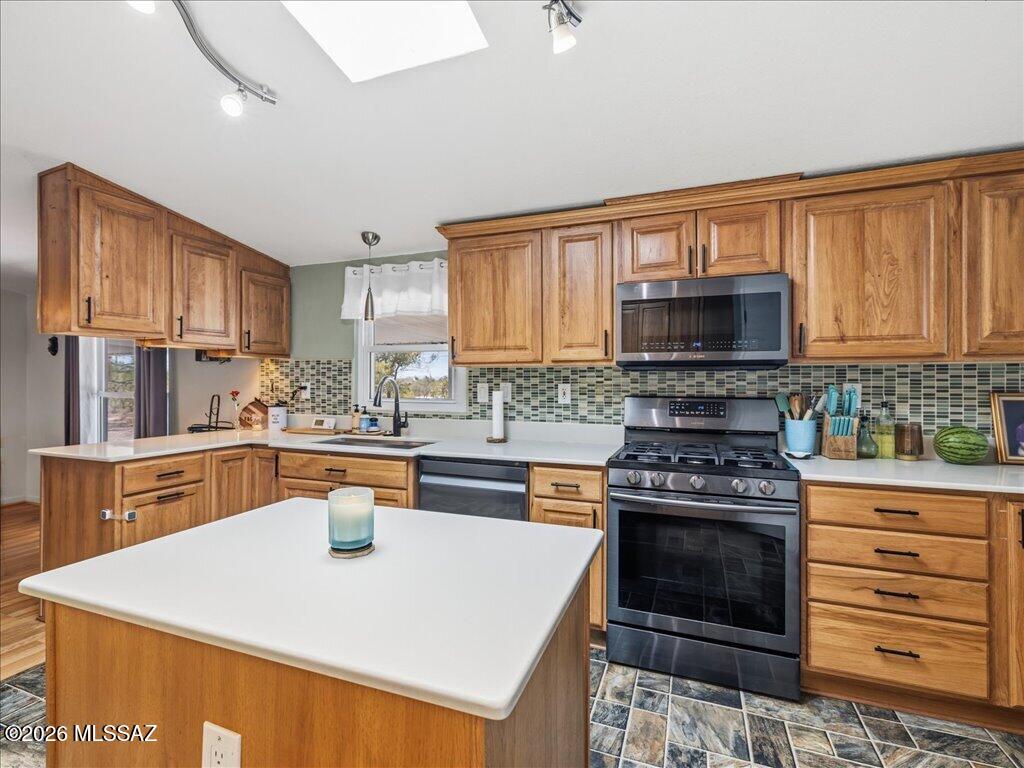
This beautifully maintained home & horse property features FULLY PAID OFF SOLAR! With more than 4-acres, a dedicated arena area, two stalls with shade plus a hay shed, and plenty of room for your vehicles & recreational toys, this property checks all the boxes. 

Inside, you'll find numerous upgrades, including refreshed kitchen cabinets, black stainless appliances, and quartz countertops. The primary bathroom has been updated with a newer soaking tub and shower, and the guest bathroom features a newer shower surround. The HVAC system was installed in April 2022.
#22616422

Vail

424 N Salero View Road

3 Beds

2 Baths

2,400 Sq.Ft.

$425,000

MLS#: 22616422
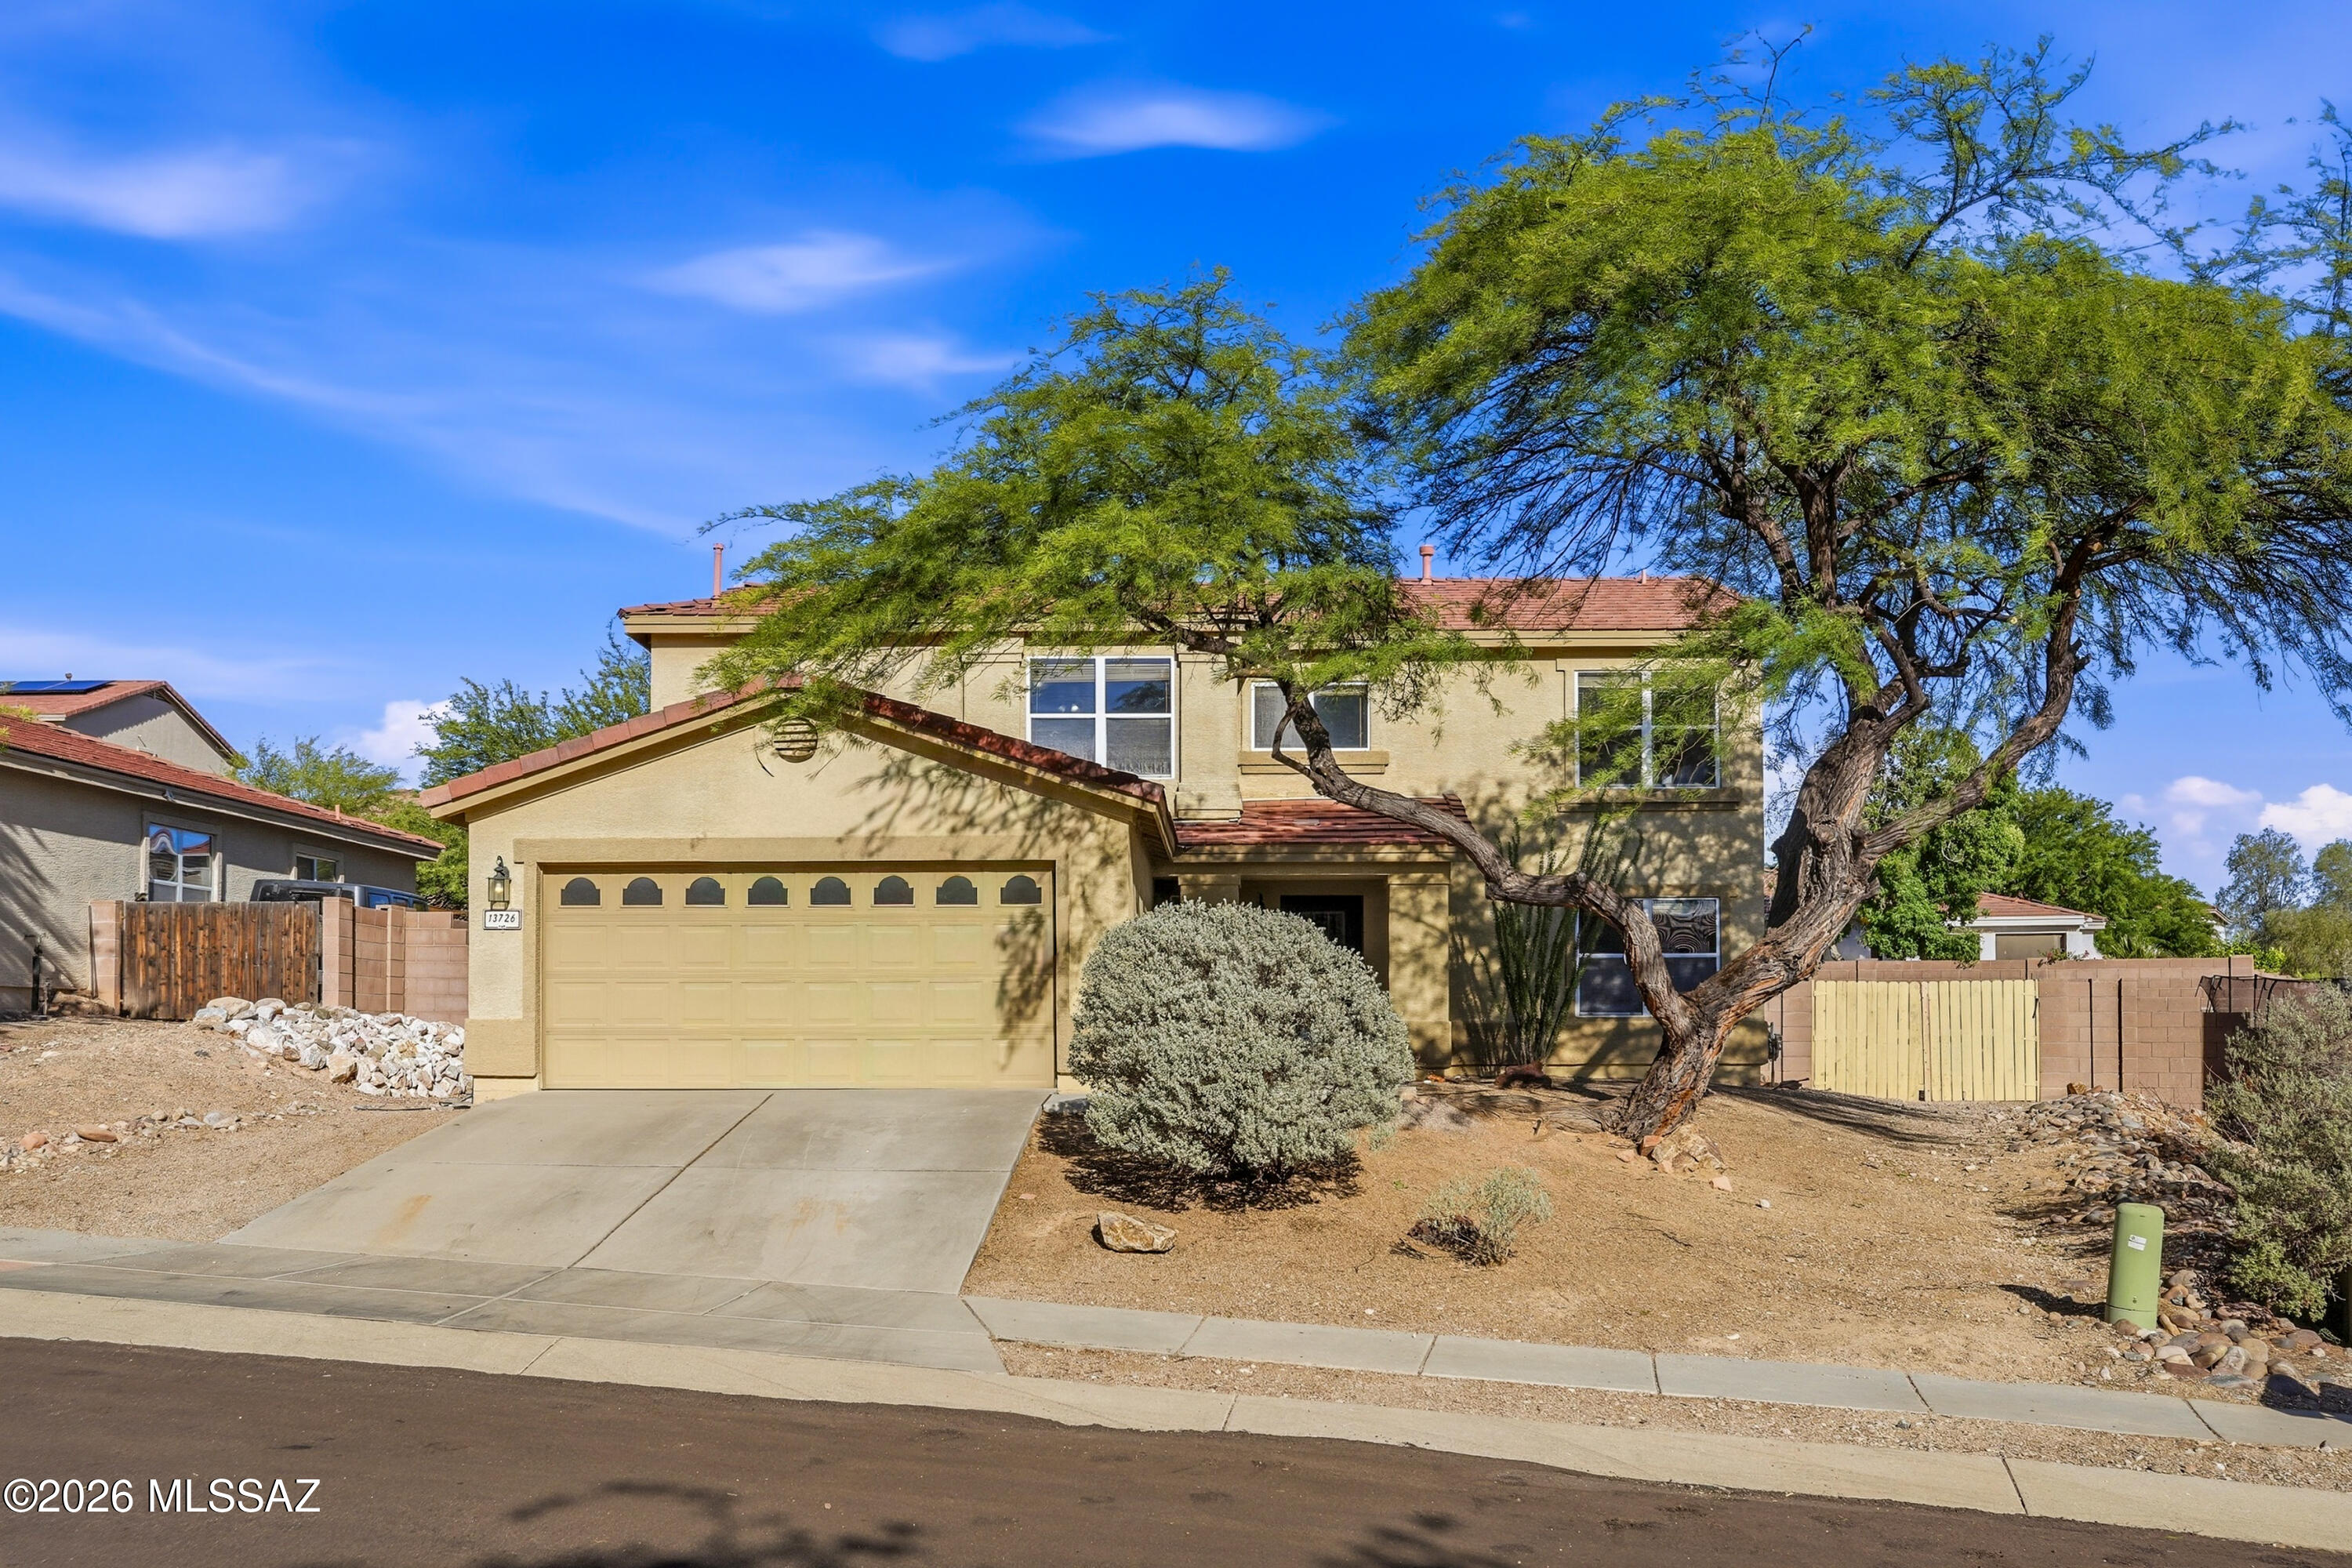
Welcome home to this beautifully maintained 4-bedroom, 2.5-bath residence featuring a den, an upstairs loft/living room, and plenty of space for work, play, and entertaining. The open-concept floor plan showcases a spacious kitchen with stainless steel appliances, a center island, and a sunny breakfast nook with French doors leading to the covered patio. The kitchen flows seamlessly into the family room, making it perfect for gathering with family and friends.
Step outside to an oversized backyard designed for fun and relaxation. Enjoy a sparkling pool, a basketball pad, and ample room for outdoor games, entertaining, or creating your own backyard oasis. The solar panel system provides long-term energy savings and added value for the new owner. Additional highlights include a 2-car garage with attic storage, fresh paint, and a flexible floor plan that offers space for everyone. Conveniently located near parks, schools, shopping, and dining, this move-in ready home is ready for its next chapter!
#22616446

Vail

13726 E Shadow Pines Lane

4 Beds

2 Baths

2,838 Sq.Ft.

$460,000

MLS#: 22616446
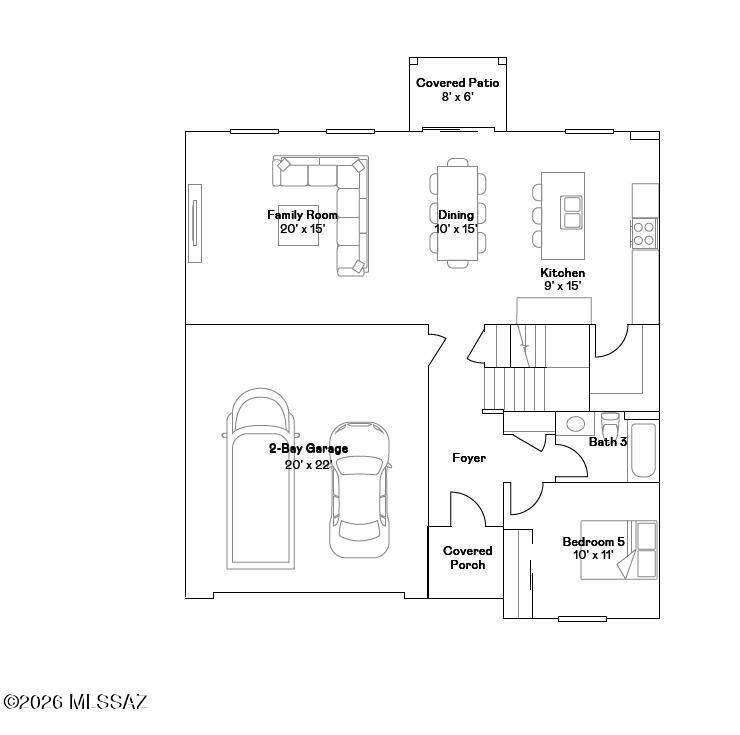
The first floor of this new two-story home is host to an inviting open-concept layout for simple multitasking and everyday transitions, with a convenient bedroom near the front off the foyer, ideal as a guest suite or home office. On the second level, a versatile loft provides a shared living area easily accessible from four bedrooms, including the luxe owner's suite with a full bathroom and generous walk-in closet. Also included is Taexx built in pest control system, post-tension foundation,  media panel, and energy efficient upgrades!
#22616315

Vail

17498 S Hayward Place

5 Beds

3 Baths

2,629 Sq.Ft.

$433,990

MLS#: 22616315
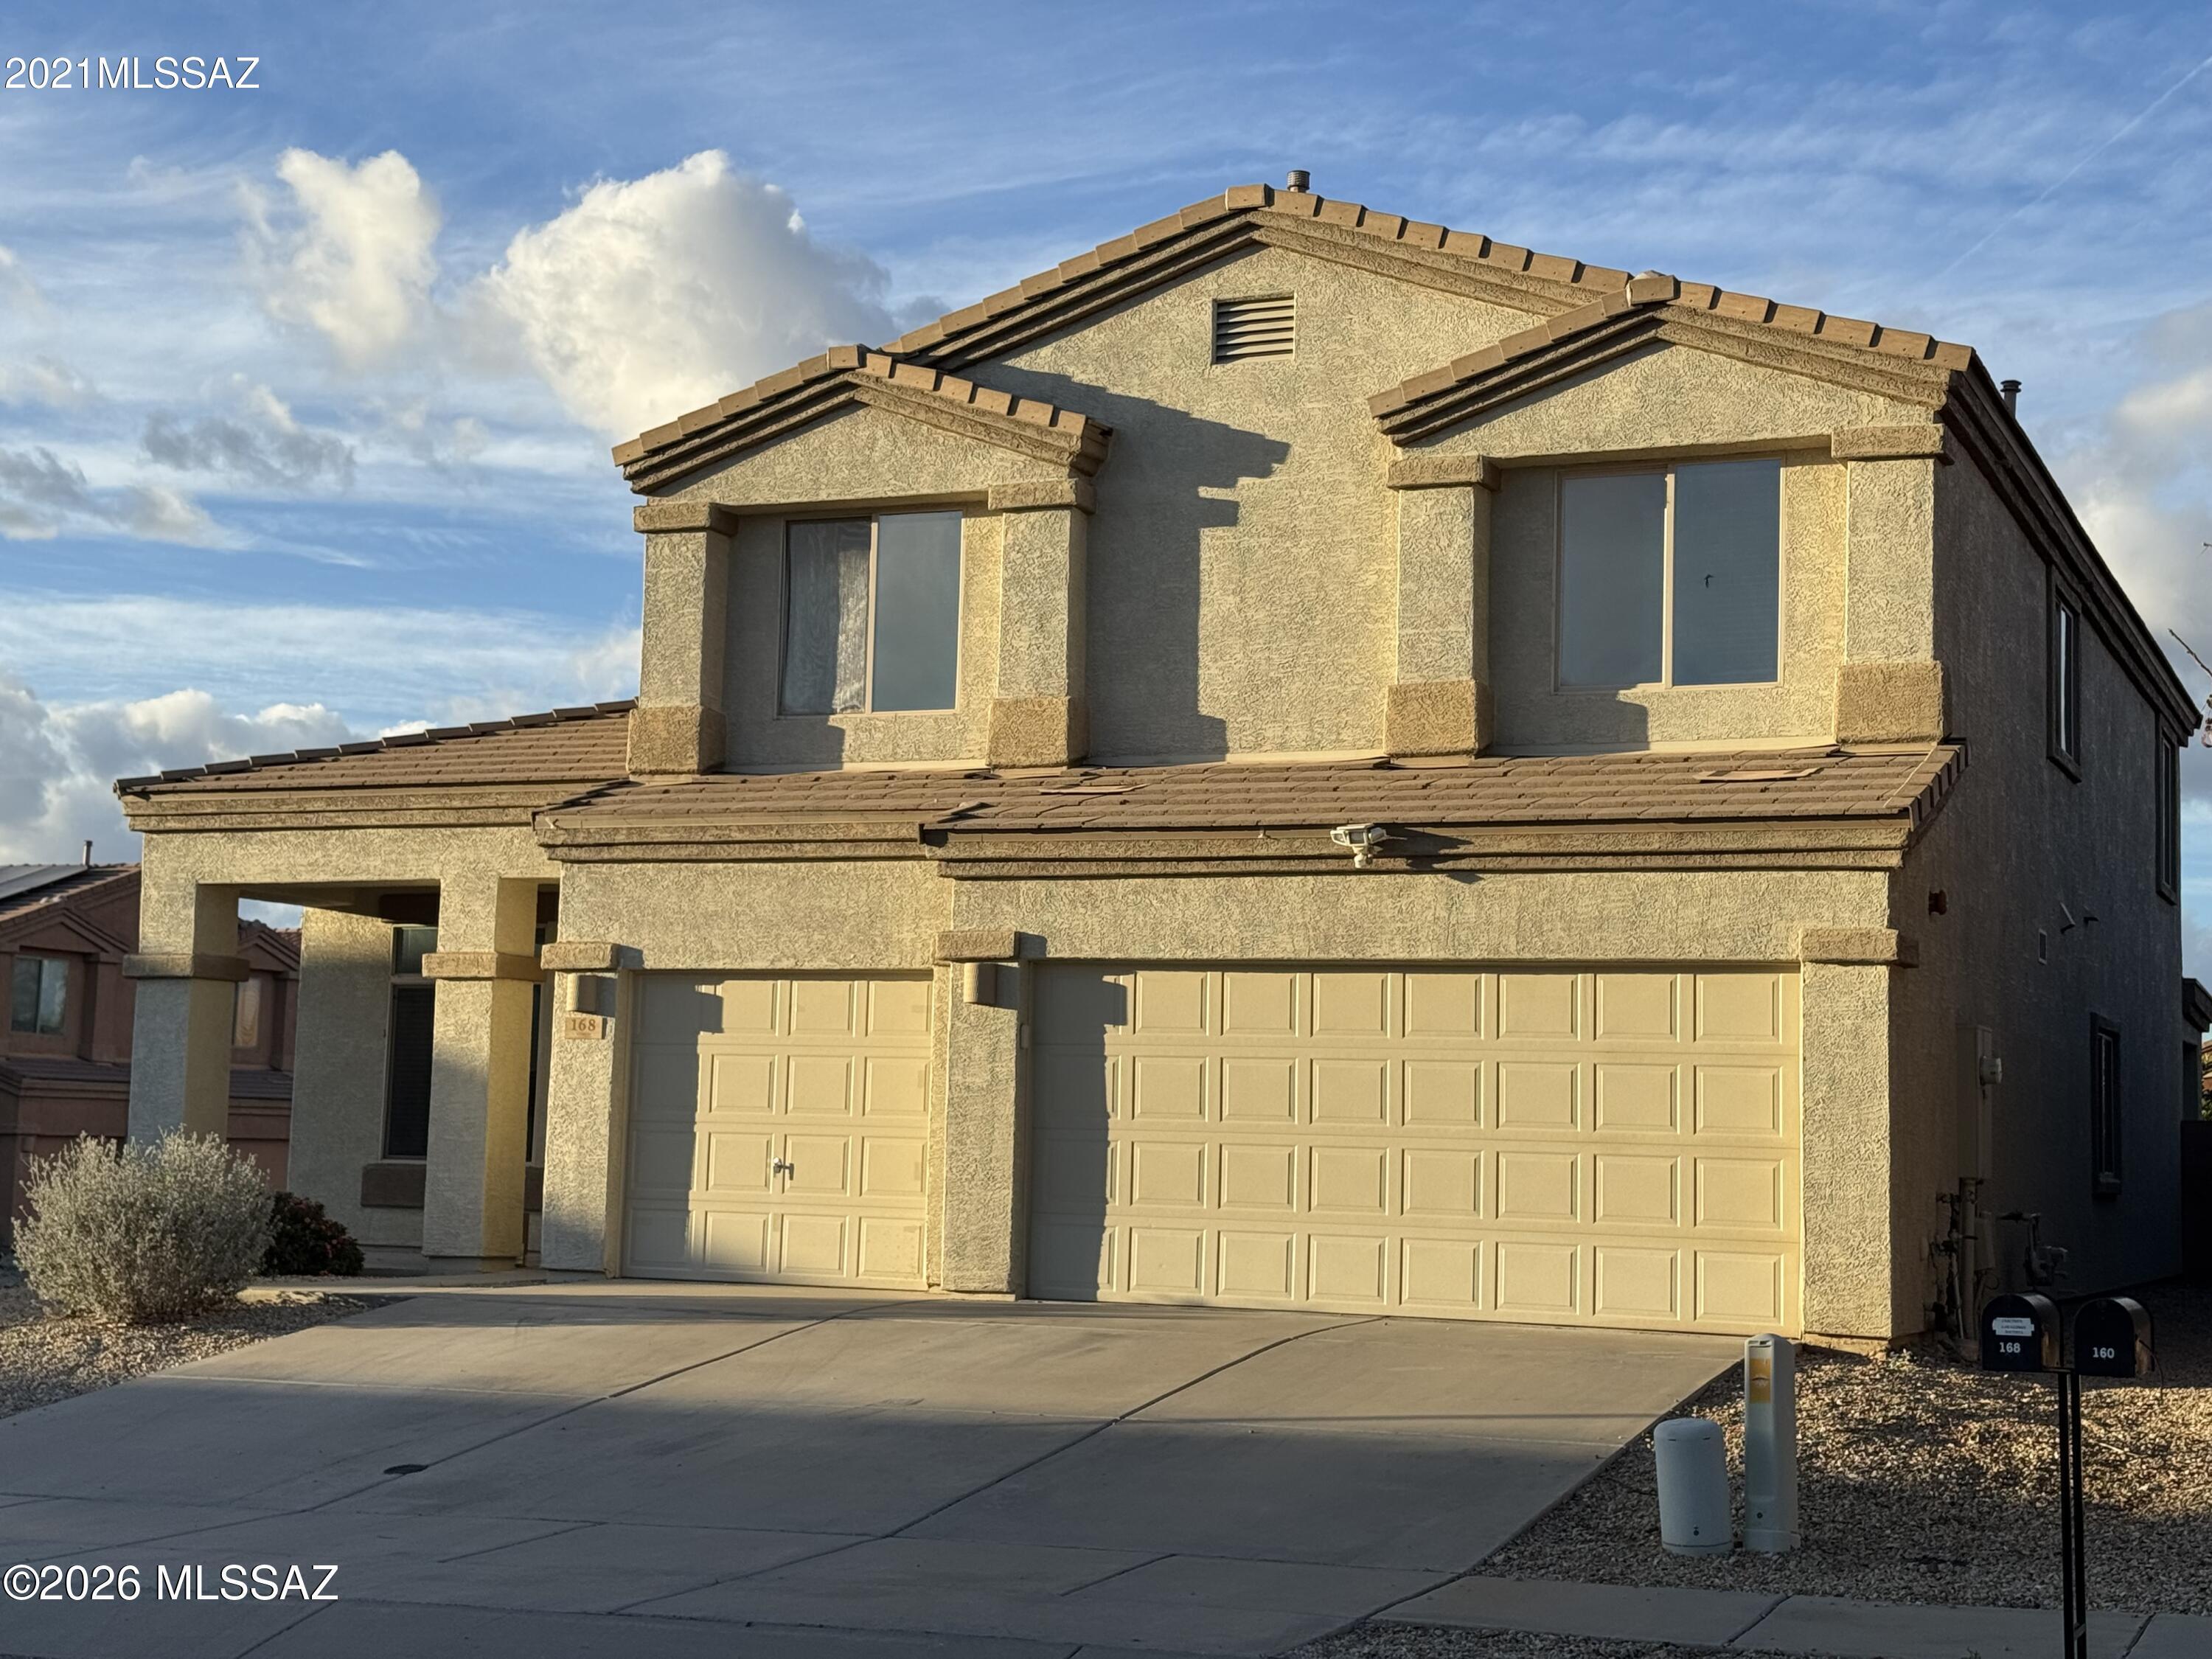
Welcome to this beautiful two-story home located in Corona De Tucson!  This spacious home features 5 bedrooms and 3 full bathrooms, offering plenty of room for family living, guests, or a home office. The modern kitchen boasts elegant black granite countertops, stainless steel appliances, and tall cherry cabinetry, providing both style and functionality.  The Kitchen also offers the convenience of both gas and electric hookups for the oven, giving flexibility for your cooking preferences.  The home has been freshly painted. Upstairs, the spacious master suite features a custom walk- in shower, providing relaxing retreat.  Step outside to beautifully maintained backyard, perfect for entertaining. Walking distance to Elementary and middle school.
#22606141

Vail

168 W Sprint Street

5 Beds

3 Baths

3,185 Sq.Ft.

$435,000

MLS#: 22606141
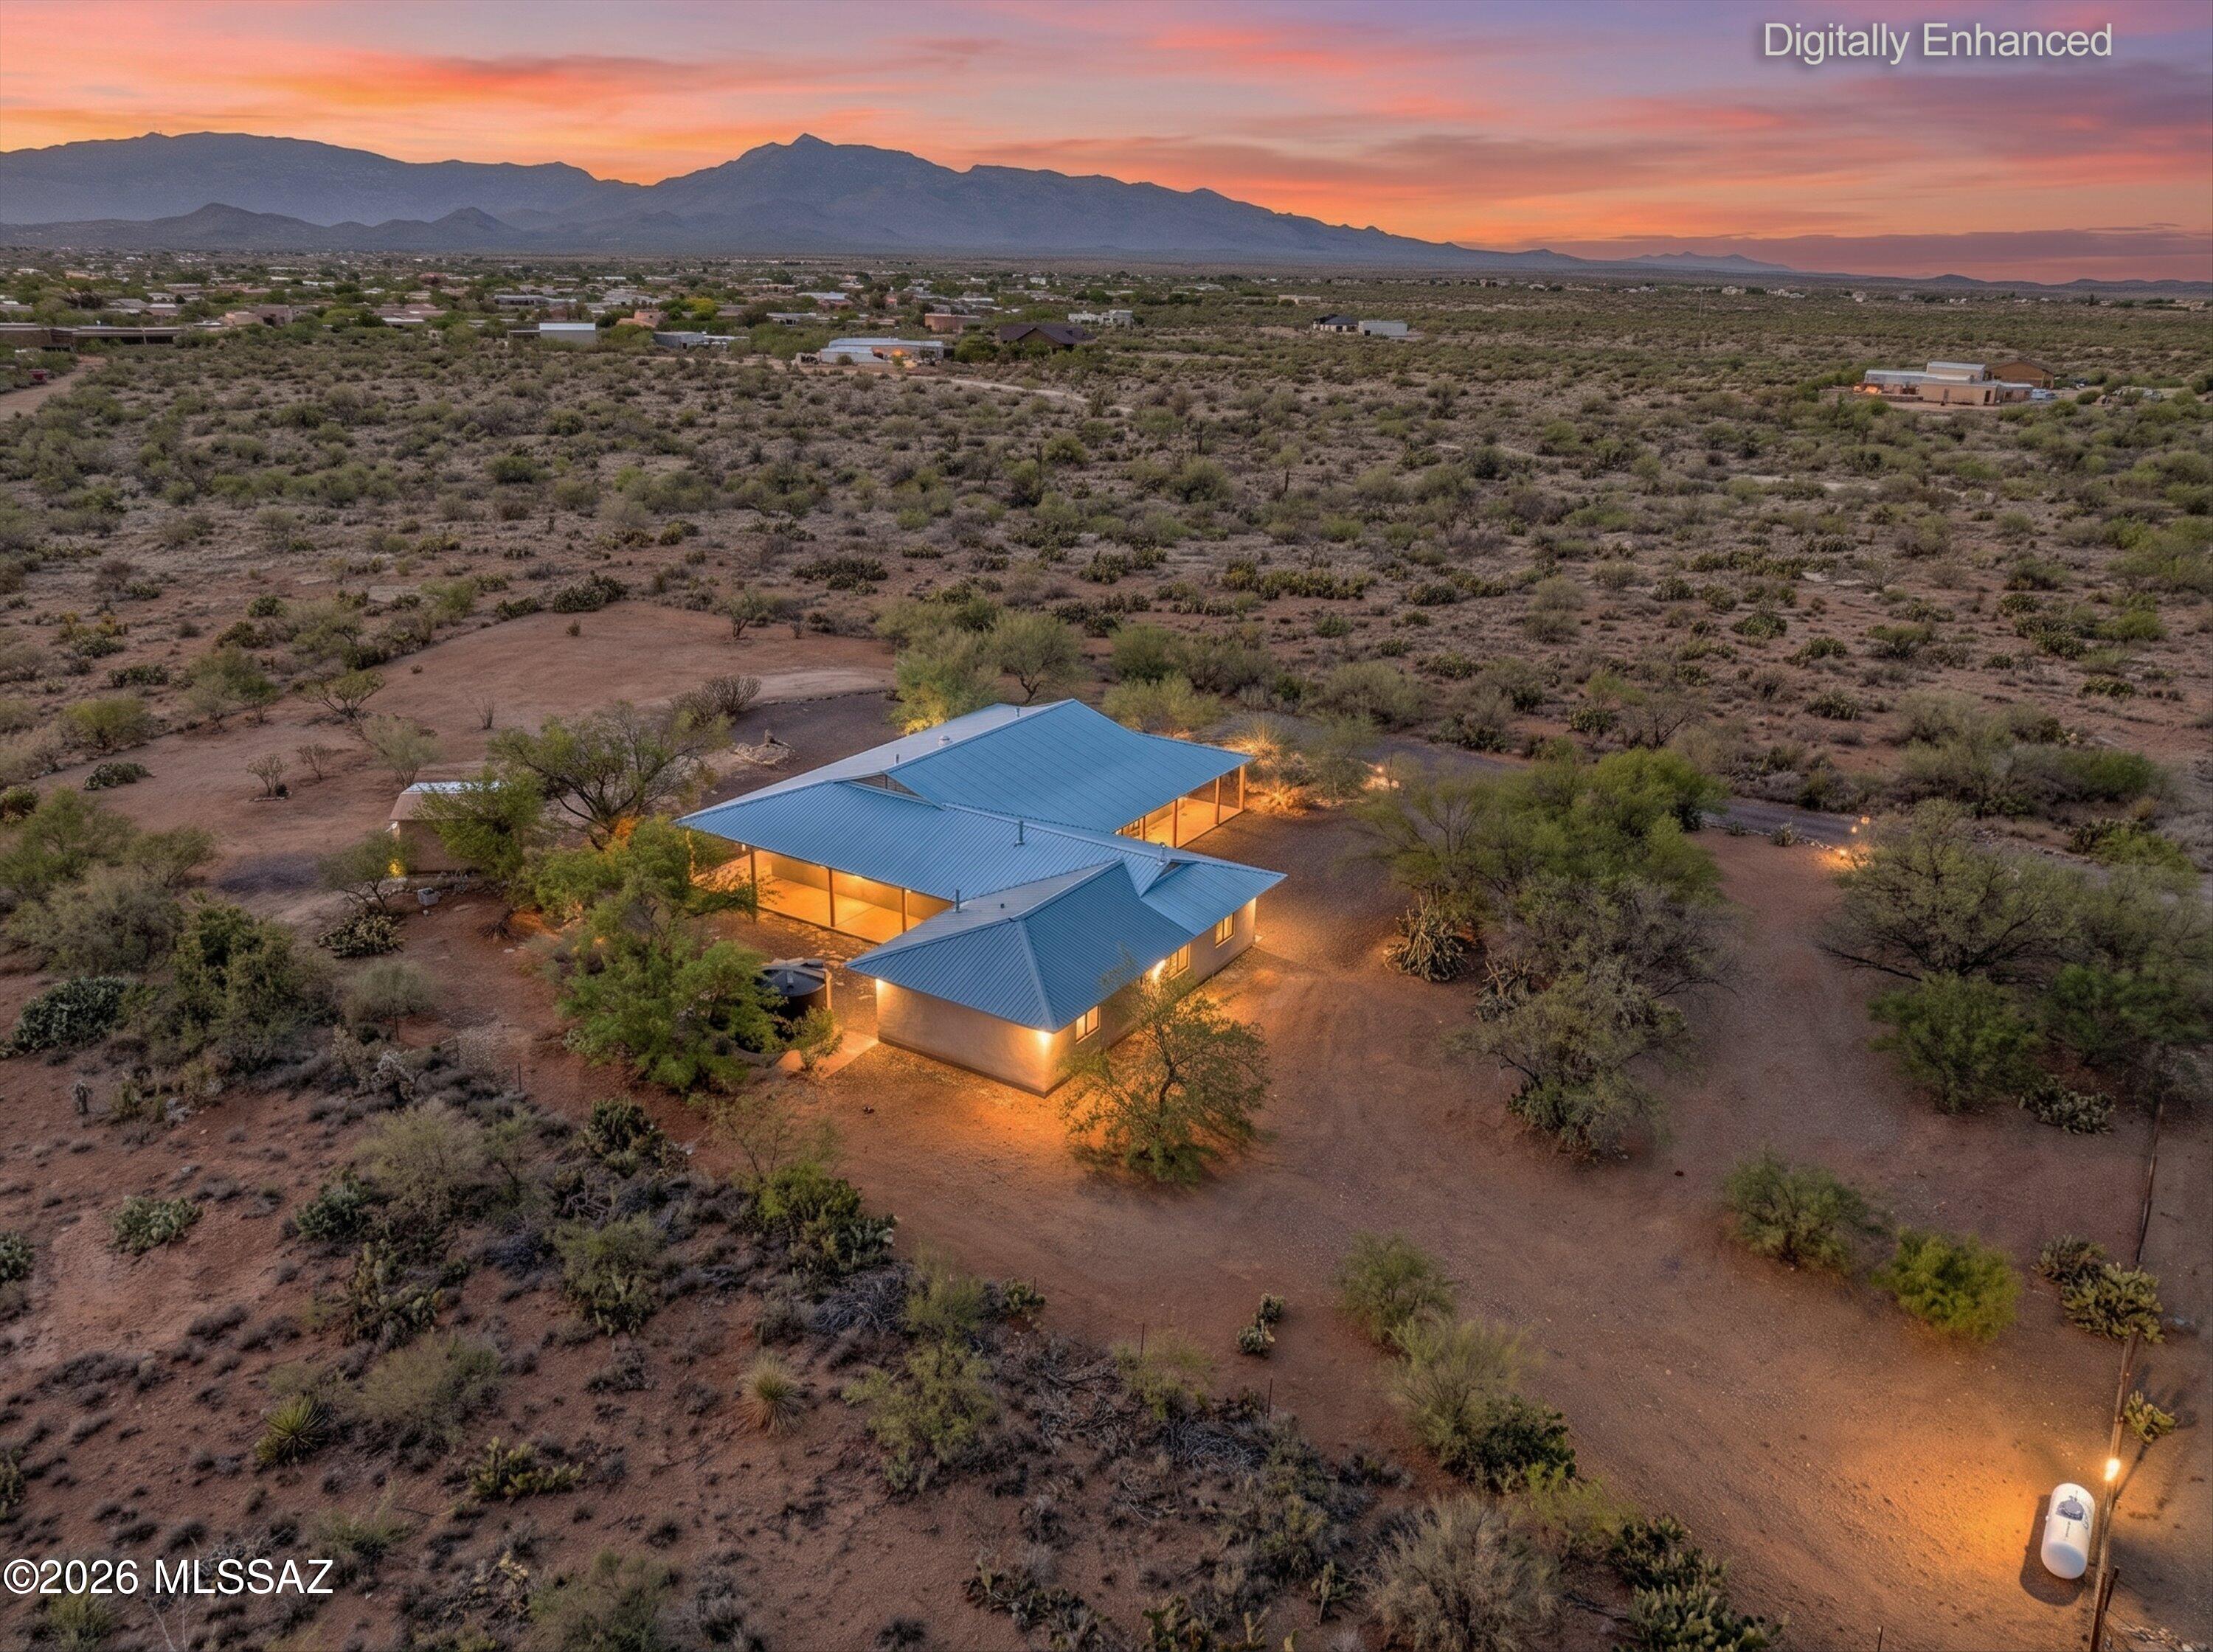
Stunning Custom-Built Home on 1.05 acres with 2-master suites and located in the extremely desirable Vail area. Enter this beautiful 3-bedroom plus office which can be easily converted to the 4-bedroom and you will find an open floor plan with amazing mountain views. Upgrades include concrete flooring, 10-ft ceilings, custom cherrywood cabinetry, 2x8 construction, and a private In-Law suite which includes its own living room, bedroom, & bath. The huge 1260 square foot wrap around covered porch is so delightful and perfect for all your entertaining. The property is fully fenced with a gated entrance to the property. This house is in the sought-after Vail School District. Just minutes from shopping, schools and I-10. This fabulous property is waiting for you!
#22616116

Vail

2701 E Sahuarita Road

3 Beds

3 Baths

2,586 Sq.Ft.

$570,000

MLS#: 22616116

GORGEOUS 3BED/2BATH Santa-Fe style home with pool is a must-see! This home is bright & spacious with a great room featuring a beehive fireplace, an amazing kitchen! Beautiful backyard w/stunning mountain views. The kitchen has all stainless steel appliances, alder wood cabinetry, granite countertops, ceramic tile backsplash, and who doesn't love a viewing window in front of the sink! If this kitchen doesn't sell you, the backyard will!  It is very large, private & open space behind property; perfect for hosting/entertaining. Sparkling pool w/diving board & spa, complete outdoor kitchen & bar, putting green for the golf lovers, and so much beautiful greenery w/drip irrigation! This home is so loved and it shows. Located in desirable A+ Vail School District! Don't miss out on this beauty!!

9392 S Avenida Mochuelo

Message successfully sent.

I agree to receive email communication and understand I can unsubscribe at any time.

I agree to be contacted by The Mandy Gold Team | Haymore Real Estate LLC via call, email, and text for real estate services. To opt out, you can reply 'stop' at any time or reply 'help' for assistance. You can also click the unsubscribe link in the emails. Message and data rates may apply. Message frequency may vary. Privacy Policy

 - property

Send a message

Message successfully sent.

Reason for contacting?

I agree to receive email communication and understand I can unsubscribe at any time.

I agree to be contacted by The Mandy Gold Team | Haymore Real Estate LLC via call, email, and text for real estate services. To opt out, you can reply 'stop' at any time or reply 'help' for assistance. You can also click the unsubscribe link in the emails. Message and data rates may apply. Message frequency may vary. Privacy Policy

Sign In Sign Out

Virtual Assistant

Would you like to take the next step with this property? We can help you schedule a showing or virtual tour, or send you more details.

Yes, I would like more information.

Thank You for Your Reply, One of Our Agents will contact you as soon as possible

No, maybe later.

Thank you, you can always contact me via email, phone number or through the contact form.

Realhub AI

Lucy - Your AI-Powered Realtor

Update Your Temporary Password

Personalize your search

Enter your email and we'll notify you immediately when new listings match what you're looking for.

or enter email address

Already have an account ? Login here

Continue your home search

I agree to receive communications and understand I can unsubscribe at any time.

I agree to be contacted by The Mandy Gold Team | Haymore Real Estate LLC via call, email, and text for real estate services. To opt out, you can reply 'stop' at any time or reply 'help' for assistance. You can also click the unsubscribe link in the emails. Message and data rates may apply. Message frequency may vary. Privacy Policy

Already have an account ? Login here

We use cookies

We use cookies primarily for analytics to enhance your experience. By accepting, you agree to our use of these cookies. You can manage your preferences or learn more about our cookies policy.