
9432 W SADDLEHORN Road
Peoria, AZ 85383


About
1.19-ACRE LUXURY ESTATE + RV GARAGE + GUEST HOUSE + RESORT BACKYARD! Set in the heart of North Peoria, this custom 2017 solar-powered estate offers unmatched craftsmanship, high-end designer finishes, and incredible flexibility. Upgraded flooring flows seamlessly throughout the main living spaces of the 5,337 sq ft main residence, elegantly accented by Kohler Artifacts French Gold plumbing fixtures. The updated chef's kitchen stands out as an entertainer's showpiece, featuring truly one-of-a-kind quartzite countertops, a 48'' Wolf gas cooktop, Wolf double ovens, and a 72'' Designer Series integrated Sub-Zero refrigerator/freezer. Everyday lifestyle needs are met with a private office (with closet) and a dedicated home gym. The lavish primary suite is a true wellness retreat,.... featuring an updated spa-inspired bathroom complete with a custom steam shower. Step out back to a dramatic outdoor living space designed for grand entertaining, featuring a raised pool and spa with built-in seating, two gas fire-pits, a built-in BBQ island, and a massive ramada with bar seating. Just across the pool patio sits a 1,140 sq ft detached guest house complete with its own game room and bar. Bring all your vehicles and toys: the property features an expansive 2,100 sq ft RV garage, an attached 4-car garage, and additional gated parking on over an acre of usable land. An exceptional balance of bespoke luxury, functionality, and privacy!
Property
Beds
5
Full Baths
5
1/2 Baths
1
Year Built
2017
Sq.Footage
5,337
Features
Features & Amenities
Interior
-
Other Interior Features
Double Vanity, Bidet, Eat-in Kitchen, Breakfast Bar, Pantry, Kitchen Island, High Speed Internet, Smart Home, Central Vacuum, See Remarks, High Ceilings
-
Total Bedrooms
5
-
Bathrooms
5
-
1/2 Bathrooms
1
-
Basement YN
NO
-
Cooling YN
YES
-
Cooling
Ceiling Fan(s), Central Air
-
Fireplace YN
YES
-
Heating YN
YES
-
Heating
Electric, See Remarks
-
Pet friendly
N/A
Exterior
-
Garage
Yes
-
Garage spaces
1
-
Construction Materials
Spray Foam Insulation, Stucco, Stone
-
Other Exterior Features
Barbecue, Storage, Private Yard, Misting System, Built-in Barbecue, Rain Gutters
-
Parking
RV Access/Parking, RV Gated, Garage Door Opener, Gated, RV Garage, Direct Access, Detached
-
Patio and Porch Features
Patio
-
Pool
Yes
-
Pool Features
Heated, Outdoor Pool
-
View
Mountain(s)
Area & Lot
-
Lot Features
Cul-De-Sac, Desert Front, Desert Back, Sprinklers In Front, Sprinklers In Rear
-
Lot Size(acres)
1.19
-
Lot Size(square feet)
51,992
-
Property Type
Residential
-
Property Sub Type
Single Family Residence
-
Architectural Style
Santa Barbara/Tuscan
Price
-
Sales Price
$4,000,000
-
Tax Amount
$7,822
-
Financing Options
Cash, Conventional
-
Sq. Footage
5,337
-
Price/SqFt
$749
HOA
-
Association
No
Property Resources
-
Horse Property
NO
School District
-
Elementary School
Peoria Unified School District
-
Middle School
Parkridge Elementary
-
High School
Liberty High School
Property Features
-
Stories
1
-
Accessibility Features
Accessible Entrance
-
Ownership
Fee Simple
-
Sewer
Septic Tank
-
Tax Lot
2
-
Water Source
Private, Shared Well
Schedule
Schedule a Showing
Showing scheduled successfully.
Mortgage calculator
Estimate your monthly mortgage payment, including the principal and interest, property taxes, and HOA. Adjust the values to generate a more accurate rate.
Your payment
Principal and Interest:
$
Property taxes:
$
HOA fees:
$
Total loan payment:
$
Total interest amount:
$
Location
-
County
Maricopa
-
Elementary School
Peoria Unified School District
-
Middle School
Parkridge Elementary
-
High School
Liberty High School

Listing Courtesy of Dustin J Olive, Arizona Elite Properties
RealHub Information is provided exclusively for consumers' personal, non-commercial use, and it may not be used for any purpose other than to identify prospective properties consumers may be interested in purchasing. All information deemed reliable but not guaranteed and should be independently verified. All properties are subject to prior sale, change or withdrawal. RealHub website owner shall not be responsible for any typographical errors, misinformation, misprints and shall be held totally harmless.

Terri Applegarth
Agent / Realtor®
Call Terri today to schedule a private showing.
Phone (303) 880-6439
Email Terri@MandyGoldTeam.com

* Listings on this website come from the FMLS IDX Compilation and may be held by brokerage firms other than the owner of this website. The listing brokerage is identified in any listing details. Information is deemed reliable but is not guaranteed. If you believe any FMLS listing contains material that infringes your copyrighted work please review our DMCA policy and learn how to submit a takedown request.© 2024 FMLS.
Properties
Related properties

Peoria
7340 W BROOKHART Way
6 Beds
5 Baths
5,632 Sq.Ft.
$3,895,000
MLS#: 7079682

Peoria
9726 W MONTE LINDO --
6 Beds
5 Baths
7,238 Sq.Ft.
$3,850,000
MLS#: 7061450

Peoria
24008 N 73RD Lane
4 Beds
4 Baths
5,196 Sq.Ft.
$3,595,000
MLS#: 7061984

Peoria
6930 W CAMINO DE ORO --
4 Beds
4 Baths
4,967 Sq.Ft.
$3,295,000
MLS#: 7085680

Peoria
8318 W WILLIAMS Road
7 Beds
7 Baths
4,427 Sq.Ft.
$3,480,000
MLS#: 7086016

Peoria
8095 W EXPEDITION Way
4 Beds
4 Baths
5,938 Sq.Ft.
$3,900,000
MLS#: 7095616
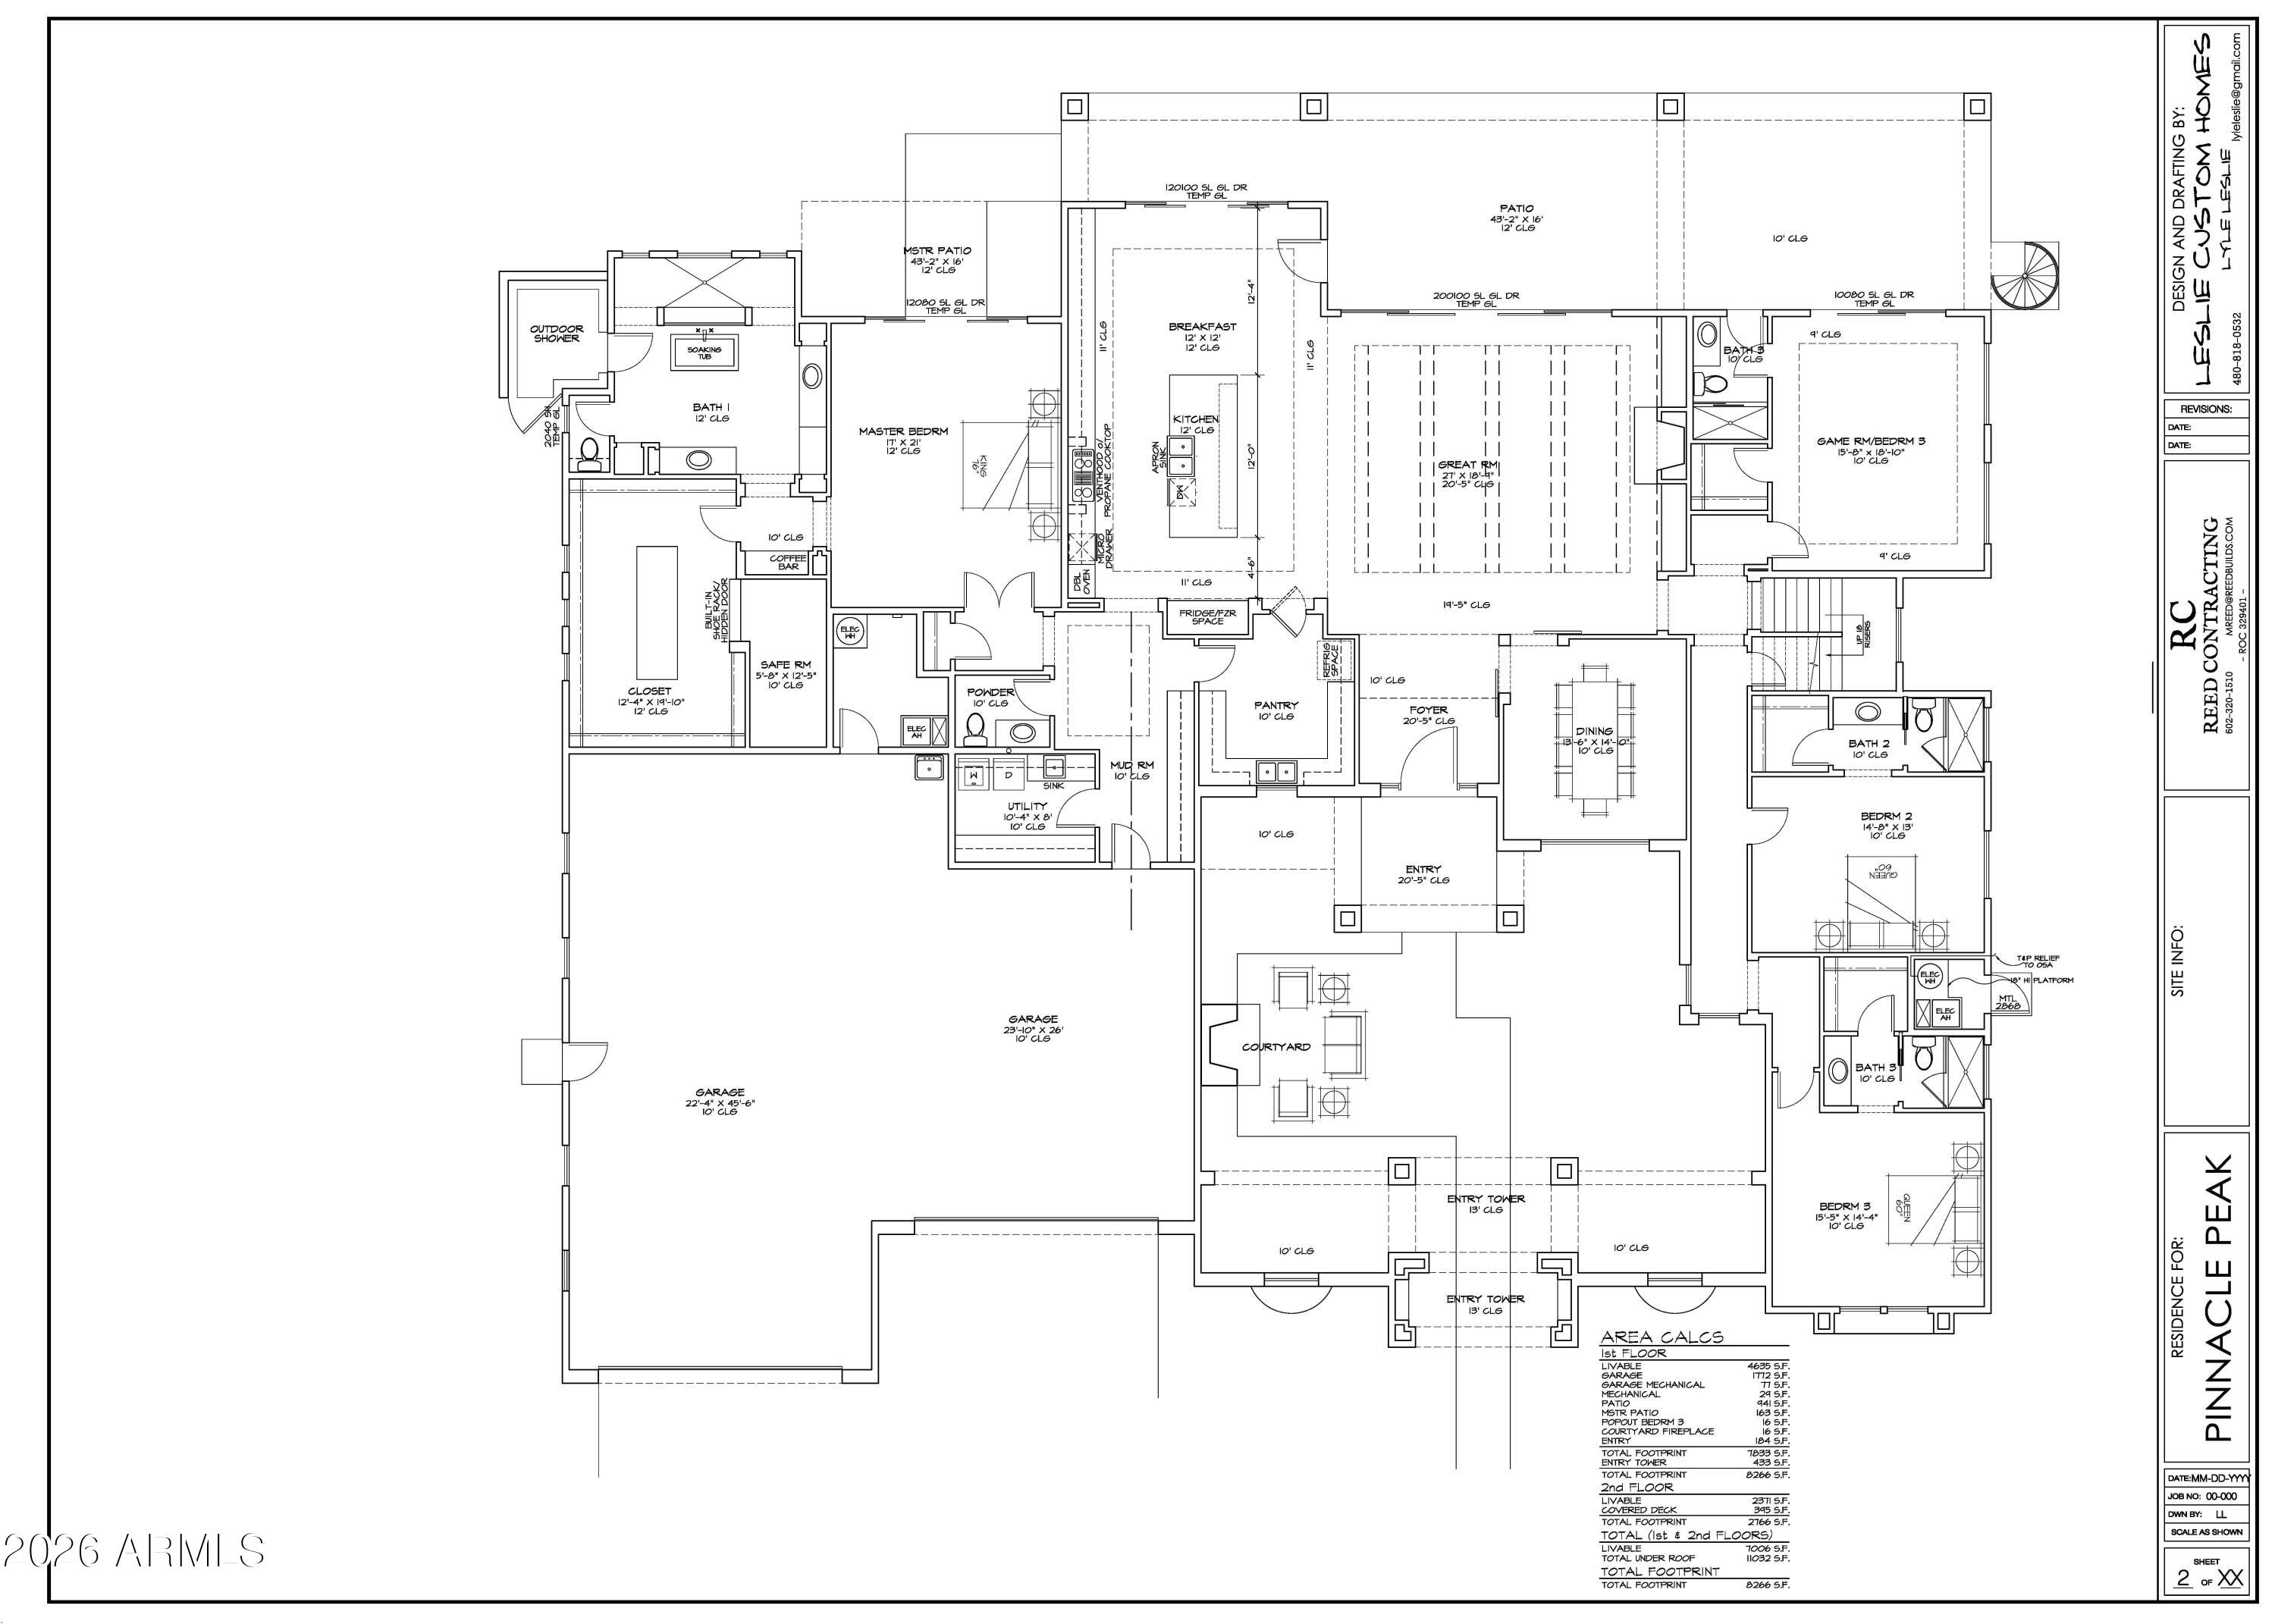
Peoria
8040 W PINNACLE PEAK Road
6 Beds
6 Baths
7,006 Sq.Ft.
$3,853,300
MLS#: 7007321
