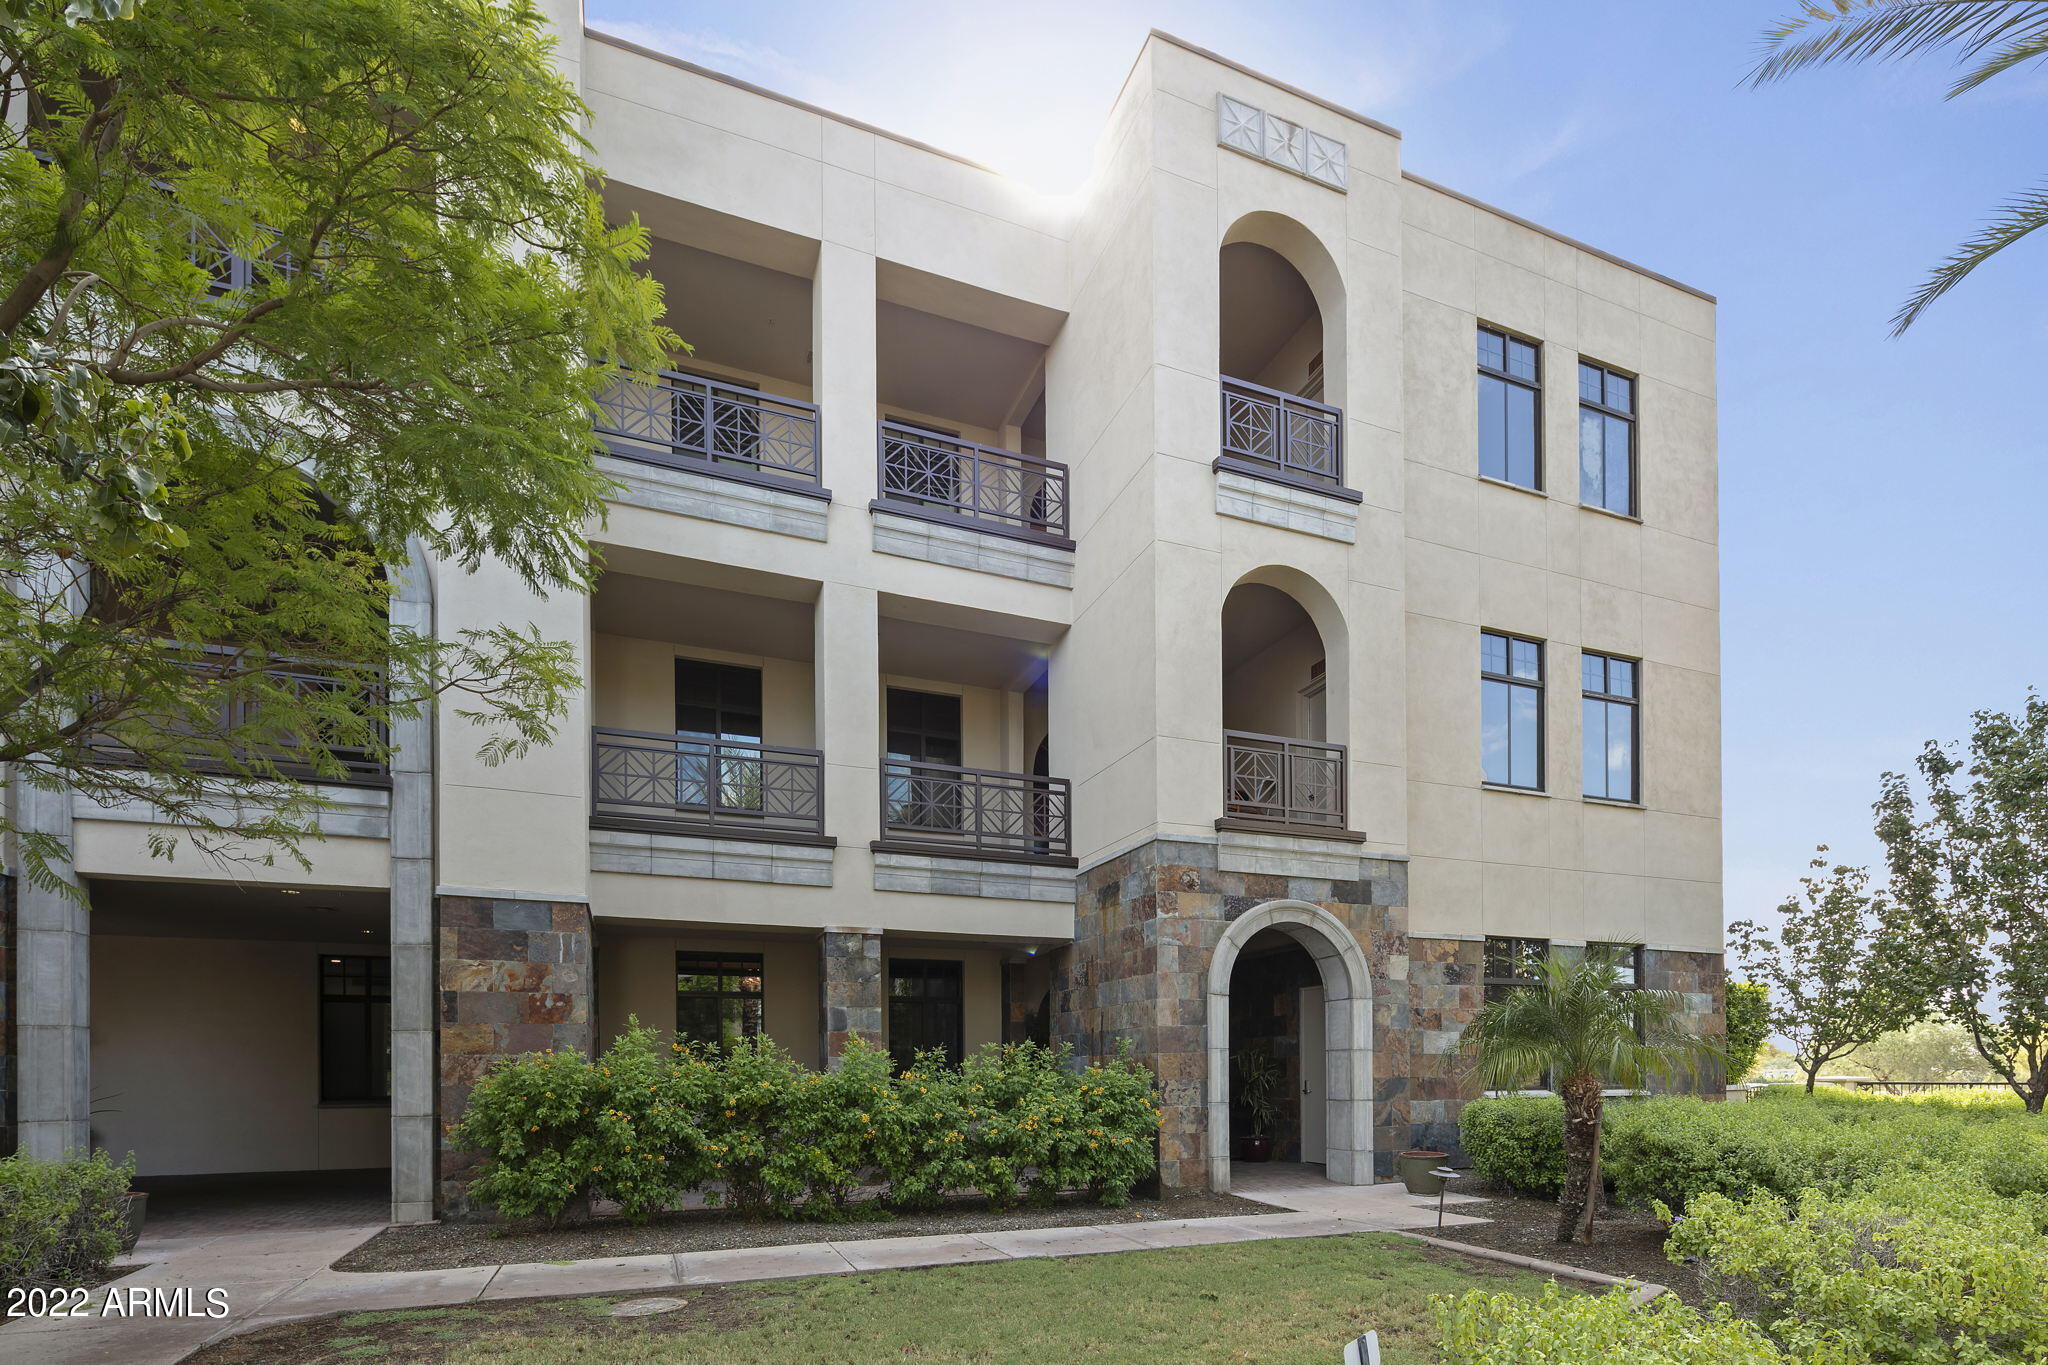
Thinking of selling?

Trusted Real Estate Experts in Sierra Vista, Fort Huachuca, Benson, and Bisbee Arizona

  • Nearby me

Popular features

Community features

Association

Property features

Waterfront

View

Exterior Features

Interior Features

Style

E-Alert name

Properties

10000 properties match your criteria

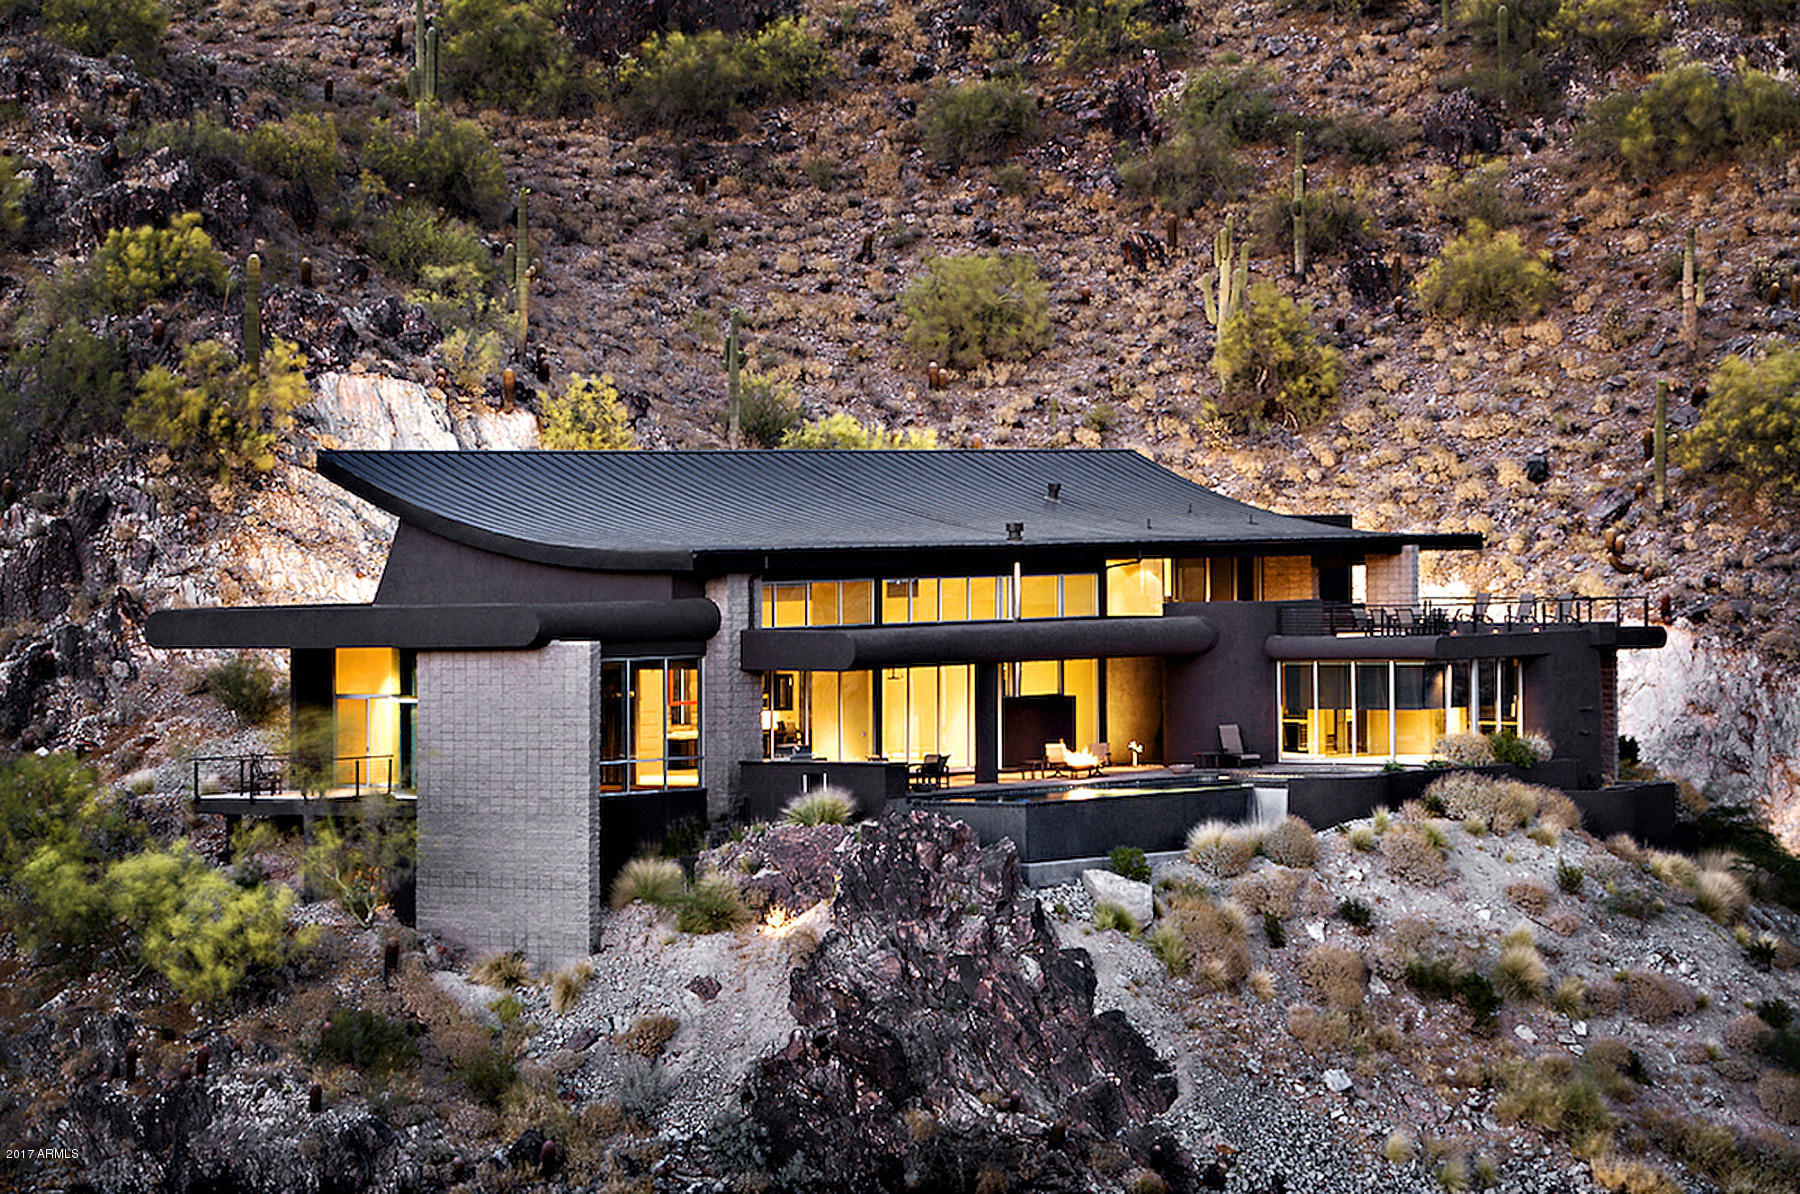
Truly amazing in design and quality: flawless signature Design Group home, built by Joel DeTar. - Securely located on 2 acres in a quiet and gated community of high end homes surrounded by National Forest, it sits on a ridge offering fantastic views both close and distant. Walls of glass peaking at 18 ft open to some of the most dramatic Red Rock views Sedona has to offer. 
Using glass, wood and stone the home was designed to provide welcoming spaces and warmth while featuring artistic clean lines that do not compromise comfort and livability. Exquisite finishes and craftsmanship prevail. Some of the outstanding features of this very private single level home are 14 - 18 ft high windows that take in imposing Red Rock views and allow the surrounding nature to come into the house; indoor and outdoor blend seamlessly; rare Travertine floors with in-floor heating; all rooms have a view; large slanting overhangs allow the sun into the home in winter and keep it cool in the summer; passive solar; north/south orientation; 3 fireplaces - two gas and one wood burning and two driveways, one of them circular. Multiple private outdoor sitting areas, including 2,100 square feet of deck on the north side, facilitate the Sedona indoor/outdoor lifestyle. (See list of features and amenities below)

In addition to the large master suite with sitting area and private deck, there are three guest suites sharing a den, a state of the art theater room, a large studio space currently used as a recording studio and two offices. The gorgeous and well-thought-out Chef kitchen was featured in architectural magazines. 

Enjoy watching wildlife from the privacy of your home, curl up in front of one of the fireplaces, delight in Sedona's starry nights as you soak in the hot tub, gaze in awe as the full moon rises over Thunder Mountain, listen to the sound of running water from the water feature in the courtyard, entertain friends or start hiking and biking from your home.
In spite of the close proximity to the National Forest and hiking trails it is only a short drive to restaurants, shops, entertainment and all amenities of town.
Custom handcrafted bed with nightstands in master is included in the sale.

The roof cover is PVC membrane and was installed in 2018.
All desert landscaping - irrigation is installed but not in use.

AMENITIES AND FEATURES
45 North Slopes


- Walls of glass peaking at 18 feet.
- Desirable north/south orientation.
- All rooms have a view.
- Rare travertine floors  with in-floor heating.
- Multiple sitting areas outside, including 2100 square ft.   deck on the north side.
- Private front area and courtyard.
- Two driveways- one circular; 3-car garage.
- Three fireplaces. Two are gas, one wood burning.
- Large slanting overhangs that allow the sun to come into the home in the winter and keep the house cool in the summer.
- Passive Solar.
- Theater room with large curved screen and theater chairs. Size is scientific to produce optimal audio. Acoustic treatment.
- Four zones for audio with independent control.
- Separate guest area with den, T.V., refrigerator and private entrance.
- Secluded hot tub off the guest area.
- A large studio space that can be converted to a 5th bedroom suite (plumbing is already in place), fitness or family room.
- Two methods of heat: In floor heat except guest area - 7 zones and 
forced air and air conditioning - 9 zones.
- Three separate air conditioning units. One replaced approximately 2015, two original. Three furnaces. Two replaced 9-10 year ago. One replaced 5-6 years ago.
- Double thickness cedar ceilings in dining room, living room, bedroom and guest area.
- Water softener.
- Two water filter systems.
- There is a lot of storage in the house as well as in the garage. Additional storage space in the basement.
- 50 trees planted.

KITCHEN:

- 2 Wall Dacor ovens
- New Bosch dishwasher
- Subzero refrigerator
- Viking professional gas cooktop with 6 burners and center griddle
- Braun Hood and granite backsplash
- Panasonic microwave
- Kitchen Aid compactor
- All appliances stainless steel
- Large granite island
- Red birch cabinets
- Built in TV
- Pull out cutting board
- Large pantry for food items with wine refrigerator
- Large pantry for dishes

LIVING ROOM:

- Wood burning fireplace
- Windows peaking at 18 feet down
- Door to outside deck

DINING ROOM:

- Windows peaking at 16 feet
- Gas fireplace

THEATER ROOM:

- Acoustic treatment
- Size is scientifically determined for optimal audio
- Door to outside deck
- Theater chairs
- Floating shelves

MASTER BEDROOM:

- Windows peaking at 14 feet
- Separate Den with TV that can be raised from within a cabinet
- Custom built-in king bed with nightstands
- Lots of storage/closet space

MASTER BATH:

- Door to outside
- Windows peaking at 10 feet
- Large Jacuzzi bathtub
- Large walk-in shower
- Separate room for toilet and bidet
- Separate sinks

LAUNDRY ROOM:

- New LG top of the line washer/dryer
- Built-in ironing board
- Lots of storage

FIRST OFFICE:

- Large custom built-in desk with many drawers
- Large shelves built into wall
- Floating shelves

SECOND OFFICE:

- Large built-in desk with many drawers
- Floating shelves
- Built-in cabinets

GUEST AREA:

-  3 bedrooms en-suite
- Bedroom 1: Two custom built-in twin beds with custom upholstered head boards and wood frames by local artist Phil Ponvert
- Floating wood shelves
- Shower

- Bedroom 2: Custom juniper king bed and armoire made by local craftsman Dan Mallard
- Floating wood shelves
- Shower + Bath

- Bedroom 3: Custom juniper king bed with side tables made by local craftsman Dan mallard
- Floating shelves
- Shower

GUEST DEN:

- View with windows peaking at 14 feet
- Custom sleeper sofa
- Cupboards and drawers
- Floating shelves
- TV
- Small refrigerator
- Granite coffee space

Door to deck and hot tub

Hallway in guest area is all glass with view

HALLWAY TO THE GARAGE:
- Three large storage closets
- Two sets of built-in shelves

WOOD:

- Cabinets: Red Birch
- Powder Room: Ash burl
- Wood Work: Special pine without knots
- Beams courtyard: Douglas Fir
#522194

Sedona

45 North Slopes Drive

4 Beds

4 Baths

6,325 Sq.Ft.

$2,995,000

MLS#: 522194

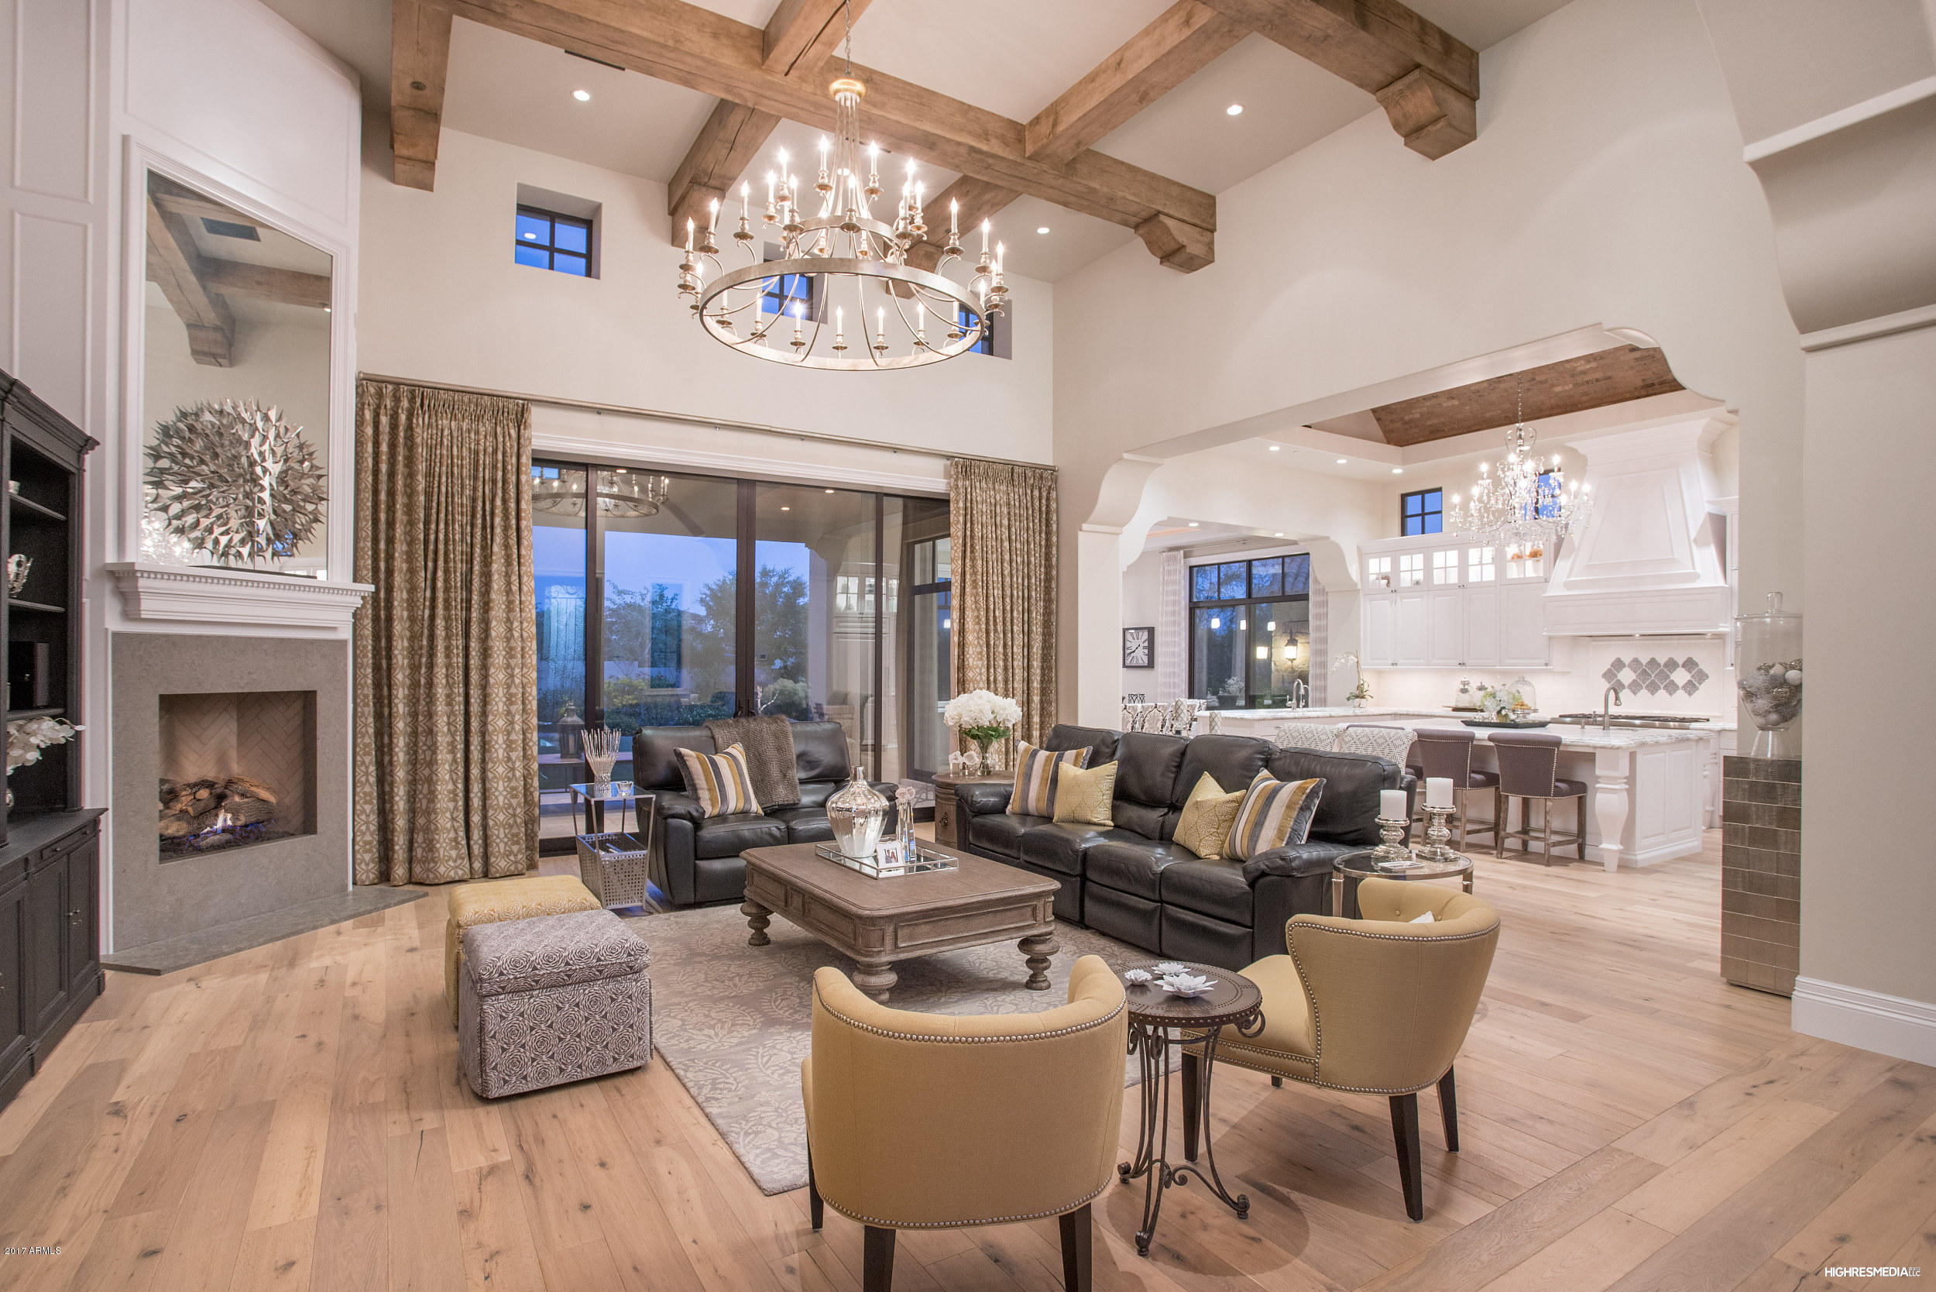
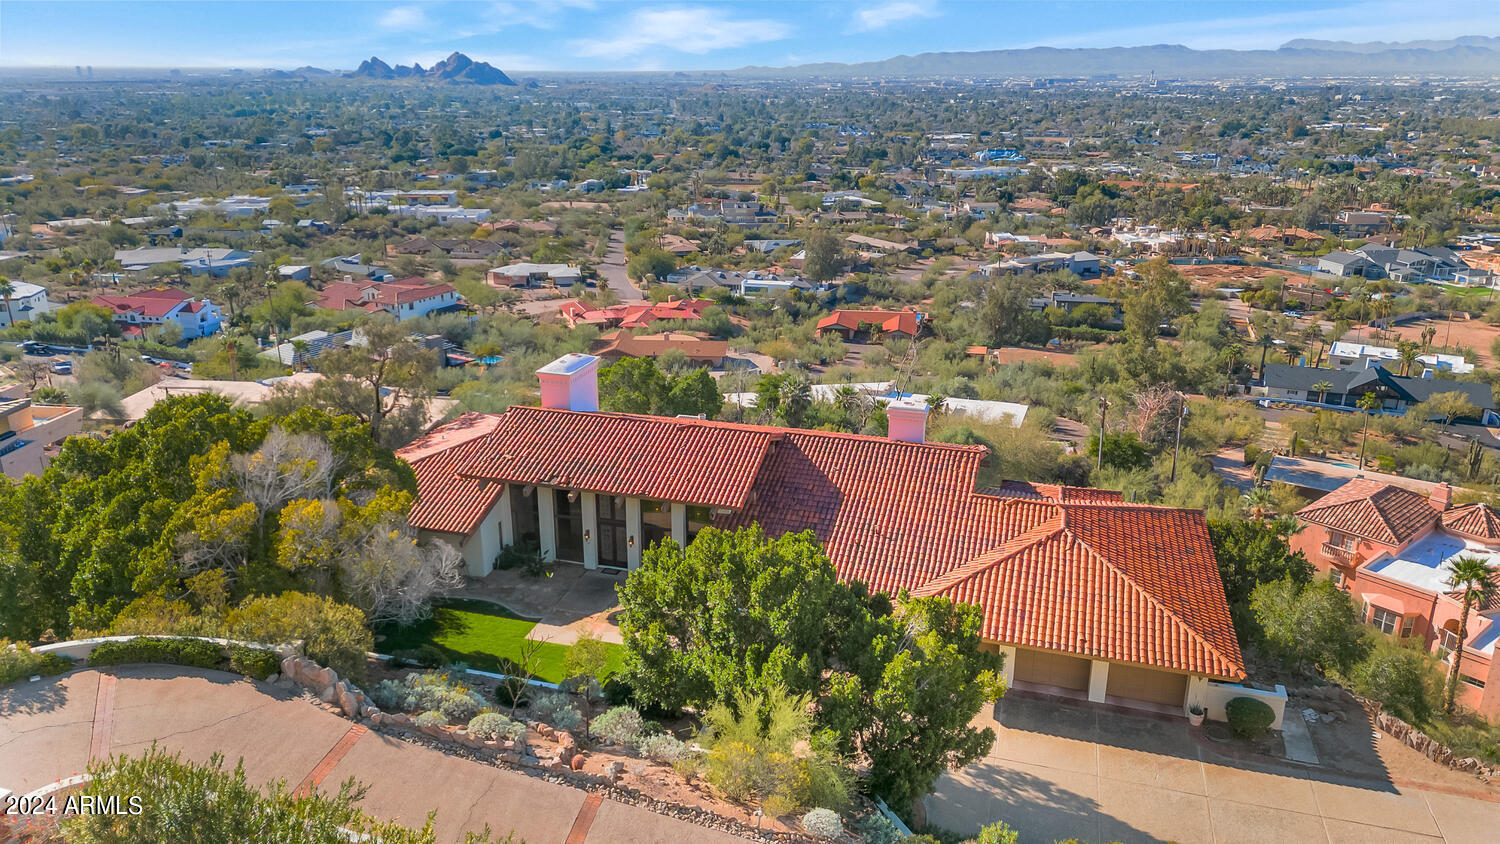
This single family remodeled Camelback Mountain View lot home sits on a 47,138 square foot lot on Rockridge, one of the most desirable streets on Camelback Mountain. It offers 4,205 square feet of living space, a open floorplan, 4 bedrooms, 4 bathrooms and an office. The property has fantastic Camelback Mountain views.
#6639891

Phoenix

5431 E ROCKRIDGE Road

4 Beds

None Baths

4,205 Sq.Ft.

$2,995,000

MLS#: 6639891

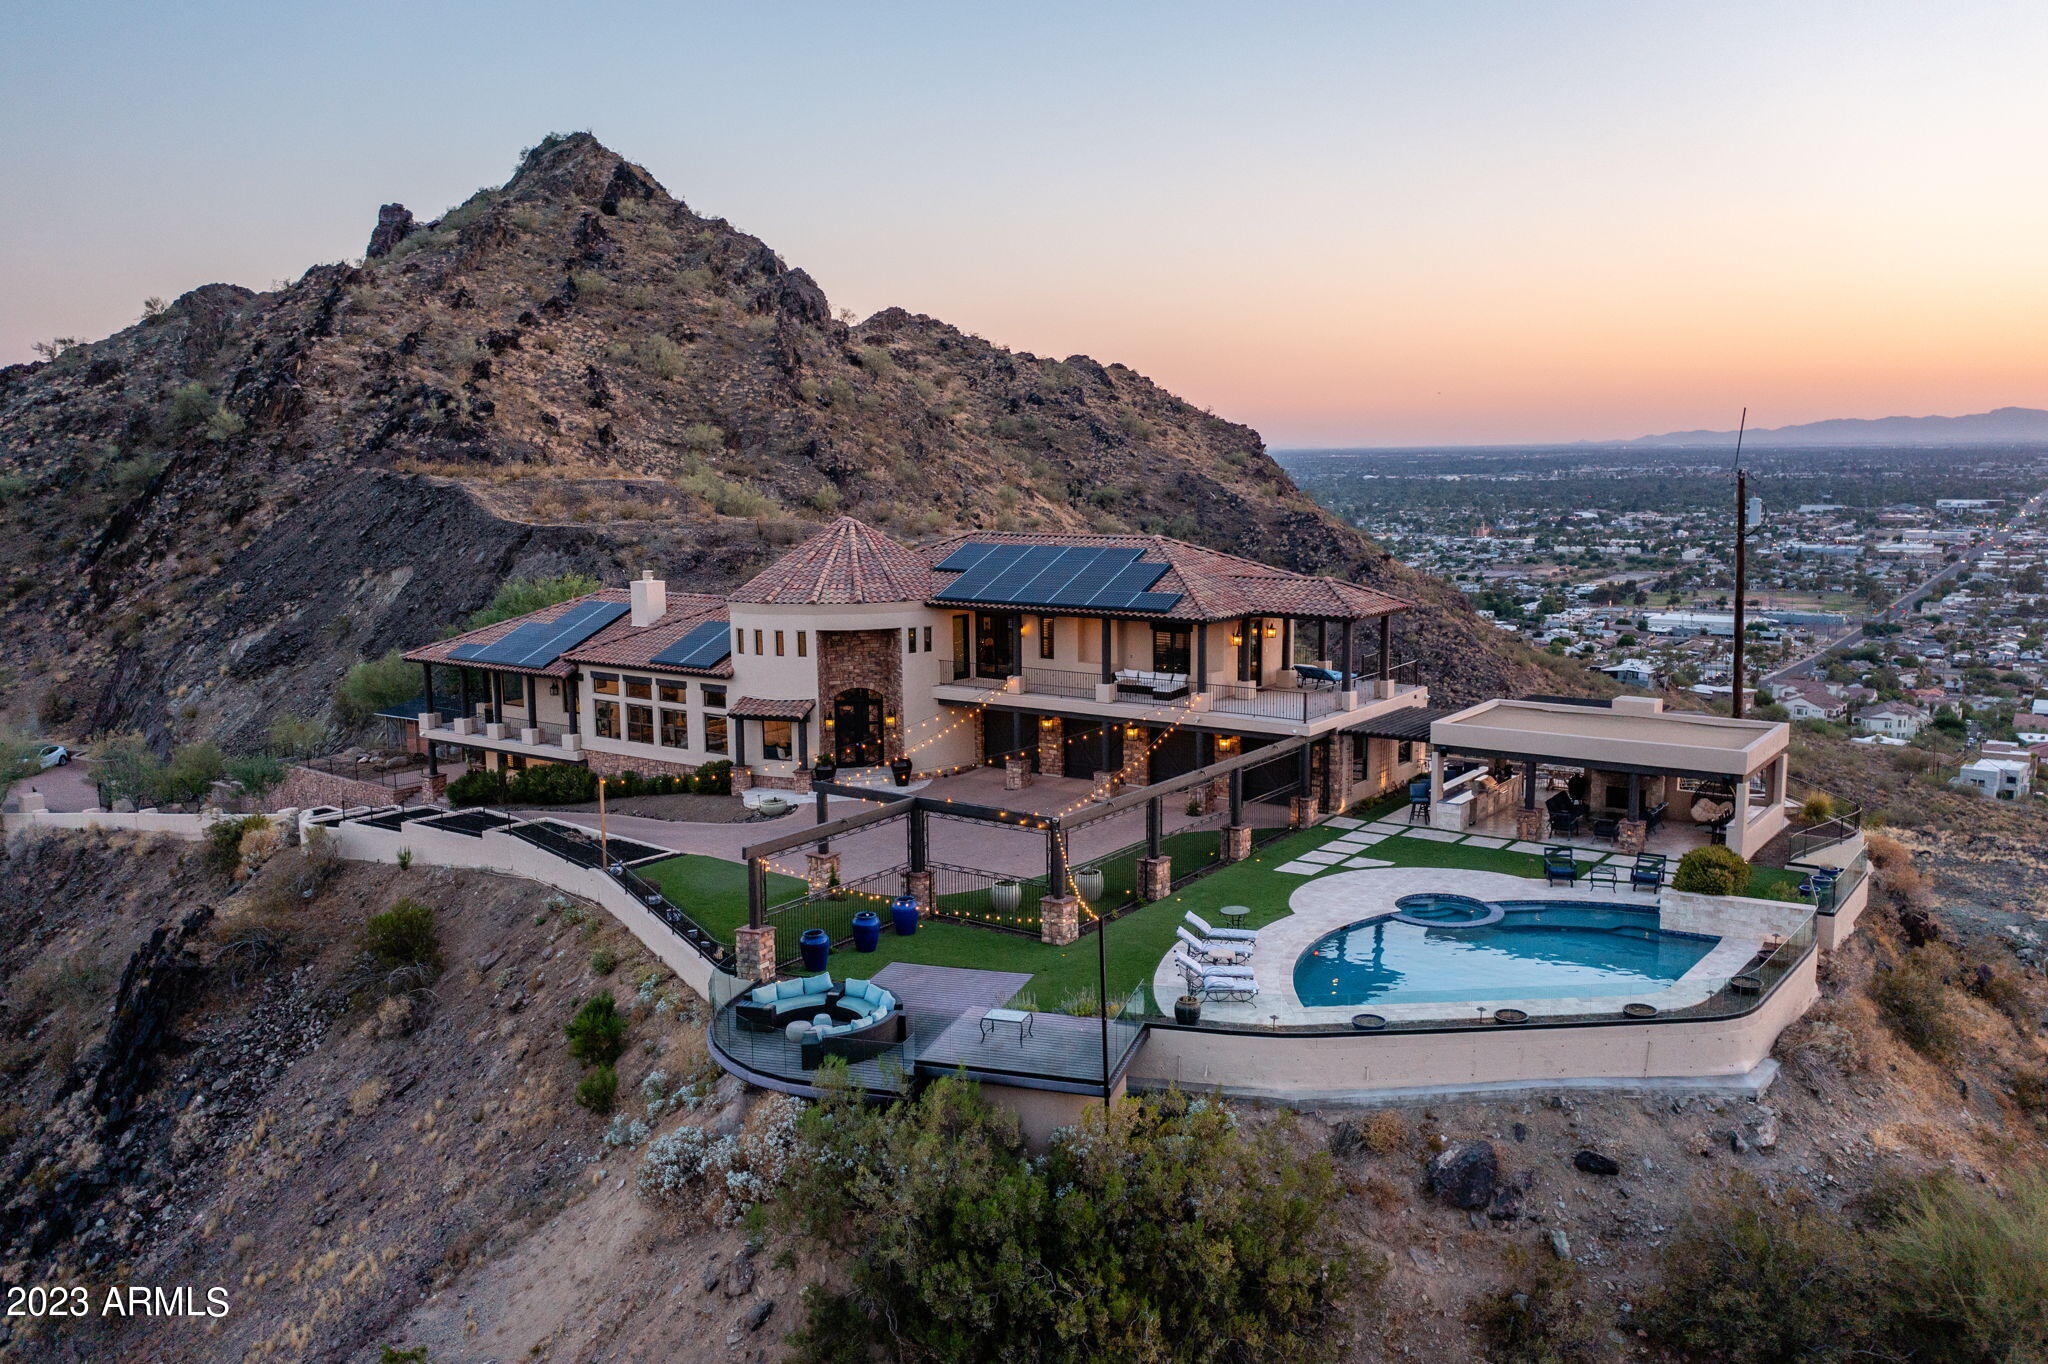
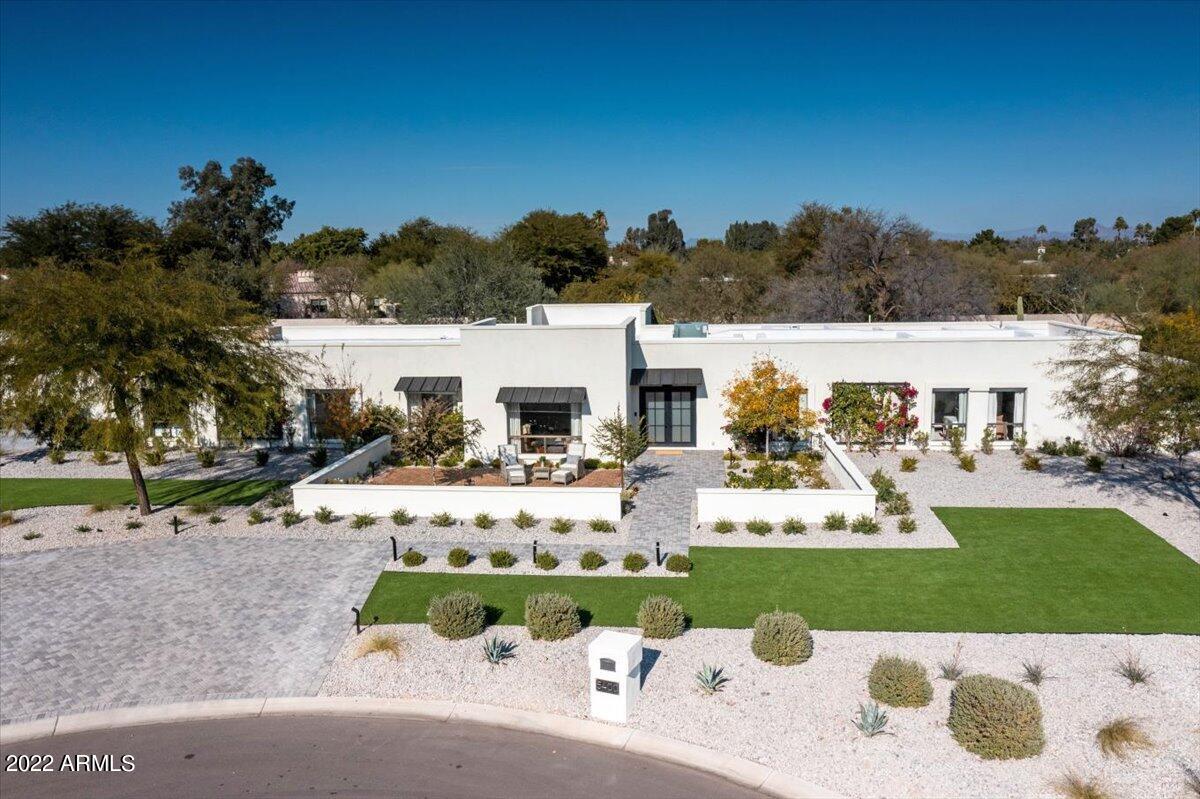
**PRE-CONSTRUCTION** The best opportunity to be inside the gates of Silverleaf at a competitive price. ICON at Silverleaf offers an unlimited lifestyle with the lock-and-leave luxury of exceptional single-story flats amid the incomparable beauty of Arizona's McDowell Mountains. This rare and unique offering of spacious, open-concept residences affords the very best of all possible worlds, close to the cosmopolitan conveniences of affluent North Scottsdale, yet secreted within the pristine privacy of the Sonoran Desert behind the gates of the truly iconic upscale private resort community of Silverleaf. Silverleaf, located in North Scottsdale, Arizona, is a prestigious guard gated community known for its luxurious estates, exclusive golf courses, private Club and stunning desert landscapes. The Tom Weiskopf-designed Silverleaf Golf Course is a highlight for golf enthusiasts. With a blend of Spanish and Mediterranean-inspired architecture, the community offers a high standard of living, including upscale amenities like spas, fine dining, and exclusive shopping. Residents enjoy a harmonious balance between modern luxury and the natural beauty of the desert environment, making Silverleaf a sought-after destination for those seeking an exceptional lifestyle in North Scottsdale.
#6446005

Scottsdale

18720 N 101ST Street 2004

3 Beds

None Baths

3,157 Sq.Ft.

$2,995,000

MLS#: 6446005

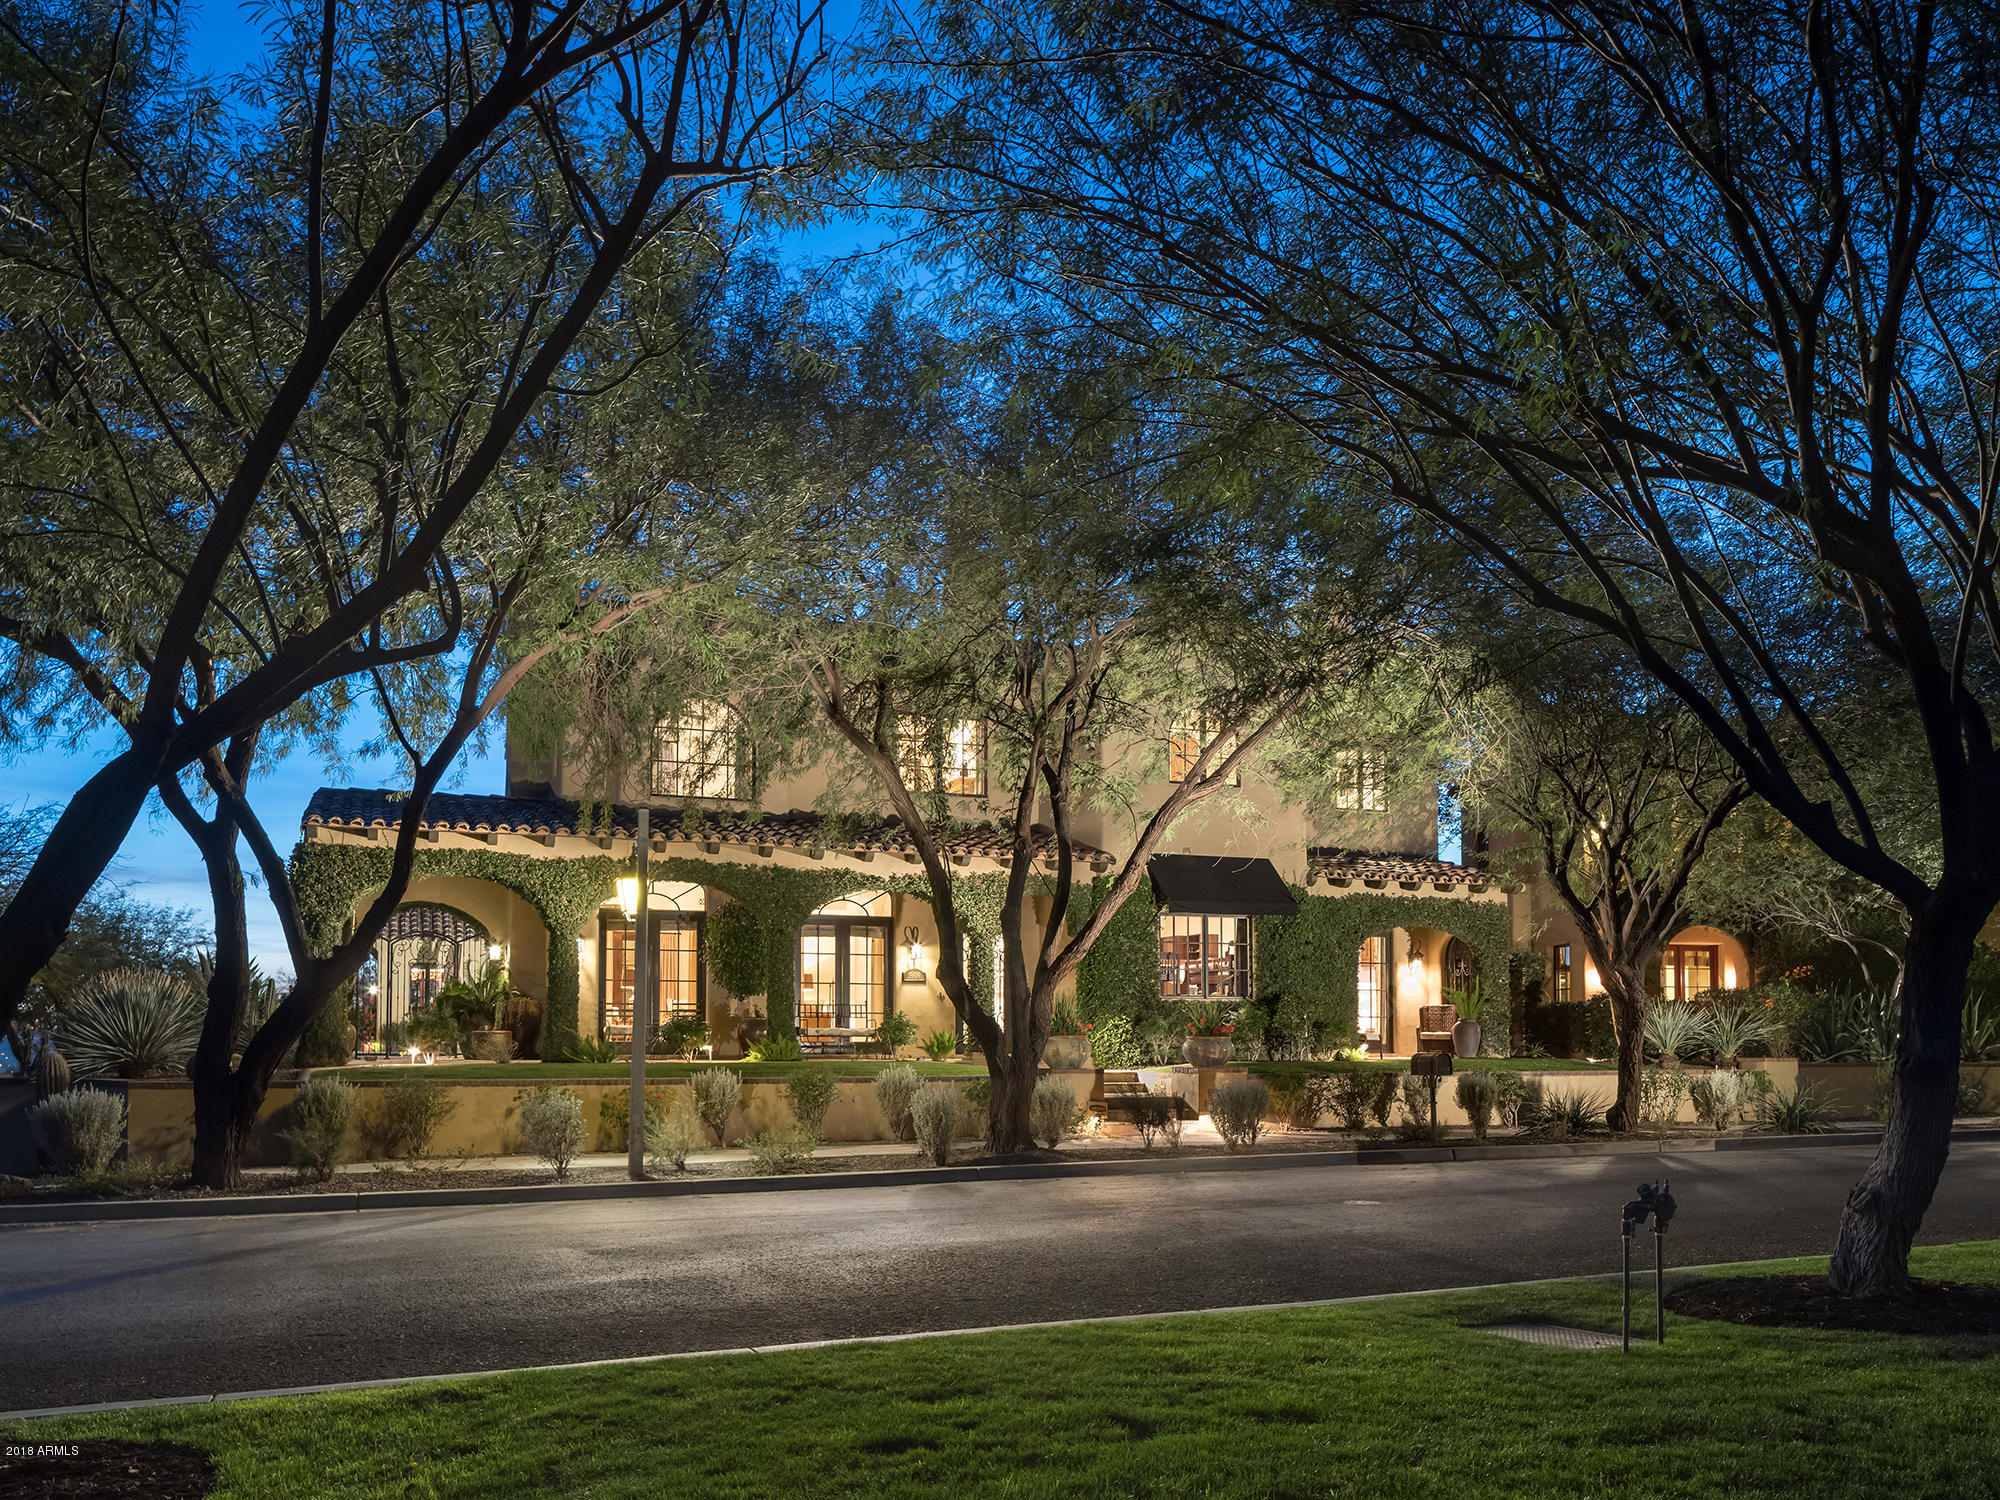
Beautifully updated corner lot residence in the prestigious gated community of Silverleaf.  Upon entering the inviting illuminated front courtyard, the water feature, gas fire pit, and lounge seating welcome you home. Among many notable and sophisticated finishes, the stunning kitchen boasts a Viking 6 burner gas stove with a chrome range hood, a commercial sized Viking fridge/freezer and an oversized island. The large great room glass sliders overlook the contemporary pool, waterfalls, gas fire pit, and BBQ area. The primary bedroom is on the main level with private double doors to the peaceful outdoor amenities and dog run. This floor plan includes 4 large bedrooms, 2 living areas, a movie/TV room, and awe inspiring temp controlled champagne fridge.
#6584216

Scottsdale

19529 N 101st Street

4 Beds

3 Baths

4,121 Sq.Ft.

$2,995,000

MLS#: 6584216

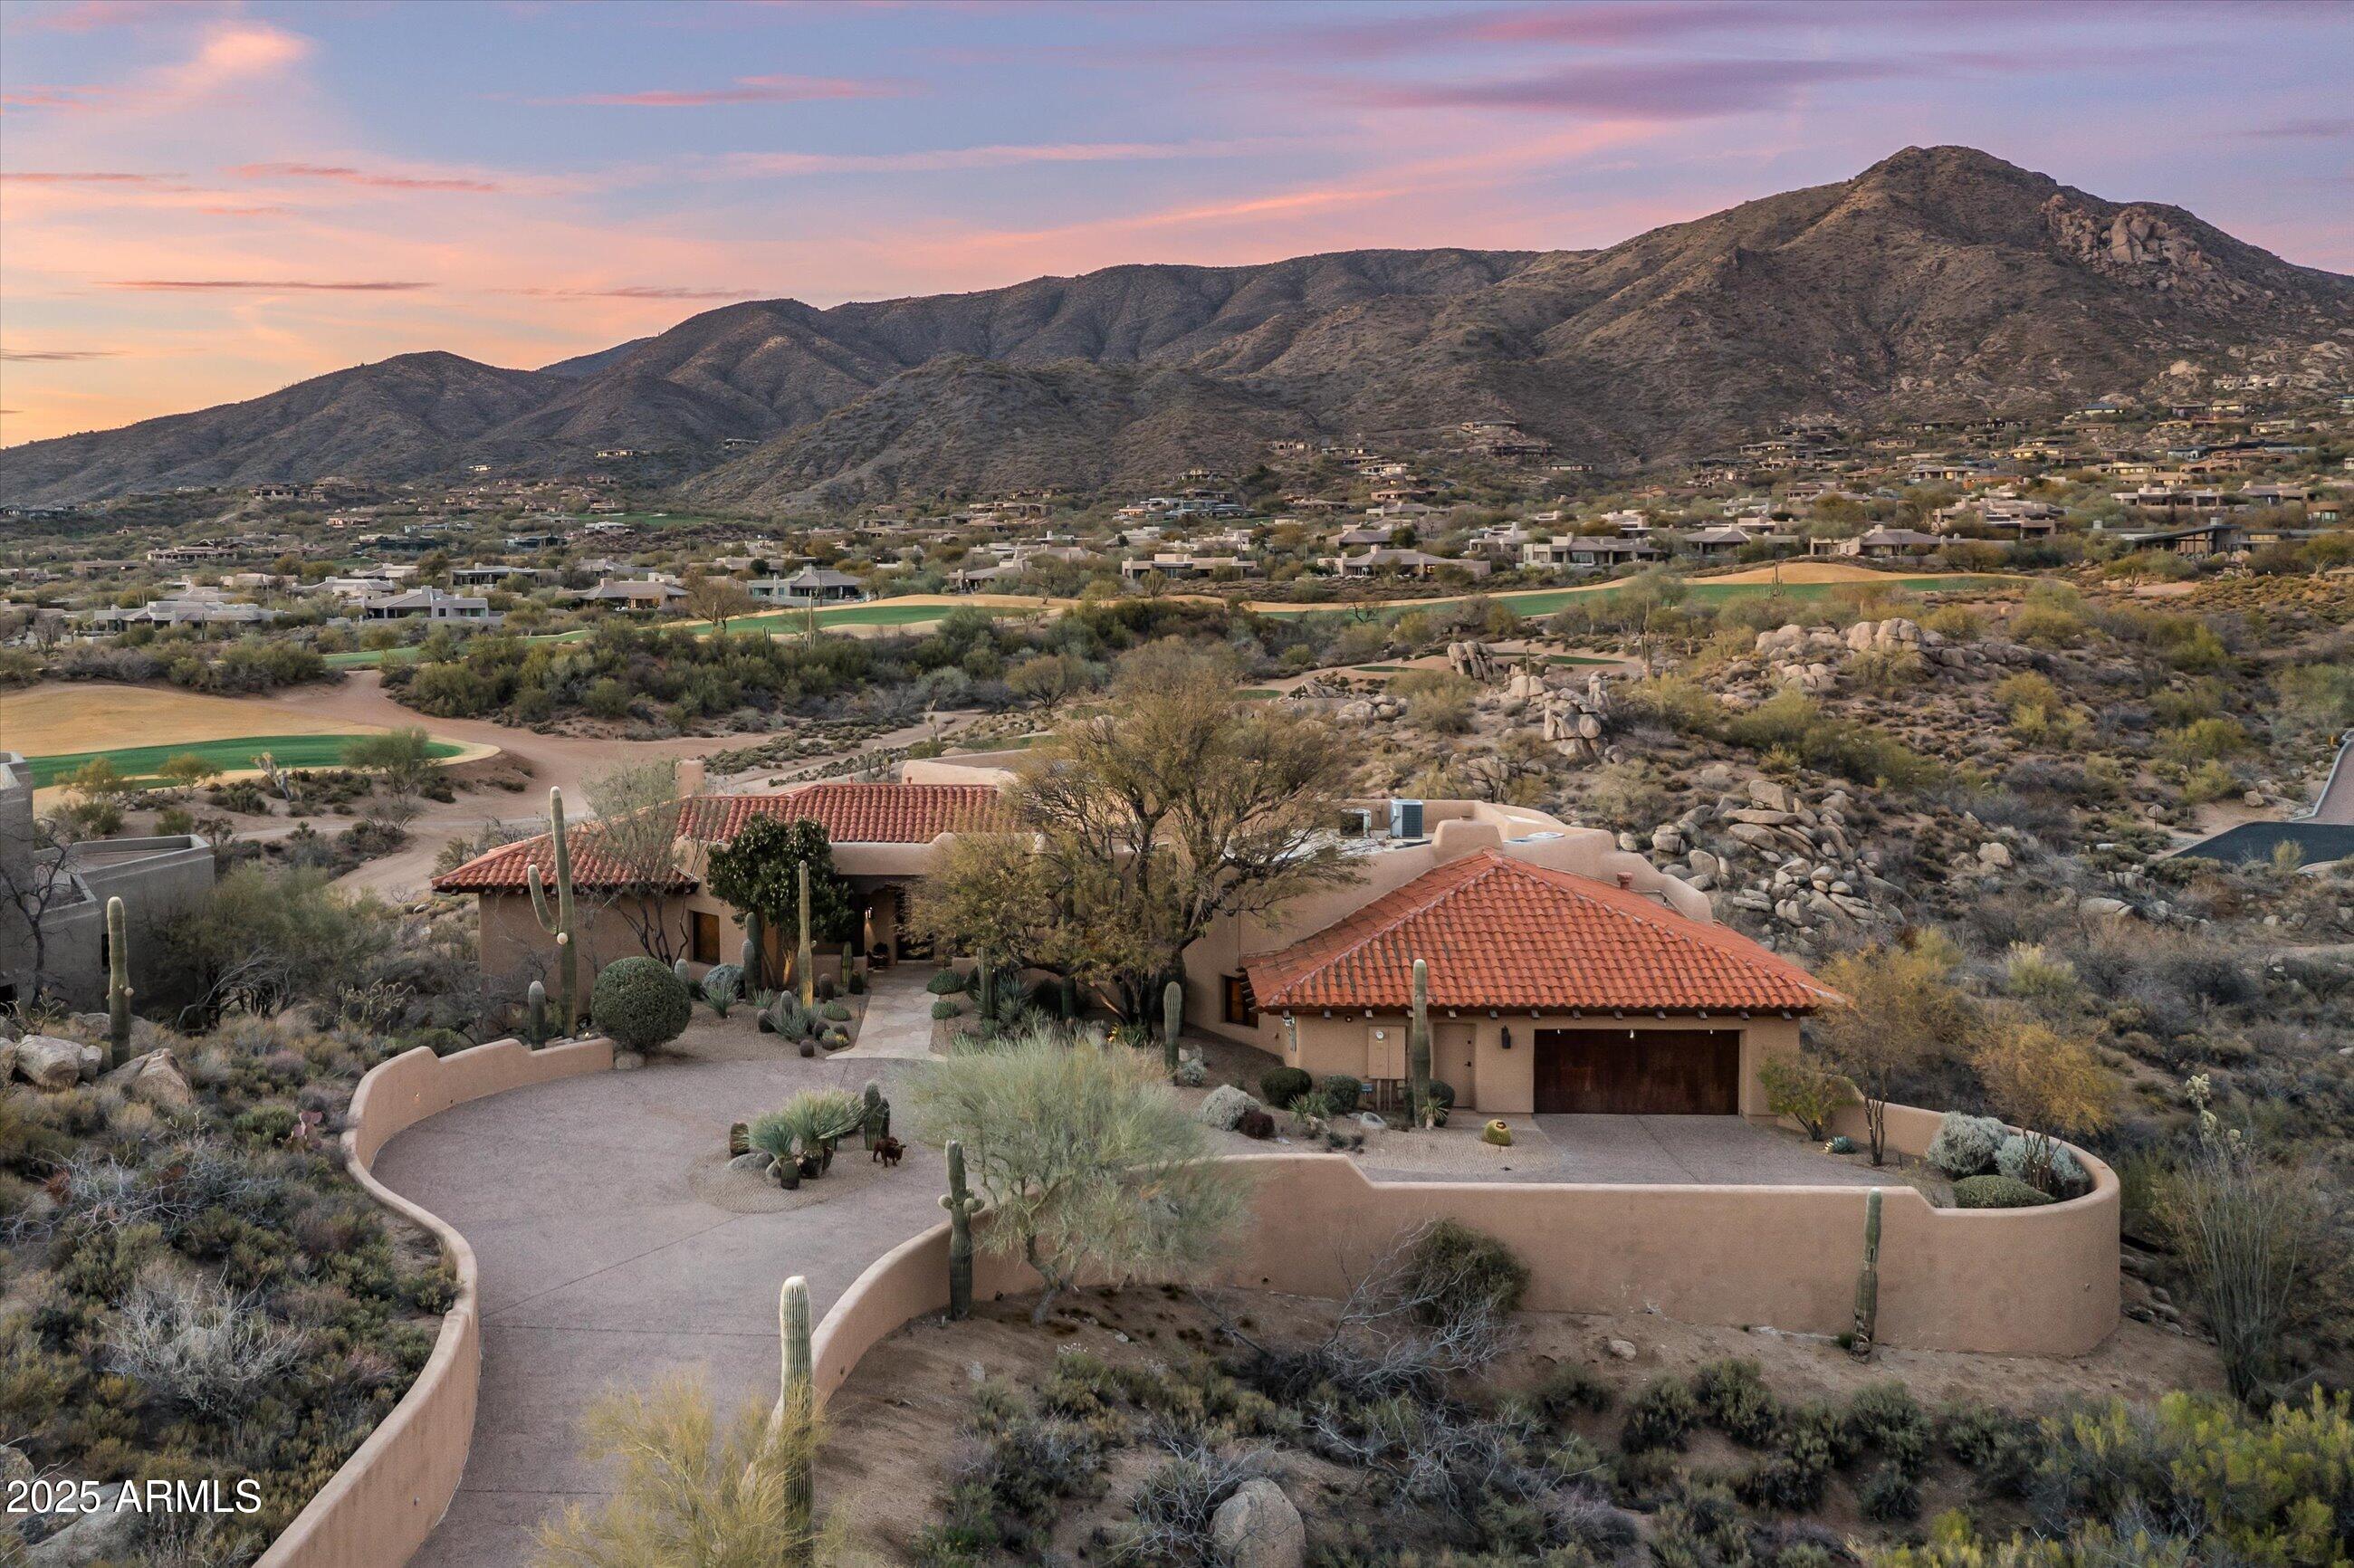
Amazing Investment Opportunity with Land + Location. This expansive 1.011-acre property in Paradise Valley Farms offers incredible potential and is zoned for horses. Nestled on a prestigious street within one of the most sought after communities in the valley, this home neighbors multi-million dollar estates.  The spacious backyard presents endless possibilities, providing ample space to create a resort-style pool, a guesthouse, a tennis court, or any other luxurious amenities you desire. Scrape and build new, or remodel, the possibilities are endless
#6818422

Scottsdale

7459 E BUTLER Drive

4 Beds

2 Baths

2,901 Sq.Ft.

$2,995,000

MLS#: 6818422
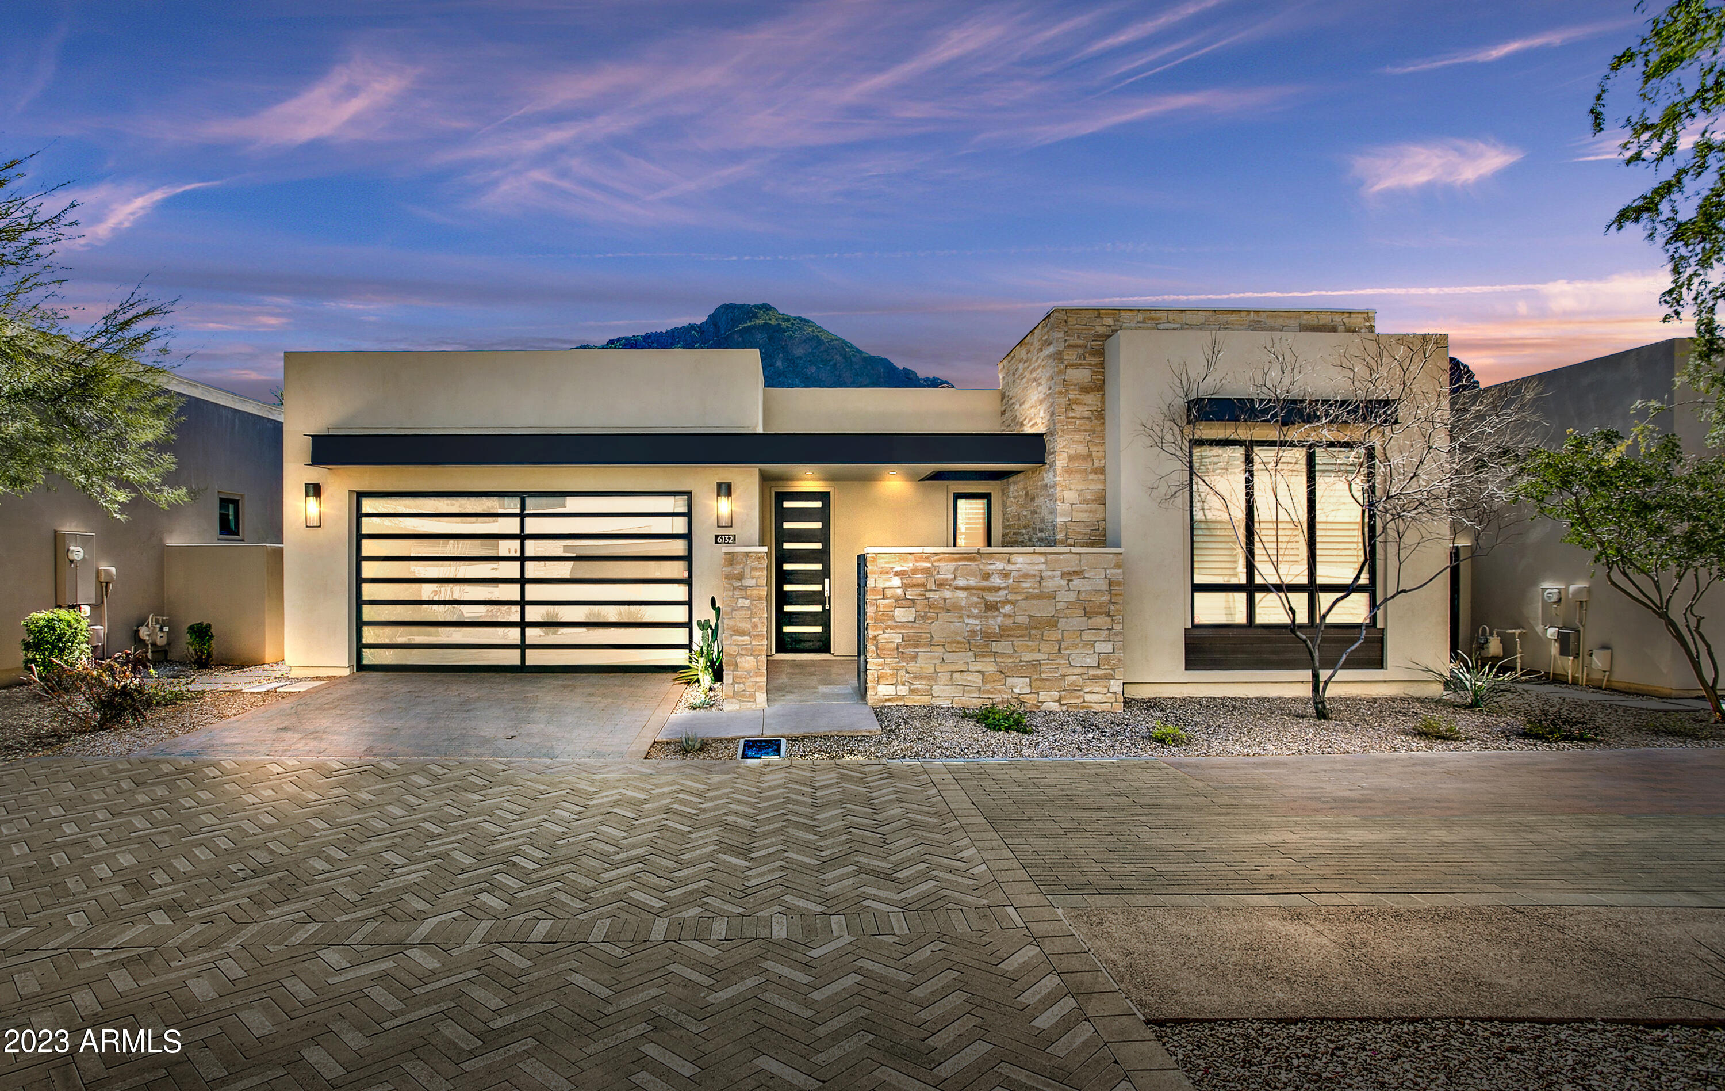
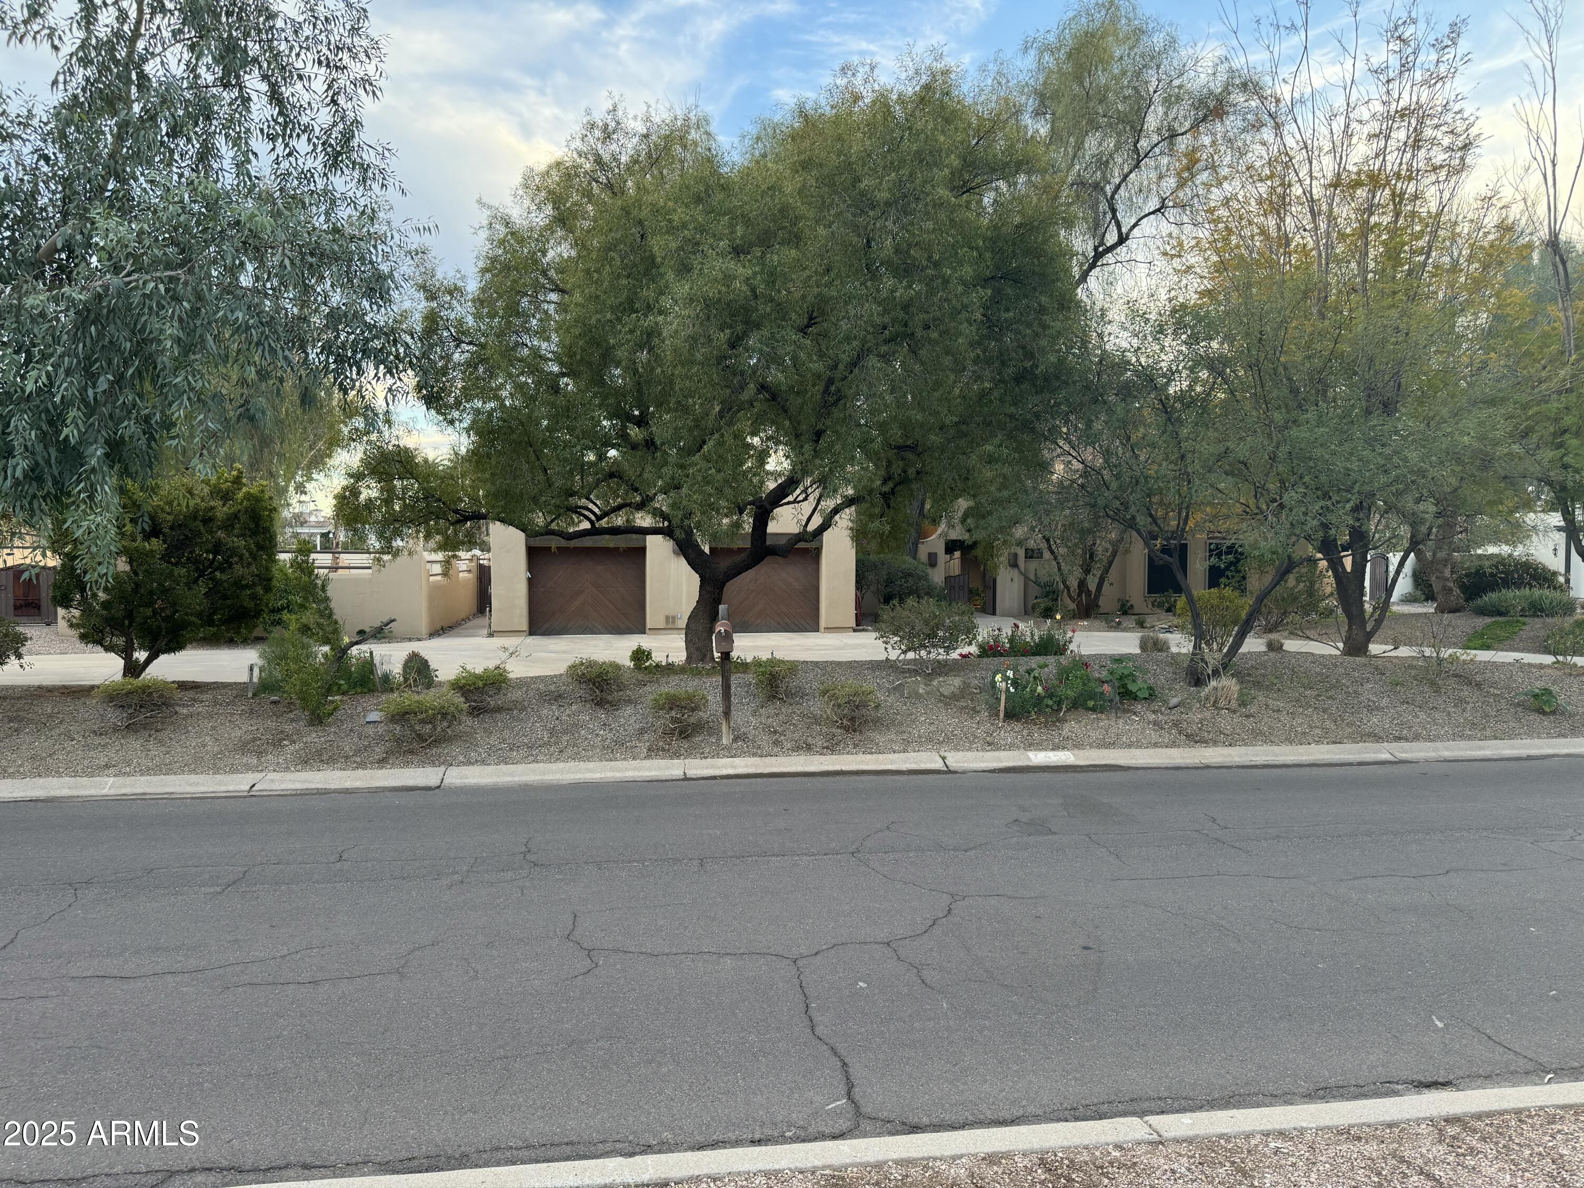
Luxury single family residence at Mountain Shadows Resort, one of the few free standing properties in this desirable 24-hr guard gated Paradise Valley Community . Since completed in 2019, this home has been lightly lived in by one person with no pets.  Access available amenities of resort living including concierge services, golf, fitness center, heated resort pool, restaurants, and bars -  a short walk from your front door.  South facing for bright and warm winters, cooler in the summer months.  Motorized shades, Wolf and Viking appliances, large Subzero Refrigerator and Wine 'Tower'.  High ceilings, wood blinds, epoxy garage flooring, on demand water heater, RO filtration for healthy drinking water, wiring for audio/video/internet and security complete this well appointed home.
#6519994

Paradise Valley

6132 N LAS BRISAS Drive

3 Beds

3 Baths

3,049 Sq.Ft.

$2,995,000

MLS#: 6519994
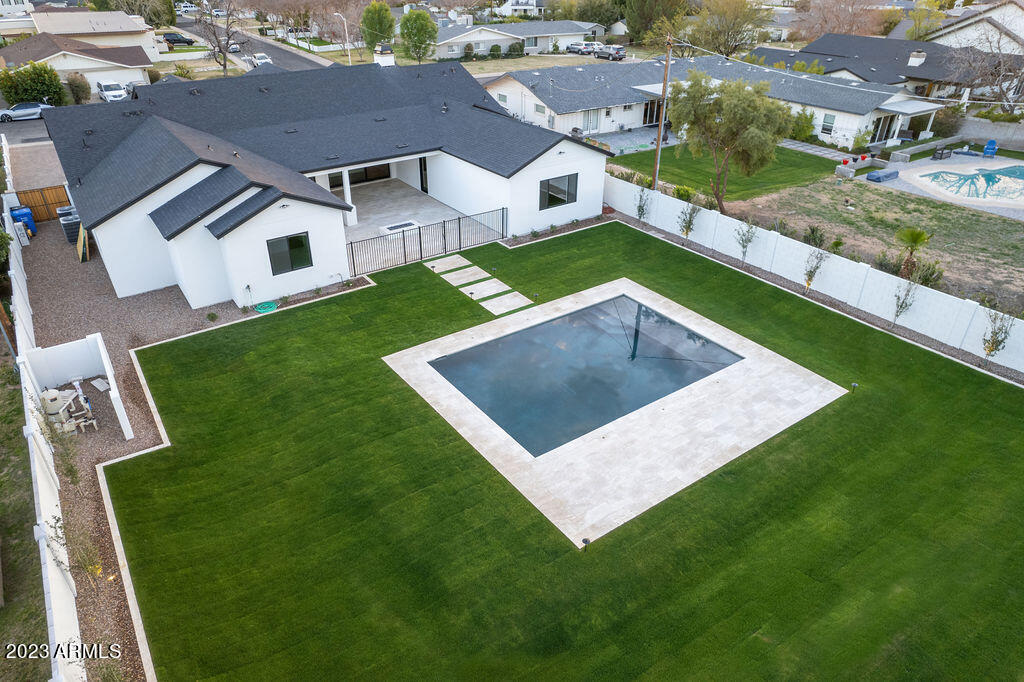
One of the most luxurious custom homes in all of Pine Canyon. This impressive 5-bed/4-bath beauty boasts some amazing updated features including beautiful marble like quartz countertops throughout, high end electrical & plumbing fixtures, huge primary bath/closet, 20ft. ceilings, fenced yard, cedar ceiling, custom beamwork, updated AV state of the art system, new forever lawn & premium carpeting, Wolf range. Entertain on the huge, private rear covered patio with built in hottub, Wolf brand BBQ buffet workspace, & two outdoor dining areas with fireplace. Large covered front porch with comfortable seating for 4 overlooking lush vegetation rarely seen in Pine Canyon, over 80 mature trees for increased privacy & natural beauty, oversized 3-car garage with workbench & built-ins. Owner/Agent
#6734360

Flagstaff

3344 S Clubhouse Circle

5 Beds

None Baths

4,301 Sq.Ft.

$2,995,000

MLS#: 6734360

Welcome to your Desert Mountain sanctuary—a custom-built, single-level estate that seamlessly blends elegance with the relaxed charm of Sonoran Desert living. Ideally situated near both gates and the Sonoran Fitness & Spa, this thoughtfully designed home offers resort-style living in one of Arizona's most prestigious communities. Boasting five bedrooms, four of which are en-suite, and two additional bonus rooms, the flexible floor plan is ideal for personalized living—whether you desire a home office, creative studio, den, or music room. Throughout the home, wide plank oak flooring, custom lighting fixtures, and timeless finishes create a warm yet refined ambiance. The heart of the home is the spacious great room, highlighted by a striking granite fireplace surround and flowing seamlessly into the gourmet kitchen. Outfitted with chef's-choice appliances and ample workspace, the kitchen is designed to delight culinary enthusiasts and entertainers alike. Step outside to your own private resortwhere a brand new pool, spa, built-in BBQ station and fire-pit (completed in 2024) invite relaxation and outdoor gatherings. The high-ceiling covered patio offers a peaceful setting to take in panoramic views of Apache Peak, Lone Mountain, and the vibrant Sonoran landscape. Golf membership is available through The Desert Mountain Club; please note a 30-day application process and a waitlist may apply. With its prime location, exceptional craftsmanship, and breathtaking natural surroundings, this home is a rare opportunity to experience the best of Desert Mountain luxury.
#6857259

Scottsdale

39847 N 105TH Place

5 Beds

None Baths

4,967 Sq.Ft.

$2,995,000

MLS#: 6857259

Beautiful single level Mediterranean style home on nearly an acre, in the heart of Scottsdale's highly sought after Cactus corridor. Conveniently located less than 10 minutes from the 101 Freeway, Scottsdale Airport, WestWorld, TPC Scottsdale, Salt River spring training fields, Scottsdale Quarter, Kierland, The McDowell Sonoran Preserve and dozens of great restaurants. Over the last four years, the home and property have received over $1 million in
upgrades and additions. Highlights include a remodeled front entry, front door, living room, a new 1,800+ square foot RV, or collector car toy garage with ample storage and a mezzanine for future workshop, gym or crafts room. The garage is tucked away from street view and is accessible through a new metal power gate and extensive paver driveway with a boat pad. The garage is insulated, with a finished interior and is prewired for air conditioning.

- A 440 square foot covered patio with a beautiful fireplace, vaulted ceilings, chandelier and is pre-wired and plumbed for an outdoor kitchen. This space could easily be converted to a guest house, or ADU.

- A new championship size pickleball court with a 34' x 64' post tension concrete slab.

- A complete remodel of the swimming pool adding a baja shelf and umbrella sleeves, new pebbletec finish, new pool equipment, new hot tub, new water feature wall, new outdoor shower, new shell stone pavers on the pool deck and outdoor patios.

- Completely new resort style lush landscaping in the front and back yard including mature pineapple palms, ficus trees, privacy hedge, grass and dozens of plants. All new underground PVC pipe watering system. Extensive underground drainage and permitted drainage culvert along the back edge of the property.

The bright and airy home is located in the beautiful McDowell Shadow Estates neighborhood and has no HOA. It features four en-suite bedrooms including an oversize primary suite, five and a half bathrooms, a large den/office, a stunning living room and dining room overlooking the pool and backyard, a warm family room adjacent to the kitchen and breakfast nook, a laundry room and an attached three car garage. 

Please note that the kitchen, bathrooms and laundry room have older style finishes. It is very livable as is, but the new owner may want to update these spaces. The home has been priced to reflect the work that has already been done, as well as the need for
these potential updates. Comparable sold remodeled homes in this area, with similar amenities, support a much higher price.

See DOCS tab for additional specifications and upgrades recently completed.
#6823183

Scottsdale

13670 N 85TH Place

4 Beds

None Baths

4,385 Sq.Ft.

$2,995,000

MLS#: 6823183

Incredible SoHome Scottsdale Designed Custom Remodeled Home, on over an acre Lot with no HOA! Very hard to find, 5 bedrooms PLUS Den PLUS bonus/playroom PLUS Entertainment/Pool table room, 4.5 baths 3 car garage move in ready! Some of the amazing upgrades include: Andersen Multi slide doors, new Milgard windows throughout, all new flooring, fresh paint inside/out, quartz countertops, new plumbing fixtures, carpet, cabinets, custom front metal door, light fixtures, hardware... everything is new. Open floor plan has lots of natural light and big entertaining spaces- laundry Room has doggy/pet spa. Huge backyard has mature landscaping, playground, putting green, basketball court and large pool. Plenty of room to build a guest house/garage. Seller will consider trades.
#6766323

Scottsdale

9767 E Larkspur Drive

5 Beds

None Baths

4,402 Sq.Ft.

$2,995,000

MLS#: 6766323

Boasting a refined design aesthetic, this tasteful 8,142 square foot home is perfect for today's relaxed lifestyle. The open, split floor plan provides ample entertaining space (both inside & outdoors). Seeking peace & quiet? Retreat to the private master suite to unwind or adjacent fitness room for a quick workout or meditation. Recently remodeled and meticulously maintained, this gorgeous home is definitely worth a look!
#6012132

Paradise Valley

5017 E TOMAHAWK Trail

6 Beds

None Baths

8,142 Sq.Ft.

$2,995,000

MLS#: 6012132

LOCATION, LOCATION, LOCATION!  The tried-and-true rules of real estate still ring true!  This lovely Arizona ranch home is situated in the coveted stretch of Paradise Valley between Camelback and Mummy Mountains. 
The gentle slopes of Mummy Mountain allow for beautiful walks surrounded by mountain views and the central Lincoln corridor location is perfect for bike rides that lead you to world-class resorts like the Omni Scottsdale, Mountain Shadows Resort, JW Marriott Camelback Inn, the new Ritz-Carlton, and the future Palmeraie along with all the dining, spa, shopping, and golf opportunities they offer. Trader Joe's, AJ's, Walgreens, and even a pleasant bike ride to Old Town Scottsdale round out the amenities this location offers! Paradise Valley is conveniently located to Scottsdale's Private Airport and Phoenix Sky Harbor, making travel in and out of Phoenix a breeze. 
 
The 1-acre level acre lot with north-south exposure, on this quiet street, welcomes you with beautiful cacti and a circular paver drive that leads to an expansive covered porch and entryway.   Originally built in 1965, this slump block home has been updated and expanded over the years to create a spacious, lovingly cared-for family home with 5 bedrooms and 3.5 baths, plus an office and detached workshop/garage while keeping its original Paradise Valley charm. The high ceilings in the main living areas of the house create open, sunny spaces for entertaining and everyday living. The neighborhood is known for its Saturday night happy hours and PV Country Club fireworks viewing over Mummy Mountain on the 4th of July! 

Beyond the wide, wood-carved front door is a proper foyer with a front hall closet that greets guests. A large living room with an adobe fireplace and reading nook span the home from front to back. The living room offers picture windows at the front and double French Doors at the back leading to a covered patio that overlooks the pool, backyard, and Mummy Mountain.  The dining room's French Doors open to the front covered patio, creating an inviting entertaining space. 

The kitchen is central to the home with easy access to the living room, dining room, and family room. A cook's dream, it offers a beautiful brick arch framed Viking, 4-burner gas range with griddle along with a Kitchen Aid built-in oven, convection microwave, Bosch dishwasher, and an island with prep sink and wine rack. A breakfast nook has two sets of French doors that open out to covered patios. One door joins the living room patio and the other joint the more casual patio with easy access to the built-in grill.   A large walk-in pantry and broom closet finish off the kitchen.  The laundry room and half-bath have convenient access to the kitchen, family room, backyard, and pool as well! 

The family room is bright and spacious with relaxing views of Camelback Mountain that set the stage for watching your favorite show or gathering with friends to watch your favorite sports team! There is plenty of room for a huge 4K TV!  An office off the family room, with built-in bookcases, includes a window that overlooks the carport, so you can view your car collection or latest project. It also has convenient access to the backyard and workshop, making any hobbyist happy! 

The primary bedroom has a fireplace and sitting area, with French doors that open to a private grassy sanctuary. The bathroom has double sinks, a commode closet, a jacuzzi, and a shower along with access to the walk-in closet.  Your guests will enjoy a large bedroom with a sitting area and its own roomy bath. The bath has sizable counter space, separated from the commode and shower, along with a walk-in closet. A French door allows guests easy access to the pool and backyard. Two additional bedrooms share a hall bath, with a wide counter and sink, separated from the commode and shower.  The fifth bedroom has traditionally been used as an office or exercise room and offers a variety of reconfiguration opportunities. There is even a built-in cabinet in the bedroom wing hallway for linen, and towels, and provides the often-missing storage in newer homes. 

The serene backyard is a delight to behold across all seasons. The majestic mulberry tree is a showstopper that offers welcome shade in the summer, while hummingbirds visit the rotation of blooming plants. All provide a peaceful view while you enjoy morning coffee. Five fruit trees grace the backyard: two Cara-Cara oranges, a lime, a grapefruit, a tangerine, and even a peach tree! In season, you'll enjoy fresh juices from breakfast to happy hour!

The pool benefits from the shade of the mulberry on summer afternoons, providing options for sun or shade and keeping the water refreshingly cool. A motorized cover helps keep the pool safe, clean, and warm in the winter should you decide to heat it. The pool was recently resurfaced along with an updated pool surround, variable speed pumps, filters, and heaters.
The circular driveway is augmented with a wide side driveway and gate that is approximately 16 feet wide to accommodate recreational vehicles and leads to a 2-car garage and 2-car carport with the added desirable bonus of a large storage room. The office that overlooks the carport along with the workshop is the perfect setup for the chronic hobbyist! 

A large, air-conditioned workshop/garage sits at the back of the property behind the gated side driveway and was remodeled in 2016. It's outfitted with a double overhead garage door, new flooring, a Big Ass Fan, 220 Volts, air compressors, and metal roll-down window shades.  This detached building could be a dream shop for your hobbies or reimagined in so many ways. 

Some of the most expensive homes in Paradise Valley surround this private street, creating a unique opportunity for a buyer.  The level lot, location, and neighborhood are so special that the current owners planned to renovate the home. The permitted architectural plans allow for 4 ensuite bedrooms, an expanded primary suite, and sensible renovations while keeping the original charm and casual Arizona feel that makes this home so special. 

Please see the DOCUMENTS TAB for a list of current homeowner improvements.  

Don't miss this opportunity to own this casually elegant, lovingly maintained home and live in this wonderful neighborhood in Paradise Valley!
#6412696

Paradise Valley

6120 E REDWING Road

5 Beds

3 Baths

4,089 Sq.Ft.

$2,995,000

MLS#: 6412696

The marquis home of Gainsborough, this elegant Edmunds-built residence graces a near-acre in Arcadia. Custom built as the homebuilder's personal residence. Lush greenery screens the inner courtyard & expansive backyard. Camelback views inspire from the generous outdoor living area. Ample natural light plays upon classic Santa Barbara Saltillo tile - a nod to old world charm & warmth. This home exudes the character a discriminating buyer desires. Curated designer touches abound: carved beams & doors, custom ironwork & corner accents above the baseboards. The quality and impeccable flow of this single-level, split floor plan beckons you to explore each room. Close proximity to the Waterfront, Fashion Square's luxury corridor & all that Scottsdale offers. Schedule your private tour today.
#6115116

Scottsdale

6500 E GAINSBOROUGH Road

5 Beds

None Baths

6,134 Sq.Ft.

$2,995,000

MLS#: 6115116

Welcome to your own private oasis in Echo Canyon with stunning views of the Praying Monk and sunsets over the city, offering the perfect balance of tranquillity and convenience. This guard-gated home is nestled in a quiet cul-de-sac offering unparalleled privacy and breathtaking views. Step inside this recently updated 5,056 sq ft detached home and immediately be impressed by the 16 feet of moving glass doors leading to your private patio, providing the perfect setting for entertaining guests. With 4 bedrooms and 3.5 baths, including an enormous primary suite with three closets, this home is perfect for families or those who desire a spacious and luxurious living experience. Enjoy private access to Echo Trailhead and some of the best views in the city right from your backyard. In addition to the stunning views and incredible location, this meticulously cared for home also boasts community amenities such as a heated pool and spa, and tennis courts.
#6544538

Phoenix

5680 N ECHO CANYON Drive

4 Beds

3 Baths

5,056 Sq.Ft.

$2,995,000

MLS#: 6544538

Nestled in the quiet embrace of the pines in one of Flagstaff's most iconic country club communities, this timeless Tudor-style estate offers a rare kind of presence, enduring and quietly majestic. The 7,700+ sqft home on 1.32 acres was designed not for trend, but for timelessness. With 8 bedrooms and 5 baths, it's more than a residence; it's a retreat, a gathering place, a sanctuary ideal for hosting extended family, welcoming friends, or creating a true multi-generational residence. From the moment you enter, there's a sense that this home has held many winters, many stories. Exposed wooden beams stretch across high ceilings, grounding the space with warmth and character along with two inviting floor to ceiling stone fireplaces. Rich wainscoting lines the walls throughout the home, adding depth, texture, and a sense of refinement. Built-in window seating offers cozy corners for reading, dreaming, or simply watching the seasons pass. A wonderfully updated modern kitchen, complete with high-end finishes and clean functionality, is seamlessly incorporated into the existing space offering the best of both worlds: timeless design with today's ease. A spacious living room and a theater room are thoughtfully designed to blend effortlessly into the home's natural rhythm. The 2,200 sqft first floor master suite lives like its own private lodge, complete with a full kitchen and game room, perfect for long visits or multi-generational living.
And then there's the outdoors. Step outside under the pines and you'll find the magic continues. Tiered brick paths lead you through the landscape, revealing a peaceful waterfall pond, thoughtfully placed patios, and a built-in grill perfect for mountain evenings with friends and family. Follow the path a little further, and you'll discover a remarkable lower-level terrace anchored by a handcrafted wood-fired pizza oven.
For those seeking space for passion and purpose, the 7-car garage spaces and additional workshop are a dream come true. Whether you're a collector, a craftsman, or an artist in search of a creative haven - this space is more than storage; it's an invitation to build, restore, and dream. And while the home is move-in ready, it also offers room for vision. This is a home that can be loved as it is or elevated further. The possibilities are endless. A legacy property ready to be found.
#6894322

Flagstaff

4927 E Mount Pleasant Drive

8 Beds

5 Baths

7,762 Sq.Ft.

$2,995,000

MLS#: 6894322

* Listings identified with the FMLS IDX logo come from FMLS and are held by brokerage firms other than the owner of this website. The listing brokerage is identified in any listing details. Information is deemed reliable but is not guaranteed. If you believe any FMLS listing contains material that infringes your copyrighted work please click here to review our DMCA policy and learn how to submit a takedown request. Ā© 2024. First Multiple Listing Service, Inc.
Stunning Views and more

Featured listing

Stunning Views and more

Browse Properties

Categories

Homes Tailored to Your Lifestyle

Buyers Guide

Buying a home is one of the most exciting milestones of your life.

View more

Sellers Guide

Putting your home on the market can be a stressful process, especially when you don’t know what to expect.

View more

Market report

With just a few clicks, you'll gain instant access to valuable insights about the real estate market, including trends, property values, and community analytics.

View more

Home value

Unlike automated valuations, our hands-on review will provide a comprehensive opinion of your home’s value while considering important interior elements and other location intangible factors that machine algorithms so often miss.

View more

Buyers resources

Guides on financing, inspections, and choosing the right Realtor for a smooth home purchase.

Sellers resources

Practical tips on staging, pricing, and preparing your home to attract buyers and maximize your sale.

 - property

Send a message

Message successfully sent.

Reason for contacting?

I agree to receive email communication and understand I can unsubscribe at any time.

I agree to be contacted by The Mandy Gold Team | Haymore Real Estate LLC via call, email, and text for real estate services. To opt out, you can reply 'stop' at any time or reply 'help' for assistance. You can also click the unsubscribe link in the emails. Message and data rates may apply. Message frequency may vary. Privacy Policy

Sign In Sign Out

Virtual Assistant

Would you like to take the next step with this property? We can help you schedule a showing or virtual tour, or send you more details.

Yes, I would like more information.

Thank You for Your Reply, One of Our Agents will contact you as soon as possible

No, maybe later.

Thank you, you can always contact me via email, phone number or through the contact form.

Realhub AI

Lucy - Your AI-Powered Realtor

Update Your Temporary Password

Personalize your search

Enter your email and we'll notify you immediately when new listings match what you're looking for.

or enter email address

Already have an account ? Login here

Continue your home search

I agree to receive communications and understand I can unsubscribe at any time.

I agree to be contacted by The Mandy Gold Team | Haymore Real Estate LLC via call, email, and text for real estate services. To opt out, you can reply 'stop' at any time or reply 'help' for assistance. You can also click the unsubscribe link in the emails. Message and data rates may apply. Message frequency may vary. Privacy Policy

Already have an account ? Login here

We use cookies

We use cookies primarily for analytics to enhance your experience. By accepting, you agree to our use of these cookies. You can manage your preferences or learn more about our cookies policy.