1042 E LYNX Way

Chandler, AZ 85249
Chandler, AZ 85249
1042 E LYNX Way

$675,000

MLS#: 7044409

Status: Active

Listing provided by: EveryPlace

Listing agent phone: None

Last update: 5 days ago

On site: 24 days ago

CHANDLER HEIGHTS ESTATES PHASE 2 AMD - Residential

About

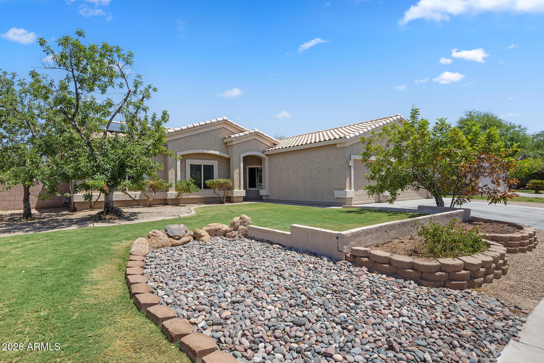
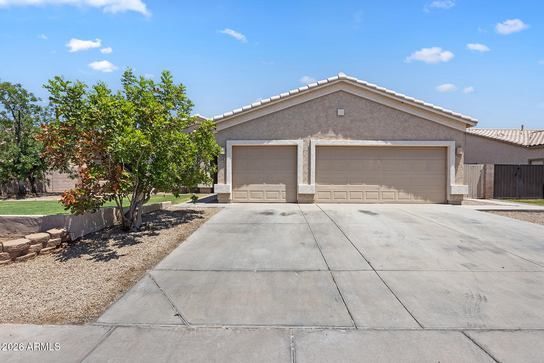
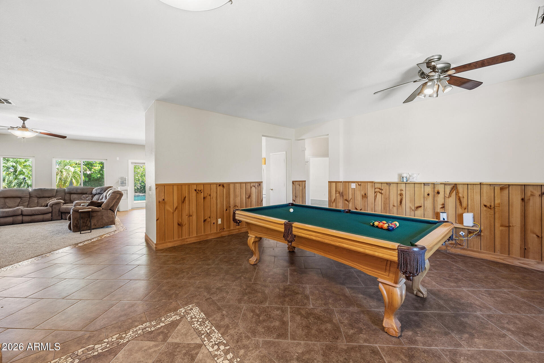
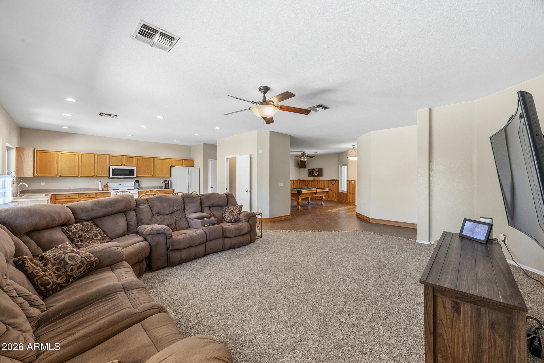
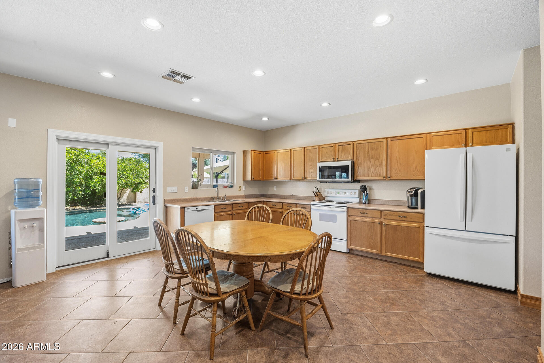
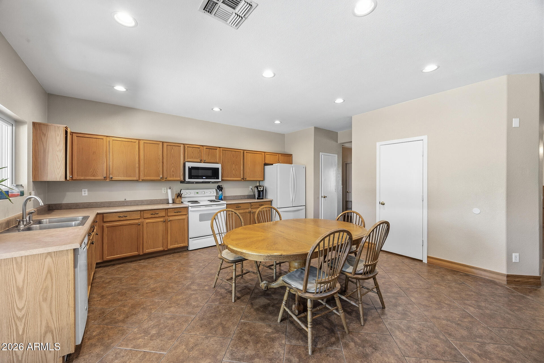
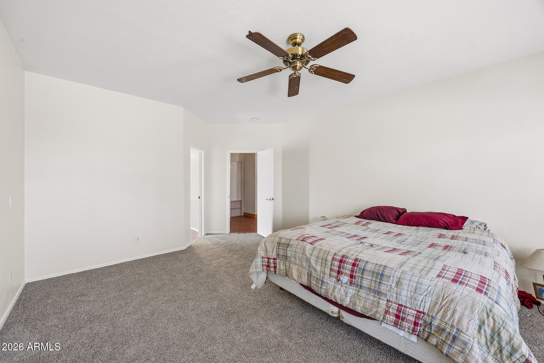
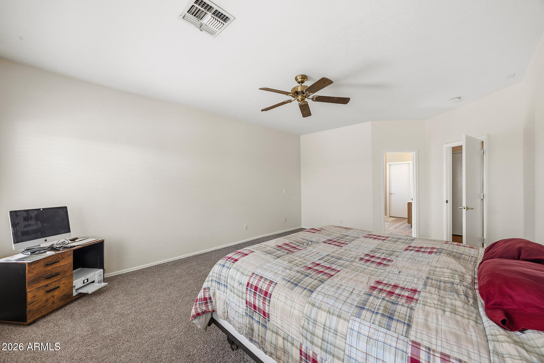
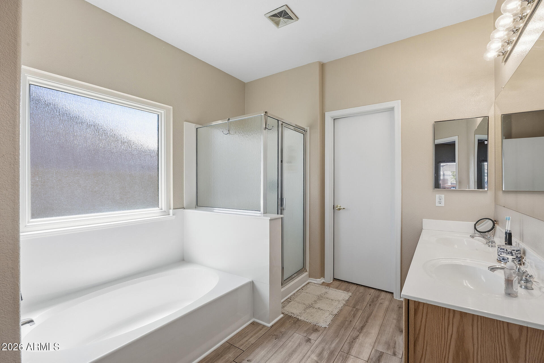
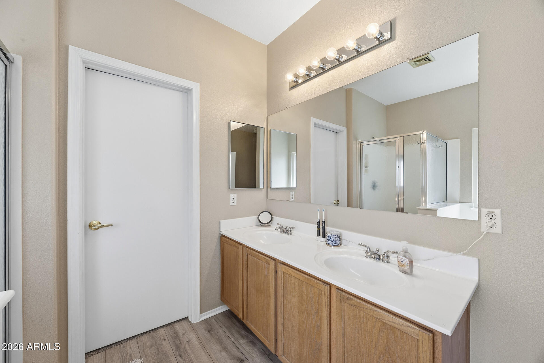
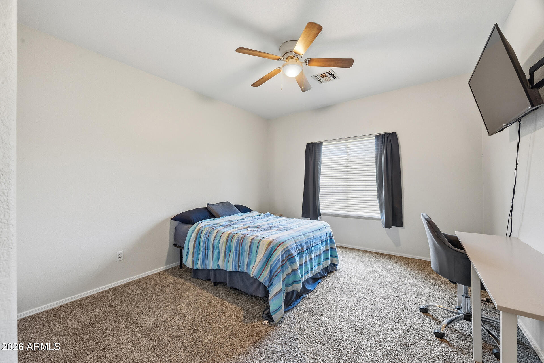
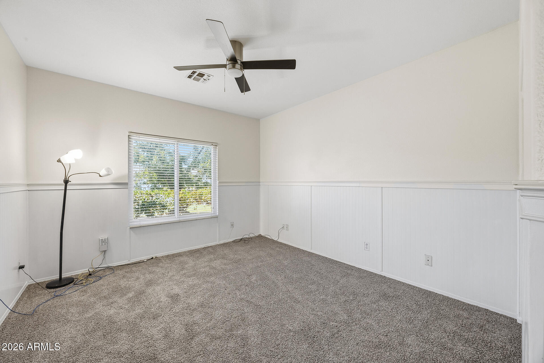
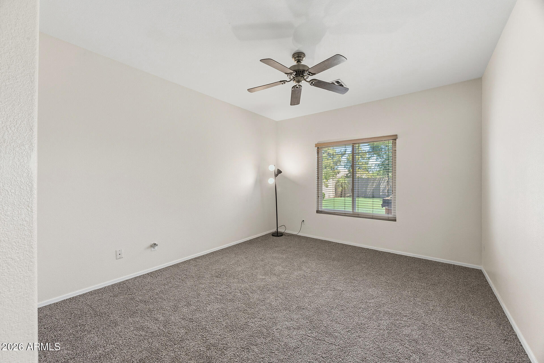
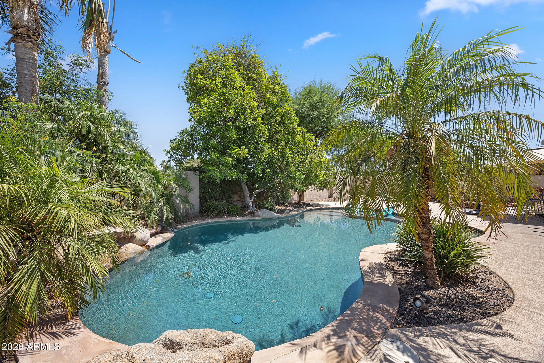
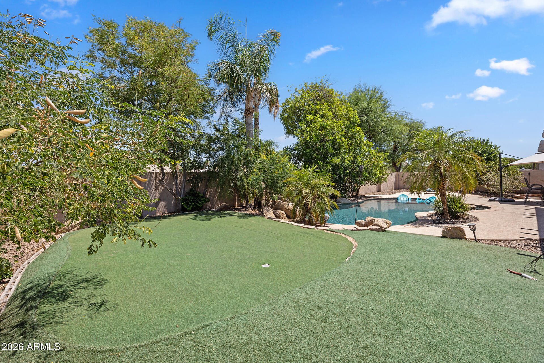
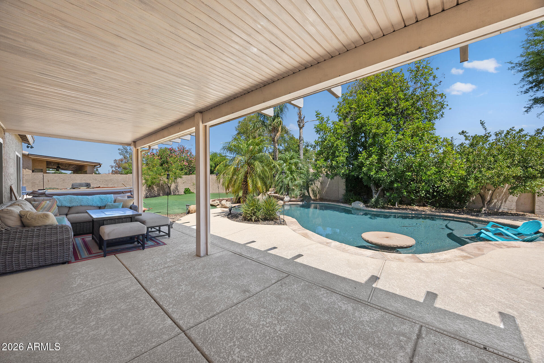
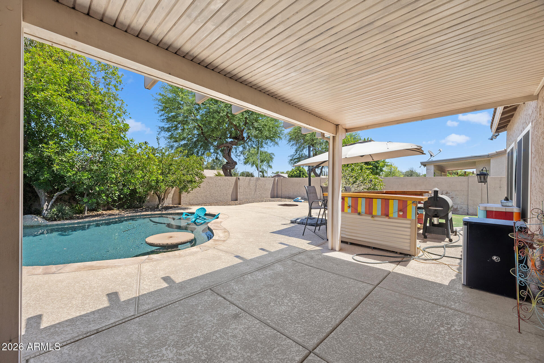
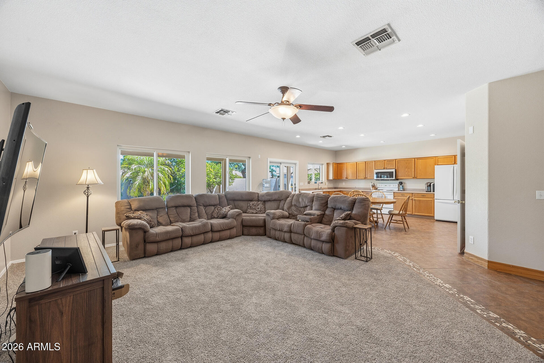
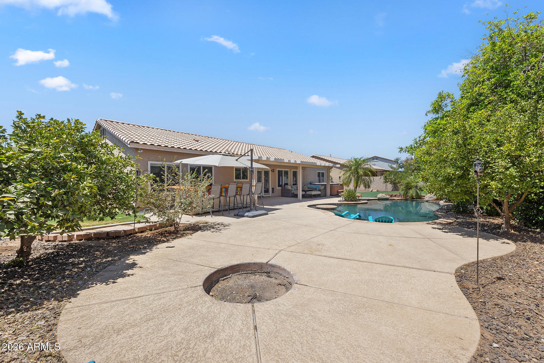
Don't miss this 4-bedroom, 2-bath home located in a HIGHLY SOUGHT-AFTER area of Chandler!! Step inside to find FRESH interior paint & BRAND-NEW carpet, creating a truly MOVE-IN READY feel. The OPEN & functional layout is complemented by an ABUNDANCE of natural light thanks to the UPGRADED Anderson windows installed in 2021. Enjoy peace of mind knowing the home's major systems have already been updated, including a NEW roof & HVAC in 2021. The backyard features a LARGE covered patio, pool w/ rock waterfall features, built-in firepit, mature landscaping, & PLENTY of space to relax or entertain year-round. As an added bonus, this home includes PAID-OFF SOLAR, helping keep energy costs down while maximizing efficiency. The solar battery can keep the home & pool running during power outages & you're able to add a charging station for electric vehicles!

Property

Beds

4

Full Baths

2

1/2 Baths

None

Year Built

2001

Sq.Footage

2,436

Features

Features & Amenities

Interior

  • Other Interior Features

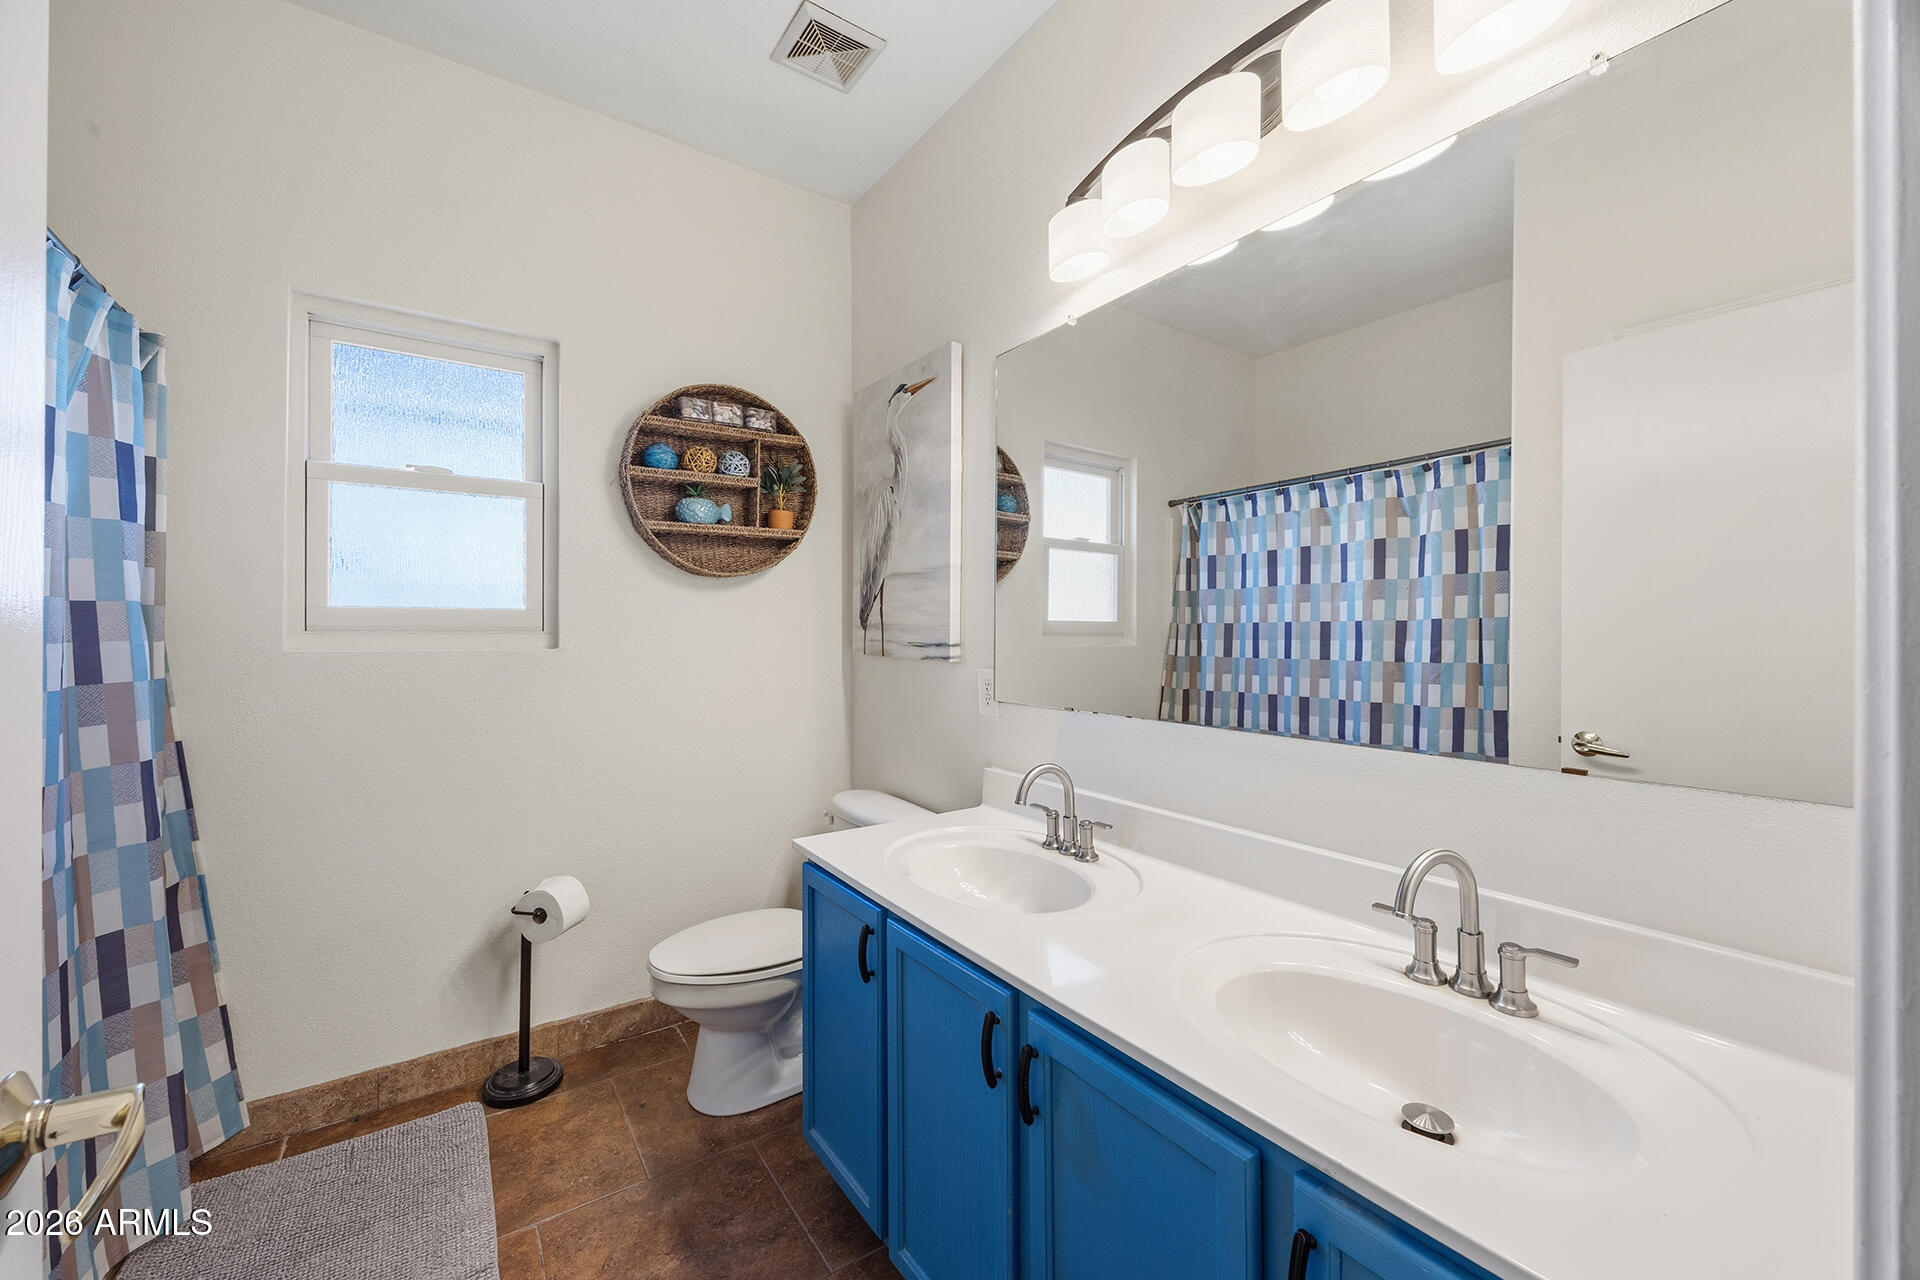
    High Speed Internet, Double Vanity, Eat-in Kitchen, Pantry, High Ceilings

  • Total Bedrooms

    4

  • Bathrooms

    2

  • Basement YN

    NO

  • Cooling YN

    YES

  • Cooling

    Central Air

  • Fireplace YN

    NO

  • Heating YN

    YES

  • Heating

    Electric

  • Pet friendly

    N/A

Exterior

  • Garage

    Yes

  • Garage spaces

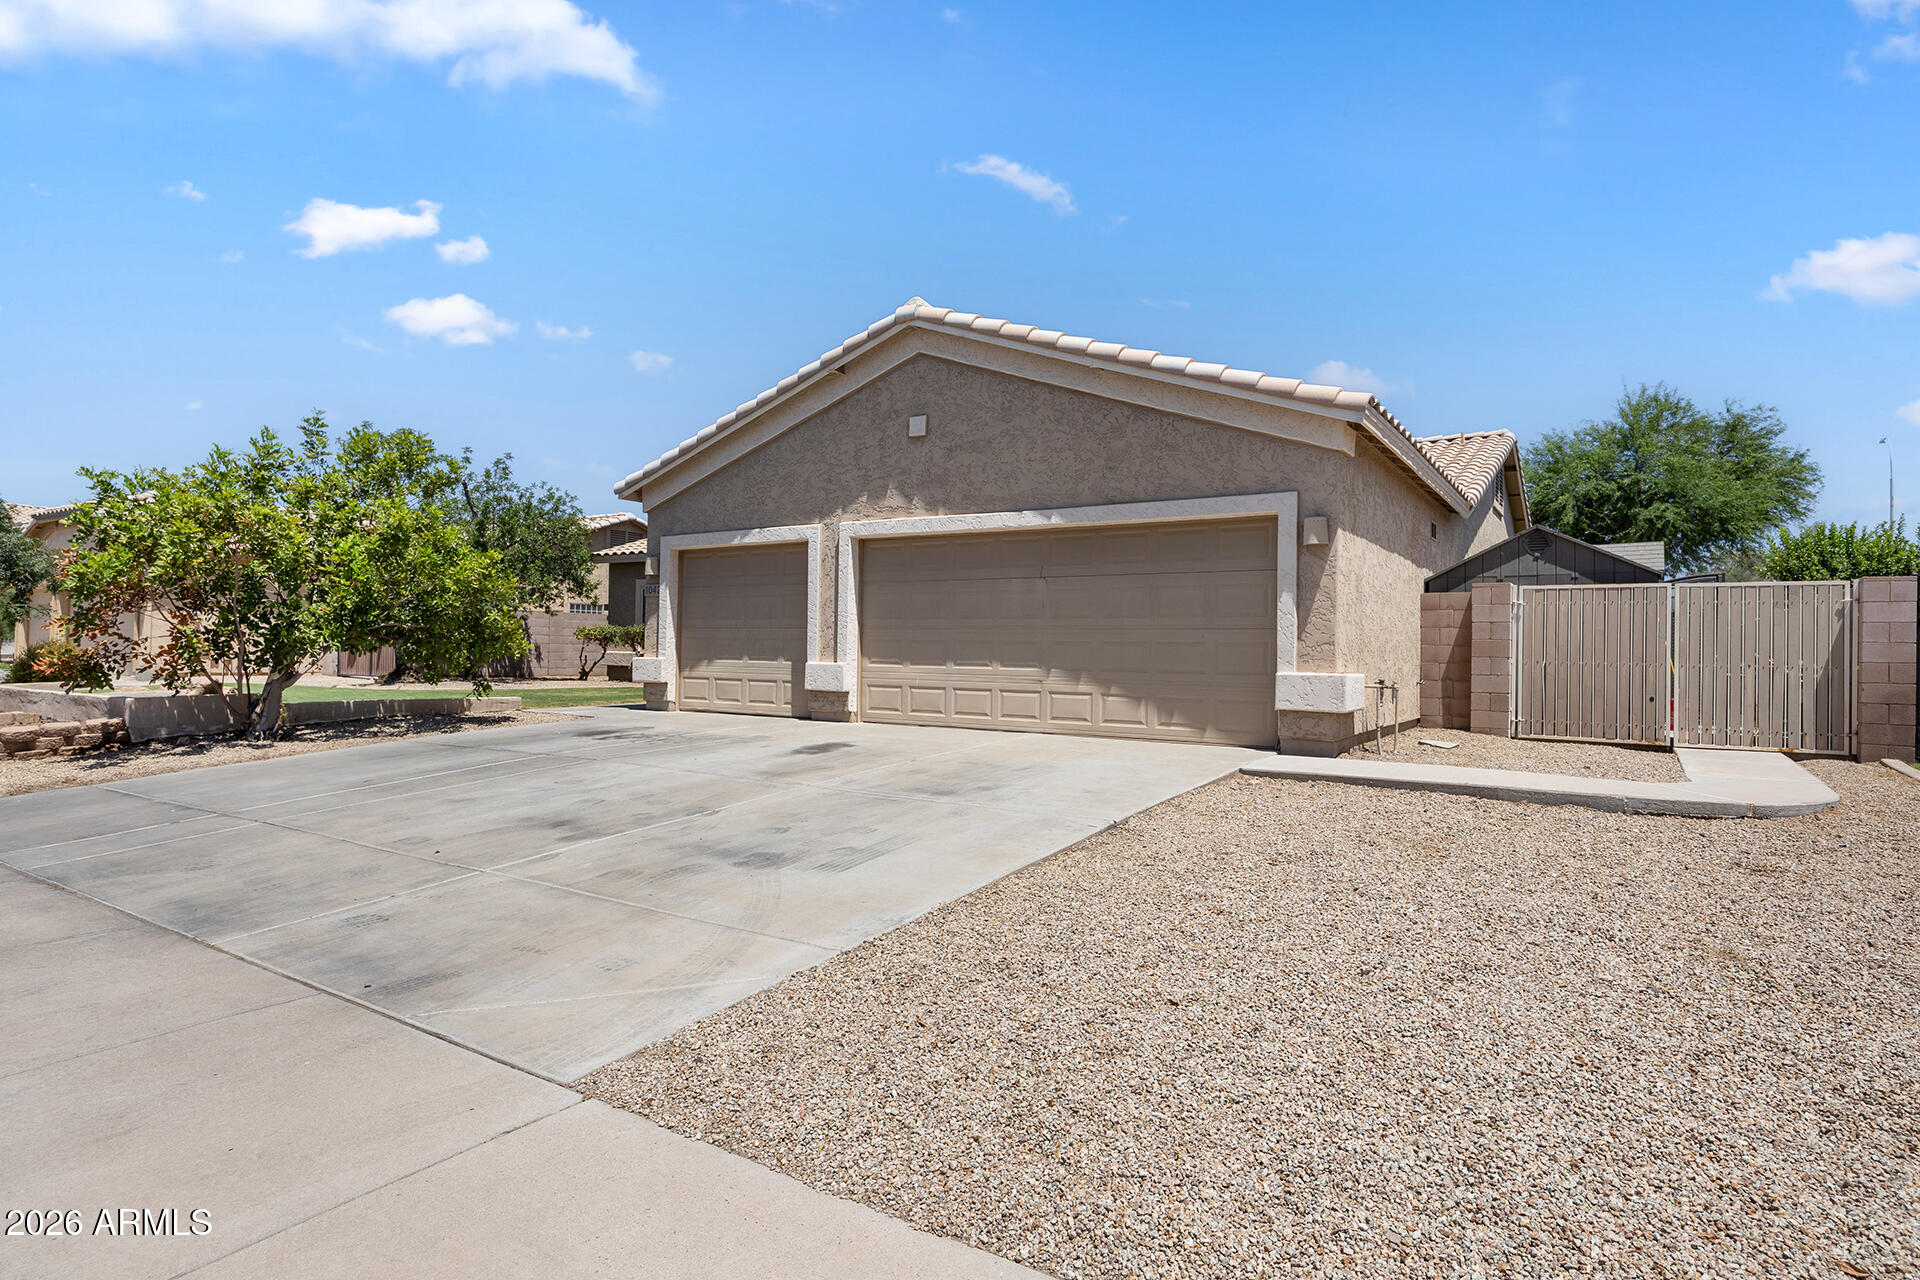
    3

  • Construction Materials

    Stucco, Frame

  • Other Exterior Features

    Storage

  • Parking

    Garage Door Opener, Direct Access

  • Patio and Porch Features

    Patio

  • Pool

    Yes

  • Pool Features

    Outdoor Pool

Area & Lot

  • Lot Size(acres)

    0.24

  • Lot Size(square feet)

    10,625

  • Property Type

    Residential

  • Property Sub Type

    Single Family Residence

Price

  • Sales Price

    $675,000

  • Tax Amount

    $2,974

  • Financing Options

    Cash, Conventional, FHA, VA

  • Sq. Footage

    2,436

  • Price/SqFt

    $277

HOA

  • Association

    YES

  • Association Fee

    $240

  • Association Fee Frequency

    Quarterly

  • Association Fee Includes

    N/A

Property Resources

  • Horse Property

    NO

School District

  • Elementary School

    Chandler Unified District #80

  • Middle School

    Santan Elementary

  • High School

    Hamilton High School

Property Features

  • Stories

    1

  • Foundation Details

    Block

  • Ownership

    Fee Simple

  • Sewer

    Public Sewer

  • Tax Lot

    80

  • Water Source

    Public

Schedule

Schedule a Showing

Showing scheduled successfully.

What is 3 + 4 ?


Change time

Mortgage calculator

Estimate your monthly mortgage payment, including the principal and interest, property taxes, and HOA. Adjust the values to generate a more accurate rate.

Your payment

Principal and Interest:

$

Property taxes:

$

HOA fees:

$

Total loan payment:

$

Total interest amount:

$

Location

  • County

    Maricopa

  • Elementary School

    Chandler Unified District #80

  • Middle School

    Santan Elementary

  • High School

    Hamilton High School

Listing Courtesy of George Laughton , EveryPlace

RealHub Information is provided exclusively for consumers' personal, non-commercial use, and it may not be used for any purpose other than to identify prospective properties consumers may be interested in purchasing. All information deemed reliable but not guaranteed and should be independently verified. All properties are subject to prior sale, change or withdrawal. RealHub website owner shall not be responsible for any typographical errors, misinformation, misprints and shall be held totally harmless.

Agent Terri Applegarth

Terri Applegarth

Agent / RealtorĀ®

Call Terri today to schedule a private showing.


* Listings on this website come from the FMLS IDX Compilation and may be held by brokerage firms other than the owner of this website. The listing brokerage is identified in any listing details. Information is deemed reliable but is not guaranteed. If you believe any FMLS listing contains material that infringes your copyrighted work please click here to review our DMCA policy and learn how to submit a takedown request.Ā© 2024 FMLS.

Properties

Related properties
New on site today
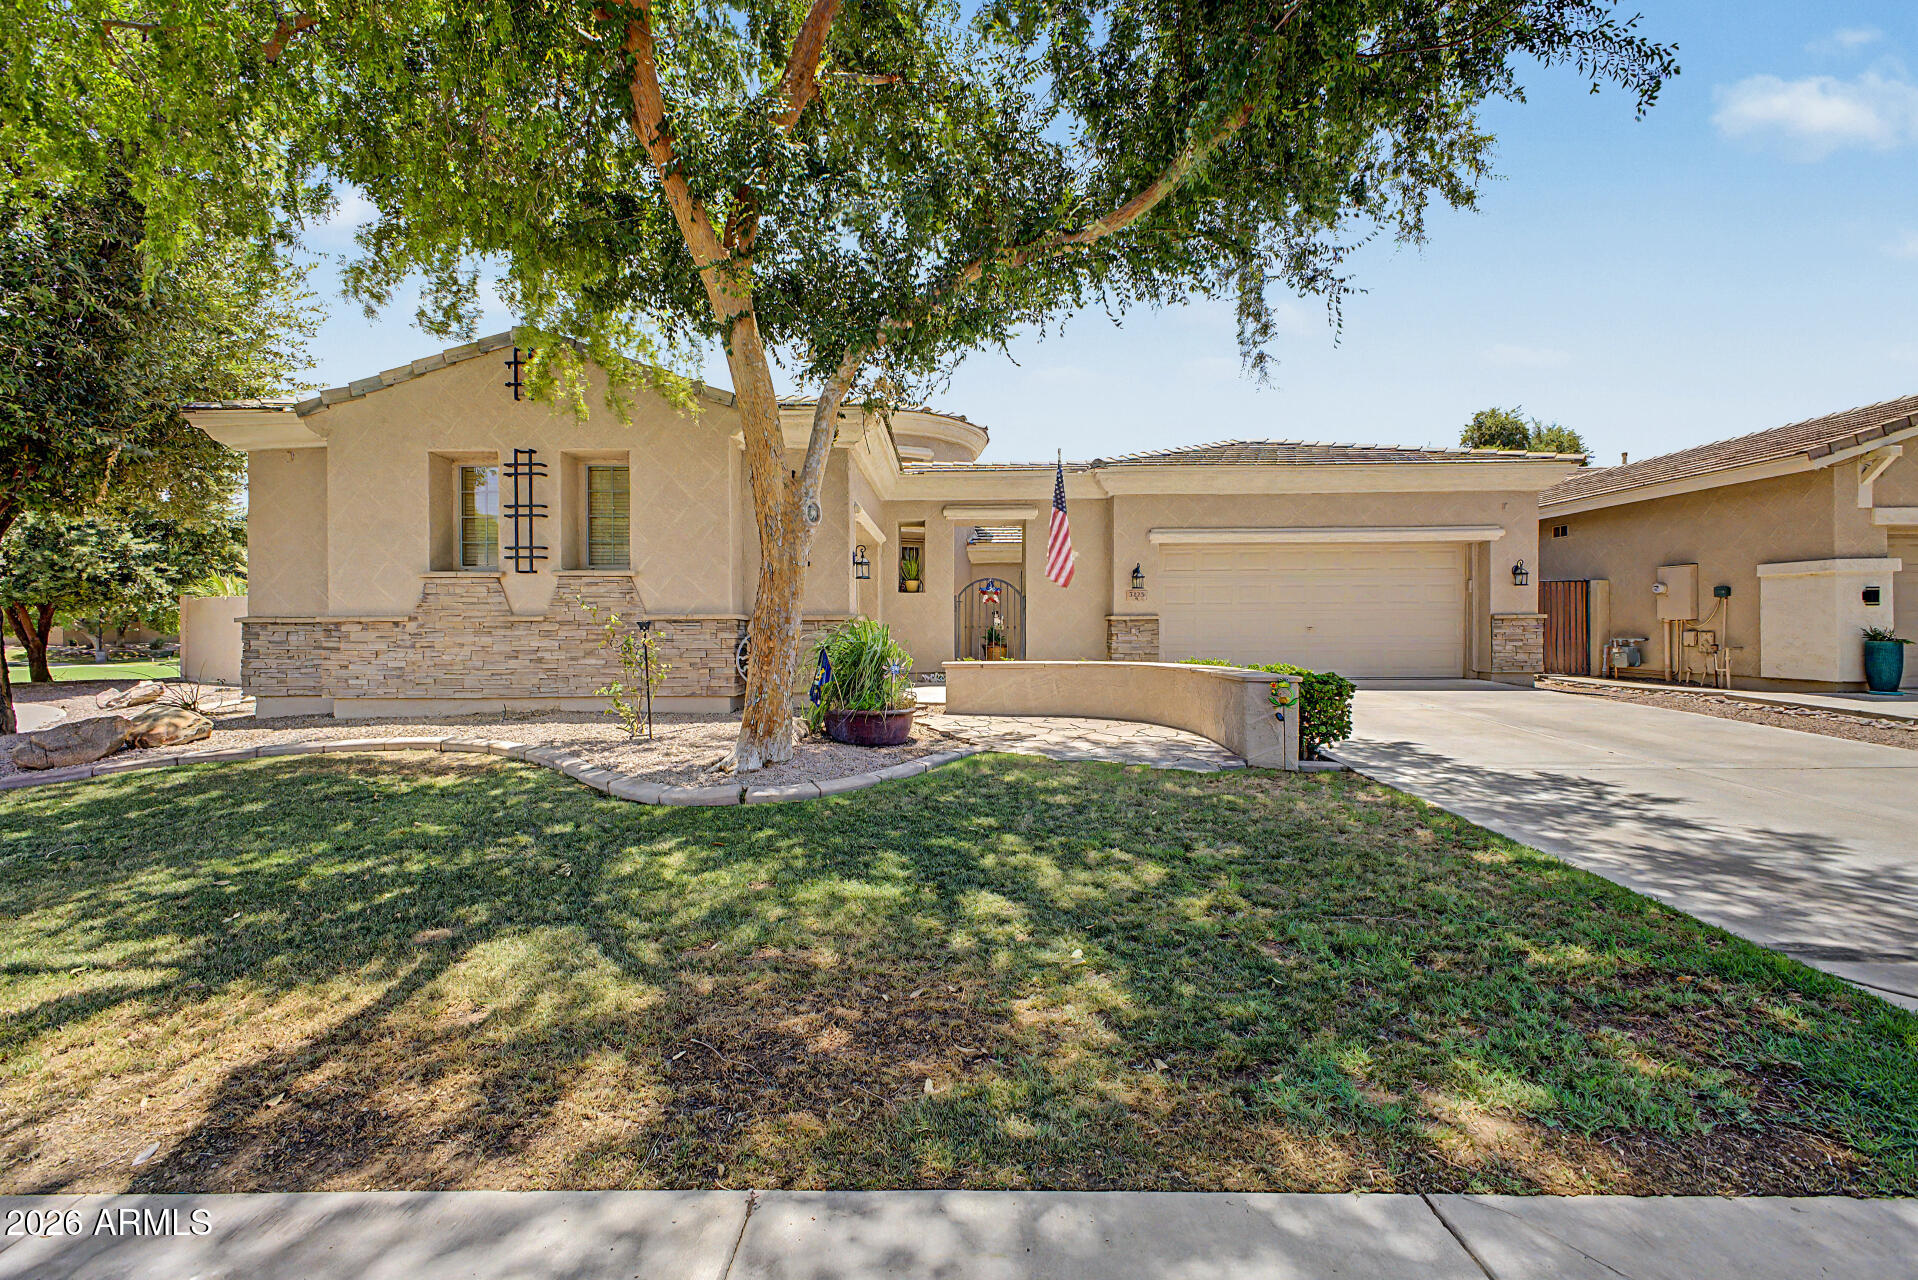
Beautiful spacious 3-bedroom 3-Bathroom + Den single-story home sitting on a lovely cul-de-sac lot with a 3-car garage and a pool! A gated courtyard entry with tasteful stone accents lead to the front door. Inside a foyer entry opens to a captivating layout with high ceilings overhead and custom tile flooring. Two-tone paint transcends complimented by stylish fans, fixtures and hardware.  The kitchen offers abundant counterspace, wood cabinetry, recessed lighting, double wall ovens, gas cooktop, pantry, center island and a pass-through with a breakfast bar. The sizeable primary bedroom showcases soft carpeting, dual walk-in closets and a spacious bathroom with double vanities, separate shower and tub and soft natural lighting. Enchanted evenings or daytime fun entertainment are bound to happen in this lovely backyard, offering a well-manicured lawn, covered patio, built-in BBQ, firepit and a refreshing pool and spa. Close to schools, shopping, dining and entertainment! Come and see!
#7054579

Chandler

3225 E CARDINAL Court

3 Beds

3 Baths

2,939 Sq.Ft.

$740,000

MLS#: 7054579
New on site 1 day ago
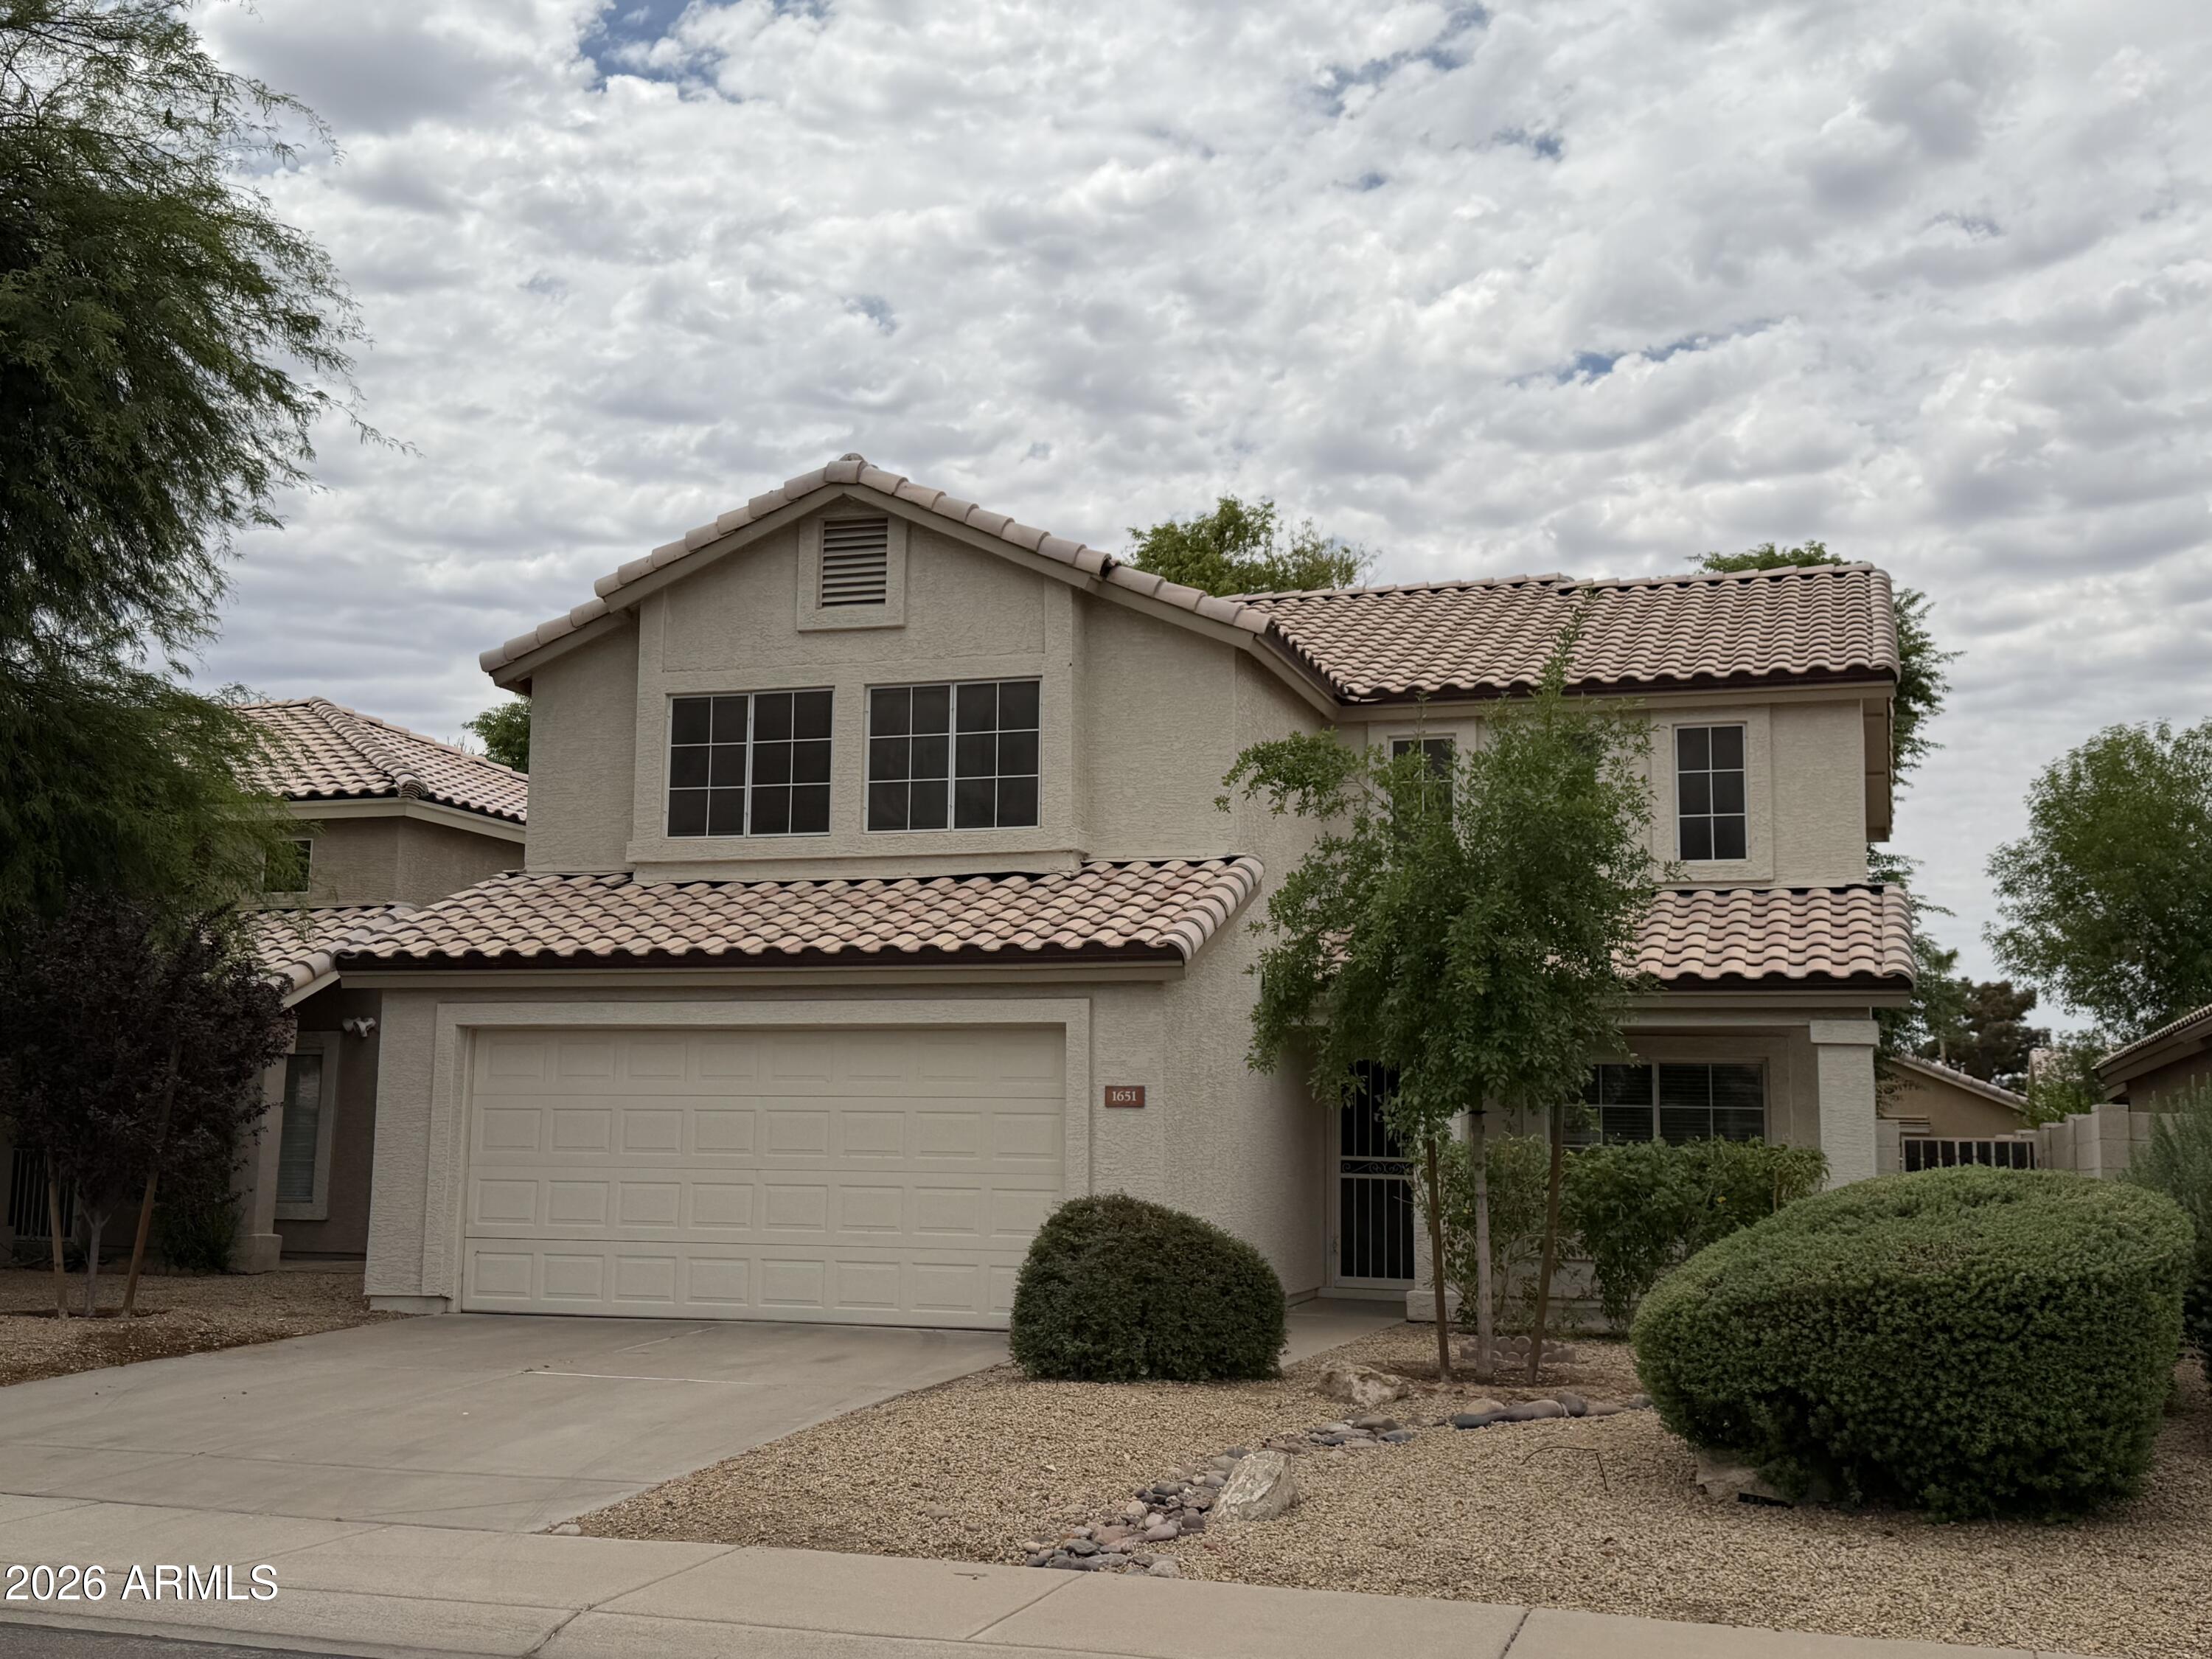
Set within the lush, tree-lined community of Andersen Springs, this well-maintained West Chandler home enjoys a premium N/S lot backing a greenbelt framed by mature shade trees. Light, bright & open front porch entry welcomes you into the 3 bedroom, 2.5 bath floor plan featuring a spacious loft with closet. The central kitchen with newer stainless appliances & large single-bay sink overlooks the family room with wood-burning fireplace. Generous primary suite with walk-in closet, extended dual-sink vanity, separate tub & shower. Abundant storage throughout! 2024 Bosch high-efficiency 20 SEER heat pump with Ecobee smart thermostat, newer roof & exterior paint. Quick Loop 101 access near Chandler Fashion Center, dining & entertainment!
#7050844

Chandler

1651 W ORCHID Lane

3 Beds

2 Baths

1,918 Sq.Ft.

$550,000

MLS#: 7050844
New on site 2 days ago
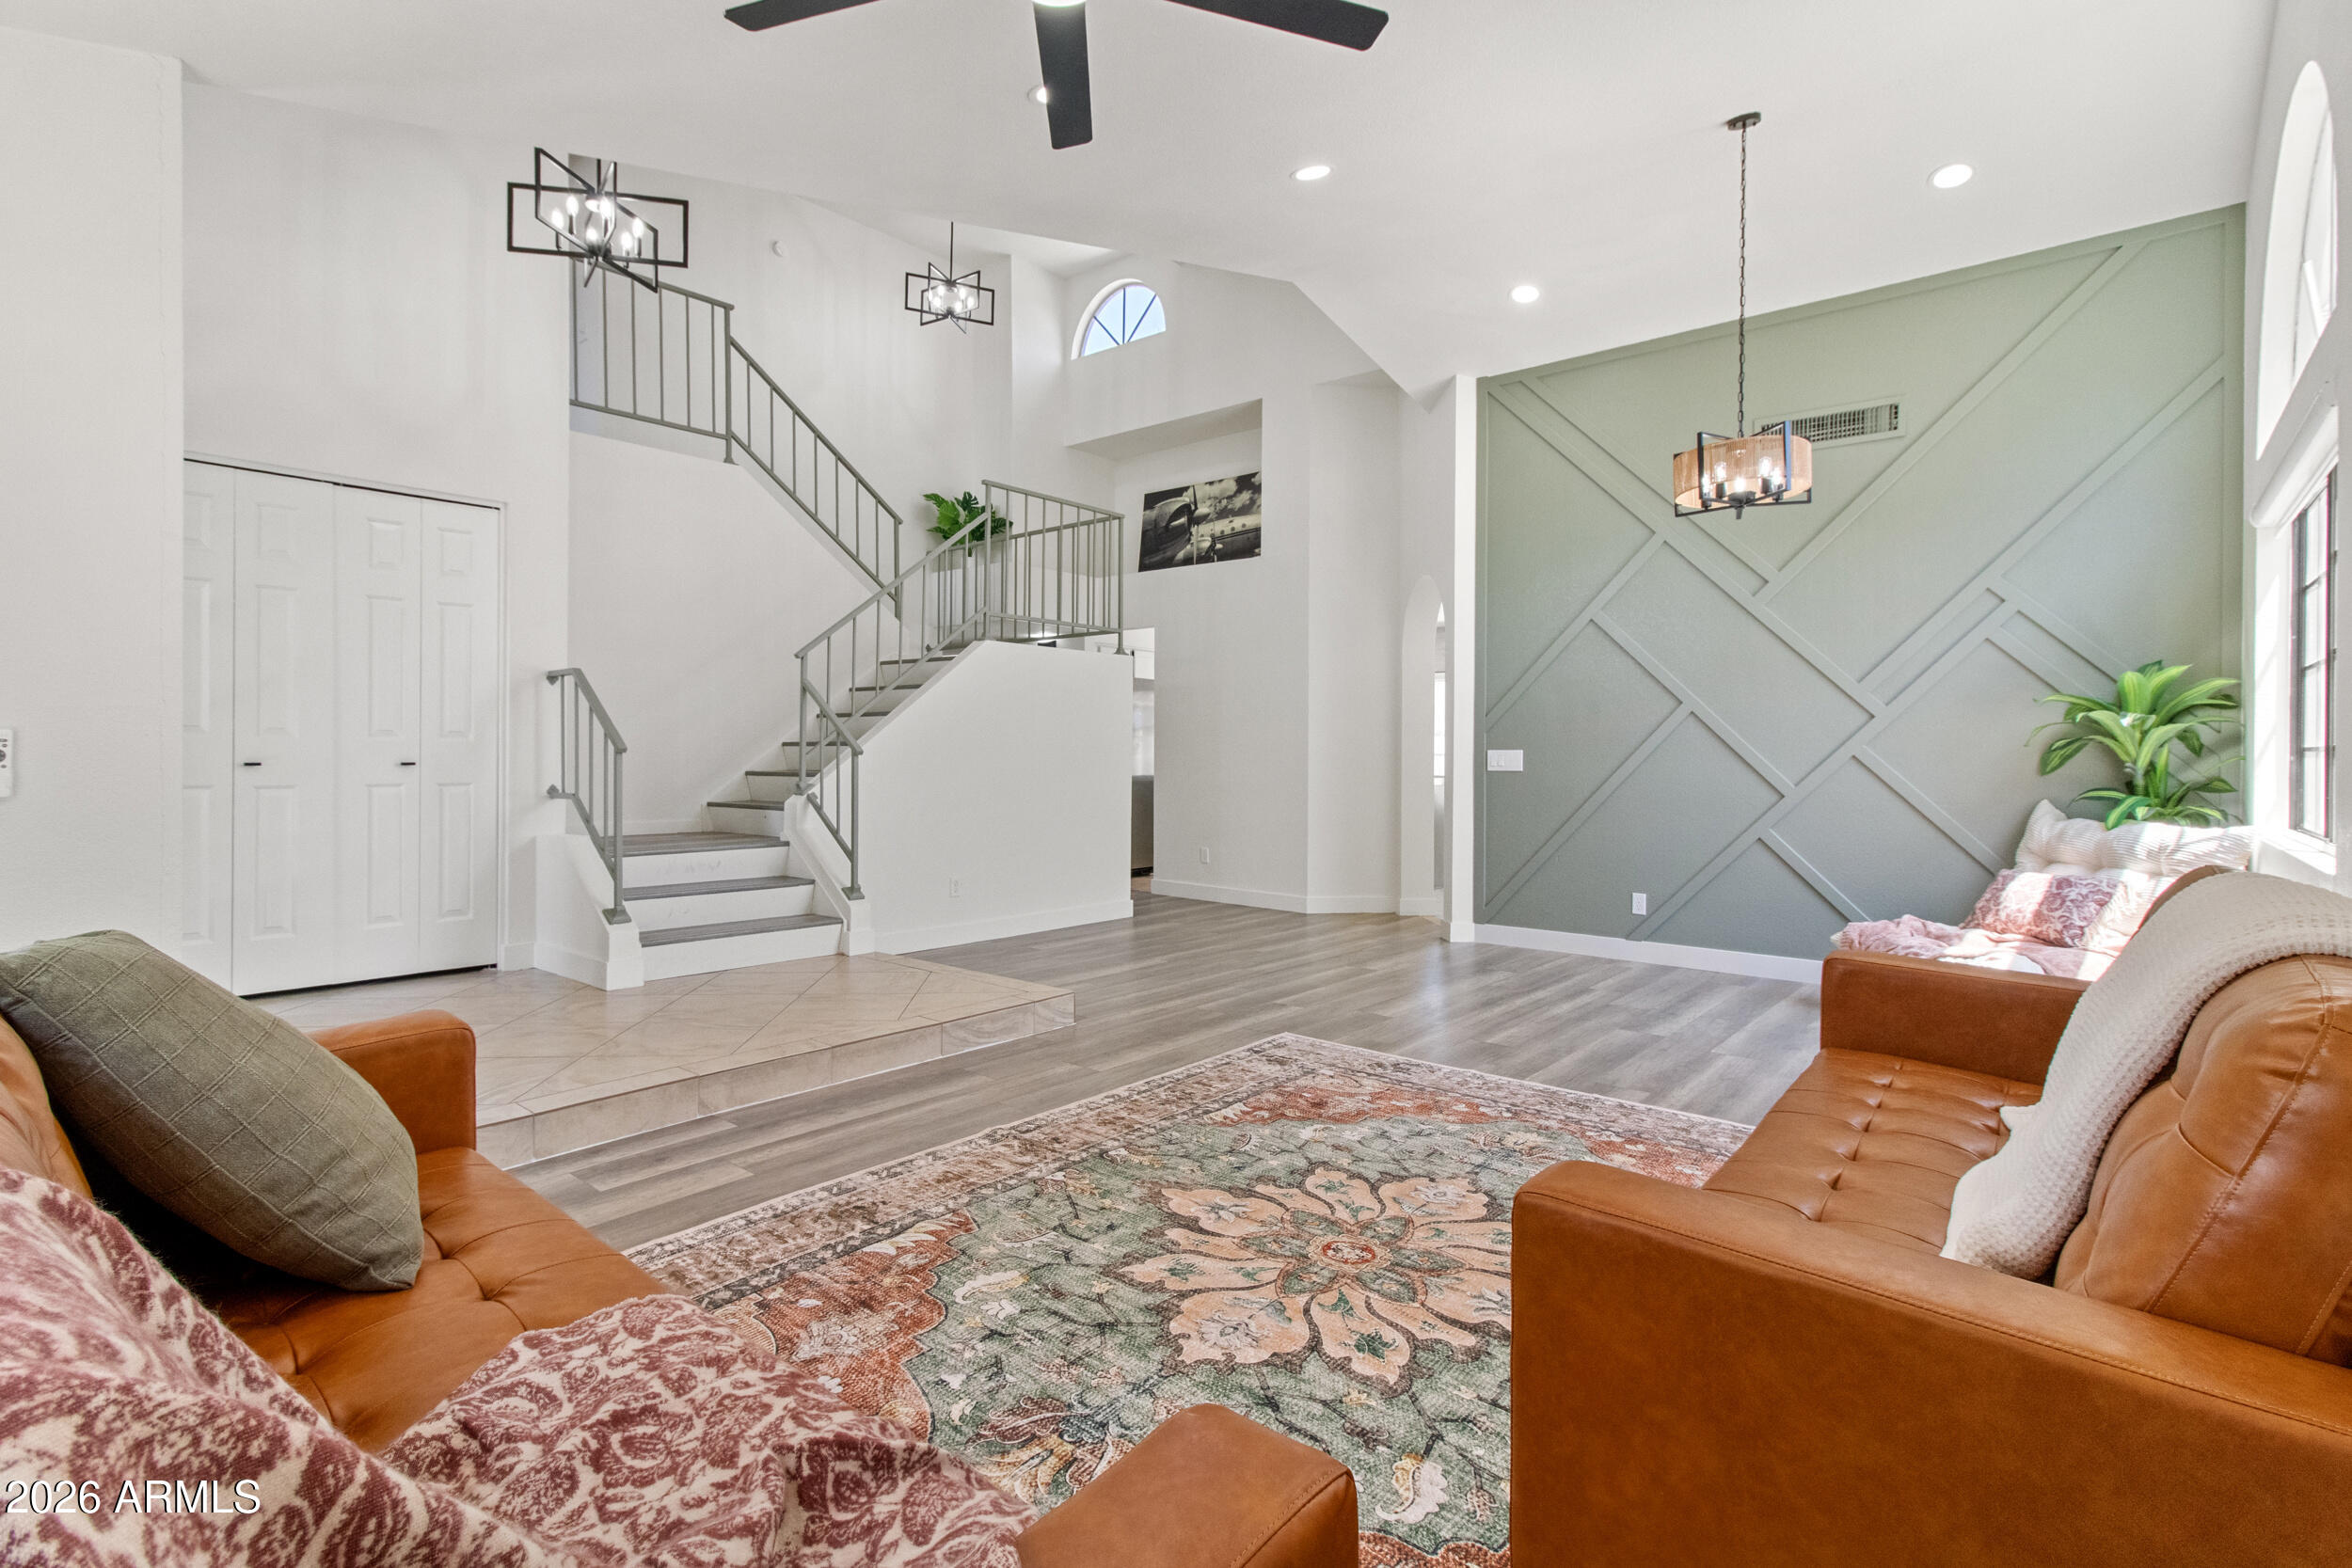
Light, bright, and full of charm, this 4 bed, 2.5 bath home offers over 2,100 square feet of inviting living space in Chandler's Strawberry Point community. Soaring vaulted ceilings and oversized windows fill the home with natural light, while fresh interior paint, updated lighting, and custom accent walls create a warm, modern feel. The kitchen features quartz countertops, stainless steel appliances, subway tile backsplash, and a stylish island overlooking the family room with fireplace. Outside, enjoy a private backyard with a sparkling pool, mature palms, and lush lawn. Desirable north/south exposure and a prime location near Gilbert's Islands community put you minutes from the US 60, Downtown Chandler, Downtown Gilbert, parks, shopping, and dining.
#7050889

Chandler

1436 E KENT Avenue

4 Beds

2 Baths

2,113 Sq.Ft.

$579,000

MLS#: 7050889
New on site 2 days ago
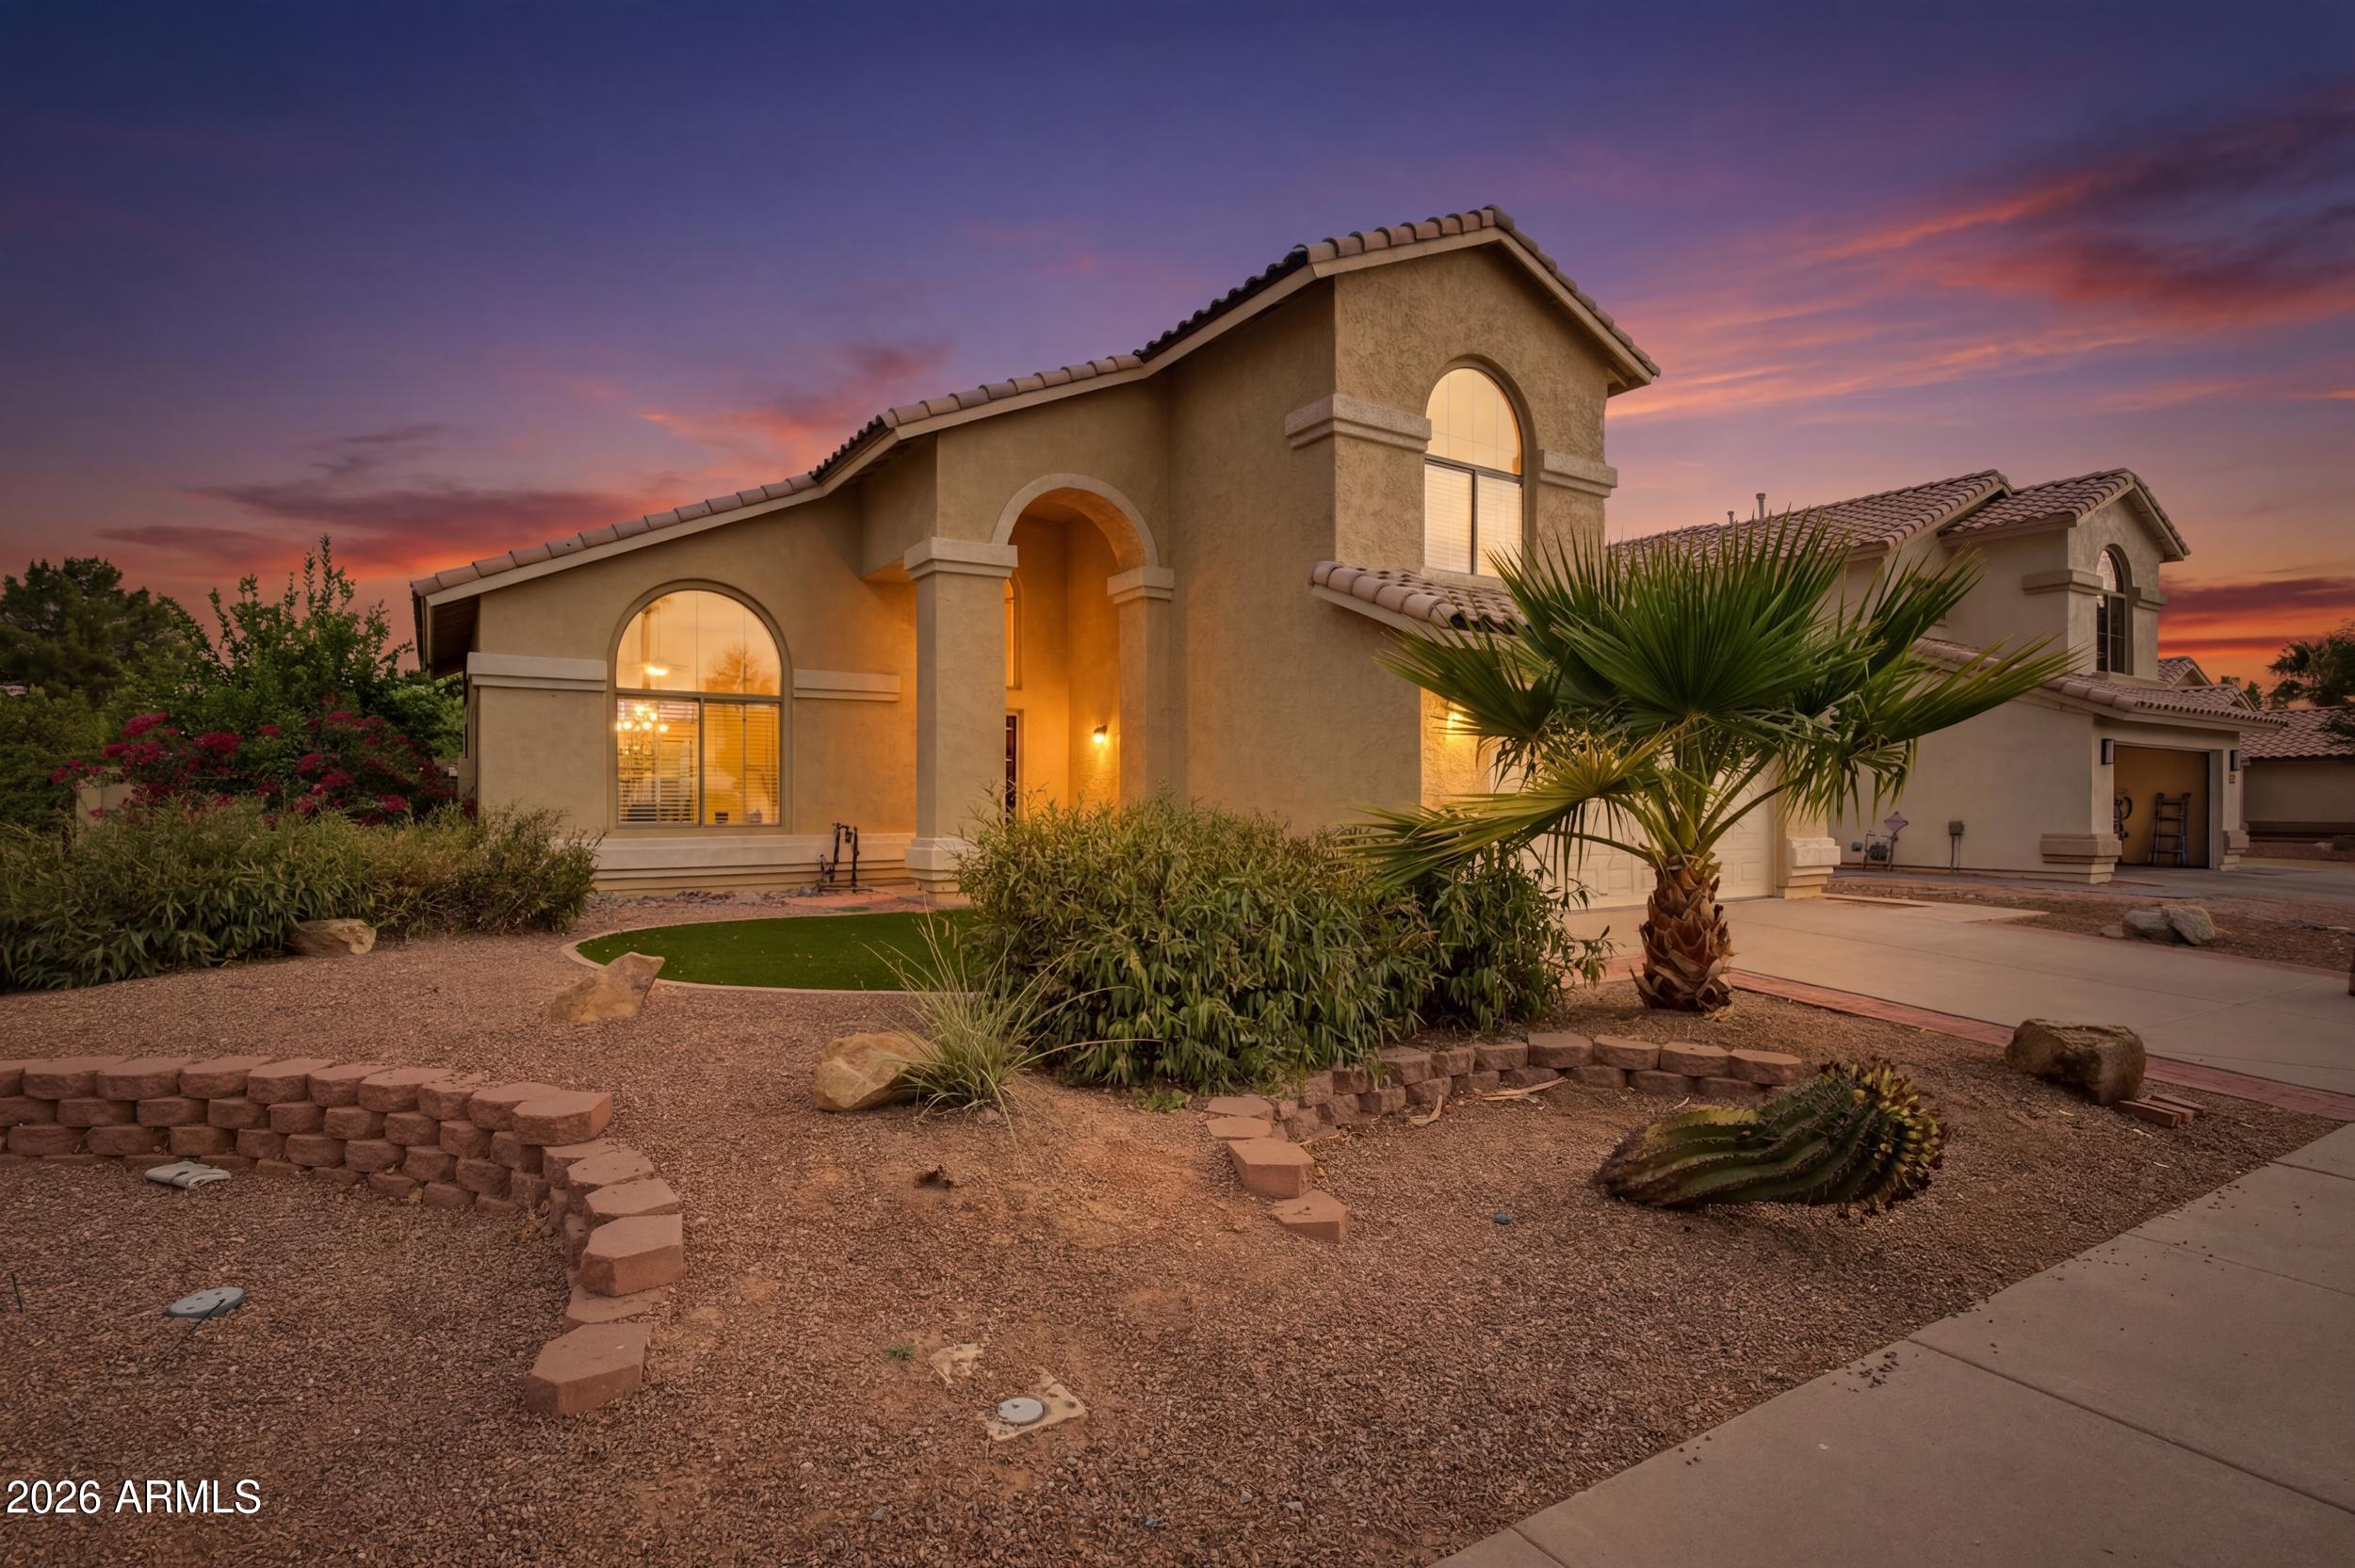
STUNNING FULLY REMODELED HOME IN HIGHLY DESIRABLE CLEMENTE RANCH! Situated on a premium corner lot, this beautifully updated 5-bedroom, 3-bath home offers exceptional quality and style. Grand entry with soaring ceilings, formal living and dining rooms, and a dramatic staircase. The designer kitchen features new white shaker cabinets, quartz countertops, stainless steel appliances, luxury vinyl flooring ( No Carpet ), new lighting, faucets, and plumbing fixtures. The inviting family room showcases a custom contemporary electric fireplace with an elegant marble-look surround. One bedroom and full bath downstairs. Upstairs features a luxurious primary suite with a freestanding soaking tub, separate walk-in shower, and walk-in closet, plus three additional bedrooms. Enjoy the private backyard with a sparkling pool, covered patio, turf, mature landscaping, epoxy garage floor, new roof, new A/C, newer water heater, and much more. Move-in ready in one of Chandler's most sought-after communities!
#7053870

Chandler

1403 W GOLDFINCH Way

5 Beds

3 Baths

2,337 Sq.Ft.

$699,900

MLS#: 7053870
New on site 2 days ago
Charming Upgraded Home with Diving Pool - No HOA!
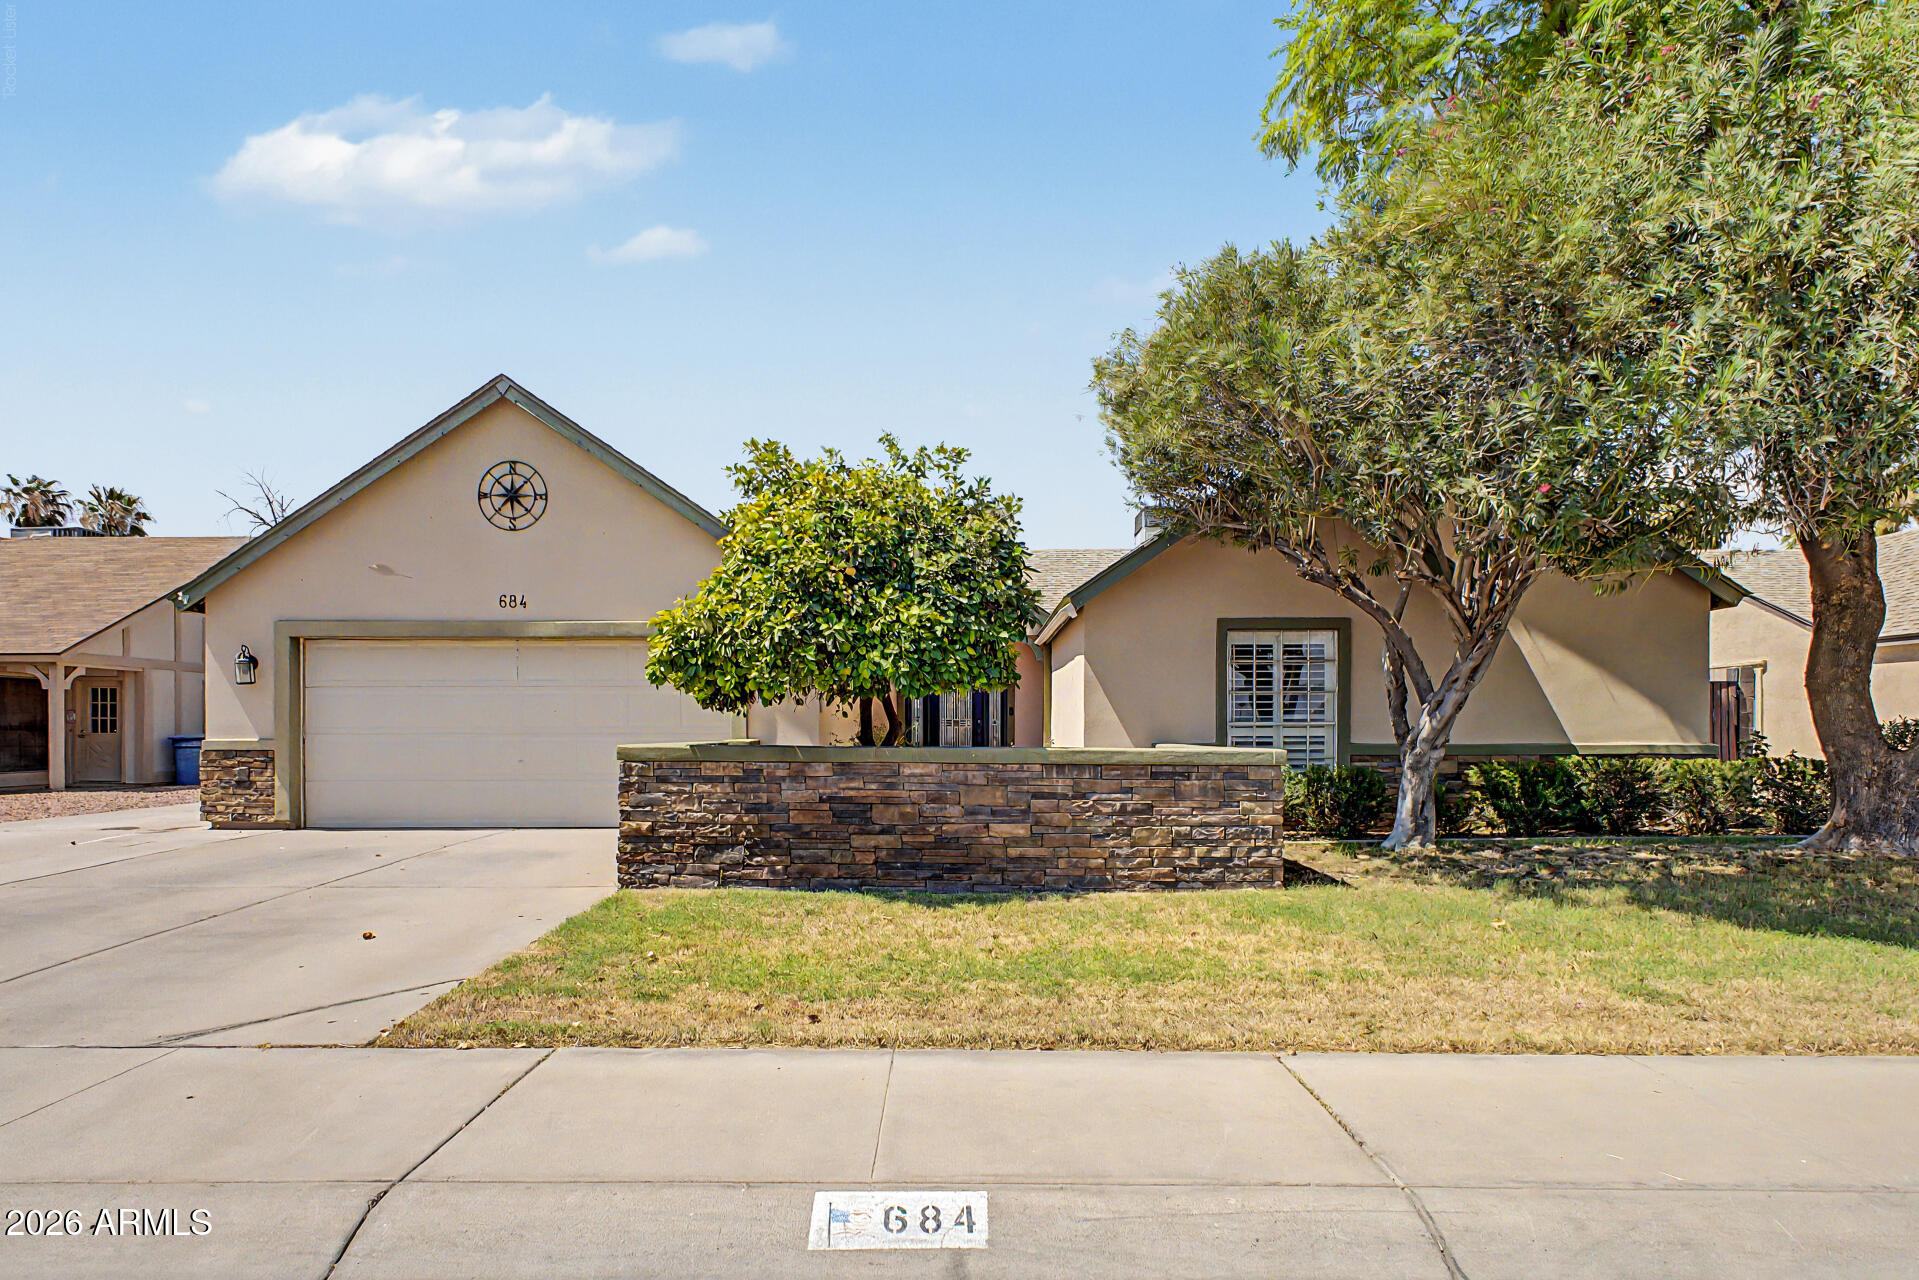
Welcome to 684 E Estrella Drive, a beautifully upgraded 4-bedroom, 2-bathroom home in the heart of Chandler, AZ. With 1,884 square feet of thoughtfully designed living space, this property offers the perfect blend of comfort, style, and functionality.
Step inside to a large, open great room anchored by two cozy fireplaces -- ideal for both relaxing evenings and entertaining guests. The kitchen is a showstopper, featuring gleaming granite countertops, a spacious center island, and stainless steel appliances, making it a dream for home chefs and hosts alike.
Outside, your private backyard oasis awaits with a sparkling diving pool, fully fenced for safety and privacy. Lush grass in both the front and back yards adds curb appeal and space to play or unwind. RV owners will appreciate the convenient RV gate and dedicated RV parking -- a rare find!
Throughout the home, tasteful upgrades add value and peace of mind. And with no HOA, you'll enjoy the freedom to make this home truly your own.
Don't miss this exceptional opportunity in a fantastic Chandler location!
#7052124

Chandler

684 E ESTRELLA Drive

4 Beds

2 Baths

1,804 Sq.Ft.

$550,000

MLS#: 7052124
New on site 3 days ago
Price reduced
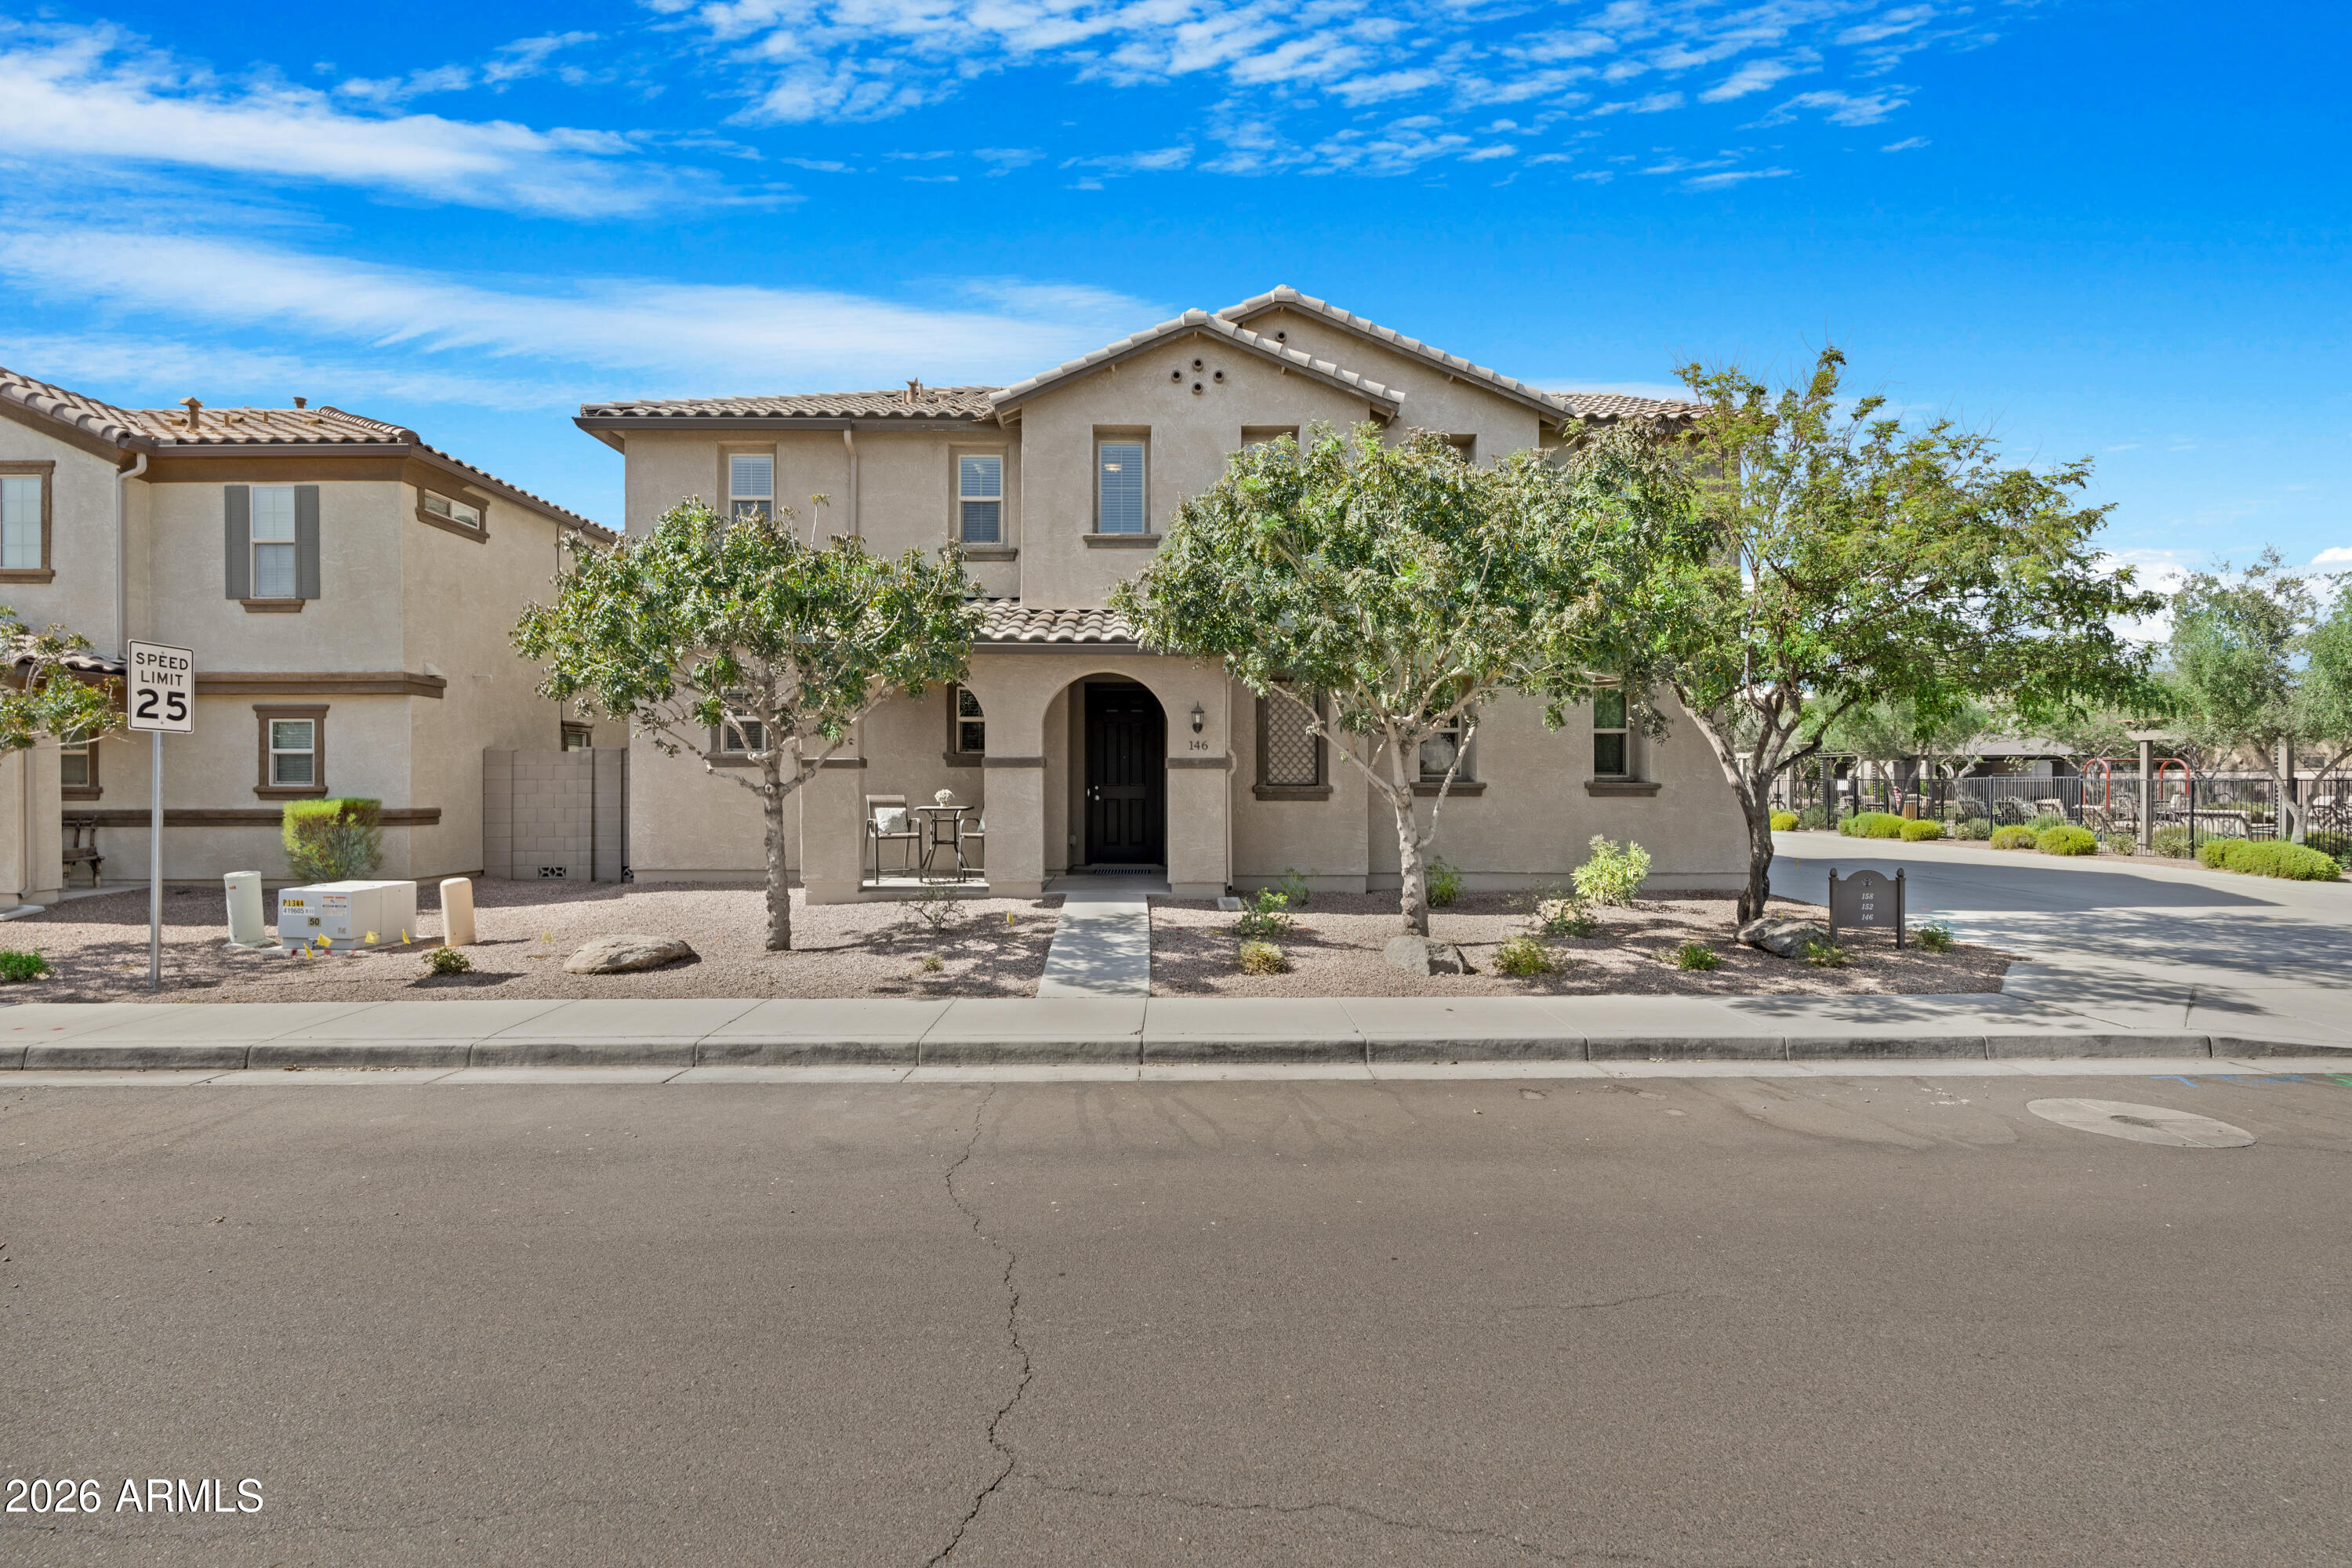
Welcome to your dream home in one of Chandler's most desirable communities, perfectly situated within the highly acclaimed Hamilton High School District! Nestled on a premium corner lot, this beautifully upgraded 4-bedroom, 2.5-bath home also features a spacious downstairs den, ideal for a home office, playroom, or guest retreat.
From the moment you walk through the door, you'll appreciate the thoughtful floor plan and upscale finishes throughout. The stunning chef's kitchen showcases elegant Silestone quartz countertops, upgraded cabinetry, premium stainless steel appliances, and a gas range, creating the perfect space for everything from everyday living to entertaining family and friends. The oversized primary suite offers a true owner's retreat with generous proportions, a large walk-i ...closet, and plenty of room to unwind. For added convenience, the washer and dryer convey, along with a whole-home water softener and reverse osmosis (RO) system, making this home truly move-in ready.
Step outside into an entertainer's paradise! The backyard features a custom outdoor kitchen complete with a built-in bar and television--perfect for football Saturdays, backyard BBQs, or relaxing wine nights under the Arizona sky.
The garage is equally impressive with premium SwissTrax garage flooring, providing a clean, high-end finish that's as functional as it is attractive. An additional solid storage room offers incredible versatility and could easily serve as a hobby room, workout space, workshop, or bonus flex room.
Homes in this highly sought-after neighborhood rarely come to market. Residents enjoy outstanding community amenities including a sparkling pool, abundant street parking, nearby overflow guest parking, and a nearby tot lot park that's perfect for families.
Location is everything, and this home delivers. You're just 2 miles from the vibrant Downtown Chandler District, offering incredible restaurants, breweries, shopping, entertainment, and year-round community events. With convenient access to major freeways, top-rated shopping, and dining, you'll enjoy the perfect blend of comfort, convenience, and lifestyle.
This exceptional property combines luxury upgrades, incredible entertaining spaces, an unbeatable location, and access to one of the East Valley's premier school districts. Opportunities like this don't come around often!
#7053196

Chandler

146 E BLUEJAY Drive

4 Beds

2 Baths

2,271 Sq.Ft.

$589,000

MLS#: 7053196
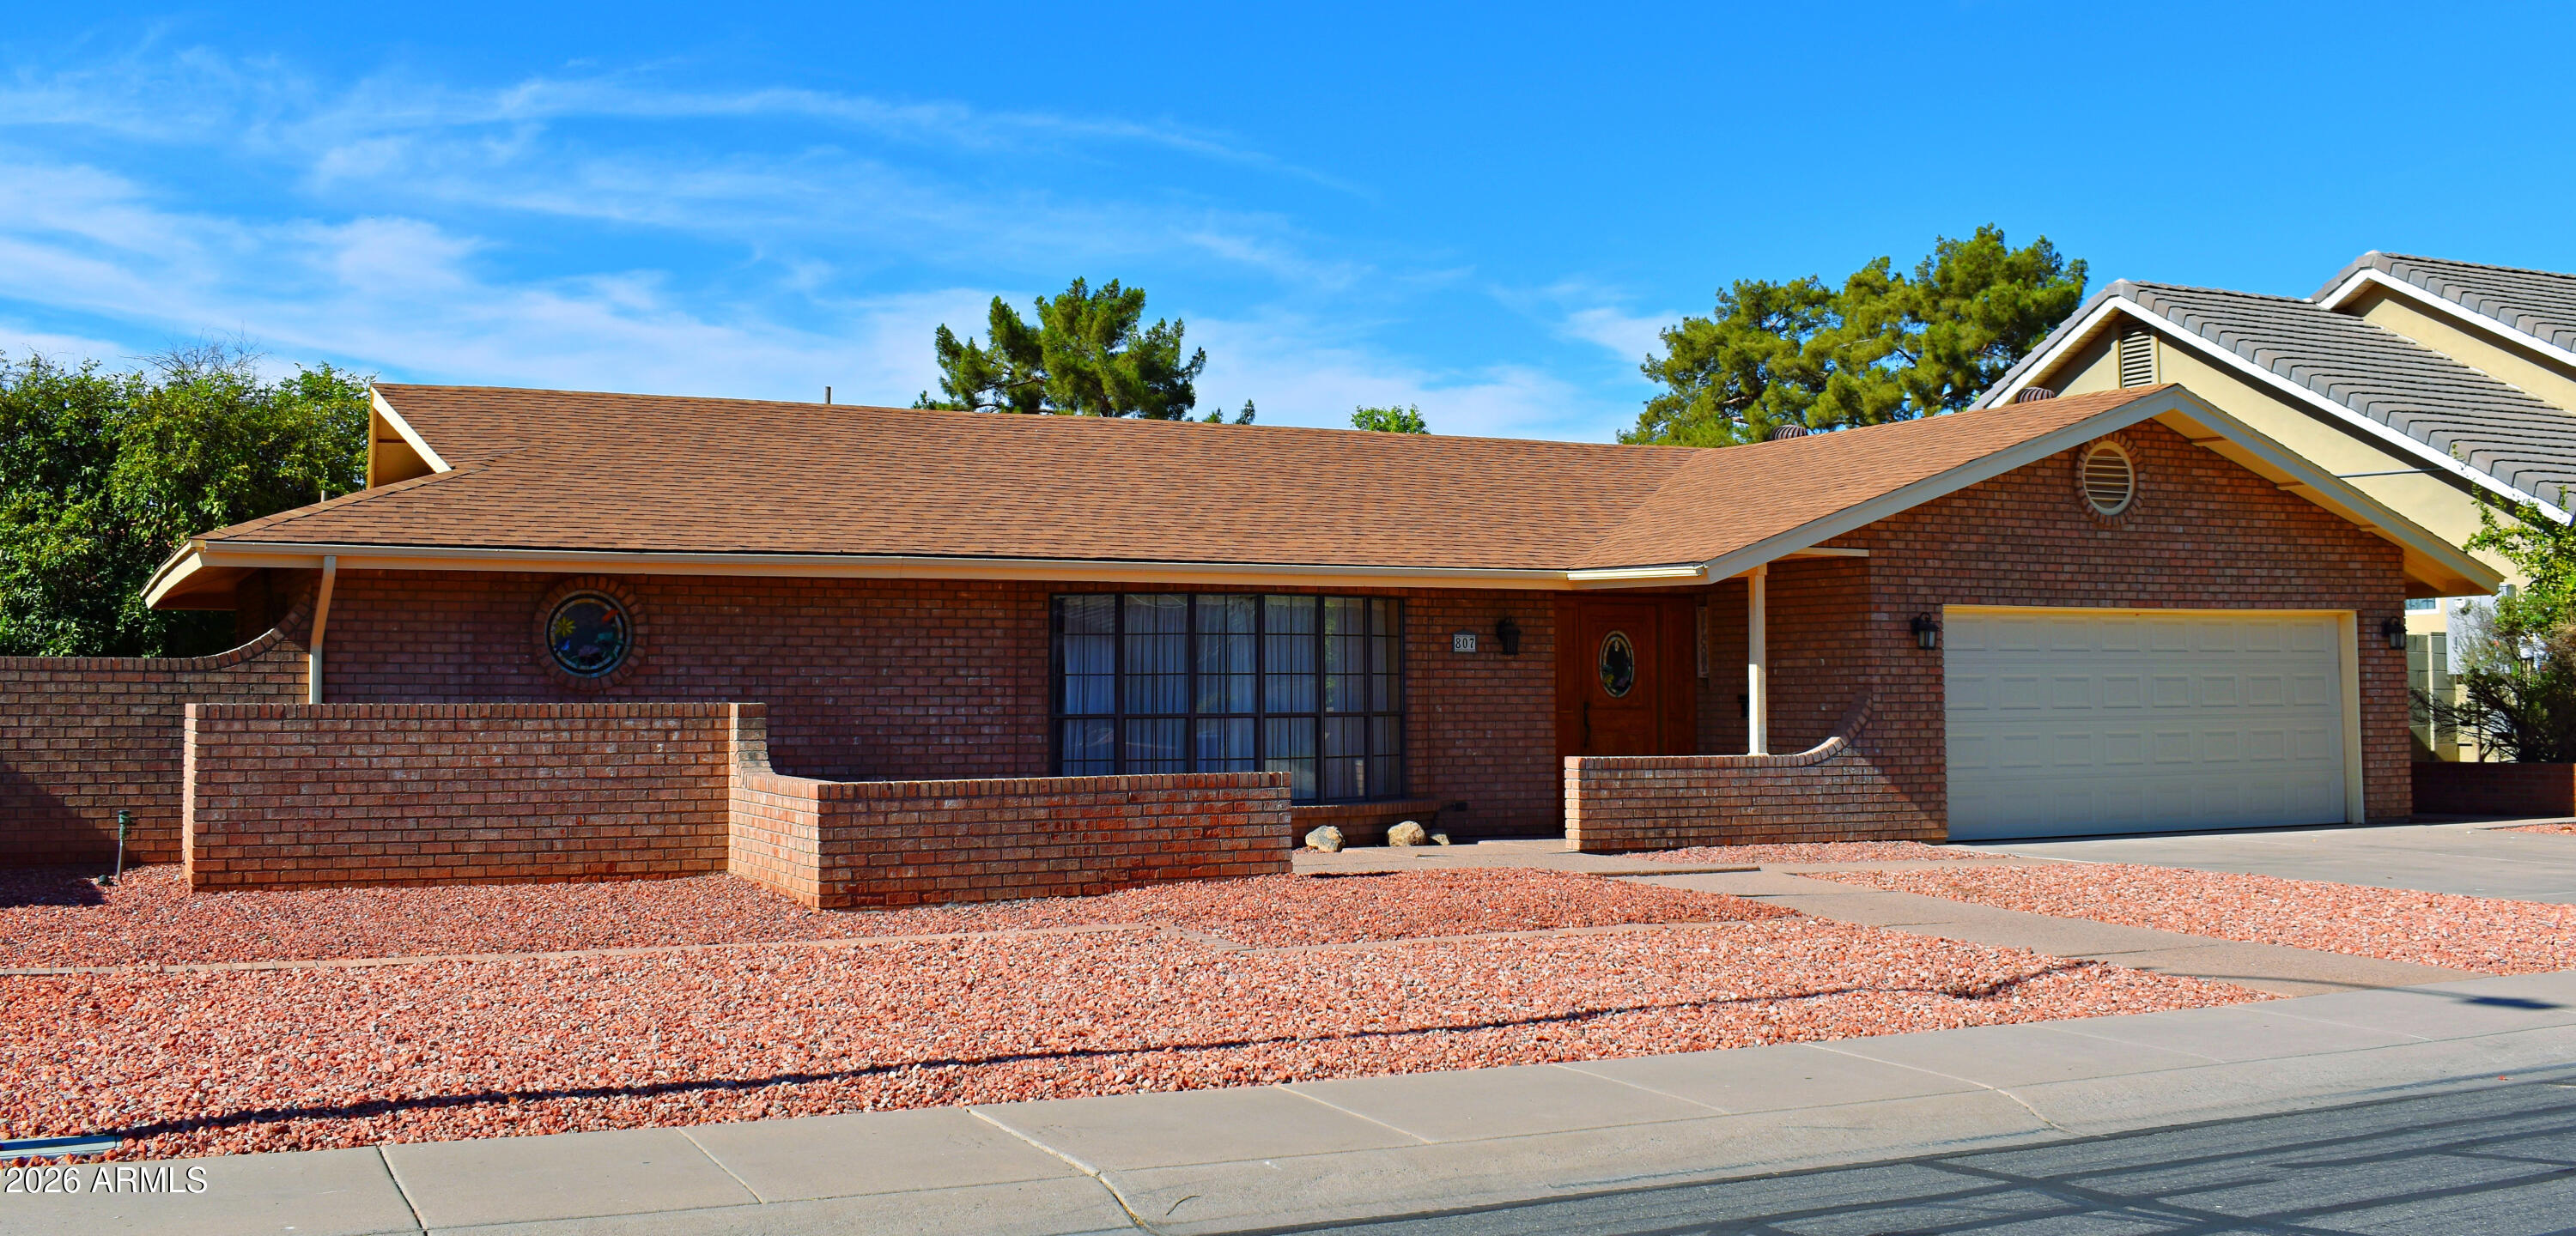
Welcome home to this exceptional move-in ready single-level Tyson Manor residence where thoughtful design, privacy, and effortless entertaining come together. Offering 2,370+ sq. ft., 3 bedrooms, 2 baths, and a highly desirable split floor plan, this home provides the perfect balance of togetherness and personal space for family and guests alike. 
The expansive Rustic Modern charm of the great room flows seamlessly into the beautifully appointed kitchen featuring abundant hardwood cabinetry, granite countertops & backsplash, premium stainless steel appliances, and a large breakfast bar with seating for five--creating the ideal gathering place for everyday living and memorable celebrations. Tucked away for maximum privacy, the spacious primary suite serves as your personal retreat with... a spa-inspired bath showcasing a freestanding soaking tub, seamless glass walk-in shower with striking Tiger's Eye Shimmer Glass tile accents, and private patio access for peaceful mornings with coffee or relaxing Arizona evenings.
Multiple exits open to the oversized covered back patio, extending your living space outdoors. With no neighbors directly behind, professionally landscaped grounds, mature fruit trees, and inviting spaces to dine, entertain, or simply unwind, the backyard offers the privacy and serenity you've been looking for.
A secluded covered front patio provides an additional outdoor living area perfect for quiet conversations or welcoming guests. Hardwood plank flooring, designer paint, custom upgrades, 5½-inch baseboards, an epoxy-coated 2-car garage with generous storage and exterior access, RV gate, and outstanding curb appeal complete the package.
Ideally located near shopping, dining, golf, parks, and convenient freeway access, this is more than a beautiful home--it's a place designed to make every day feel a little more rewarding. Plan your private tour today.
#7050265

Chandler

807 W DETROIT Street

3 Beds

2 Baths

2,370 Sq.Ft.

$674,500

MLS#: 7050265
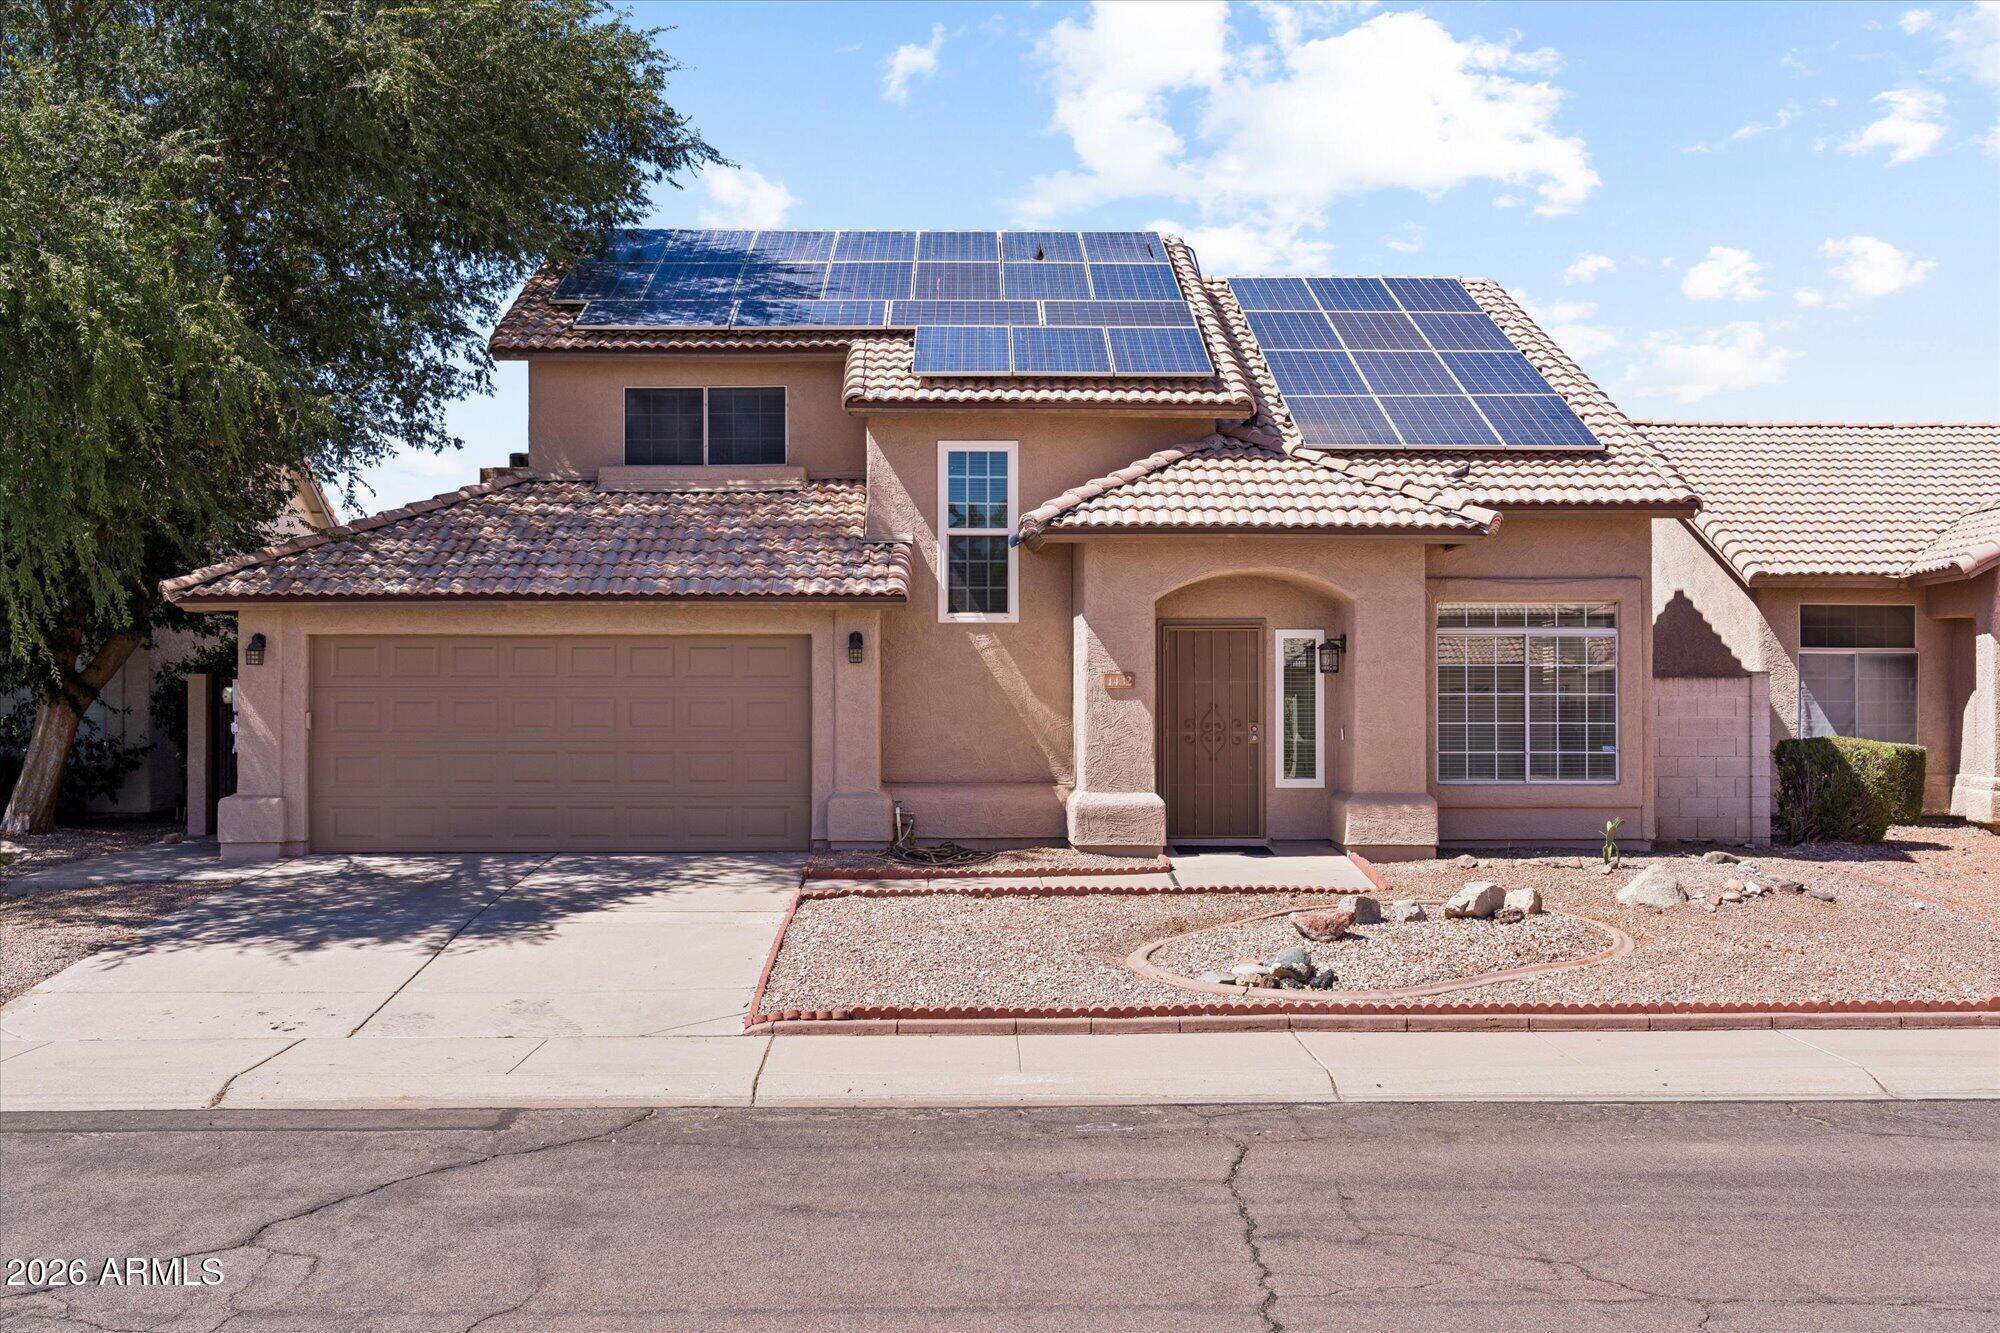
Thoughtfully expanded and impeccably maintained, this Chandler home offers the space, flexibility, and efficiency that's hard to find. A substantial addition creates an inviting great room and a second primary suite, making the layout as versatile as it is comfortable. The spacious kitchen features granite countertops, a large island, and opens naturally to the main living areas. Step outside to a sparkling pool, dedicated workshop with electrical, and room to enjoy Arizona living year-round. A NEW ROOF, freshly painted exterior, and OWNED SOLAR provide lasting value. Just minutes from Coffee Rush, Sprouts, Pita Jungle, Patent 139 Brewing Co., and the dining, shopping, and entertainment of Downtown Chandler, this home truly checks all the boxes.
#7051058

Chandler

1432 W PARK Avenue

4 Beds

3 Baths

2,562 Sq.Ft.

$635,000

MLS#: 7051058
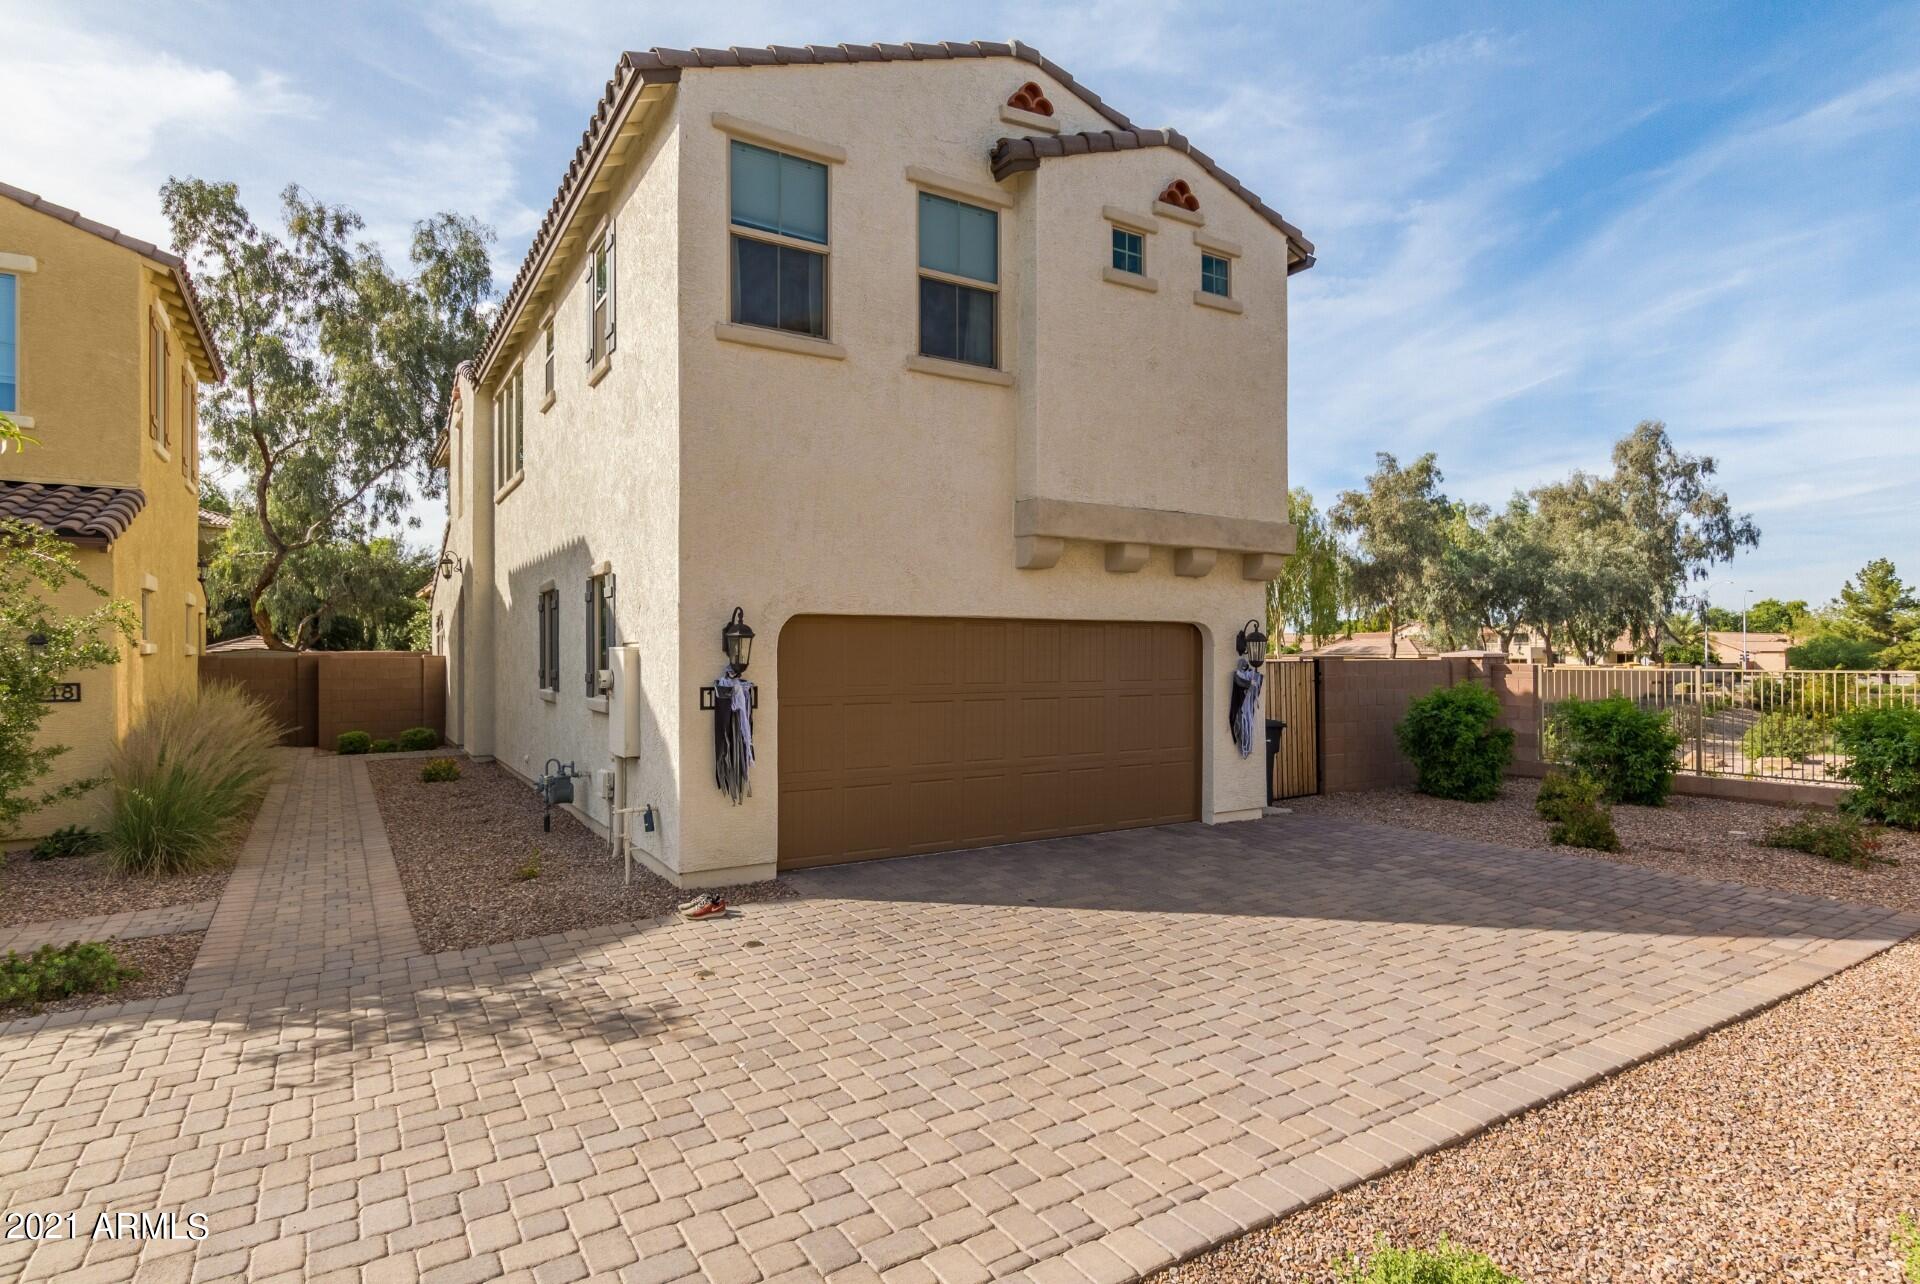
This amAZing home is located just north of Ocotillo with easy access to the 202 freeway, Chandler Mall, Intel, grocery stores, and restaurants. This like-new home has everything you need! Stainless appliances, upgraded flooring, upgraded counter tops, custom back-splash, white cabinets in the kitchen, two-tone interior paint, & upgraded interior doors. The community pool is a few short steps away and the HOA takes care of front yard landscaping. Backyard is easy maintenance with artificial turf and desert landscaping.  Enjoy 3 bedrooms & 2 baths upstairs along with a bonus area great for a game room.  On the main level, you'll find the kitchen, breakfast room, great room, 1/2 bath, & bonus room - great for home office.   2 car garage on a corner lot!   Great Chandler location!
#7048118

Chandler

1942 S Sycamore Place

3 Beds

2 Baths

2,160 Sq.Ft.

$560,000

MLS#: 7048118
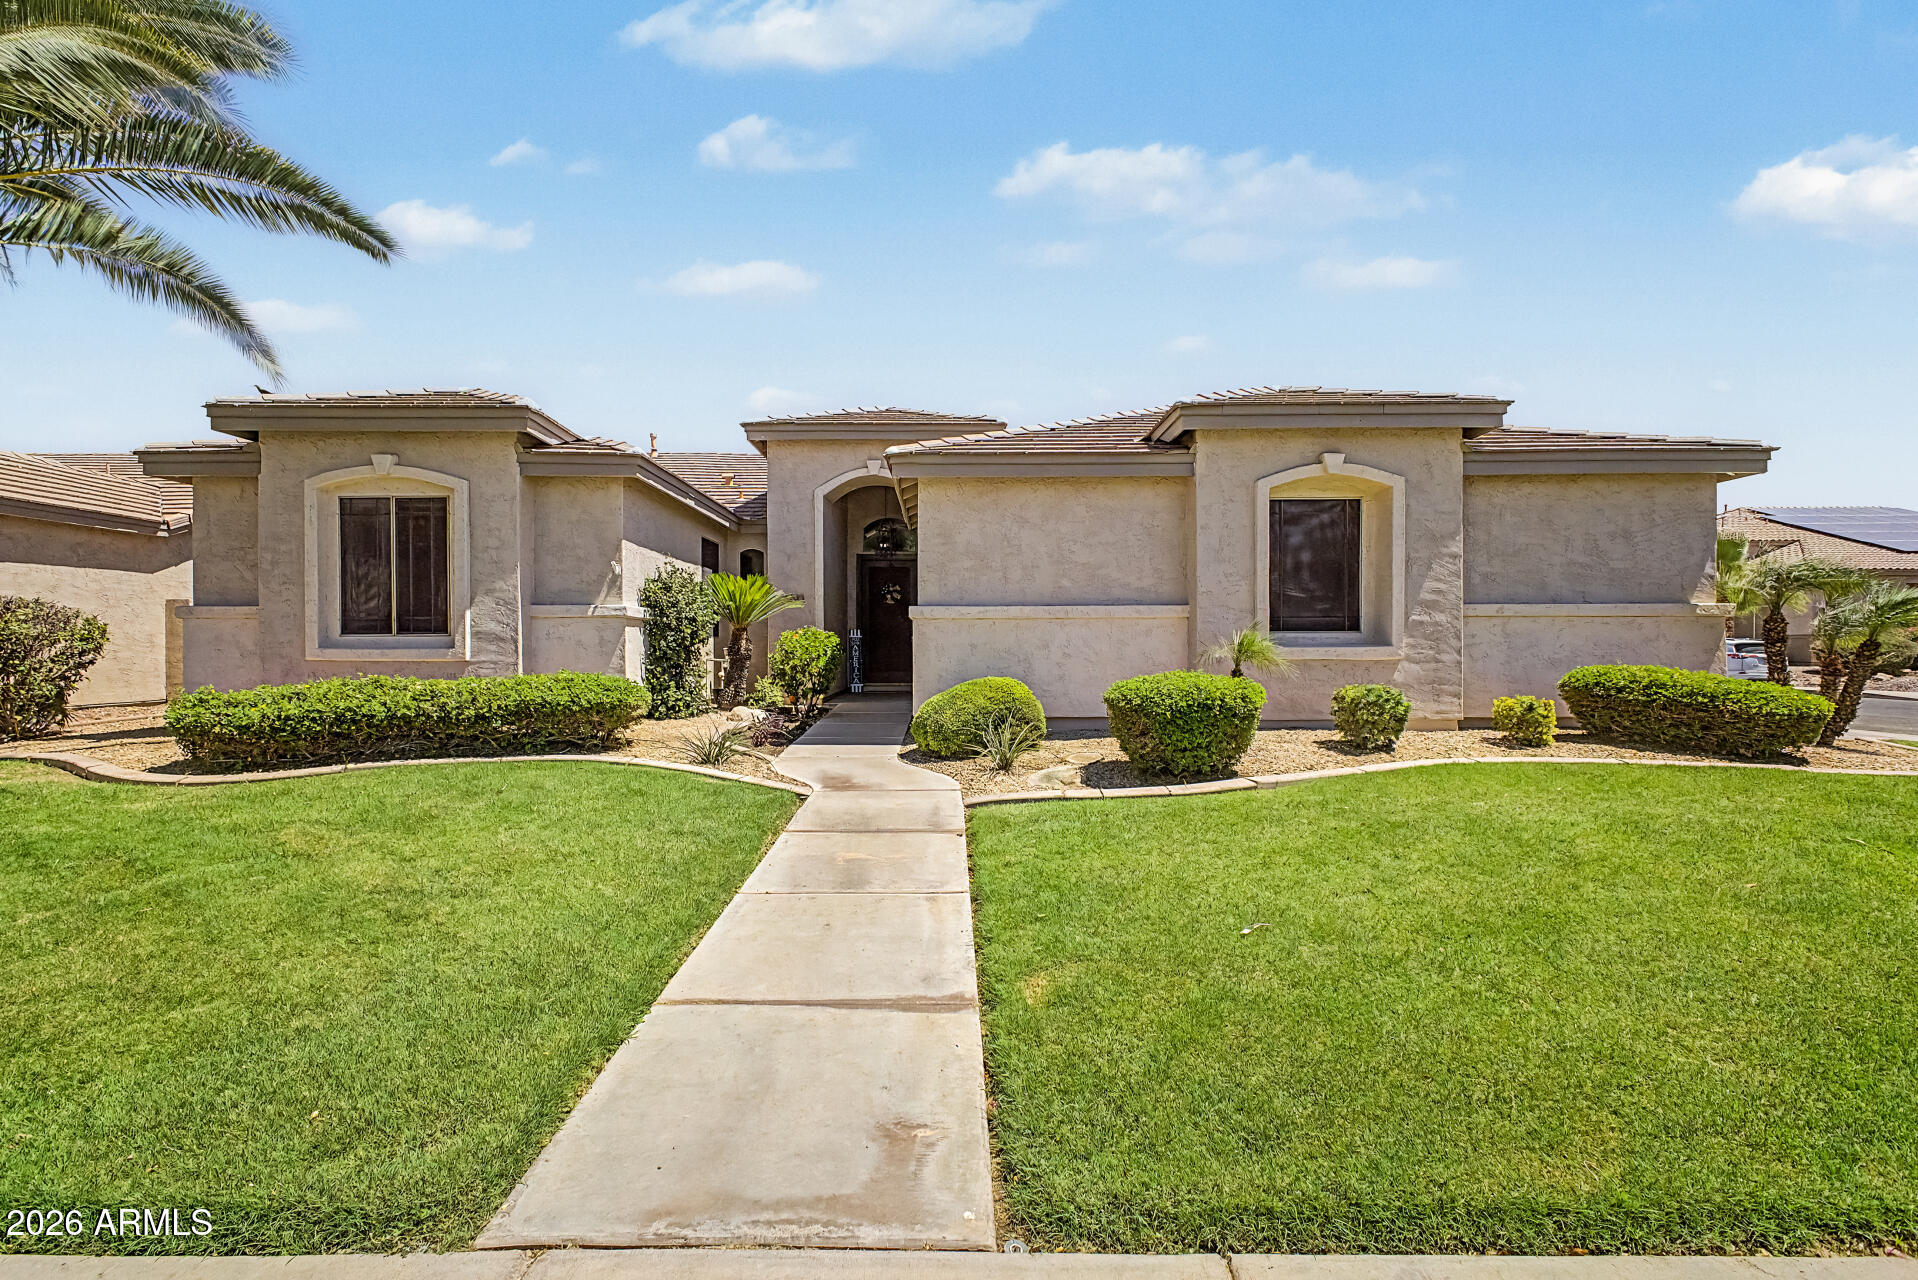
Your dream corner lot home is finally here! You're welcomed w/ a manicured lawn, a 2-car garage, & an RV gate. Fall in love w/ the spacious formal living/dining room boasting high ceilings, abundant natural light, a soothing palette, attractive tile flooring, & a cozy family room for entertaining or relaxing with family. The impeccable kitchen comes w/ solid surface counters, crisp white cabinets, pendant/recessed lighting, a tile backsplash, stainless steel appliances, a pantry, & an island w/ a breakfast bar. Double doors lead to a bedroom/office or study. The primary bedroom showcases a sitting nook, direct backyard access, an ensuite w/ dual sinks, & a walk-in closet. The enchanting backyard features a covered patio, lush natural turf, & a refreshing pool. Make this gem yours!
#7048898

Chandler

604 W GOLDFINCH Way

4 Beds

2 Baths

2,257 Sq.Ft.

$765,000

MLS#: 7048898

Don't miss this 4-bedroom, 2-bath home located in a HIGHLY SOUGHT-AFTER area of Chandler!! Step inside to find FRESH interior paint & BRAND-NEW carpet, creating a truly MOVE-IN READY feel. The OPEN & functional layout is complemented by an ABUNDANCE of natural light thanks to the UPGRADED Anderson windows installed in 2021. Enjoy peace of mind knowing the home's major systems have already been updated, including a NEW roof & HVAC in 2021. The backyard features a LARGE covered patio, pool w/ rock waterfall features, built-in firepit, mature landscaping, & PLENTY of space to relax or entertain year-round. As an added bonus, this home includes PAID-OFF SOLAR, helping keep energy costs down while maximizing efficiency. The solar battery can keep the home & pool running during power outages & you're able to add a charging station for electric vehicles!

1042 E LYNX Way

Message successfully sent.

I agree to receive email communication and understand I can unsubscribe at any time.

I agree to be contacted by The Mandy Gold Team | Haymore Real Estate LLC via call, email, and text for real estate services. To opt out, you can reply 'stop' at any time or reply 'help' for assistance. You can also click the unsubscribe link in the emails. Message and data rates may apply. Message frequency may vary. Privacy Policy

 - property

Send a message

Message successfully sent.

Reason for contacting?

I agree to receive email communication and understand I can unsubscribe at any time.

I agree to be contacted by The Mandy Gold Team | Haymore Real Estate LLC via call, email, and text for real estate services. To opt out, you can reply 'stop' at any time or reply 'help' for assistance. You can also click the unsubscribe link in the emails. Message and data rates may apply. Message frequency may vary. Privacy Policy

Sign In Sign Out

Virtual Assistant

Would you like to take the next step with this property? We can help you schedule a showing or virtual tour, or send you more details.

Yes, I would like more information.

Thank You for Your Reply, One of Our Agents will contact you as soon as possible

No, maybe later.

Thank you, you can always contact me via email, phone number or through the contact form.

Realhub AI

Lucy - Your AI-Powered Realtor

Update Your Temporary Password

Personalize your search

Enter your email and we'll notify you immediately when new listings match what you're looking for.

or enter email address

Already have an account ? Login here

Continue your home search

I agree to receive communications and understand I can unsubscribe at any time.

I agree to be contacted by The Mandy Gold Team | Haymore Real Estate LLC via call, email, and text for real estate services. To opt out, you can reply 'stop' at any time or reply 'help' for assistance. You can also click the unsubscribe link in the emails. Message and data rates may apply. Message frequency may vary. Privacy Policy

Already have an account ? Login here

We use cookies

We use cookies primarily for analytics to enhance your experience. By accepting, you agree to our use of these cookies. You can manage your preferences or learn more about our cookies policy.