2246 E Elmwood Street

Mesa, AZ 85213
Ranch

Mesa, AZ 85213
2246 E Elmwood Street

$475,000

MLS#: 7036622

Status: Closed

Listing provided by: West USA Realty

Listing agent phone: None

Last update: 3 days ago

On site: 26 days ago

TIERRA ESTE PARK UNIT 2 - Residential

About

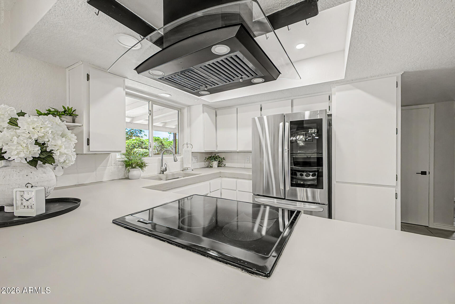
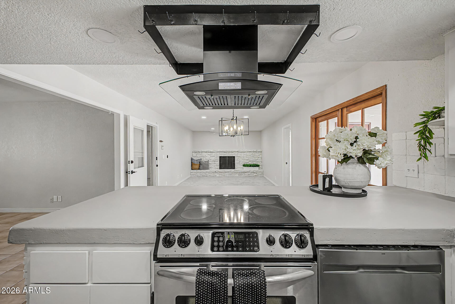
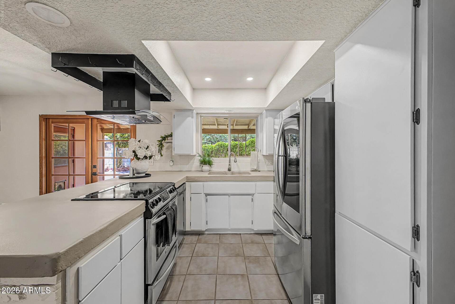
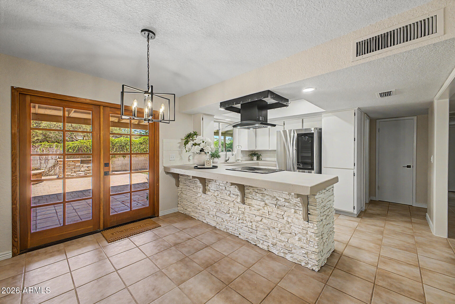
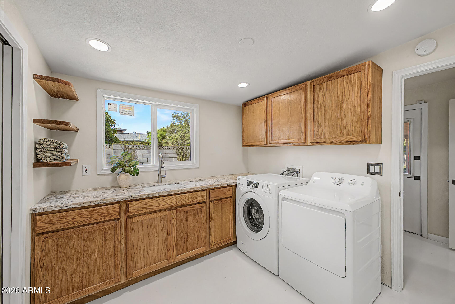
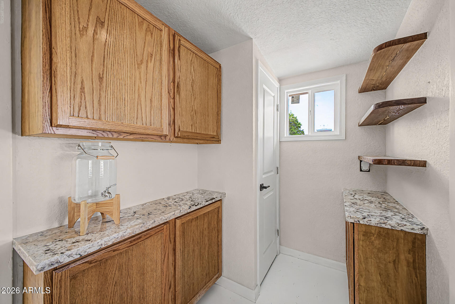
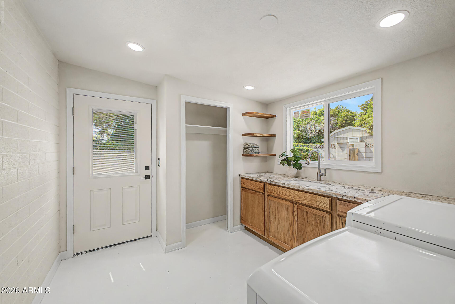
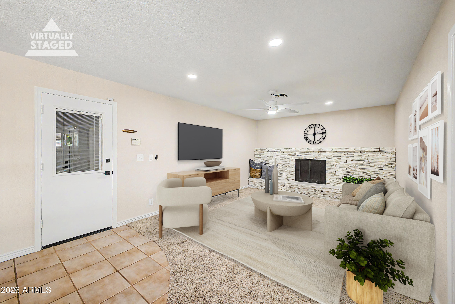
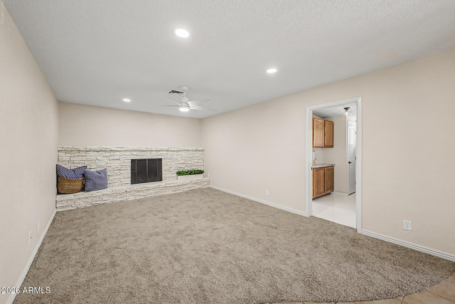
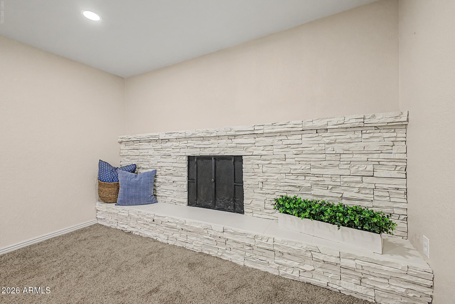
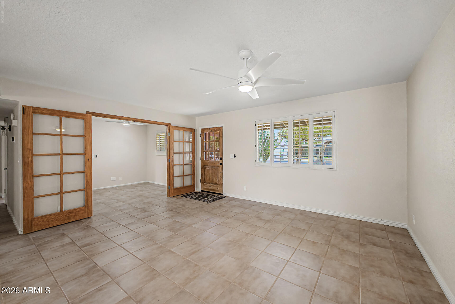
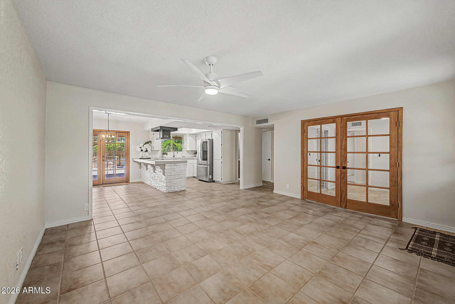
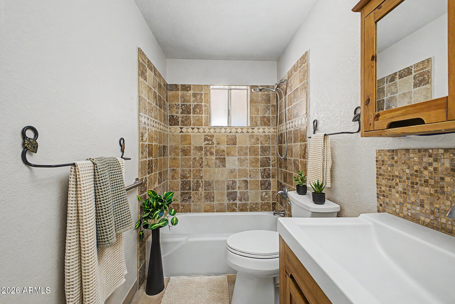
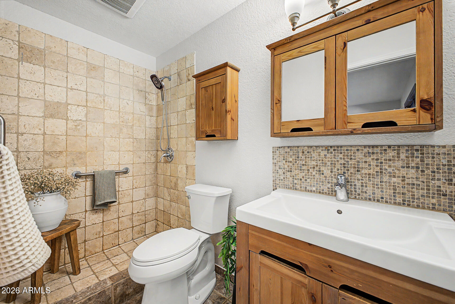
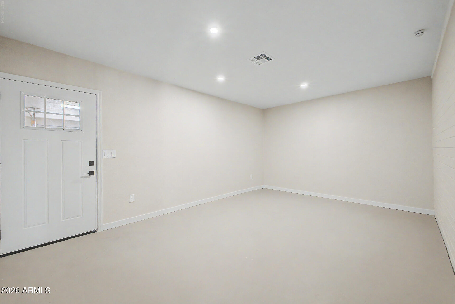
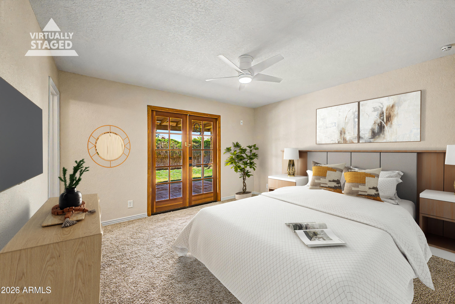
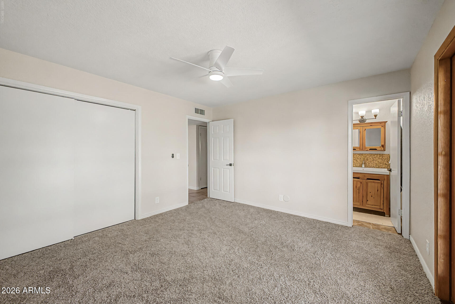
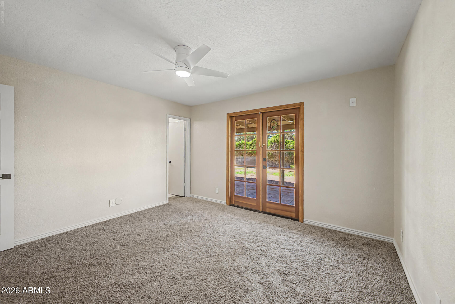
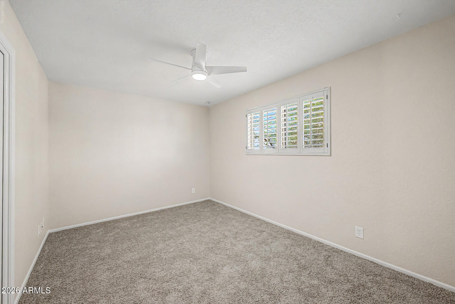
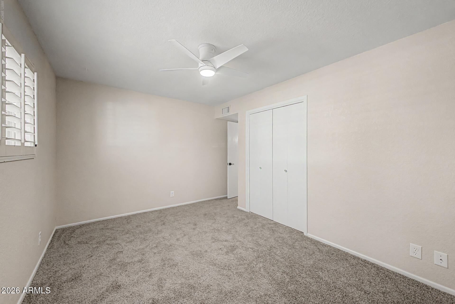
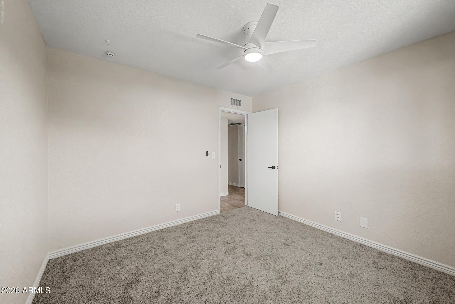
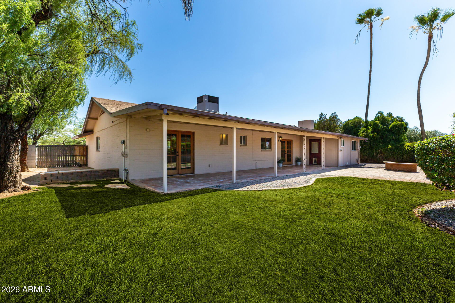
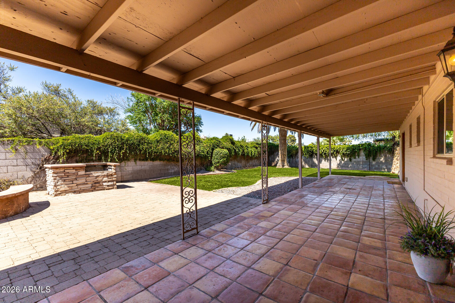
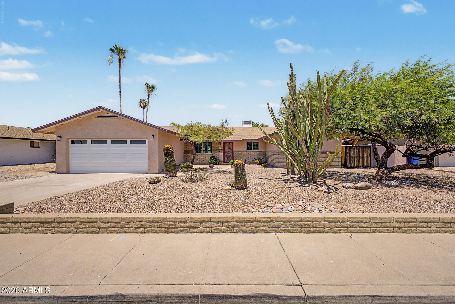
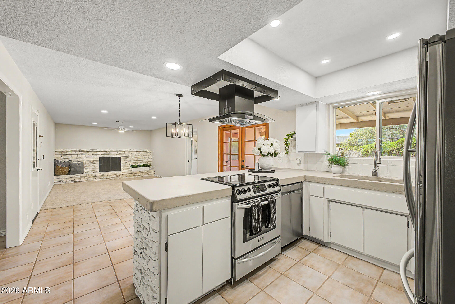
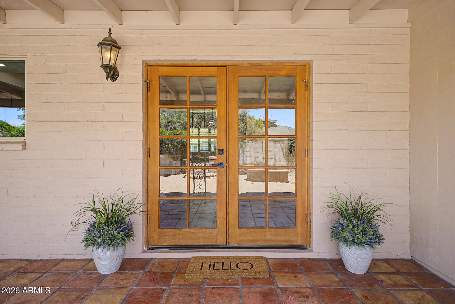
Welcome home to this move-in ready, Spanish Inspired 4-bedroom, 2-bath home featuring a versatile Bonus Room, RV gate, no HOA, and Recently built 2-car garage. Updates include refreshed kitchen cabinets and concrete countertops, brand-new carpet, fresh interior and exterior paint, recessed lighting, updated light fixtures, and all-new interior and exterior locks, a cozy fireplace and Premium Plantation Shutters. The open floor plan offers flexible living spaces to accommodate a variety of lifestyles and needs. Step outside to a backyard oasis complete with lush green grass, mature European vines, a covered patio, built-in BBQ, and ample space for outdoor entertaining. Side yards contain plenty of space for trailers, toys, tools and more! Ideal location for those who commute! loop 202 this home offers great value and endless opportunities!

Property

Beds

4

Full Baths

2

1/2 Baths

None

Year Built

1973

Sq.Footage

1,952

Features

Features & Amenities

Interior

  • Other Interior Features

    High Speed Internet, Eat-in Kitchen

  • Total Bedrooms

    4

  • Bathrooms

    2

  • Basement YN

    NO

  • Cooling YN

    YES

  • Cooling

    Central Air, Ceiling Fan(s)

  • Fireplace YN

    YES

  • Heating YN

    YES

  • Heating

    Electric

  • Pet friendly

    N/A

Exterior

  • Garage

    Yes

  • Garage spaces

    2

  • Construction Materials

    Stucco, Block, Frame

  • Other Exterior Features

    Barbecue, Built-in Barbecue

  • Parking

    RV Access/Parking

  • Pool

    No

Area & Lot

  • Lot Features

    Sprinklers In Rear, Desert Front

  • Lot Size(acres)

    0.17

  • Lot Size(square feet)

    7,225

  • Property Type

    Residential

  • Property Sub Type

    Single Family Residence

  • Architectural Style

    Ranch

Price

  • Sales Price

    $475,000

  • Tax Amount

    $1,400

  • Financing Options

    Cash, Conventional, FHA, VA

  • Sq. Footage

    1,952

  • Price/SqFt

    $243

HOA

  • Association

    No

Property Resources

  • Horse Property

    NO

School District

  • Elementary School

    Mesa Unified District

  • Middle School

    Poston Junior High School

  • High School

    Mountain View High School

Property Features

  • Stories

    1

  • Ownership

    Fee Simple

  • Sewer

    Public Sewer

  • Tax Lot

    101

  • Water Source

    Public

Schedule

Schedule a Showing

Showing scheduled successfully.

What is 3 + 4 ?


Change time

Mortgage calculator

Estimate your monthly mortgage payment, including the principal and interest, property taxes, and HOA. Adjust the values to generate a more accurate rate.

Your payment

Principal and Interest:

$

Property taxes:

$

HOA fees:

$

Total loan payment:

$

Total interest amount:

$

Location

  • County

    Maricopa

  • Elementary School

    Mesa Unified District

  • Middle School

    Poston Junior High School

  • High School

    Mountain View High School

Listing Courtesy of Kristy Kube , West USA Realty

RealHub Information is provided exclusively for consumers' personal, non-commercial use, and it may not be used for any purpose other than to identify prospective properties consumers may be interested in purchasing. All information deemed reliable but not guaranteed and should be independently verified. All properties are subject to prior sale, change or withdrawal. RealHub website owner shall not be responsible for any typographical errors, misinformation, misprints and shall be held totally harmless.

Agent Terri Applegarth

Terri Applegarth

Agent / RealtorĀ®

Call Terri today to schedule a private showing.


* Listings on this website come from the FMLS IDX Compilation and may be held by brokerage firms other than the owner of this website. The listing brokerage is identified in any listing details. Information is deemed reliable but is not guaranteed. If you believe any FMLS listing contains material that infringes your copyrighted work please click here to review our DMCA policy and learn how to submit a takedown request.Ā© 2024 FMLS.

Properties

Related properties
New on site today
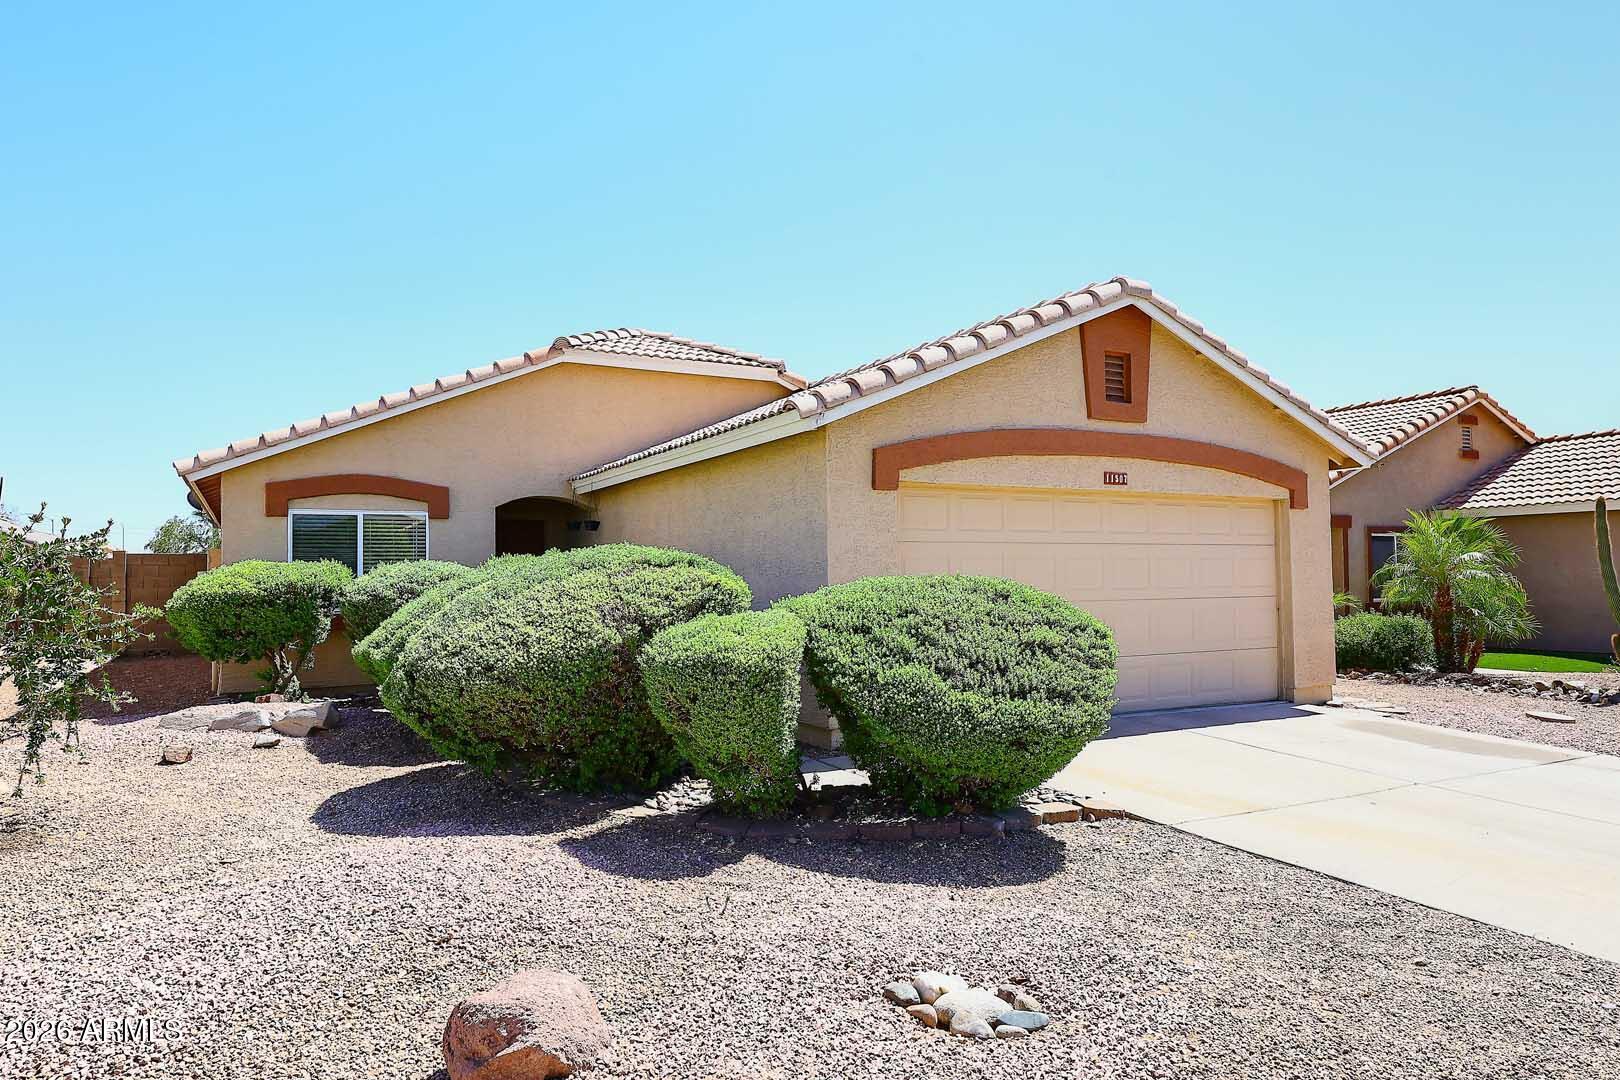
Step into this CHARMING HOME that has been tastefully upgraded. Beautiful vaulted ceilings in the GREAT ROOM with Fans in all rooms and blinds and enjoy the vinyl wood flooring. Beautifully updated kitchen cabinets with new hardware and Fresh Backsplash to brighten your kitchen. Stainless appliances and new black faucet. This Kitchen offers granite countertops with a cozy island perfect for Entertaining , Cozy dining nook. Primary bedroom is comfortably tucked in the back of this Home for your quiet enjoyment, walk in closet and private bathroom with new fixtures, updated vanity and lighting you are sure to enjoy!. Split floor plan with upgraded guest bathroom. Inside Laundry room including washer & dryer. Garage has been freshly painted and includes epoxy flooring &  shelves with new hot
#7053694

Mesa

11507 E Contessa Street

3 Beds

2 Baths

1,388 Sq.Ft.

$385,000

MLS#: 7053694
New on site 3 days ago
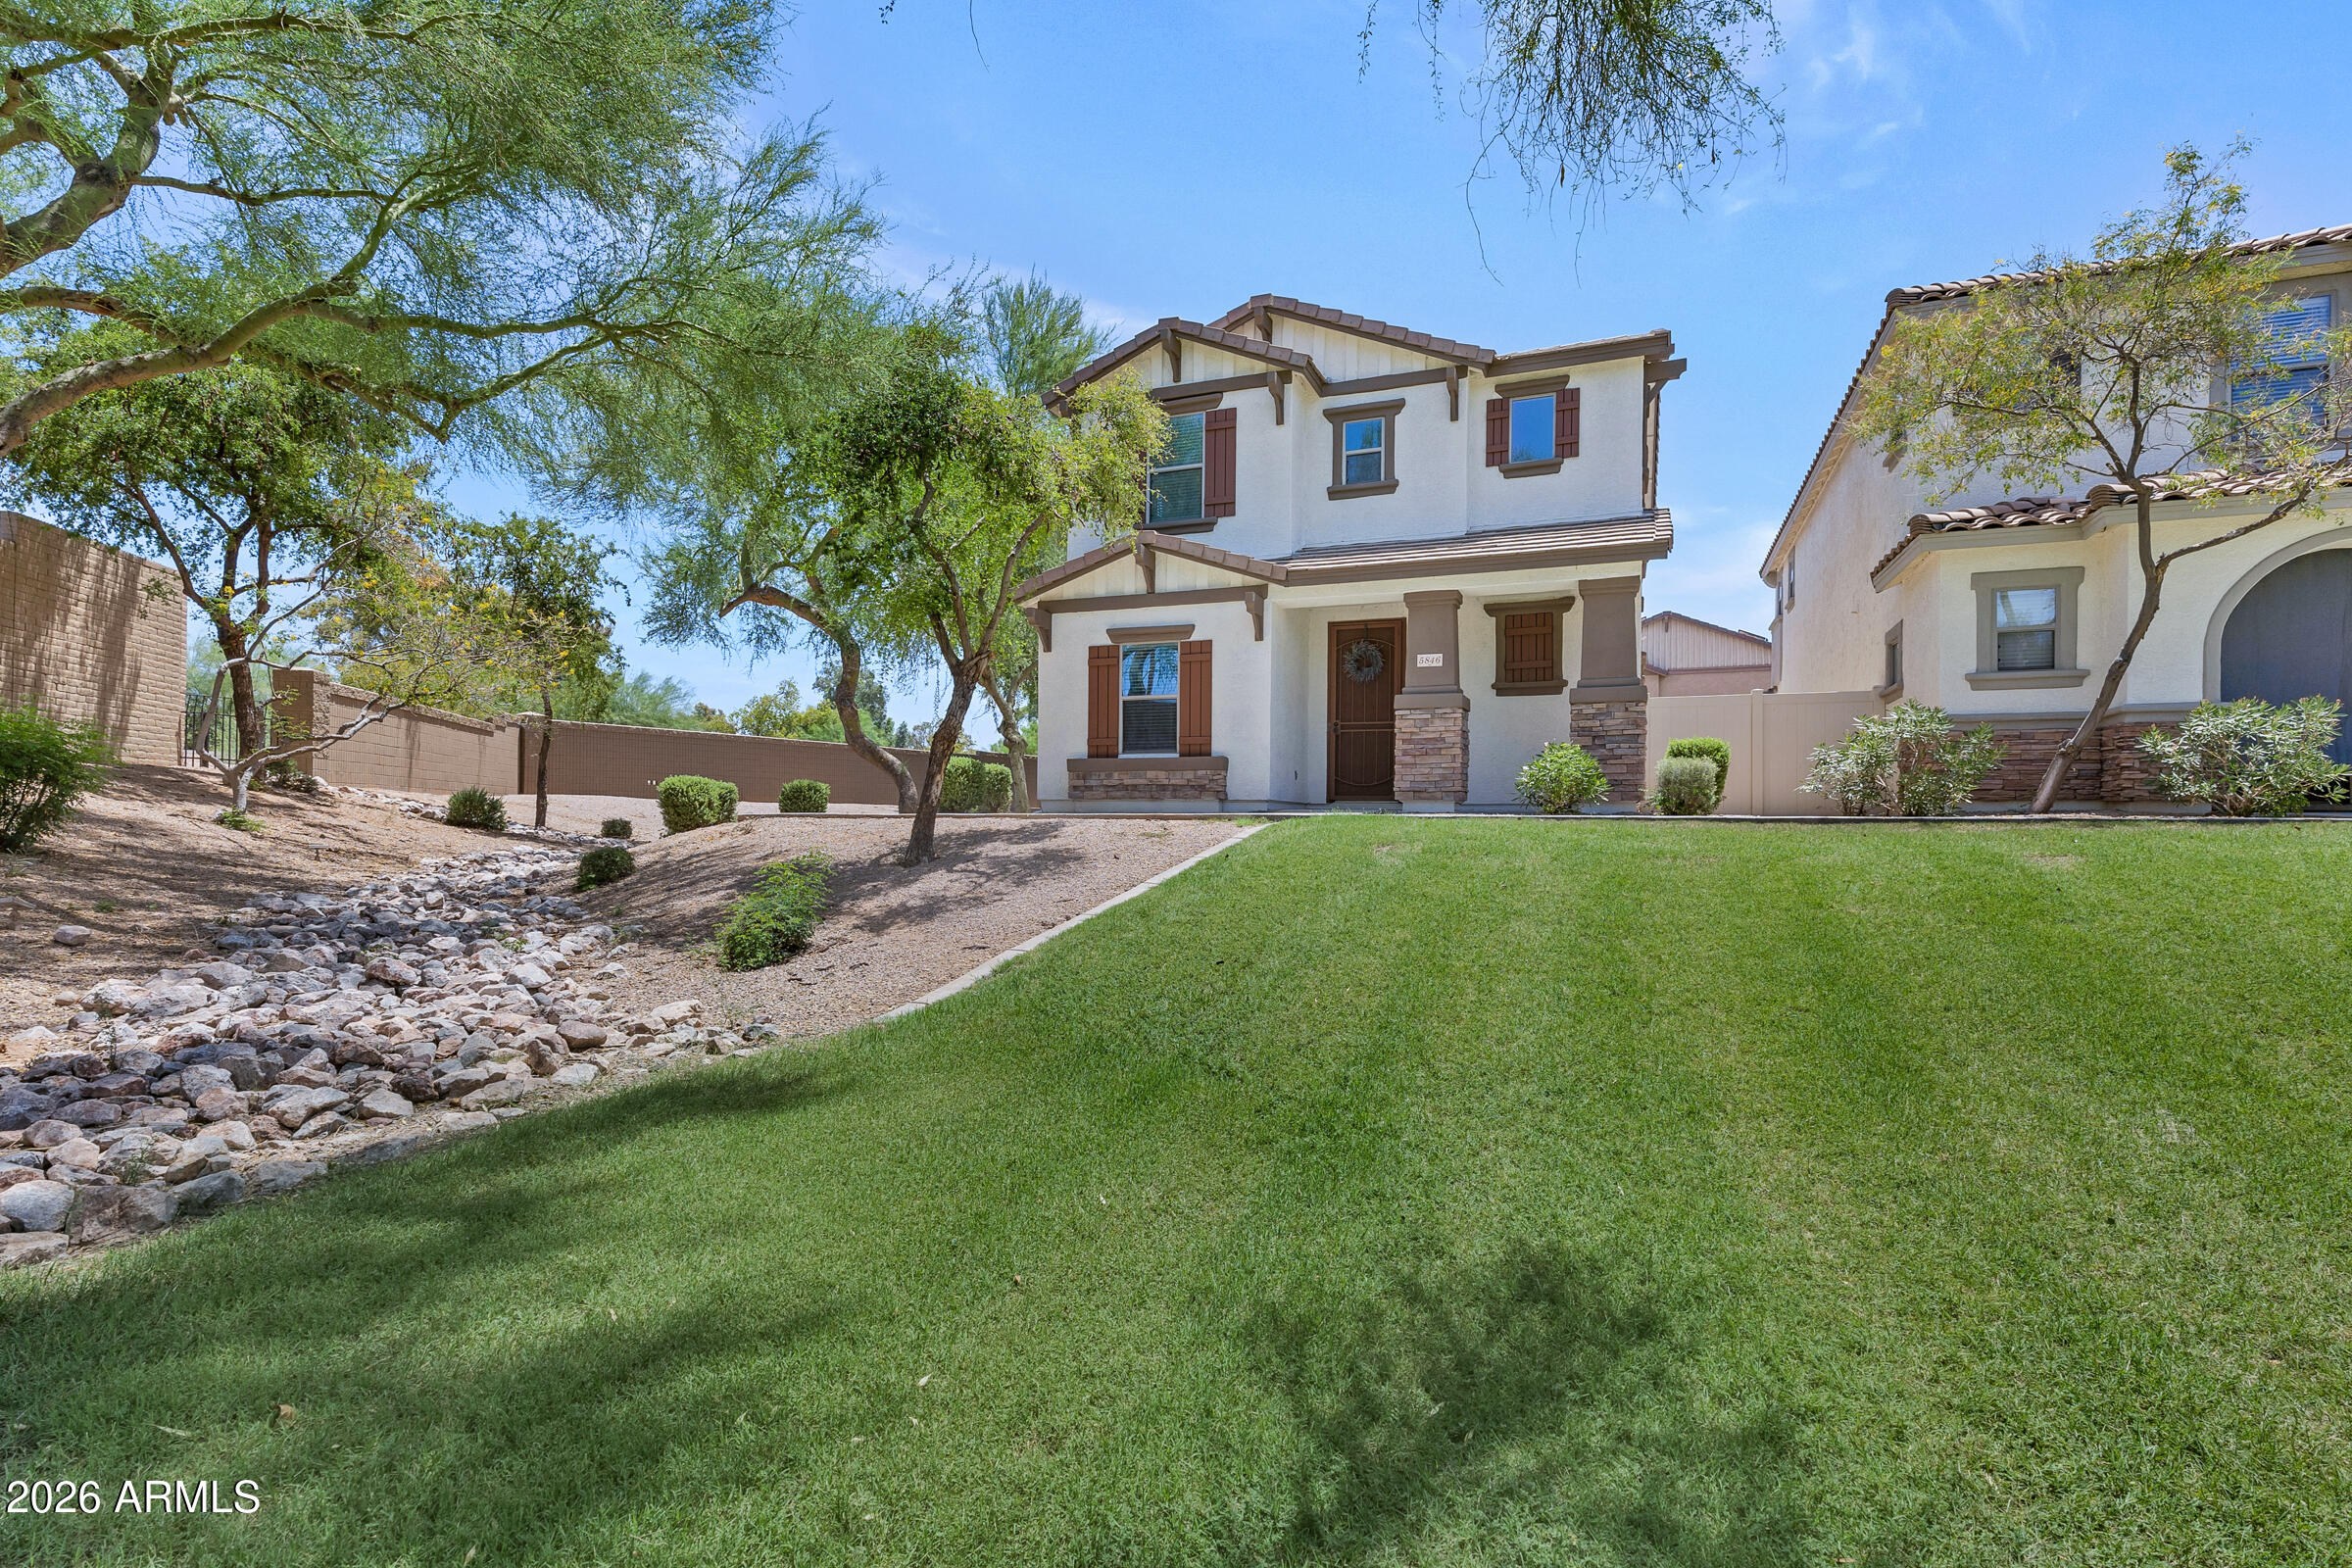
Welcome to this beautifully maintained 4-bedroom, 3-bath home in the desirable Summerlin Village community! One of the first homes you'll see as you enter the neighborhood to your left, it sits on a premium lot overlooking a large greenbelt, creating an open and inviting setting. The upgraded kitchen features granite countertops, ample cabinetry, and newer appliances, including the refrigerator, microwave, and dishwasher. A downstairs bedroom and full bath offer flexible living options. Upstairs, the spacious primary suite includes a cozy fireplace and oversized walk-in closet. Enjoy the community pool, HOA-maintained greenbelts, and a prime location just minutes from Superstition Springs Center, dining, and convenient US-60 access.
#7051082

Mesa

5846 E GRANITE Avenue

4 Beds

3 Baths

2,100 Sq.Ft.

$449,500

MLS#: 7051082
New on site 4 days ago
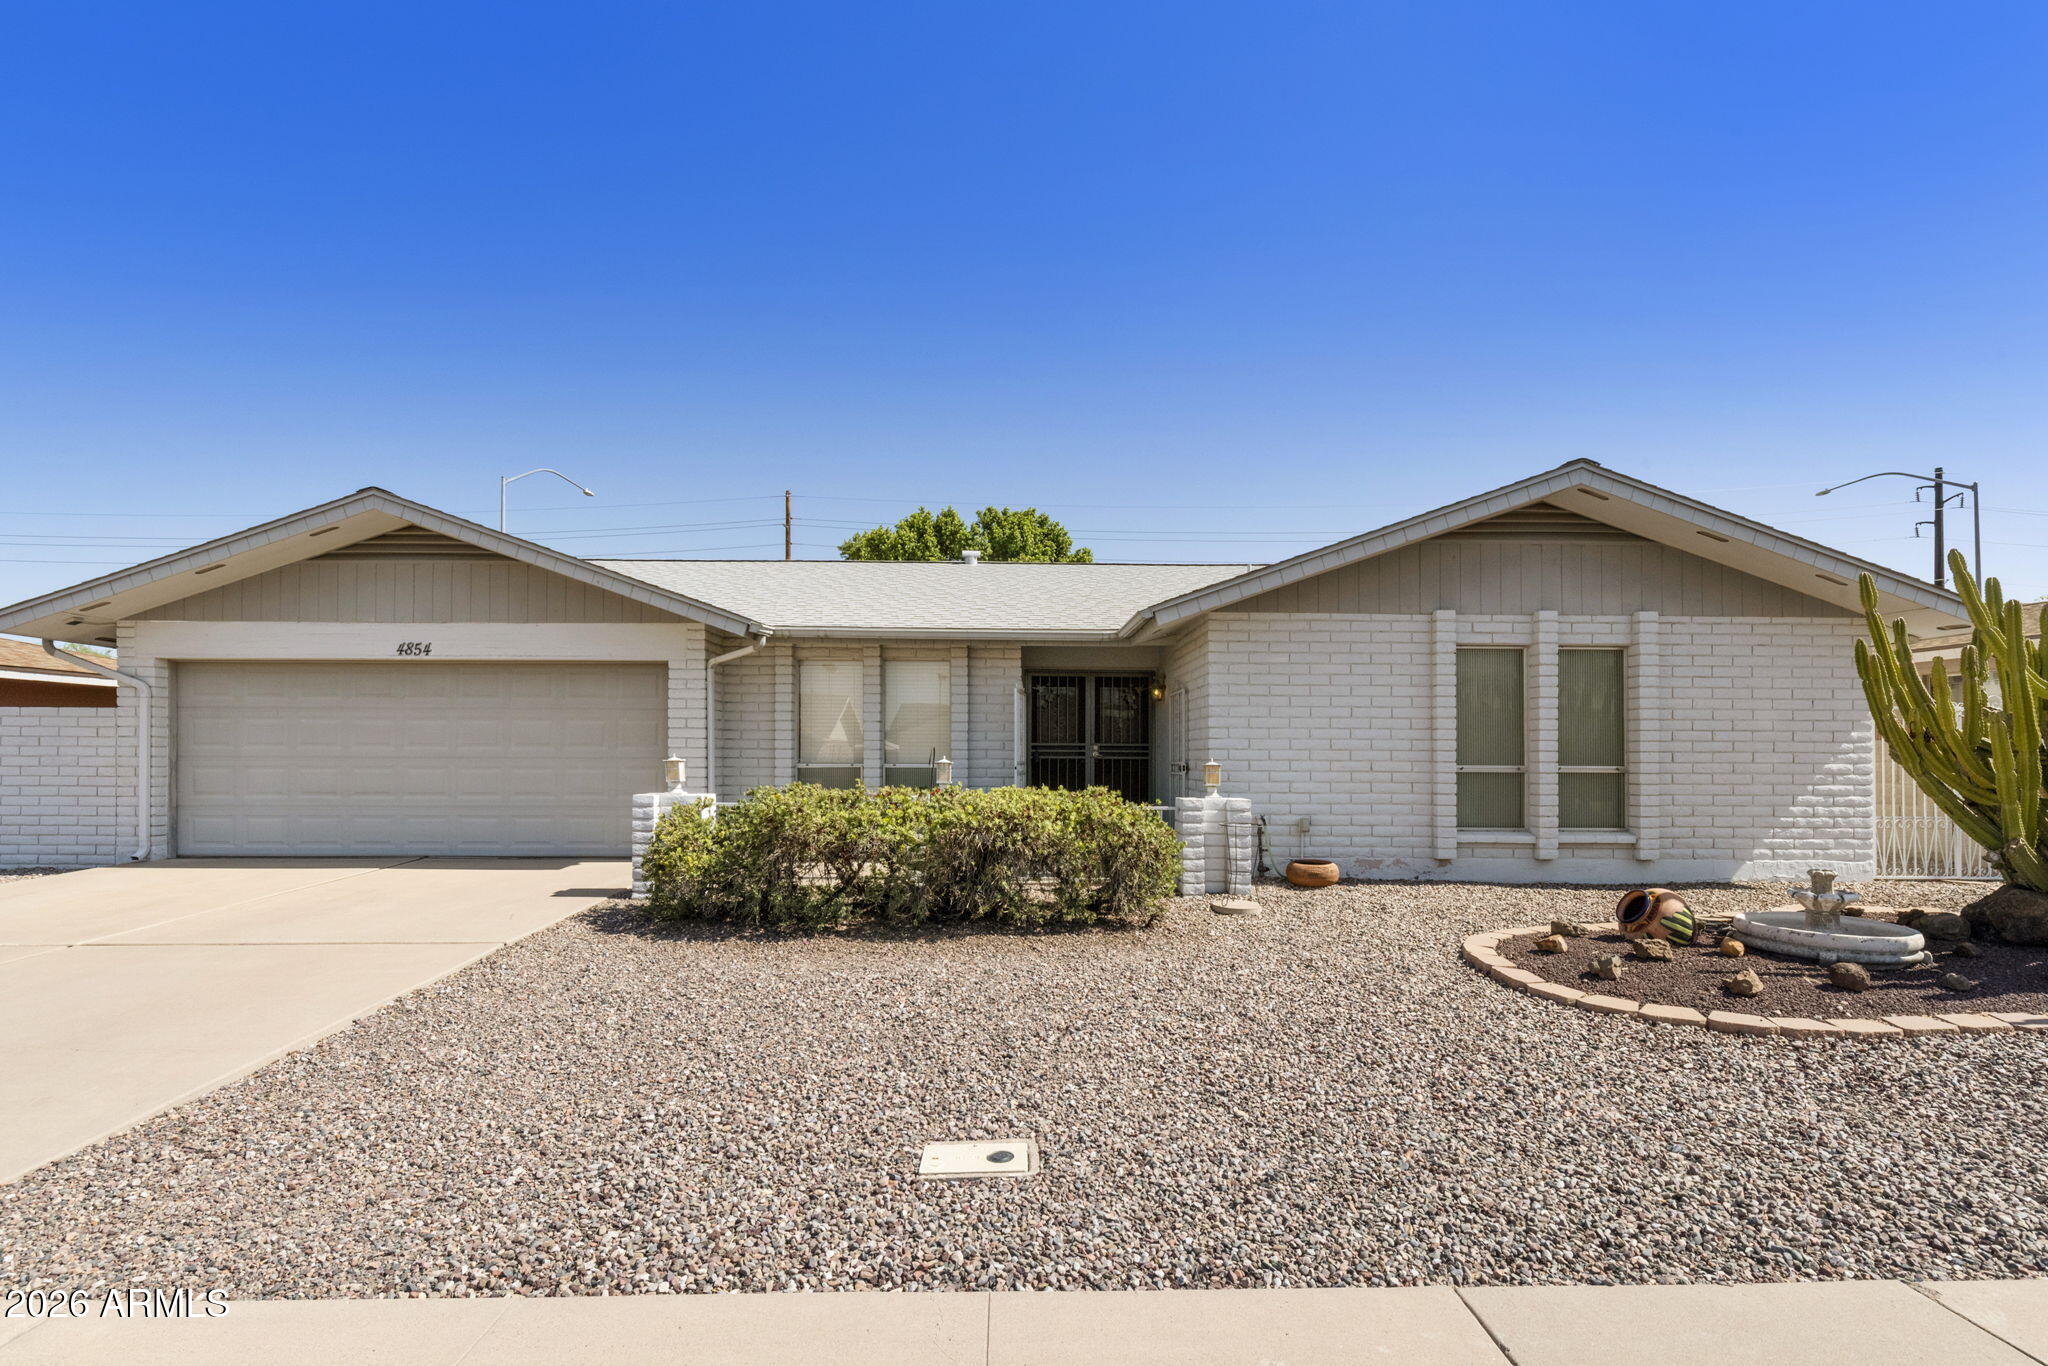
Welcome to this 55 plus gem in Sunland Village 2. In this home you will find 1962 sq ft of space w/3 bds/2ba, eat-in kitchen as well as formal dining, greatroom along with an AZ room & inside laundry. The galley kitchen features a wall oven, pantry, electric stove top, laminate counters with stone backspash. Greatroom & Az room have sliders w/built in blinds to access backyard. Primary bdrm has walk in closet, primary bath w/shower and extra linen storage. 2 car garage with golfcart storage. Backyard with turf & covered patio. New rooof was done in 2014, exterior painted 2017, New AC unit in 2019,  added insulation in the attic 2017. This home was well taken care of and is in need of another loving homeowner to enjoy the ammentities and neighbors this community has to offer. Don't miss out
#7052084

Mesa

4854 E CALYPSO Avenue

3 Beds

2 Baths

1,962 Sq.Ft.

$380,000

MLS#: 7052084
New on site 4 days ago
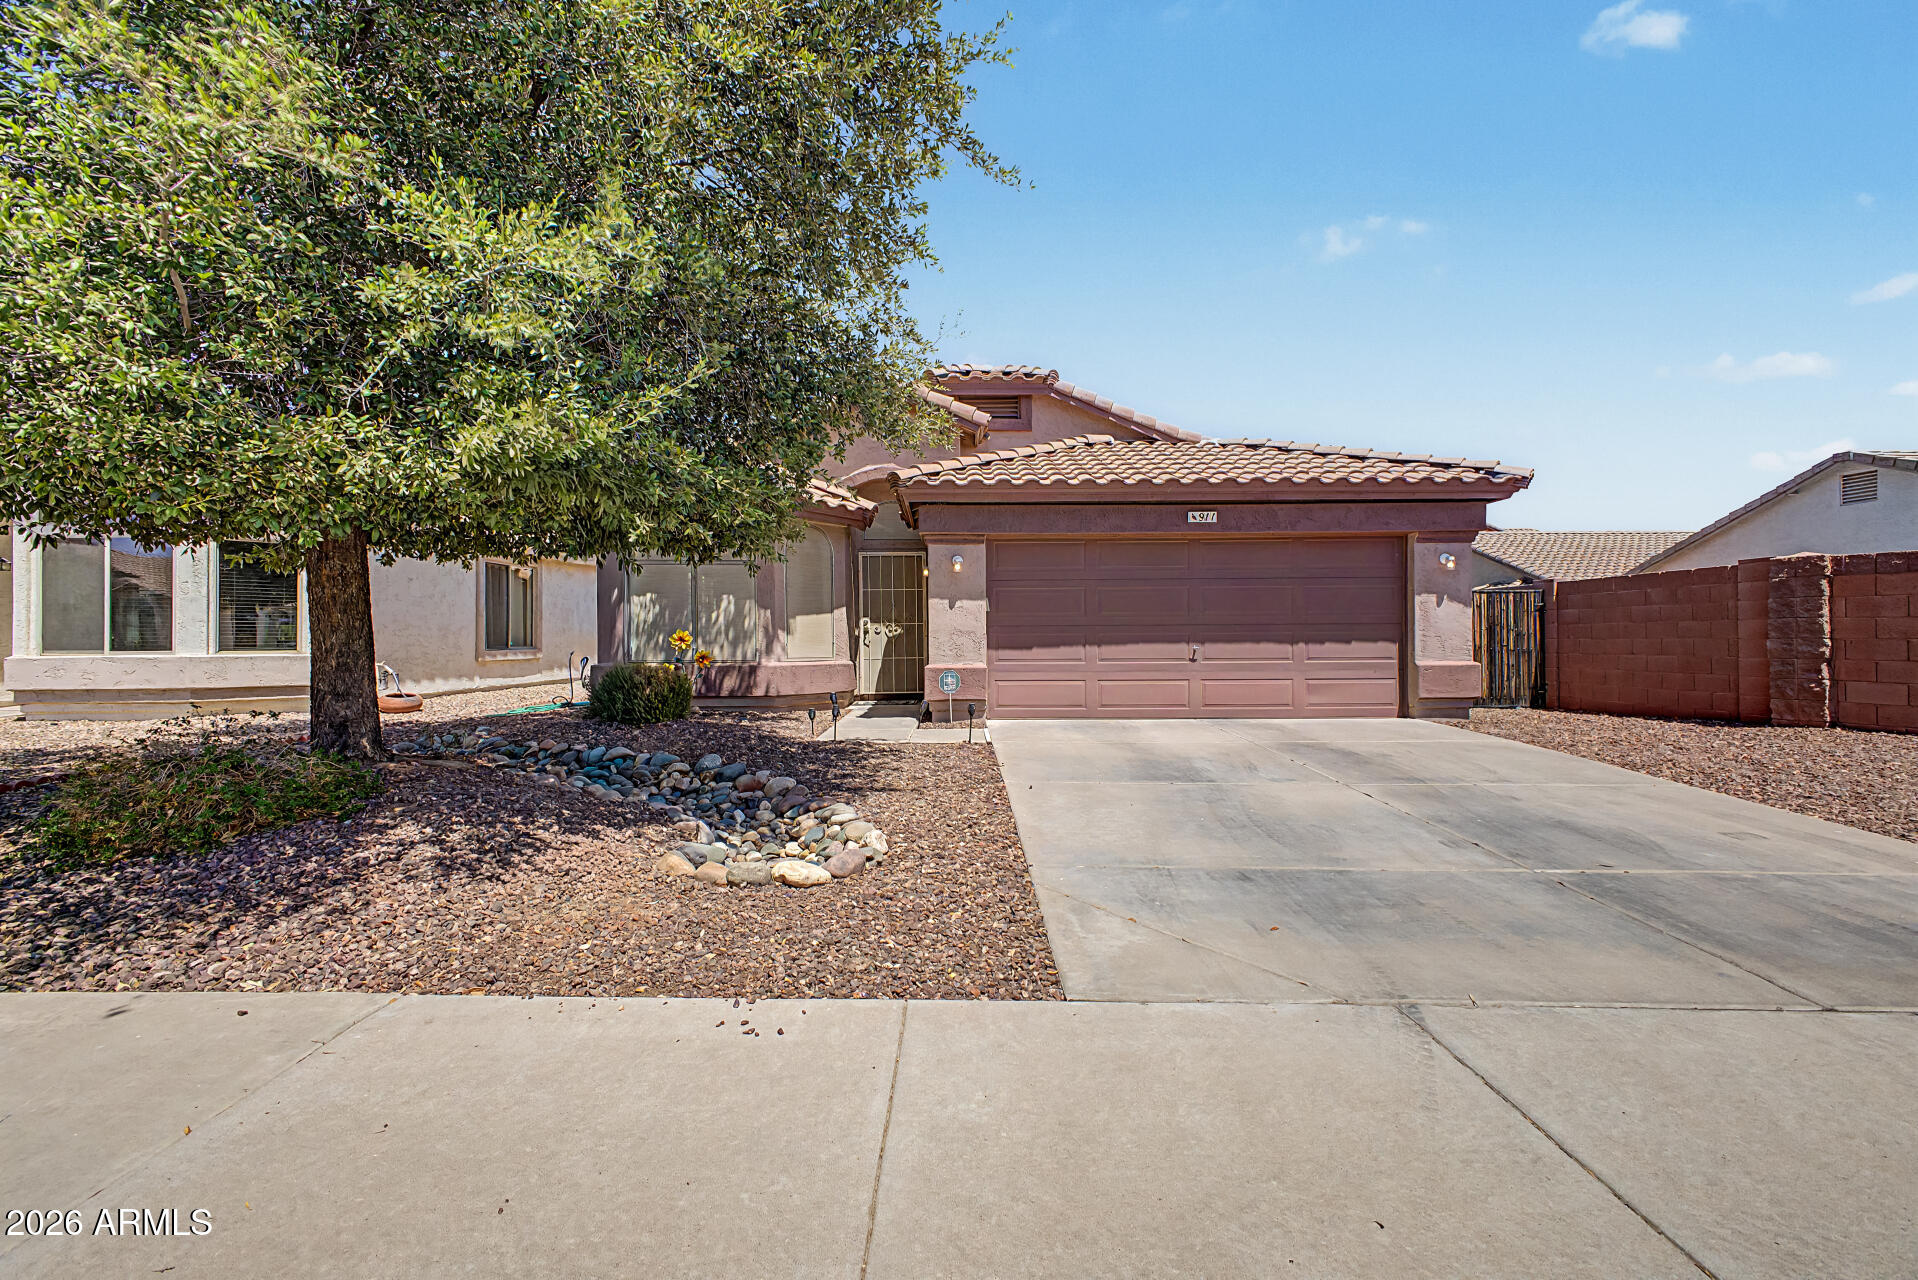
Discover this move-in ready home on a premium greenbelt lot in the gated La Fortina community, offering added privacy with no direct neighbor behind. Ideally located within walking distance to Skyline High School and the City of Mesa public pool, this home combines comfort, convenience, and an exceptional East Mesa lifestyle. Inside, you'll find fresh interior paint, vaulted ceilings, plantation shutters, luxury vinyl plank and tile flooring throughout, and surround sound with in-ceiling speakers. The open-concept great room creates a bright, welcoming space that's perfect for everyday living and entertaining. The beautifully updated kitchen features granite countertops, a large island with breakfast bar seating, abundant raised-panel cabinetry with hardware and crown molding, stainless- steel appliances, double wall ovens, and generous prep space for cooking and gathering. A soft water system, reverse osmosis drinking water system, and additional laundry room cabinetry add convenience and functionality. The spacious primary suite offers a relaxing retreat with a bay window, walk-in closet, and plenty of natural light. Step outside to enjoy Arizona outdoor living with a covered patio featuring ceiling fan and built-in speakers, an extended paver patio, and a large grass backyard overlooking the greenbelt through a partial view fence. The private setting makes it ideal for entertaining, family gatherings, pets, or simply relaxing outdoors. Additional features include an RV gate, a 2-car garage with built-in storage cabinets and service door, and a premium lot within one of East Mesa's desirable gated communities. If you're searching for a home with a greenbelt lot, RV gate, gated community, updated kitchen, luxury vinyl flooring, no neighbor behind, large backyard, and a convenient East Mesa location close to schools, parks, and recreation, this home is a must-see.
#7050136

Mesa

911 S CERISE --

3 Beds

2 Baths

1,640 Sq.Ft.

$425,000

MLS#: 7050136
New on site 4 days ago
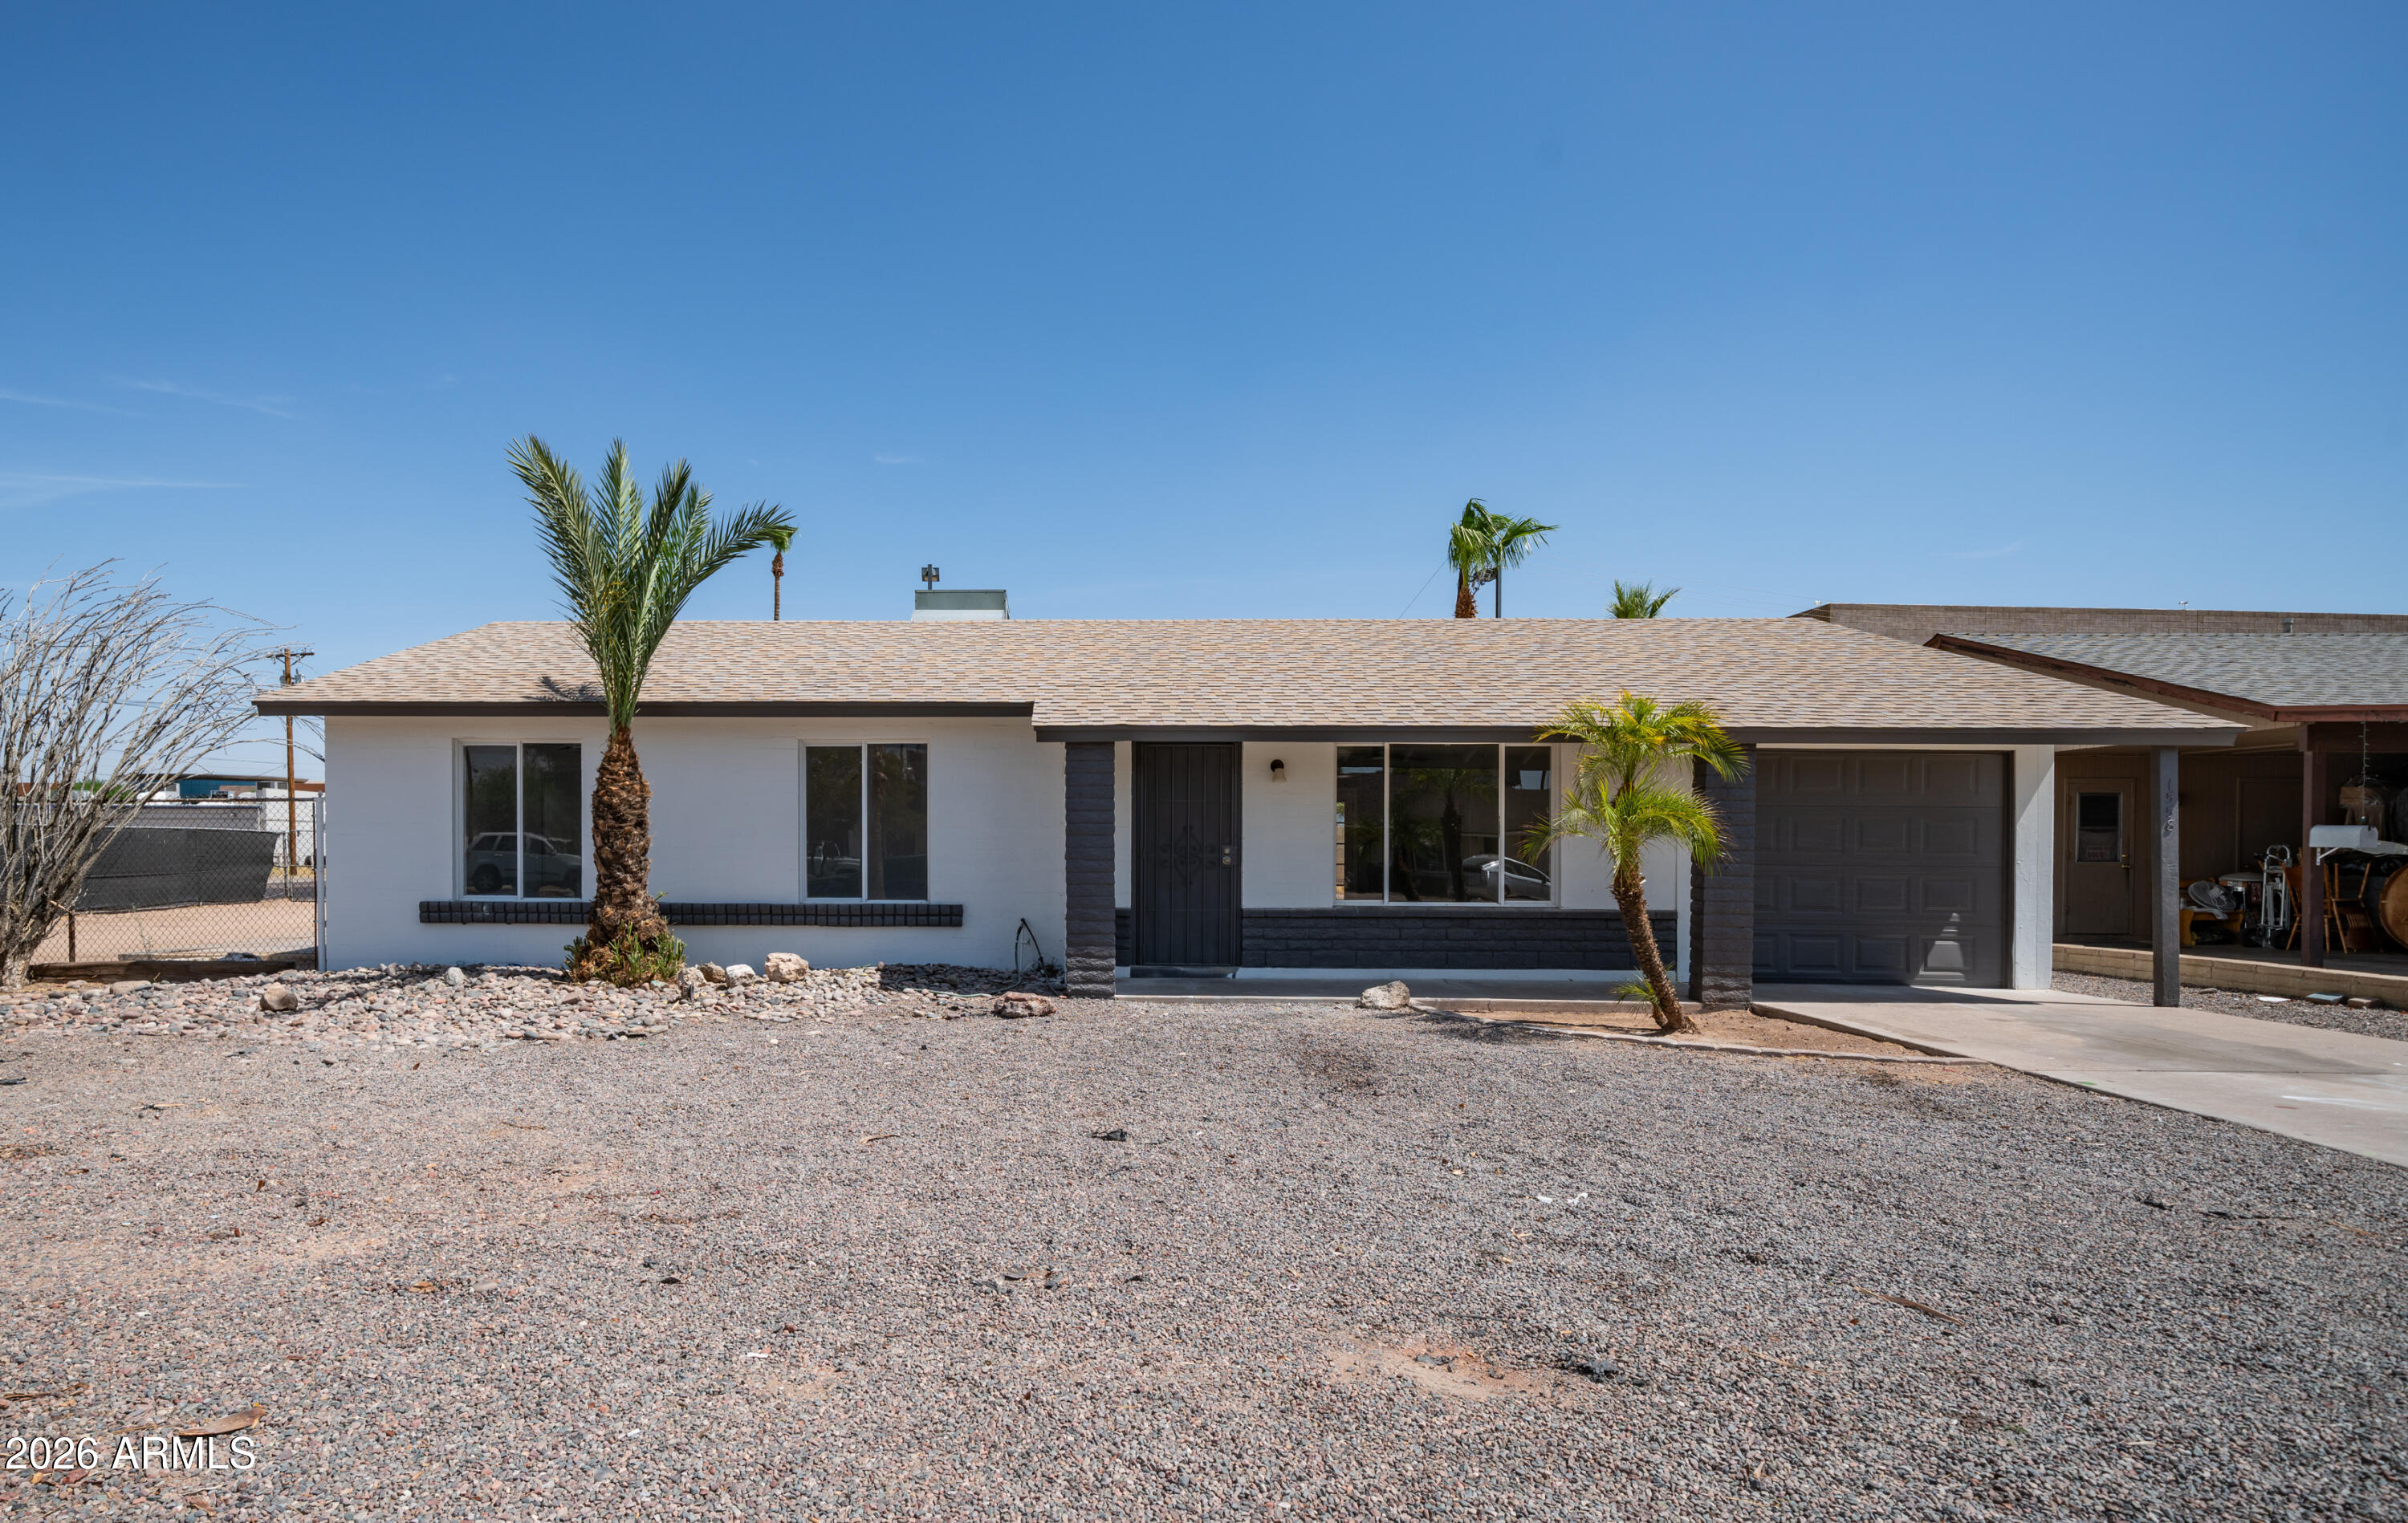
COMING SOON! Beautifully updated corner lot home in a prime Mesa location! This move-in ready 3-bedroom, 2-bath property features a newer roof (approximately 2 years old), updated flooring, remodeled kitchen, renovated bathrooms, updated interior doors, modern lighting, and fresh interior and exterior paint. The 1-car garage includes a mini-split system, offering flexibility for a workshop, gym, office, or bonus space. Situated on a large corner lot with RV gate access and ample parking. Conveniently located near shopping, dining, schools, parks, and freeway access. A well-maintained home with quality updates and plenty of versatility for today's lifestyle. MORE PICS AND DETAILS COMING SOON!
#7042935

Mesa

1558 W CRESCENT Avenue

3 Beds

2 Baths

1,107 Sq.Ft.

$405,000

MLS#: 7042935
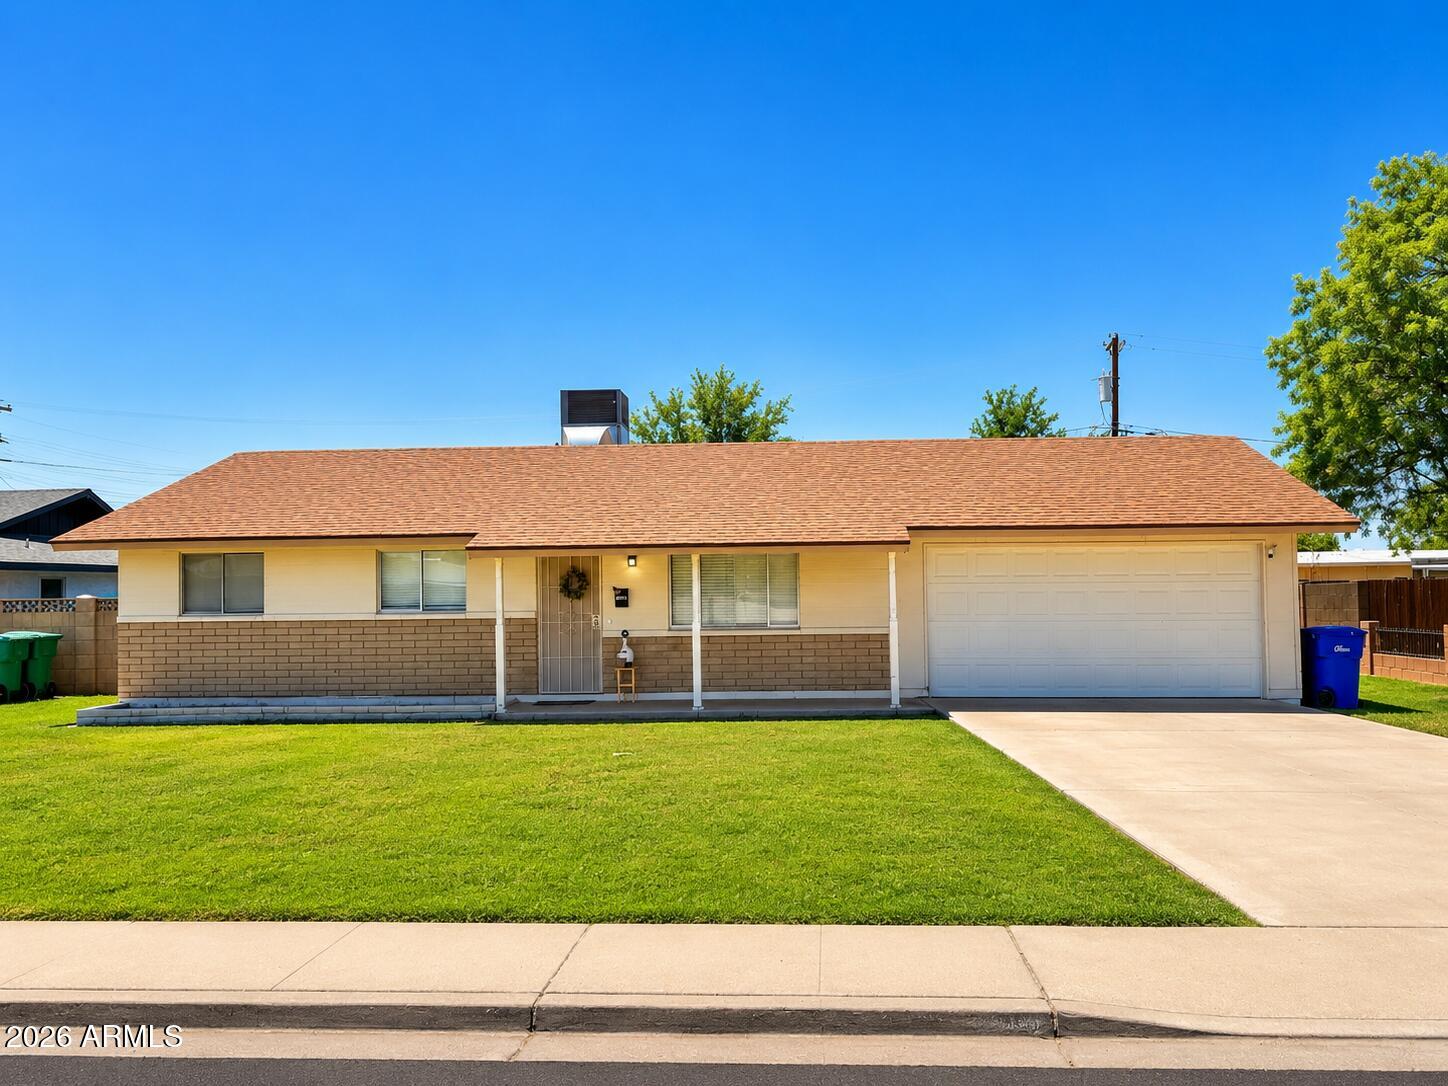
THE MOST  BEAUTIFUL HOME IN THE HEART OF MESA, NEWLY REMODELED IN A FAMILY  ORIENTED MATURE NEIGHBORHOOD, NEWER REMODELED 3 BEDROOMS 2 BATHS, QUARTZ  KITCHEN COUNTER TOPS, NEWER APPLIANCES THAT COME WITH THE SALE, HUGE LANDRY ROOM, ROOF 2019, A/C 2025, NEWER WATER HEATER   AND THE MOST AMAZING  SPARKLING PEBBLE TECH POOL FOR THE ARIZONA SUMMERS TO ENTERTAIN FAMILY AND FRIENDS, IRRIGATION SAVE LOTS OF MONEY IN WATER TO THE NEW OWNER, THIS HOUSE IS A MUST SEE.  LIMITED PICTURE TO PROTECT THE TENANTS  PRIVACY, DON'T MISS OUT ON THIS ONE.
PICTURES ARE FROM BEFORE THE TENANTS MOVED  IN A YEAR AGO.. THE HOUSE IS STILL SPOTLESS..
#7051509

Mesa

1141 E 8th Street

3 Beds

2 Baths

1,499 Sq.Ft.

$449,900

MLS#: 7051509
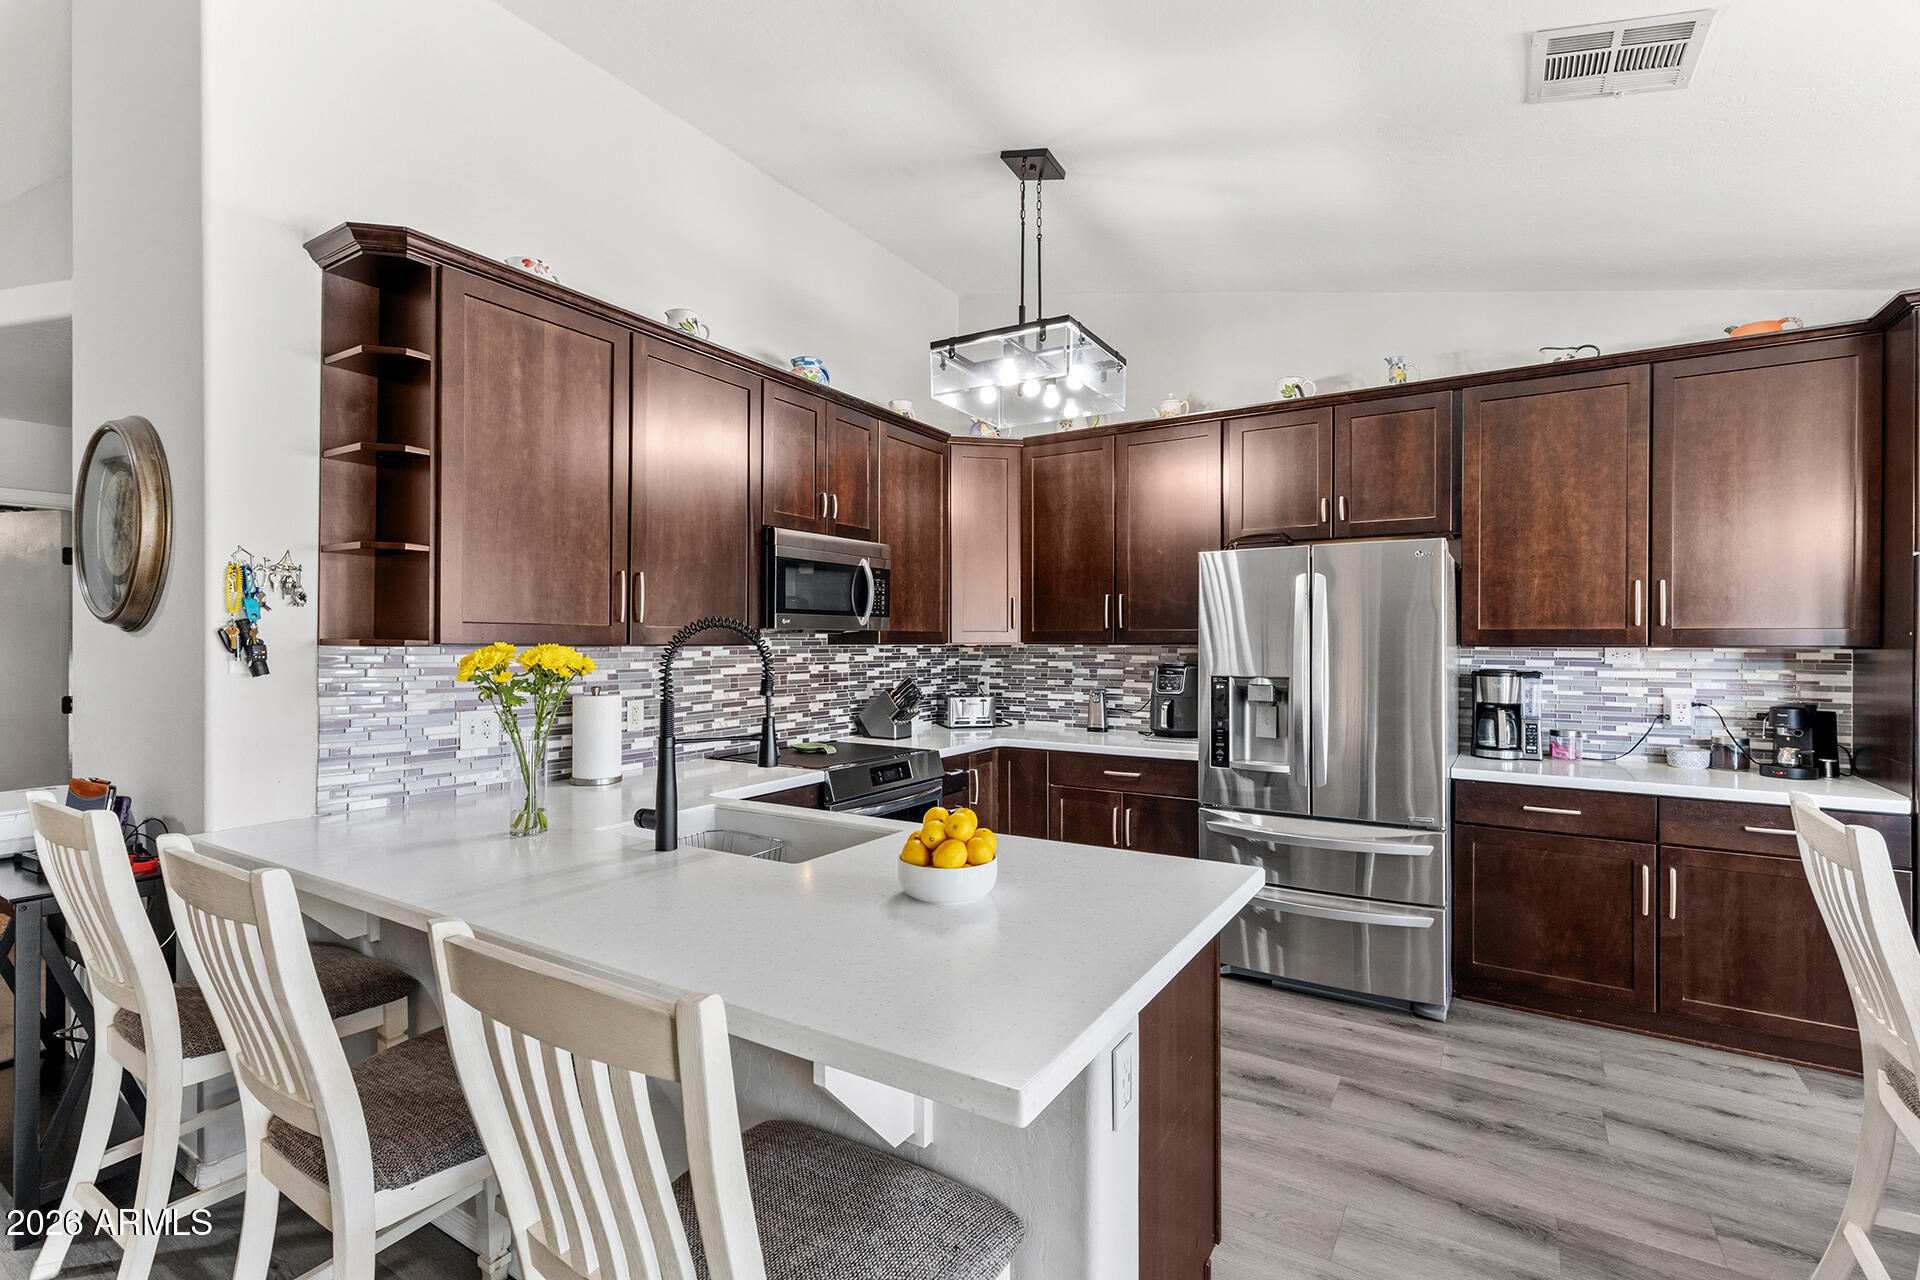
NEW AC, NEW FLOORING & NO HOA! This move-in ready home features a new AC system (2026) with 10-year warranty, new luxury vinyl plank flooring (2025), new carpet (2026), custom window treatments in every room, new induction range with built-in air fryer and pizza maker (2026), water heater, freshly updated interior paint, new front door, 240V outlet for electric vehicle charging, & sunscreens on all windows. Inside, vaulted ceilings & abundant natural light create an open feel throughout the main living area. The living room flows seamlessly into the updated kitchen showcasing new quartz countertops, tile backsplash, pantry with built-in pull-out drawers, breakfast bar seating, stainless steel appliances & an eat-in dining nook with bay windows. The primary suite offers dual vanities & a shower/tub combination, while two secondary bedrooms share a full hall bath. The low-maintenance backyard features a large covered patio, separate gazebo, above-ground hot tub, RV gate with parking, storage shed, and plenty of space to customize or enjoy as-is. Conveniently located near shopping, dining, parks, recreation, hiking and biking trails, with easy access to Loop 202.
#7045160

Mesa

509 N ST CLAIRE --

3 Beds

2 Baths

1,401 Sq.Ft.

$440,000

MLS#: 7045160
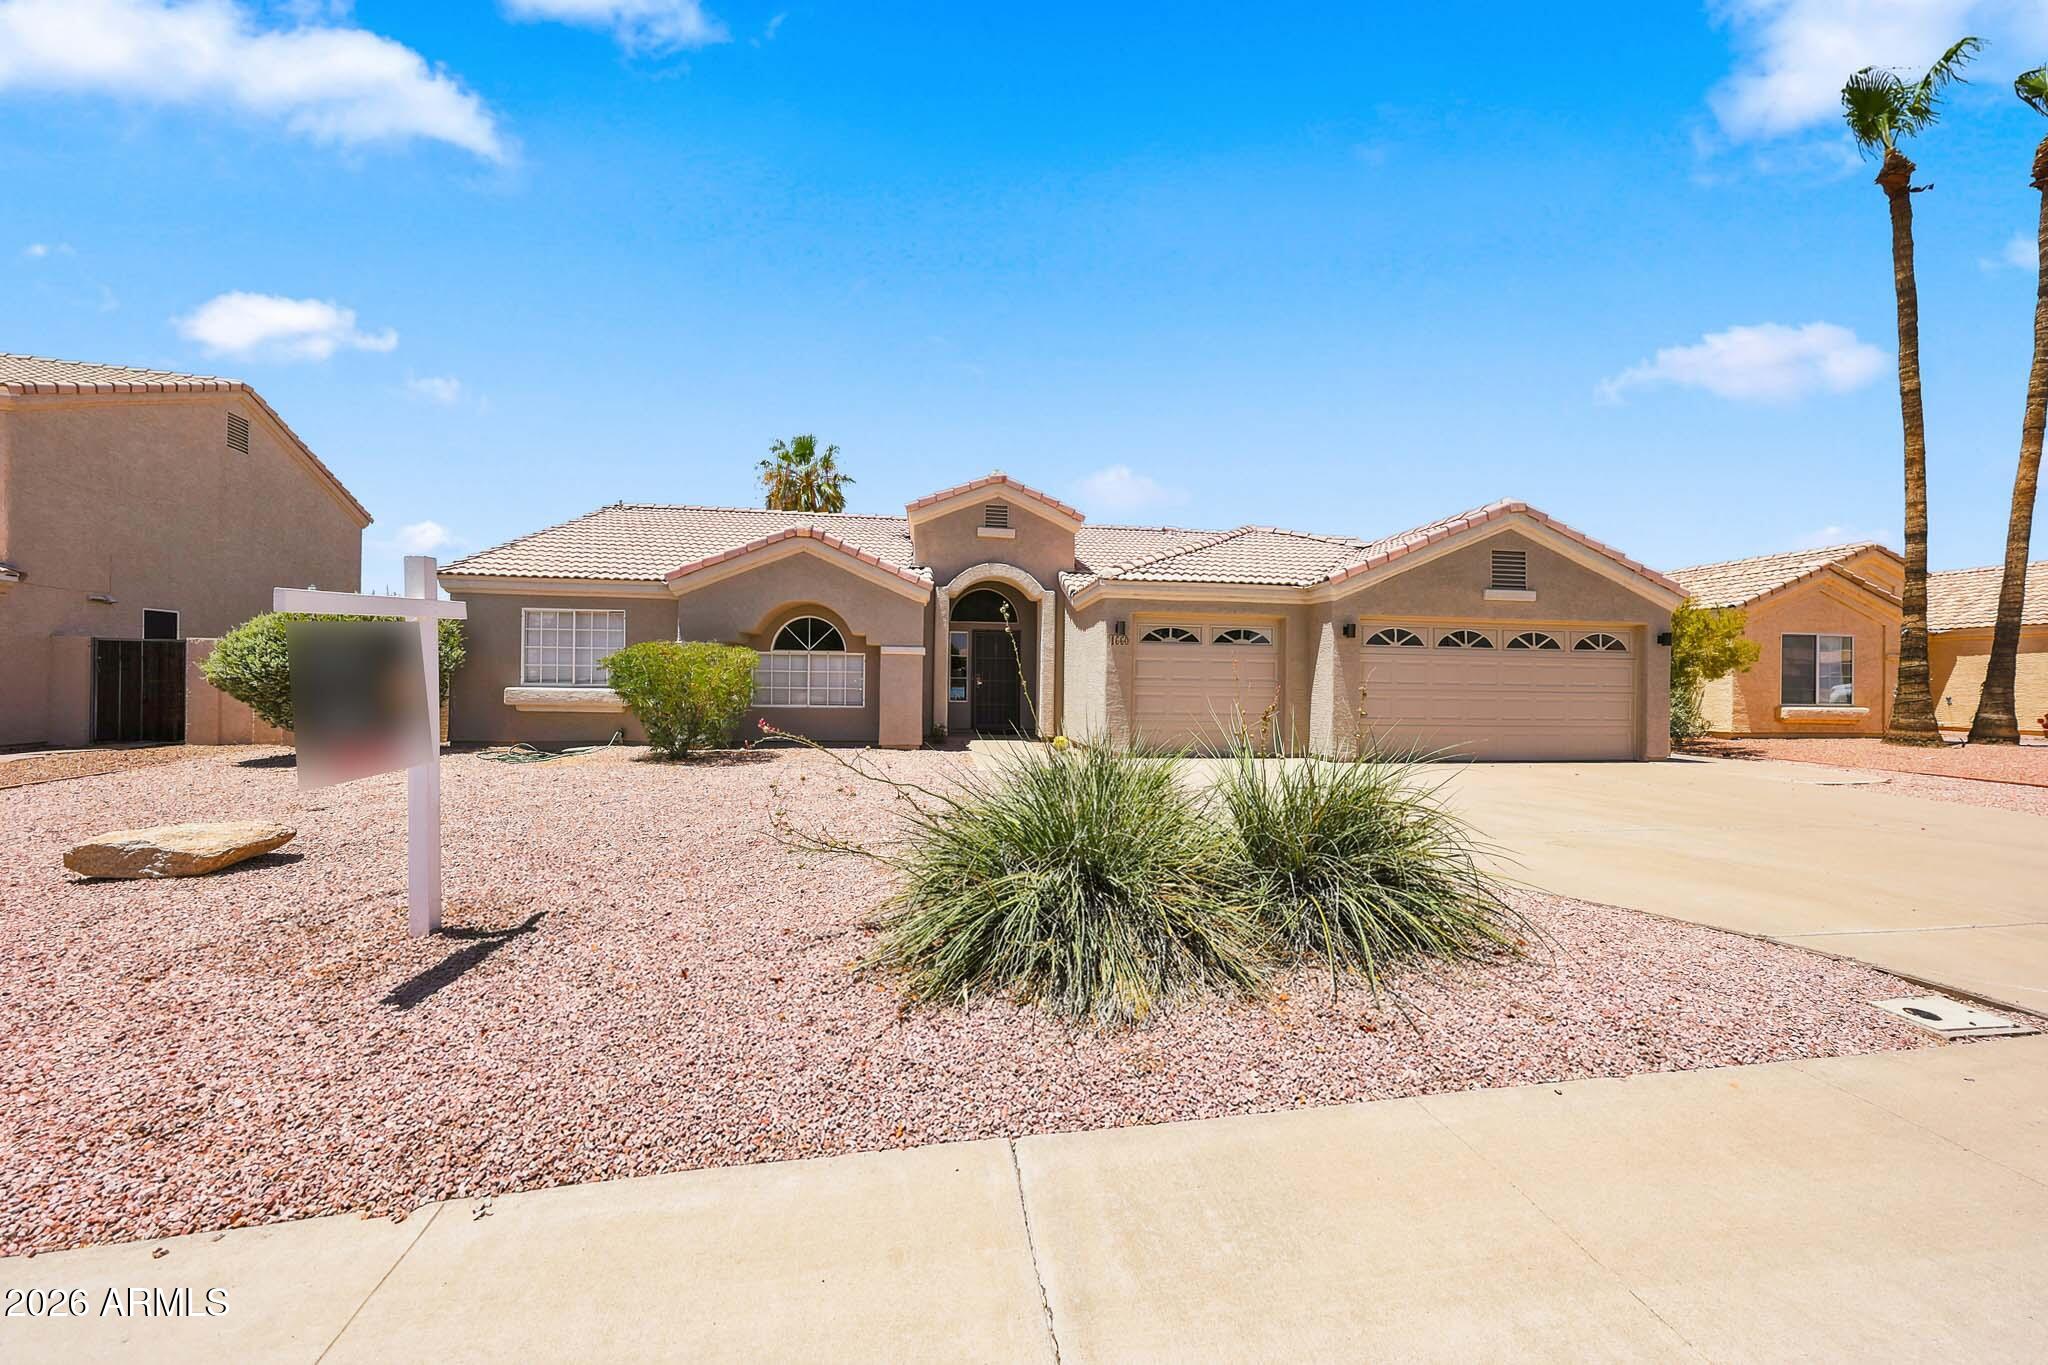
Welcome to this beautifully updated 3-bedroom, 2-bath home in the highly desirable Alta Mesa community! Major improvements have already been completed, including a new roof (2022), remodeled kitchen, updated hall bath, plank tile flooring, newer exterior paint, cool dec, giving buyers peace of mind for years to come. The bright, open floor plan features vaulted ceilings, a spacious living area, and a stylish kitchen with butcher block countertops, movable island, abundant cabinetry, and reverse osmosis system. Step outside to your private backyard retreat with a sparkling pool, covered patio, misting system, and plenty of space for entertaining or gardening. The spacious primary suite offers backyard access, a walk-in closet, dual sinks, garden tub, separate shower and toilet room.
#7048926

Mesa

1660 N 59TH Street

3 Beds

2 Baths

1,544 Sq.Ft.

$539,000

MLS#: 7048926
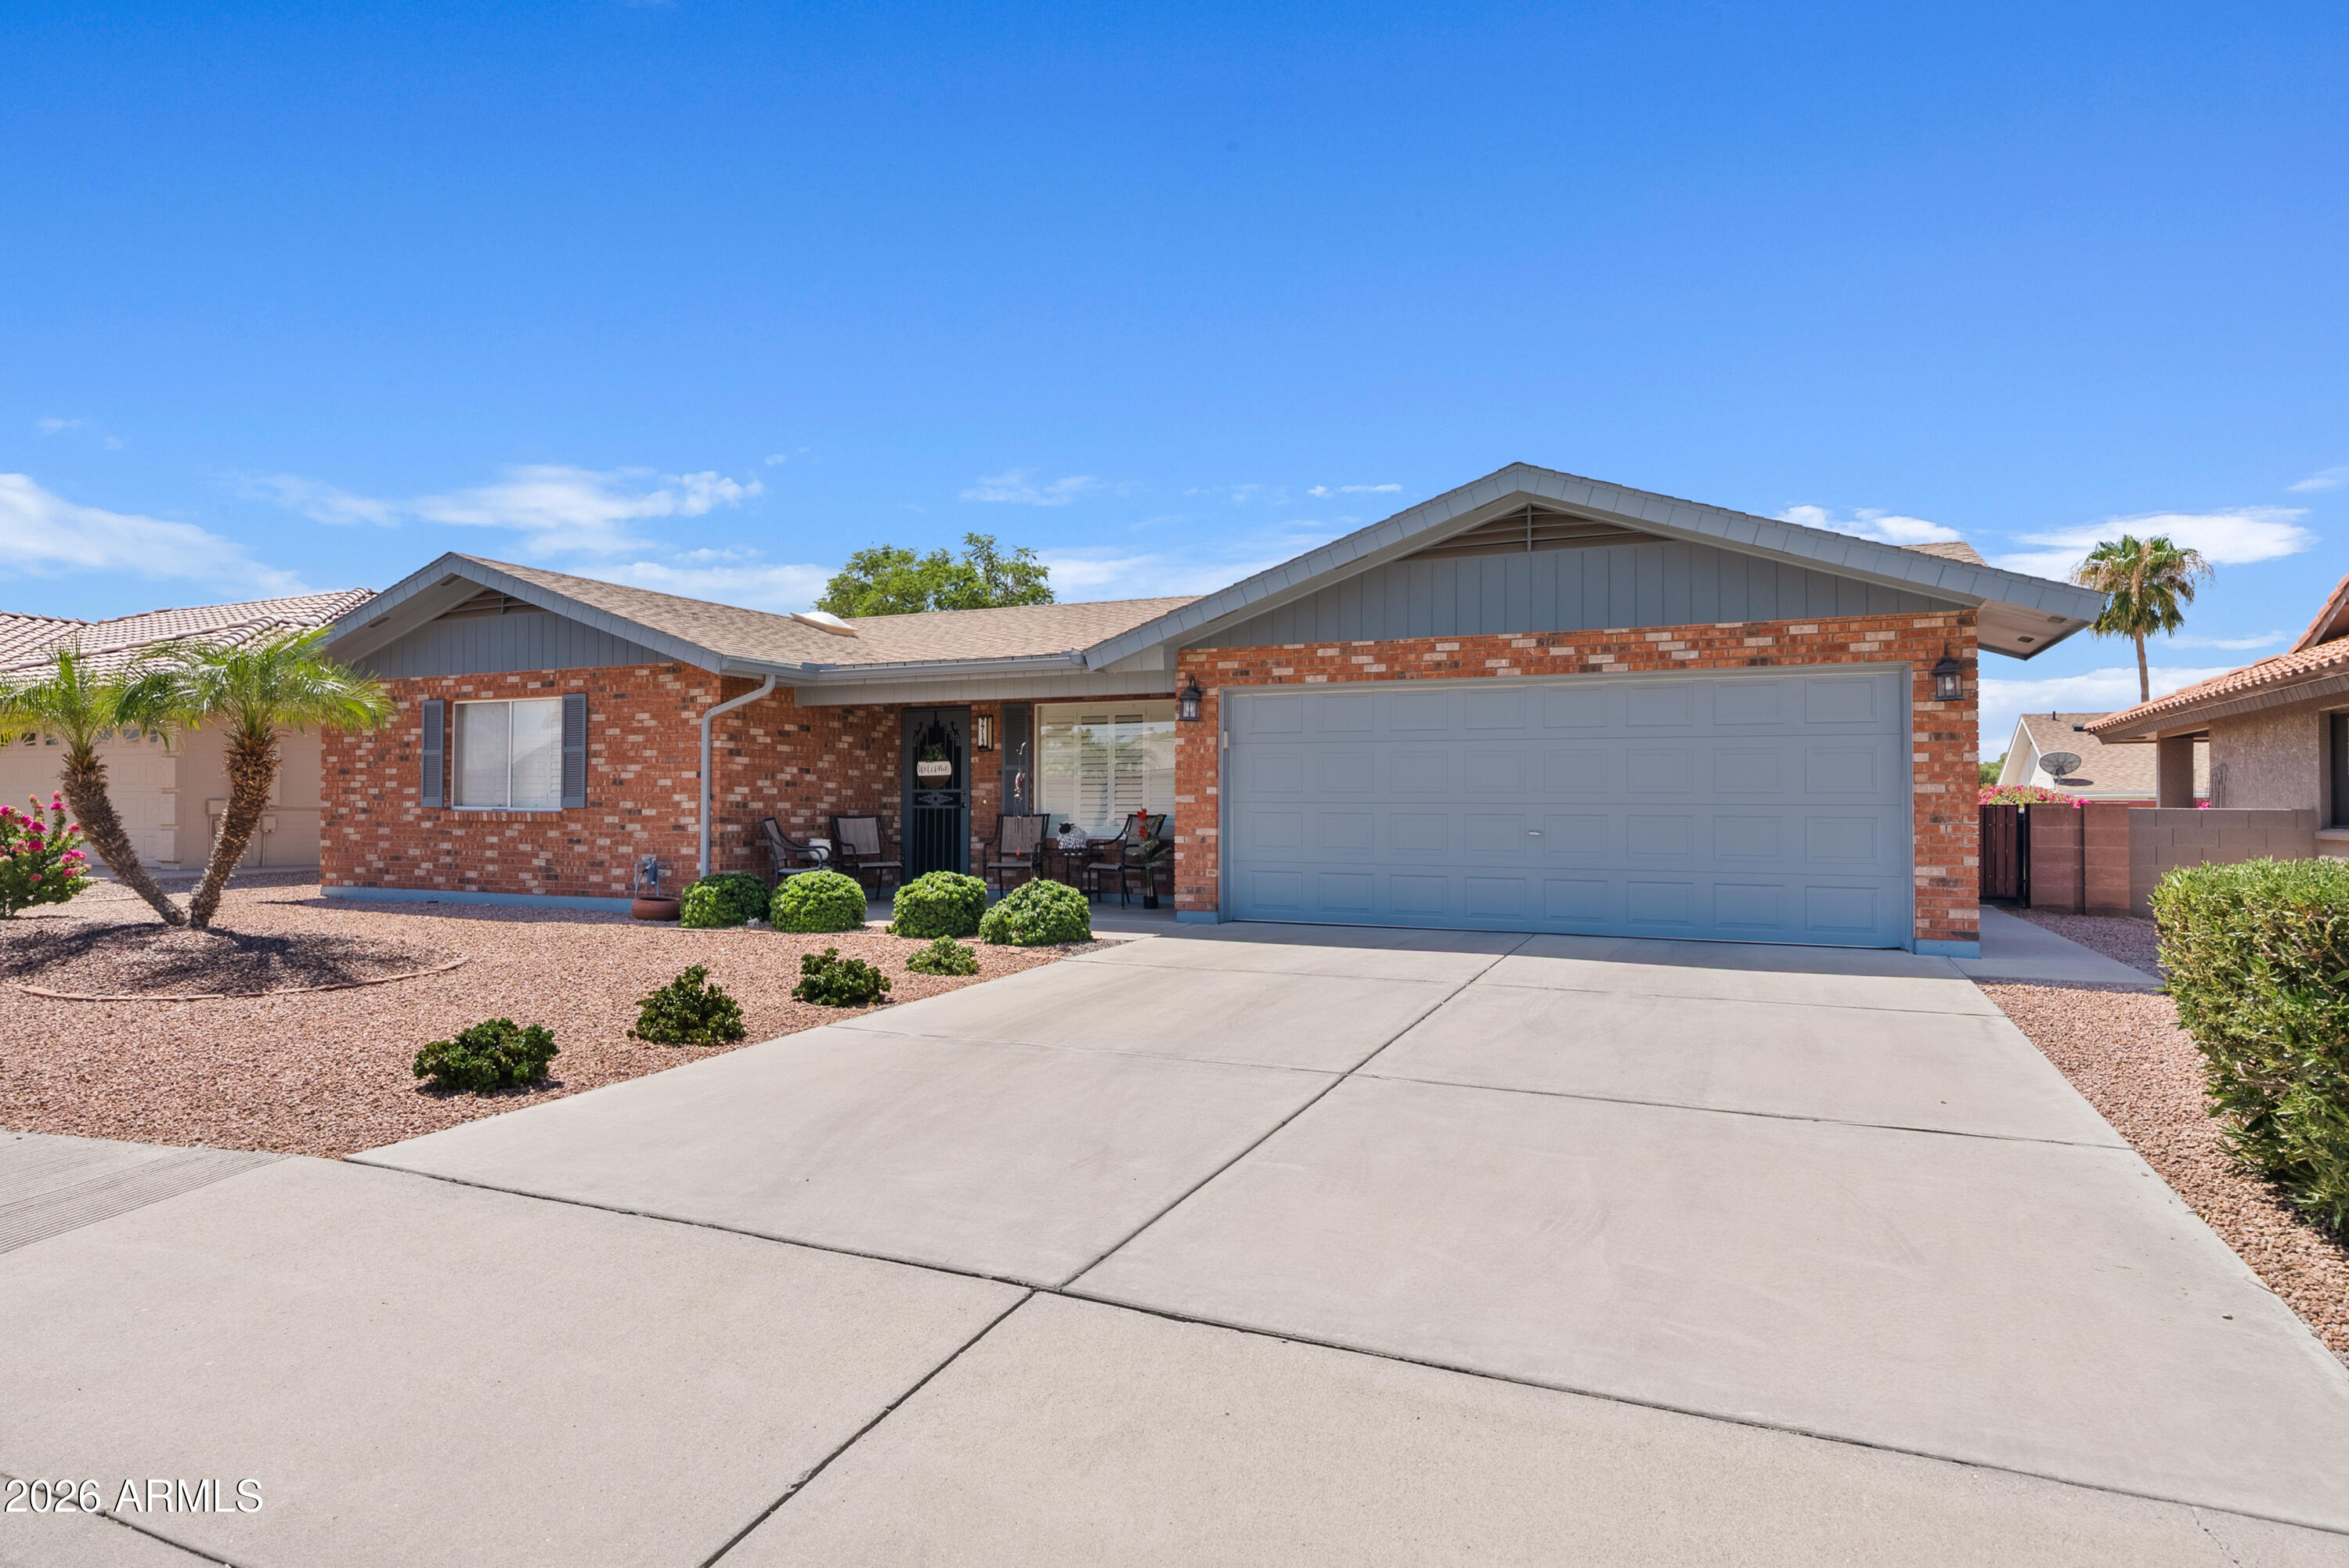
With its decorative brick front and thoughtful layout, this 2BR, 2BA home delivers comfort and style in an active 55+ community. The interior offers tile in all areas excpet bedroom 2, oak cabinetry, a built-in desk perfect for hobbies or home projects, ceiling fans, and a primary suite with a walk-in closet and generous shower. Step outside to an extended south-facing patio featuring a flagstone design and block-wall privacy--great for morning coffee or evening gatherings. Community perks include golf, tennis, swimming pools, a full woodshop, and numerous clubs to enjoy the best of Arizona's active-adult living.  This home has been impeccably maintained .  Furniture can stay with right offer
#7051416

Mesa

7713 E Navarro Avenue

2 Beds

2 Baths

1,376 Sq.Ft.

$399,900

MLS#: 7051416
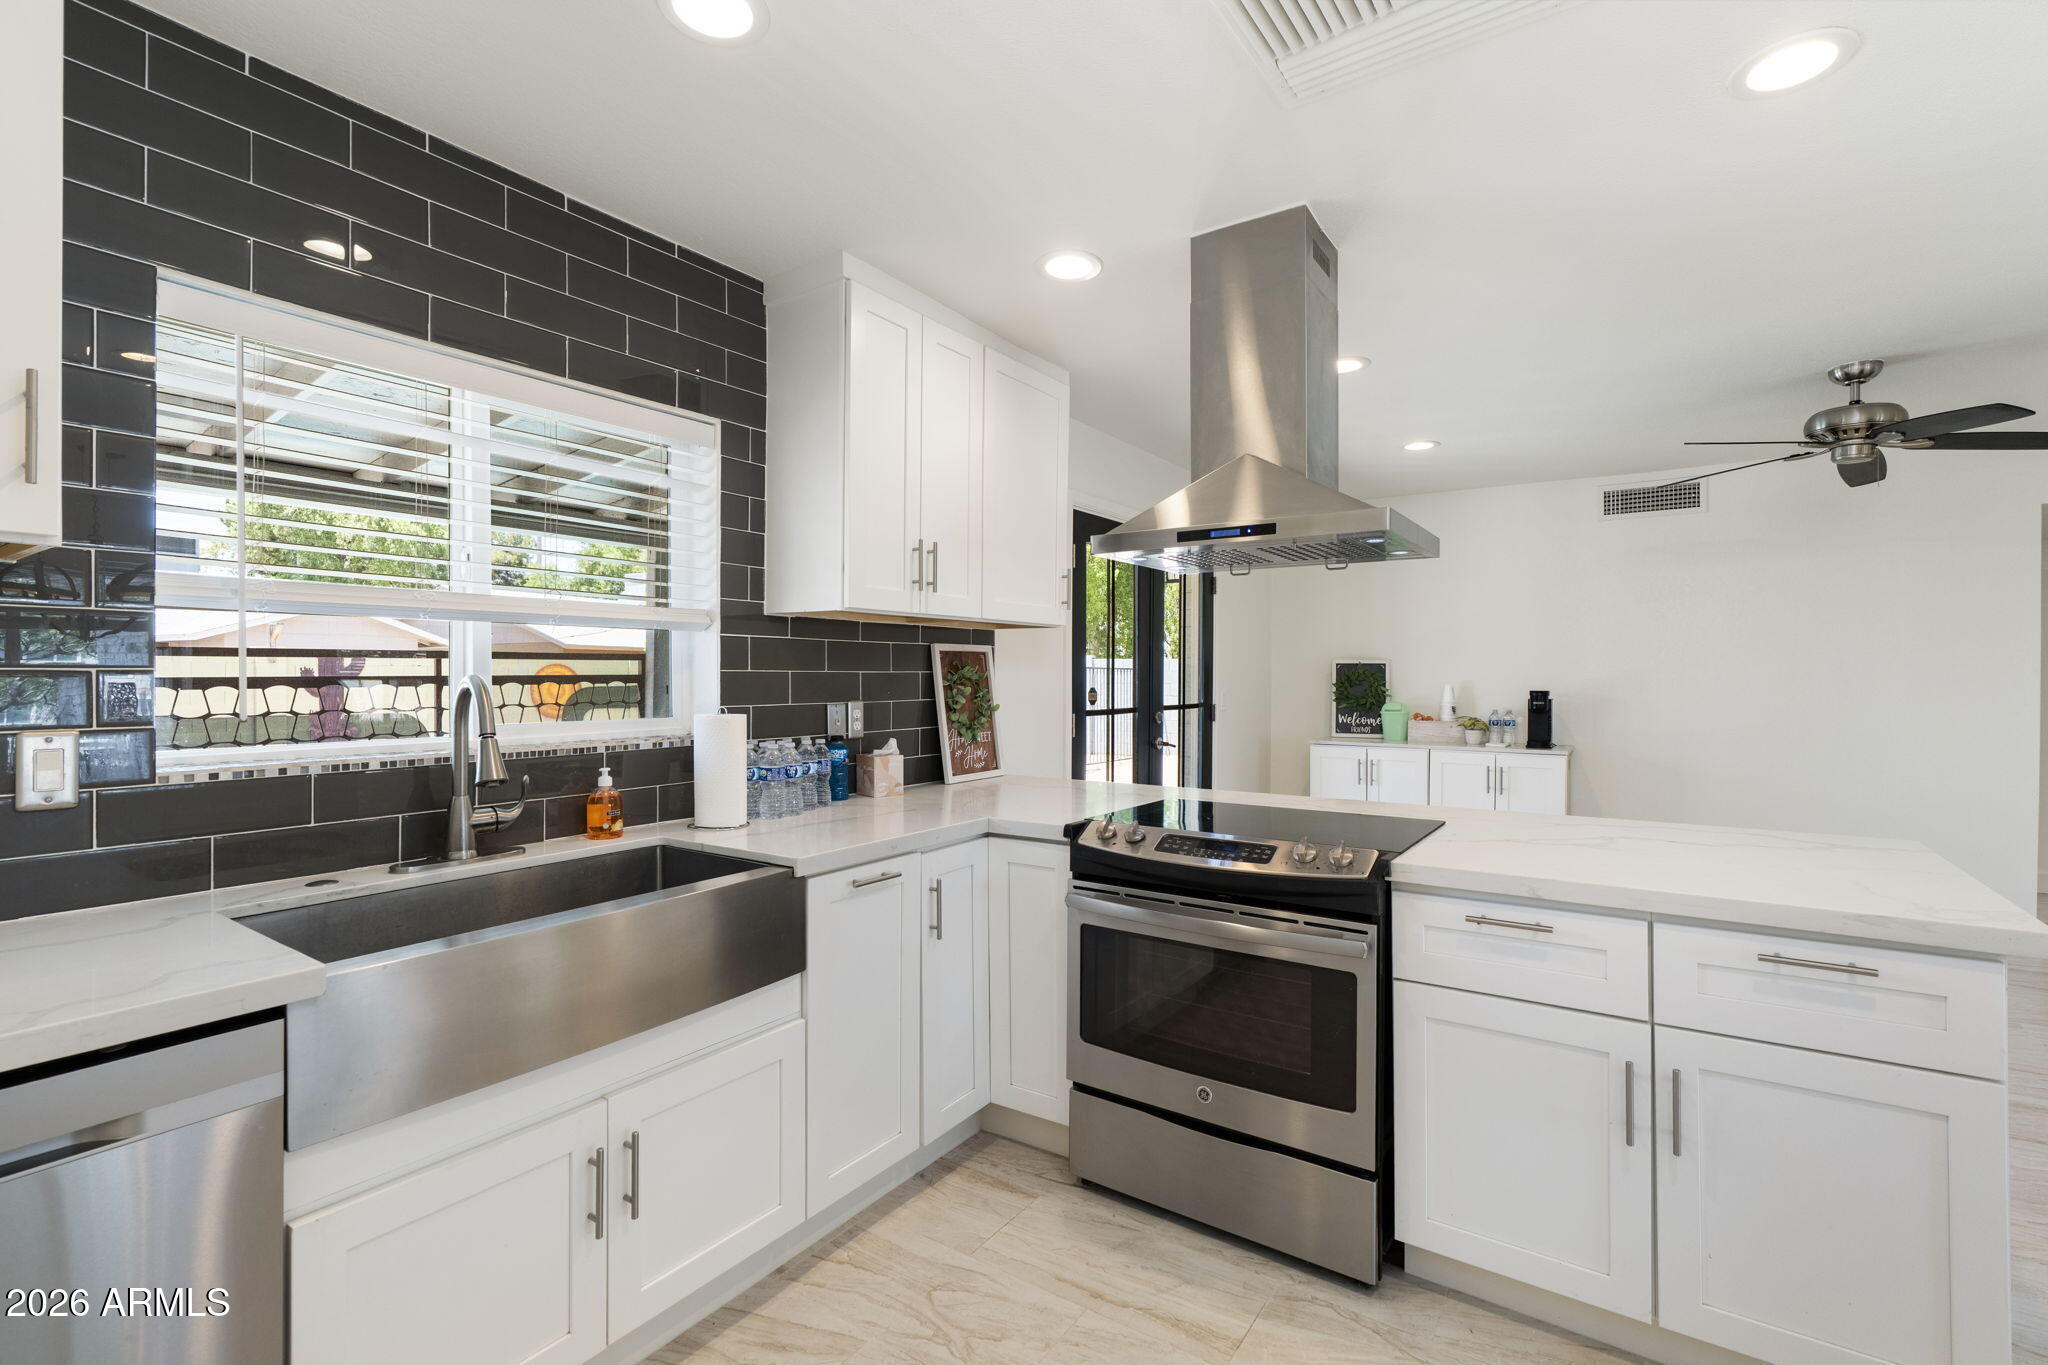
This one checks all the boxes! •Updated •No HOA •Level, tiled floors •Gated Pool •Cul-de-sac •Not a flip. This 3 bed 2 bath property has all dual pane windows, floors leveled out and re-tiled (no sunken living rooms here), open-concept kitchen with stainless steel appliances, vent hood, quartz counters, and updated cabinets. LED lights, updated fans, tiled backsplash, walk-in tiled shower, dual vanities,  and interior laundry round out the interior. Open your French doors to a fully fenced and crystal clear swimming pool and fun hand-painted murals waiting for you to jump in and cool off from this hot hot heat. Plenty of space for a garden, play area, or dog area as well as 2 large storage sheds. It's walking distance to K-12 schools with Dobson High just north of the home, and Summit Academy, an IB focused school, just across the canal to the south. Speaking of the canal, if you like to walk or bike, hop on the canal and take the Sun Circle Trail from the nearby Palo Verde Park, a series of interconnected canals and bike paths that can take you all around the Valley with over 300 miles of trails. Check out this well loved and well-updated house close to Chandler employers but Mesa taxes in a clean, well-kept neighborhood. Don't miss it!
#7052207

Mesa

1553 W PLANA Avenue

3 Beds

2 Baths

1,480 Sq.Ft.

$509,900

MLS#: 7052207

Welcome home to this move-in ready, Spanish Inspired 4-bedroom, 2-bath home featuring a versatile Bonus Room, RV gate, no HOA, and Recently built 2-car garage. Updates include refreshed kitchen cabinets and concrete countertops, brand-new carpet, fresh interior and exterior paint, recessed lighting, updated light fixtures, and all-new interior and exterior locks, a cozy fireplace and Premium Plantation Shutters. 
The open floor plan offers flexible living spaces to accommodate a variety of lifestyles and needs. Step outside to a backyard oasis complete with lush green grass, mature European vines, a covered patio, built-in BBQ, and ample space for outdoor entertaining. Side yards contain plenty of space for trailers, toys, tools and more! 
Ideal location for those who commute! loop 202 this home offers great value and endless opportunities!

2246 E Elmwood Street

Message successfully sent.

I agree to receive email communication and understand I can unsubscribe at any time.

I agree to be contacted by The Mandy Gold Team | Haymore Real Estate LLC via call, email, and text for real estate services. To opt out, you can reply 'stop' at any time or reply 'help' for assistance. You can also click the unsubscribe link in the emails. Message and data rates may apply. Message frequency may vary. Privacy Policy

 - property

Send a message

Message successfully sent.

Reason for contacting?

I agree to receive email communication and understand I can unsubscribe at any time.

I agree to be contacted by The Mandy Gold Team | Haymore Real Estate LLC via call, email, and text for real estate services. To opt out, you can reply 'stop' at any time or reply 'help' for assistance. You can also click the unsubscribe link in the emails. Message and data rates may apply. Message frequency may vary. Privacy Policy

Sign In Sign Out

Virtual Assistant

Would you like to take the next step with this property? We can help you schedule a showing or virtual tour, or send you more details.

Yes, I would like more information.

Thank You for Your Reply, One of Our Agents will contact you as soon as possible

No, maybe later.

Thank you, you can always contact me via email, phone number or through the contact form.

Realhub AI

Lucy - Your AI-Powered Realtor

Update Your Temporary Password

Personalize your search

Enter your email and we'll notify you immediately when new listings match what you're looking for.

or enter email address

Already have an account ? Login here

Continue your home search

I agree to receive communications and understand I can unsubscribe at any time.

I agree to be contacted by The Mandy Gold Team | Haymore Real Estate LLC via call, email, and text for real estate services. To opt out, you can reply 'stop' at any time or reply 'help' for assistance. You can also click the unsubscribe link in the emails. Message and data rates may apply. Message frequency may vary. Privacy Policy

Already have an account ? Login here

We use cookies

We use cookies primarily for analytics to enhance your experience. By accepting, you agree to our use of these cookies. You can manage your preferences or learn more about our cookies policy.