2251 N SPANISH Trail

Huachuca City, AZ 85616
Mid-Century Modern

Huachuca City, AZ 85616
2251 N SPANISH Trail

$385,000

MLS#: 7046948

Status: Active

Listing provided by: Red Tail Real Estate

Listing agent phone: None

Last update: 6 days ago

On site: a month ago

RANCHO DE LA SIERRAS - Residential

About

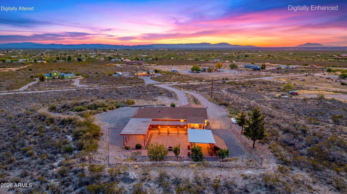
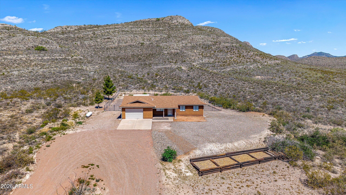
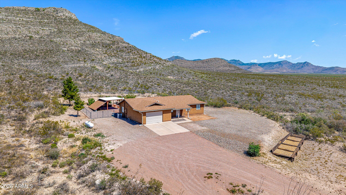
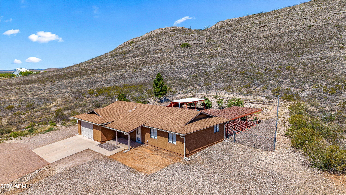
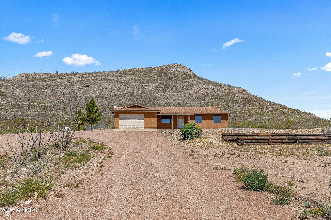
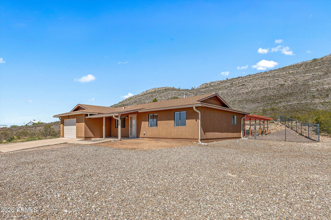
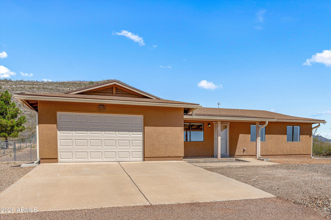
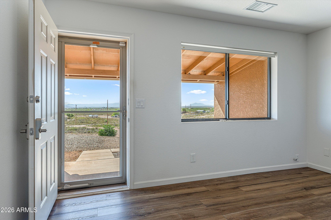
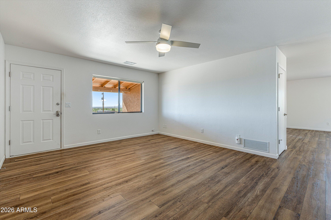
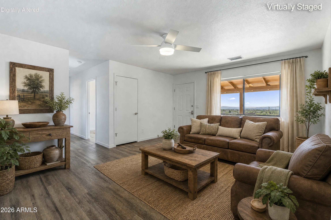
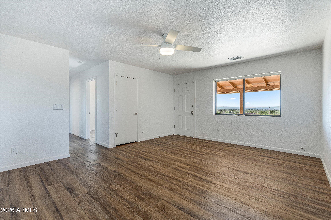
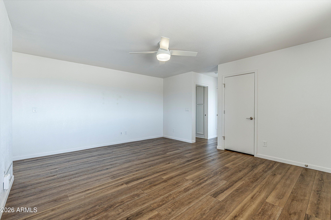
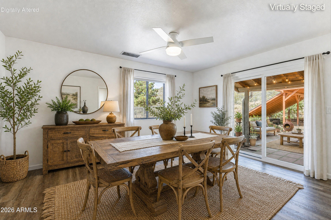
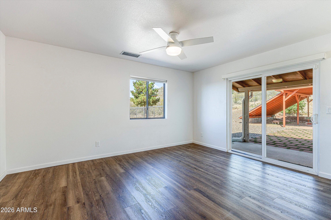
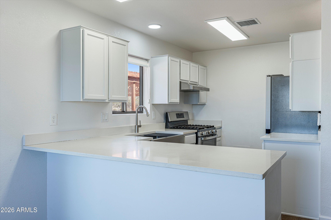
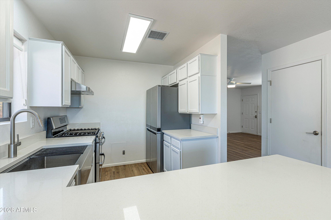
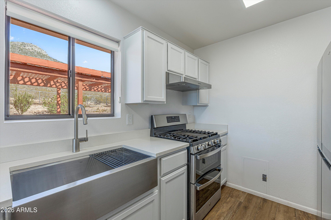
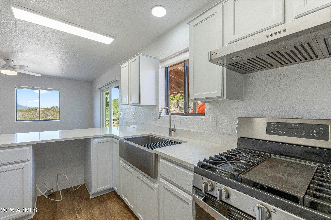
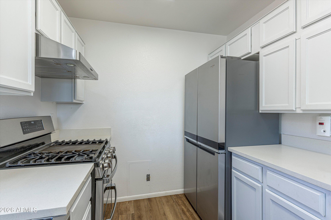
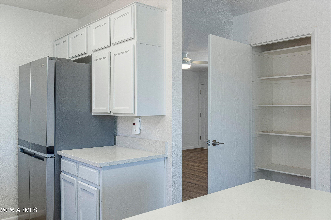
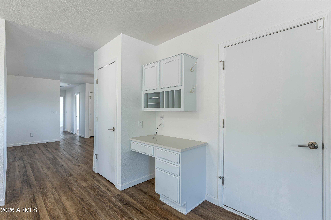
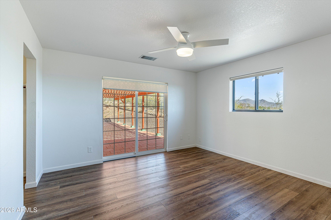
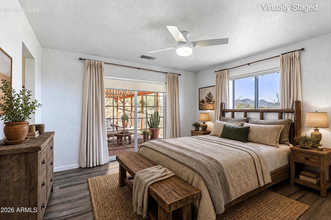
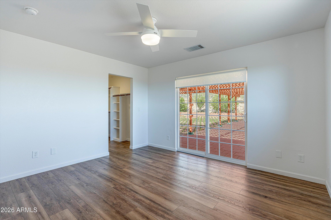
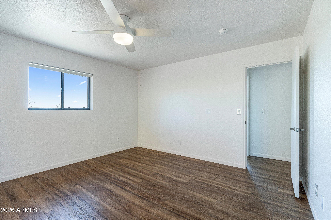
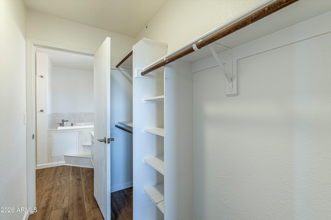
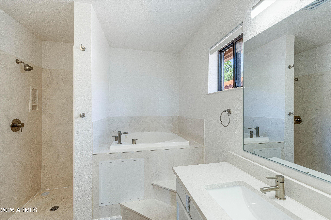
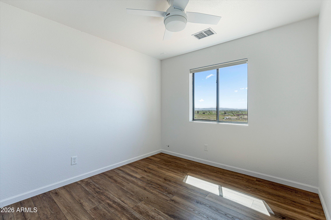
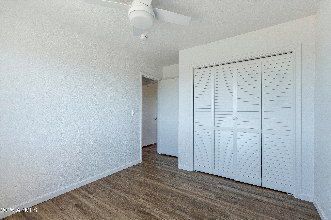
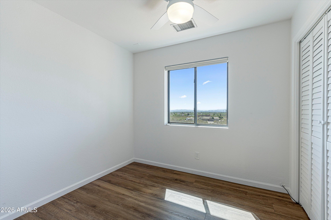
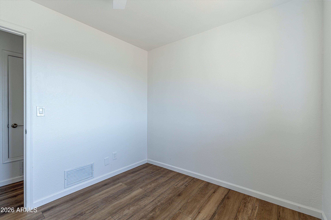
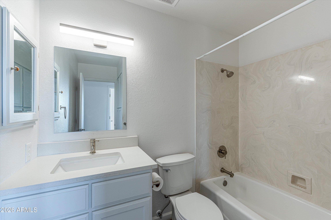
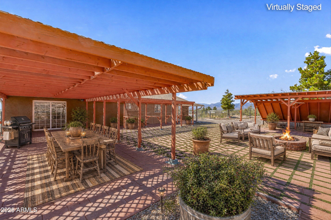
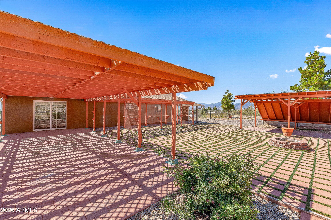
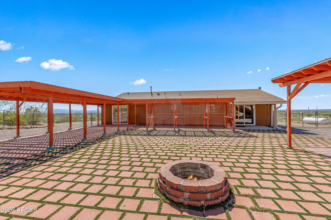
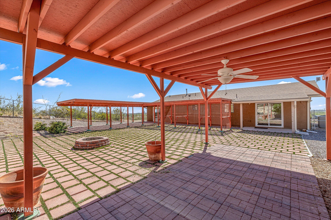
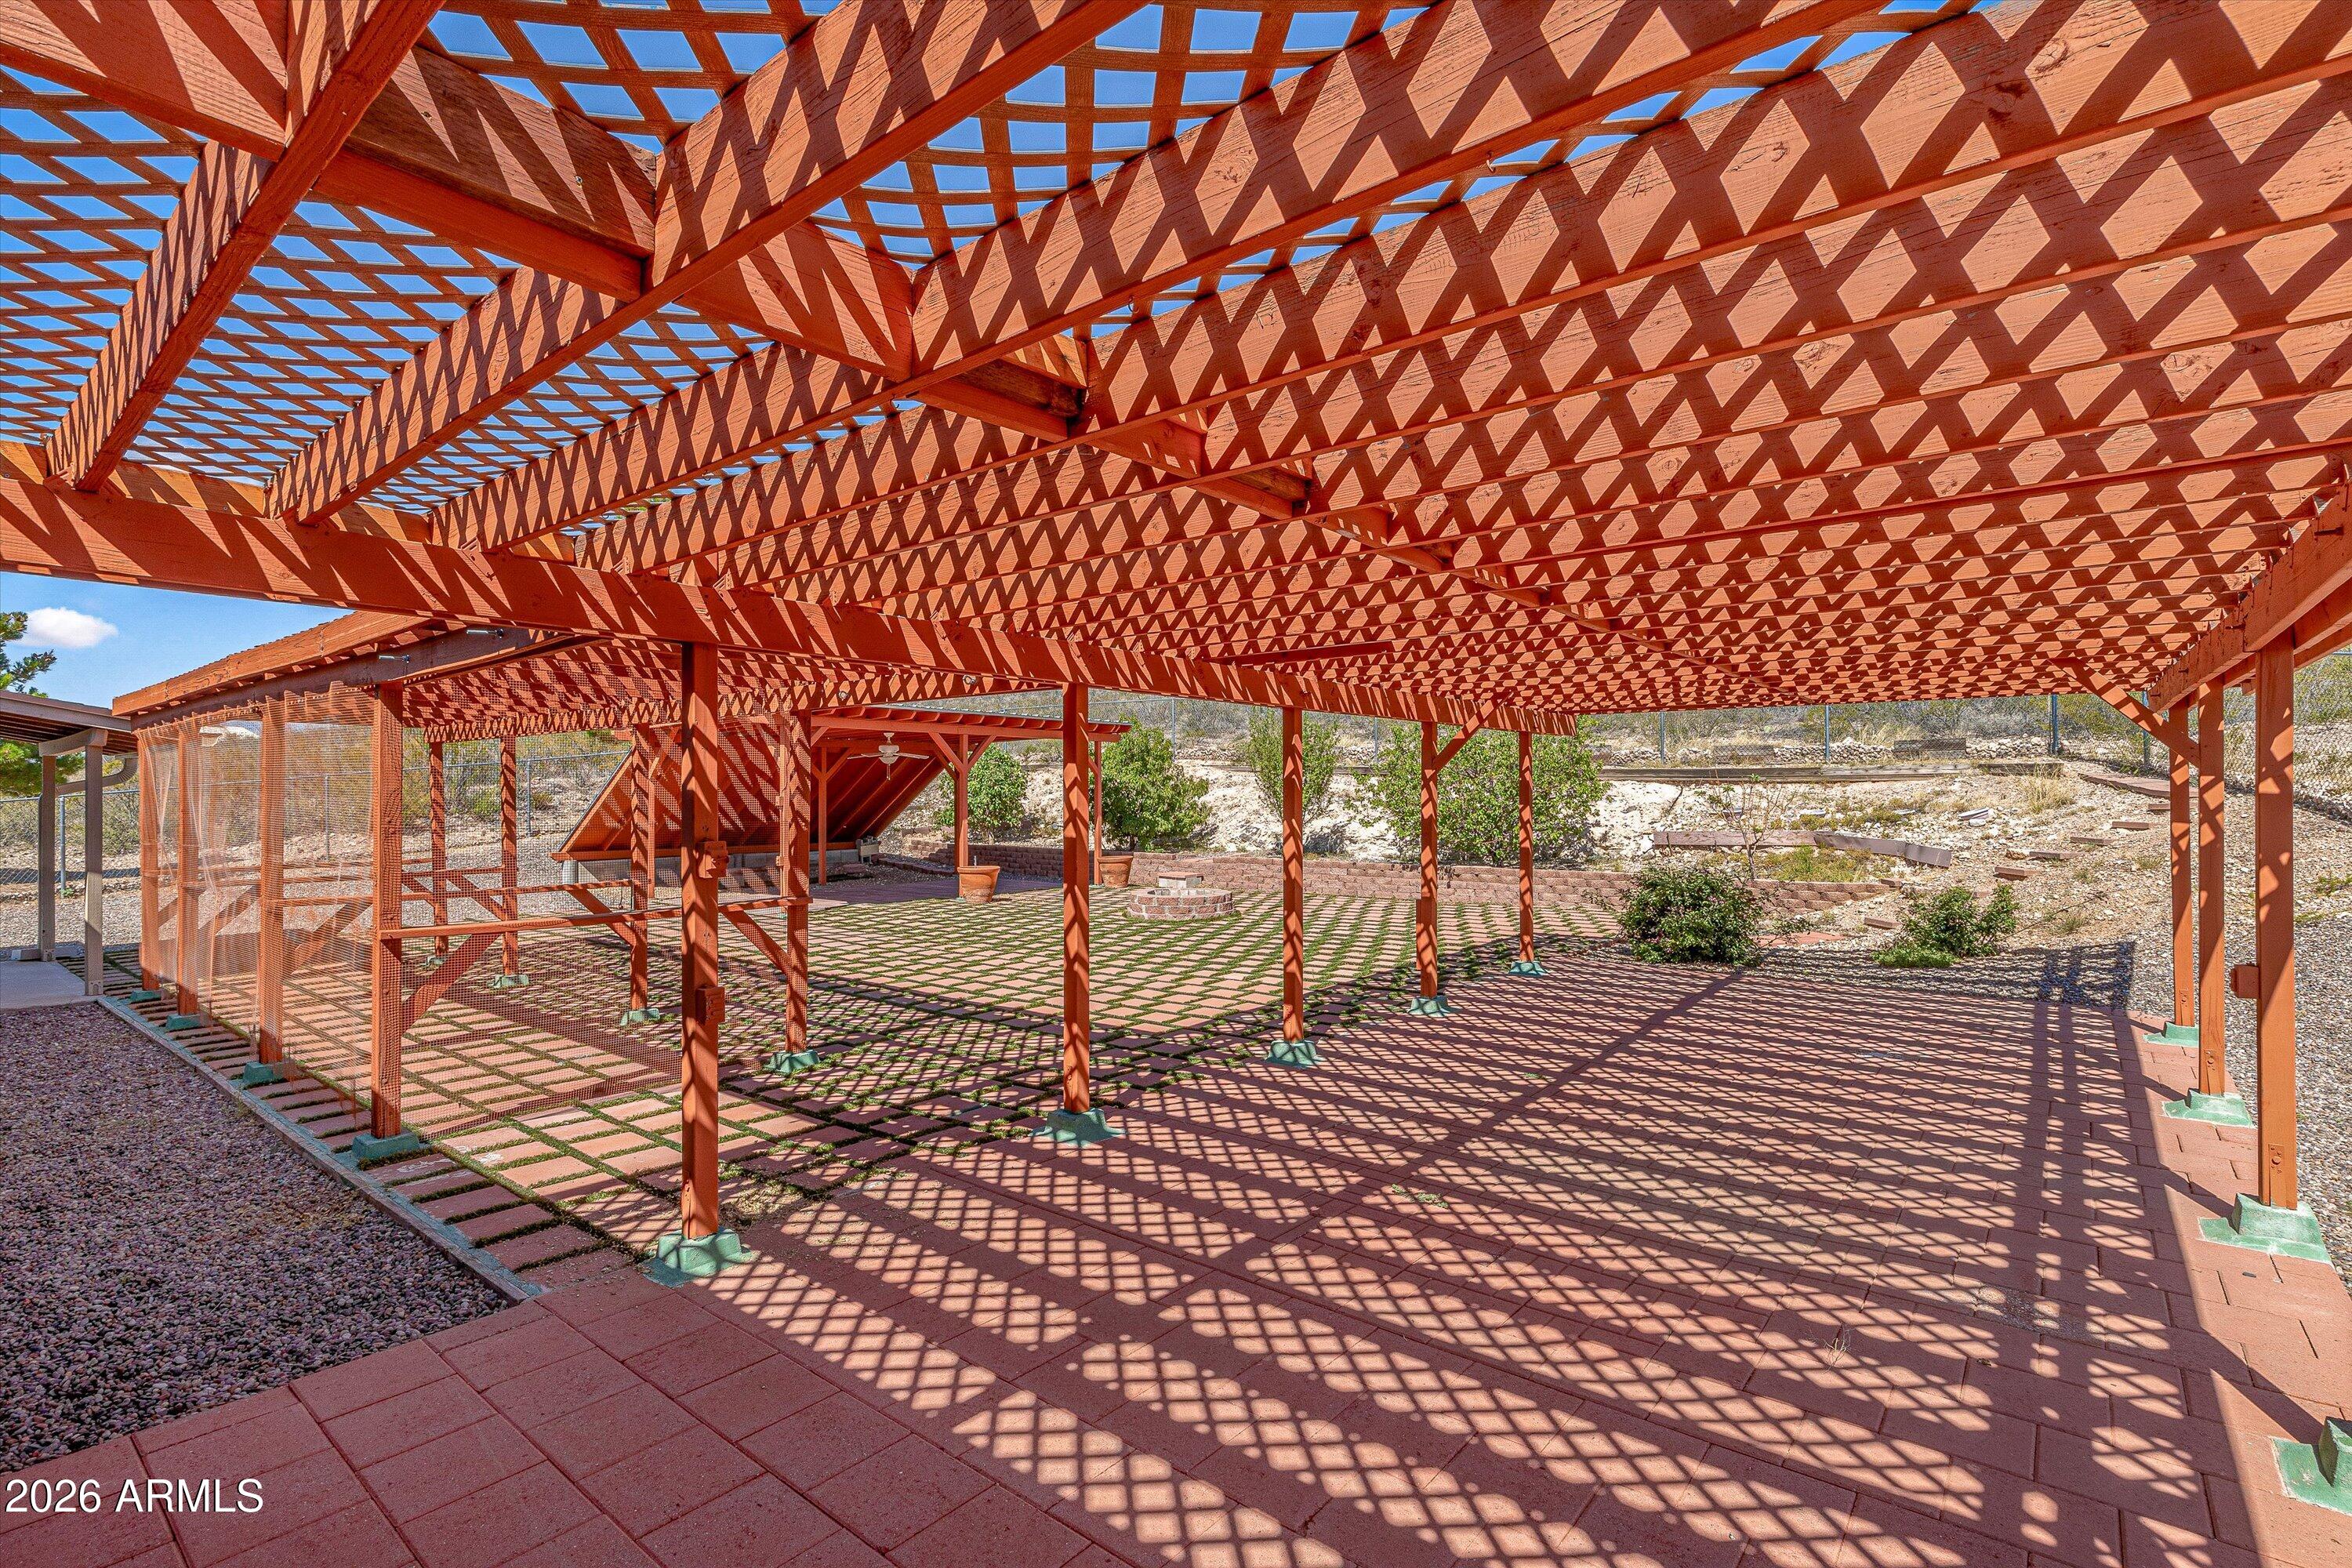
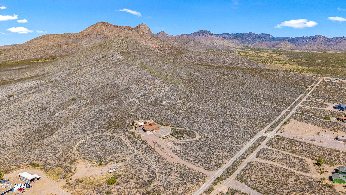
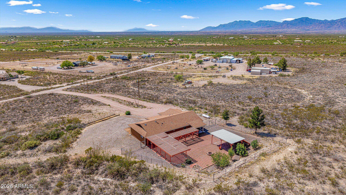
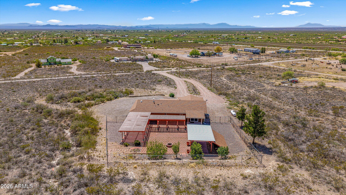
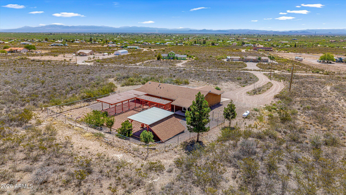
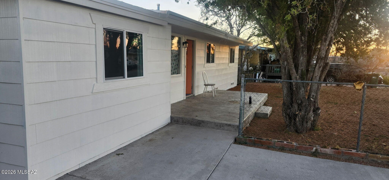
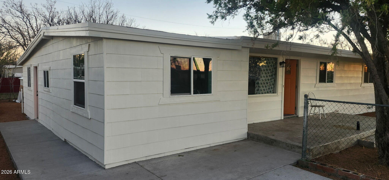
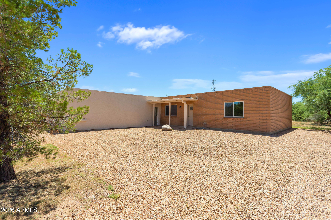
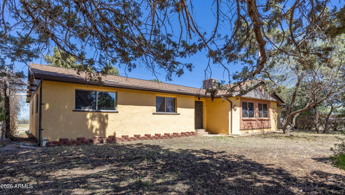
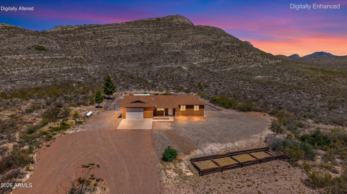
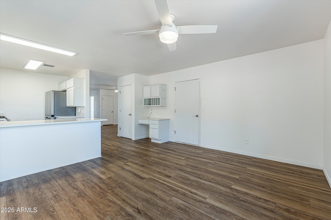
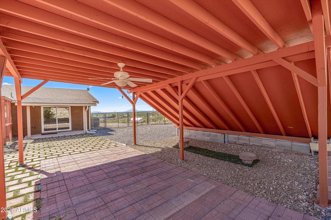
Welcome to your fully renovated mountain retreat! Located at 2251 N Spanish Trail, this 3-bed, 2-bath single-level home sits on 4+ acres with breathtaking valley views. Experience unparalleled privacy with undeveloped land on three sides and a mountain in your backyard. Inside, the home has been completely transformed. The master suite features backyard access, a luxurious soaking tub, and separate shower. The kitchen includes a convenient desk area. Outside, discover a private haven with planting structures, and an extended 2-car garage perfect for a workshop. With a reshingled roof, new insulation, and modern upgrades throughout this 1,309 sq. ft. home, it's completely move-in ready. Don't miss this unbeatable location for quiet, private living!

Property

Beds

3

Full Baths

2

1/2 Baths

None

Year Built

1997

Sq.Footage

1,310

Features

Features & Amenities

Interior

  • Other Interior Features

    Eat-in Kitchen

  • Total Bedrooms

    3

  • Bathrooms

    2

  • Basement YN

    NO

  • Cooling YN

    YES

  • Cooling

    Central Air

  • Fireplace YN

    NO

  • Heating YN

    YES

  • Heating

    Forced Air, Propane

  • Pet friendly

    N/A

Exterior

  • Garage

    Yes

  • Garage spaces

    2

  • Construction Materials

    Stucco, Frame

  • Parking

    Circular Driveway

  • Pool

    No

  • View

    Mountain(s)

Area & Lot

  • Lot Features

    Desert Front

  • Lot Size(acres)

    4.18

  • Lot Size(square feet)

    182,267

  • Property Type

    Residential

  • Property Sub Type

    Single Family Residence

  • Architectural Style

    Mid-Century Modern

Price

  • Sales Price

    $385,000

  • Tax Amount

    $1,252

  • Financing Options

    Cash, Conventional, FHA, VA

  • Sq. Footage

    1,310

  • Price/SqFt

    $293

HOA

  • Association

    No

Property Resources

  • Horse Property

    YES

School District

  • Elementary School

    Tombstone Unified District

  • Middle School

    Huachuca City School

  • High School

    Tombstone High School

Property Features

  • Stories

    1

  • Accessibility Features

    Therapeutic Whirlpool

  • Ownership

    Fee Simple

  • Sewer

    Septic Tank

  • Tax Lot

    8

  • Water Source

    Private, Shared Well

Schedule

Schedule a Showing

Showing scheduled successfully.

What is 3 + 4 ?


Change time

Mortgage calculator

Estimate your monthly mortgage payment, including the principal and interest, property taxes, and HOA. Adjust the values to generate a more accurate rate.

Your payment

Principal and Interest:

$

Property taxes:

$

HOA fees:

$

Total loan payment:

$

Total interest amount:

$

Location

  • County

    Cochise

  • Elementary School

    Tombstone Unified District

  • Middle School

    Huachuca City School

  • High School

    Tombstone High School

Listing Courtesy of Joshua Mentesana , Red Tail Real Estate

RealHub Information is provided exclusively for consumers' personal, non-commercial use, and it may not be used for any purpose other than to identify prospective properties consumers may be interested in purchasing. All information deemed reliable but not guaranteed and should be independently verified. All properties are subject to prior sale, change or withdrawal. RealHub website owner shall not be responsible for any typographical errors, misinformation, misprints and shall be held totally harmless.

Agent Terri Applegarth

Terri Applegarth

Agent / RealtorĀ®

Call Terri today to schedule a private showing.


* Listings on this website come from the FMLS IDX Compilation and may be held by brokerage firms other than the owner of this website. The listing brokerage is identified in any listing details. Information is deemed reliable but is not guaranteed. If you believe any FMLS listing contains material that infringes your copyrighted work please click here to review our DMCA policy and learn how to submit a takedown request.Ā© 2024 FMLS.

Properties

Related properties

This remodel transforms a spacious main home (Guest separate living quarter),Huachuca City , AZ, into a modern, functional, and stylish living space. The renovation includes a complete overhaul of the interior, featuring upgraded flooring, fresh paint, and modern fixtures throughout. The kitchens and bathrooms have been updated with newer cabinets, countertops, and fixtures, enhancing both aesthetics and efficiency. The bedrooms have been refreshed with new lighting and closet organizers, creating comfortable retreats for residents. The exterior has been revitalized with new roof, landscaping, and driveway improvements, boosting curb appeal. This property offers a guest house for Next Generation living which is 10min from main gate at Fort Huachuca Army Base!
#22615044

Huachuca City

118 E Pinal Street

4 Beds

3 Baths

1,924 Sq.Ft.

$315,000

MLS#: 22615044

This remodel transforms a spacious main home (Guest separate living quarter),Huachuca City , AZ, into a modern, functional, and stylish living space. The renovation includes a complete overhaul of the interior, featuring upgraded flooring, fresh paint, and modern fixtures throughout. The kitchens and bathrooms have been updated with newer cabinets, countertops, and fixtures, enhancing both aesthetics and efficiency. The bedrooms have been refreshed with new lighting and closet organizers, creating comfortable retreats for residents. The exterior has been revitalized with new roof, landscaping, and driveway improvements, boosting curb appeal. This property offers a guest house for Next Generation living which is 10min from main gate at Fort Huachuca Army Base!
#7037643

Huachuca City

118 E PINAL Street

4 Beds

3 Baths

1,925 Sq.Ft.

$315,000

MLS#: 7037643

This newly remodeled 3-bedroom, 2-bath home with dedicated office space offers the perfect blend of quiet rural living and modern comfort. Interior upgrades include luxury vinyl plank flooring, custom hickory cabinetry, and A/C throughout. Situated on a spacious lot, the property also features an extended-length garage with plenty of room for vehicles, storage, or a workshop. This home is located just 20 minutes away from Sierra Vista or Benson. Owner/Agent. Buyer to verify sq ft.
#7033636

Huachuca City

2061 N LAUREL Place

3 Beds

2 Baths

1,700 Sq.Ft.

$315,000

MLS#: 7033636

An acre with its own well, fully fenced and cross fenced with chain link. Home has a southwestern vibe with lots of space to enjoy. 2 fire places and a wood stove in family room. Detached 2 car garage. Workshop aprox 14 by16 with electric. 3 bay pole barn next to tall covered parking for RV with electric. Well done kitchen with trash compactor, gas range, wall oven, dishwasher. pantry. Big laundry room/mudroom off of carport into kitchen.  New roof in May 2024 with 5 year warranty on workmanship.  Solar tubes and new skylights. Very flexable floorplan. Family room was set up for pool table. Storage shed.  Keysafe on morning of 25th.
#7003258

Huachuca City

511 E HIGHWAY 82 --

3 Beds

2 Baths

1,947 Sq.Ft.

$323,000

MLS#: 7003258

Desert charm, mountain views & 5.81 acres.
Welcome to your own private retreat in Whetstone, where classic Santa Fe-style character meets the beauty and tranquility of the high desert. Set on an expansive 5.81-acre lot, this charming 3-bedroom, 2-bath home offers 1,688 square feet of comfortable living space and mountain views in every direction. Built in 1996, the home captures the warmth and timeless appeal of Santa Fe-inspired living, with a relaxed Southwestern feel that blends beautifully with its natural surroundings.  The home has a good sized kitchen with gas appliances, plenty of cabinet space, and an island.  LVT and tile floors make for easy maintenance. A covered patio provides the perfect setting for morning coffee, evening sunsets, outdoor entertaining, or simply taking in the gorgeous mountain scenery. The property also features an attached garage, a private well, and the added peace and seclusion.  At the end of the road it allows minimal vehicle traffic. With acres of land to enjoy and stunning views as your backdrop, there is plenty of room to create your own desert oasis, hobby space, gardens, or outdoor retreat.  If you're looking for privacy, character, and the unmistakable beauty of Southern Arizona, this Santa Fe-inspired property offers a rare opportunity to enjoy the best of desert living--with room to breathe and mountain views to remember.
#7066013

Huachuca City

1313 E MADISON Road

3 Beds

2 Baths

1,688 Sq.Ft.

$375,000

MLS#: 7066013

Beautiful Custom Build Single level Home
360-degree mountain views.
3.71 acres 
Fully fenced-where necessary.
Free RV Parking, Separate RV hookup, Dump station. Water, Electric panel.
Multi Family living with separate entry.
2 laundry rooms.
Vaulted ceilings.
Open Concept.
New: HVAC.
New:  Water Heater.
#6966782

Huachuca City

460 E HIGHWAY 82 --

3 Beds

2 Baths

2,000 Sq.Ft.

$454,900

MLS#: 6966782

Welcome to your fully renovated mountain retreat! Located at 2251 N Spanish Trail, this 3-bed, 2-bath single-level home sits on 4+ acres with breathtaking valley views. Experience unparalleled privacy with undeveloped land on three sides and a mountain in your backyard.

Inside, the home has been completely transformed. The master suite features backyard access, a luxurious soaking tub, and separate shower. The kitchen includes a convenient desk area.

Outside, discover a private haven with planting structures, and an extended 2-car garage perfect for a workshop. With a reshingled roof, new insulation, and modern upgrades throughout this 1,309 sq. ft. home, it's completely move-in ready. Don't miss this unbeatable location for quiet, private living!

2251 N SPANISH Trail

Message successfully sent.

I agree to receive email communication and understand I can unsubscribe at any time.

I agree to be contacted by The Mandy Gold Team | Haymore Real Estate LLC via call, email, and text for real estate services. To opt out, you can reply 'stop' at any time or reply 'help' for assistance. You can also click the unsubscribe link in the emails. Message and data rates may apply. Message frequency may vary. Privacy Policy

 - property

Send a message

Message successfully sent.

Reason for contacting?

I agree to receive email communication and understand I can unsubscribe at any time.

I agree to be contacted by The Mandy Gold Team | Haymore Real Estate LLC via call, email, and text for real estate services. To opt out, you can reply 'stop' at any time or reply 'help' for assistance. You can also click the unsubscribe link in the emails. Message and data rates may apply. Message frequency may vary. Privacy Policy

Sign In Sign Out

Virtual Assistant

Would you like to take the next step with this property? We can help you schedule a showing or virtual tour, or send you more details.

Yes, I would like more information.

Thank You for Your Reply, One of Our Agents will contact you as soon as possible

No, maybe later.

Thank you, you can always contact me via email, phone number or through the contact form.

Realhub AI

Lucy - Your AI-Powered Realtor

Update Your Temporary Password

Personalize your search

Enter your email and we'll notify you immediately when new listings match what you're looking for.

or enter email address

Already have an account ? Login here

Continue your home search

I agree to receive communications and understand I can unsubscribe at any time.

I agree to be contacted by The Mandy Gold Team | Haymore Real Estate LLC via call, email, and text for real estate services. To opt out, you can reply 'stop' at any time or reply 'help' for assistance. You can also click the unsubscribe link in the emails. Message and data rates may apply. Message frequency may vary. Privacy Policy

Already have an account ? Login here

We use cookies

We use cookies primarily for analytics to enhance your experience. By accepting, you agree to our use of these cookies. You can manage your preferences or learn more about our cookies policy.