
8702 E SHERIDAN Street
Scottsdale, AZ 85257
About
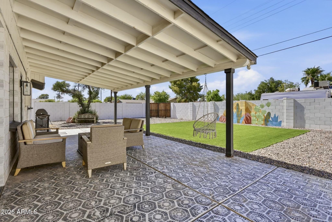
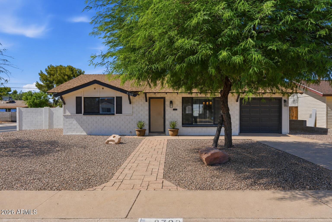
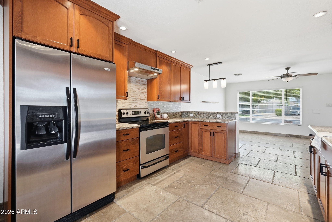
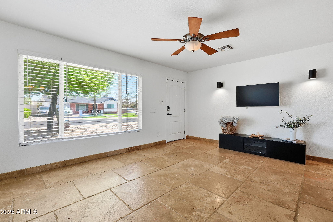
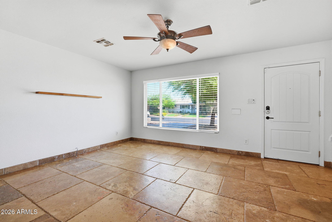
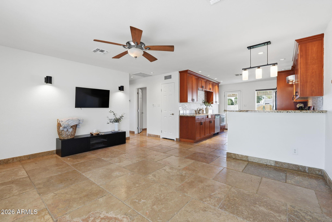
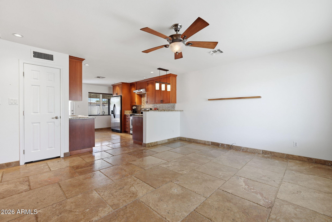
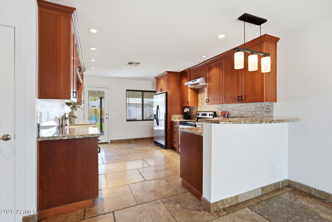
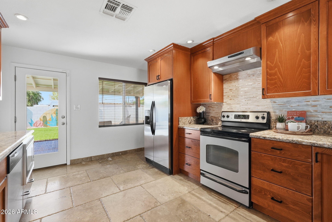
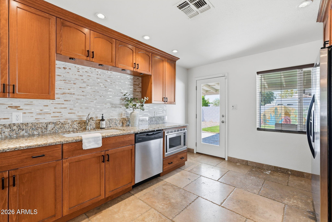
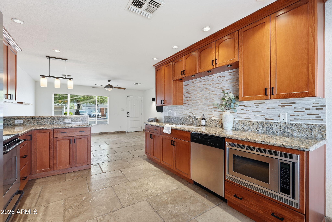
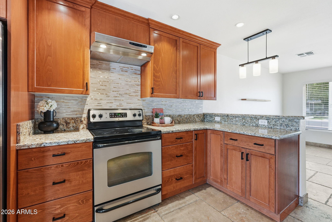
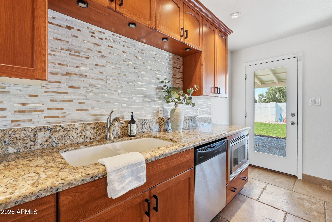
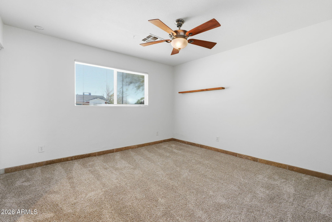
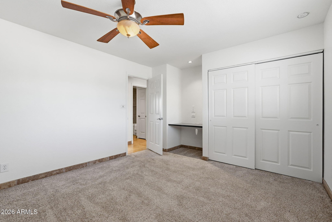
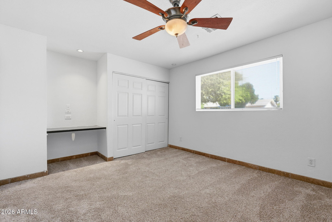
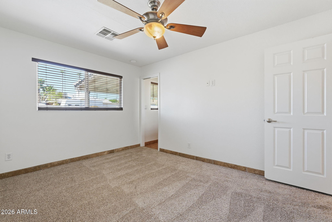
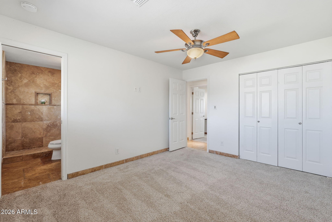
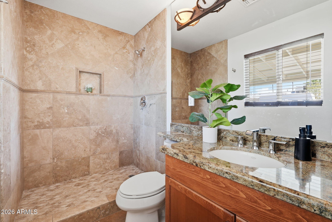
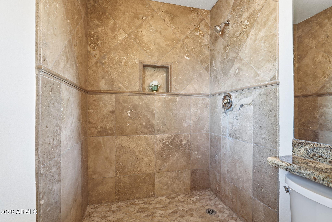
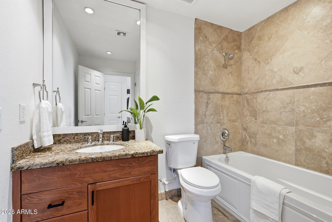
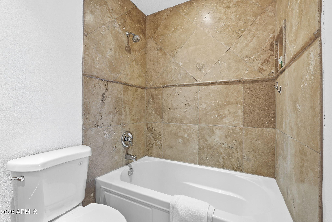
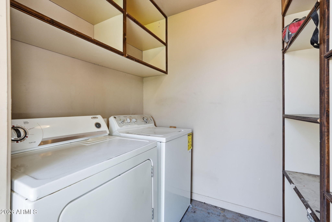
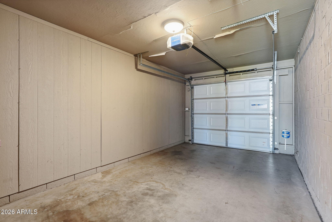
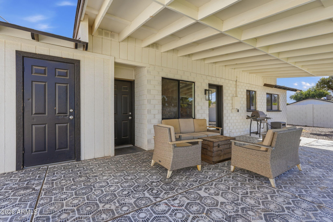
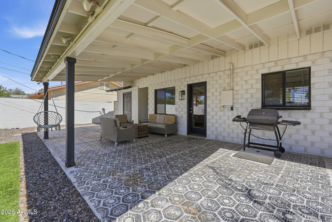
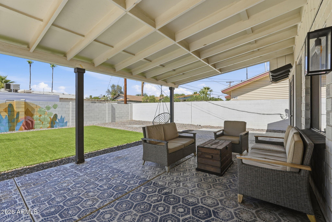
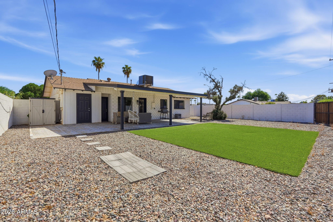
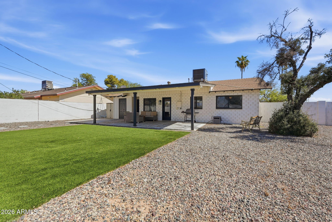
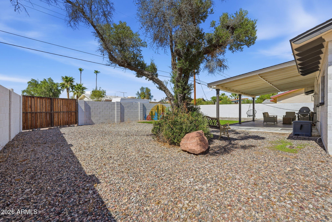
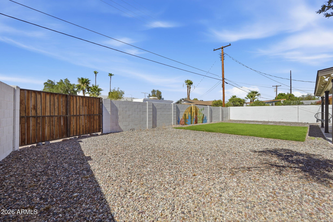
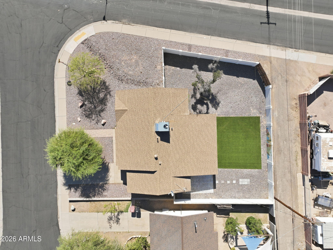
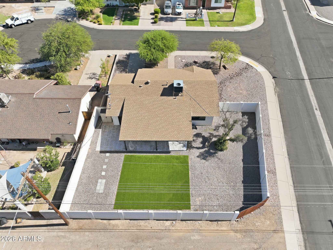
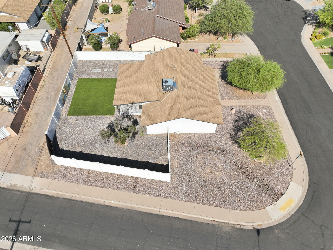
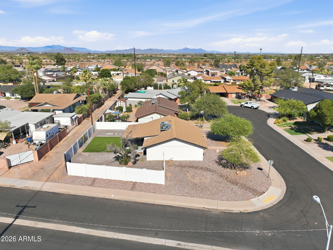
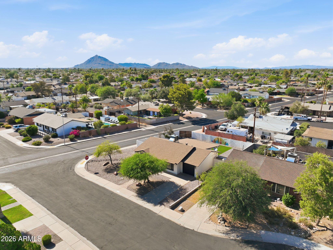
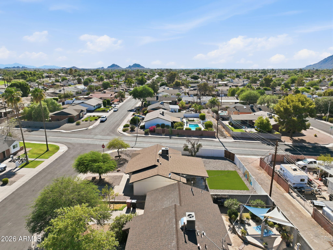
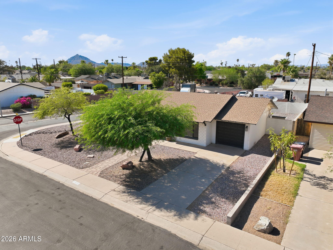
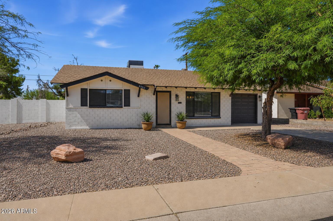
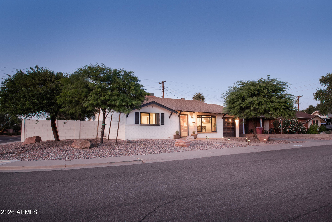
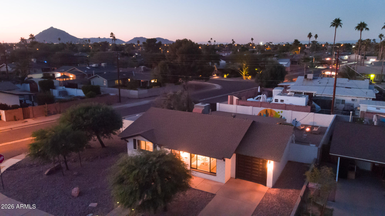
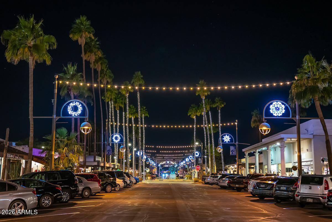
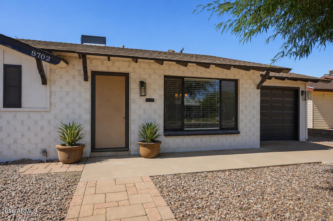
Major updates already completed with NO HOA! Move-in ready on a cul-de-sac just minutes from Old Town Scottsdale, this updated home offers modern finishes, quality upgrades, and an unbeatable location. Major improvements include a 2023 HVAC, 2023 water heater, 2022 sewer line replacement with high-efficiency ABS cleanouts, 2022 RV gate, 2018 roof, turf, and dual pane windows. Built with durable brick construction, the home features fresh interior and exterior paint, matte black fixtures, brand new bedroom carpet, 2'' wood blinds, 24'' tumbled Noche travertine tile flooring. The kitchen includes stainless steel appliances, neutral wood cabinetry, modern hardware, and breakfast bar. The backyard offers low-maintenance turf, desert landscaping, custom mural by a local artist, storage shed, covered patio, decorative chair, and an RV gate with plenty of room for an RV, boat, trailer, or other recreational toys. Additional features include a Nest/Yale smart lock, Nest smoke detectors, recessed lighting, and a washer and dryer that convey with the home. The guest bathroom offers a relaxing soaker tub along with an additional linen closet for extra storage. Located just minutes from Old Town Scottsdale with easy Loop 101 access, this home places you close to premier dining, shopping, golf, spring training, and entertainment. You'll also enjoy nearby access to the Scottsdale Greenbelt, offering miles of walking and biking paths, parks, and beautiful Camelback Mountain views. Whether you're looking for a primary residence, a lock-and-leave second home, or an investment opportunity in one of the Valley's most desirable locations, this property offers the perfect blend of comfort, convenience, and lasting value.
Property
Beds
2
Full Baths
2
1/2 Baths
None
Year Built
1960
Sq.Footage
1,020
Features
Features & Amenities
Interior
-
Other Interior Features
Smart Home, Granite Counters
-
Total Bedrooms
2
-
Bathrooms
2
-
Basement YN
NO
-
Cooling YN
YES
-
Cooling
Central Air, Ceiling Fan(s)
-
Fireplace YN
NO
-
Heating YN
YES
-
Heating
Heat Pump
-
Pet friendly
N/A
Exterior
-
Garage
Yes
-
Garage spaces
1
-
Construction Materials
Brick
-
Other Exterior Features
Storage
-
Parking
Garage Door Opener
-
Patio and Porch Features
Patio
-
Pool
No
-
View
Mountain(s)
Area & Lot
-
Lot Features
Corner Lot, Desert Back, Desert Front, Cul-De-Sac
-
Lot Size(acres)
0.16
-
Lot Size(square feet)
6,991
-
Property Type
Residential
-
Property Sub Type
Single Family Residence
-
Architectural Style
Ranch
Price
-
Sales Price
$475,000
-
Tax Amount
$1,245
-
Financing Options
Cash, Conventional, FHA, VA
-
Sq. Footage
1,020
-
Price/SqFt
$465
HOA
-
Association
No
Property Resources
-
Horse Property
NO
School District
-
Elementary School
Scottsdale Unified District
-
Middle School
Cocopah Middle School
-
High School
Coronado High School
Property Features
-
Stories
1
-
Foundation Details
Brick/Mortar
-
Ownership
Fee Simple
-
Sewer
Public Sewer
-
Tax Lot
2159
-
Water Source
Public
Schedule
Schedule a Showing
Showing scheduled successfully.
Mortgage calculator
Estimate your monthly mortgage payment, including the principal and interest, property taxes, and HOA. Adjust the values to generate a more accurate rate.
Your payment
Principal and Interest:
$
Property taxes:
$
HOA fees:
$
Total loan payment:
$
Total interest amount:
$
Location
-
County
Maricopa
-
Elementary School
Scottsdale Unified District
-
Middle School
Cocopah Middle School
-
High School
Coronado High School

Listing Courtesy of Lacey Daebel , Real Broker
RealHub Information is provided exclusively for consumers' personal, non-commercial use, and it may not be used for any purpose other than to identify prospective properties consumers may be interested in purchasing. All information deemed reliable but not guaranteed and should be independently verified. All properties are subject to prior sale, change or withdrawal. RealHub website owner shall not be responsible for any typographical errors, misinformation, misprints and shall be held totally harmless.

Terri Applegarth
Agent / Realtor®
Call Terri today to schedule a private showing.
Phone (303) 880-6439
Email Terri@MandyGoldTeam.com

* Listings on this website come from the FMLS IDX Compilation and may be held by brokerage firms other than the owner of this website. The listing brokerage is identified in any listing details. Information is deemed reliable but is not guaranteed. If you believe any FMLS listing contains material that infringes your copyrighted work please click here to review our DMCA policy and learn how to submit a takedown request.© 2024 FMLS.
Properties
Related properties
Scottsdale
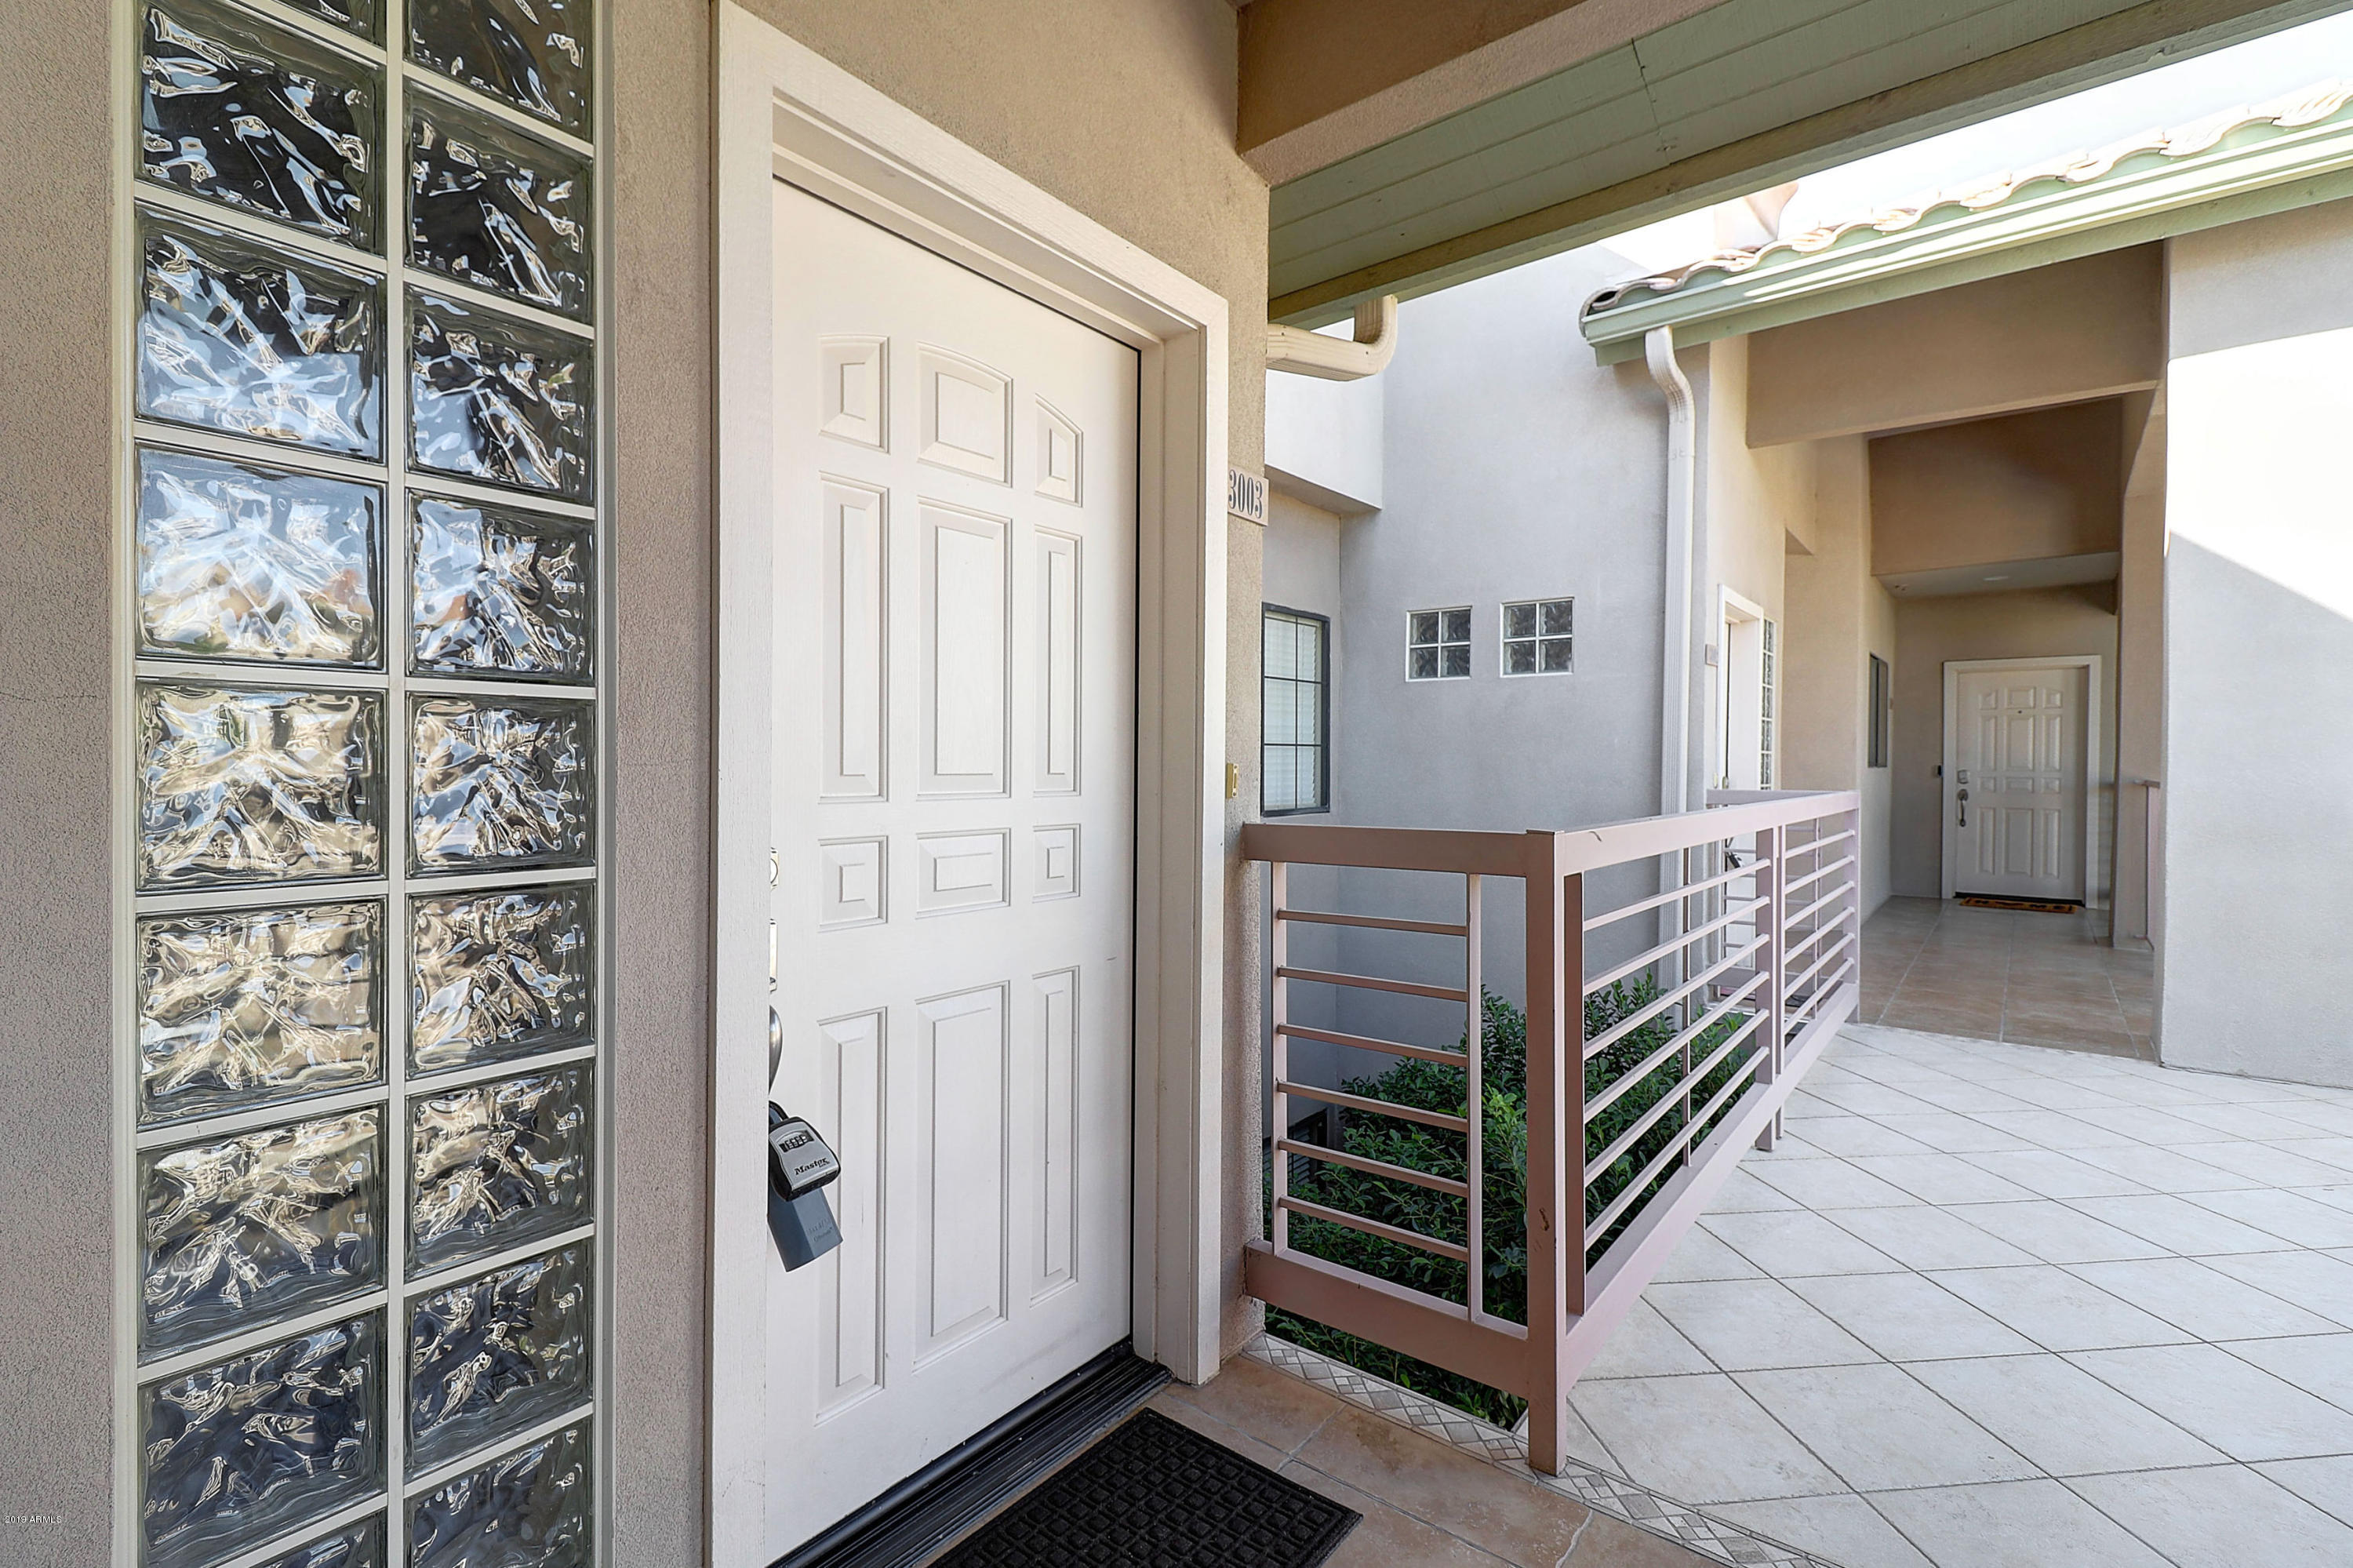
7609 E INDIAN BEND Road 3003
2 Beds
2 Baths
1,184 Sq.Ft.
$425,000
MLS#: 7055919
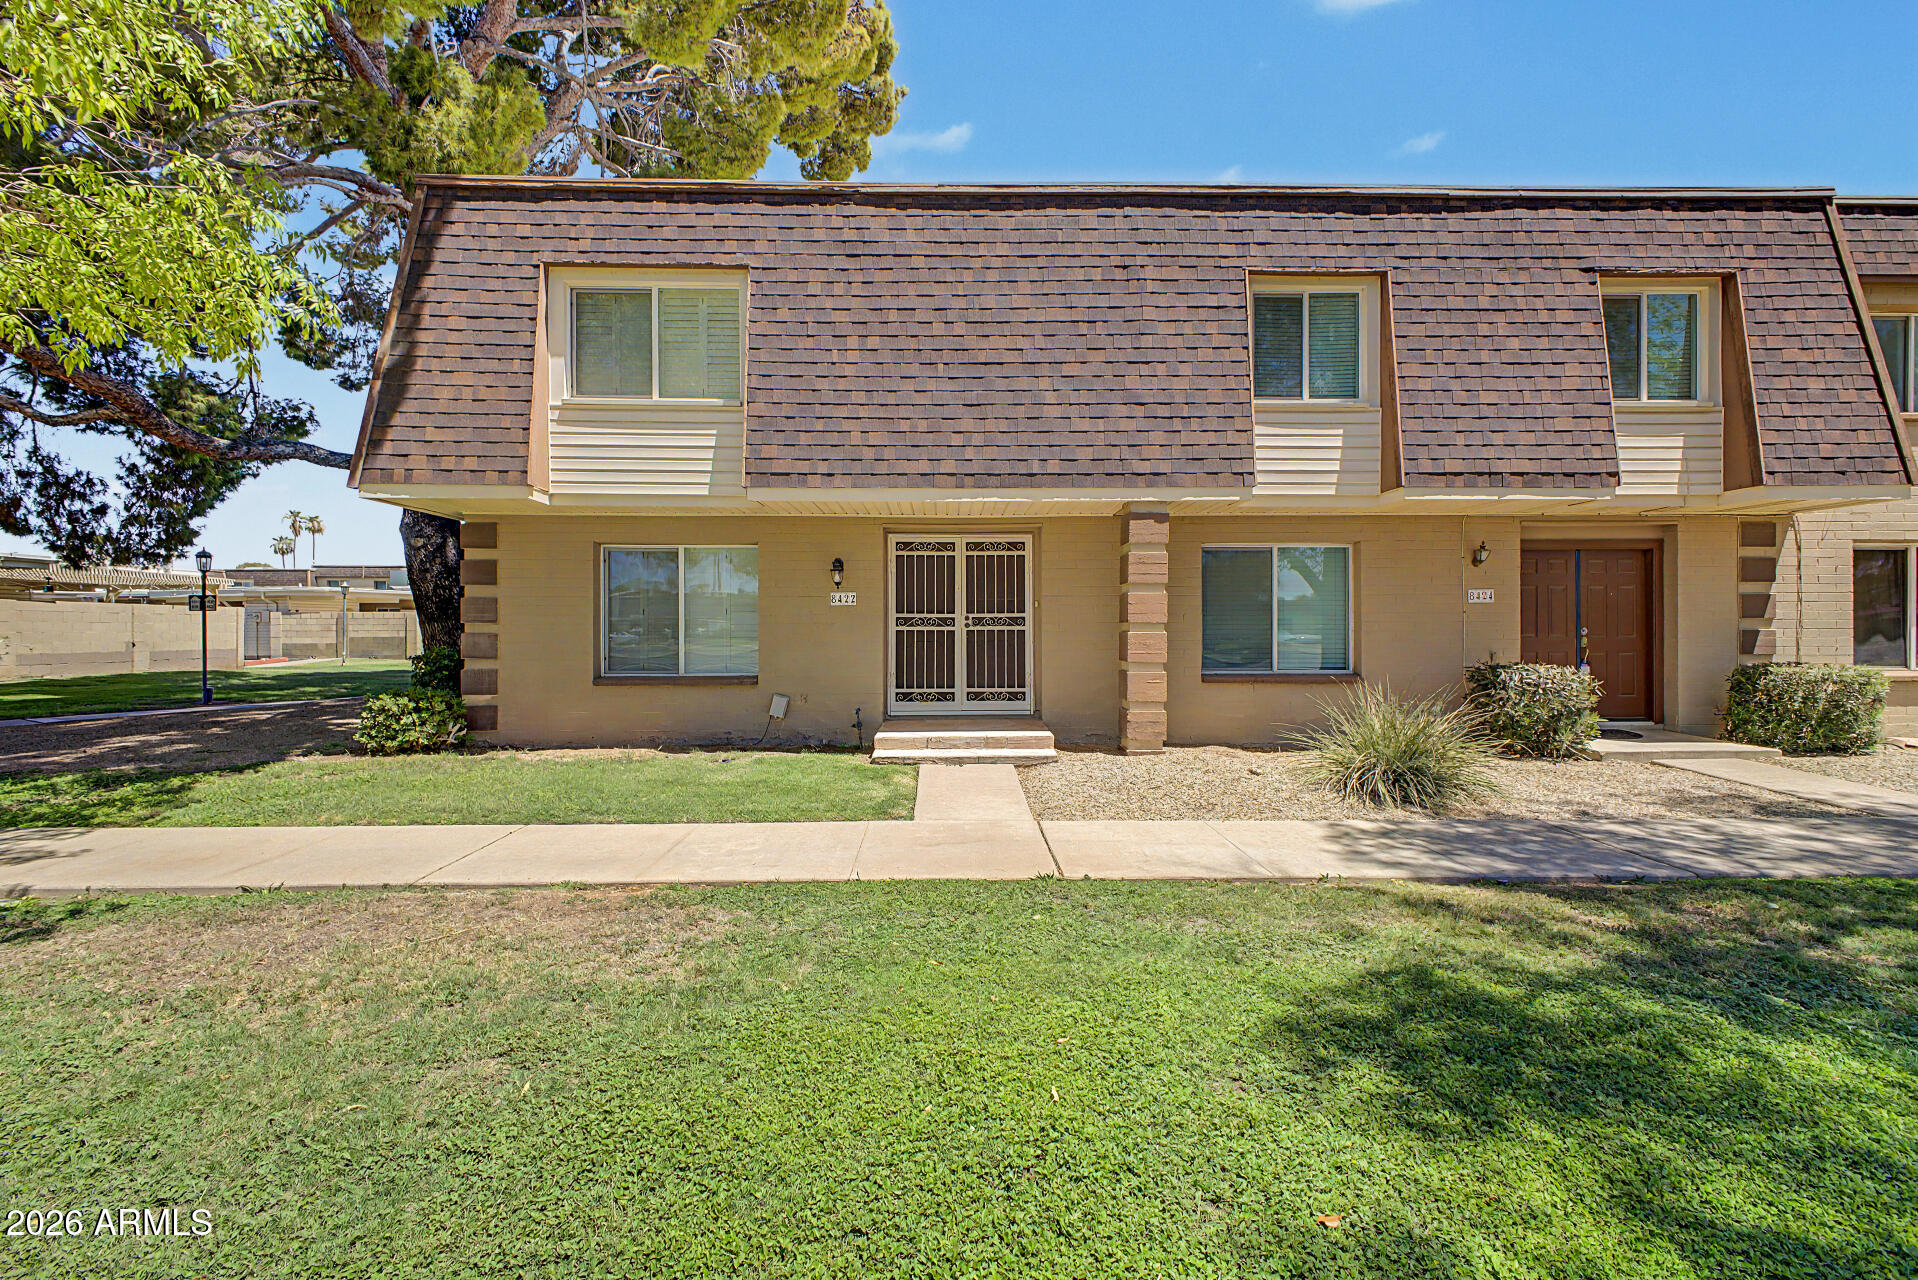
Scottsdale
8422 E CHAPARRAL Road
3 Beds
2 Baths
1,680 Sq.Ft.
$425,000
MLS#: 7046855
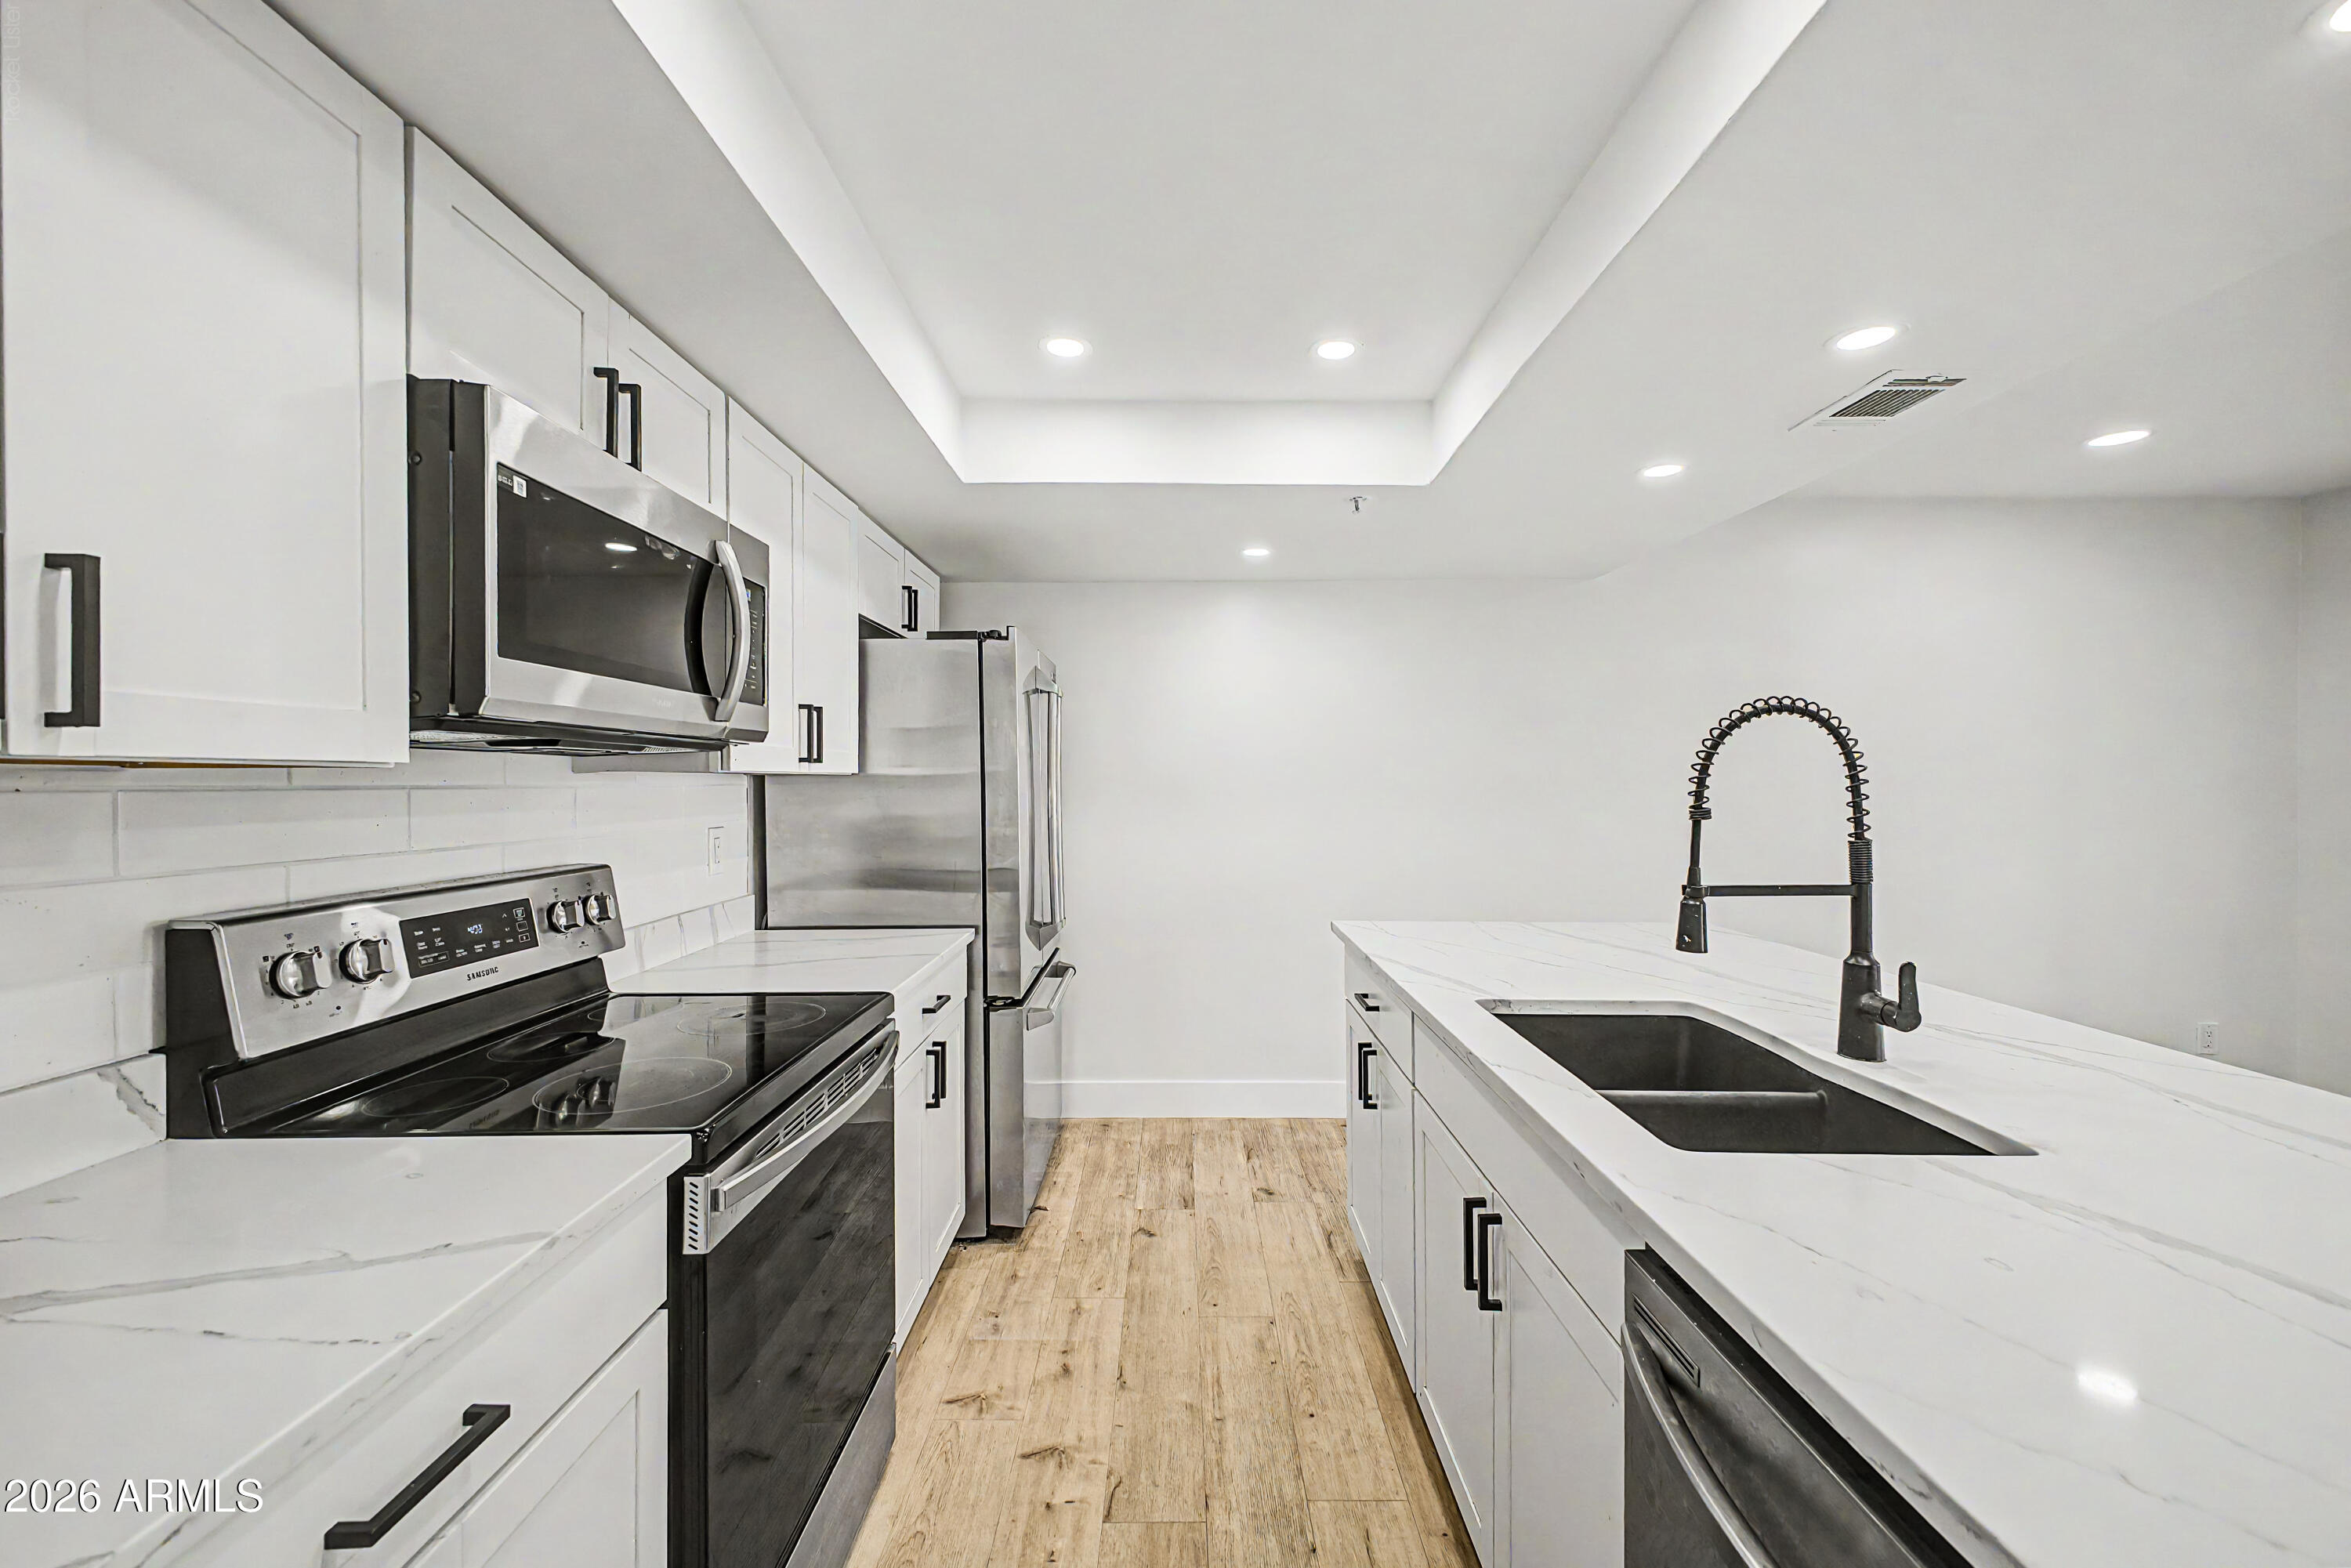
Scottsdale
7510 E THOMAS Road 217
2 Beds
2 Baths
1,140 Sq.Ft.
$415,000
MLS#: 7051668
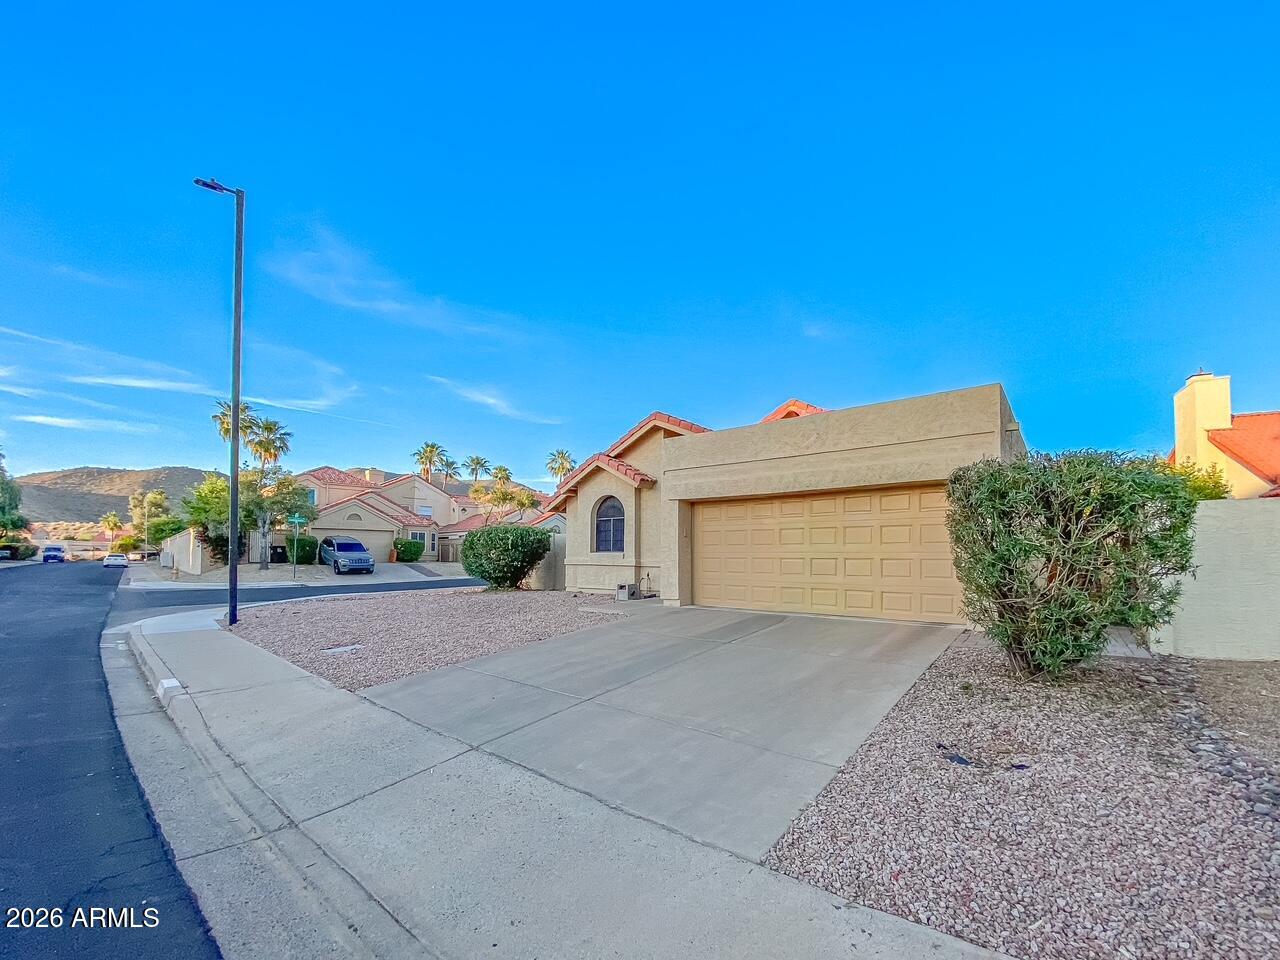
Scottsdale
11855 N 112TH Way
2 Beds
2 Baths
1,441 Sq.Ft.
$529,900
MLS#: 7055584
Scottsdale
11515 N 91ST Street 149
2 Beds
2 Baths
1,372 Sq.Ft.
$499,000
MLS#: 7053141
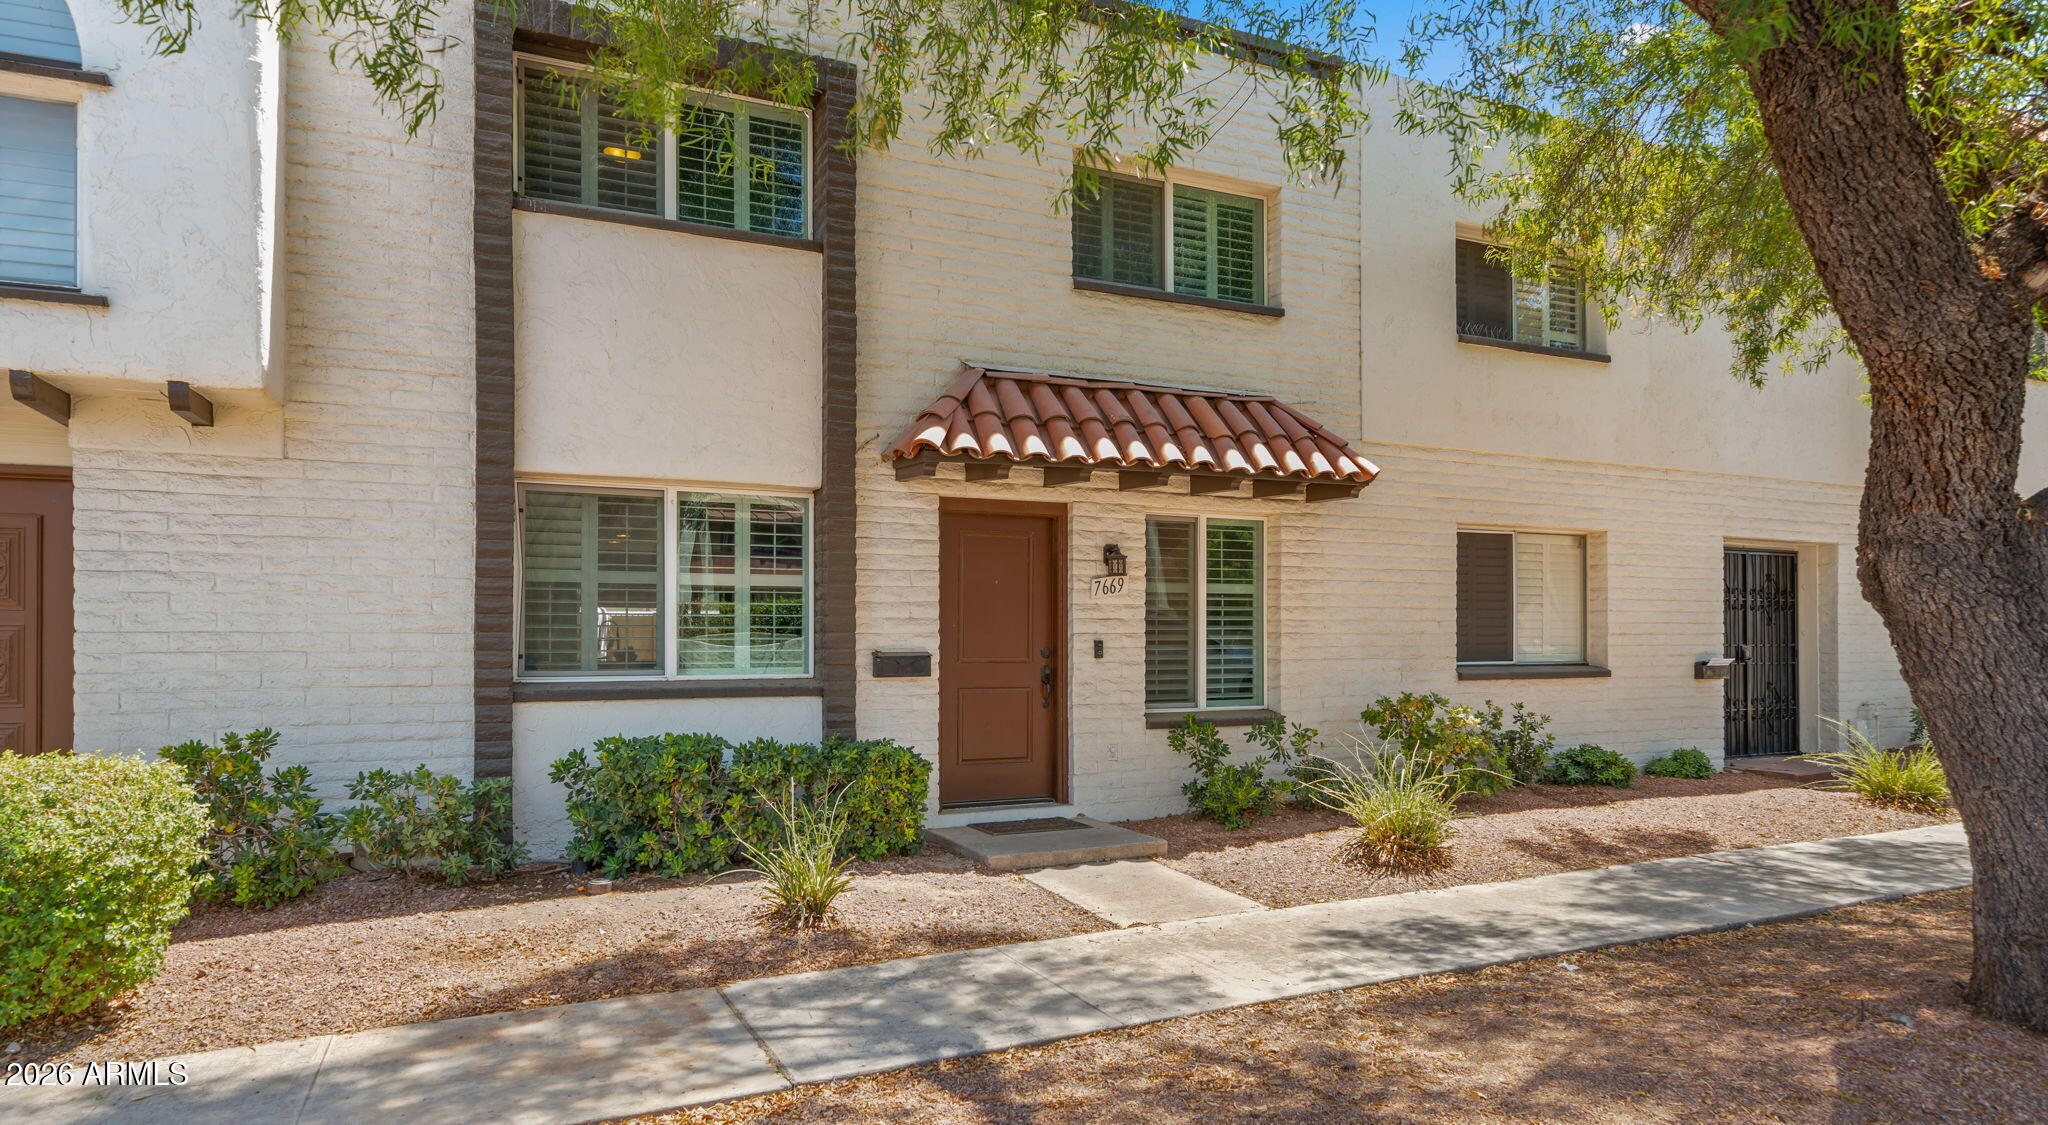
Scottsdale
7669 E MONTECITO Avenue
3 Beds
2 Baths
1,656 Sq.Ft.
$545,000
MLS#: 7054411
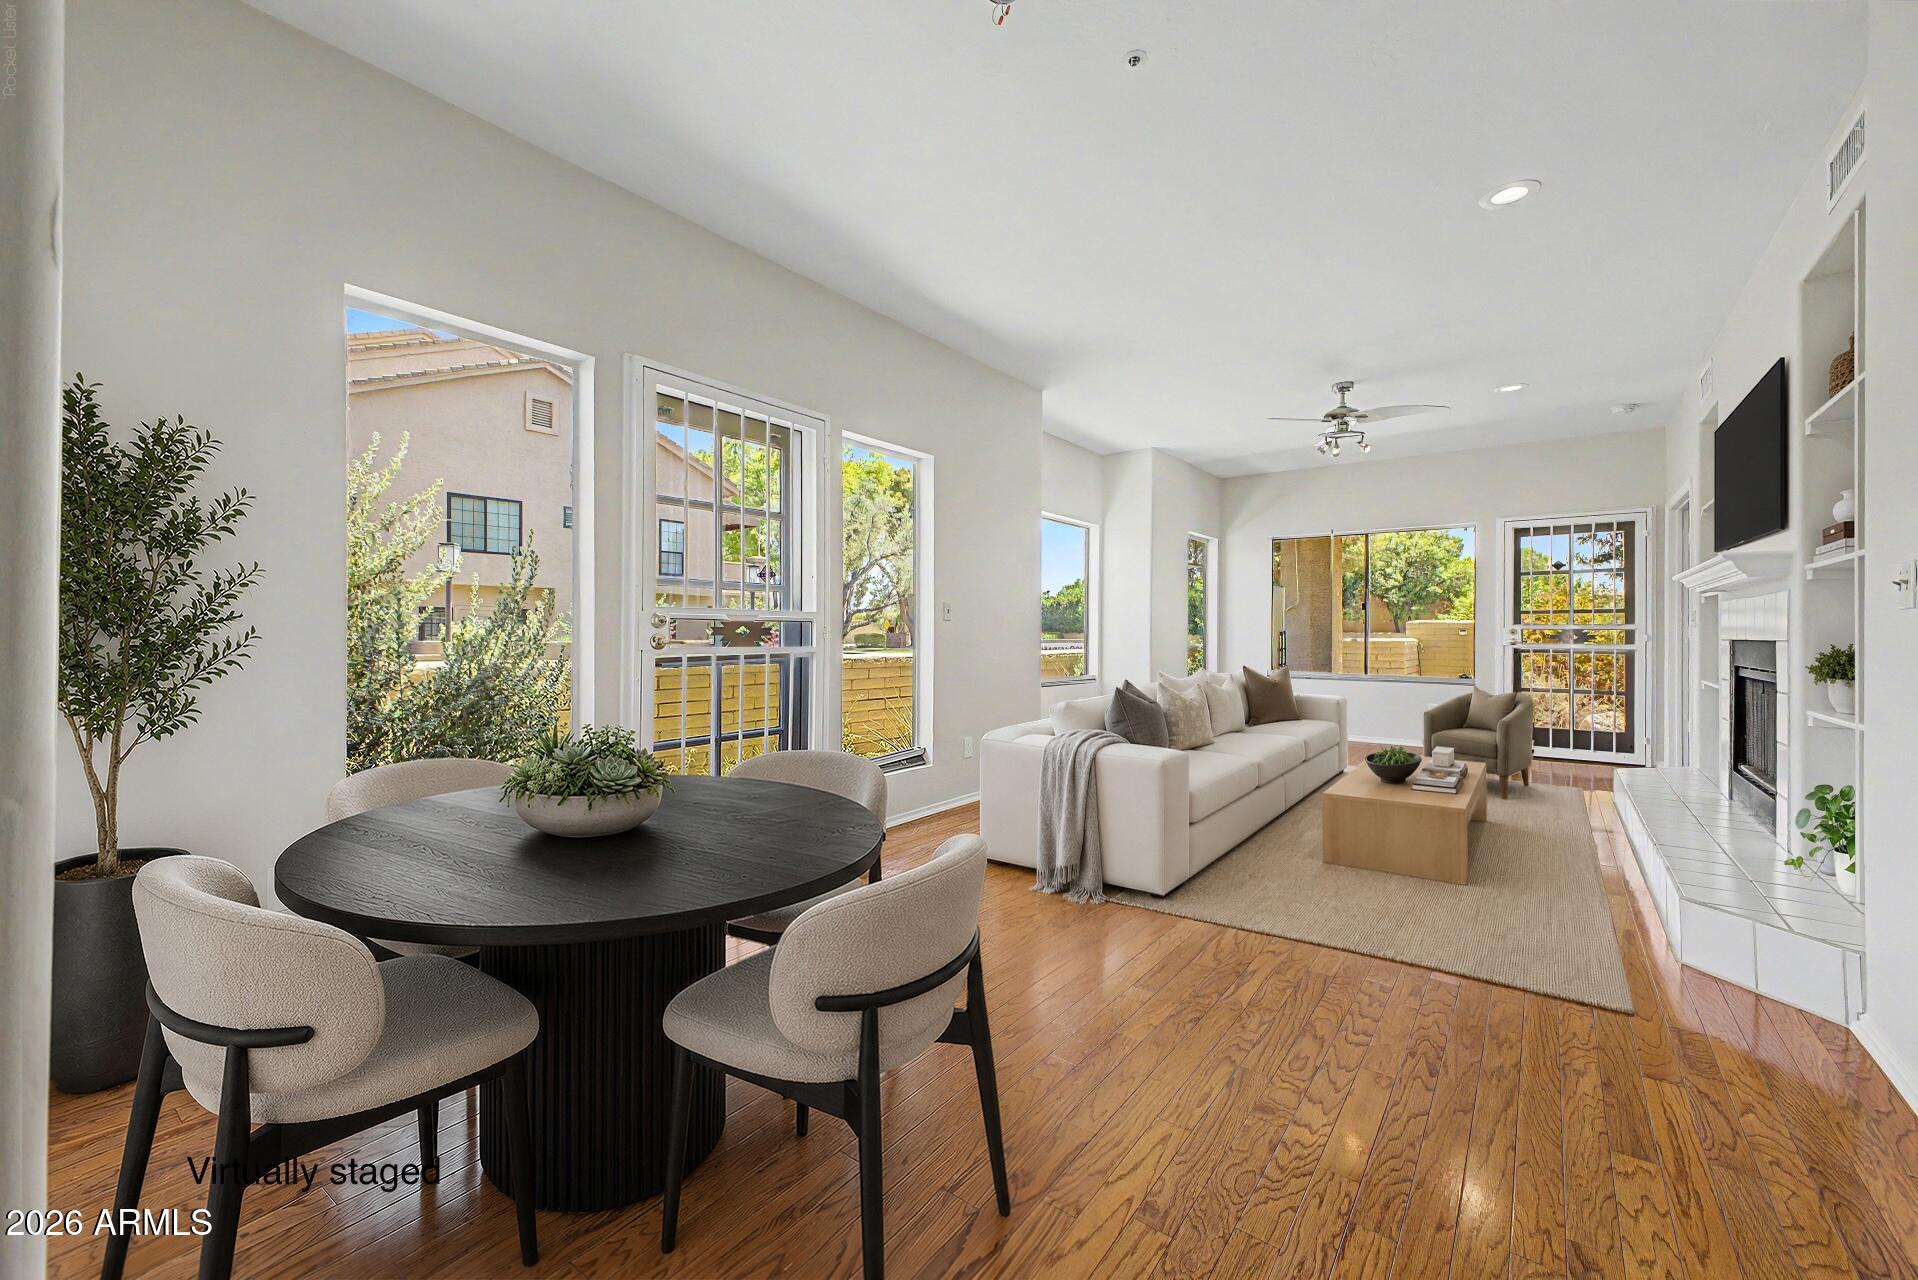
Scottsdale
7950 E STARLIGHT Way 159
2 Beds
2 Baths
1,258 Sq.Ft.
$400,000
MLS#: 7053309
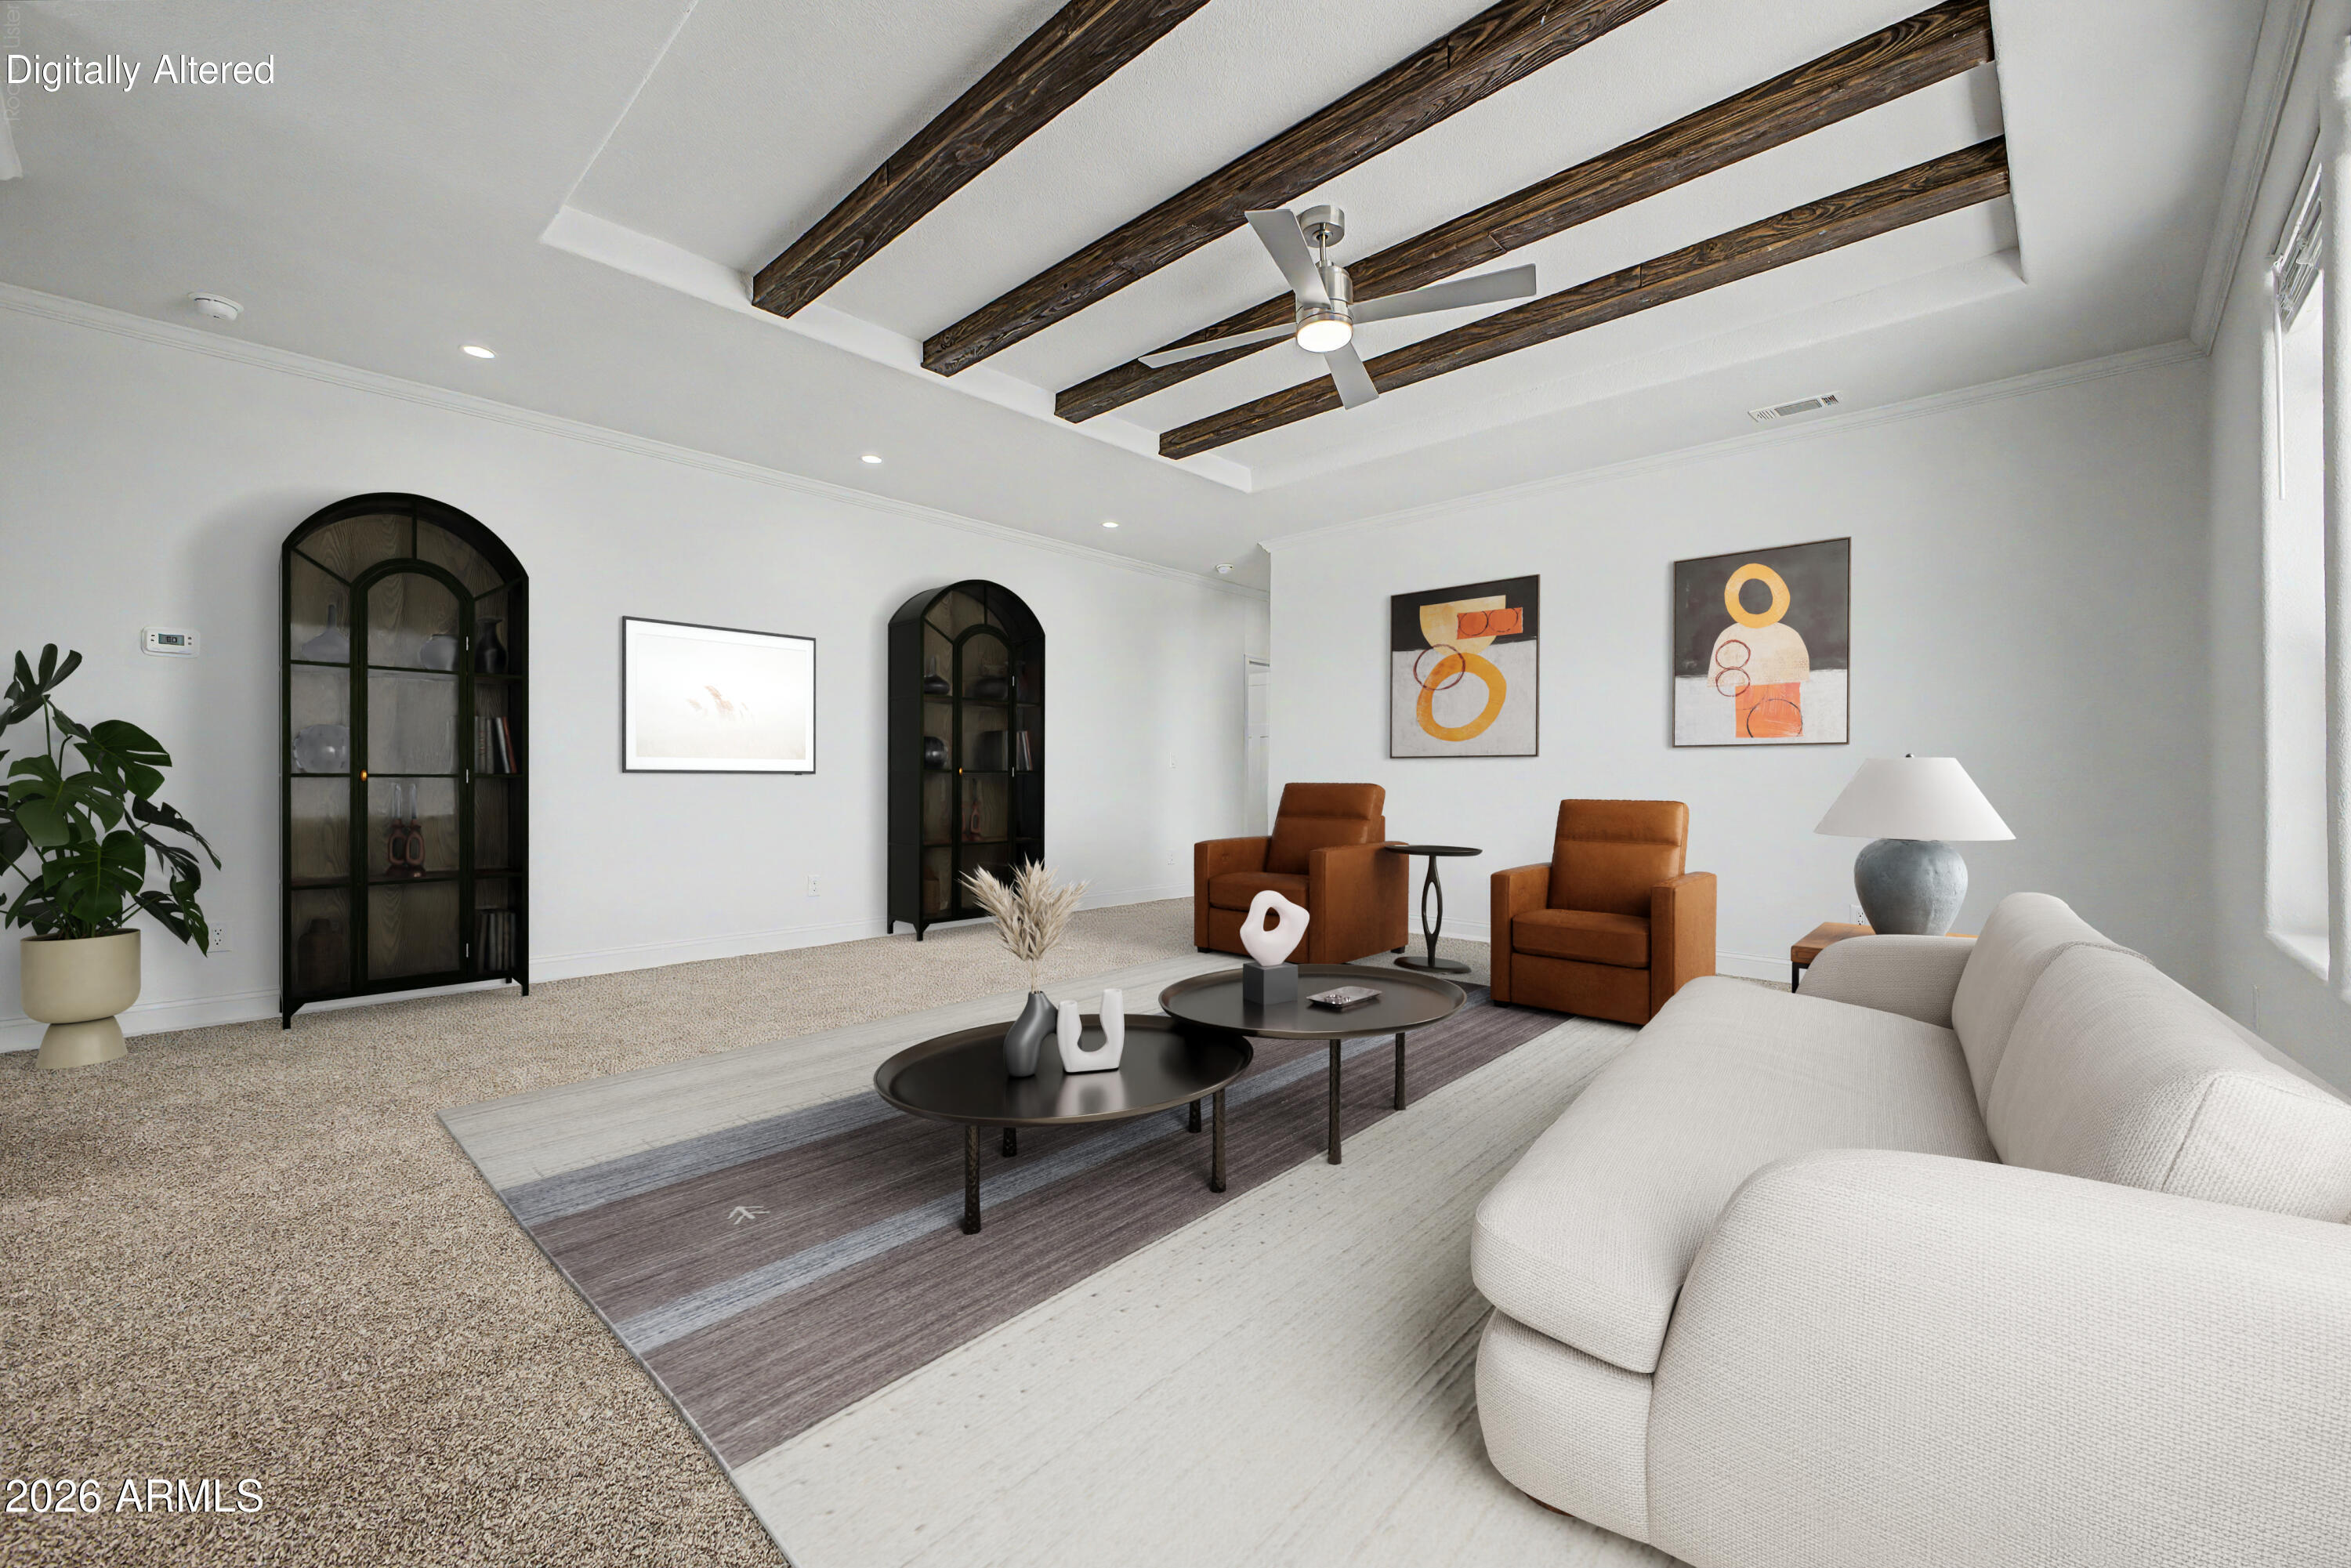
Scottsdale
16219 E Via Dona Road
3 Beds
2 Baths
1,901 Sq.Ft.
$495,000
MLS#: 7052969
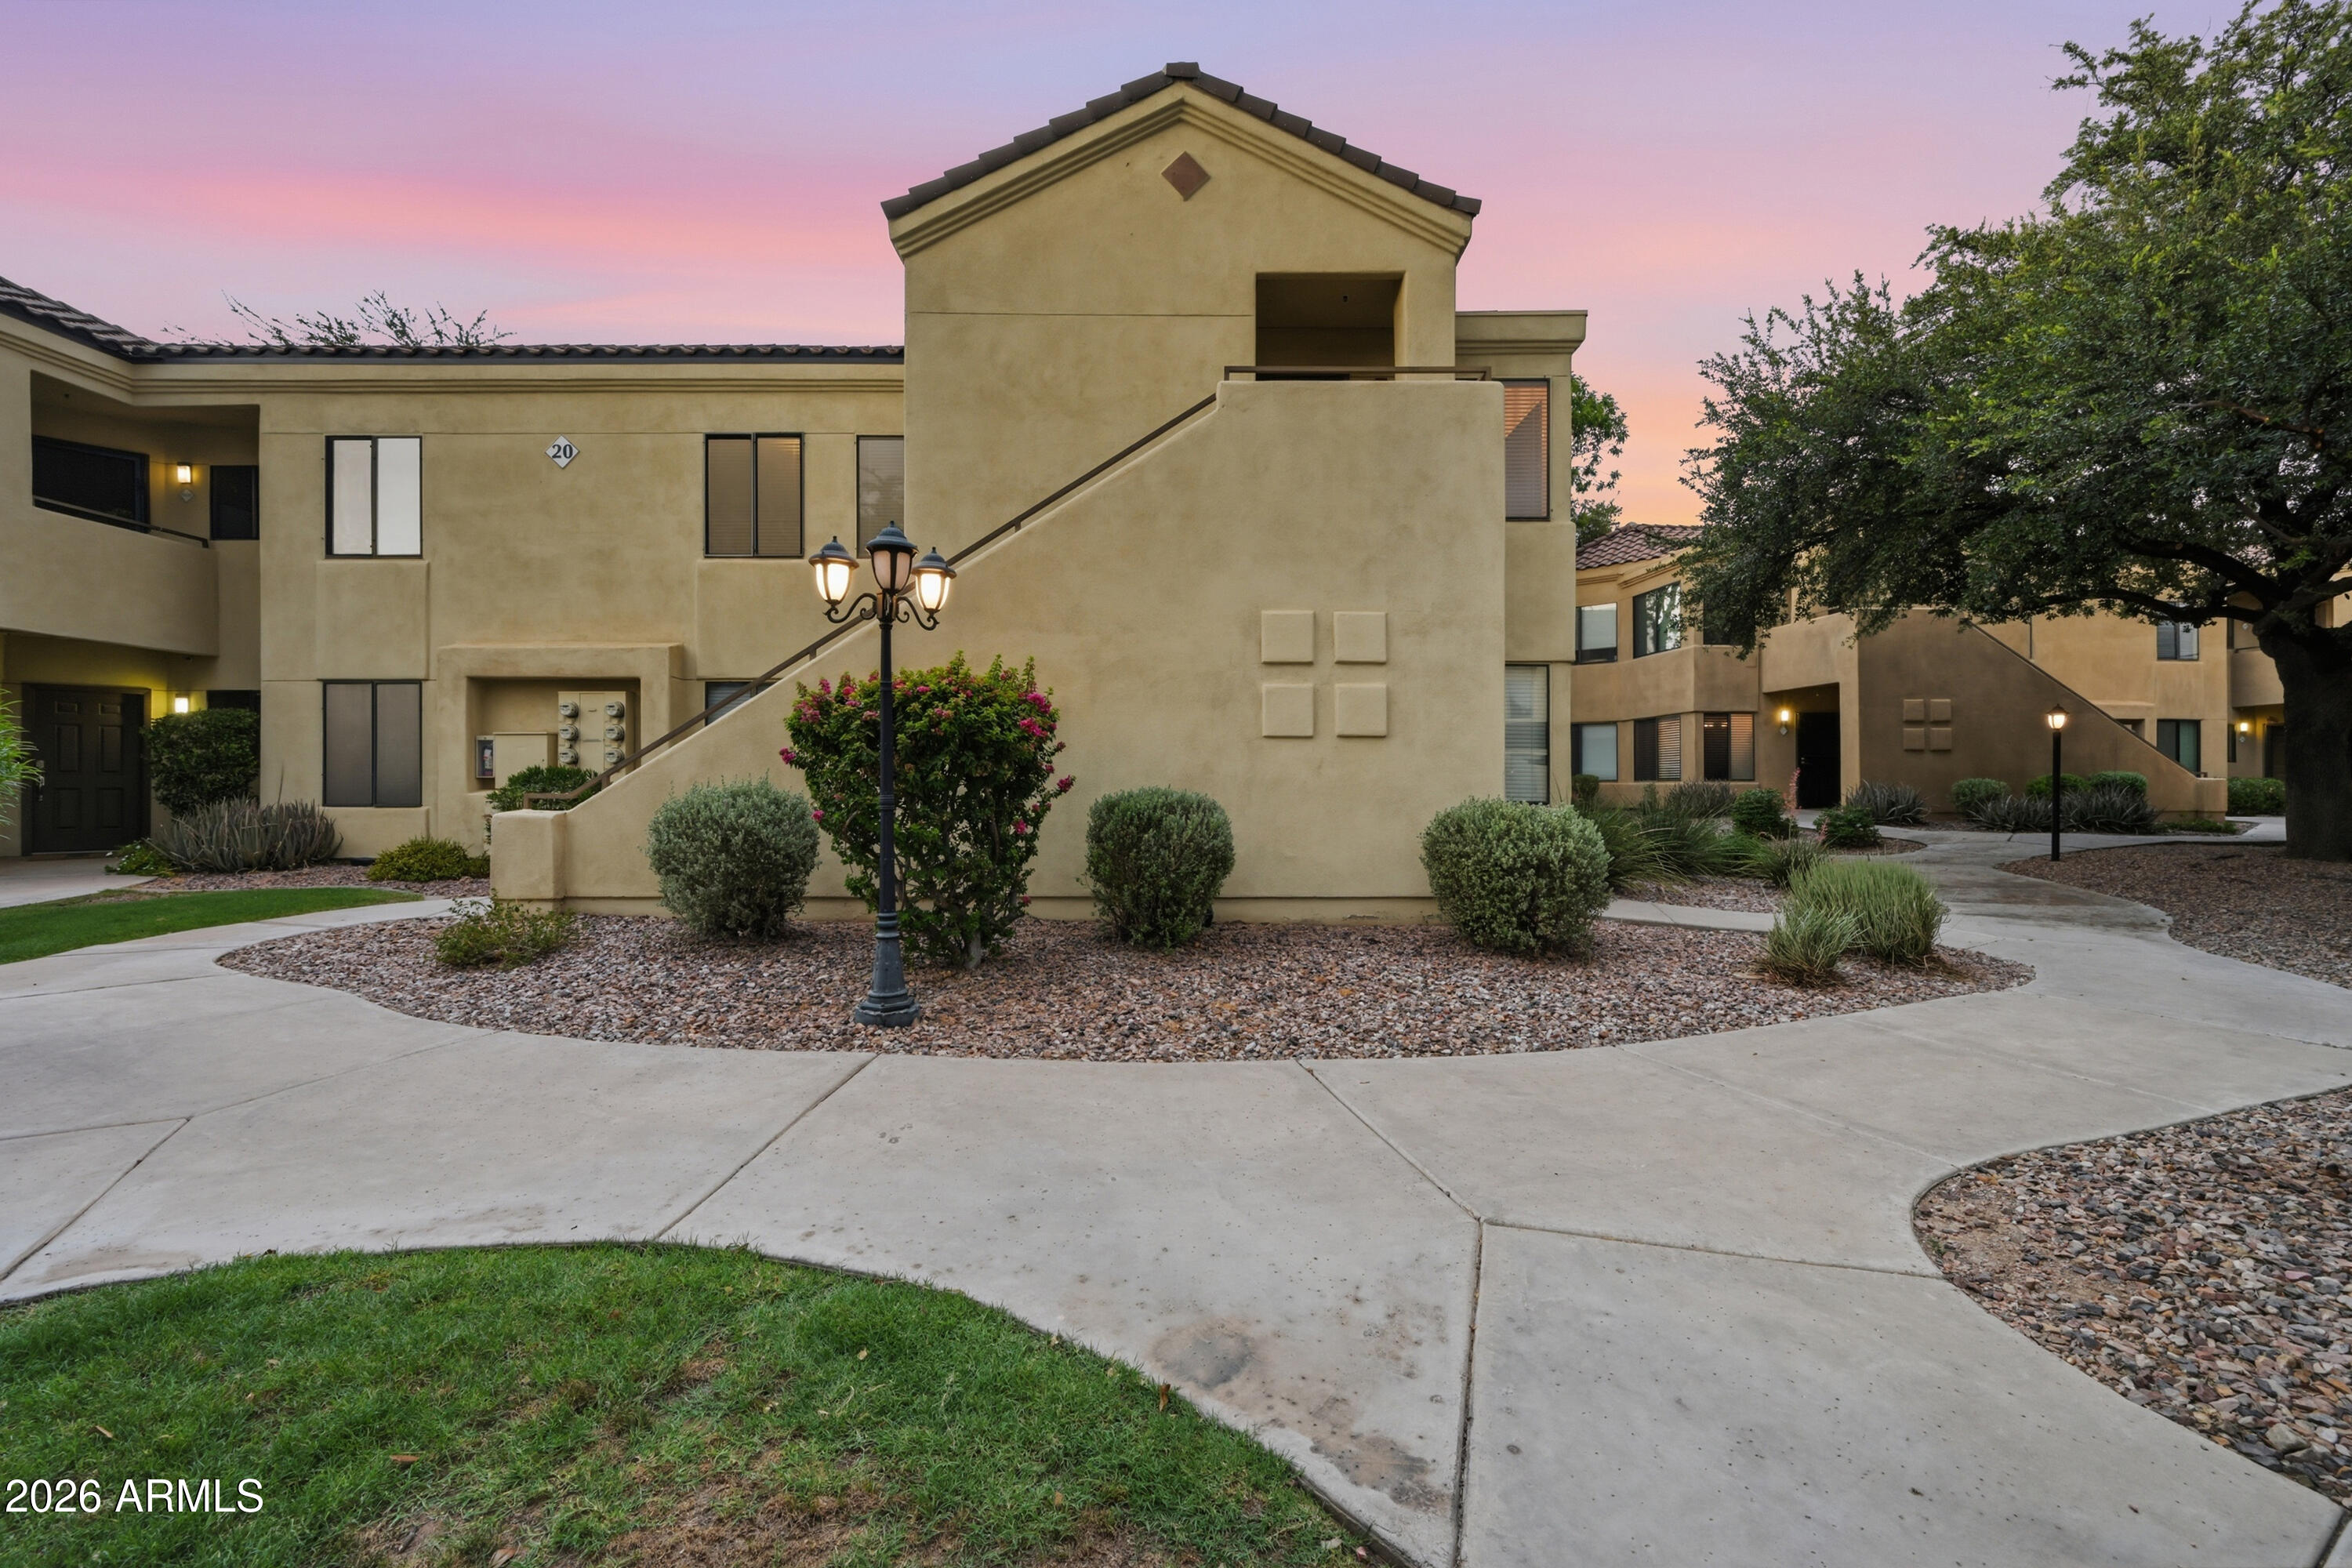
Scottsdale
7575 E INDIAN BEND Road 2132
3 Beds
2 Baths
1,230 Sq.Ft.
$430,000
MLS#: 7054195
