
7575 E INDIAN BEND Road 2132
Scottsdale, AZ 85250
About
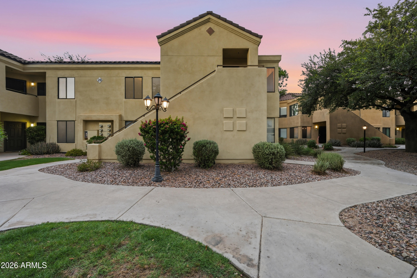
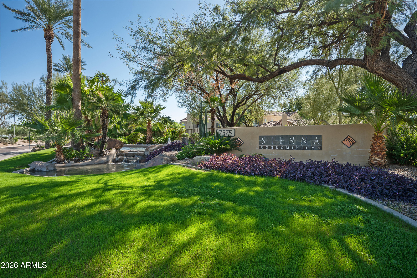
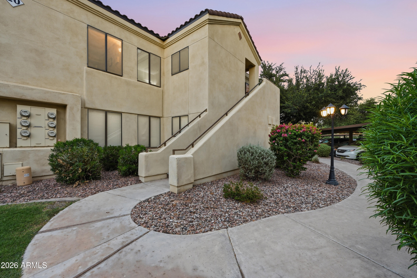
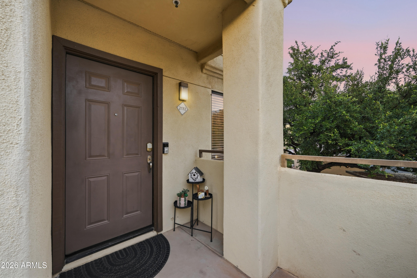
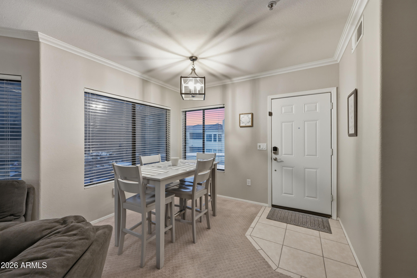
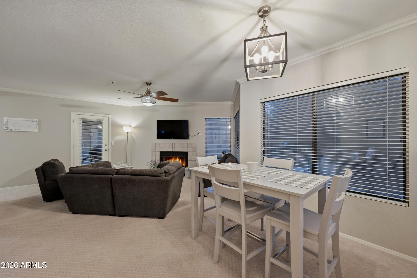
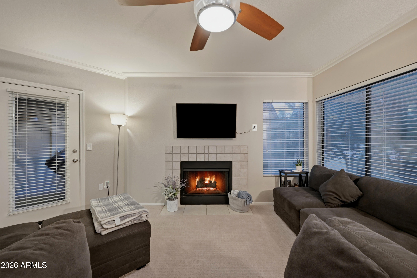
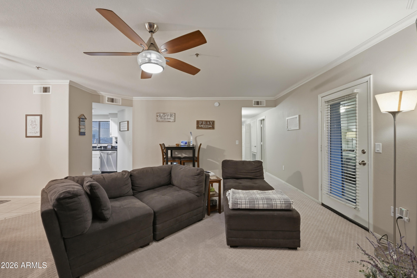
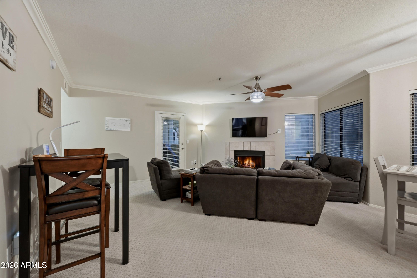
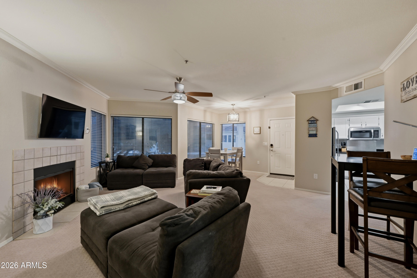
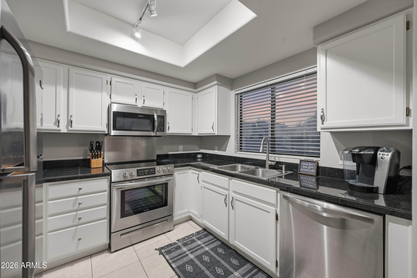
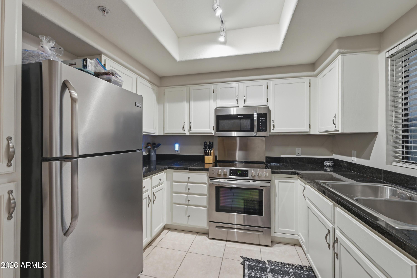
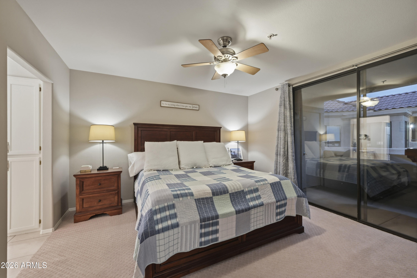
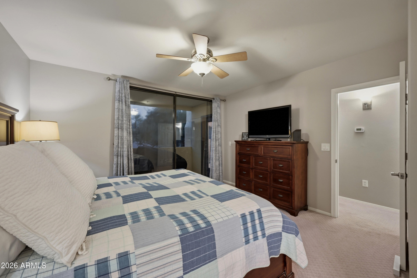
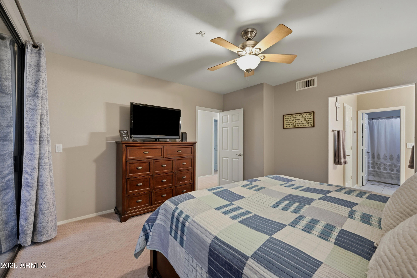
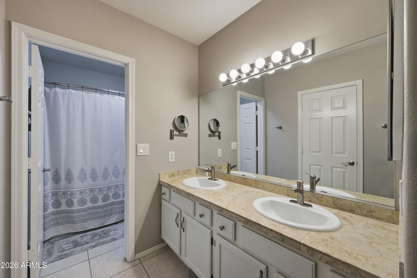
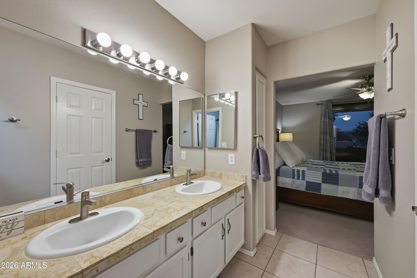
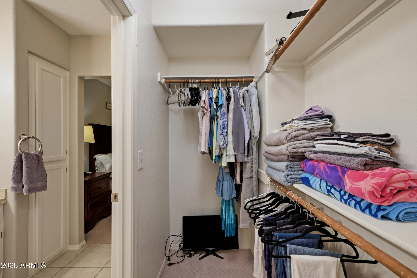
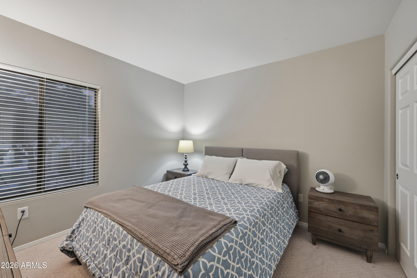
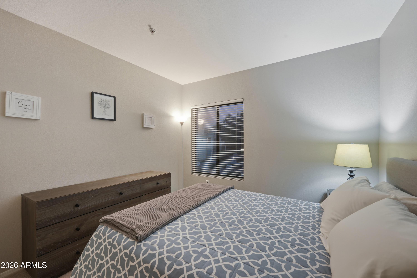
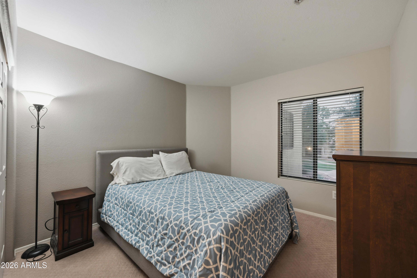
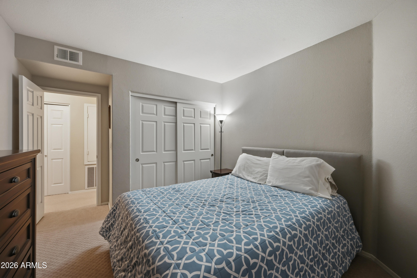
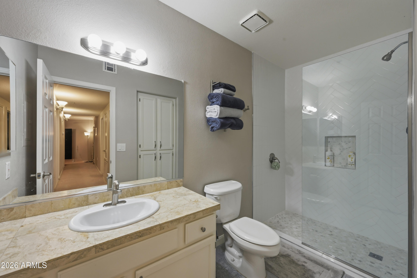
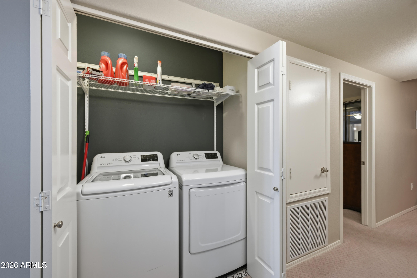
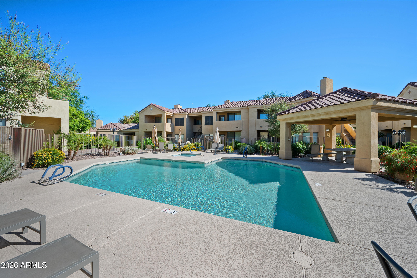
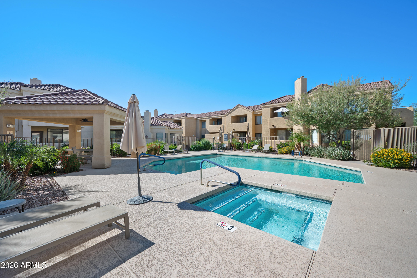
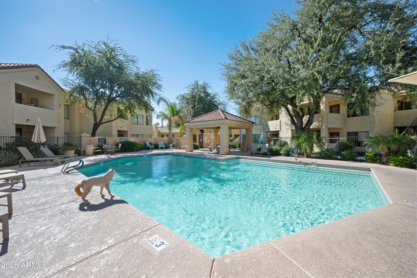
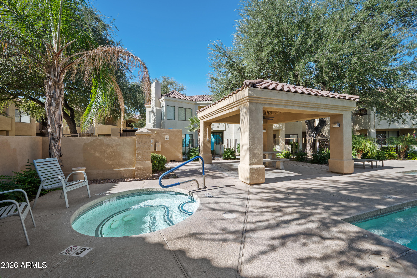
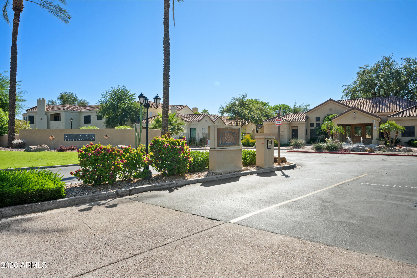
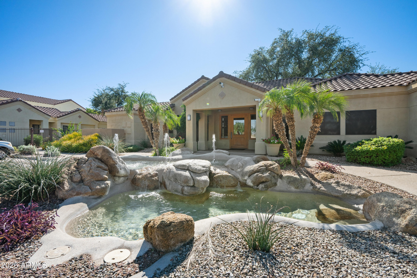
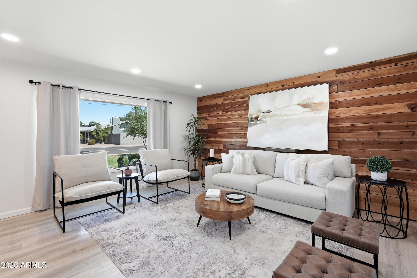
Welcome to this beautifully updated and very well maintained condo in the heart of Scottsdale, where resort-style living meets unbeatable convenience. Nestled in a desirable gated community just steps from the intersection of Indian Bend and Scottsdale Road, this turnkey 3-bedroom home offers the perfect blend of comfort, location, and value. Step inside to discover an inviting layout bathed in natural light. The spacious living areas flow seamlessly, creating an ideal space for both relaxing evenings and entertaining guests. Generous bedrooms provide ample space for family, guests, or a home office, while the thoughtful design maximizes every square foot. The guest bath has been beautifully remodeled with elegant designs throughout. Outside your door, enjoy the best of Scottsdale living, this home is within easy walking distance to Silverado Golf Club and McCormick Ranch Golf Club, perfect for golf enthusiasts who want to tee off without a long drive. The community offers a sparkling pool with a spa for year-round enjoyment, and the gated setting provides privacy and security in one of the Valley's most sought-after areas. Priced at $430,000, this rare opportunity delivers exceptional Scottsdale lifestyle at an incredible value. Whether you're looking for your next home or a smart investment property, Unit 2132 in Sienna checks every box.
Property
Beds
3
Full Baths
2
1/2 Baths
None
Year Built
1994
Sq.Footage
1,230
Features
Features & Amenities
Interior
-
Other Interior Features
High Speed Internet, Double Vanity, Pantry, High Ceilings
-
Total Bedrooms
3
-
Bathrooms
2
-
Basement YN
NO
-
Cooling YN
YES
-
Cooling
Central Air, Ceiling Fan(s)
-
Fireplace YN
YES
-
Heating YN
YES
-
Heating
Electric
-
Pet friendly
N/A
Exterior
-
Garage
No
-
Construction Materials
Stucco, Frame
-
Other Exterior Features
Storage
-
Parking
Gated, Assigned
-
Pool
No
Area & Lot
-
Lot Size(square feet)
119
-
Property Type
Residential
-
Property Sub Type
Apartment
Price
-
Sales Price
$430,000
-
Tax Amount
$1,689
-
Financing Options
Cash, Conventional, FHA, VA
-
Sq. Footage
1,230
-
Price/SqFt
$349
HOA
-
Association
YES
-
Association Fee
$330
-
Association Fee Frequency
Monthly
-
Association Fee Includes
N/A
Property Resources
-
Horse Property
NO
School District
-
Elementary School
Scottsdale Unified District
-
Middle School
Mohave Middle School
-
High School
Saguaro High School
Property Features
-
Stories
2
-
Ownership
Fee Simple
-
Sewer
Public Sewer
-
Tax Lot
2132
-
Water Source
Public
Schedule
Schedule a Showing
Showing scheduled successfully.
Mortgage calculator
Estimate your monthly mortgage payment, including the principal and interest, property taxes, and HOA. Adjust the values to generate a more accurate rate.
Your payment
Principal and Interest:
$
Property taxes:
$
HOA fees:
$
Total loan payment:
$
Total interest amount:
$
Location
-
County
Maricopa
-
Elementary School
Scottsdale Unified District
-
Middle School
Mohave Middle School
-
High School
Saguaro High School

Listing Courtesy of Cory Presley , Real Broker
RealHub Information is provided exclusively for consumers' personal, non-commercial use, and it may not be used for any purpose other than to identify prospective properties consumers may be interested in purchasing. All information deemed reliable but not guaranteed and should be independently verified. All properties are subject to prior sale, change or withdrawal. RealHub website owner shall not be responsible for any typographical errors, misinformation, misprints and shall be held totally harmless.

Terri Applegarth
Agent / Realtor®
Call Terri today to schedule a private showing.
Phone (303) 880-6439
Email Terri@MandyGoldTeam.com

* Listings on this website come from the FMLS IDX Compilation and may be held by brokerage firms other than the owner of this website. The listing brokerage is identified in any listing details. Information is deemed reliable but is not guaranteed. If you believe any FMLS listing contains material that infringes your copyrighted work please click here to review our DMCA policy and learn how to submit a takedown request.© 2024 FMLS.
Properties
Related properties
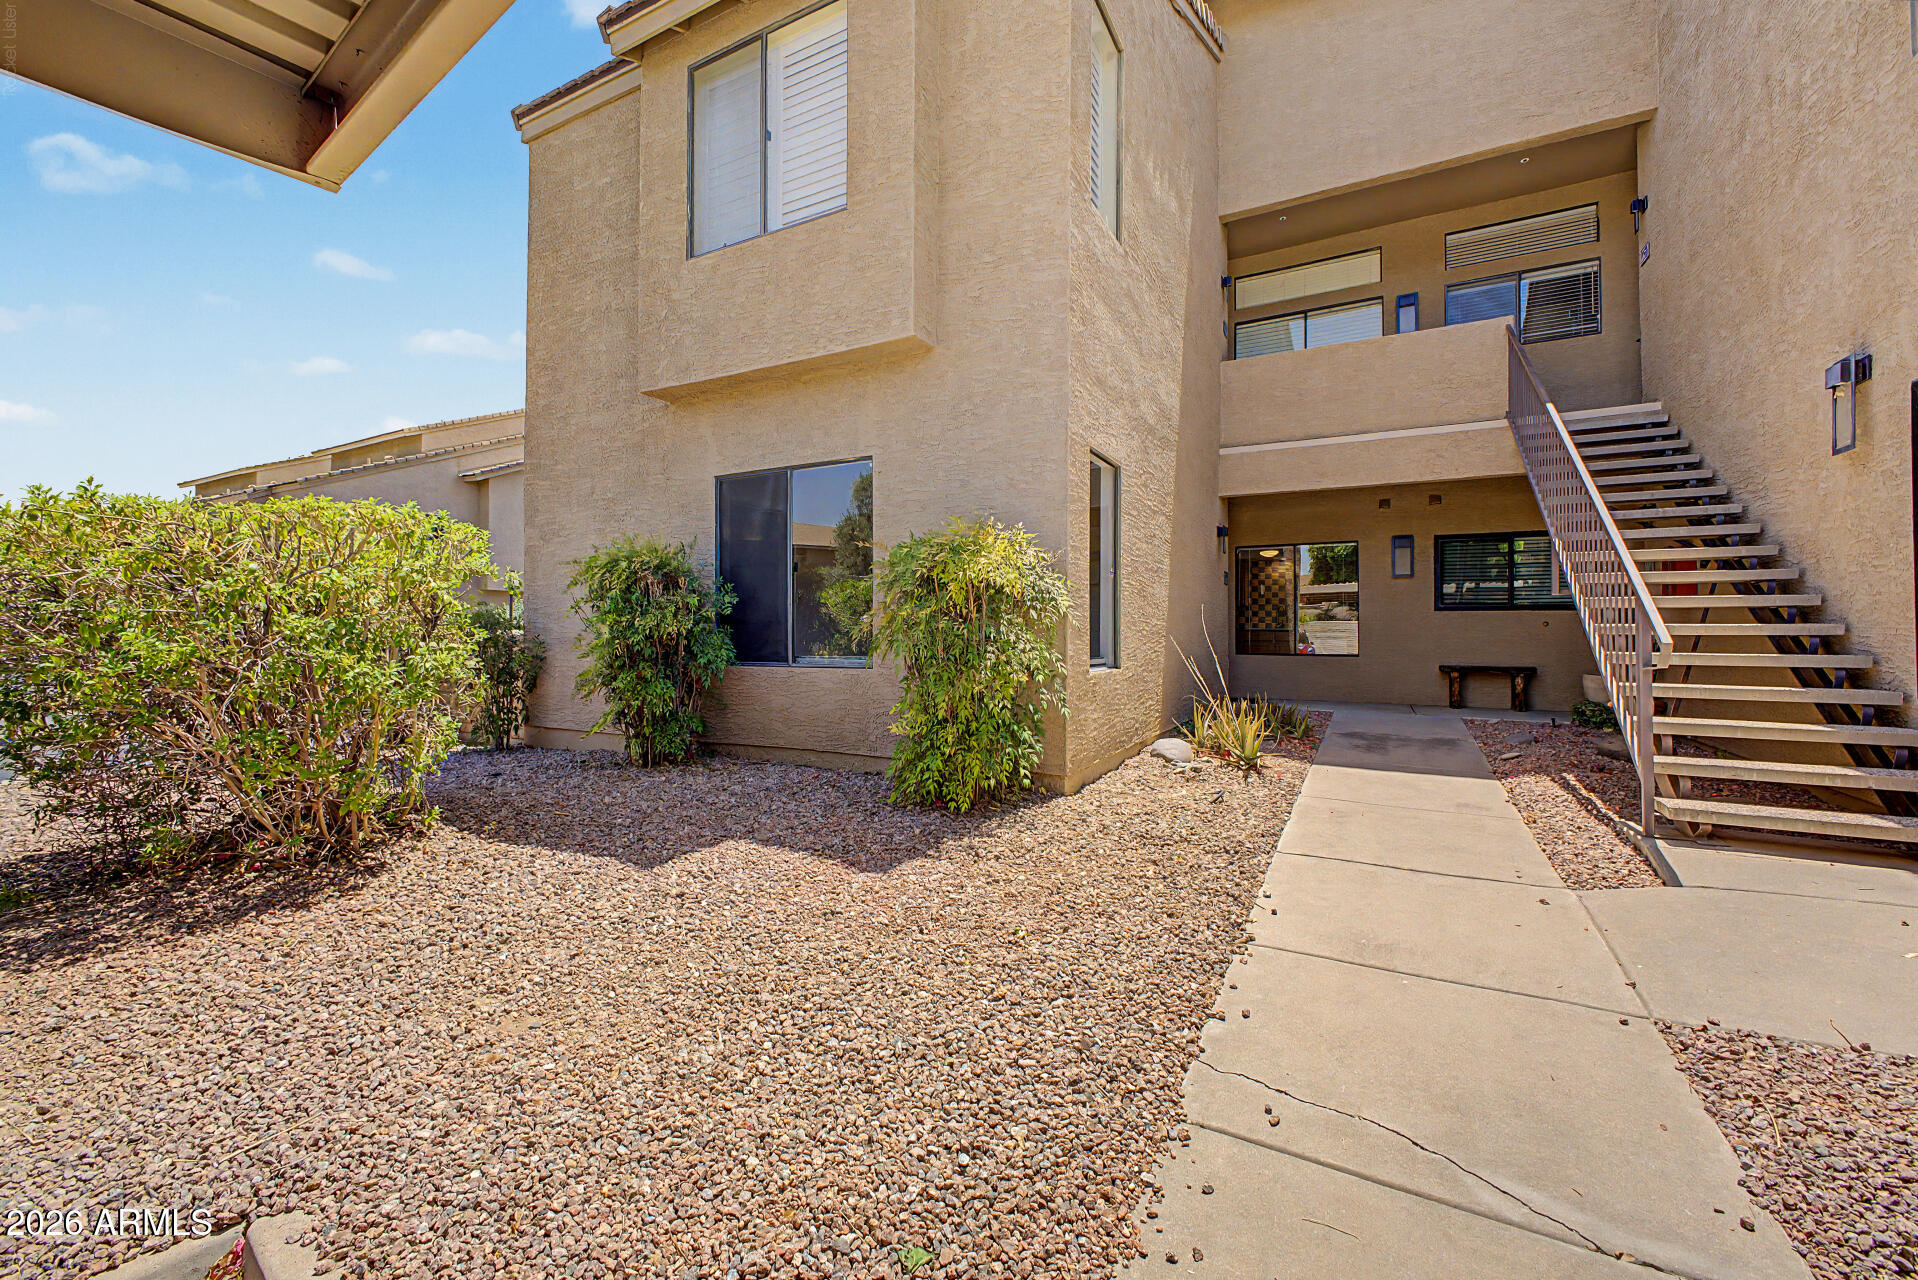
Scottsdale
7950 E STARLIGHT Way 159
2 Beds
2 Baths
1,258 Sq.Ft.
$400,000
MLS#: 7053309
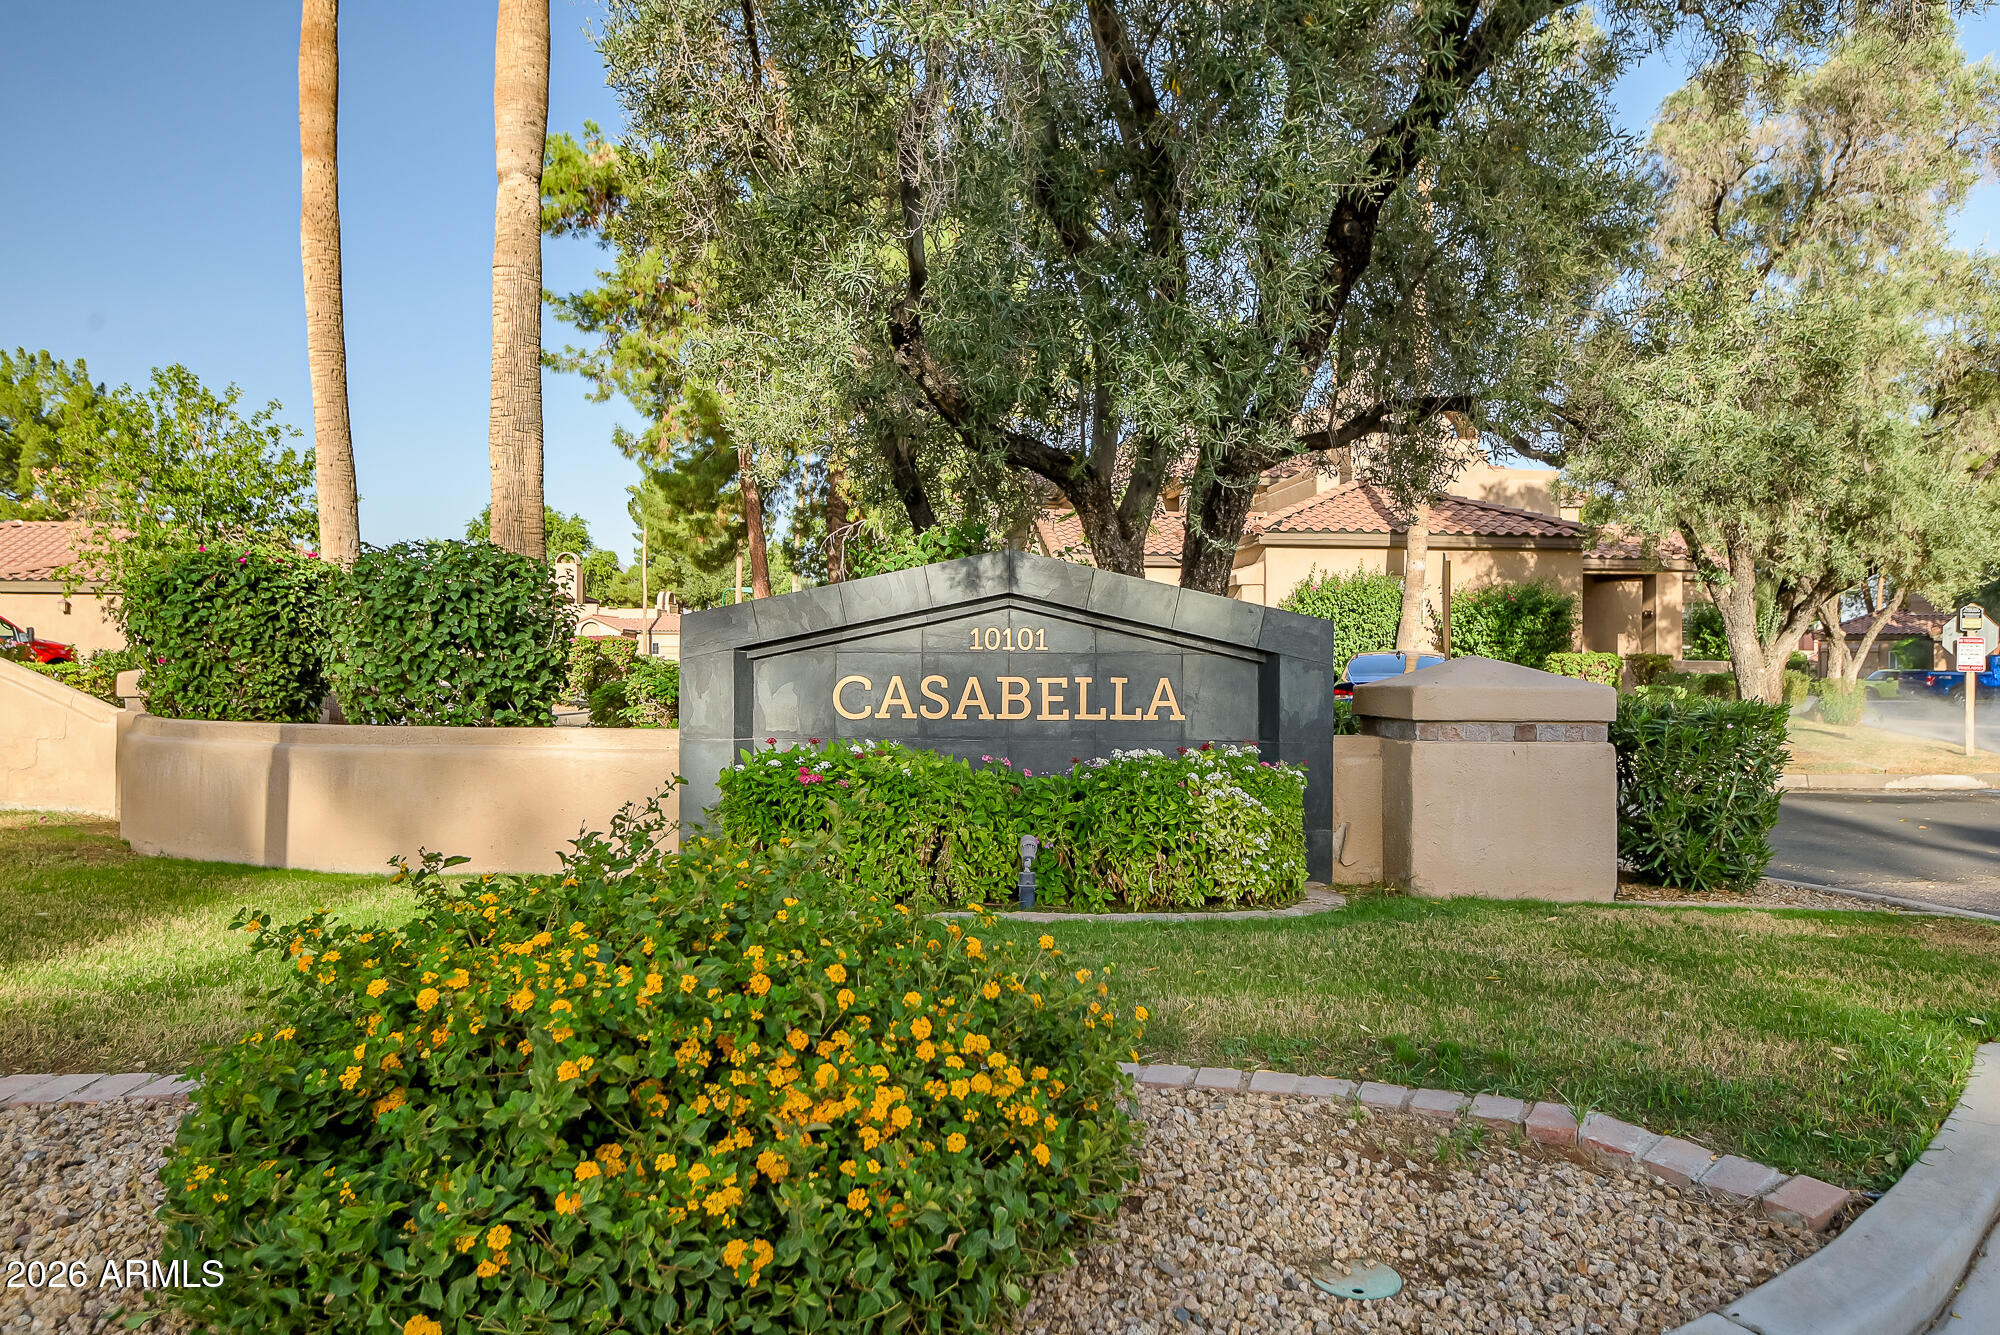
Scottsdale
10101 N ARABIAN Trail N 2020
1 Beds
1 Baths
819 Sq.Ft.
$350,000
MLS#: 7049927
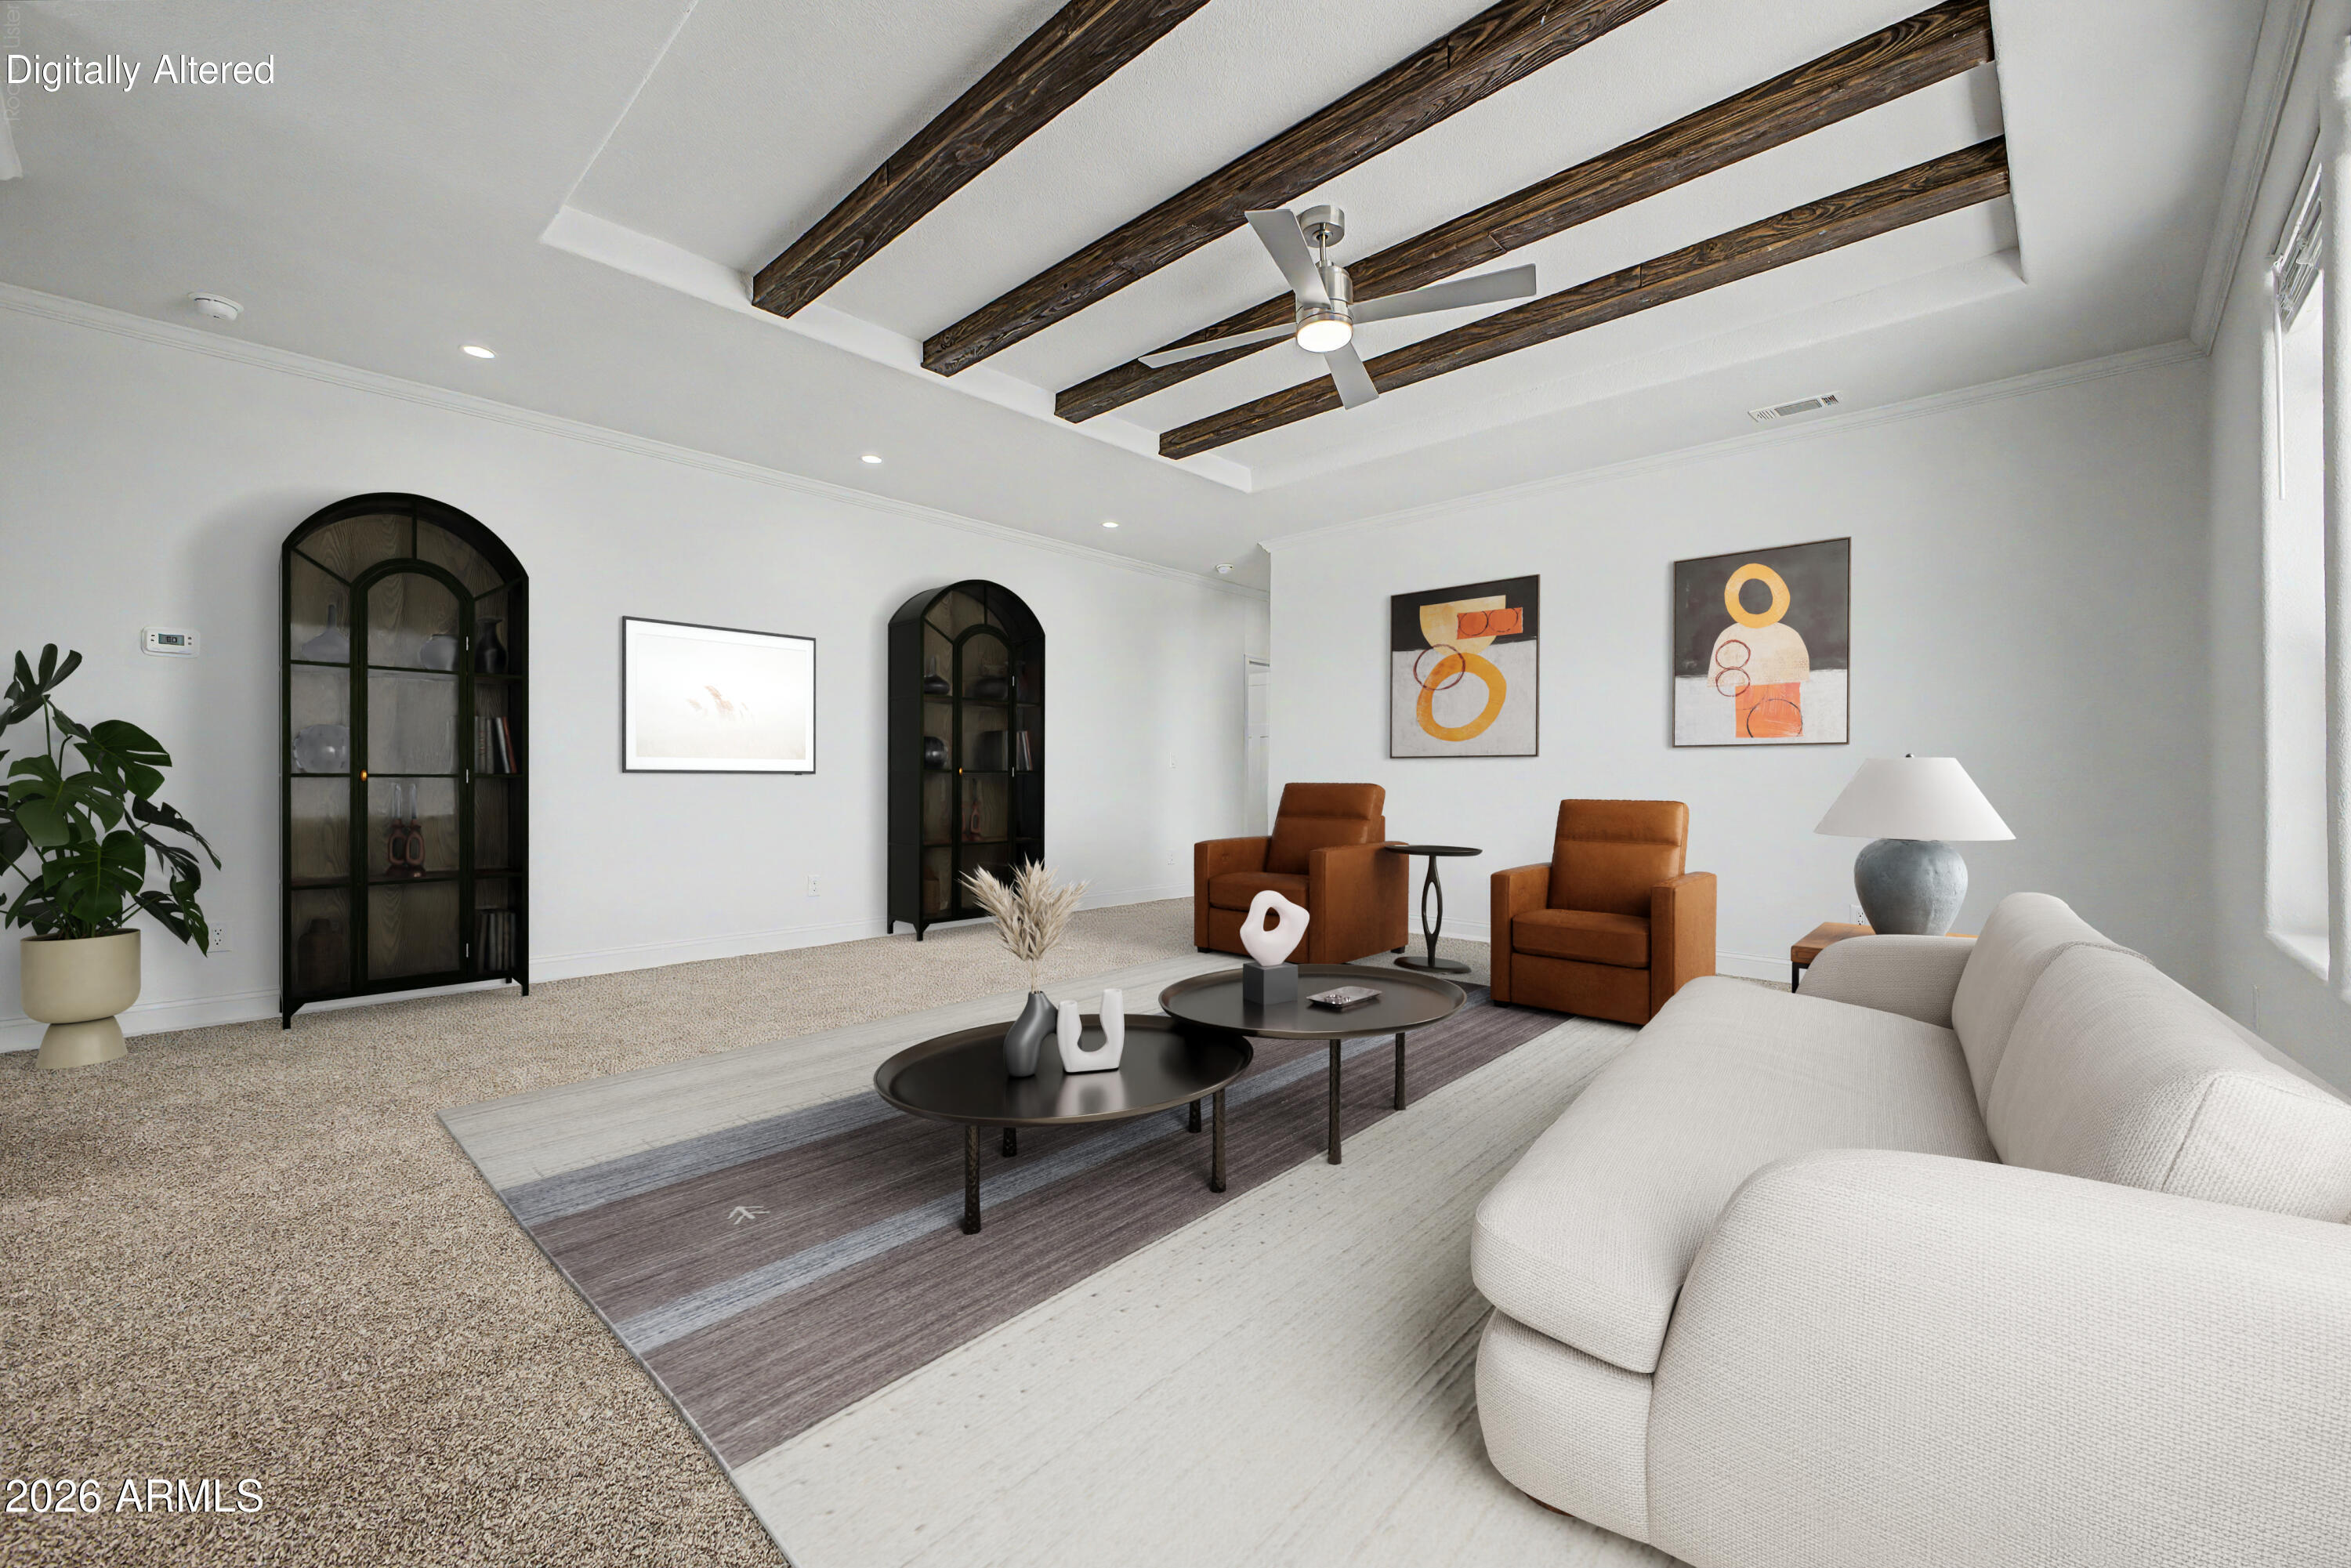
Scottsdale
16219 E Via Dona Rd Road
3 Beds
2 Baths
1,901 Sq.Ft.
$495,000
MLS#: 7052969
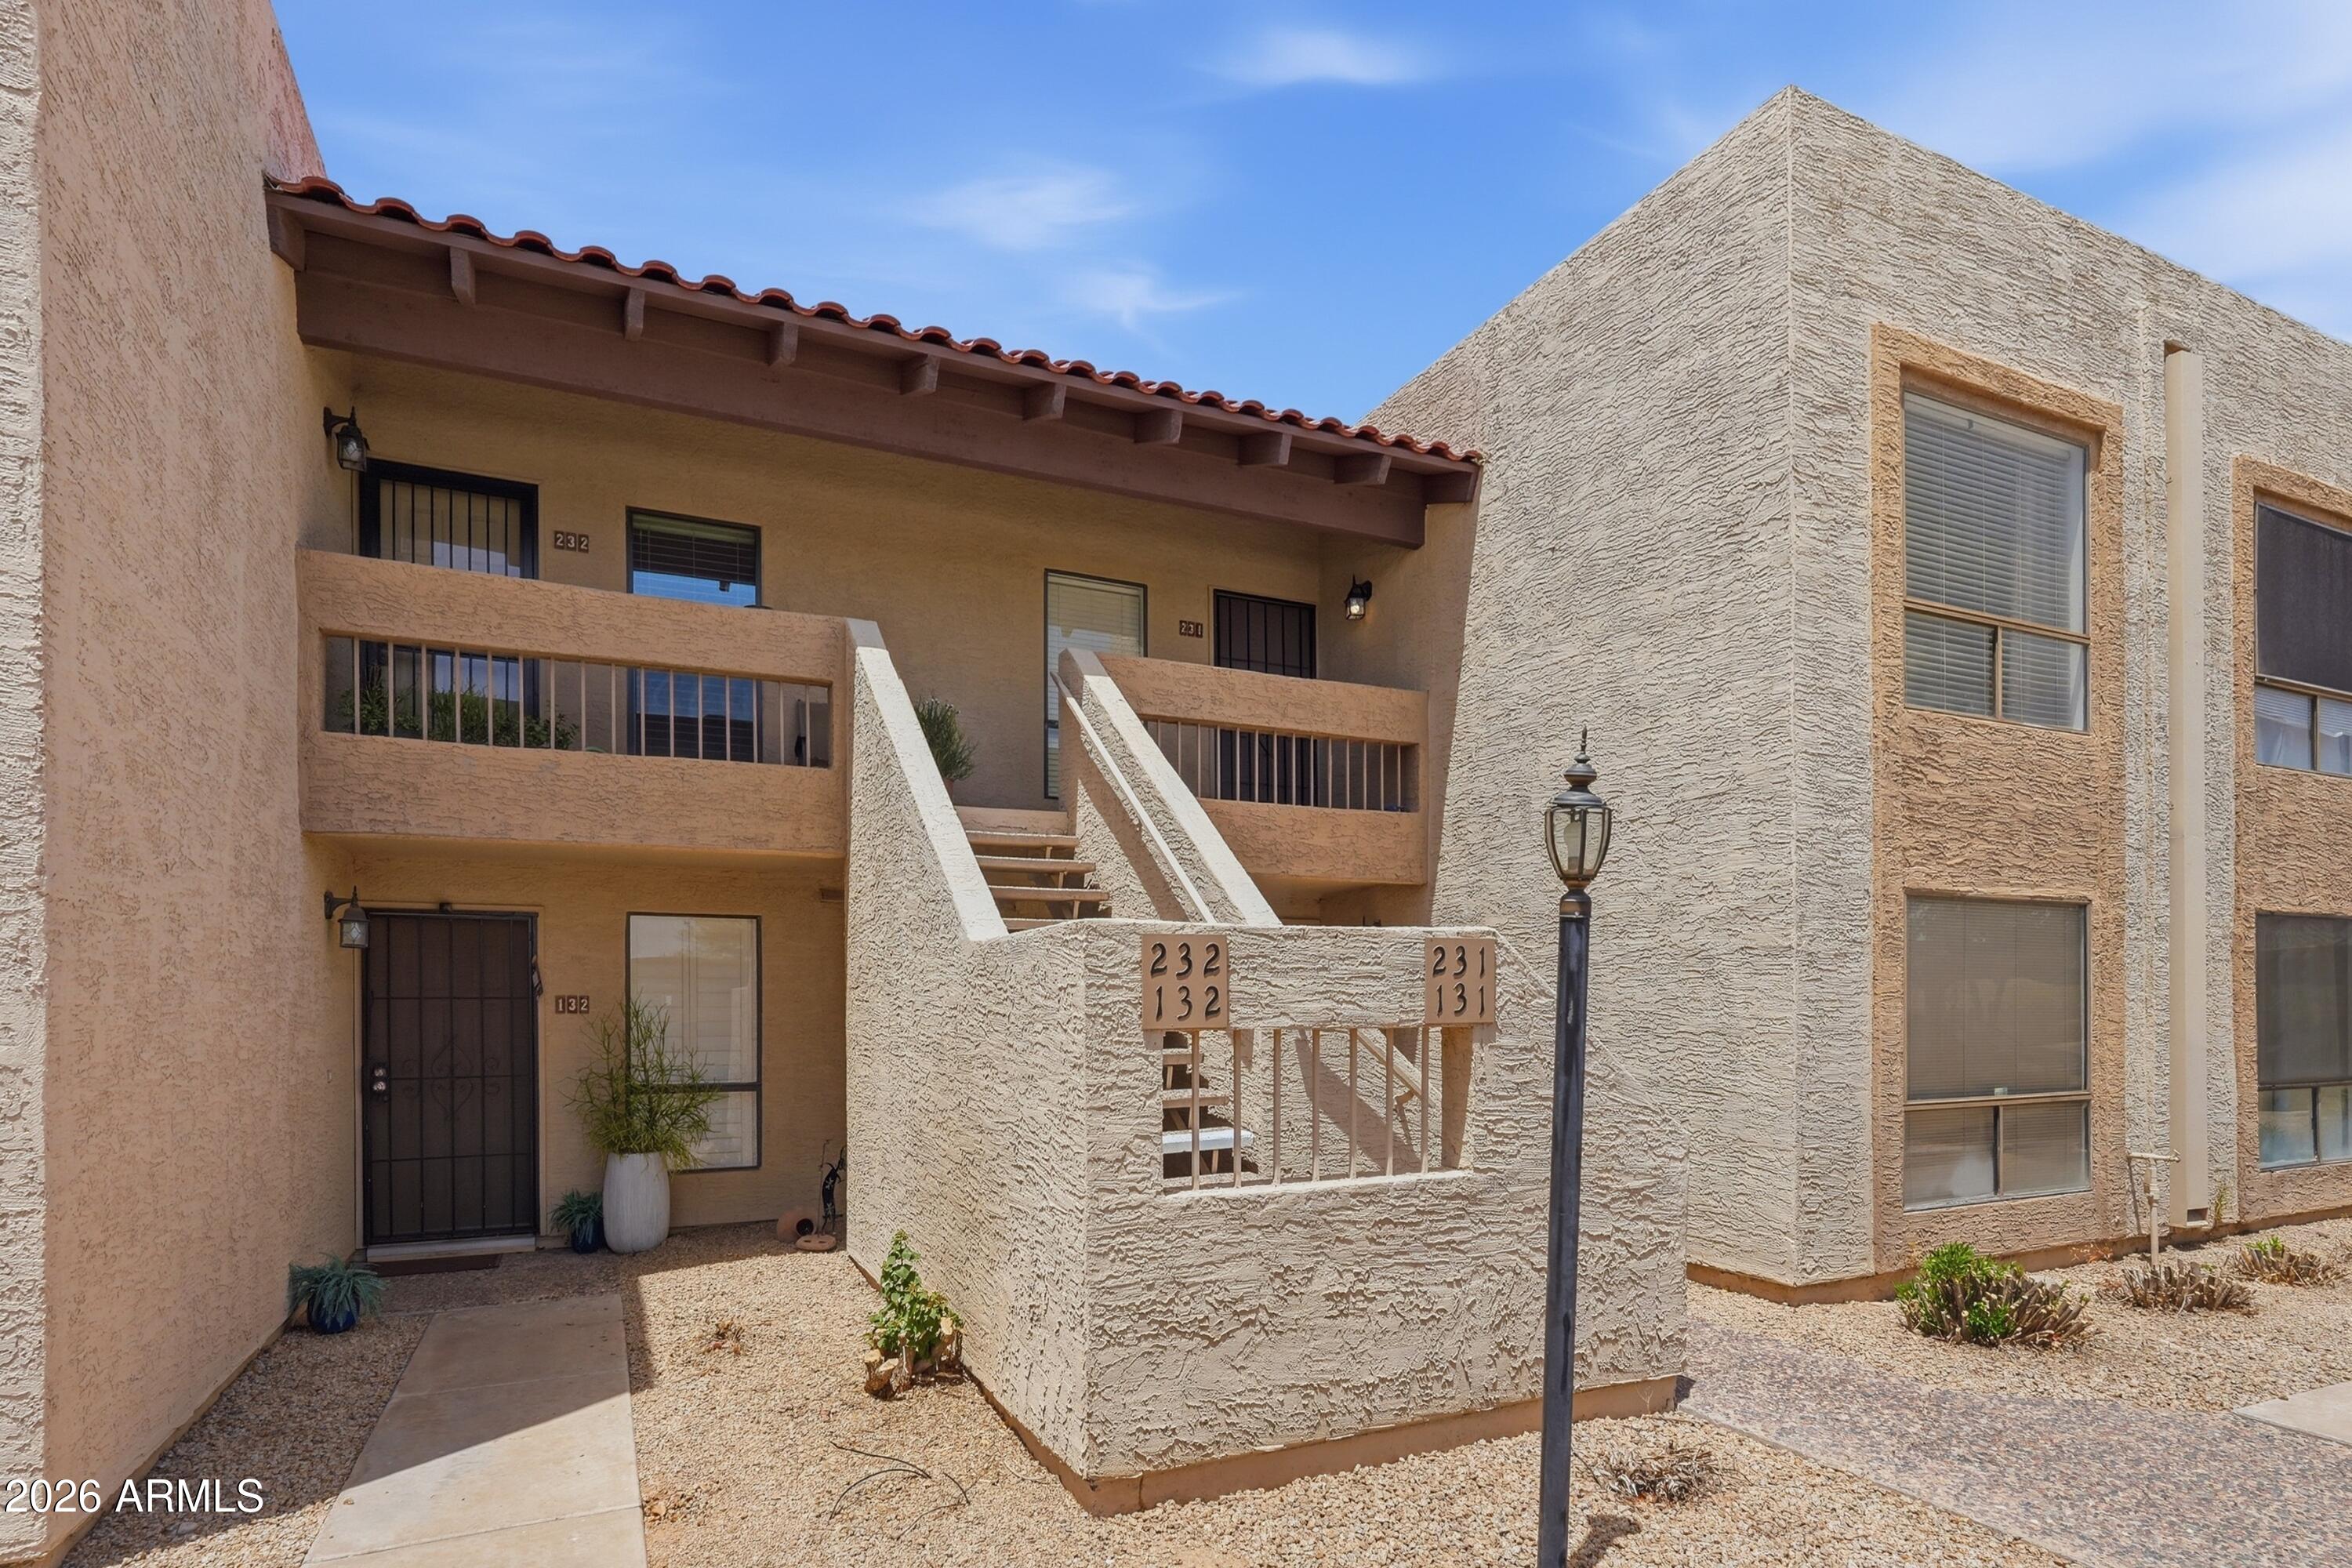
Scottsdale
8651 E ROYAL PALM Road 231
2 Beds
2 Baths
1,116 Sq.Ft.
$355,000
MLS#: 7049743
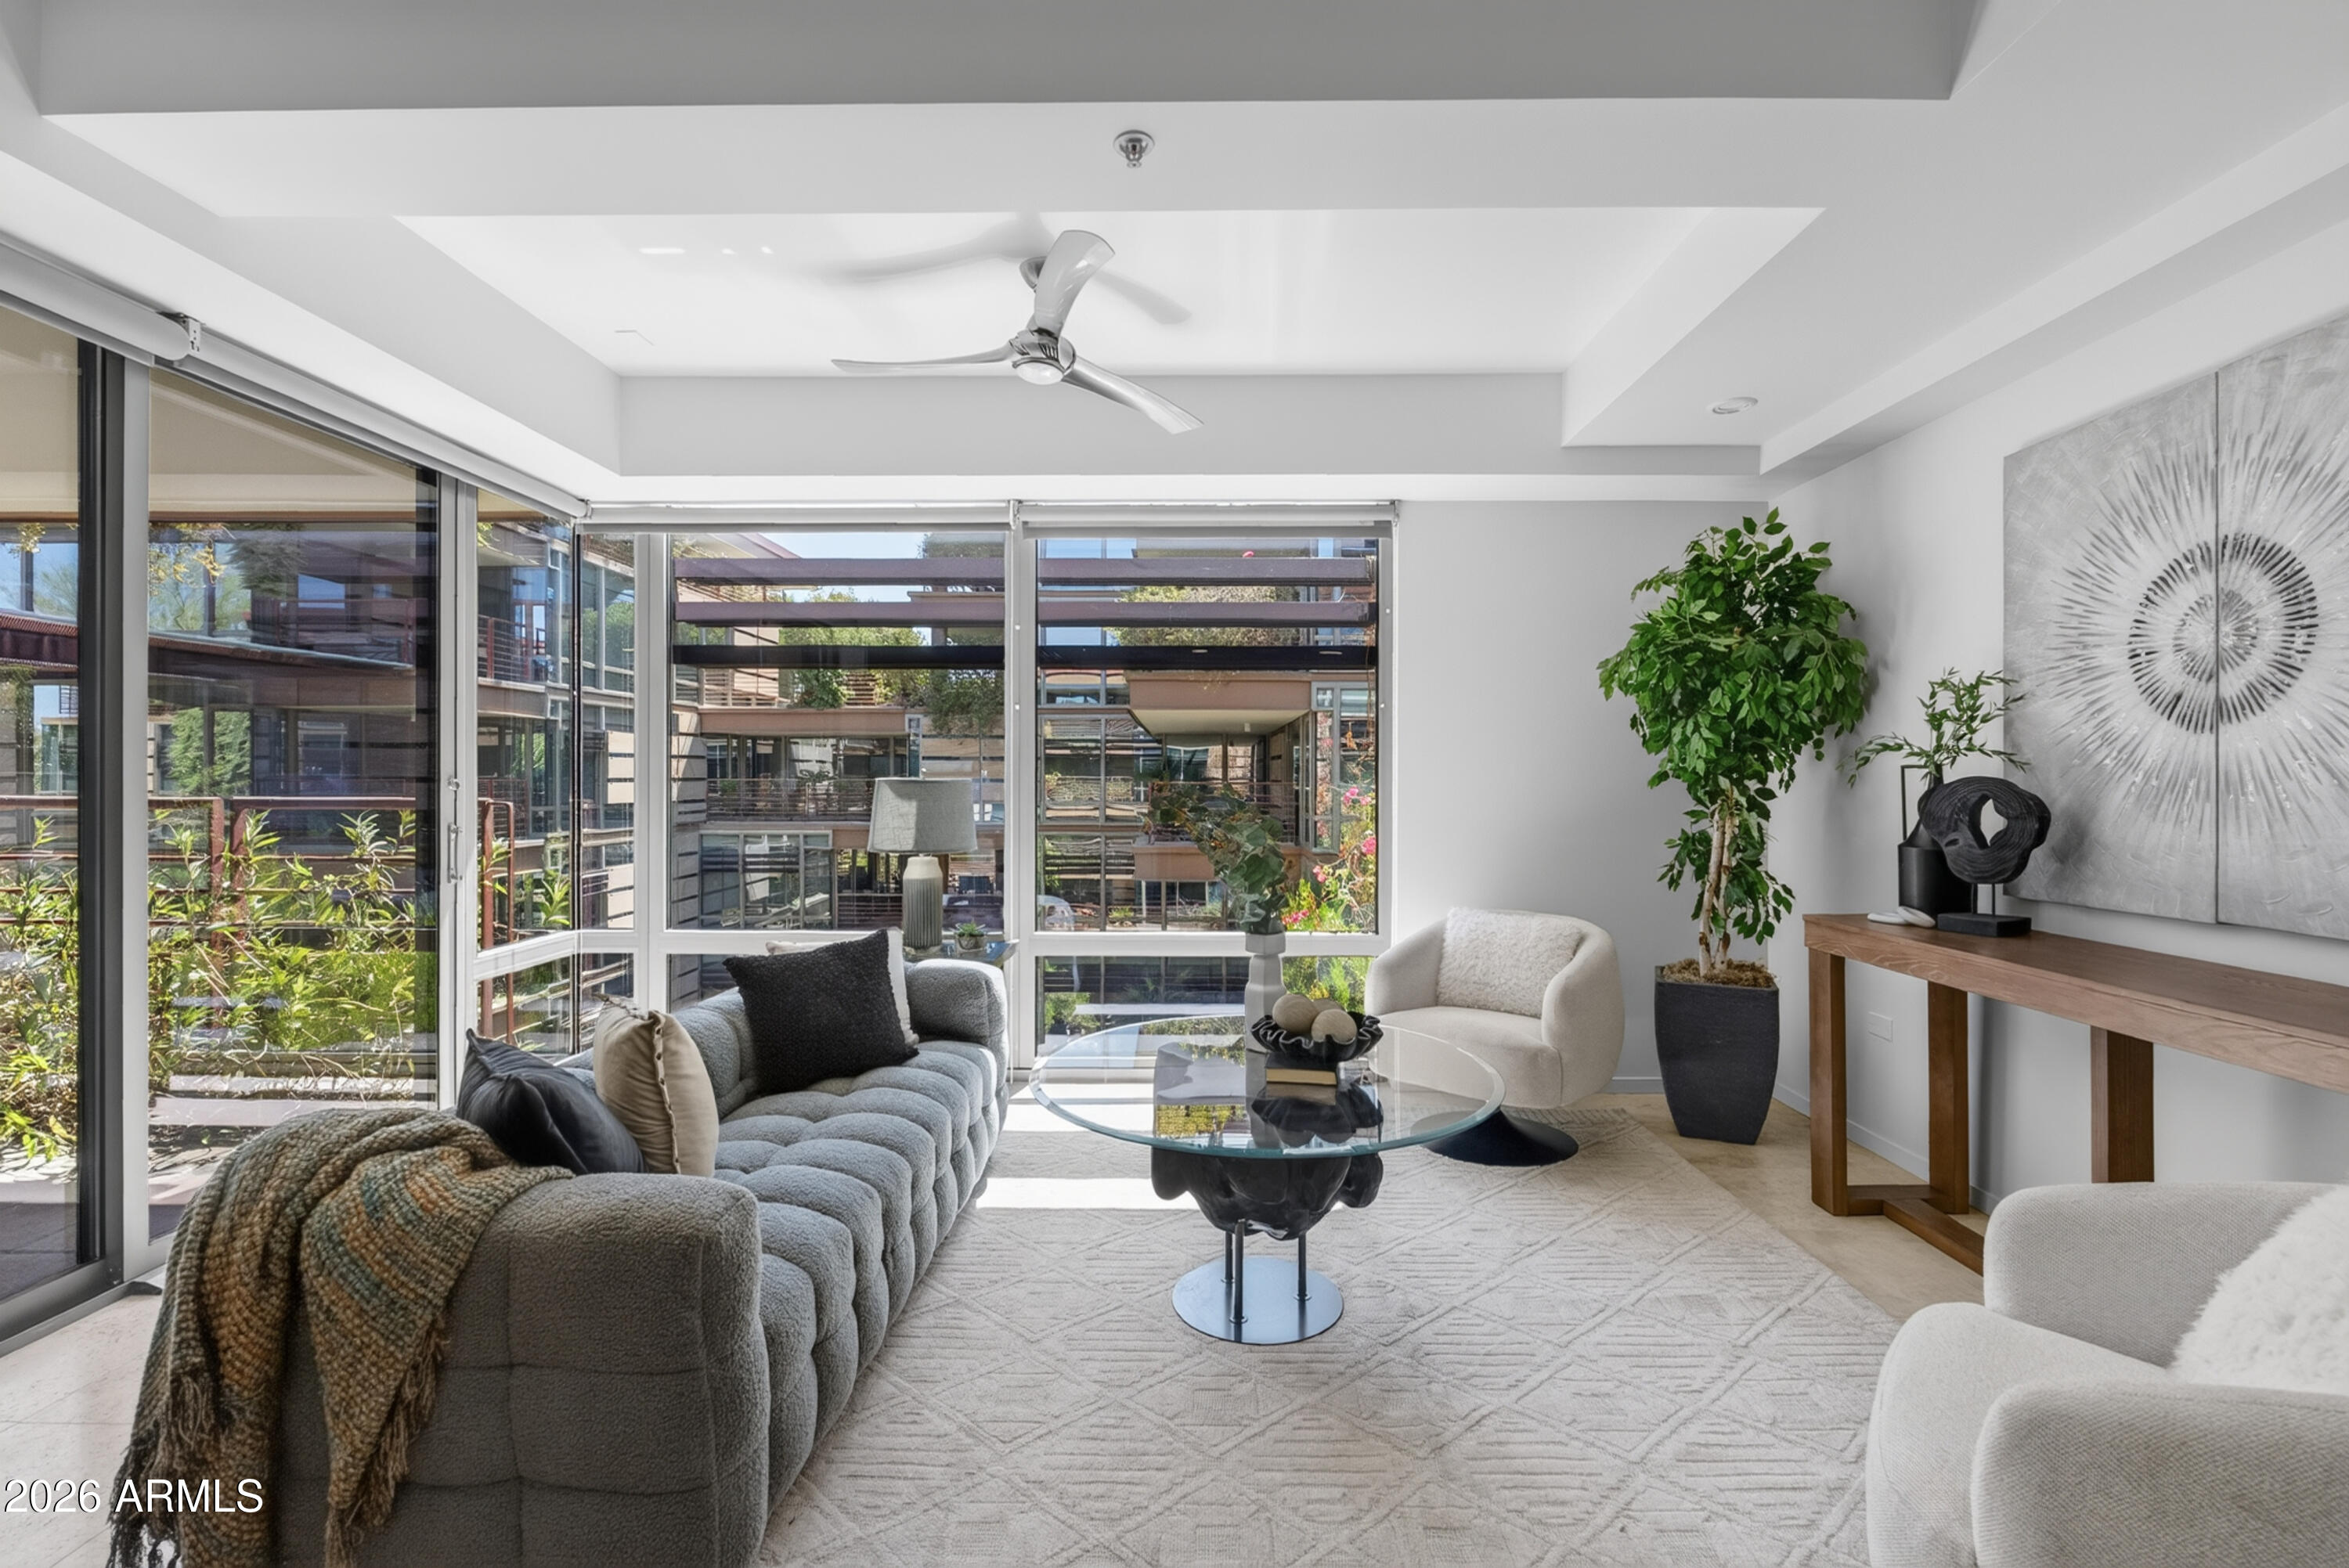
Scottsdale
7117 E RANCHO VISTA Drive 5008
1 Beds
1 Baths
956 Sq.Ft.
$500,000
MLS#: 7050937
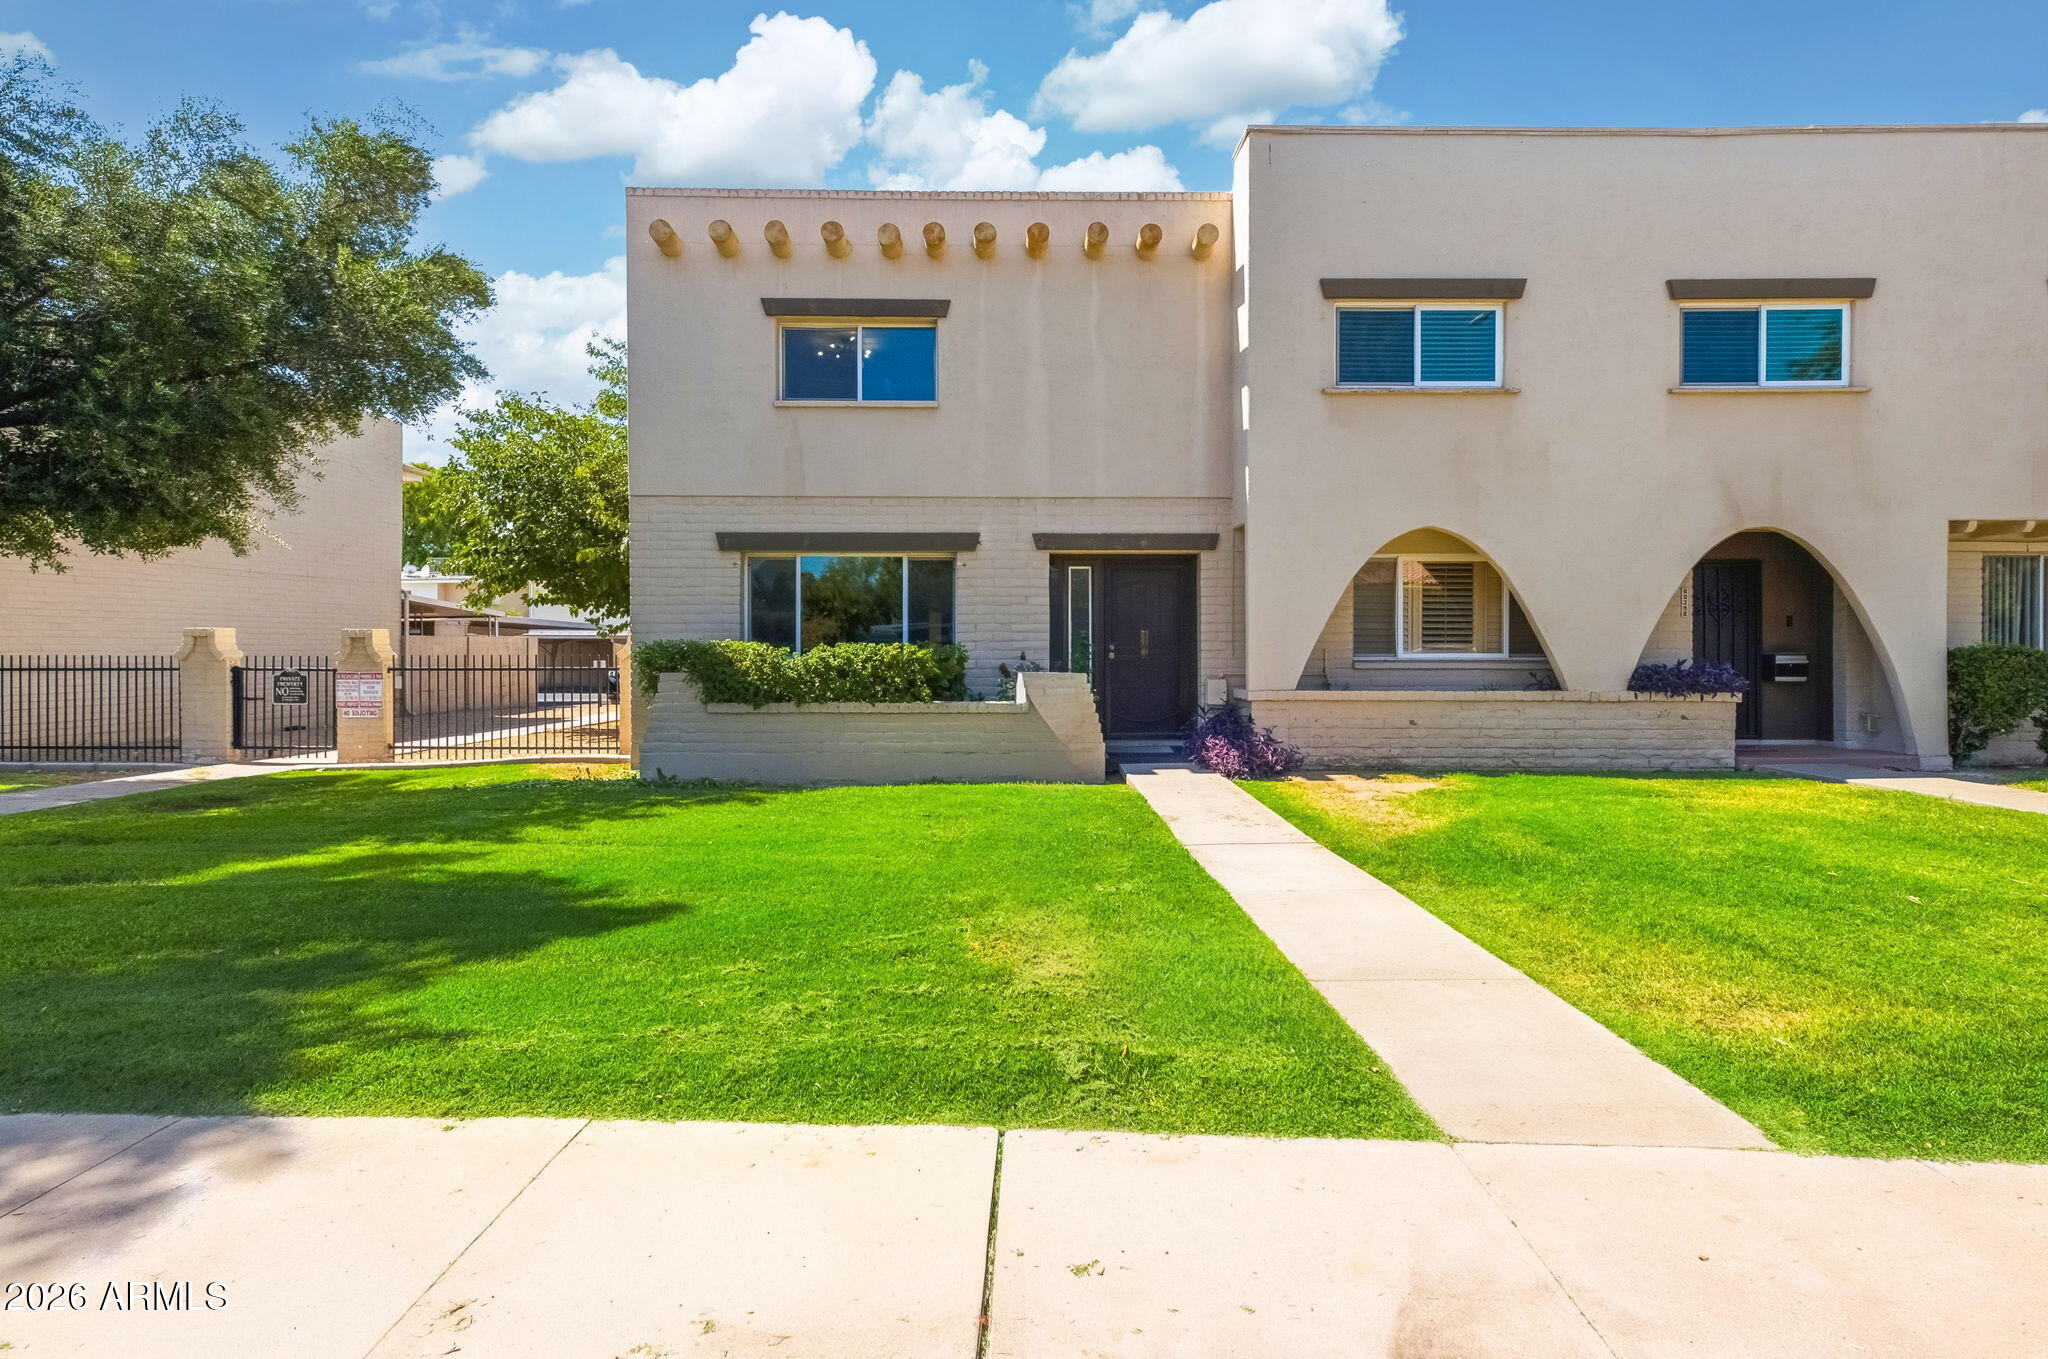
Scottsdale
6825 E OSBORN Road F
2 Beds
2 Baths
1,424 Sq.Ft.
$425,000
MLS#: 7048546
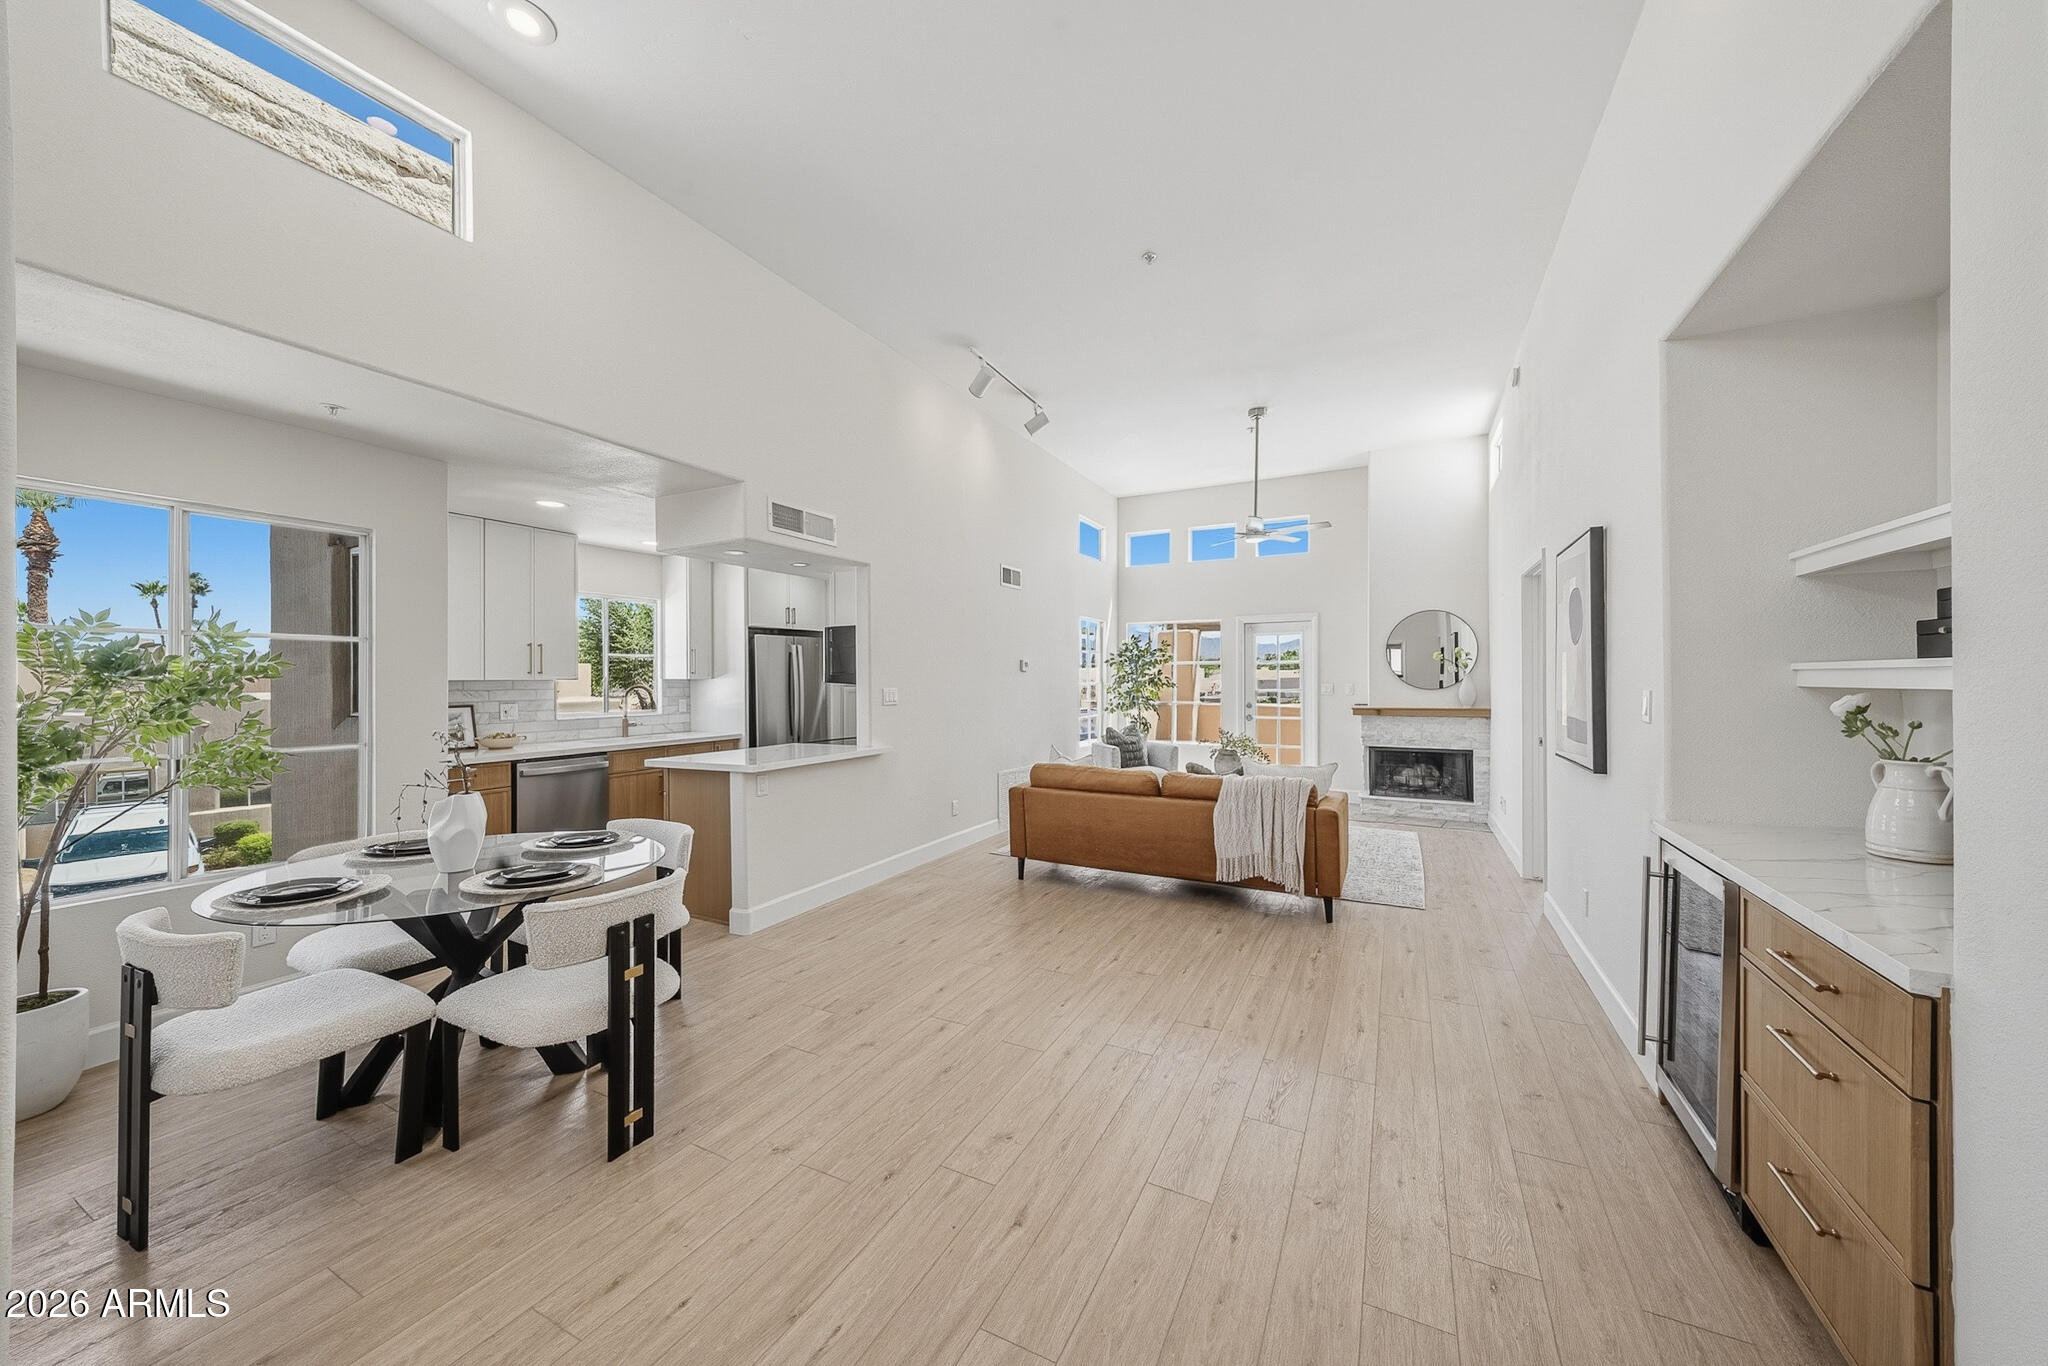
Scottsdale
11333 N 92ND Street 2063
3 Beds
2 Baths
1,364 Sq.Ft.
$475,000
MLS#: 7048571
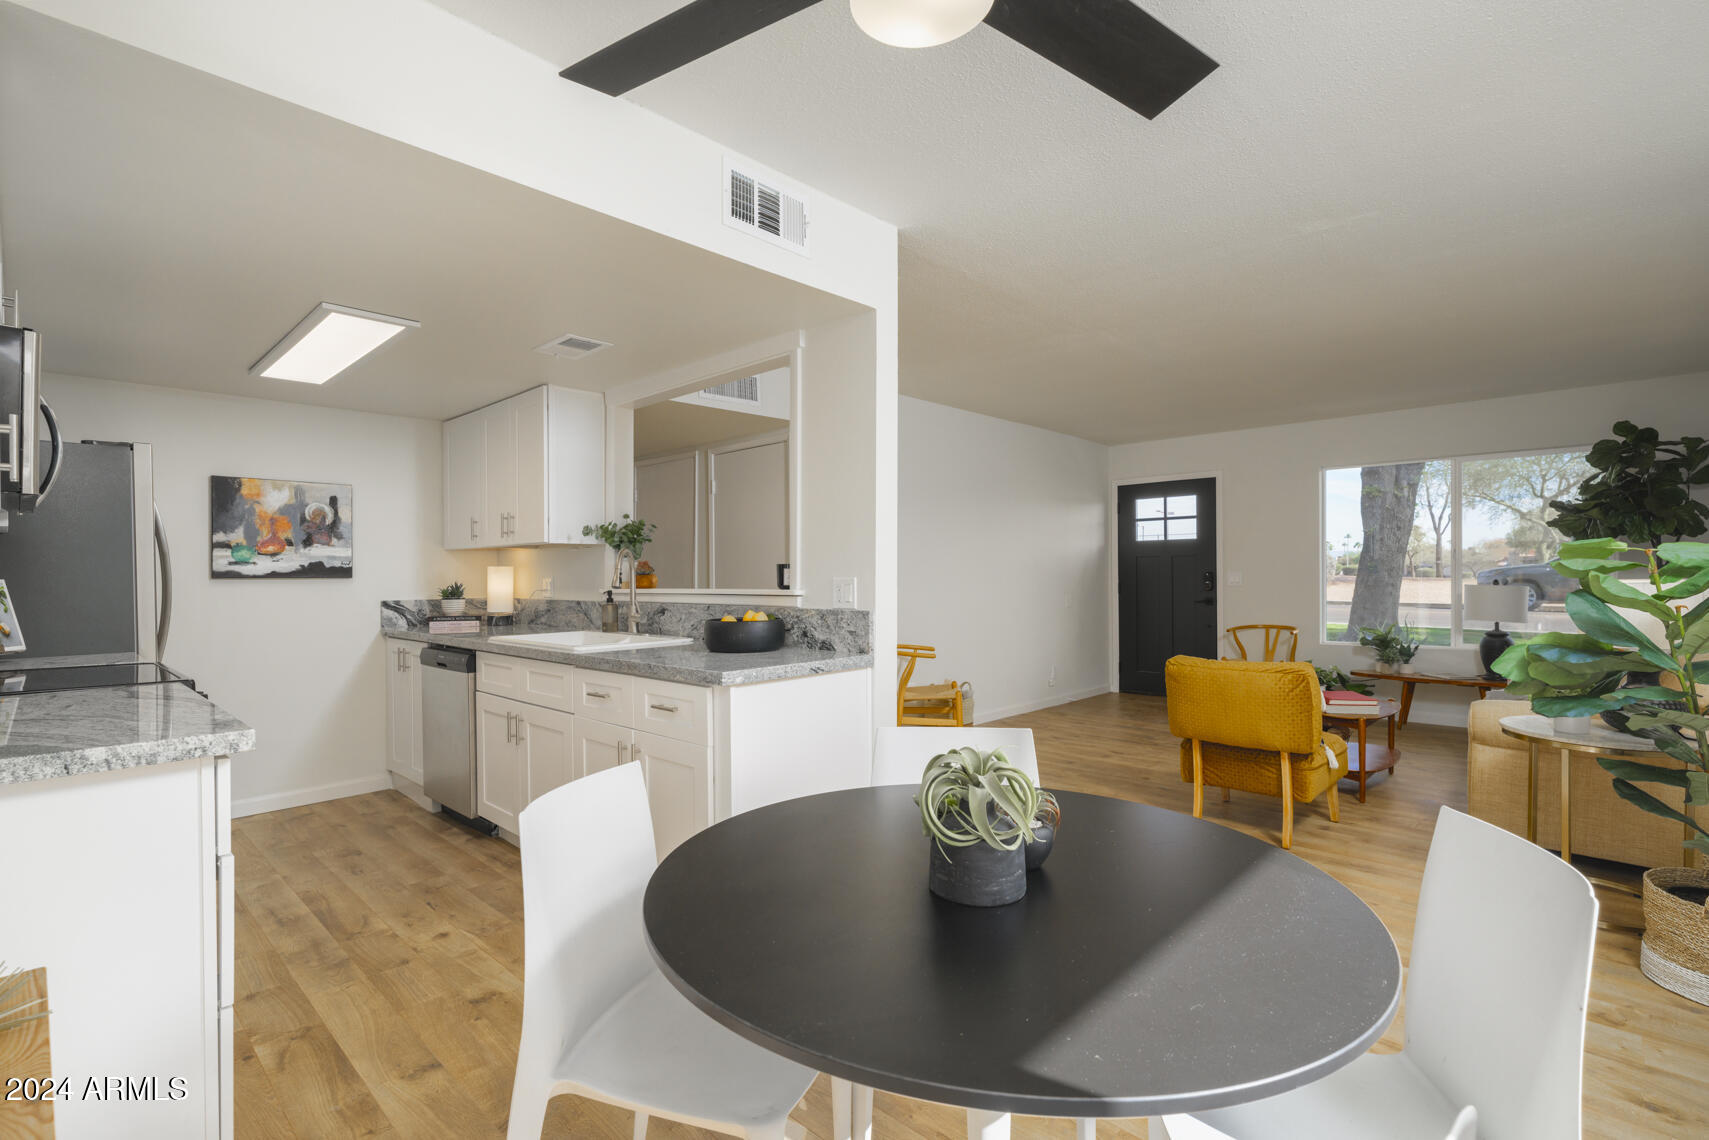
Scottsdale
1026 N 85TH Place
3 Beds
2 Baths
1,107 Sq.Ft.
$368,000
MLS#: 7048568
Scottsdale
5848 N 86TH Street
4 Beds
2 Baths
1,584 Sq.Ft.
$465,000
MLS#: 7049526
