7741 N 16TH Lane

Phoenix, AZ 85021
Ranch

Phoenix, AZ 85021
7741 N 16TH Lane

$950,000

MLS#: 7039625

Status: Active

Listing provided by: HomeSmart

Listing agent phone: None

Last update: 11 hours ago

On site: 26 days ago

SKAGGS ESTATES - Residential

About

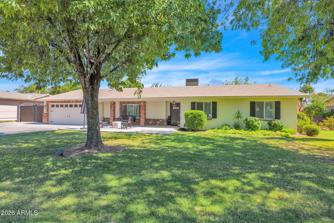
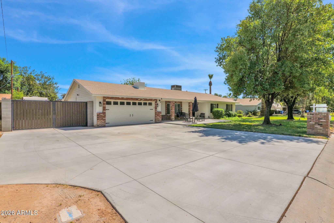
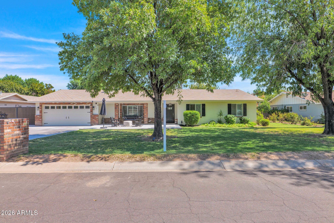
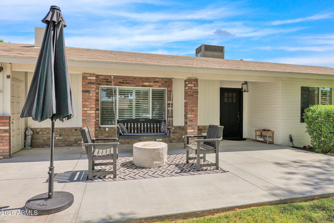
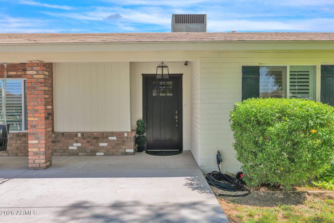
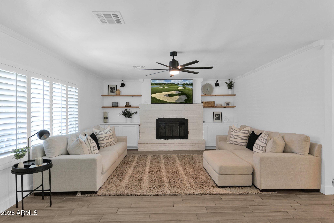
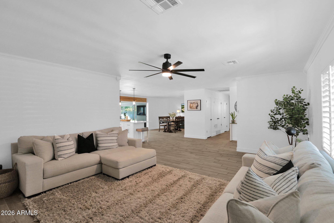
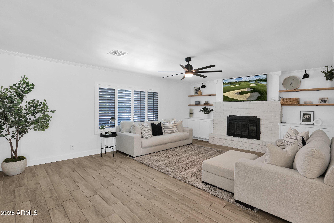
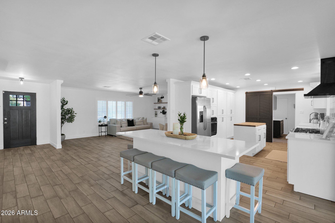
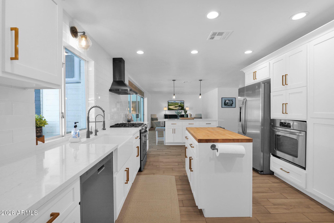
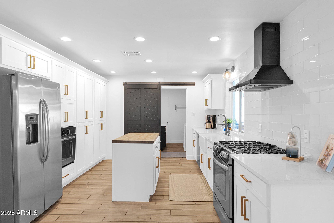
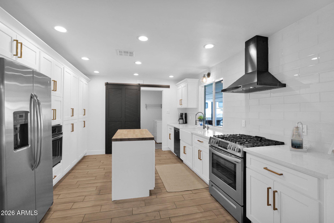
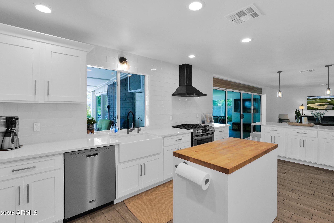
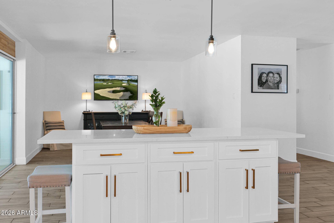
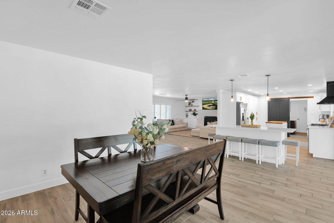
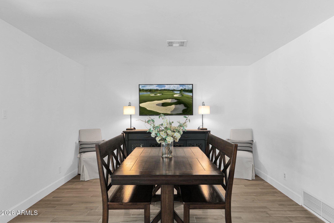
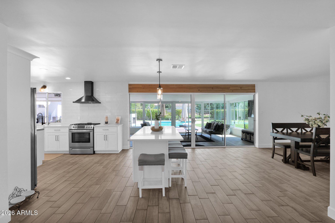
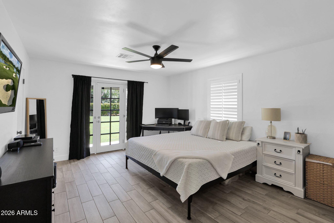
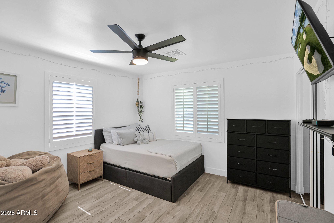
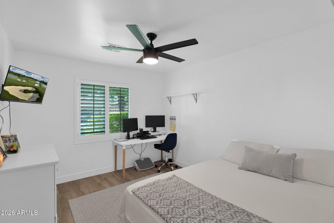
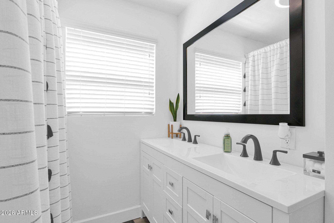
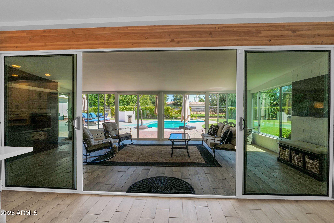
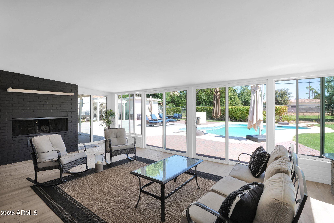
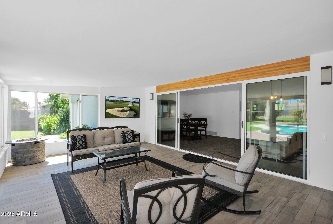
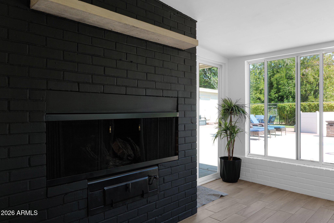
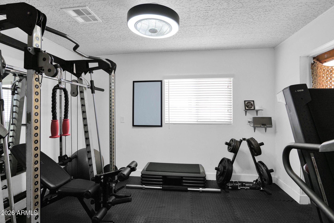
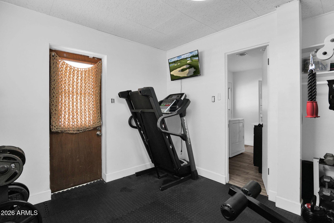
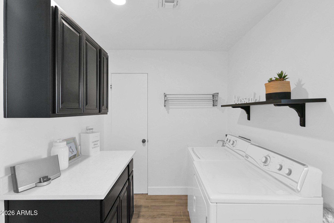
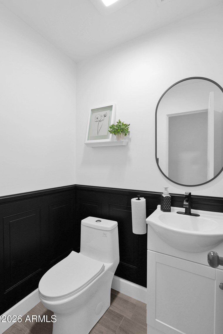
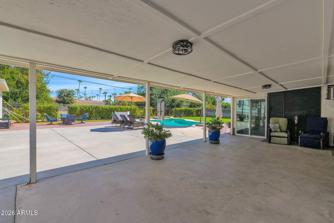
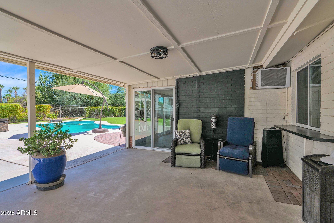
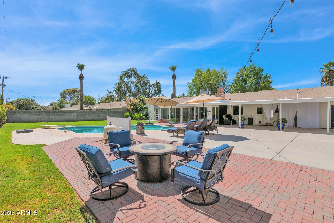
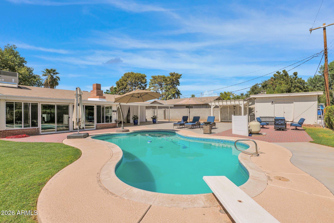
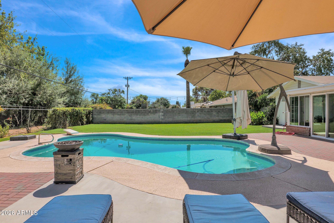
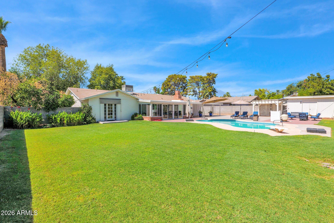
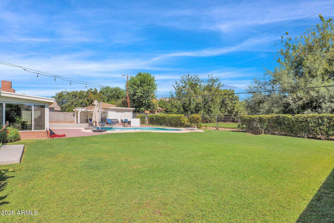
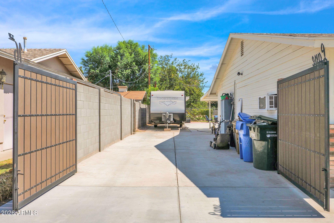
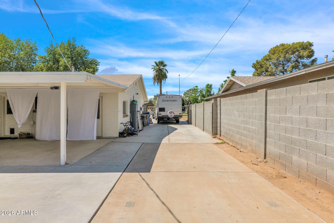
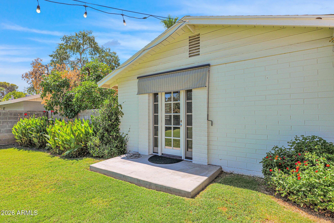
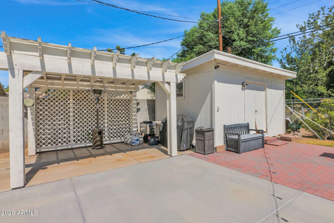
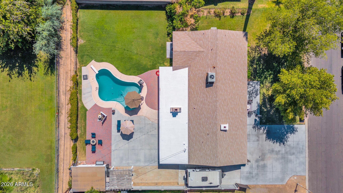
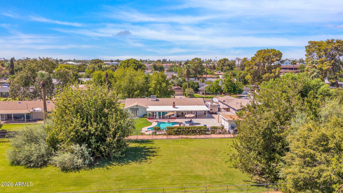
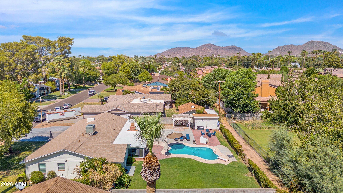
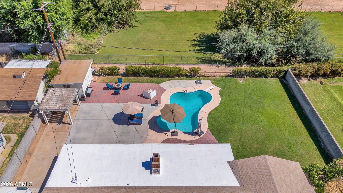
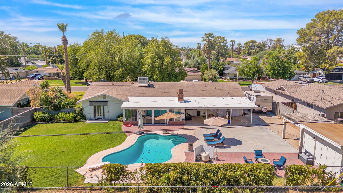
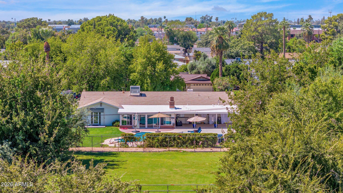
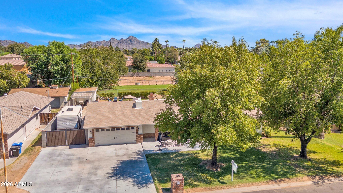
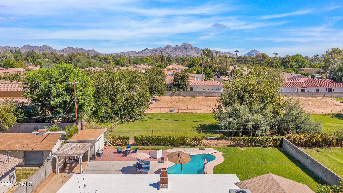
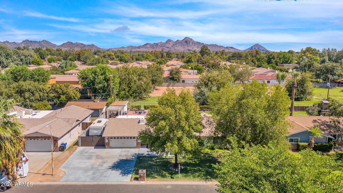
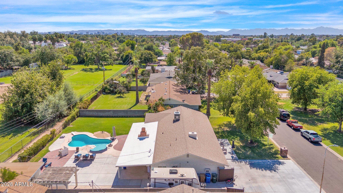
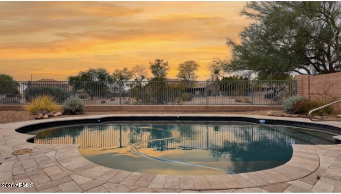
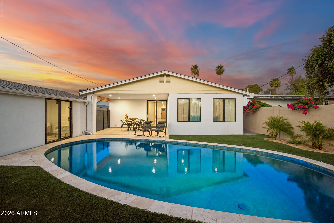
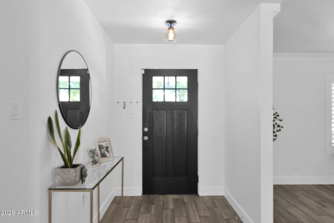
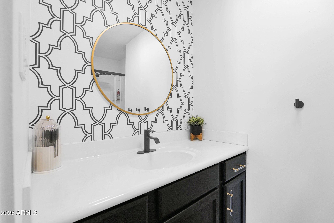
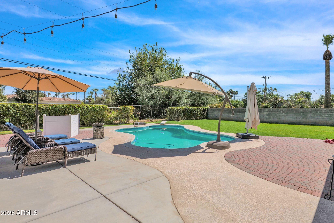
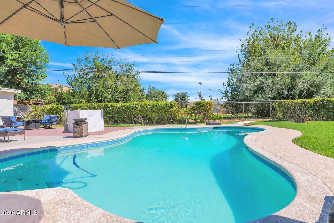
UNDER APPRAISED VALUE in the heart of North Central Phoenix! This stunning ranch style home offers exceptional curb appeal and sits in one of the area's most desirable neighborhoods & one you'll fall in love with the moment you arrive. Fully remodeled with thoughtful design, this one of a kind home features a bright, open floor plan filled with natural light. The beautifully updated kitchen is a true centerpiece, showcasing new cabinetry, quartz countertops, stainless steel appliances, a farmhouse sink, and not one, but two spacious islands, perfect for entertaining and everyday living. The home offers 3 bedrooms, 2.5 bathrooms, plus a versatile bonus space ideal for a home office, gym, or guest room. Additional highlights include a newer Trane A/C unit, new roof and the freedom of no HOA! Situated on an expansive 1/3-acre lot, the backyard is your private oasis with mature trees, a sparkling diving pool, two fireplaces, a large covered patio, RV gate and parking, a storage shed, and plenty of space to relax or entertain. This is North Central living at its finest, don't miss the opportunity to make it yours!

Property

Beds

3

Full Baths

2

1/2 Baths

1

Year Built

1959

Sq.Footage

2,475

Features

Features & Amenities

Interior

  • Other Interior Features

    High Speed Internet, Eat-in Kitchen, Kitchen Island, High Ceilings

  • Total Bedrooms

    3

  • Bathrooms

    2

  • 1/2 Bathrooms

    1

  • Basement YN

    NO

  • Cooling YN

    YES

  • Cooling

    Central Air, Ceiling Fan(s), ENERGY STAR Qualified Equipment

  • Fireplace YN

    YES

  • Heating YN

    YES

  • Heating

    Natural Gas

  • Pet friendly

    N/A

Exterior

  • Garage

    Yes

  • Garage spaces

    2

  • Construction Materials

    Brick Veneer, Block, Ducts Professionally Air-Sealed, Frame

  • Other Exterior Features

    Storage, RV Hookup

  • Parking

    RV Access/Parking, Garage Door Opener, Direct Access

  • Pool

    No

Area & Lot

  • Lot Size(acres)

    0.36

  • Lot Size(square feet)

    15,560

  • Property Type

    Residential

  • Property Sub Type

    Single Family Residence

  • Architectural Style

    Ranch

Price

  • Sales Price

    $950,000

  • Tax Amount

    $3,676

  • Financing Options

    Cash, Conventional, FHA, VA

  • Sq. Footage

    2,475

  • Price/SqFt

    $383

HOA

  • Association

    No

Property Resources

  • Horse Property

    NO

School District

  • Elementary School

    Washington Elementary School District

  • Middle School

    Orangewood School

  • High School

    Washington High School

Property Features

  • Stories

    1

  • Ownership

    Fee Simple

  • Sewer

    Public Sewer

  • Tax Lot

    7

  • Water Source

    Public

Schedule

Schedule a Showing

Showing scheduled successfully.

What is 3 + 4 ?


Change time

Mortgage calculator

Estimate your monthly mortgage payment, including the principal and interest, property taxes, and HOA. Adjust the values to generate a more accurate rate.

Your payment

Principal and Interest:

$

Property taxes:

$

HOA fees:

$

Total loan payment:

$

Total interest amount:

$

Location

  • County

    Maricopa

  • Elementary School

    Washington Elementary School District

  • Middle School

    Orangewood School

  • High School

    Washington High School

Listing Courtesy of Mireya Tomasi , HomeSmart

RealHub Information is provided exclusively for consumers' personal, non-commercial use, and it may not be used for any purpose other than to identify prospective properties consumers may be interested in purchasing. All information deemed reliable but not guaranteed and should be independently verified. All properties are subject to prior sale, change or withdrawal. RealHub website owner shall not be responsible for any typographical errors, misinformation, misprints and shall be held totally harmless.

Agent Terri Applegarth

Terri Applegarth

Agent / RealtorĀ®

Call Terri today to schedule a private showing.


* Listings on this website come from the FMLS IDX Compilation and may be held by brokerage firms other than the owner of this website. The listing brokerage is identified in any listing details. Information is deemed reliable but is not guaranteed. If you believe any FMLS listing contains material that infringes your copyrighted work please click here to review our DMCA policy and learn how to submit a takedown request.Ā© 2024 FMLS.

Properties

Related properties

New on site 1 day ago
**SIMPLY LUXURY AND HOME SWEET HOME**

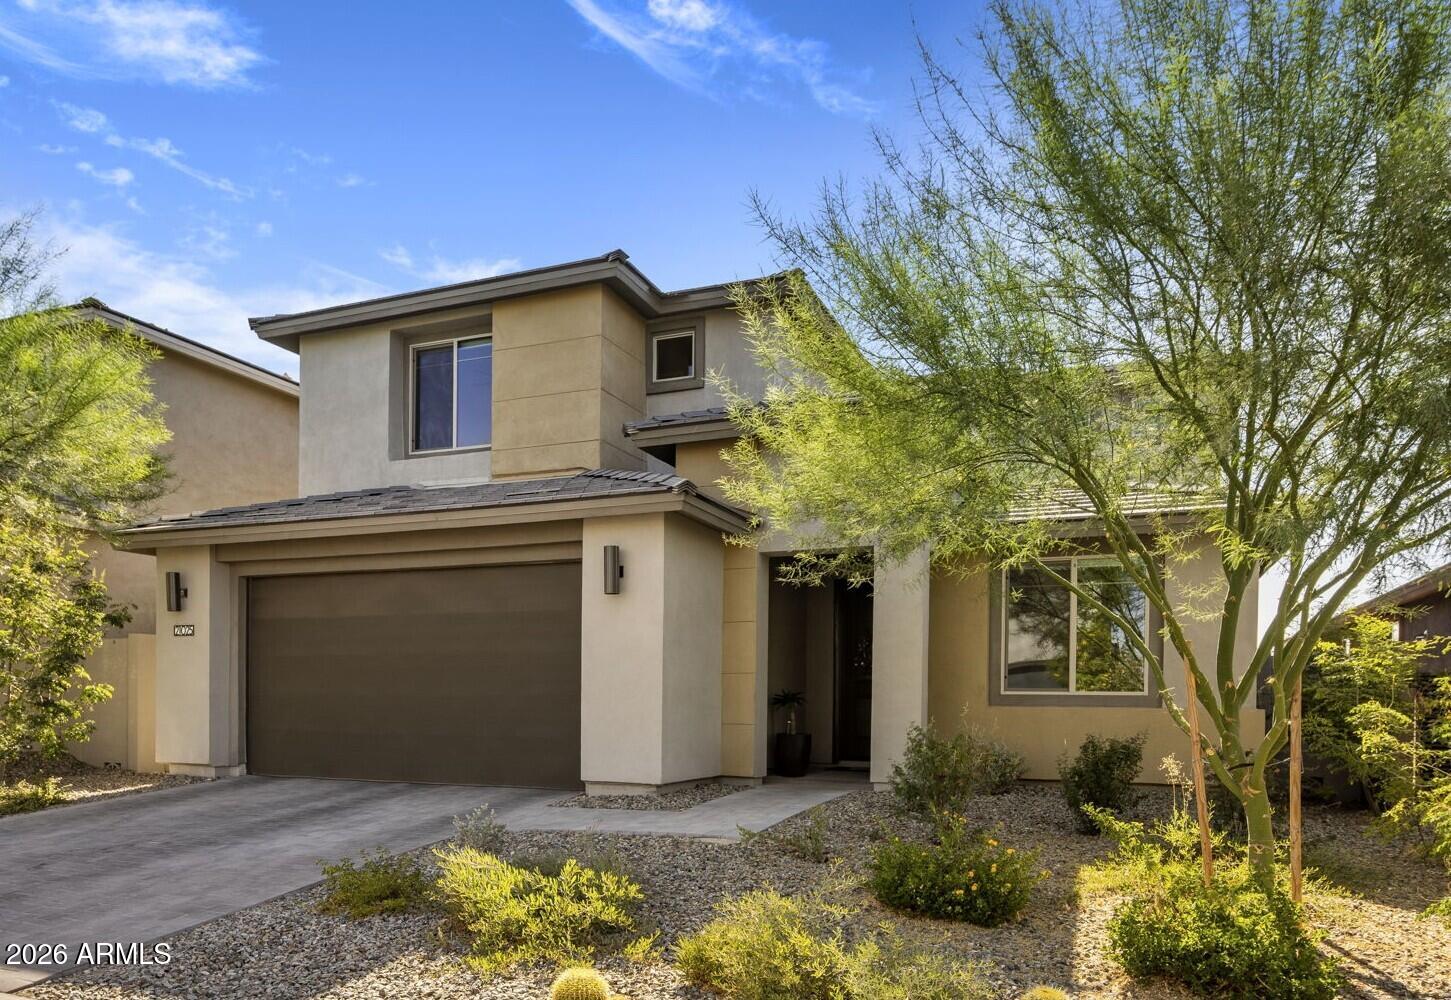
Nestled in the desirable Stetson Hills community of North Phoenix. This inviting 4-bedroom, 3-bathroom home offers a bright, open-concept layout designed for comfortable everyday living and effortless entertaining. Step outside to your own private retreat, featuring a beautiful pool, spacious covered patio, and a backyard made for relaxing Arizona evenings. Backing to a clean, natural wash with no immediate neighbors behind, the home enjoys an exceptional sense of privacy and openness. With generous living spaces, a versatile floor plan, and a backyard you'll want to enjoy year-round, this is where simple luxury truly feels like home.

**Sellers Have Worked To Keep Home In GREAT Condition**
#7054534

Phoenix

25040 N 44TH Avenue

4 Beds

3 Baths

2,708 Sq.Ft.

$765,000

MLS#: 7054534

New on site 3 days ago
Welcome to 2230 N Laurel Ave, a stunningly reimagined 4 bedroom, 2 bath residence where timeless design meets elegant craftsmanship. Completely renovated with premium materials and custom finishes, this is a truly move-in-ready retreat! The star of the home is the gorgeous chef-inspired kitchen featuring Taj Mahal quartz waterfall edge countertops with convenient pop-up outlets, custom white oak shaker cabinetry and crown molding, champagne bronze hardware, under-cabinet LED lighting, and a suite of stainless steel appliances. Just off of the kitchen you will find a beautifully appointed beverage bar and an expansive laundry room! The primary suite is a peaceful sanctuary complete with its own entry foyer, luxurious ensuite bath and a relaxing view of the sparkling pool. The bathrooms have been transformed into a spa-like sanctuary with Concretta microcement wall finishes, custom frameless glass showers, soaking tubs, white oak cabinetry, porcelain sinks, champagne bronze fixtures, travertine wall sconces, and ambient under-cabinet lighting. The luxury treatment continues into the private, resort-style backyard with new landscaping, refinished pool and a pool house offering the perfect flex space for entertaining, home office, or guest retreat. Additional features include a brand-new 5-ton HVAC system, new roof, new plumbing, new water softener, new electrical panel, new RO, new Aquasure water filtration system, and new landscaping! Don't miss this chance to own a one of a kind, custom home in a historic downtown Phoenix neighborhood!
#7053017

Phoenix

2230 N LAUREL Avenue

4 Beds

2 Baths

2,171 Sq.Ft.

$849,900

MLS#: 7053017

New on site 4 days ago
MOUNTAIN VIEWS and DESERT SERENITY are the backdrop for this beautifully maintained 5-bedroom/3-bath home with 3,504 sq ft. New Windows/Slider Door, Owned Solar, Newer HVAC Systems, a New Roof + New Appliances/Updates offer enhanced value with efficiency in mind. The white quartz kitchen offers space to cook & entertain, a walk-in pantry + 2 refrigerators! The large primary suite has a versatile, separate sitting room - think office and/or exercise room - and a private balcony overlooking Stone Butte West Hill. The spacious floorplan offers expansive living spaces + a downstairs bedroom with an updated bathroom. The private backyard retreat showcases views and a sparkling Pebble-tec pool, a built-in NEW GRILL, and multiple lounge spaces that embrace Arizona's coveted year-round lifestyle.
#7049023

Phoenix

2032 E MARIPOSA GRANDE --

5 Beds

3 Baths

3,504 Sq.Ft.

$849,000

MLS#: 7049023

Gorgeous single-level NEXTGEN home on an oversized 10,000 sq ft lot in popular Stetson Valley! This 4 bed, 3.5 bath, plus office offers a split floor plan with 3 bedrooms, 2.5 baths and office in the main house and a sep detached casita w/ full bedroom, full bath, laundry and kitchenette. The open floor plan has a formal dining room, gourmet kitchen opening to the large great room with lots of natural light, wooden blinds and oversized primary suite with double vanities, separate toilet room and large walk in closet. Families are also drawn to the area because of the highly regarded schools serving the community. Inspiration Mountain School (K-8) is located within walking distance. The resort-like backyard offers mountain views, and a sparkling pool. Steps away from children's playground. This incredible gourmet kitchen includes all GE Monogram appliances including a 5 burner gas range with double ovens and a 42" wide oversized refrigerator.  New carpet and exterior paint in 2023.  New quartz kitchen island installed in 2023. 

Living in Stetson Valley's most sought-after master-planned community, residents enjoy a unique combination of luxury homes, mountain views, hiking trails, excelling schools, shopping, and freeway access to both 101 and I-17 while maintaining a quiet and peaceful neigbhorhood experience.  Stetson Valley is just minutes from the Deem Hills Recreation Area which offers miles of hiking throughout the Sonoran Preserve, mountain biking, trail running, and spectacular desert scenery. In addition to Deem Hills, the Thunderbird Conservation Park and Cave Creek Regional Park are just a short drive away and also provide exceptional hiking, biking, wildlife, and outdoor recreation activities.
#7051718

Phoenix

27507 N 56TH Lane

4 Beds

3 Baths

2,912 Sq.Ft.

$849,900

MLS#: 7051718

Wake up to stunning mountain views in this nearly new home in the gated community of Talinn in Desert Ridge. Set on a premium cul-de-sac lot, this thoughtfully designed home offers the perfect blend of modern design, flexible living & one of North Phoenix's most desirable lifestyles. The popular Prato plan features nearly 3000sf with 5 bedrooms, 4 bathrooms, a versatile loft & an oversized 2.5-car garage with an EV charger & ample storage.

Enjoy the convenience of a private first-floor primary suite featuring dual sinks, a beautifully tiled shower and a spacious walk-in closet. A second downstairs bedroom and full bath offer exceptional flexibility for guests, multigenerational living, or a home office.

The well-appointed kitchen features quartz countertops, a gas cooktop, abundant cabinets, and an oversized island overlooking the dramatic two-story great room with built-in surround sound.

Step through the large sliding glass doors to your private backyard, where stunning mountain views create the perfect setting for morning coffee, evening sunsets, and outdoor relaxation. Located on a premium cul-de-sac lot with no through traffic, this home offers privacy and tranquility.

Talinn offers one of Desert Ridge's most desirable gated community lifestyles with a clubhouse, swimming pool, and convenient access to Loop 101 and SR 51. Everyday conveniences are just minutes away with Sprouts Farmers Market and Trader Joe's coming soon nearby, while shopping, dining, and entertainment options abound at Desert Ridge Marketplace, CityNorth, Kierland Commons, and Scottsdale Quarter.
#7052226

Phoenix

21025 N 61ST Street

5 Beds

4 Baths

2,821 Sq.Ft.
$1,140,000

MLS#: 7052226

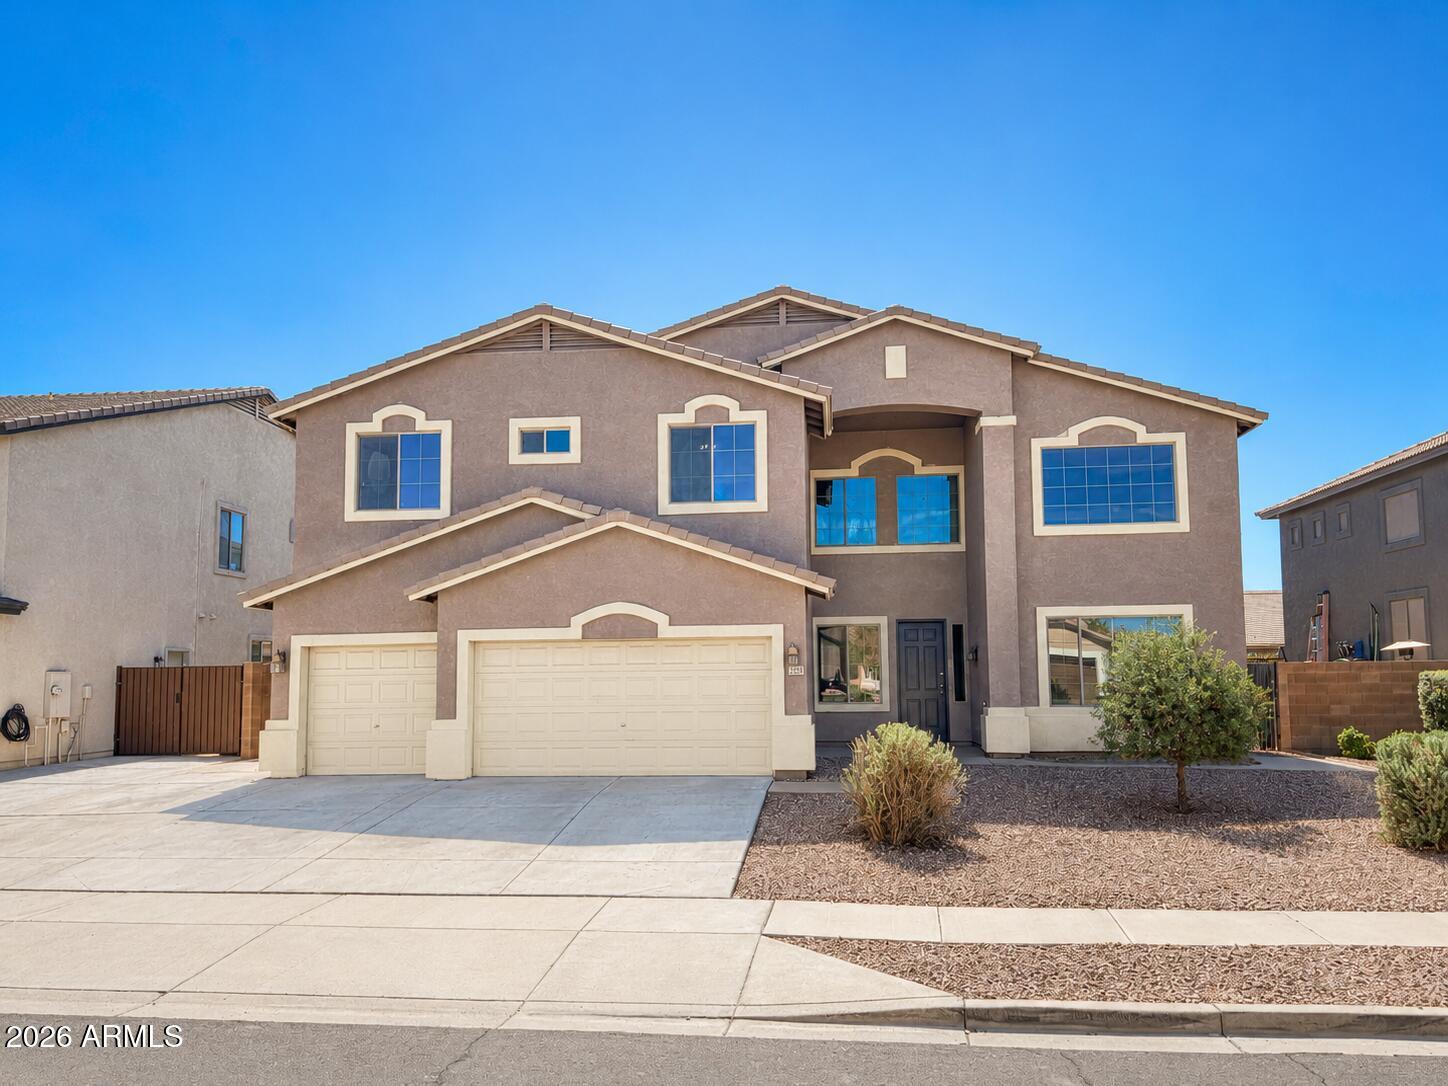
Modern and Spacious! 3500sqft, 4 Bedroom + Loft, 2.5 Bathroom home in one of North Phoenix's most desirable neighborhoods. Located near Desert Ridge, this thoughtfully designed home combines sleek, modern finishes with everyday functionality.  Offering plenty of room to spread out, enjoy two living areas downstairs PLUS a large loft upstairs. The updated Kitchen features trendy Euro-style cabinets, Quartz countertops with waterfall island, large walk-in pantry, RO system, stainless steel appliances including built-in wall oven and gas cooktop.  Upstairs, the XL Master Suite plus 3 Bedrooms provide amble space and flexibility for whatever suits your needs. 3Car Garage with built-in cabinets, EV charger & water softener. Outside, mature landscaping and fruit trees ensure privacy... while you enjoy the beautiful swimming pool with waterfall feature, putting green, or just relax on the large covered patio with automatic shades, firetable and built-in BBQ.  Welcome to your beautiful dream home!
#7048074

Phoenix

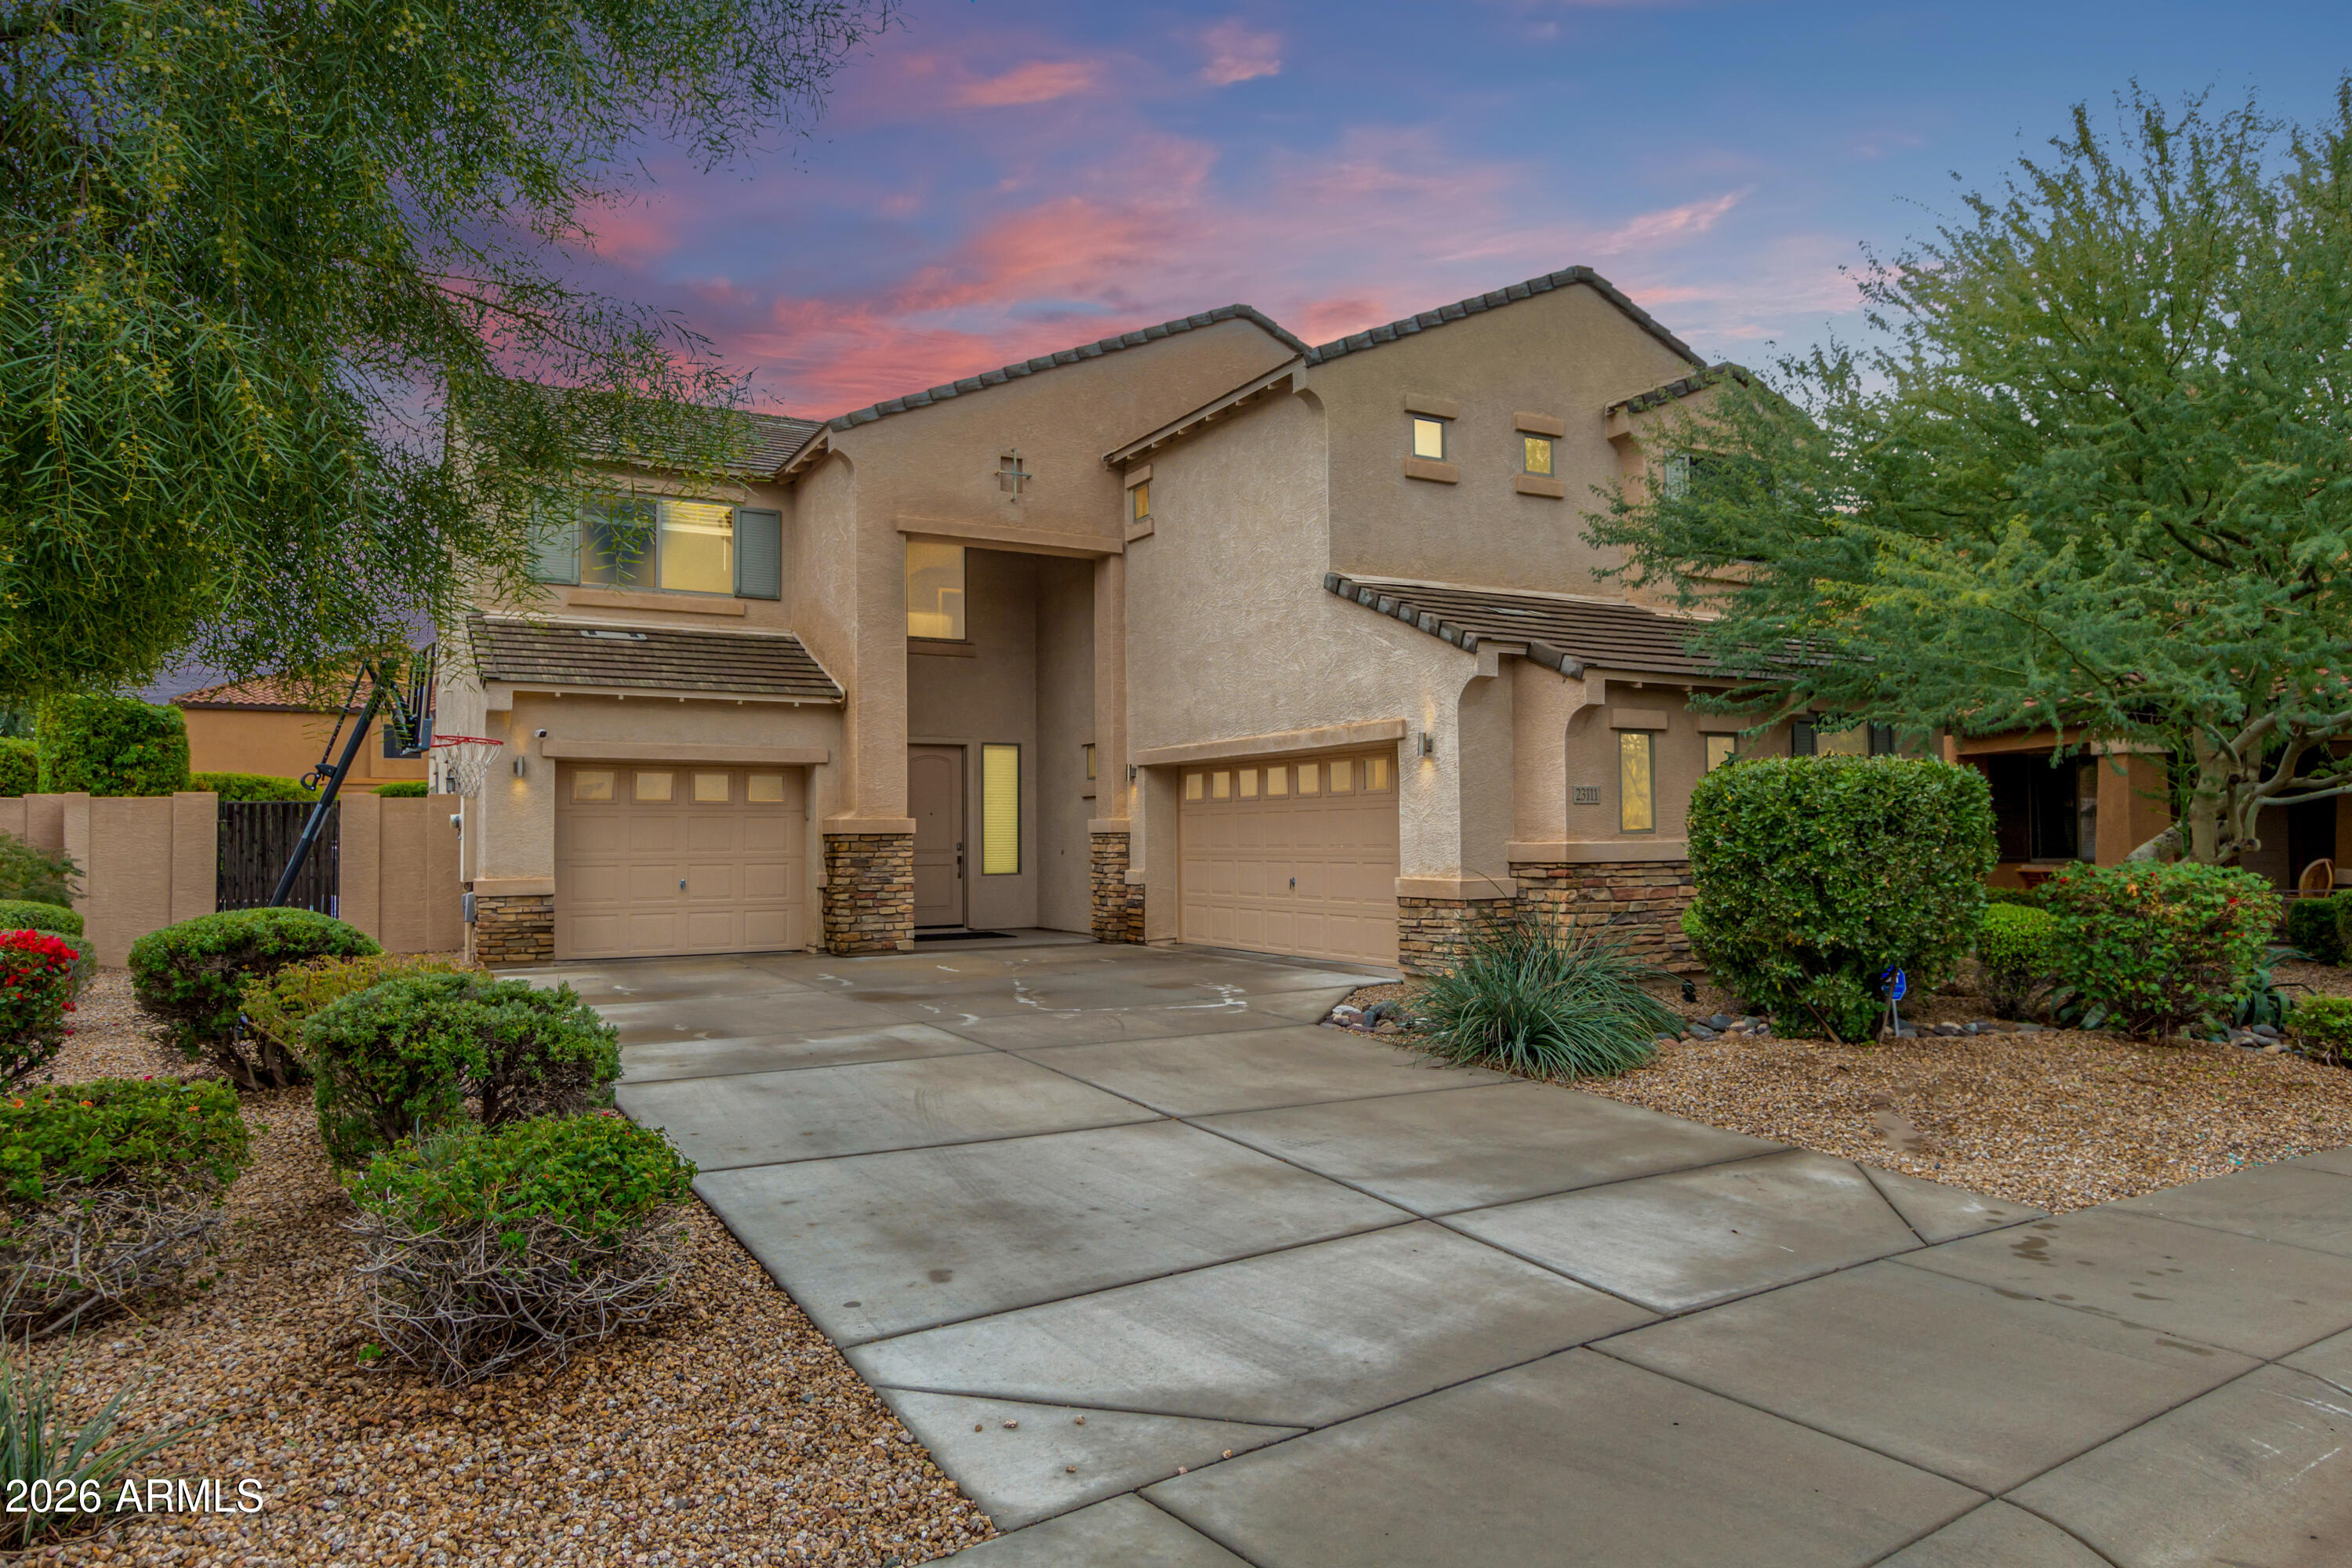
23111 N 40TH Way
4 Beds

2 Baths

3,508 Sq.Ft.

$1,100,000

MLS#: 7048074
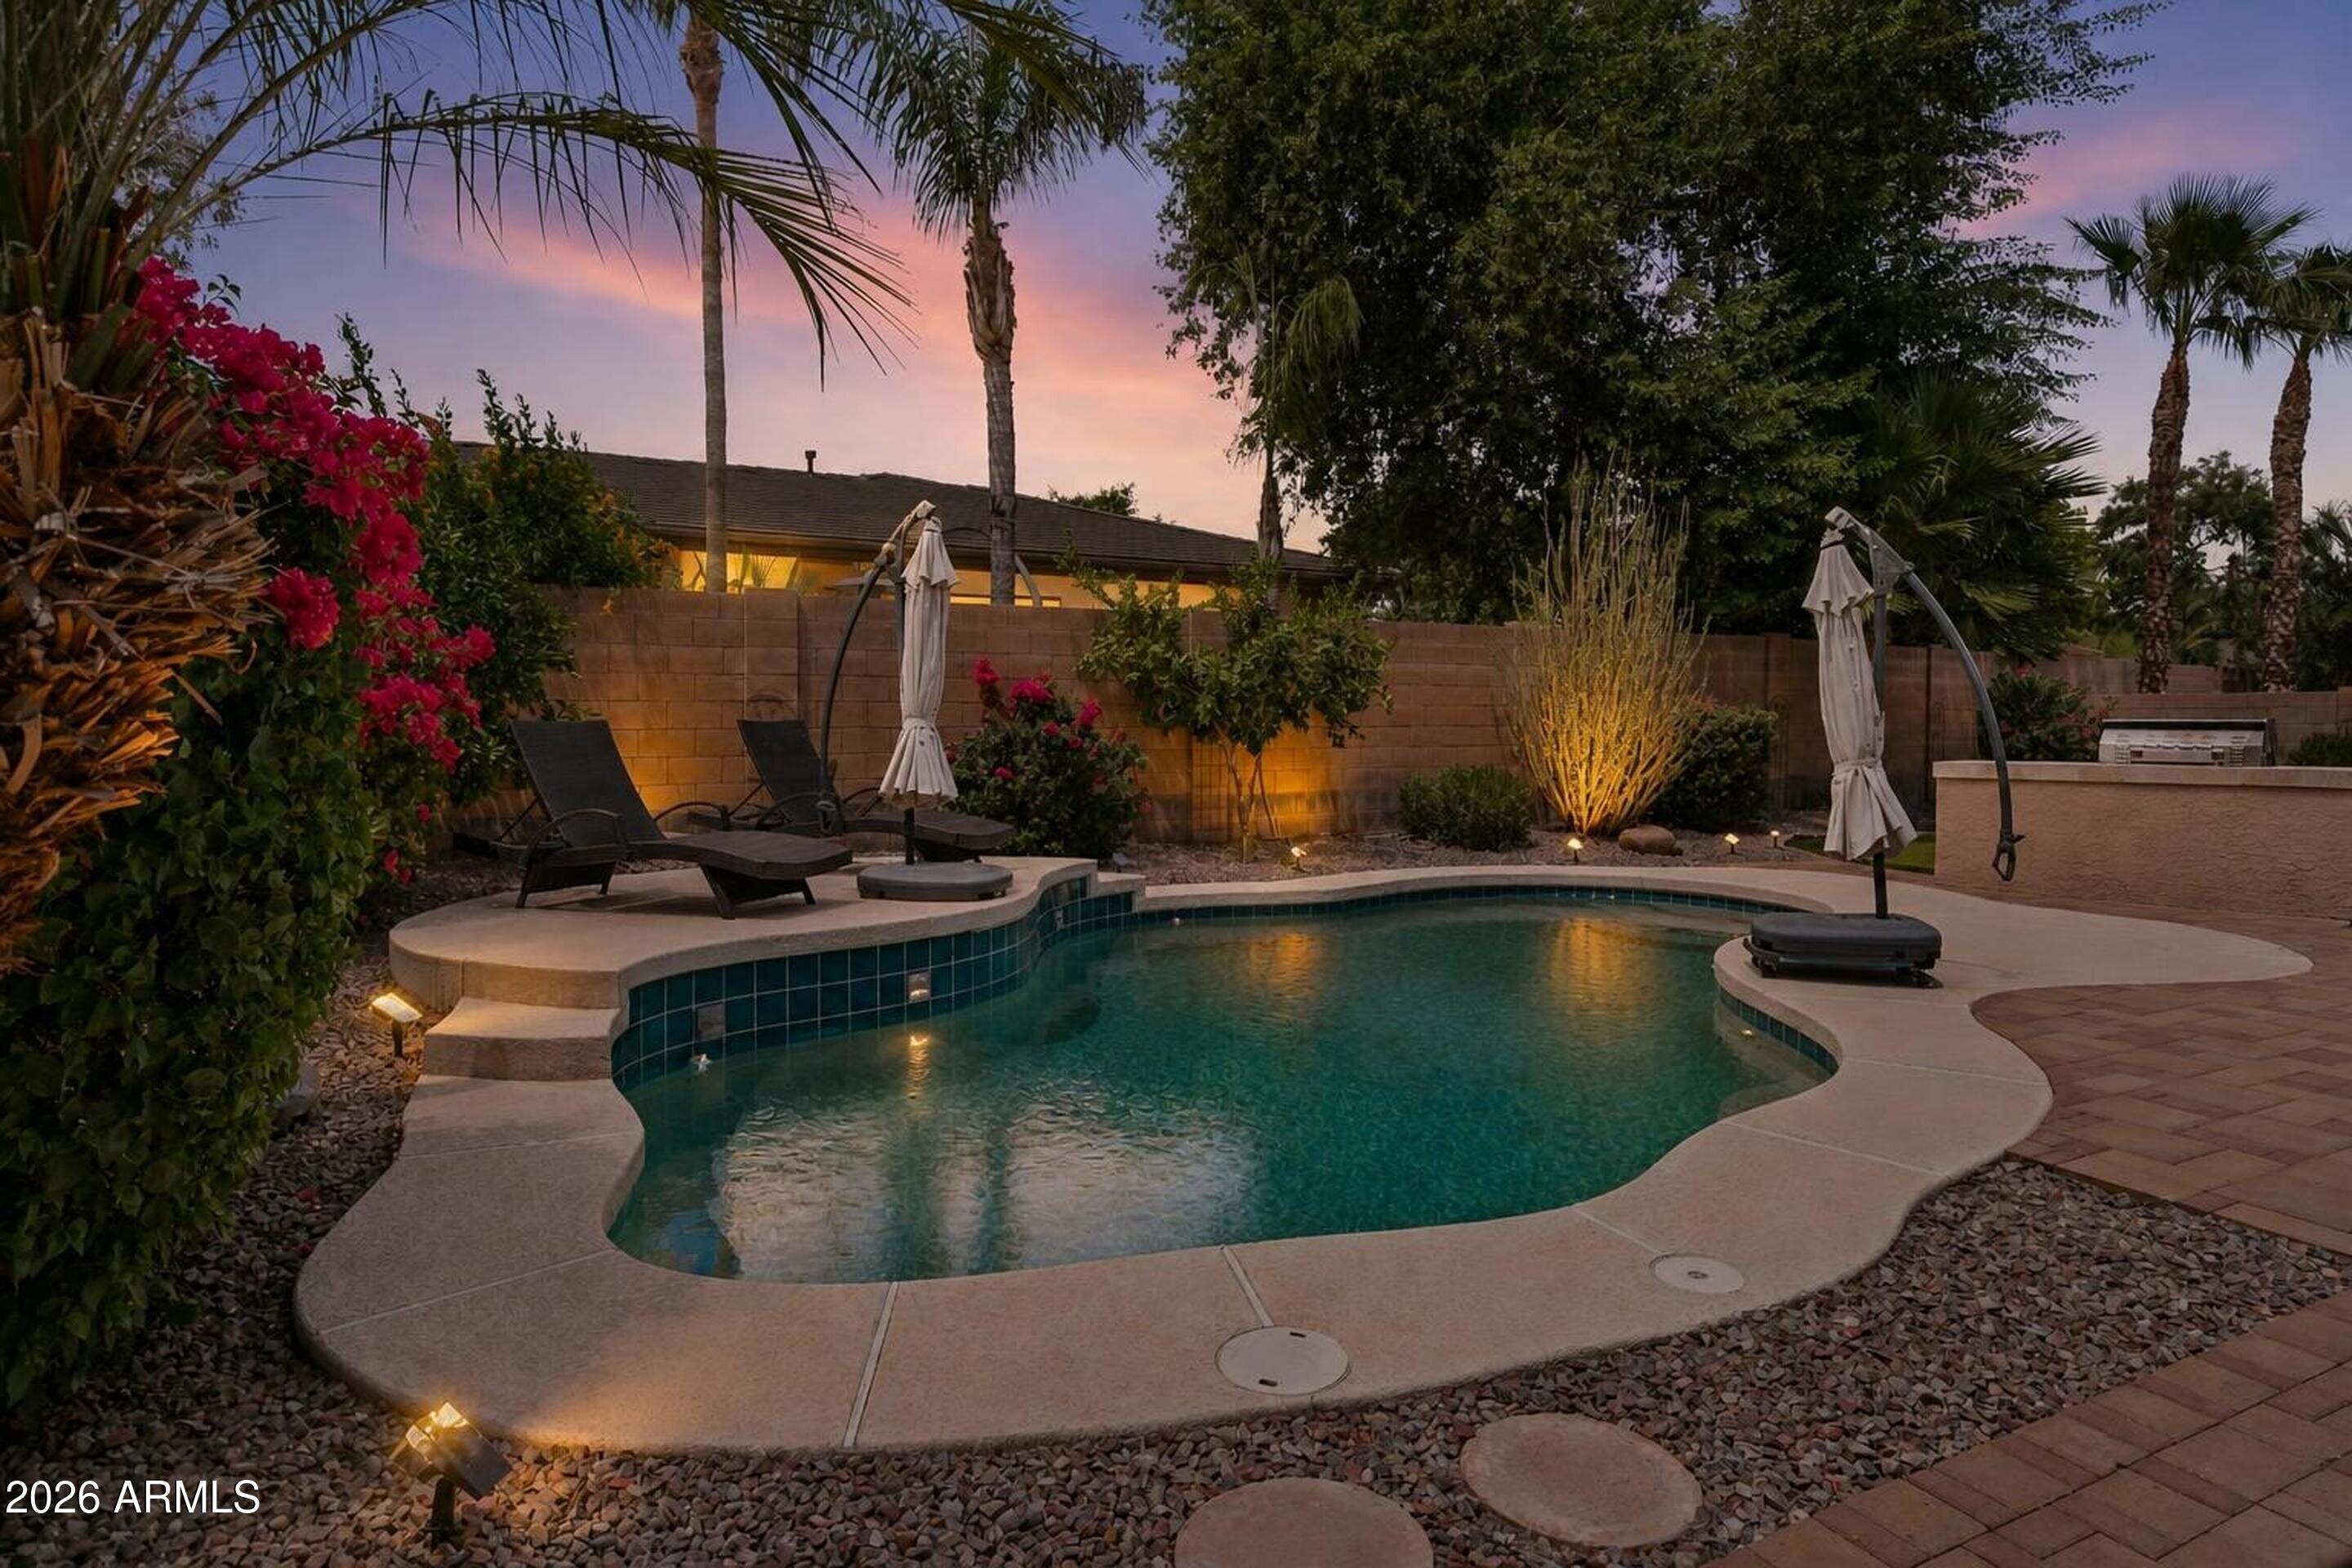
Outdoor living at its finest! This backyard is an entertainers delight w/sparkling play pool, built-in BBQ, gas firepit, putting green & large covered patio. Stunning SHEA home in the desirable Stetson Hills Community offers 3 bedroom, 3 bath & den. Step inside to a grand living/dining room w/soaring ceilings & large windows. Updated kitchen features granite countertops, ss appliances, gas stove, island & pantry. Large master bedroom w/patio access & bath has double sinks, separate tub/shower & walk-in closet. Master is split from the other 2 bedrooms that share a jack-n-jill bath. Den could be a 4th bedroom & another full bath. Huge Laundry room offers lots of storage & 3 car garage w/built-in cabinets. OWNED solar (2020) reduces monthly electric costs. Roof 2025, HVAC 2019, turf 2022, water heater 2024, pool pump 2023, exterior paint 2026.
#7051115

Phoenix

4342 W HACKAMORE Drive

3 Beds

3 Baths

2,489 Sq.Ft.

$779,000

MLS#: 7051115
Fully remodeled home that features 6 bedrooms, 3 full baths, formal living room, formal dining room, breakfast area, loft & oversized family room.  The heart of the layout is the spectacular chef's kitchen featuring new shaker cabinetry, elegant quartz countertops, premium stainless steel KitchenAid appliances, designer hardware, modern lighting, & open-concept layout perfect for entertaining family & friends.  Beautiful new flooring, fresh interior finishes, updated lighting, new carpet, & a timeless color palette that creates a bright atmosphere. Spa-inspired primary suite w/ a beautifully remodeled bathroom showcasing a freestanding soaking tub, oversized walk-in shower, custom dual-sink vanity. Resort-style backyard w/ renovated swimming pool, turf and hardscapes
#7050822

Phoenix

7521 W SOUTHGATE Avenue

6 Beds

3 Baths

3,818 Sq.Ft.

$770,000

MLS#: 7050822
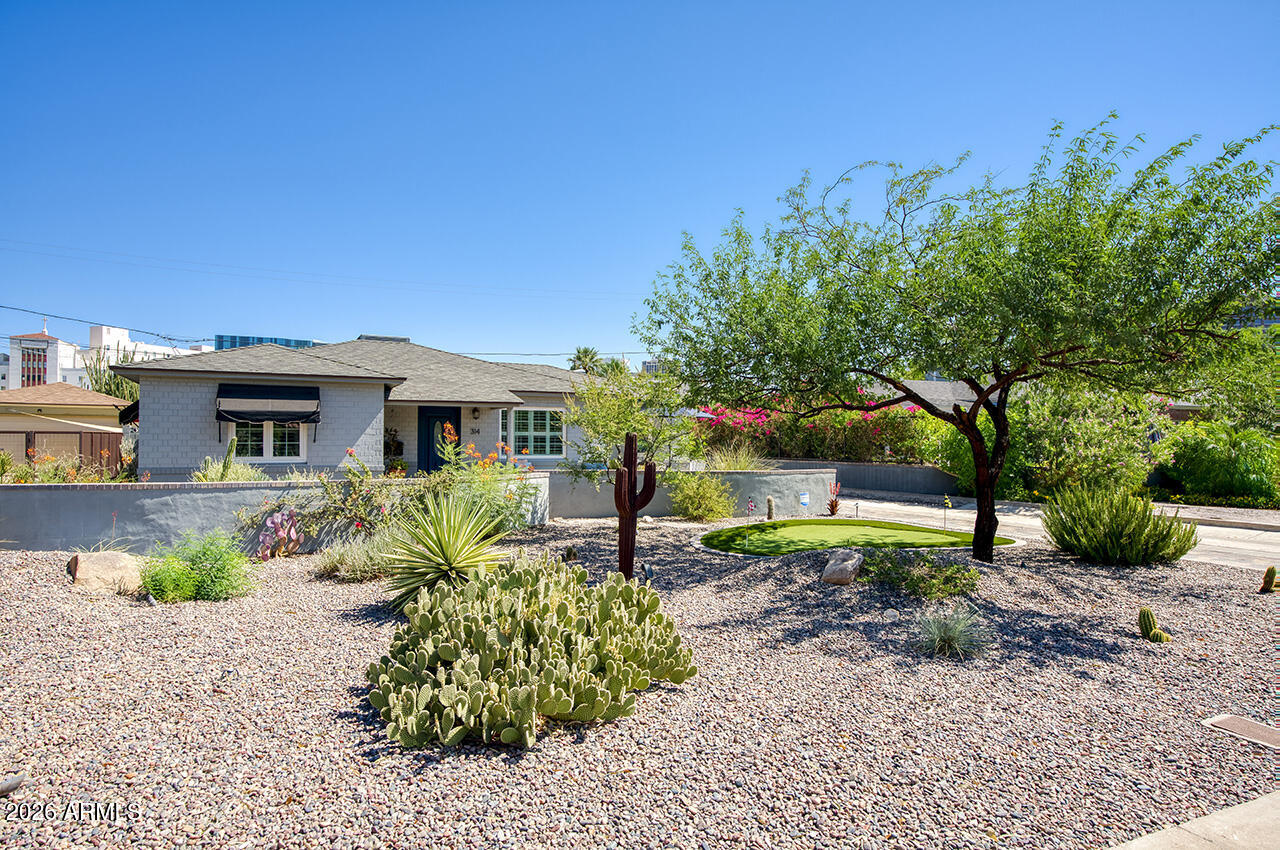
Tucked into Phoenix's Willo Historic District, this charming 1940s ranch home blends vintage character with modern comfort. Hardwood floors and designer details run throughout. The kitchen offers quartz countertops, stainless steel appliances, and excellent storage. Three bedrooms offer plenty of space, while a recently updated full bath and a convenient ¾ bath feature custom tile work. New dual-pane casement windows and a new electric fireplace add efficiency and charm.
Outside, desert landscaping sets the tone for true Arizona living. A covered patio, newly remodeled heated pool and spa, and a one-of-a-kind outdoor kitchen with a pizza oven are ready for entertaining. Live where city convenience meets neighborhood charm -- Willo's historic character sets it apart.
#7051912

Phoenix

314 W WINDSOR Avenue

3 Beds

2 Baths

1,373 Sq.Ft.

$799,000

MLS#: 7051912
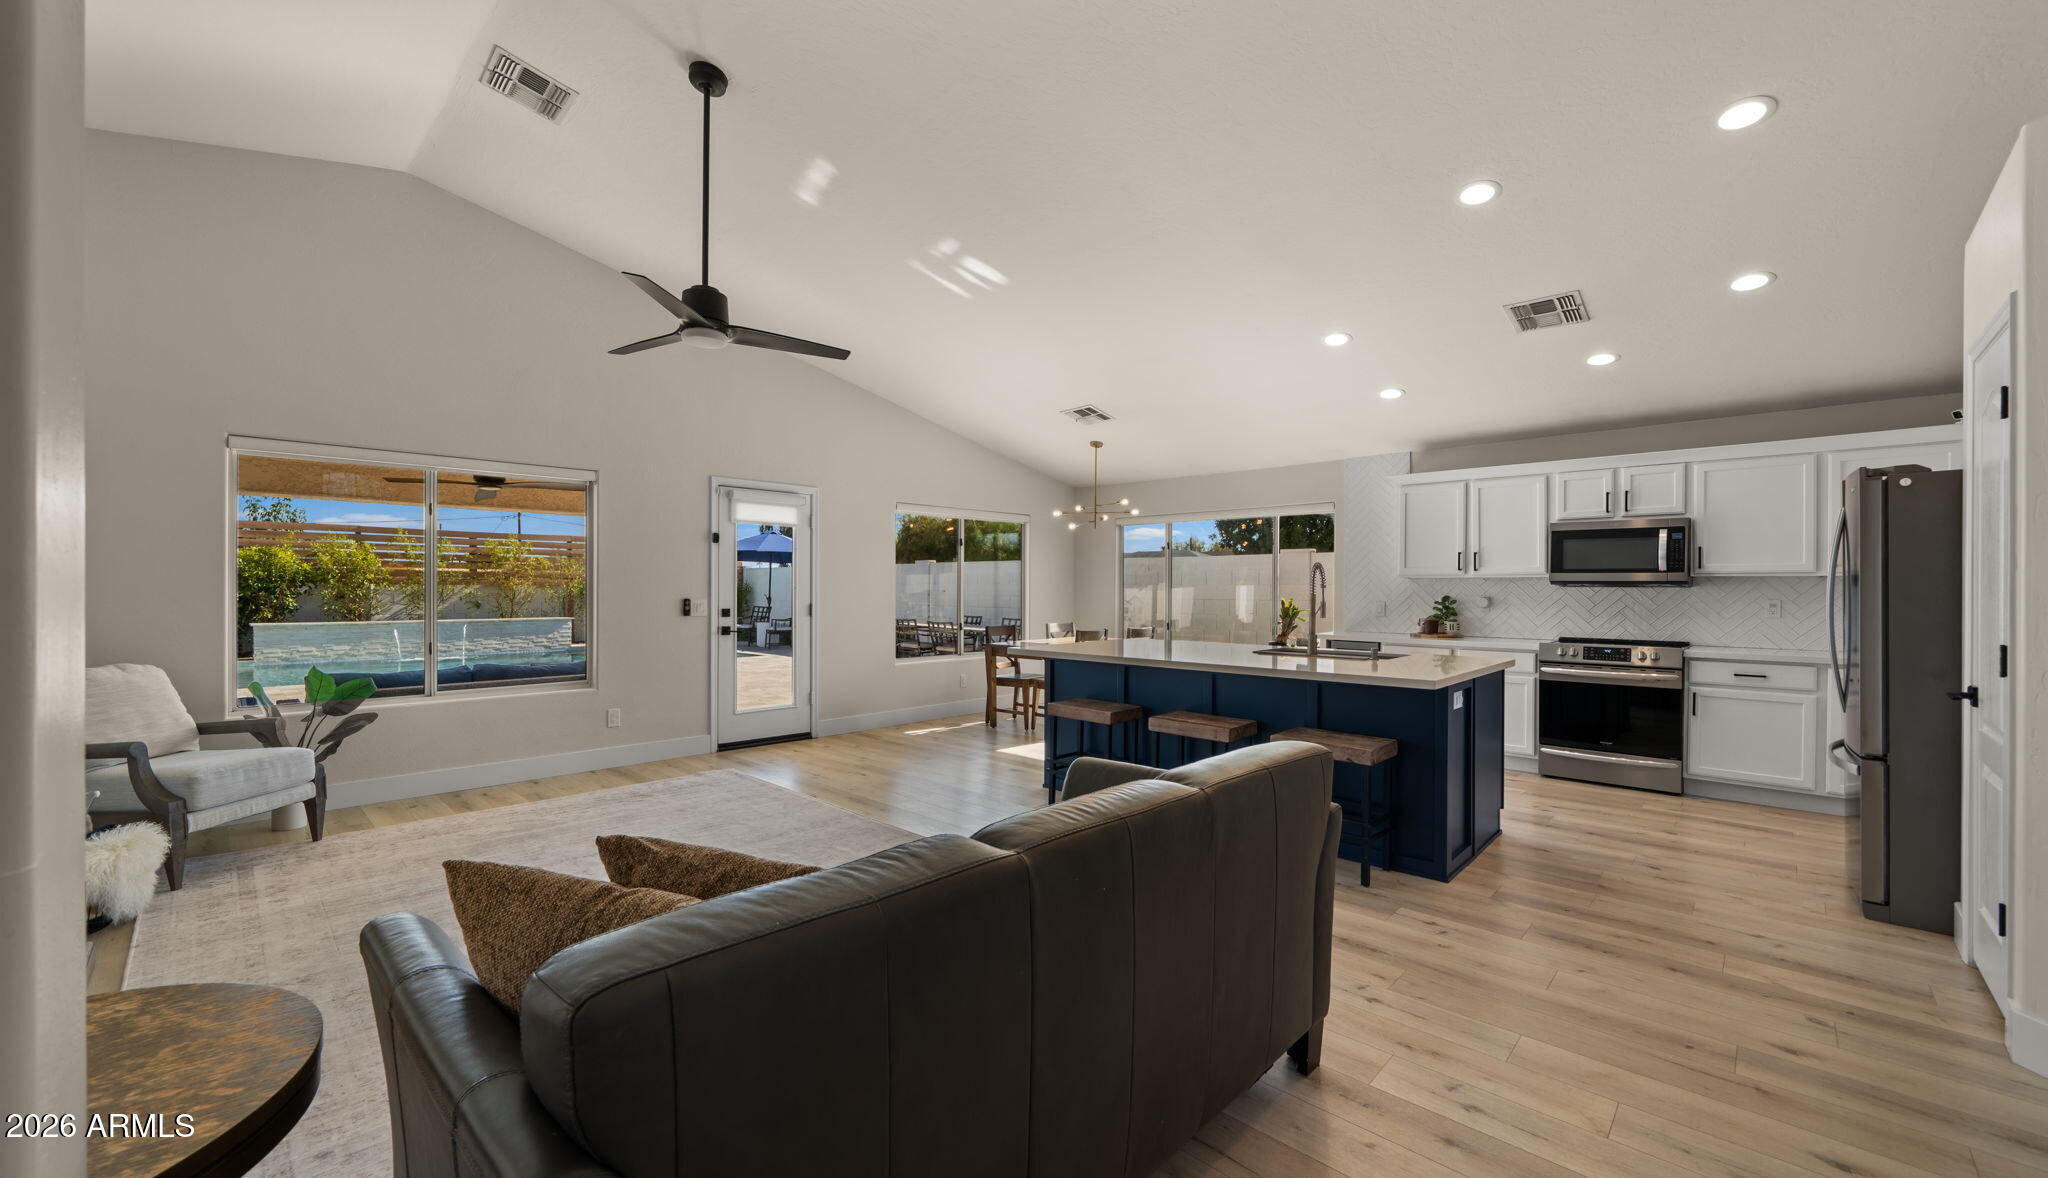
Mountain views and an updated open floor plan with peaked ceilings and a bright kitchen which features a large island, pantry, and generous workspace with stainless steel appliances. The spacious primary suite includes dual sinks and a walk-in closet, while the backyard is designed for year-round enjoyment with a custom pool, covered patio, artificial turf, and low-maintenance landscaping. Recent improvements include the HVAC system, roof, water heater, and full yard irrigation, complemented by a 3-car garage. Located in North Phoenix near parks and Paradise Valley Village!
#7049901

Phoenix

4049 E VISTA Drive

3 Beds

2 Baths

1,805 Sq.Ft.

$800,000

MLS#: 7049901

UNDER APPRAISED VALUE in the heart of North Central Phoenix! This stunning ranch style home offers exceptional curb appeal and sits in one of the area's most desirable neighborhoods & one you'll fall in love with the moment you arrive. Fully remodeled with thoughtful design, this one of a kind home features a bright, open floor plan filled with natural light. The beautifully updated kitchen is a true centerpiece, showcasing new cabinetry, quartz countertops, stainless steel appliances, a farmhouse sink, and not one, but two spacious islands, perfect for entertaining and everyday living. The home offers 3 bedrooms, 2.5 bathrooms, plus a versatile bonus space ideal for a home office, gym, or guest room. Additional highlights include a newer Trane A/C unit, new roof and the freedom of no HOA! Situated on an expansive 1/3-acre lot, the backyard is your private oasis with mature trees, a sparkling diving pool, two fireplaces, a large covered patio, RV gate and parking, a storage shed, and plenty of space to relax or entertain.

This is North Central living at its finest, don't miss the opportunity to make it yours!

7741 N 16TH Lane

Message successfully sent.

I agree to receive email communication and understand I can unsubscribe at any time.

I agree to be contacted by The Mandy Gold Team | Haymore Real Estate LLC via call, email, and text for real estate services. To opt out, you can reply 'stop' at any time or reply 'help' for assistance. You can also click the unsubscribe link in the emails. Message and data rates may apply. Message frequency may vary. Privacy Policy

 - property

Send a message

Message successfully sent.

Reason for contacting?

I agree to receive email communication and understand I can unsubscribe at any time.

I agree to be contacted by The Mandy Gold Team | Haymore Real Estate LLC via call, email, and text for real estate services. To opt out, you can reply 'stop' at any time or reply 'help' for assistance. You can also click the unsubscribe link in the emails. Message and data rates may apply. Message frequency may vary. Privacy Policy

Sign In Sign Out

Virtual Assistant

Would you like to take the next step with this property? We can help you schedule a showing or virtual tour, or send you more details.

Yes, I would like more information.

Thank You for Your Reply, One of Our Agents will contact you as soon as possible

No, maybe later.

Thank you, you can always contact me via email, phone number or through the contact form.

Realhub AI

Lucy - Your AI-Powered Realtor

Update Your Temporary Password

Personalize your search

Enter your email and we'll notify you immediately when new listings match what you're looking for.

or enter email address

Already have an account ? Login here

Continue your home search

I agree to receive communications and understand I can unsubscribe at any time.

I agree to be contacted by The Mandy Gold Team | Haymore Real Estate LLC via call, email, and text for real estate services. To opt out, you can reply 'stop' at any time or reply 'help' for assistance. You can also click the unsubscribe link in the emails. Message and data rates may apply. Message frequency may vary. Privacy Policy

Already have an account ? Login here

We use cookies

We use cookies primarily for analytics to enhance your experience. By accepting, you agree to our use of these cookies. You can manage your preferences or learn more about our cookies policy.