
7999 E LA JUNTA Road
Scottsdale, AZ 85255
About
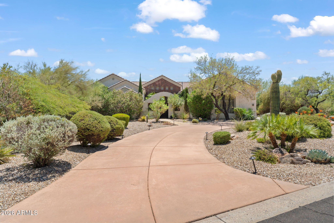
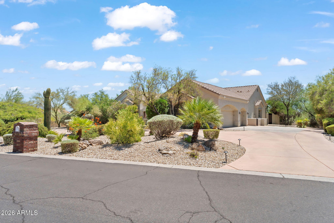
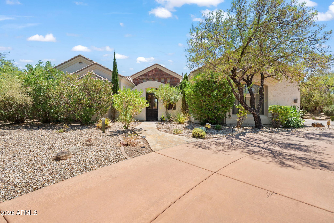
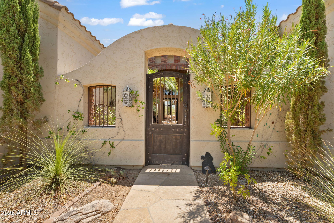
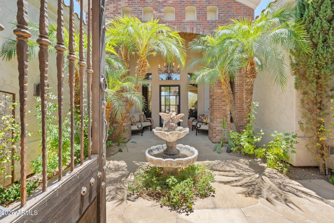
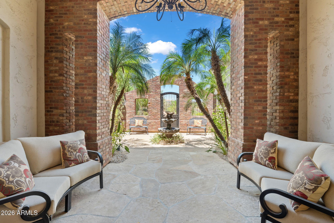
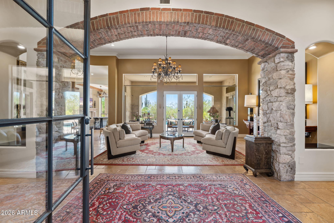
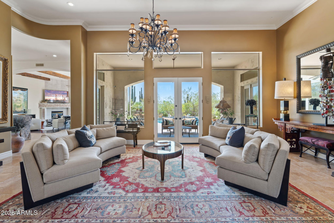
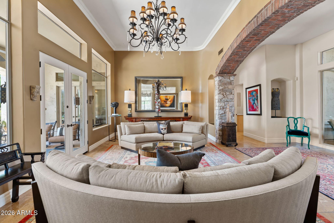
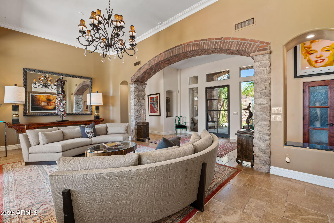
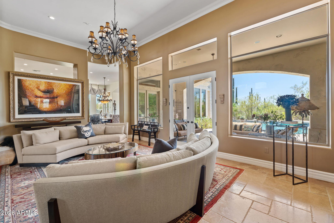
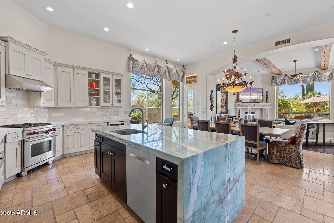
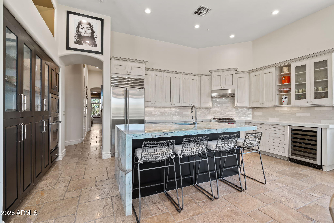
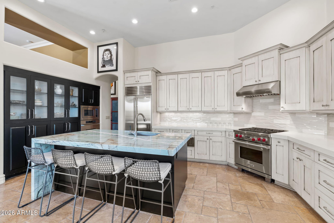
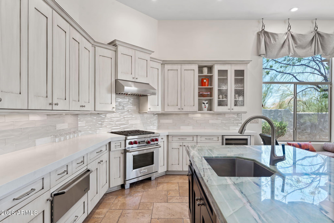
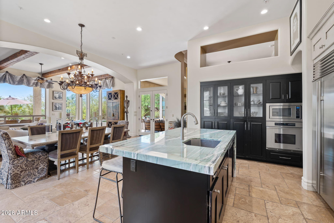
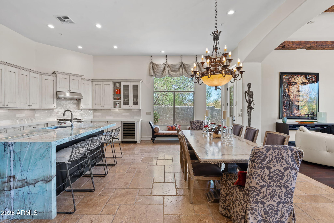
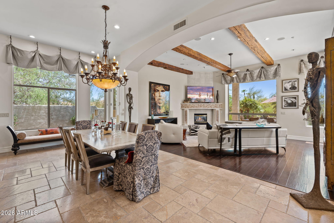
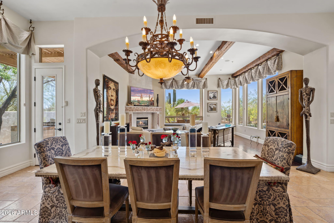
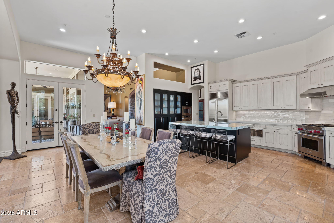
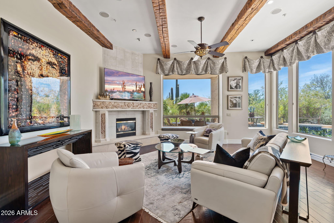
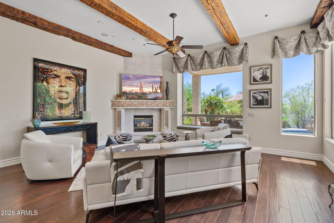
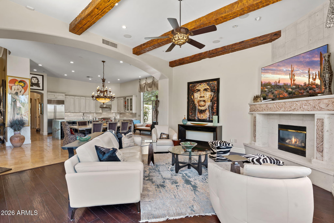
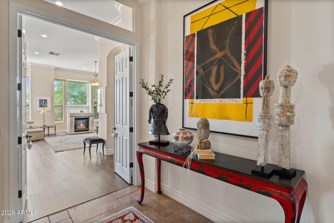
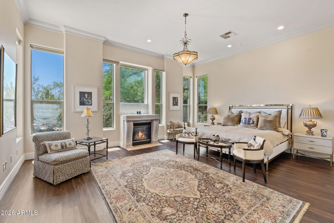
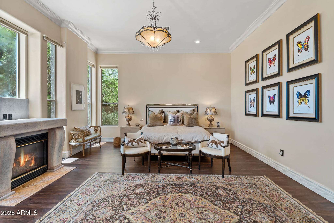
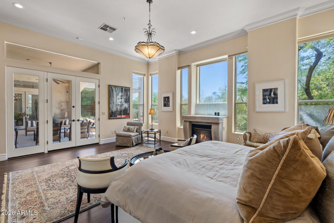
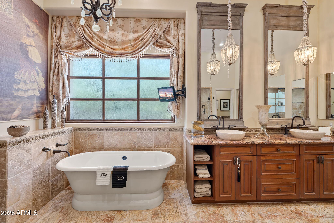
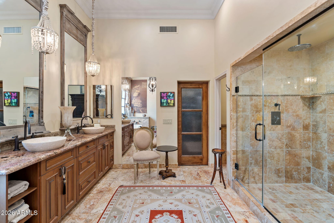
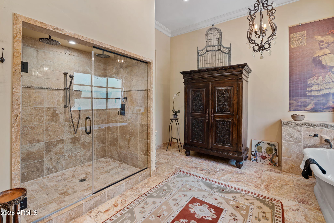
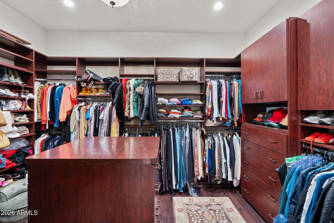
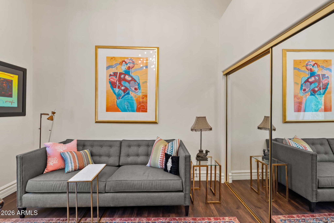
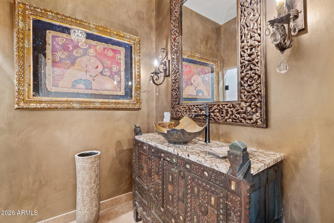
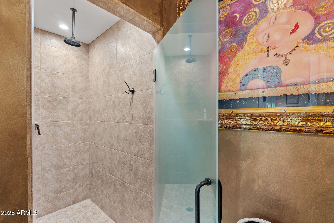
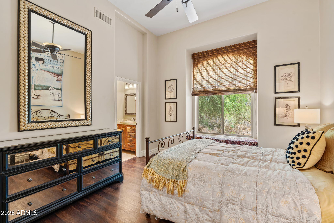
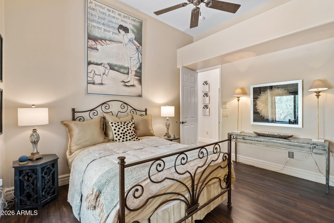
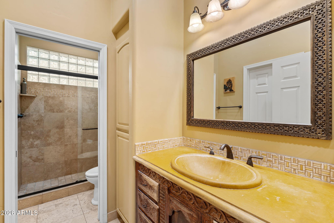
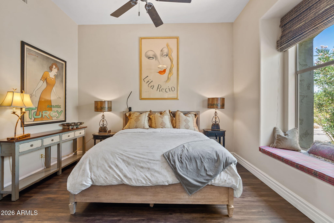
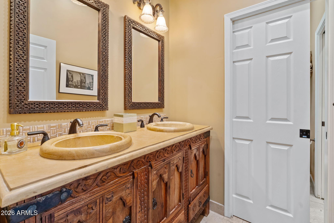
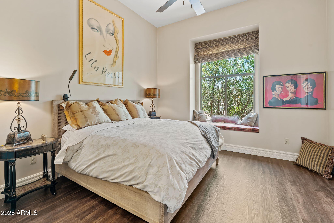
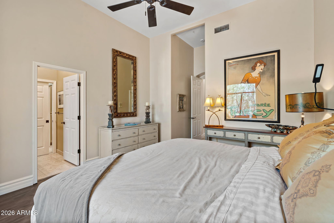
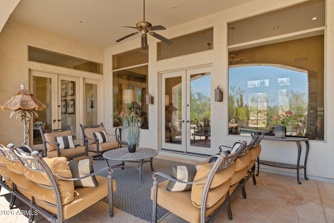
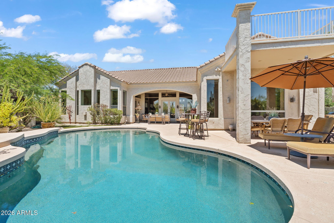
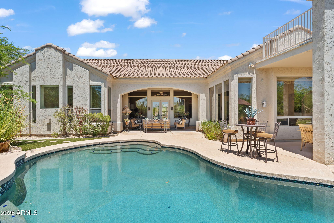
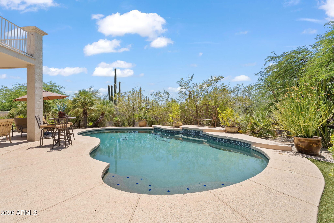
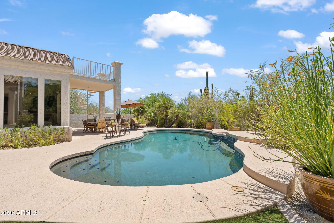
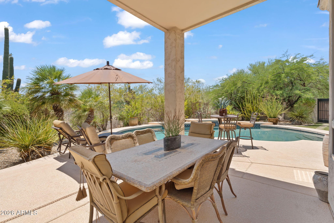
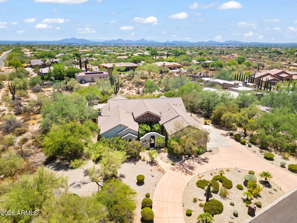
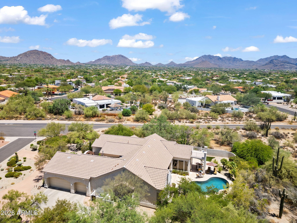
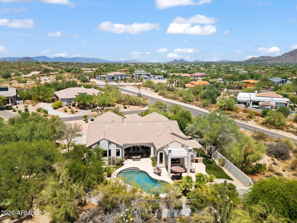
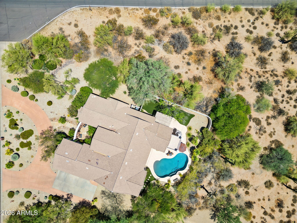
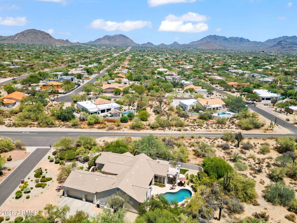
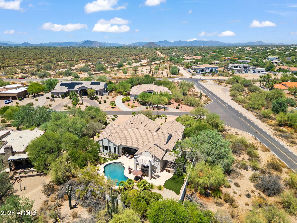
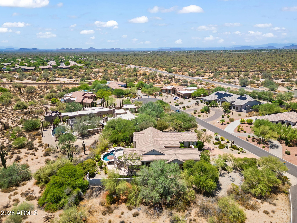
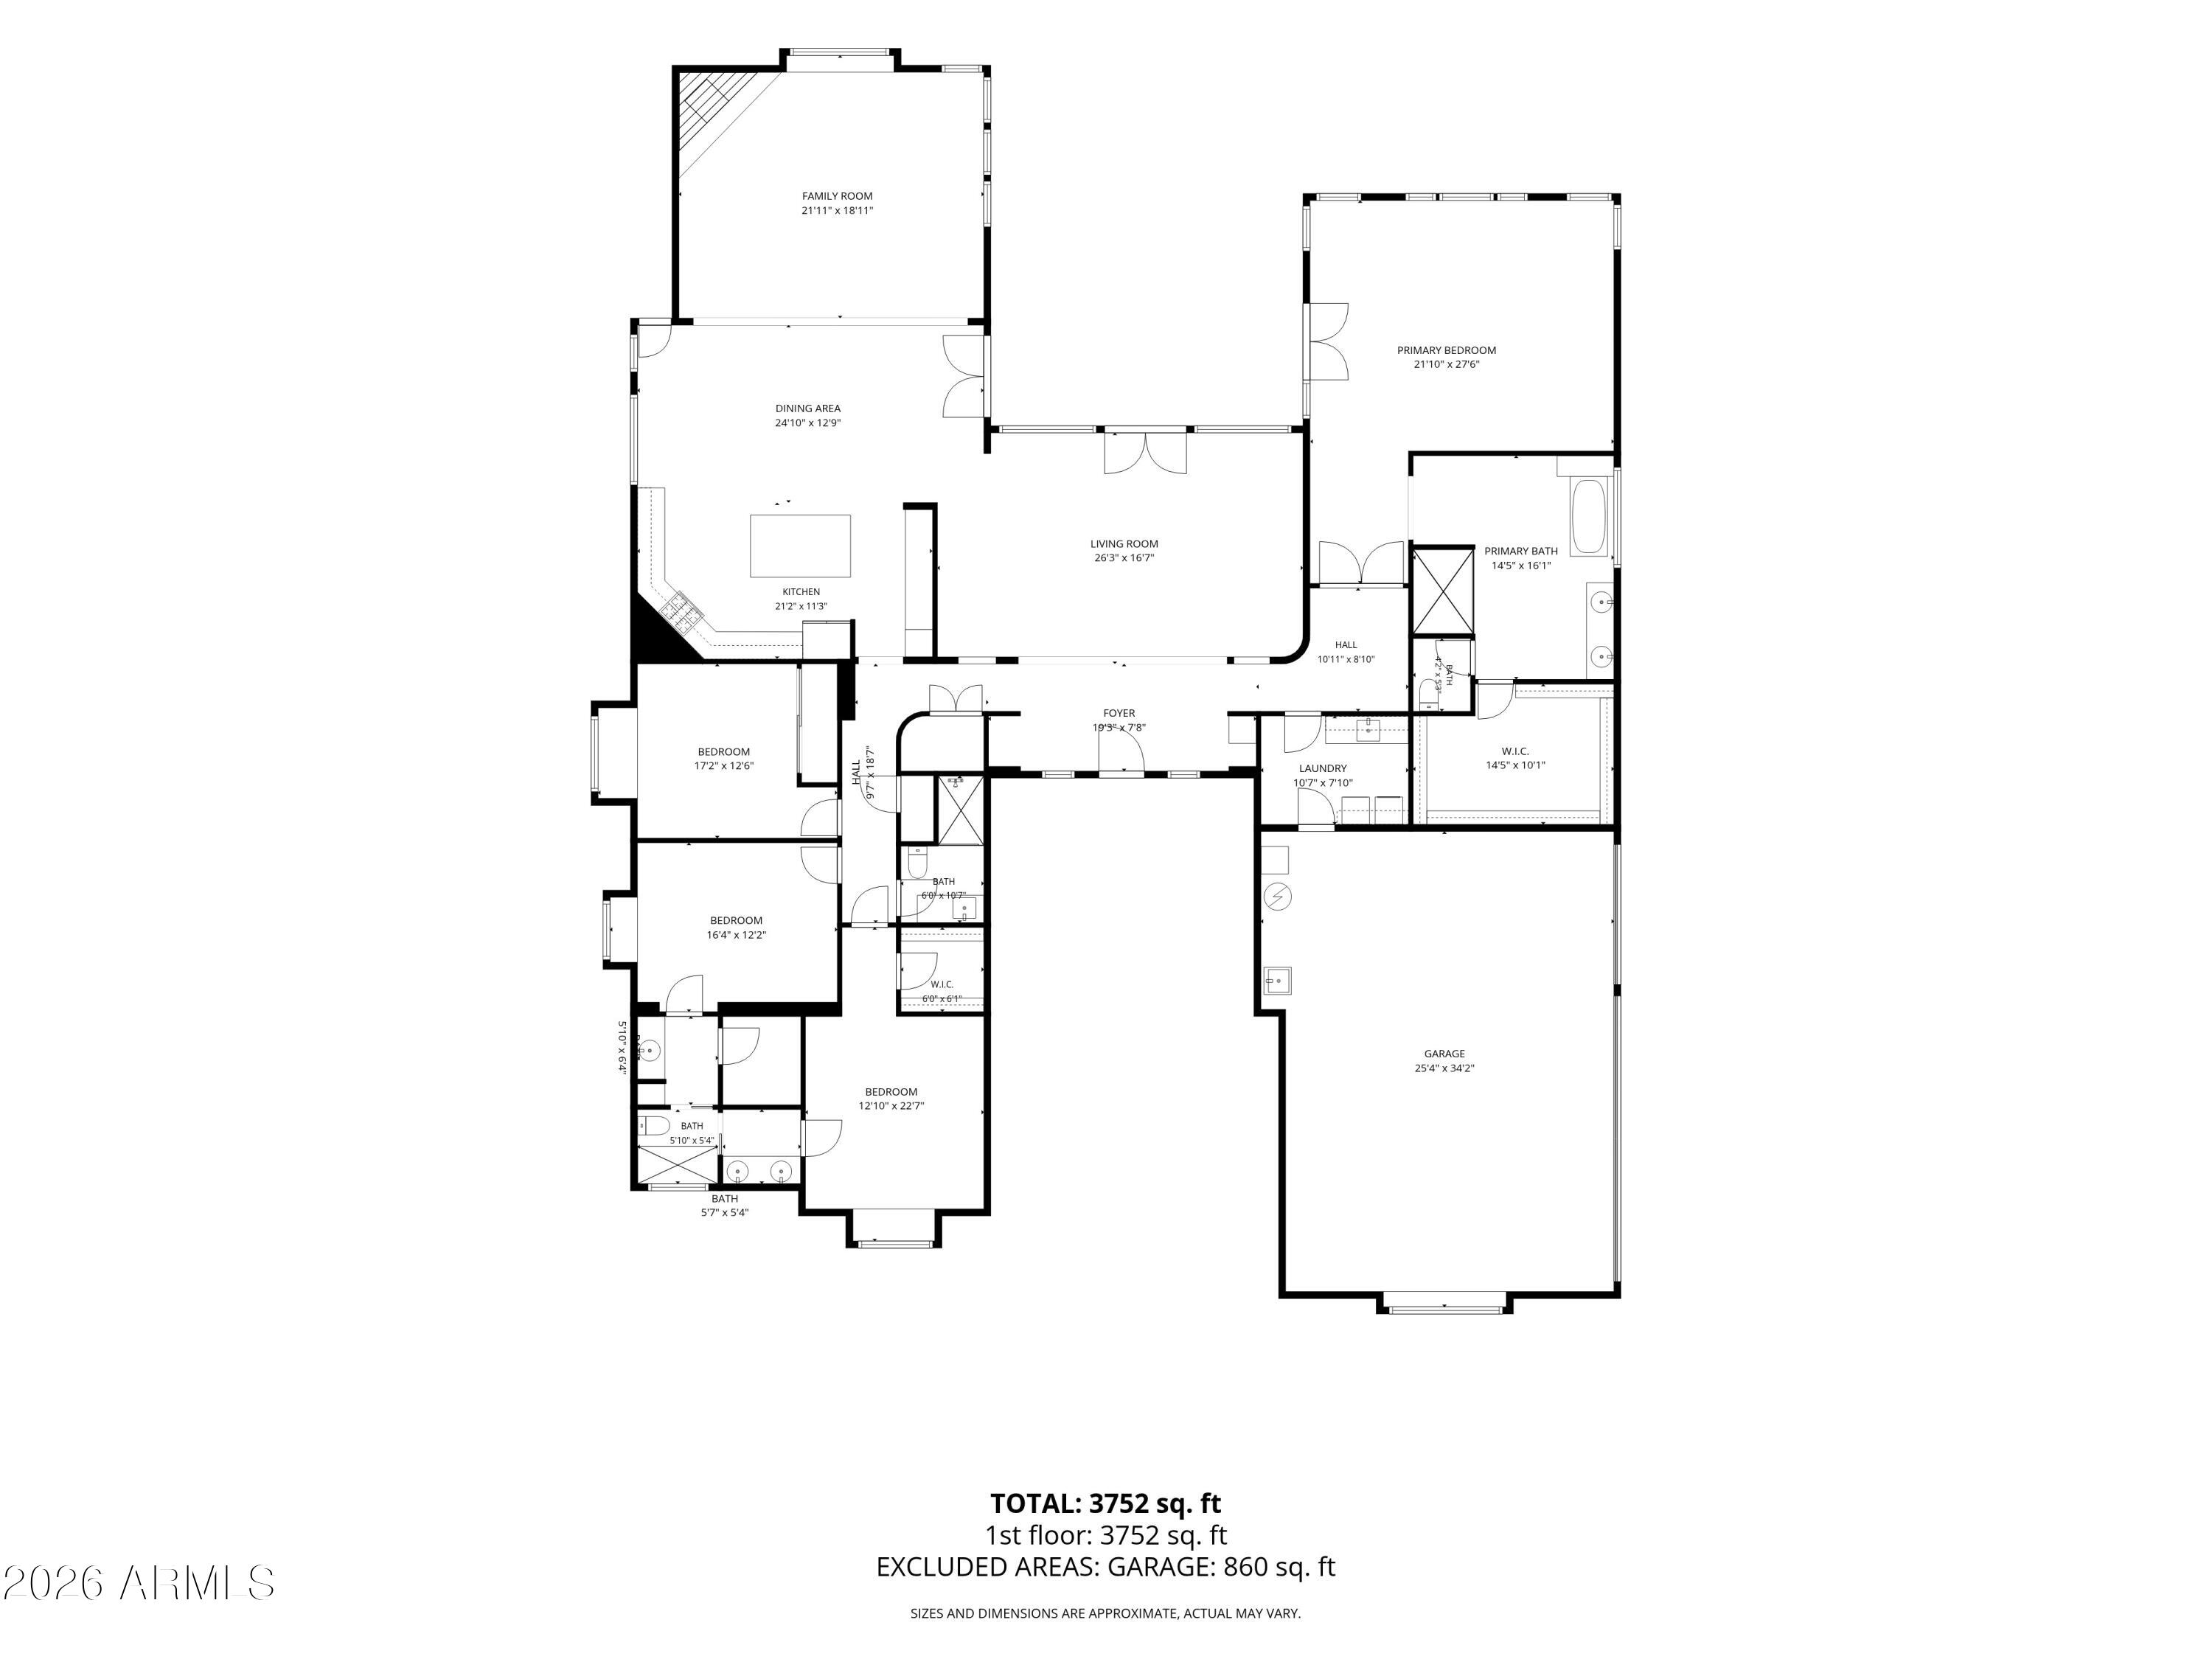
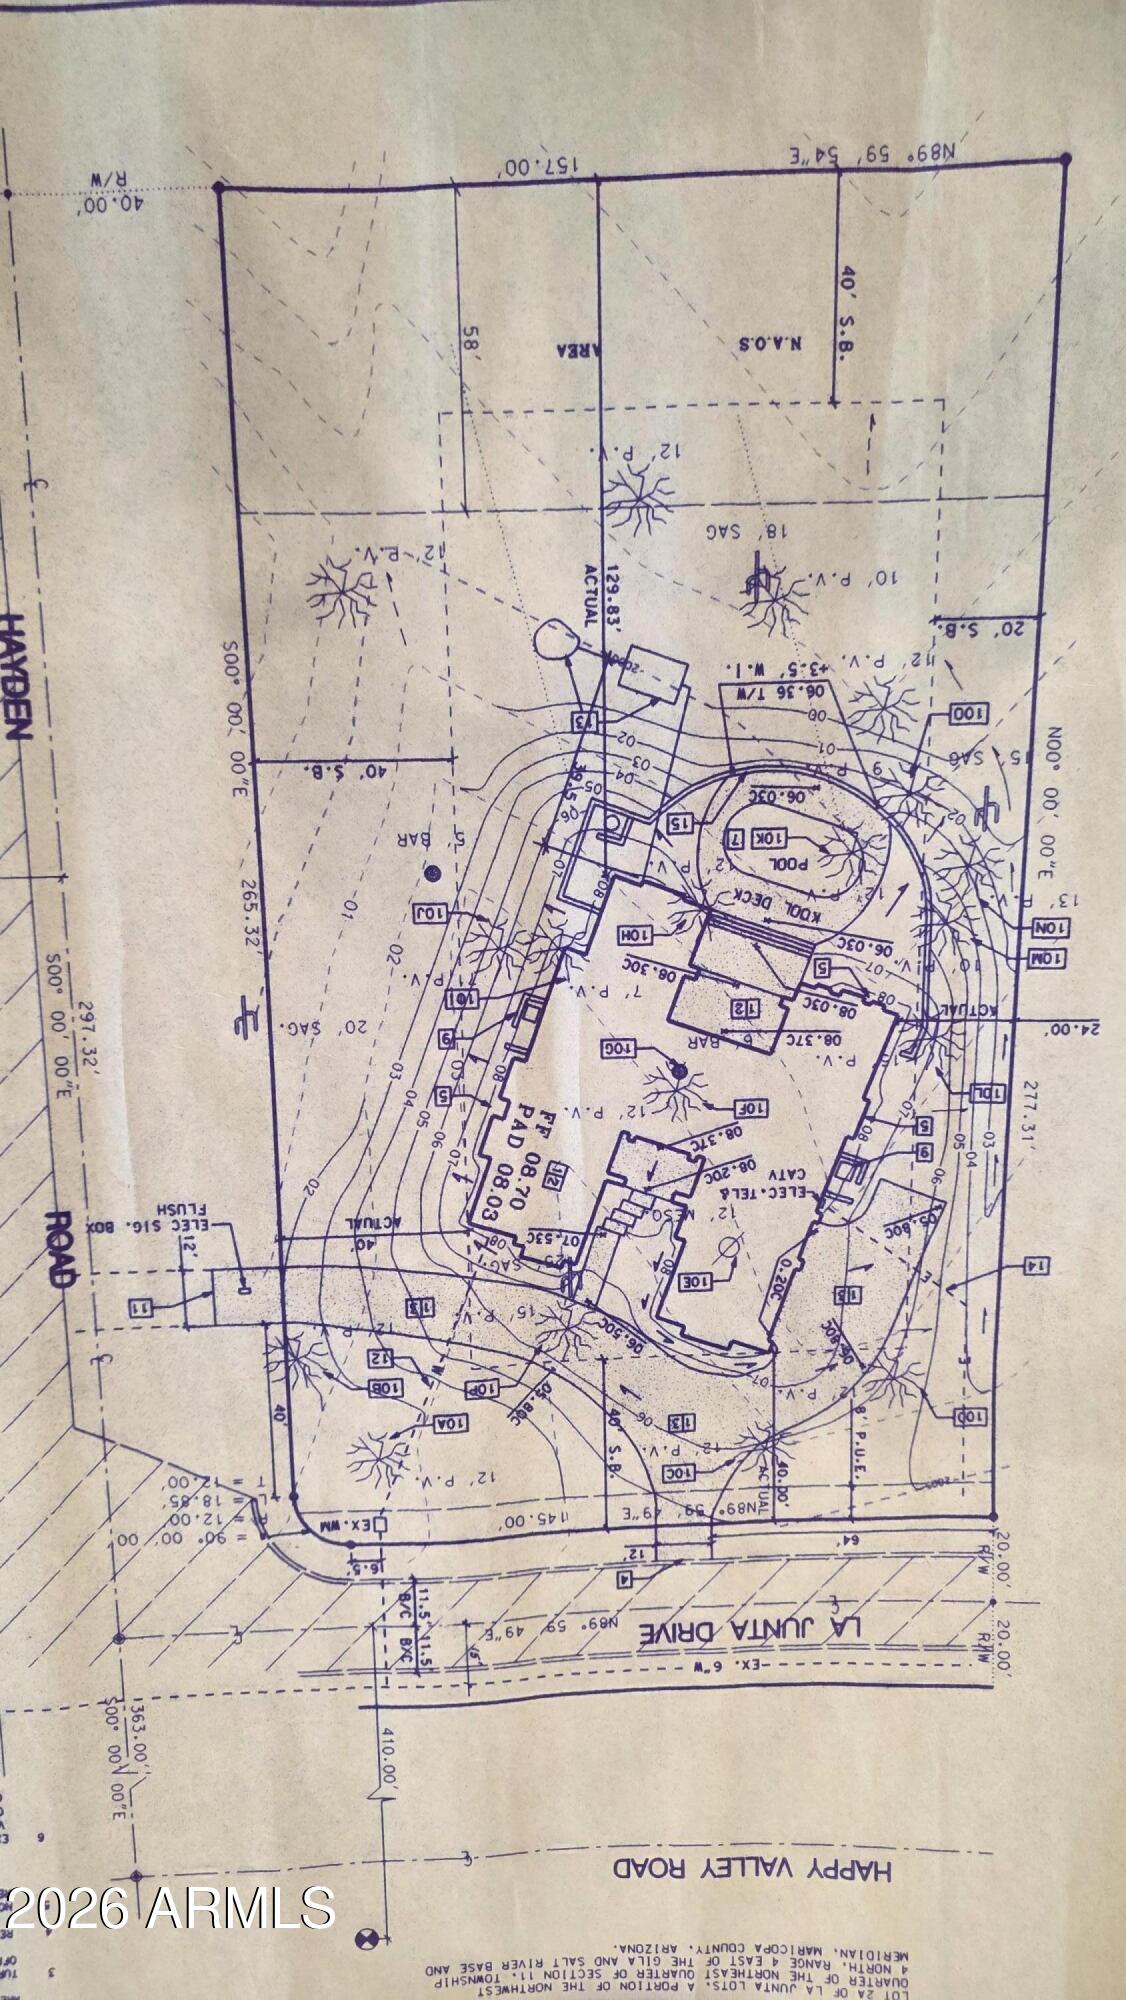
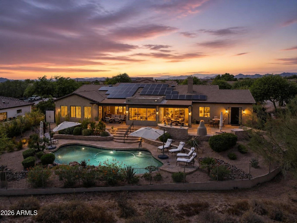
Discover desert living in this exceptional North Scottsdale estate, situated on a private corner acre lot on a quiet street shared by only 7 homes, with no HOA. Circular driveway and inviting courtyard, create a warm welcome. Designed for both elegant entertaining and everyday comfort, this 4-bedroom, 3-bath residence showcases a beautifully upgraded chef's kitchen featuring a dramatic waterfall-edge island, premium high-end appliances, custom finishes, and generous workspace. The expansive primary suite is a true retreat, offering a spa-inspired bath and abundant closet space. Step outside to your own private backyard sanctuary, where a sparkling pool is surrounded by mature landscaping, creating the perfect setting for relaxing, entertaining, or enjoying Arizona's year-round sunshine.
Property
Beds
4
Full Baths
3
1/2 Baths
None
Year Built
1997
Sq.Footage
3,658
Features
Features & Amenities
Interior
-
Other Interior Features
High Speed Internet, Granite Counters, Double Vanity, Eat-in Kitchen, Breakfast Bar, Kitchen Island
-
Total Bedrooms
4
-
Bathrooms
3
-
Basement YN
NO
-
Cooling YN
YES
-
Cooling
Central Air, Ceiling Fan(s)
-
Fireplace YN
YES
-
Heating YN
YES
-
Heating
Natural Gas
-
Pet friendly
N/A
Exterior
-
Garage
Yes
-
Garage spaces
3
-
Construction Materials
Stone, Stucco, Frame
-
Other Exterior Features
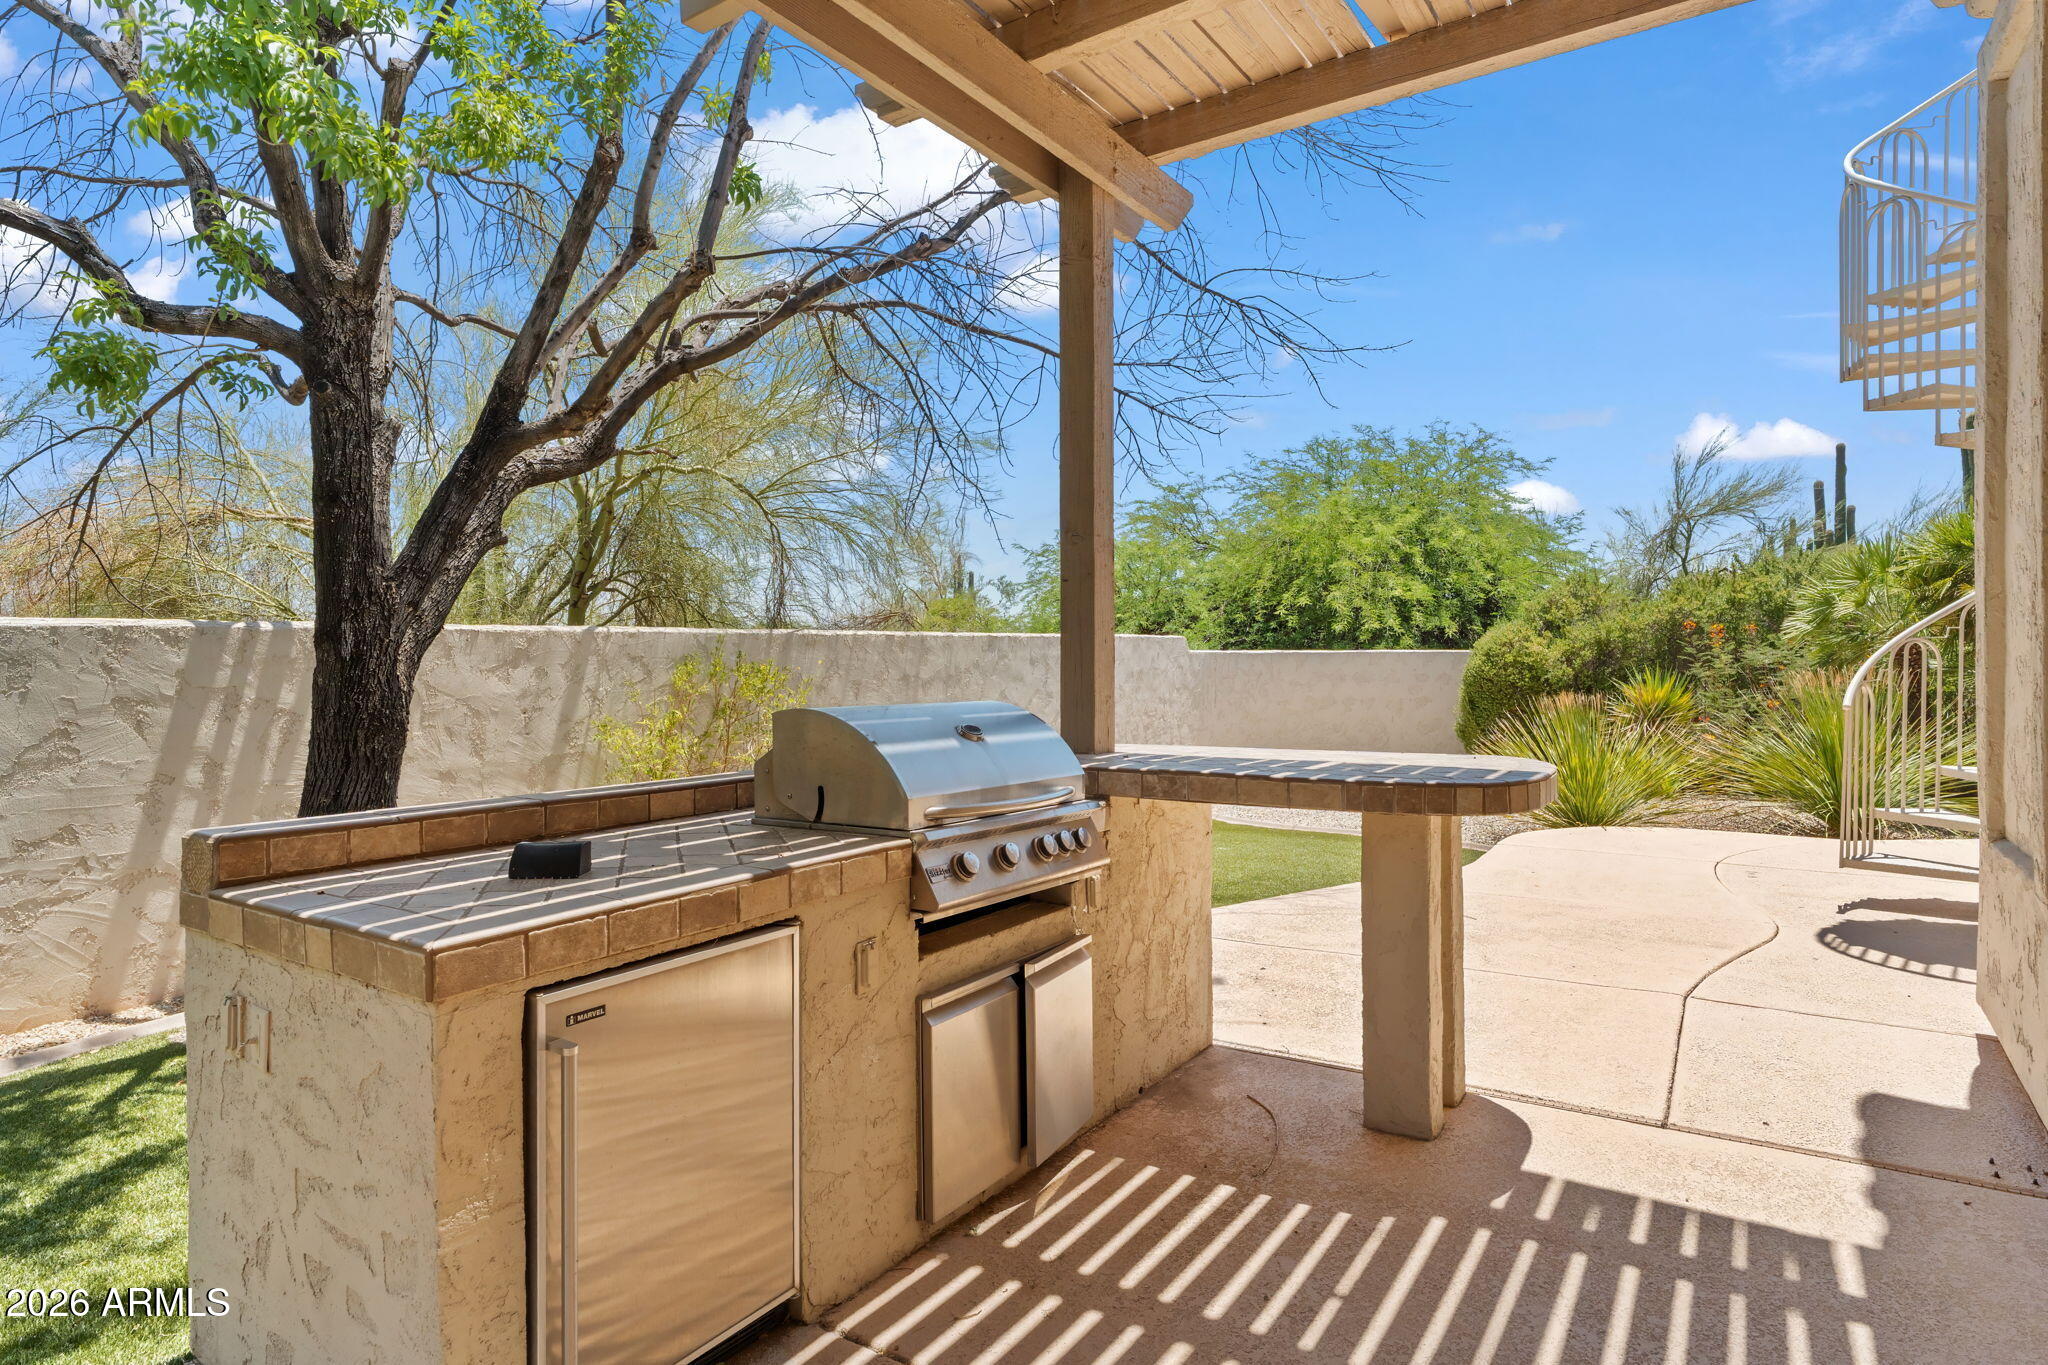
Barbecue, Balcony, Private Yard, Built-in Barbecue
-
Parking
Garage Door Opener, Circular Driveway, Electric Vehicle Charging Station(s), Garage Faces Side
-
Patio and Porch Features
Patio
-
Pool
Yes
-
Pool Features
Heated, Outdoor Pool
-
View
Desert, Mountain(s)
Area & Lot
-
Lot Features
Sprinklers In Rear, Sprinklers In Front, Corner Lot, Desert Back, Desert Front
-
Lot Size(acres)
1.0
-
Lot Size(square feet)
43,516
-
Property Type
Residential
-
Property Sub Type
Single Family Residence
-
Architectural Style
Ranch, Santa Barbara/Tuscan
Price
-
Sales Price
$2,095,000
-
Tax Amount
$8,280
-
Financing Options
Cash, Conventional, VA
-
Sq. Footage
3,658
-
Price/SqFt
$572
HOA
-
Association
No
Property Resources
-
Horse Property
NO
School District
-
Elementary School
Paradise Valley Unified District
-
Middle School
Mountain Trail Middle School
-
High School
Pinnacle High School
Property Features
-
Stories
1
-
Ownership
Fee Simple
-
Sewer
Septic Tank
-
Tax Lot
0
-
Water Source
Public
Schedule
Schedule a Showing
Showing scheduled successfully.
Mortgage calculator
Estimate your monthly mortgage payment, including the principal and interest, property taxes, and HOA. Adjust the values to generate a more accurate rate.
Your payment
Principal and Interest:
$
Property taxes:
$
HOA fees:
$
Total loan payment:
$
Total interest amount:
$
Location
-
County
Maricopa
-
Elementary School
Paradise Valley Unified District
-
Middle School
Mountain Trail Middle School
-
High School
Pinnacle High School

Listing Courtesy of Gina Gullquist , HomeSmart
RealHub Information is provided exclusively for consumers' personal, non-commercial use, and it may not be used for any purpose other than to identify prospective properties consumers may be interested in purchasing. All information deemed reliable but not guaranteed and should be independently verified. All properties are subject to prior sale, change or withdrawal. RealHub website owner shall not be responsible for any typographical errors, misinformation, misprints and shall be held totally harmless.

Terri Applegarth
Agent / Realtor®
Call Terri today to schedule a private showing.
Phone (303) 880-6439
Email Terri@MandyGoldTeam.com

* Listings on this website come from the FMLS IDX Compilation and may be held by brokerage firms other than the owner of this website. The listing brokerage is identified in any listing details. Information is deemed reliable but is not guaranteed. If you believe any FMLS listing contains material that infringes your copyrighted work please click here to review our DMCA policy and learn how to submit a takedown request.© 2024 FMLS.
Properties
Related properties
Scottsdale
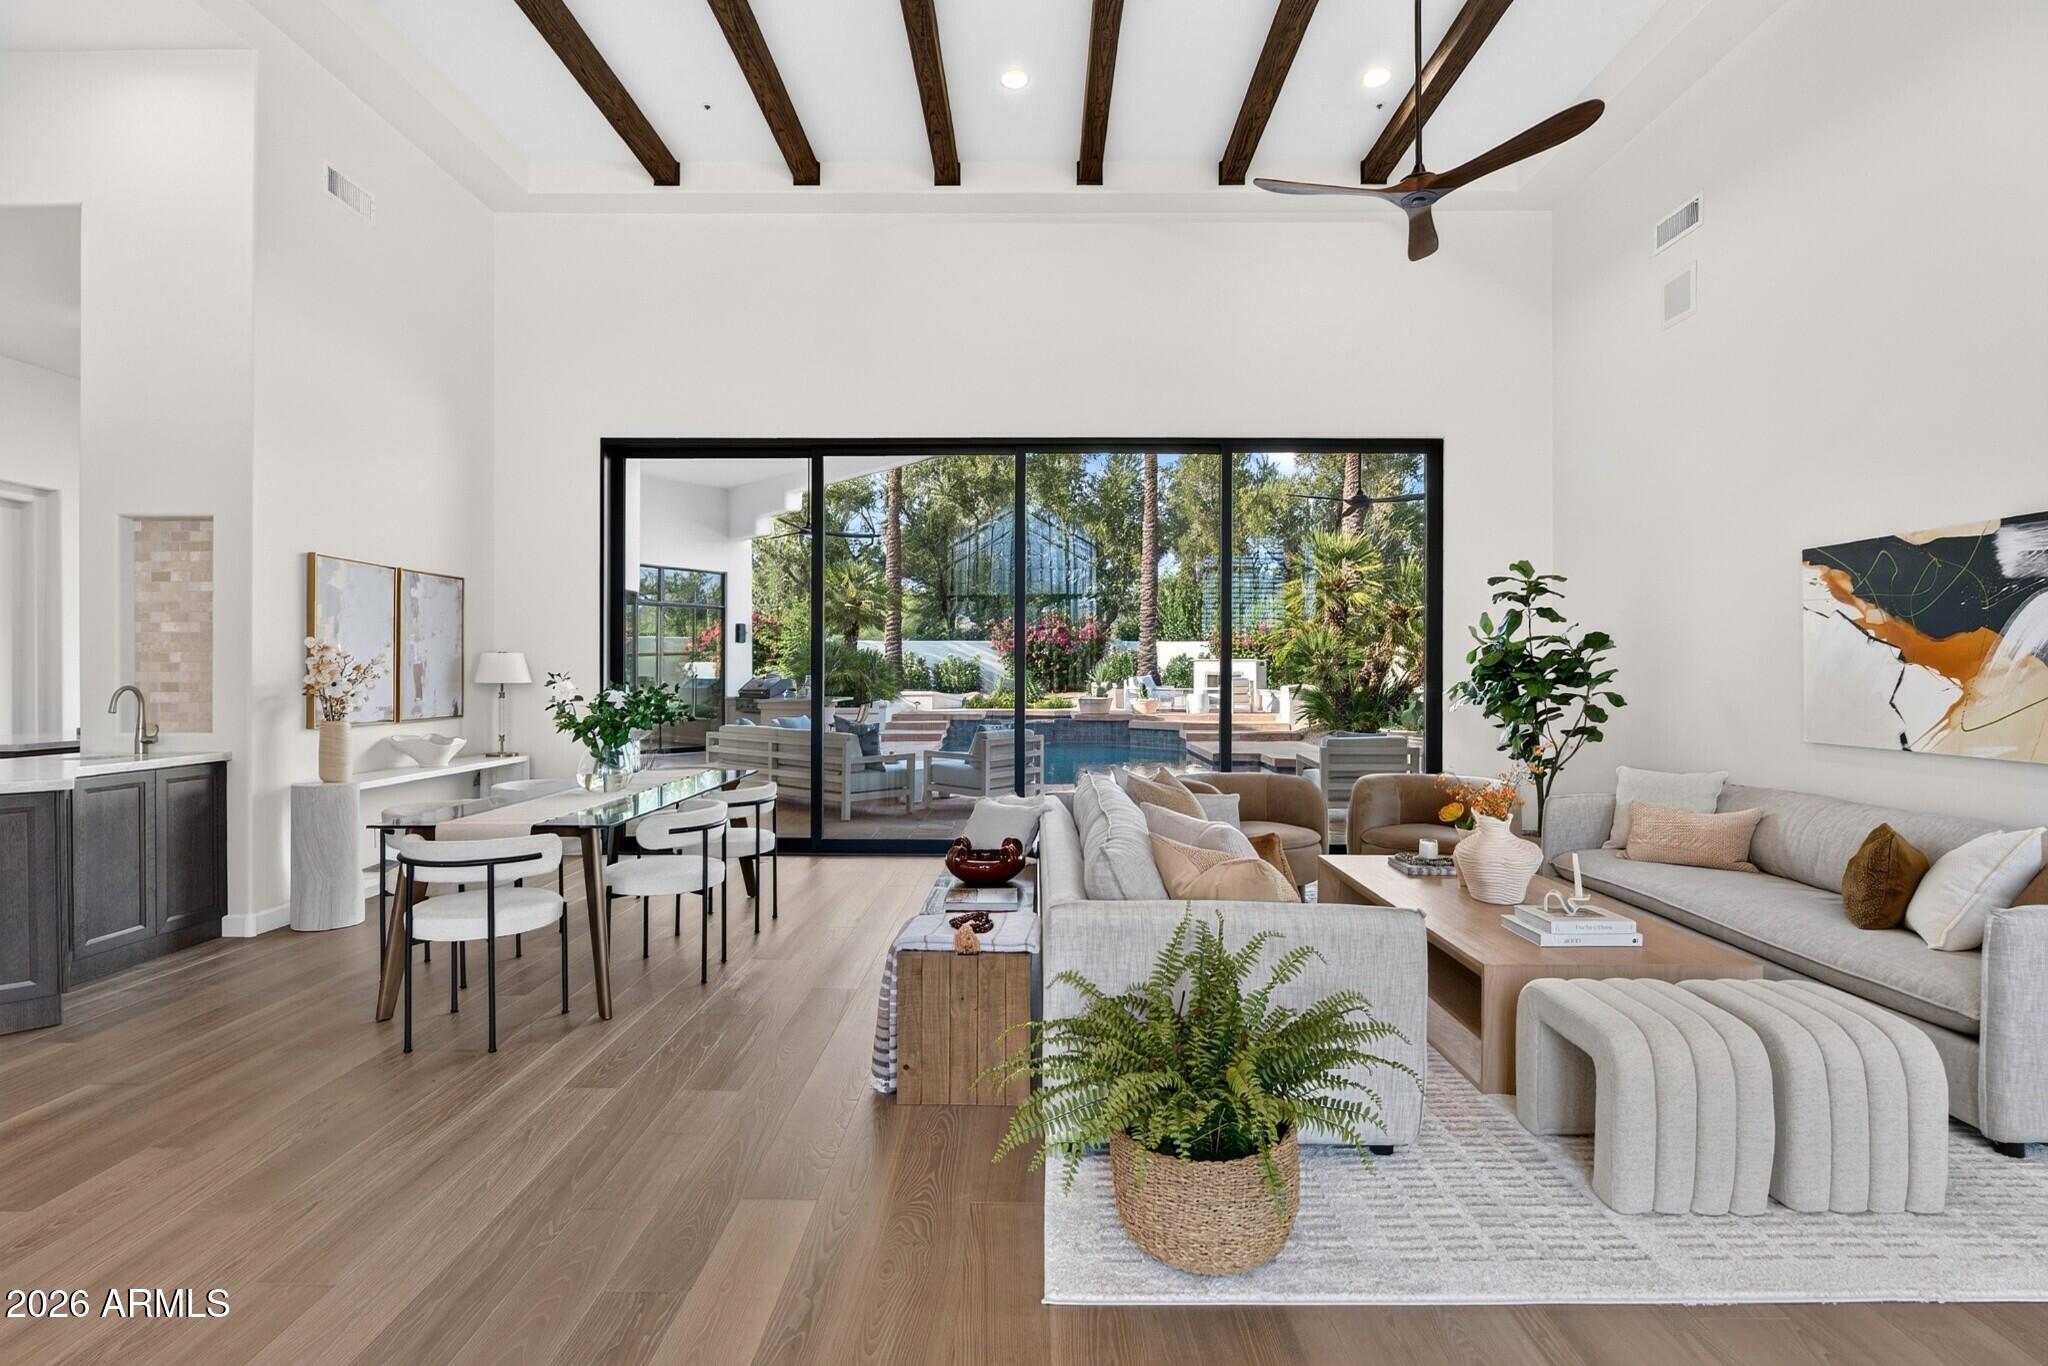
5737 E Hedgehog Place
5 Beds
4 Baths
4,100 Sq.Ft.
$2,400,000
MLS#: 7056301
Scottsdale
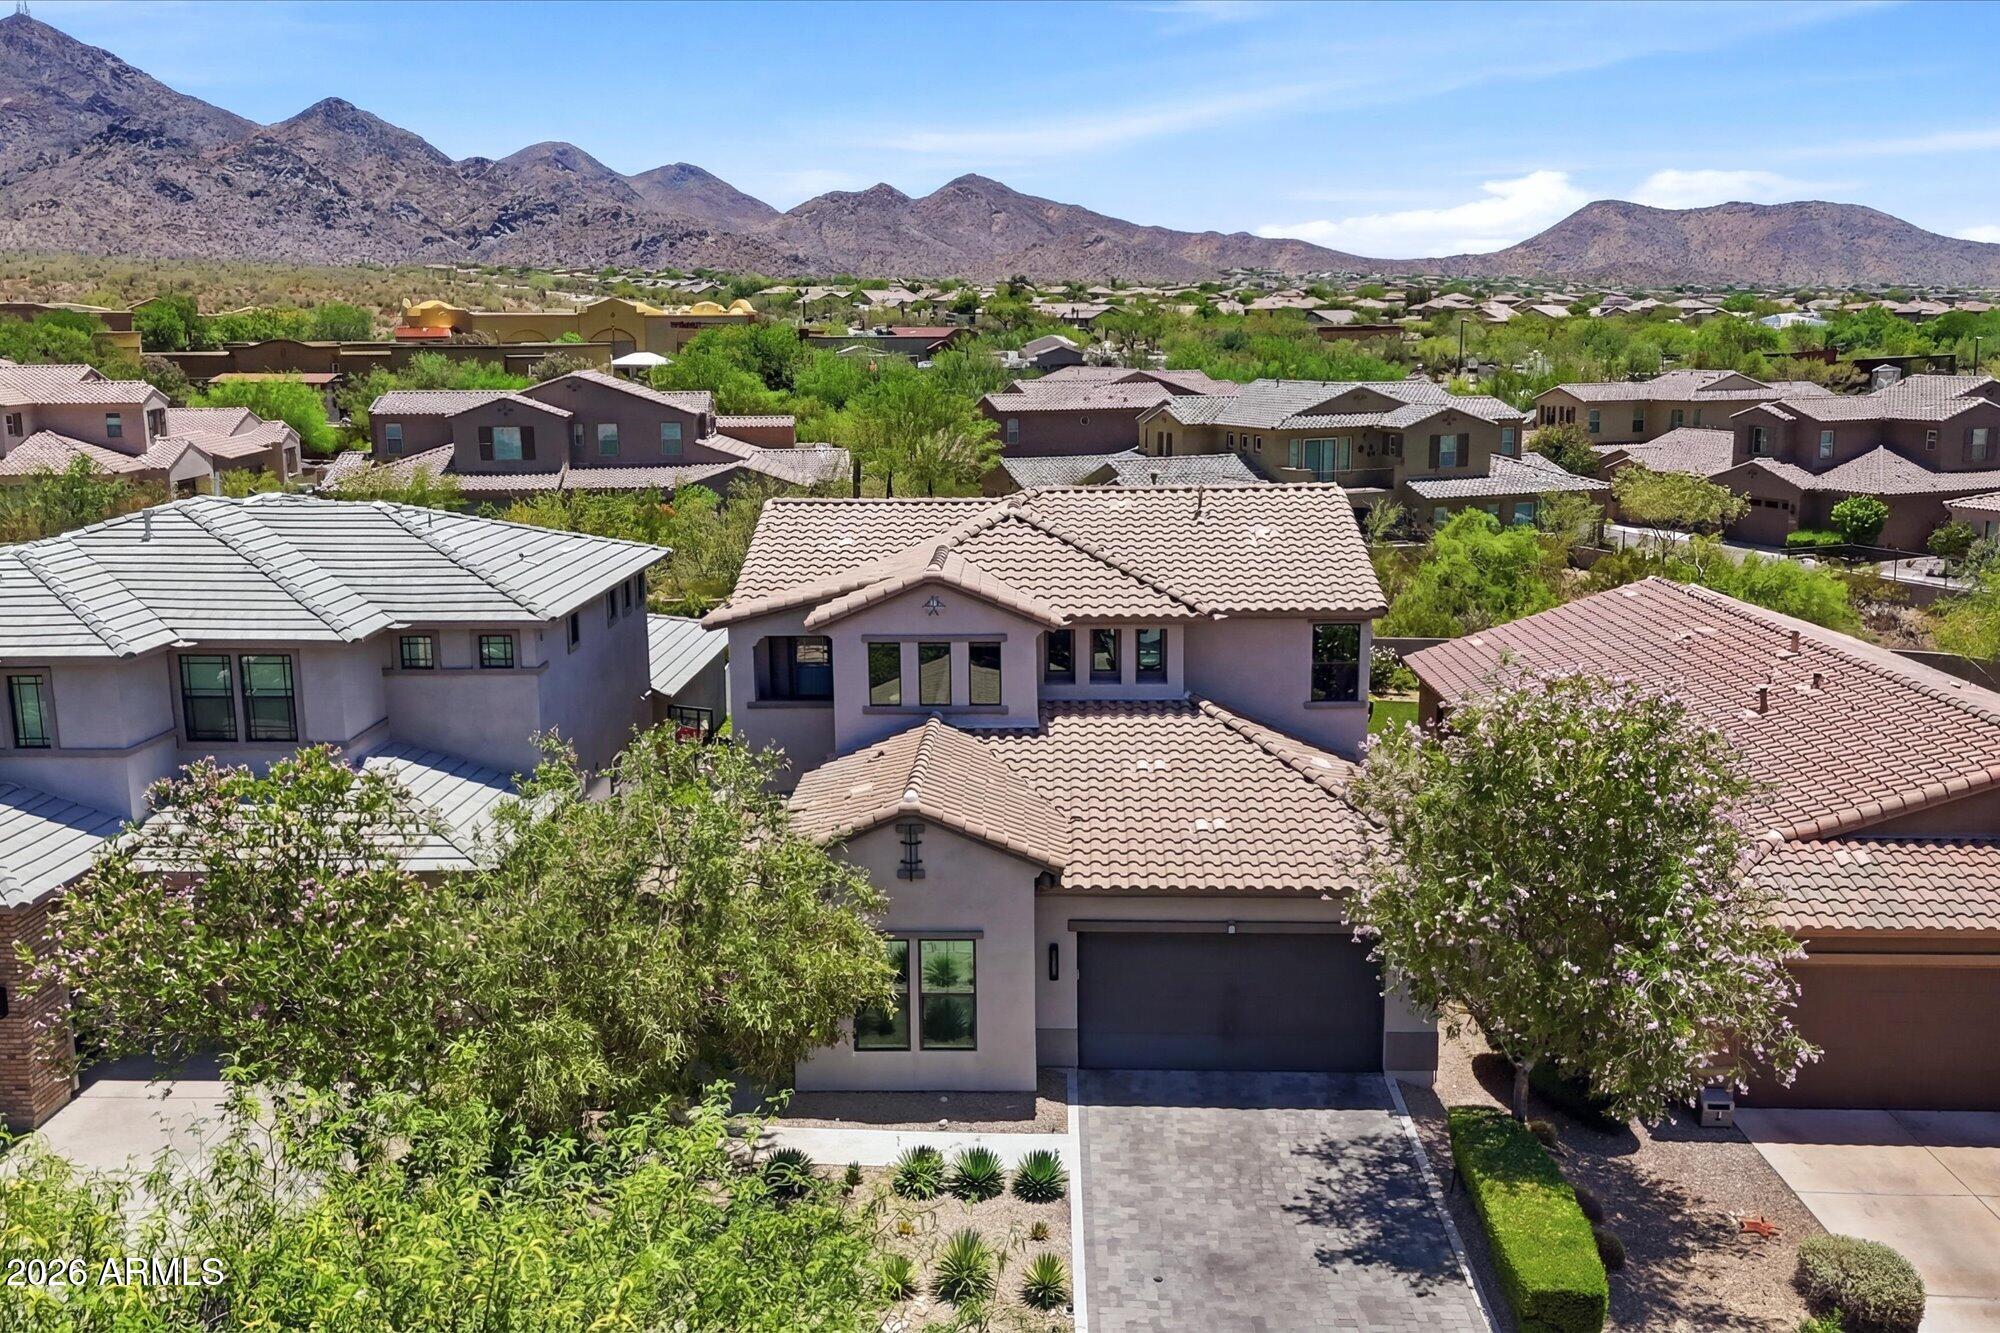
9372 N 114TH Street
5 Beds
4 Baths
3,603 Sq.Ft.
$2,395,000
MLS#: 7049404
Scottsdale
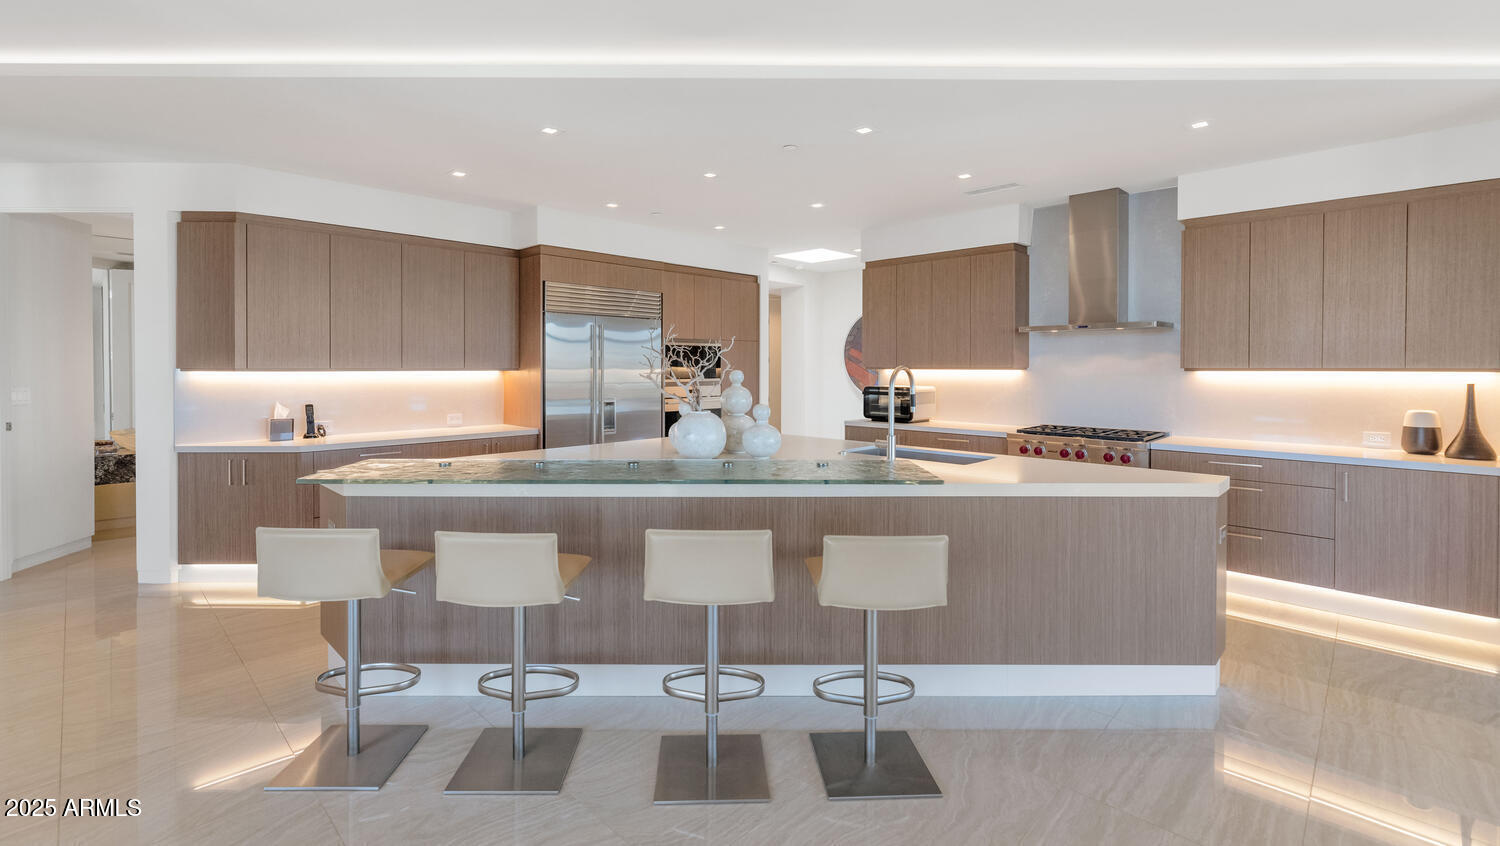
10019 E Hillside Drive E
5 Beds
4 Baths
3,473 Sq.Ft.
$1,789,950
MLS#: 7051198
Scottsdale
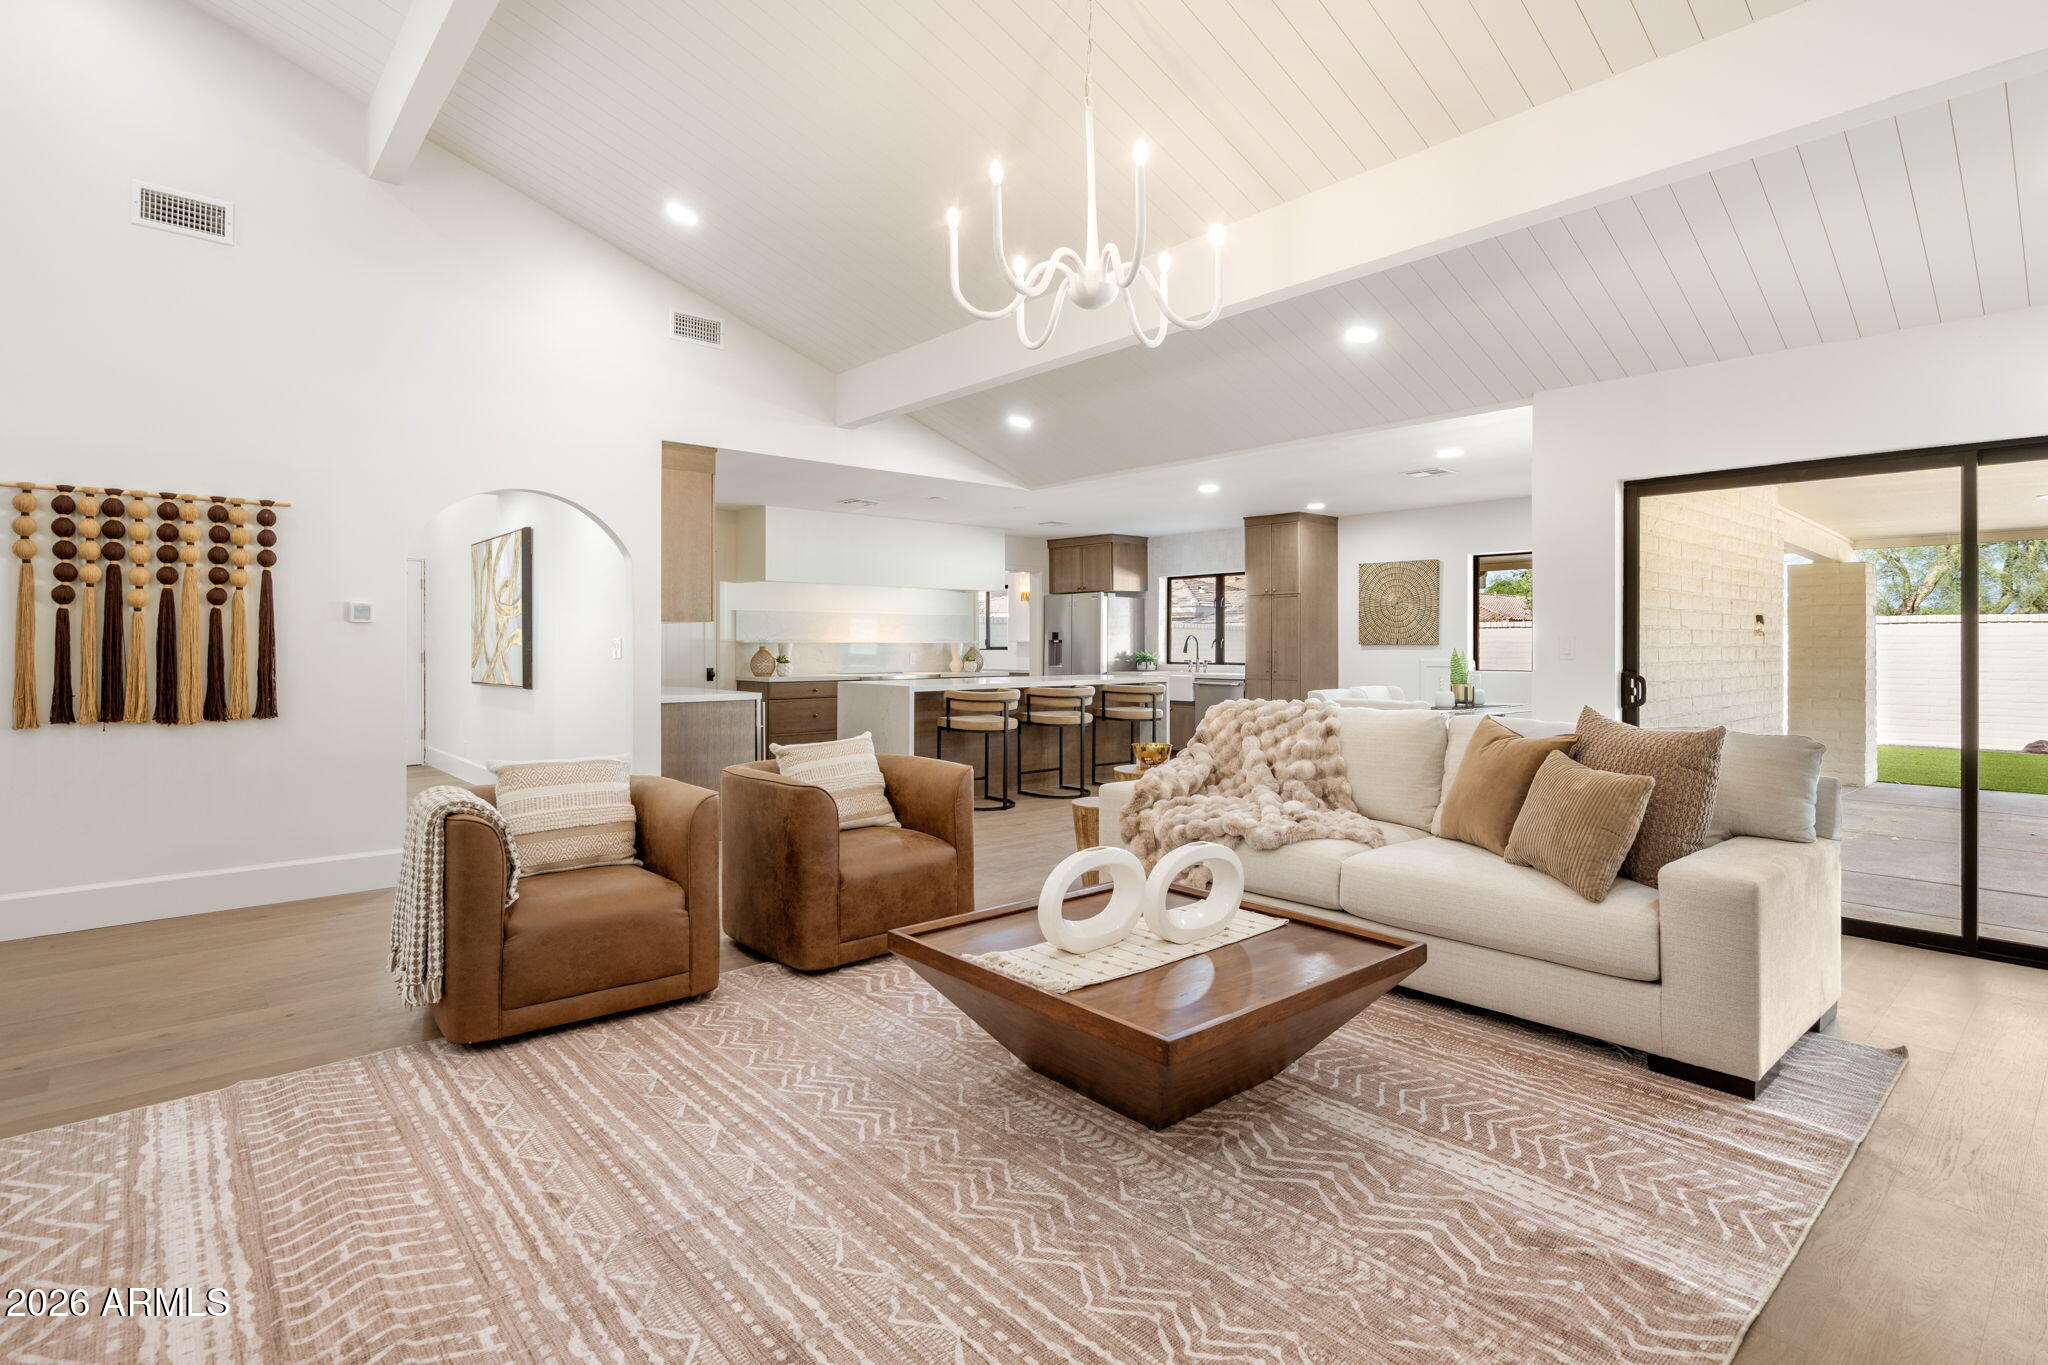
3801 N Goldwater Boulevard 400
2 Beds
2 Baths
3,443 Sq.Ft.
$2,250,000
MLS#: 7054002
Scottsdale
7369 E MCLELLAN Boulevard
3 Beds
3 Baths
3,162 Sq.Ft.
$1,875,000
MLS#: 7052769
Scottsdale
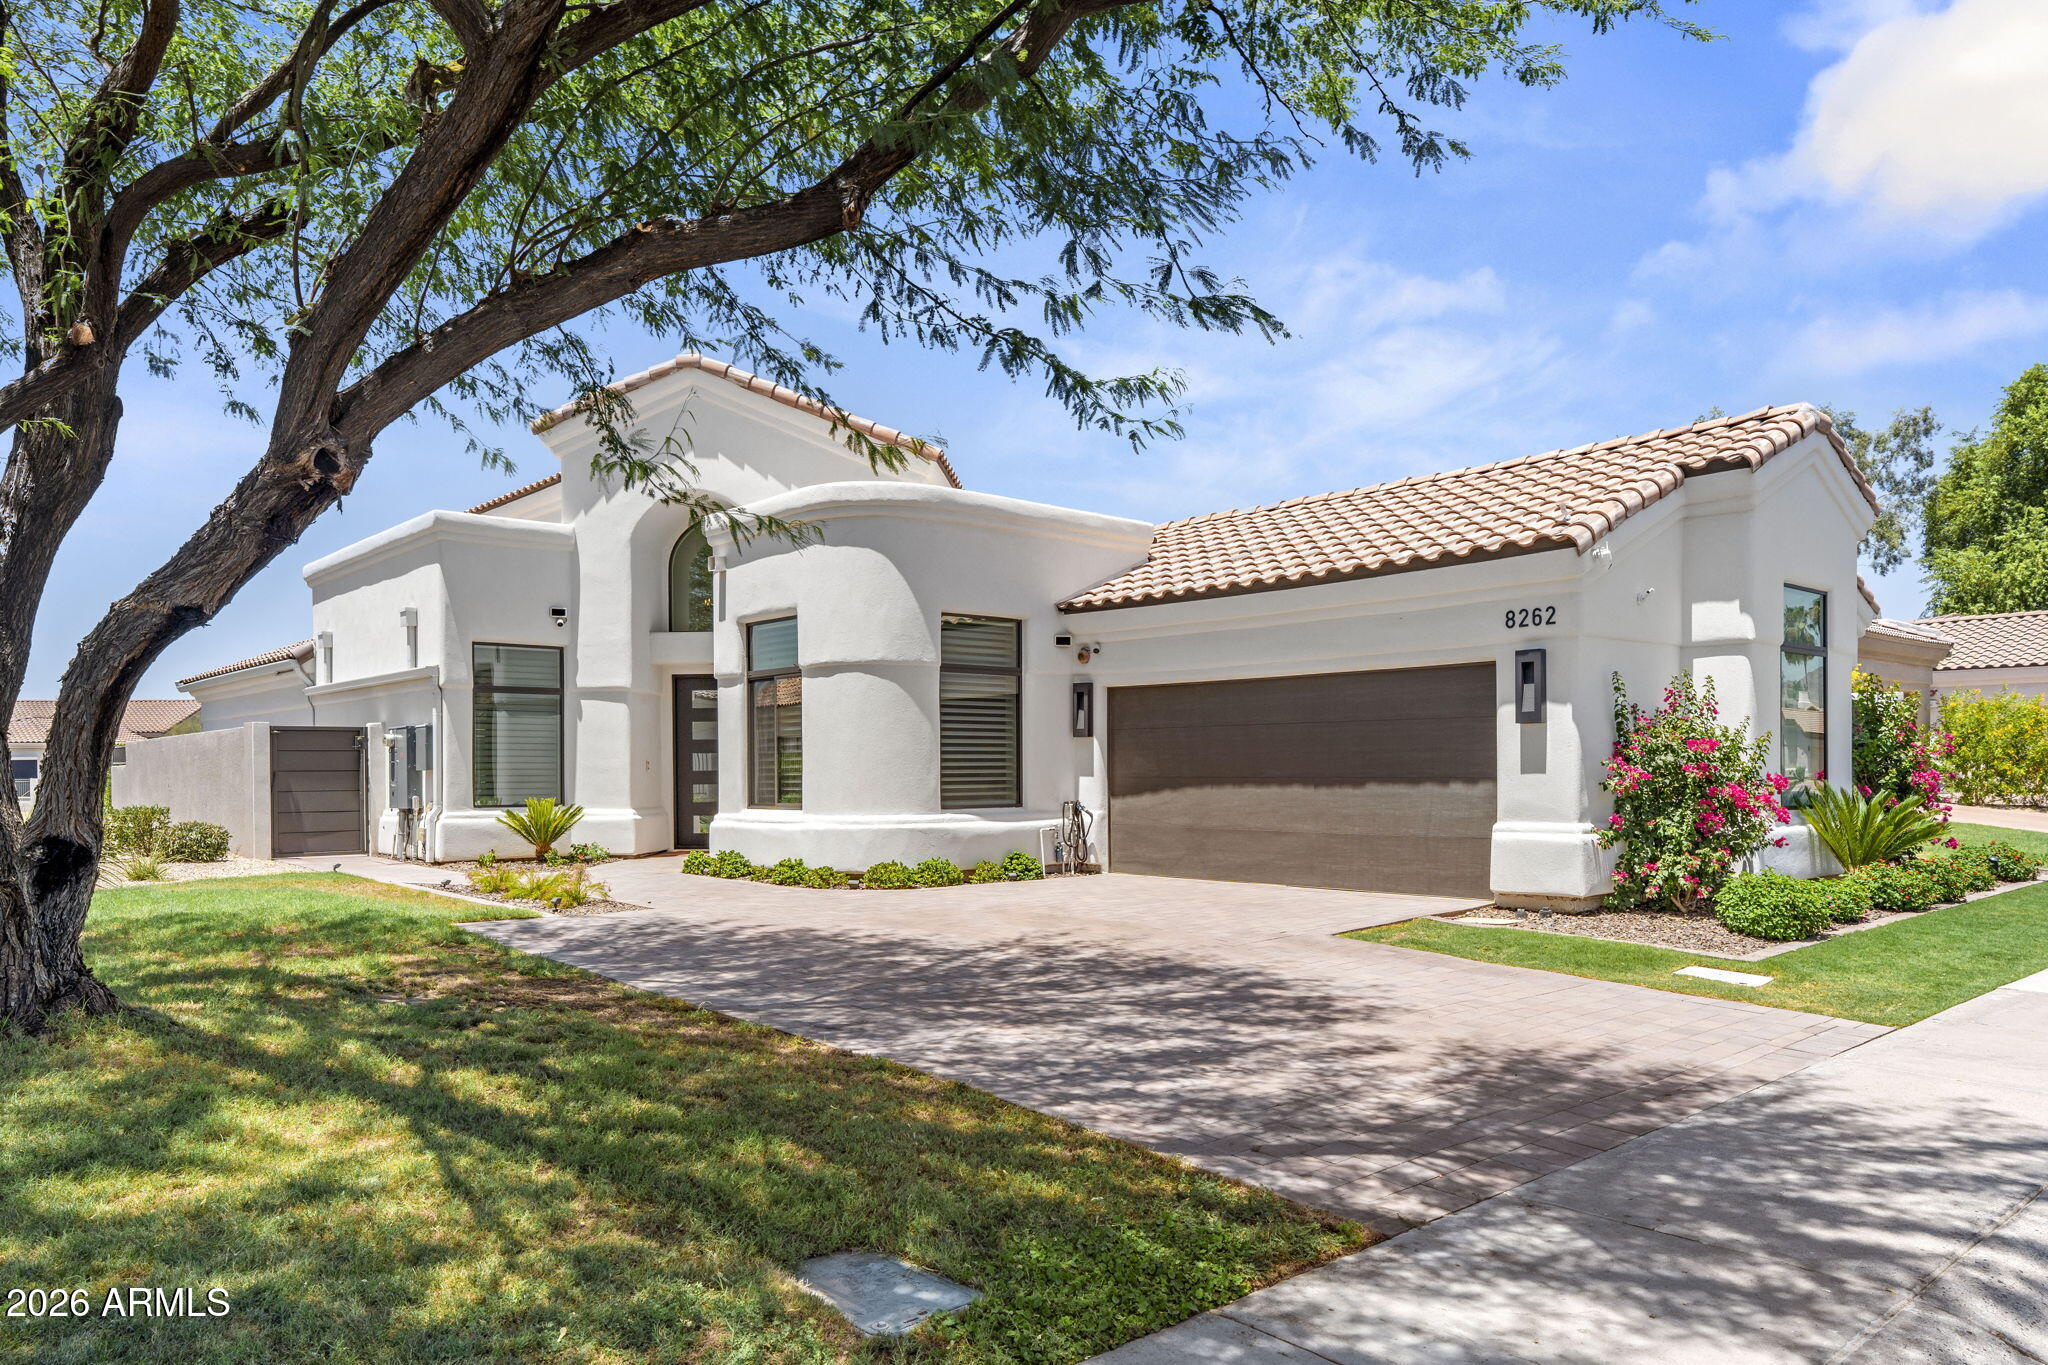
8262 E CORTEZ Drive
4 Beds
3 Baths
2,126 Sq.Ft.
$1,999,000
MLS#: 7052089
Scottsdale
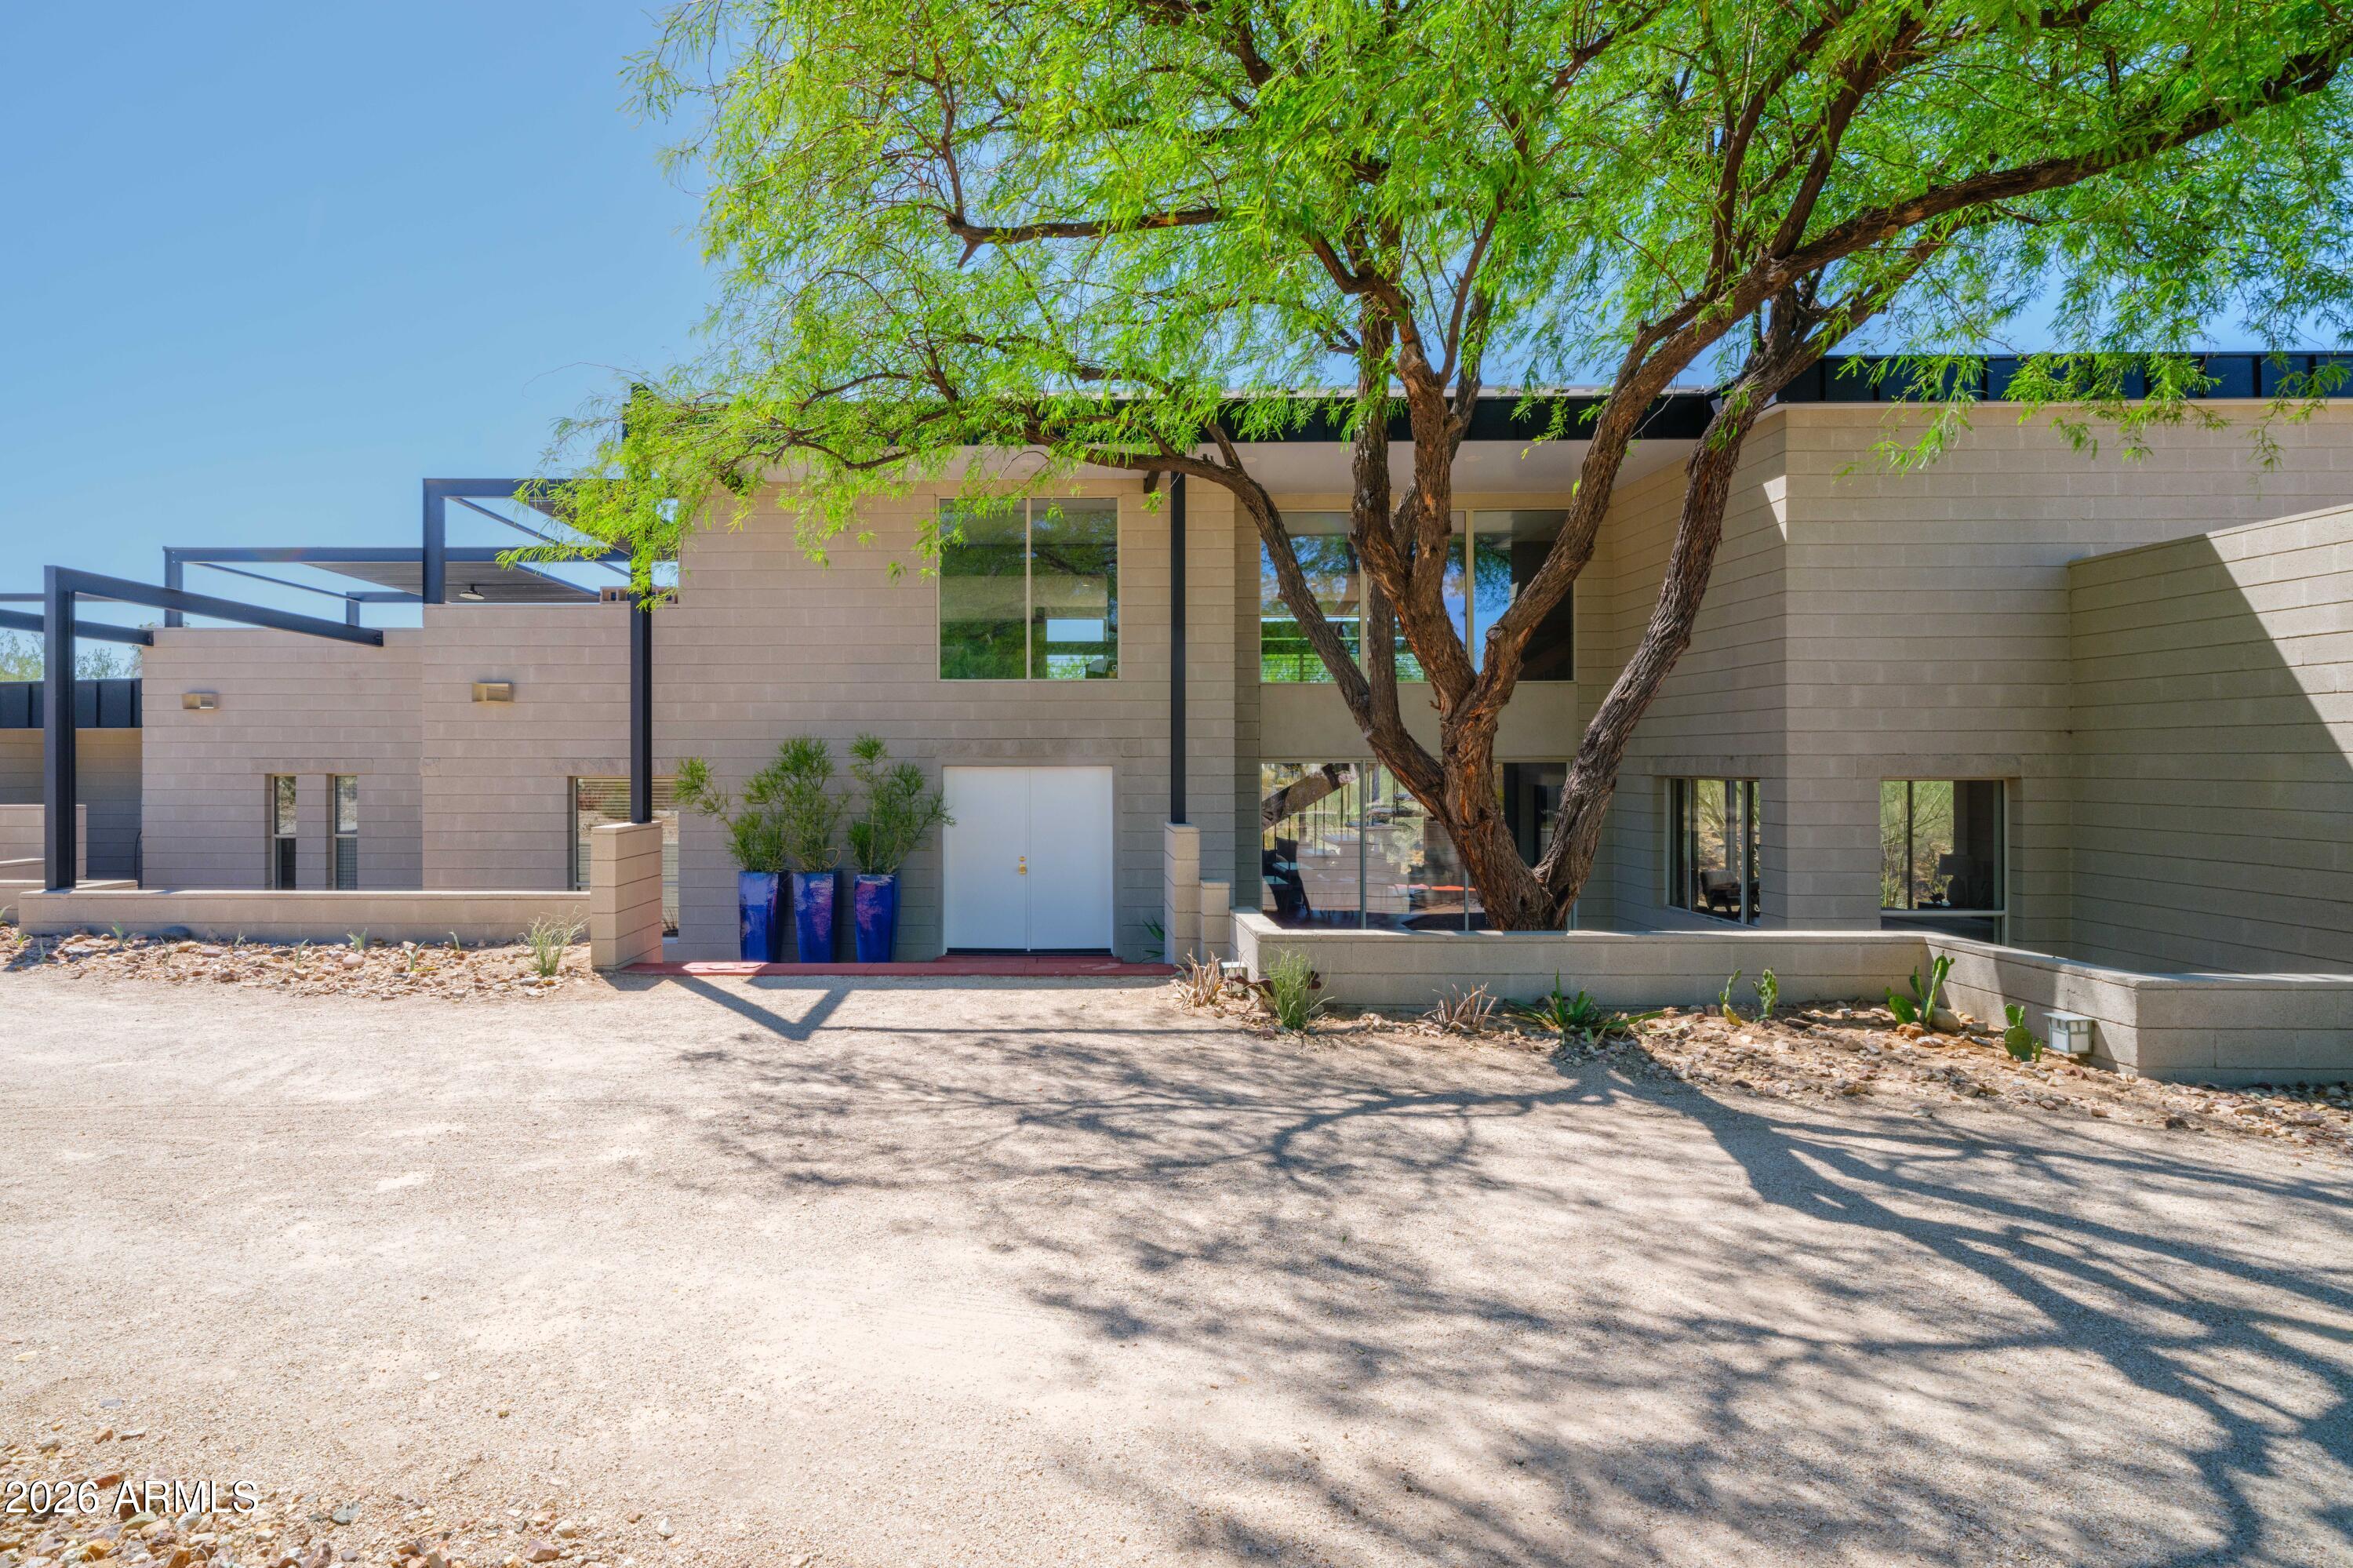
9434 N 125TH Place
4 Beds
3 Baths
3,877 Sq.Ft.
$1,795,000
MLS#: 7052279
Scottsdale
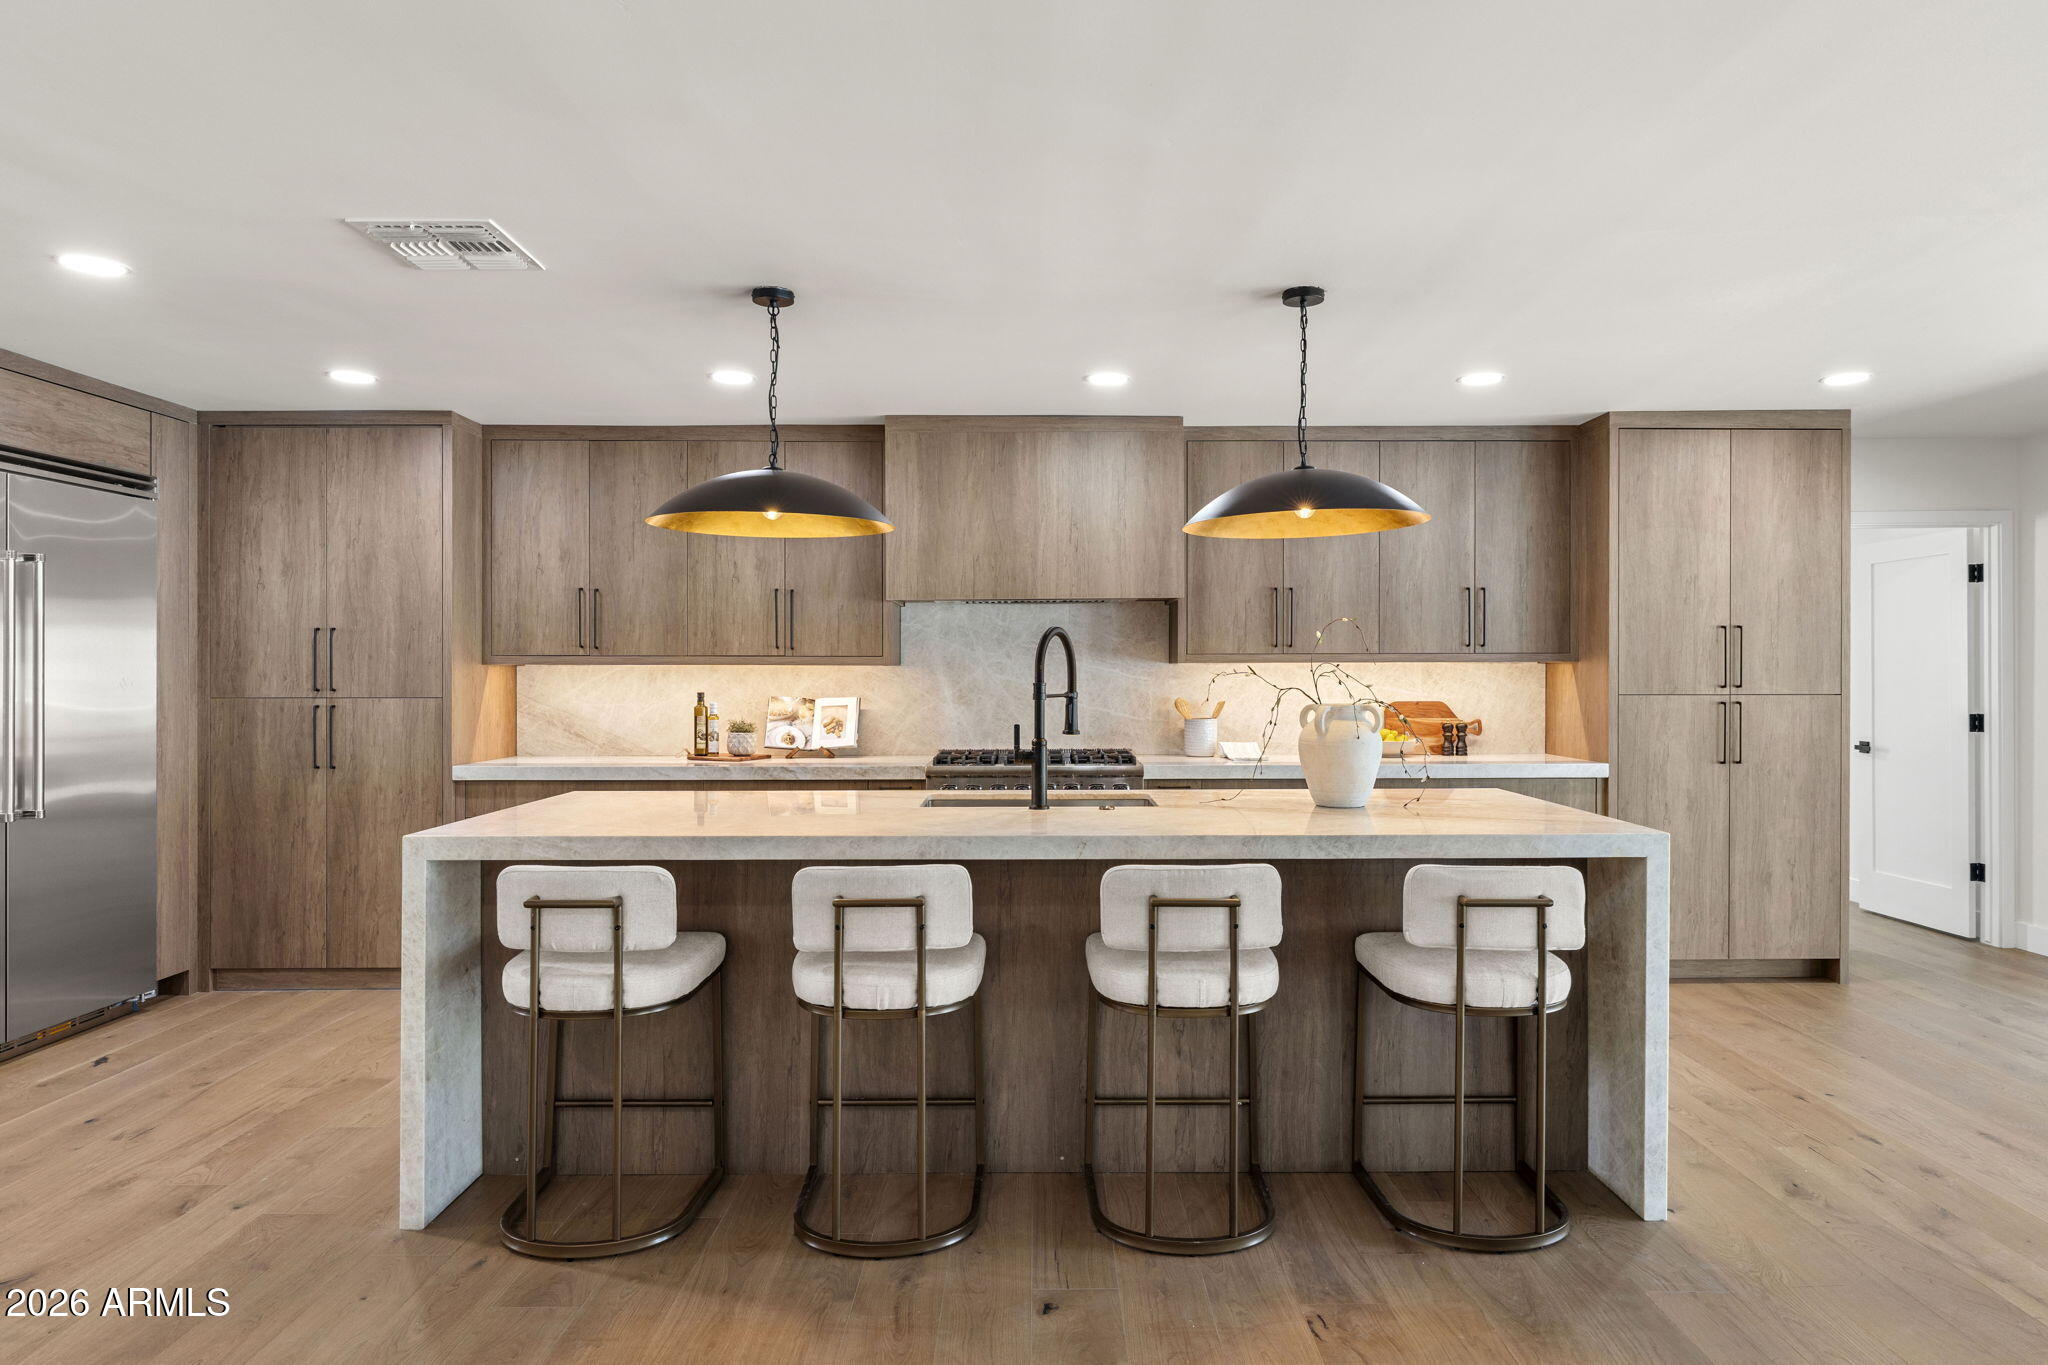
8402 E SHETLAND Trail
4 Beds
3 Baths
2,661 Sq.Ft.
$2,100,000
MLS#: 7053978
Scottsdale
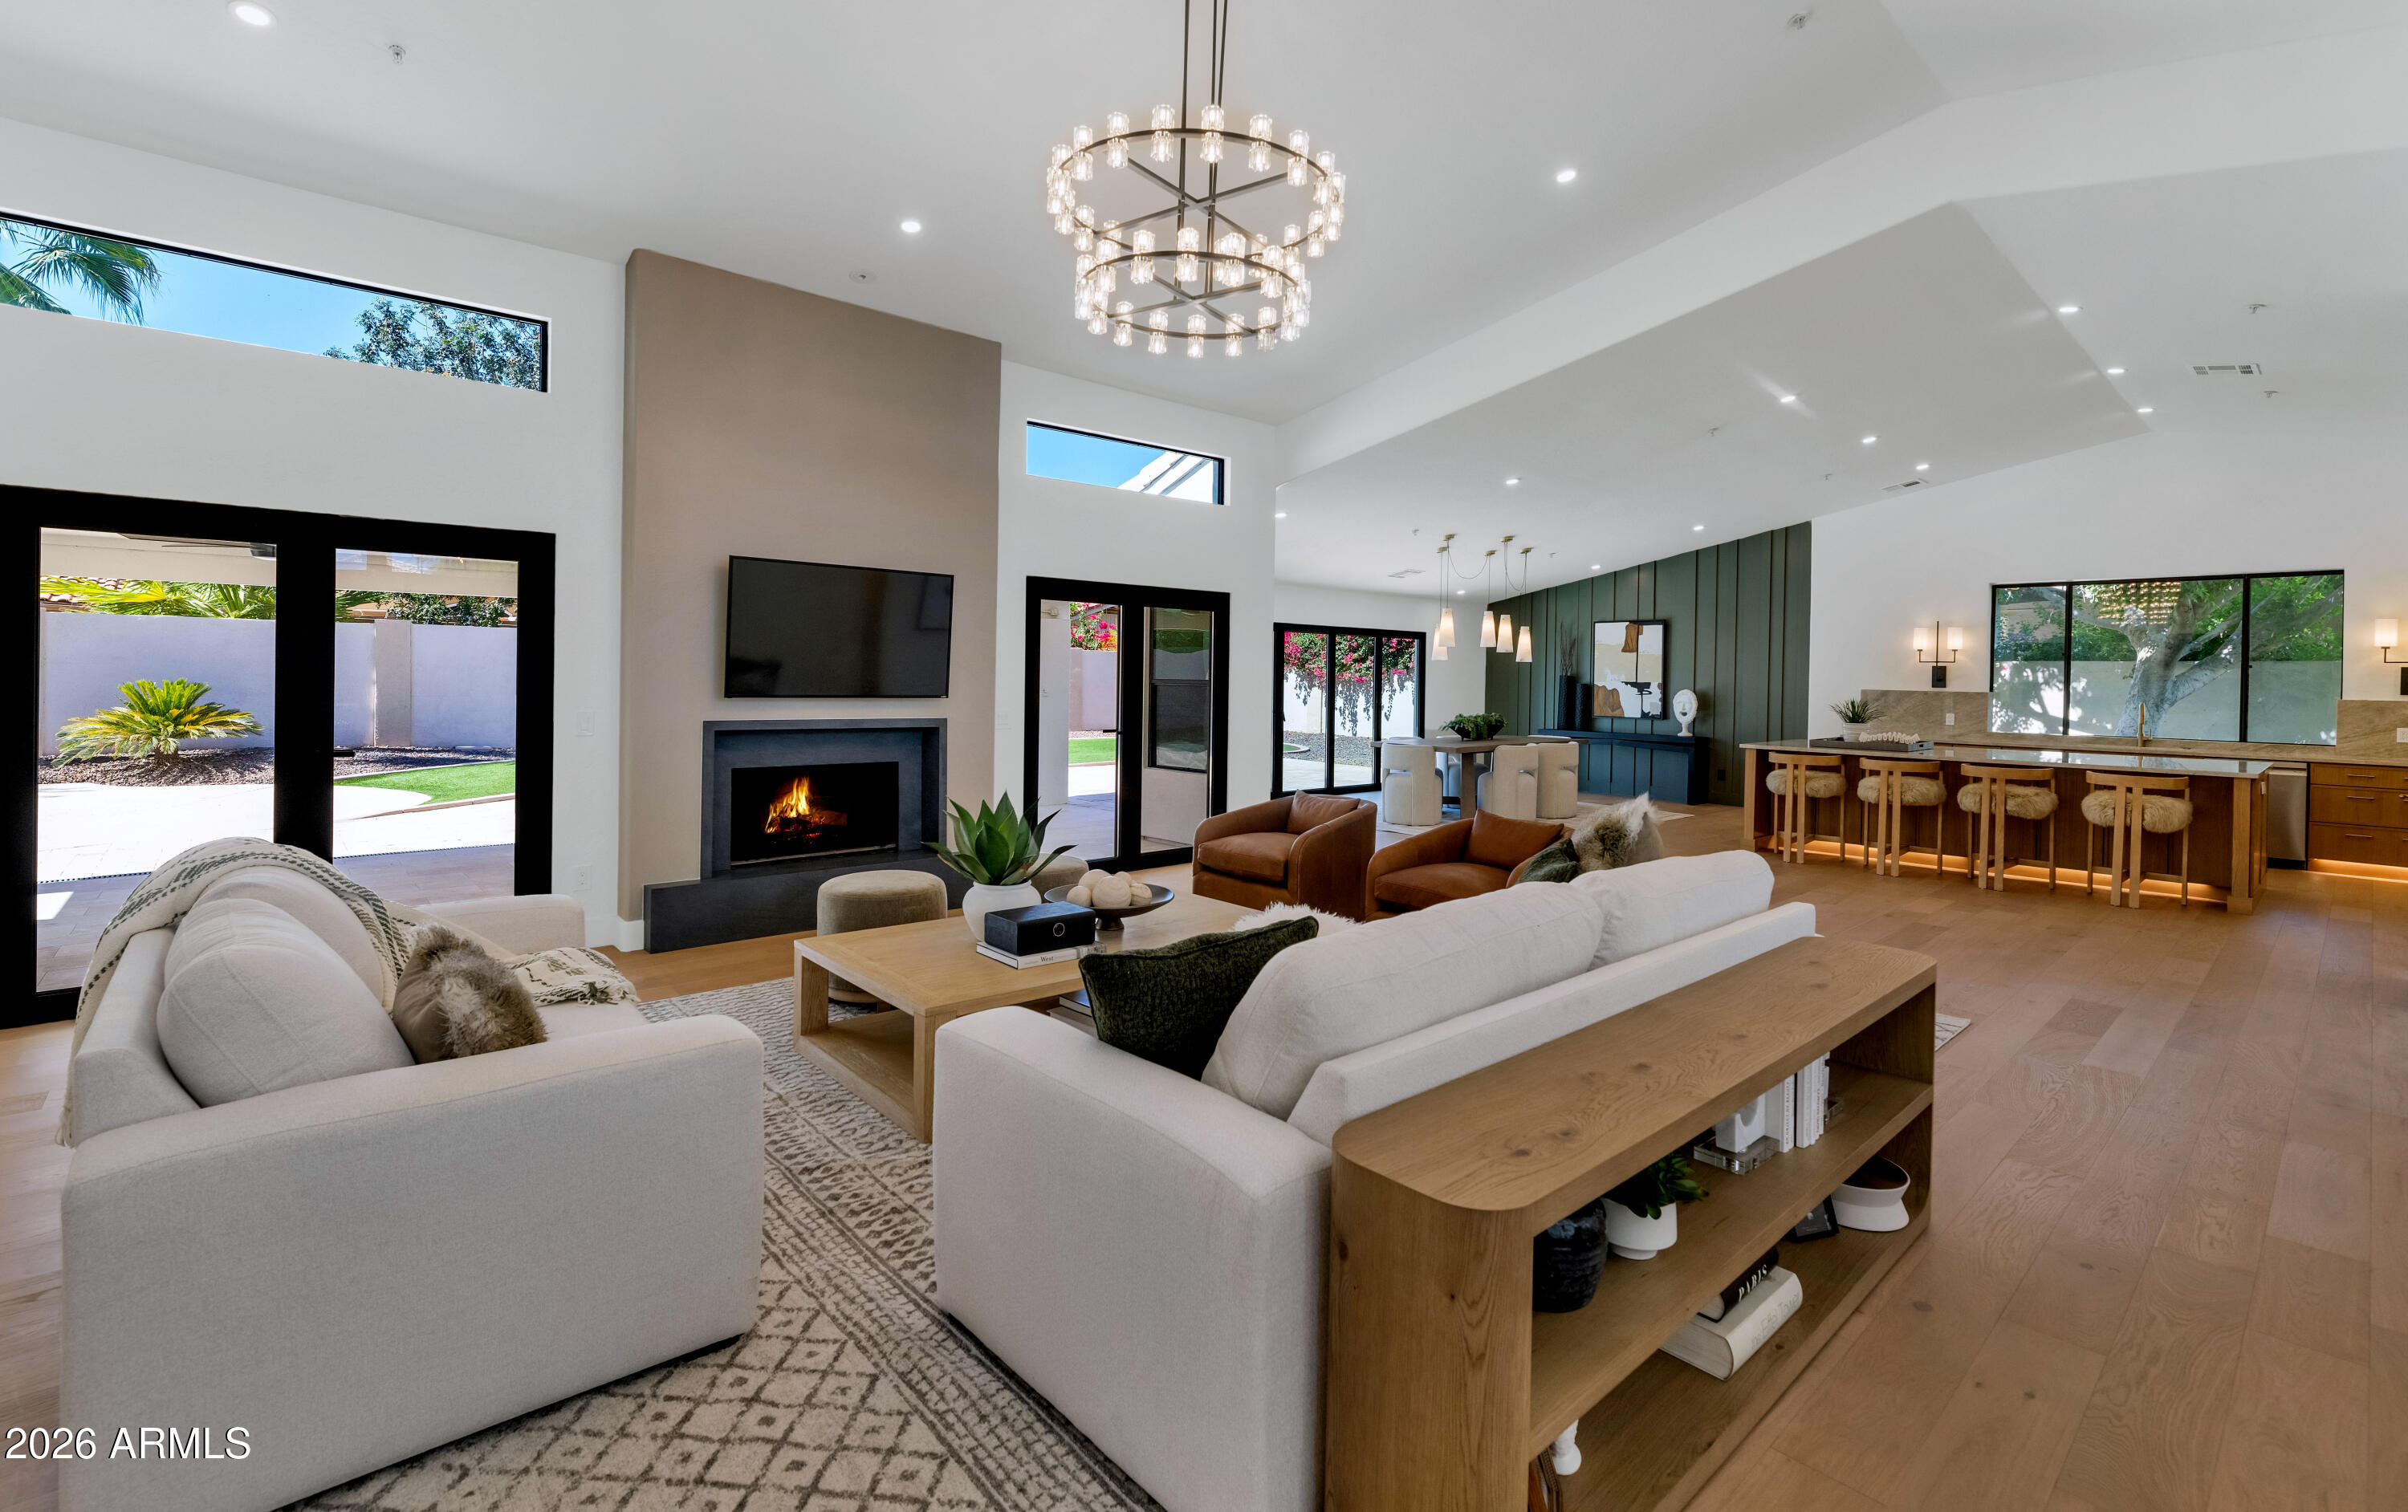
8695 E CHARTER OAK Drive
5 Beds
3 Baths
3,226 Sq.Ft.
$1,825,000
MLS#: 7048894
